Forel-sur-Lucens - Maisonette / Duplex buy

We recommend expanding your search criteria to get similar results. The current filters didn’t return any matches.

If you don’t want to change your current search criteria, we recommend creating a search alert, so you’ll be notified when matching offers become available.

More objects in your automatically expanded search area
11 results - Radius: + 10km
1 / 13
5.5 rooms150m²CHF 794,000.–
Chemin du Crêt 10, 1407 Donneloye

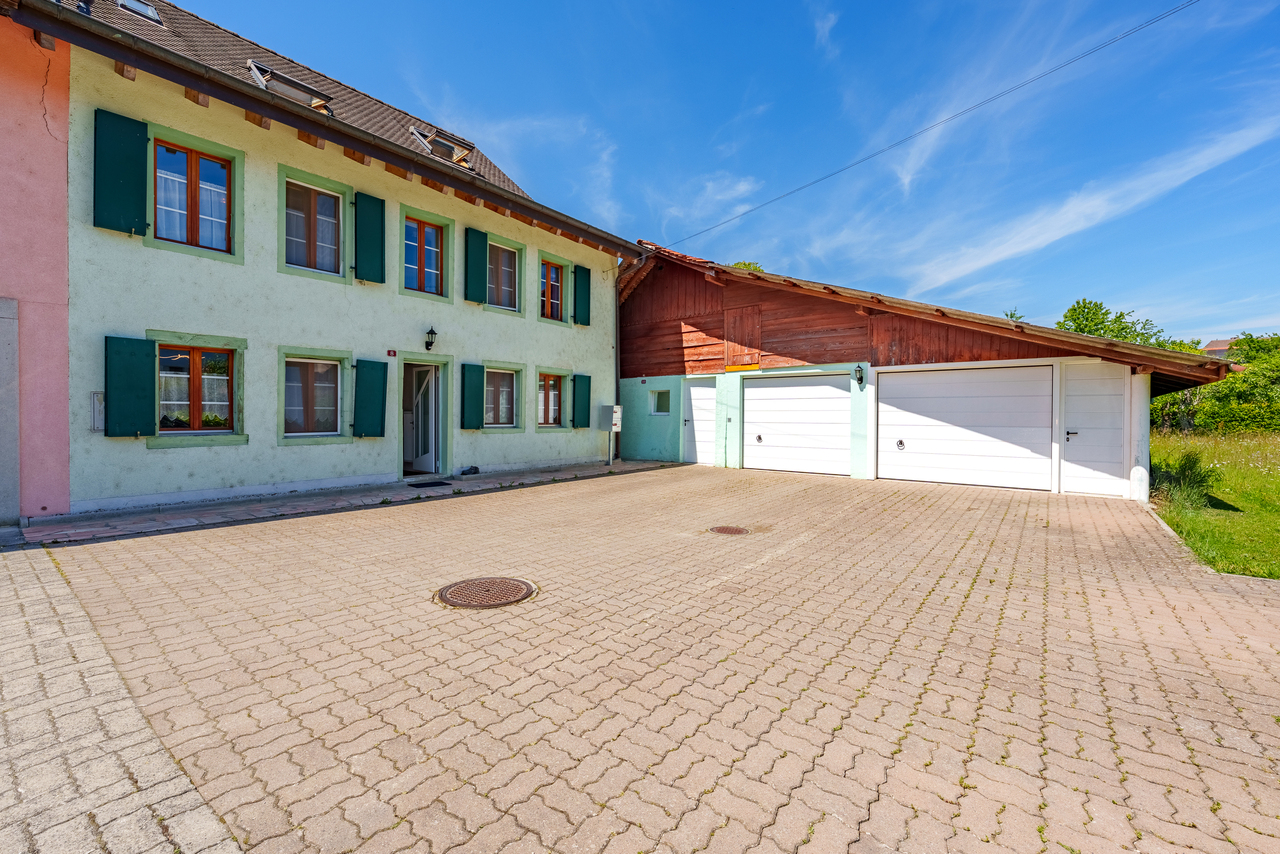
Charming 5.5-room duplex apartment in a renovated farm

Located in the heart of the village of Donneloye, this magnificent 5.5-room duplex apartment benefits from a privileged location due to its calm and large spaces.Occupying the top floor of a renovated farm, this property seduces with its brightness, harmonious layout, and central location in the village, which has managed to retain its rural charm.One of the main advantages of this apartment is its large garden, ideal for relaxing, organizing outdoor meals, letting children play, or enjoying the beautiful days in complete tranquility.Thanks to its beautiful volumes, duplex layout, and exceptional outdoor space, this apartment offers a pleasant balance between comfort, space, and quality of life.A beautiful opportunity to discover without delay.THE ADVANTAGES AT A GLANCE- Duplex apartment - Large garden with summer pavilion- Residential area- Quiet and green- Annexes available - Garage and two outdoor parking spaces.SITUATIONThe village is distinguished by its convivial atmosphere, agricultural landscapes, and numerous green spaces. The surroundings are perfectly suited for walks or bike rides, while remaining relatively close to the main cities and infrastructures of the region.- Echallens - 15 minutes- Yverdon - 12 minutesTHE APARTMENTThe apartment is located in a fully renovated farm from 1995 and consists of two units. This property has 4 bedrooms, with two spacious bathrooms per floor, and offers more than 150 m2 of living space. The apartment consists of: 1st floor:- Entrance hall- Living room with stove- Kitchen with dining room- 2 bedrooms of 16 m2- Laundry room- Bathroom- WC with sink 2nd floor:- Bathroom- 2 bedrooms with mezzanineOUTDOOR SPACES- A garage - Two outdoor parking spacesAMENITIES - Post office- Primary, secondary schools, and gym - 15 minutes- LEB train station - 15 minutes - Shop - 3 minutes THE ADVANTAGES - Spacious duplex apartment - Quiet and green- Large garden- Laundry room in the apartment USEFUL INFORMATION:The apartment on the ground floor is already reserved!More photos on our website www.synergimmo.chAre you already a owner and want to coordinate the purchase of this house with the sale of your current home?Do not hesitate to ask us for a free estimate. We will be happy to meet you to guide you through the right steps.To visit our website: www.synergimmo.ch

Travel time
-
Jean-Baptiste Duroc-Danner

Jean-Baptiste Duroc-Danner

1 / 13
Jean-Baptiste Duroc-Danner

Jean-Baptiste Duroc-Danner

  • Parking space
  • Balcony / Terrace
  • Garage
  • +1
5.5 rooms256m²CHF 1,100,000.–
Sottens, 1062 Sottens

DUPLEX DE CHARME AVEC GRAND POTENTIEL D?AMÉNAGEMENT À SOTTENS

Situé sur le plateau du Jorat, dans le paisible village de Sottens, ce magnifique duplex de 5.5 pièces développe 251 m² habitables et propose un cadre de vie rare, alliant charme rural et confort moderne. Il prend place dans une petite copropriété, au c?ur d'un environnement verdoyant, et se distingue par ses volumes généreux, sa belle luminosité et une rénovation soignée qui respecte l'identité historique du lieu.Réparti sur deux niveaux, le bien profite d'une orientation plein sud offrant un ensoleillement optimal. Les espaces intérieurs mêlent caractère ancien et prestations actuelles, avec poutres apparentes, hauteur sous plafond et zones de vie ouvertes qui accentuent la sensation d'ampleur. Certains espaces peuvent être réorganisés ou cloisonnés, permettant de retrouver la configuration initiale avec des pièces supplémentaires.La distribution comprend un spacieux séjour avec cheminée, une cuisine ouverte sur la salle à manger, ainsi que quatre chambres, dont une suite parentale avec dressing et salle de bains attenante. Une seconde salle d'eau vient compléter l'ensemble, assurant un excellent confort de vie pour toute la famille.À l'extérieur, le bien profite d'un cadre paysager de plus de 2'500 m², partagé entre jardin commun arboré, coin potager et espace détente. La tranquillité des lieux offre un véritable sentiment d'évasion. La PPE se compose de cinq logements seulement, garantissant intimité et convivialité.Le village de Sottens, avec ses environ 200 habitants, offre une qualité de vie précieuse. Bordé de forêts, de sentiers et du futur parc périurbain du Jorat, il bénéficie également d'une bonne desserte en transports publics via les lignes CarPostal vers Échallens et Lausanne.Idéal pour une résidence principale ou un projet de vie au vert, ce duplex unique allie espace, authenticité et potentiel d'aménagement. Une opportunité rare dans un secteur recherché où les biens de ce type sont peu fréquents.Les visites se font sur rendez-vous, avec une large flexibilité selon vos disponibilités. N'hésitez pas à nous contacter pour découvrir ce bien au caractère singulier.Adresse exacte disponible après inscription sur neho.ch.VOUS SOUHAITEZ VISITER ? MERCI DE BIEN VOULOIR VOUS INSCRIRE D'ABORD : https://neho.ch/b/1062-25-5Located on the Jorat Plateau, in the peaceful village of Sottens, this magnificent 5.5-room duplex offers 251 sqm of living space and combines rural charm with modern comfort. Set in a small-scale condominium surrounded by greenery, the property stands out for its generous volumes, beautiful natural light and tasteful renovation that respects the site's historical identity.Spread over two floors, the property enjoys a south-facing orientation, ensuring optimal sunlight throughout the day. The interior spaces combine period features and contemporary finishes, with exposed beams, high ceilings and open-plan areas that enhance the sense of space. Some rooms can be reconfigured or partitioned, allowing for a return to the original layout with additional rooms.The layout includes a large living room with a fireplace, an open kitchen with dining area, and four bedrooms, including a master suite with walk-in wardrobe and en-suite bathroom. A second bathroom completes the property, offering comfort and functionality for a family.Outside, the property enjoys a 2,500 sqm landscaped plot, shared between a green communal garden, a vegetable patch and a relaxing area. The surrounding calm creates a true sense of retreat. The PPE comprises only five units, ensuring both privacy and a warm atmosphere.The village of Sottens, with around 200 inhabitants, offers a high quality of life. Nestled between forests, fields and hiking trails, it borders the future Jorat peri-urban park, a protected natural area in development. The village is also well connected by public transport, with CarPostal lines to Échallens and Lausanne.Ideal as a main...

  • Parking space
  • Balcony / Terrace
  • Garage
  • +1
1 / 6
  • Parking space
  • Balcony / Terrace
  • View
  • +2
5.5 roomsCHF 985,000.–
Route de massonnens 6, 1680 Berlens

New construction project of 10 apartments in Berlens

L'Orée des Champs - A privileged living environment between nature and comfortIn Berlens, discover L'Orée des Champs, an exclusive residential project consisting of only 10 apartments in PPE.In a calm and green environment, in immediate proximity to amenities, this project offers an ideal balance between quality of life, modern comfort, and accessibility.The apartments are designed to meet the expectations of contemporary life, offering generous volumes, beautiful brightness, and carefully arranged spaces.From the 2.5-room to the 5.5-room apartment in the attic, each dwelling benefits from a high-quality design and customizable finishes according to your desires.Project link: L'Orée des ChampsDelivery end of 20285.5-room apartment in duplex | 150 m² (habitable surface) 160m² (weighted surface)A family-friendly apartment with beautiful volumes, designed to offer each person their own space while prioritizing moments of conviviality.1st level • Large entrance hall with integrated closets • Open, fully equipped kitchen, open to the living room • Spacious living room of 49 m², ideal for receiving and fully enjoying the space • Balcony of 19.6 m², a true extension of the living space • Parental suite with dressing room and private bathroom • Guest toilet 2nd level • 3 beautiful bedrooms • Family bathroom • Laundry room with connections for a washing machine Parking spaces:2 outdoor parking spaces in addition: CHF 22'000.- / spaceThat is CHF 44'000.- for both spaces.A connection for the installation of a socket is provided.The advantages that make the difference • Private cellar of 8.7 m² • Choice of finishes • Budget for the kitchen and sanitary facilities • Geothermal heat pump • Photovoltaic panels • High-quality finishes • Bicycle and stroller storage room • Quiet and pleasant environment • Immediate proximity to amenities • Strategic location near Romont, Bulle, Farvagny, and Payerne The 5.5-room apartments: • Apartment 101: 1st floor | 160 m² | balcony 19.6 m²CHF 985'000.- • Apartment 102: 1st floor | 160 m² | balcony 19.6 m²CHF 985'000.- A rare opportunity in BerlensWhether you want to settle your family here or make a high-quality real estate investment, L'Orée des Champs offers a beautiful opportunity in a sought-after residential area.Spacious apartments, modern amenities, pleasant outdoor spaces, and the possibility of customizing your finishes to create an interior that suits you.Your future home could start here!Interested?Contact us today to get more information or organize a visit to the project.Charlotte Lalancette026 652 81 63c.lalancette@rubik-immo.ch

  • Parking space
  • Balcony / Terrace
  • View
  • +2
1 / 13
4.5 rooms197m²CHF 860,000.–
1690 Villaz-St-Pierre

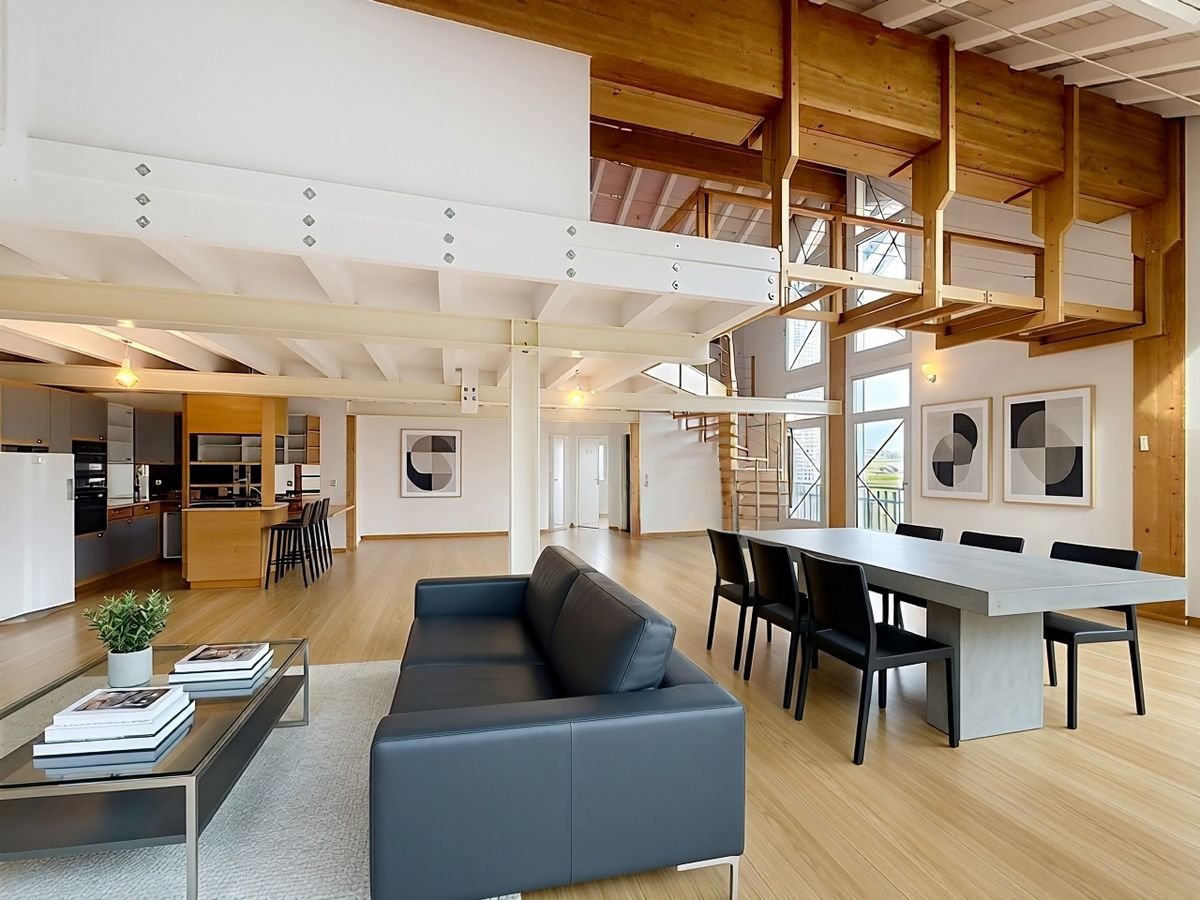
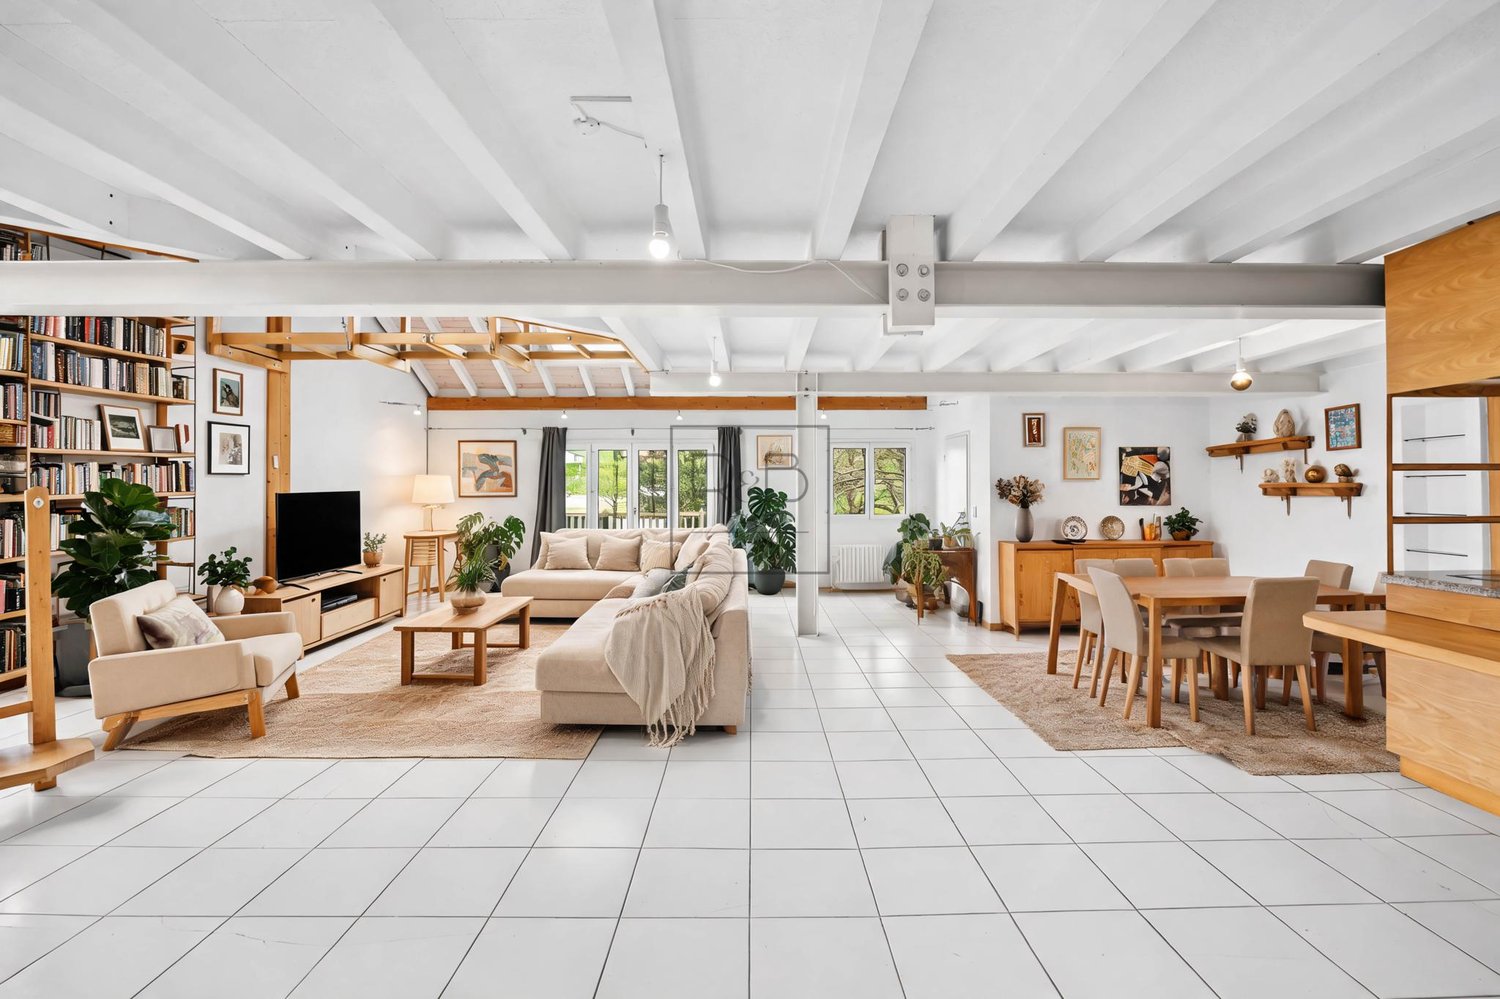
Live differently: Duplex loft with terrace in Villaz-St-Pierre (Fuyens)

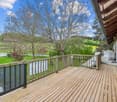
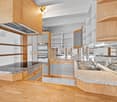
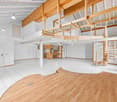
Beautiful 4.5-room duplex in Villaz-St-Pierre with characterLocated in a quiet area and on the edge of fields, in a former carpentry shop converted into 3 PPE apartments in 1995, this duplex loft style charms with its impressive volumes, open spaces, and exposed woodwork. Its charm is undeniable. It is located on the 1st and 2nd floors (attic) and was renovated in 2008.The building, constructed on a 1258 m2 plot, is surrounded by a beautiful, tree-lined communal garden.The main advantages are: • Area and generous volumes • Terrace of 21 m2 • 2 outdoor parking spaces (CHF 30,000 extra) • Year of construction: 1995 renovated 2008 • Heat pump (geothermal probes), underfloor heating • Practical geographical location, close to Romont and Bulle • Nature and surrounding fields Configuration:Ground floor: • Open space including kitchen, dining area, and living room, totaling 98 m2 • 2 bedrooms • 1 bathroom with shower, sink, and toilet • Access to the terrace • Laundry room (shared with the neighboring apartment) Attic floor: • Parental bedroom with access to the bathroom (shower and bathtub) • Open gallery to the ground floor (possibility to install an office here) • Many storage spaces (attic and niches, totaling 40 m2) Additionally, 2 cellars (7m2 and 10 m2) are part of the property.Don't miss this unique opportunity to acquire this beautiful duplex in Villaz. Contact us today to organize a visit and discover all the advantages of this exceptional property!

1 / 7
4.5 rooms128m²CHF 810,000.–
Auf Anfrage 1, 1676 Chavannes les Forts

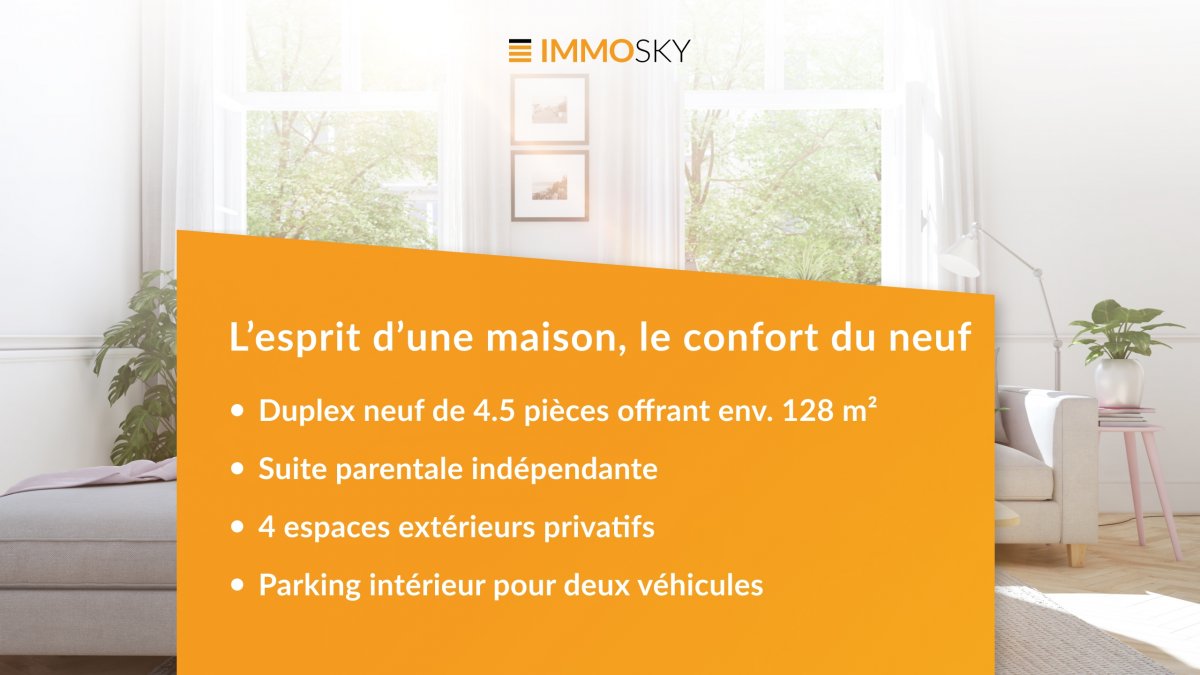
The comfort of a house in a new duplex

The comfort of a house, the advantages of a new apartment.Located in the heart of Chavannes-les-Forts, this superb new duplex of 4.5 rooms and approximately 128 m² offers high-quality amenities, beautiful volumes, and a peaceful living environment. Available immediately, it will seduce people looking for a modern, bright, and ready-to-live-in property.This exclusive ImmoSky offer stands out for its main advantages:- New 4.5-room duplex of approximately 128 m², available immediately- Spacious living area of over 42 m² with open kitchen- Two bedrooms on the first level, each with its own balcony- Master suite on the upper floor with private bathroom, terrace, and exposed beams- Kitchen can still be personalized for the most reactive buyers- Heating by air/water heat pump and photovoltaic panels- Pre-equipment for electric charging station- Low energy costs- Private cellar and bike room- Large indoor parking space (CHF 30,000 extra) allowing the parking of two vehiclesThis property combines all the advantages of a recent construction: comfort, energy efficiency, generous spaces, and high-quality finishes. A rare opportunity in the region, ideal for a family or couple looking to settle quickly in a calm and green environment.I am at your disposal to send you the complete documentation or organize a visit at +41 79 178 61 23 or by email to vesa.jusufi@immosky.com.

1 / 7
4.5 rooms122m²CHF 750,000.–
Auf Anfrage 1, 1676 Chavannes les Forts

RESERVE - Spacious 4.5 room duplex new build with large terrace!

New real estate project in Chavannes-les-Forts, expected completion end of March 2026!We have the pleasure of presenting a modern real estate project, consisting of 8 apartments on 3 levels (ground floor included) plus attic, in a quiet and pleasant environment, close to amenities.The residence benefits from a high-performance and ecological heating system with air/water heat pump, complemented by photovoltaic panels, ensuring excellent thermal comfort and controlled energy costs.In this context, we offer a beautiful 4.5-room apartment in a duplex of approximately 122 m², on the 2nd floor, with beautiful spaces and ideal distribution for a family.Upon entering, you access a reception hall of approximately 16 m², which harmoniously serves the different spaces of the main level.On the right, you discover a spacious, bright living room of approximately 37 m², accompanied by a modern open kitchen. Two large windows lead to a pleasant terrace of approximately 16 m², perfect for enjoying the beautiful days.From the entrance, on the left, are two comfortable bedrooms of approximately 13 m², as well as a bathroom equipped with a shower and connections for a washing machine.An interior staircase leads to the upper floor, entirely dedicated to the parental suite. You arrive in an entrance space that opens onto a large bedroom of approximately 20 m², with direct access to a beautiful terrace of approximately 8 m². This suite is completed by a private bathroom with a bathtub.This property is complemented by:- two covered parking spaces, at CHF 30,000.- in addition to the sale price, with pre-equipment for electric vehicle charging station (pipe + empty socket)- a cellar of approximately 3 m²- a bicycle room- a common storage room (strollers, storage, etc.)- as well as a visitor space available within the PPEA modern, spacious and bright apartment, ideal for a family or for anyone looking for a quality property in a peaceful setting.Do not hesitate to contact us to receive the complete documentation or for any additional information at +41 79 178 61 23 or by email to vesa.jusufi@immosky.com.


1 / 11
5.5 rooms110m²CHF 690,000.–
1554 Sédeilles

Spacious 5.5-room apartment with large outdoor spaces

Discover a sublime duplex in Sédeilles, in the canton of Vaud, where modernity meets elegance. Bathed in natural light, this 5.5-room apartment offers a serene living space, perfect for those seeking a welcoming haven. Here, every day is an invitation to well-being and comfort.With four spacious bedrooms and two modern bathrooms, your personal space expands in perfect harmony. Let yourself be seduced by high-quality amenities, such as underfloor heating, which ensures a warm and enveloping atmosphere. Located near schools and a supermarket, this property combines convenience and practicality, while guaranteeing a fulfilling family life.Built in 2026, this duplex benefits from the latest sustainable technologies, synonymous with a safe investment and potential for appreciation. It's your life project, ready to be personalized according to your desires. Don't miss this unique opportunity to own a property that combines comfort and sustainability.This Properti offer is characterized by: • 5.5 spacious rooms for optimal comfort • 4 bright bedrooms for the whole family • 2 modern and functional bathrooms • Underfloor heating • Parking included for more practicality • Ideal location, close to schools and amenities • Modern duplex built in 2026 • Elegant and high-end design • Investment opportunity with high added value Interested? Contact us for a non-binding consultation!
1 / 7
4.5 rooms84m²CHF 490,000.–
1522 Lucens

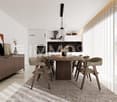
Large 4.5-room duplex apartment

In the heart of Lucens, close to shops, train station, and schools, this 4.5-room apartment will meet the needs of a family.As part of a small building in PPE with 4 units, the apartment has the advantage of being located on the ground floor.A spacious living area welcomes you, it includes the living room, dining room, and kitchen.A few steps will then take you to the lower floor, intended for the night area, it includes three bedrooms and a bathroom with a bathtub and toilet.A parking space is included in the price.DescriptionThe apartment has a net living area of approximately 84 m2 and a PPE area of 89.5 m2. floor heating by gas communal laundry room energy label is C and B a cellar of 1.8 m2 the apartment is currently rented monthly charges of 450.- (including renovation fund) communal tax 0.69Lucens is a municipality in the Broye vaudoise, 6 km from Moudon and 18 km from Payerne. It is a charming municipality with everything necessary for a good life. There are many shops: cheese shop, butcher, florist, kiosk, grocery store, and several restaurants, including the Hôtel de la Gare. For larger shops, there is a Coop and a Denner. There are also sports facilities, such as a fitness center, football and tennis courts. The municipality is known for its castle and the Sherlock Holmes museum, where the son of the author Sir Arthur Conan Doyle lived. For the little ones, there is a kindergarten and a nursery. The primary and secondary schools are distributed between Moudon and Lucens.HistoryThe building was completely renovated and completed in 2010. Photovoltaic panels were also installed on the roof.AvailabilityTo be agreedCall Thierry at 079 135 37 02 for any additional questions or a visit on site!

Other interesting objects