Quick Filters for your search

Quick-filters

We show you quick-filters based on the most used filters by location.

By using these, you can enhance your search experience by finding new and interesting properties to your likings.

2 results - Properties for sale: Villarzel

1 / 11
4.5 rooms115m²CHF 870,000.–
Top
Route de Marnand 9, 1555 Villarzel

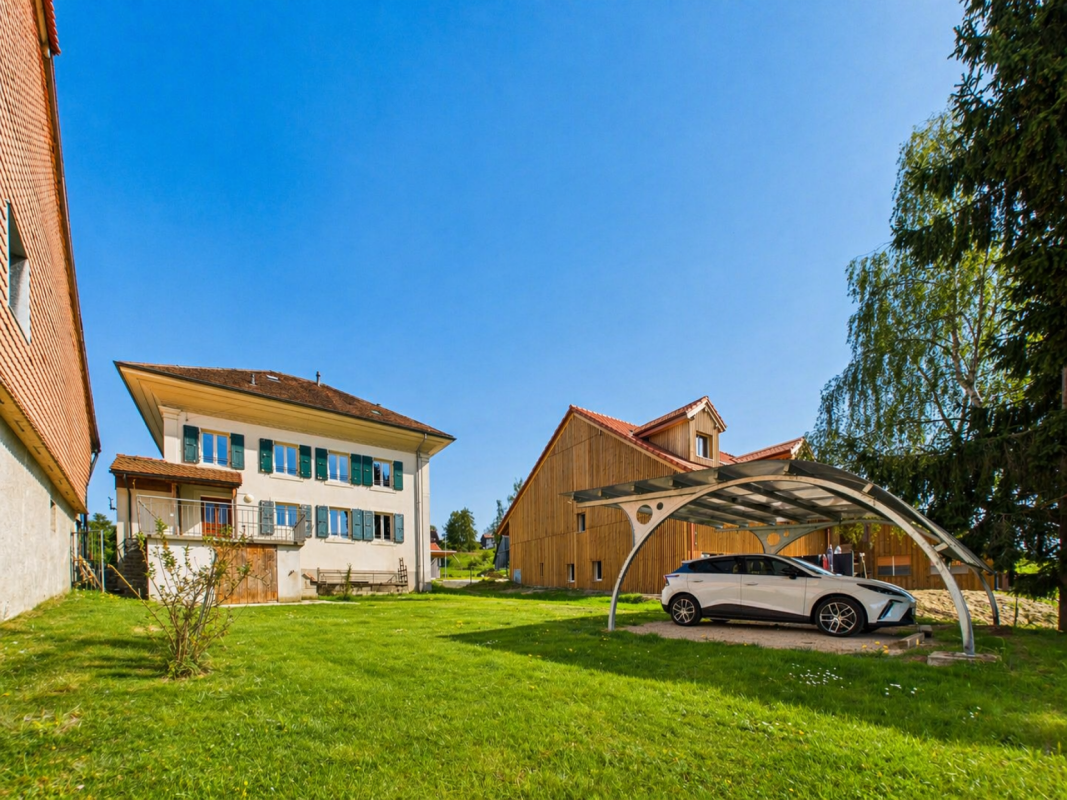
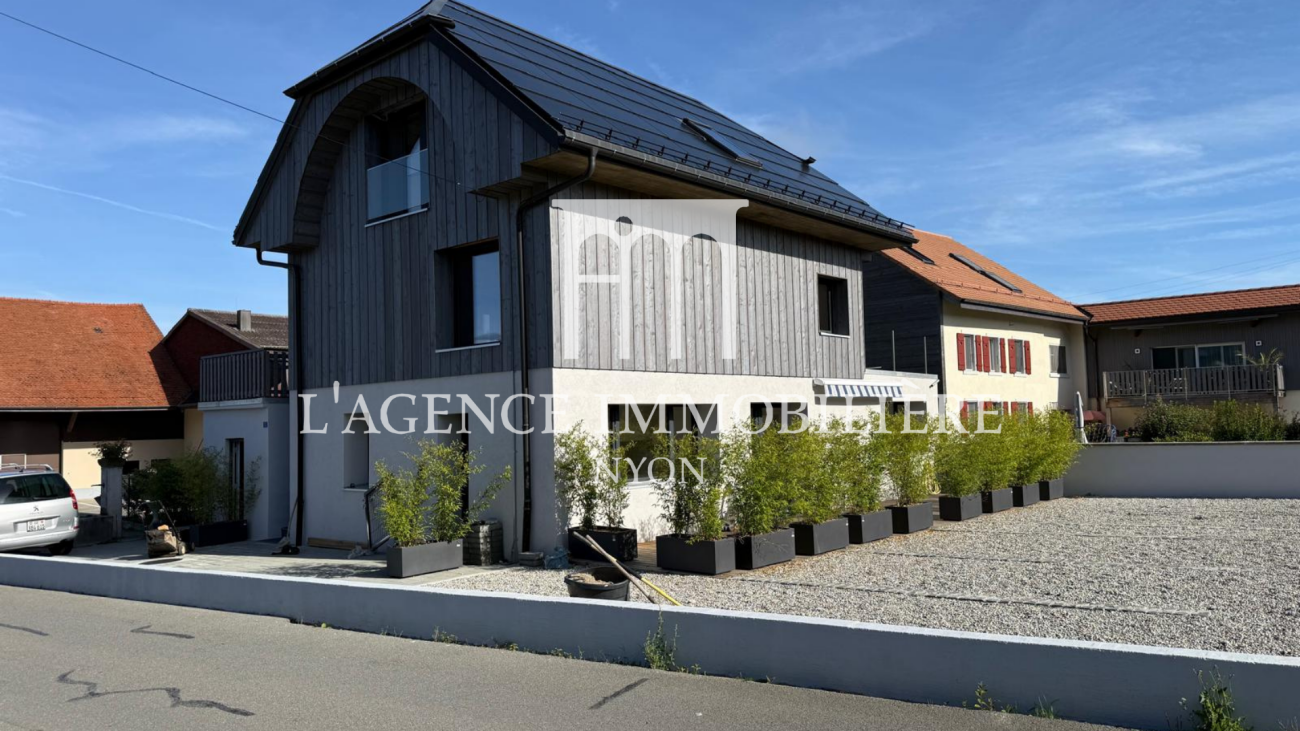
Renovated single-family house

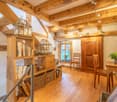
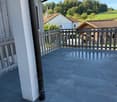
Villarzel (VD) - A house with character, between history and modern comfort And if your next "home" tells a story? Built in 1887 and completely renovated in 2013, this single-family house combines architectural charm of yesteryear with modern comfort.Do you dream of a cozy and convivial living space? The ground floor is organized around a living room and a dining room, where the stove imposes itself as a true masterpiece. The open kitchen naturally prolongs this space, designed for family life. A bathroom with shower and toilet completes this level. And to reach the upper floors? An original stone staircase, carefully preserved during the renovation, affirms the identity of the property.Do you need space for the whole family? Three bedrooms on the upper floor offer a beautiful flexibility of use, one of which can accommodate an office or dressing room. A second bathroom with bathtub and shower guarantees daily comfort.And does the potential of this property stop here? Far from it! The attic spaces, which have a strong potential for development, are just waiting for your projects (subject to the necessary authorizations). Basement, storage room, terrace, and garden complete this unit, not to mention the outdoor and covered parking spaces.Are you looking for a quiet residential area that is still close to the main axes and regional centers? This house, sold free of lease and immediately exploitable, could be the answer.Would you like to know more or organize a visit? Our team is at your disposal to transmit the complete file. Distribution Ground floor • Large entrance hall • Living room and dining room with open kitchen and stove • Open kitchen • Bathroom with shower, sink, toilet Upper floor • 3 bedrooms, one with office or dressing area • Bathroom with bathtub, shower, sink, toilet • Annexes Attic and technical area • Double basement • Outdoor storage room • Terrace and garden • Covered and outdoor parking spaces

Travel time
-
More objects in your automatically expanded search area
19 results - Radius: + 10km
1 / 31
  • Parking space
  • Tumble dryer
  • Washing machine
  • +3
5.5 rooms142m²CHF 1,050,000.–
Premium
Sur Demande 1, 1562 Corcelles-près-Payerne

Villa C - Semi-Detached Minergie Corner Villa with Garden

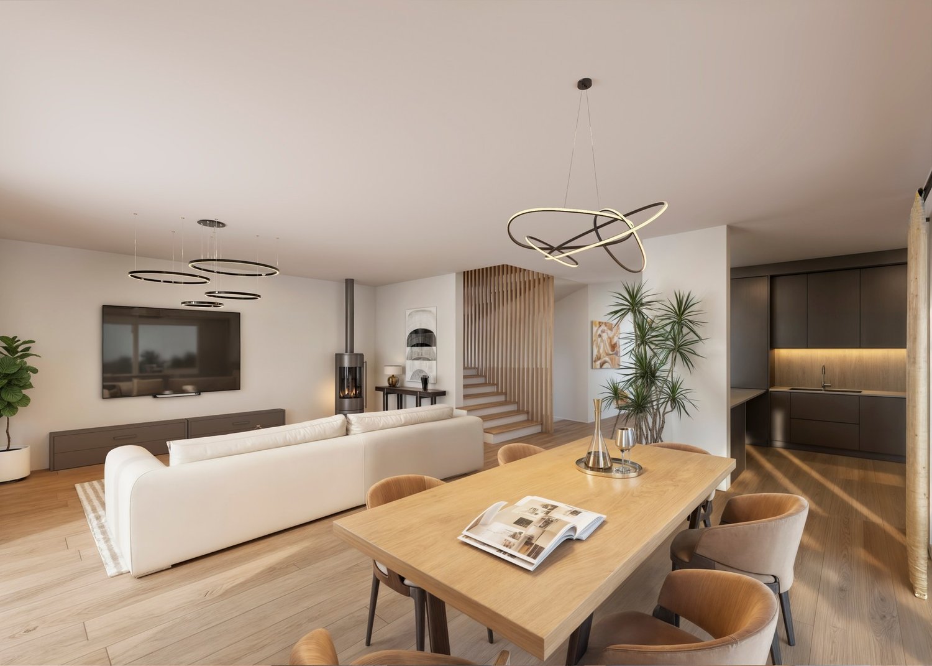
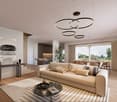
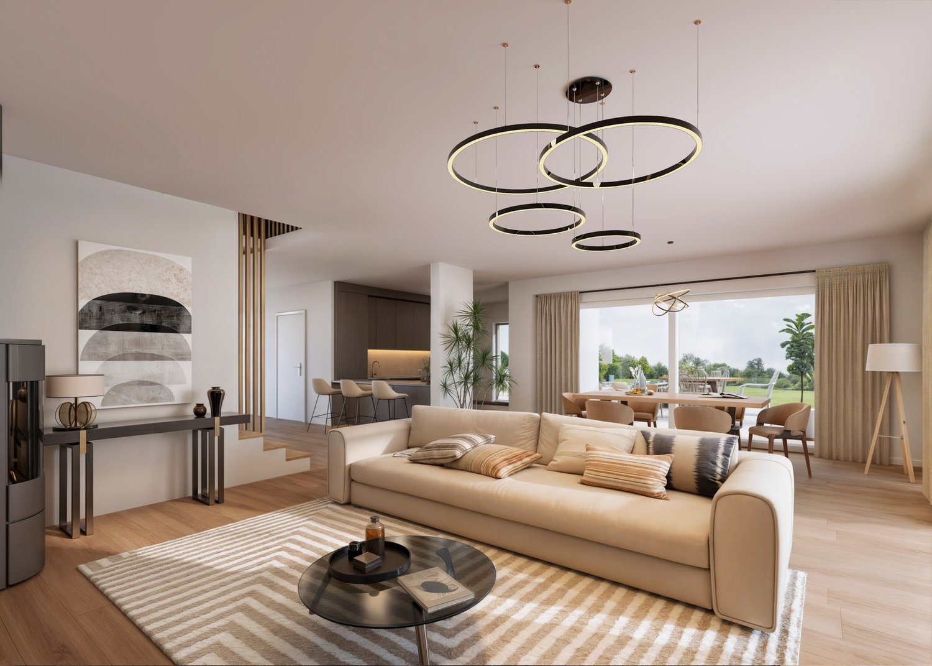
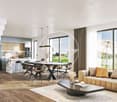
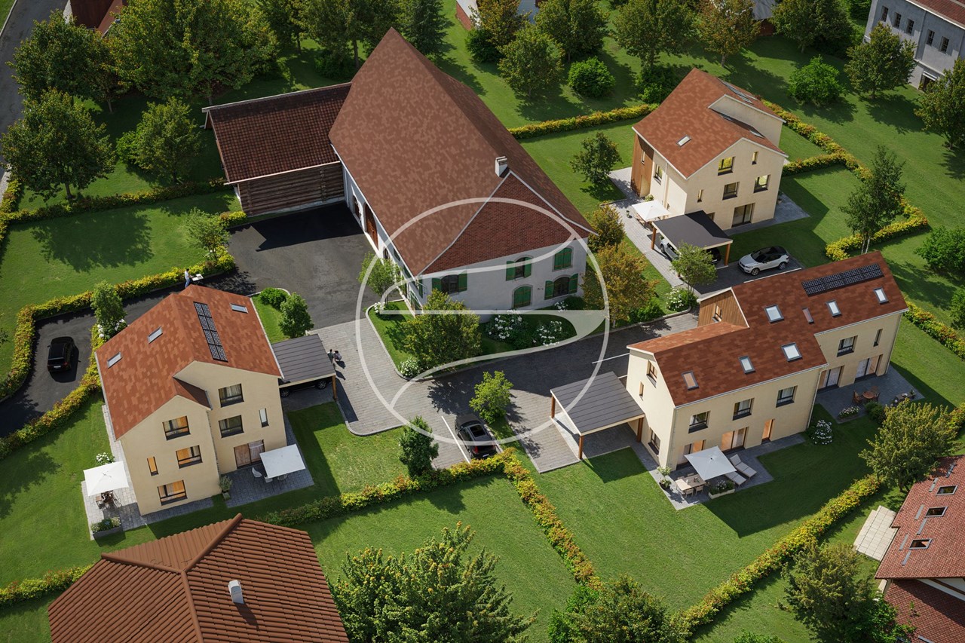
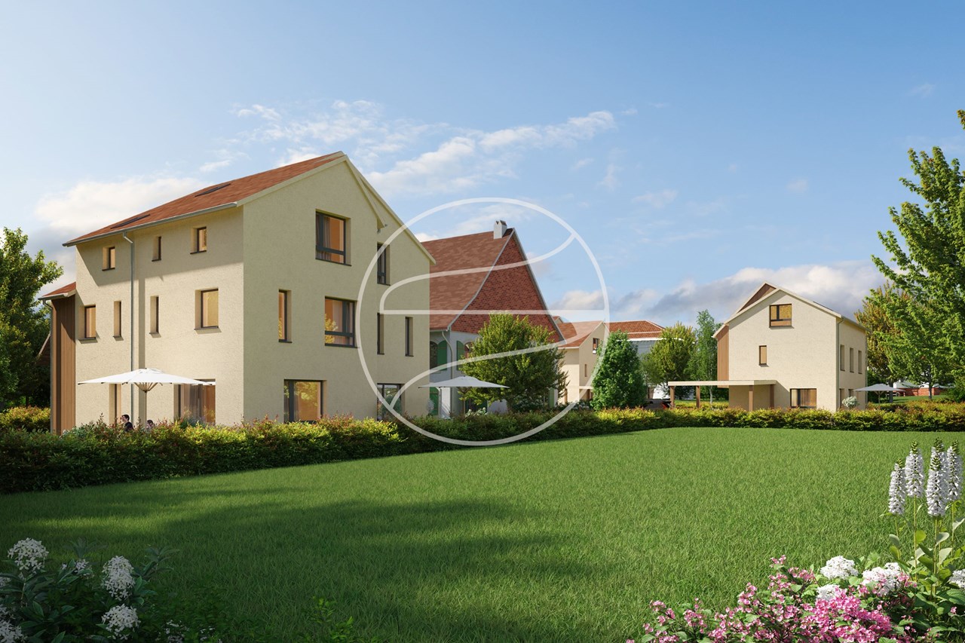
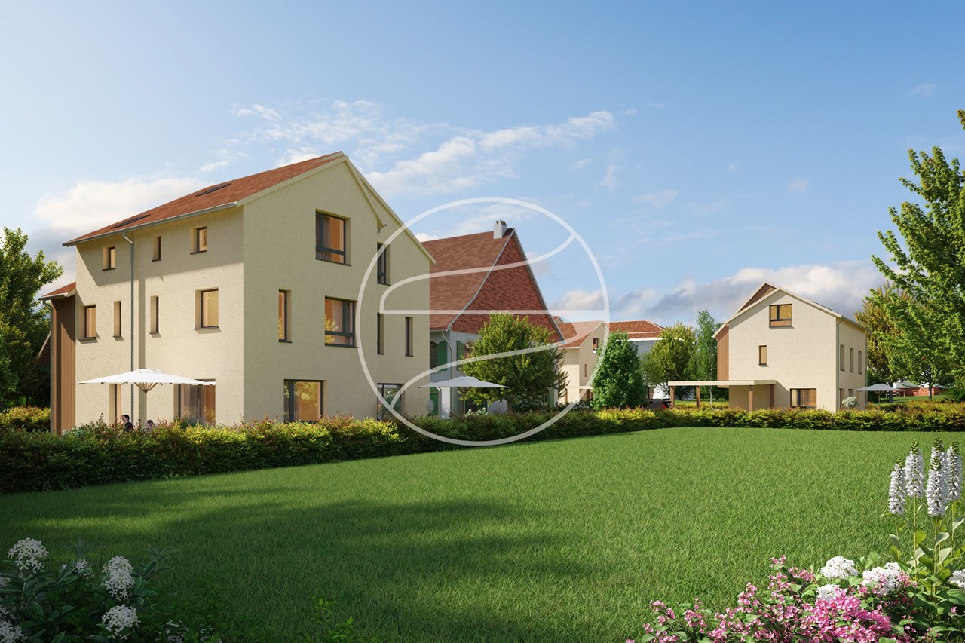
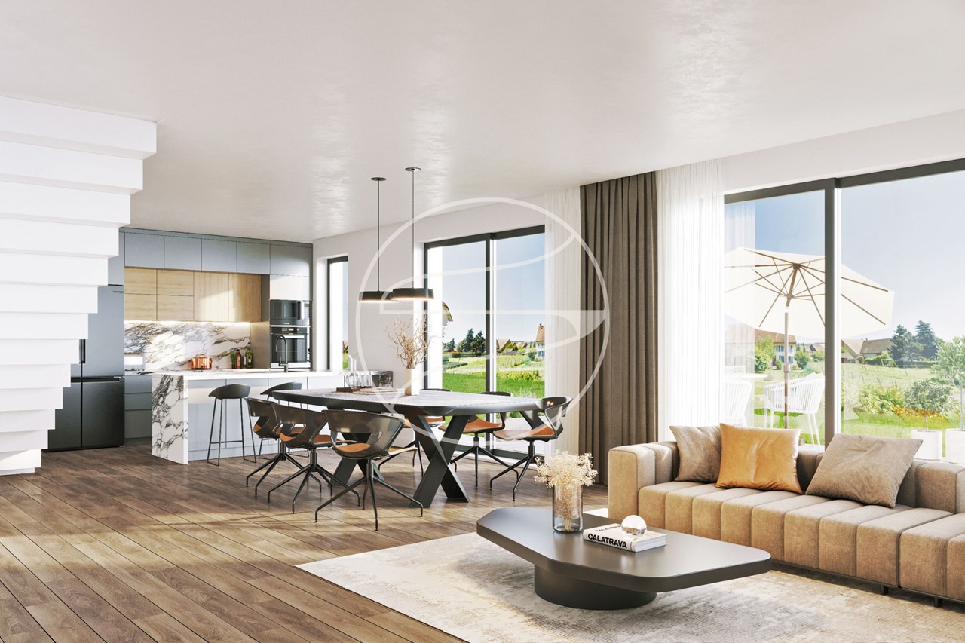
Villa C - Semi-Detached Minergie Corner Villa with Garden Villa C constitutes the second corner villa in this Minergie residential project. It offers a harmonious combination of modern architecture, interior comfort, energy efficiency, and private outdoor spaces.Its position at the end of the row ensures appreciable intimacy. The living room and dining room, bathed in natural light, open directly onto the terrace and garden. The open, modern, and functional kitchen completes this convivial space.A heated, multipurpose room of approximately 15 m² is also located on the ground floor. It can be arranged according to needs as an office, guest room, laundry room, or additional bedroom.The floor includes three bedrooms, two bathrooms, and a large circulation area offering storage possibilities. Main characteristics • Type of property: semi-detached Minergie corner villa • Address: Imp. Clos-à-Pugin • Net living area: approx. 142.50 m² • Ground floor: approx. 68.95 m² • Floor: approx. 73.55 m² • Basement: approx. 42.66 m² • Attic, outside living area: approx. 17.00 m² • Terrace according to plans: approx. 18.52 m² • 3 bedrooms on the floor • 1 heated multipurpose room on the ground floor • 2 bathrooms • 1 guest toilet • Private terrace and garden • 2 parking spaces available as an option • Parking space price: CHF 20,000.- • Expected availability: end of August 2026 Interior distribution Ground floor - approx. 68.95 m² • Entrance and hall: approx. 11.01 m² • Guest toilet: approx. 1.86 m² • Multipurpose room/laundry room: approx. 15.04 m² • Open kitchen: approx. 9.17 m² • Living room and dining room: approx. 31.87 m² • Direct access to the terrace and garden Floor - approx. 73.55 m² • Parental bedroom: approx. 16.97 m² • Bedroom 2: approx. 15.14 m² • Bedroom 3: approx. 14.23 m² • Parental bathroom: approx. 6.42 m² • Second bathroom/shower: approx. 5.50 m² • Hall and sleeping area: approx. 15.29 m² Basement - approx. 42.66 m² • Cellar: approx. 13.55 m² • Technical room: approx. 15.29 m² • Hall and passage: approx. 13.82 m² Equipment and highlights • Attractive location at the end of the row • Construction according to the Minergie standard • Air-water heat pump • Low-temperature underfloor heating • Controlled double-flow ventilation • Photovoltaic system • Modern, equipped kitchen • Parquet in living areas and bedrooms • PVC-ALU windows, white inside and anthracite outside • Motorized slat blinds • Parental bedroom with private bathroom • Second bathroom for other bedrooms • Heated multipurpose room • Private terrace and garden • Two parking spaces available as an option Sales price CHF 1,050,000.-, excluding parking spacesTwo parking spaces are available as an option for CHF 20,000.- each.

  • Parking space
  • Tumble dryer
  • Washing machine
  • +3
Travel time
-
1 / 13
5.5 rooms165m²CHF 1,490,000.–
Premium
Chemin des Pâquis 1, 1682 Dompierre (Vaud)

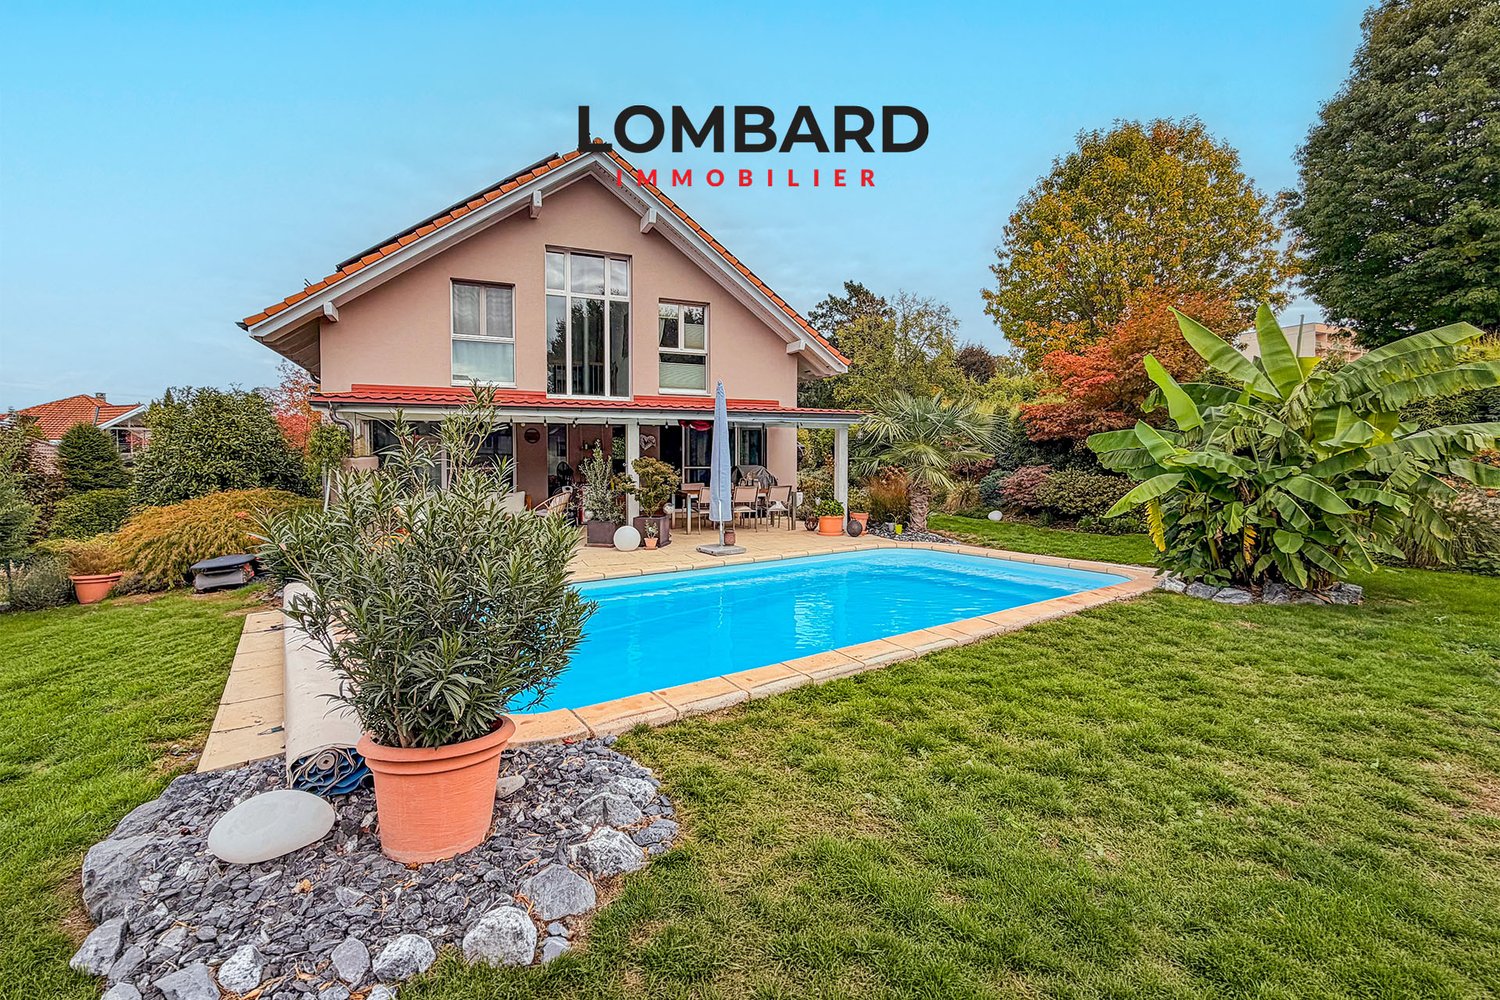
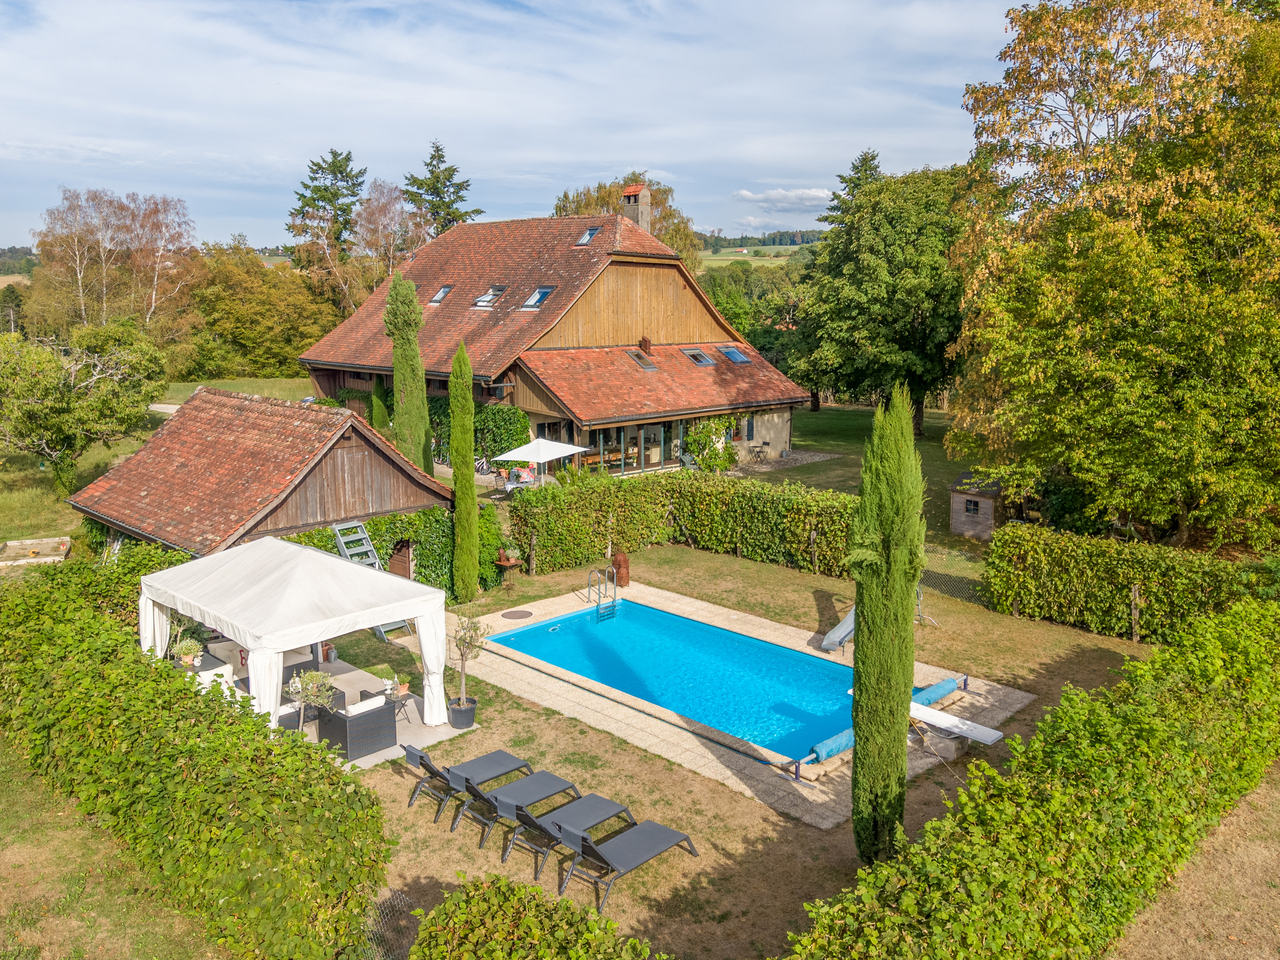
Splendid country house with garden and pool

This large 5.5-room house with guest suite offers a vast living space on the ground floor, organized around an open kitchen. Upstairs, there are three large bedrooms, including a parental suite with wardrobe and independent bathroom. This 2007 building has a particular charm thanks to its half-timbered walls.Are you looking for a peaceful haven in the countryside? 35 minutes from Lausanne, this carefully maintained house awaits you and your family.The spaces are divided as follows:Ground floor- Large living room serving as a lounge and dining room with open kitchen and fireplace- Open space up to the roof with mezzanine balcony- Guest suite with shower and WC- Office area- Guest WC- Laundry room and technical room giving access to the garage- French door to the rear garden with vegetable garden and chicken coop- French door to the front with a very large terrace and unobstructed view of the countrysideUpstairs- Parental suite with wardrobe and independent bathroom- Two bedrooms- A bathroom with shower and WC- Mezzanine that can accommodate an office areaOutdoor- Vegetable garden, shed for storage and animals, chicken coop- Large heated pool with removable cover- Covered parking for two cars (in addition to the internal garage)The house has a heat pump (air-water) for heating, which is done through the floor.Good to know:- The pool, built in 2020, measures 370x650m- The town of Romont, with its train station serving Lausanne and Bern, is 7 minutes away by car- The school bus stops 3 minutes from the houseWatch the video to get a precise idea of this apartment!

Swen Zapla

Swen Zapla

Courtier Fribourg & Nord vaudois

Travel time
-
New building
1 / 7
5.5 rooms107m²CHF 975,000.–
Premium
Route du Centre 36A, 1741 Cottens FR

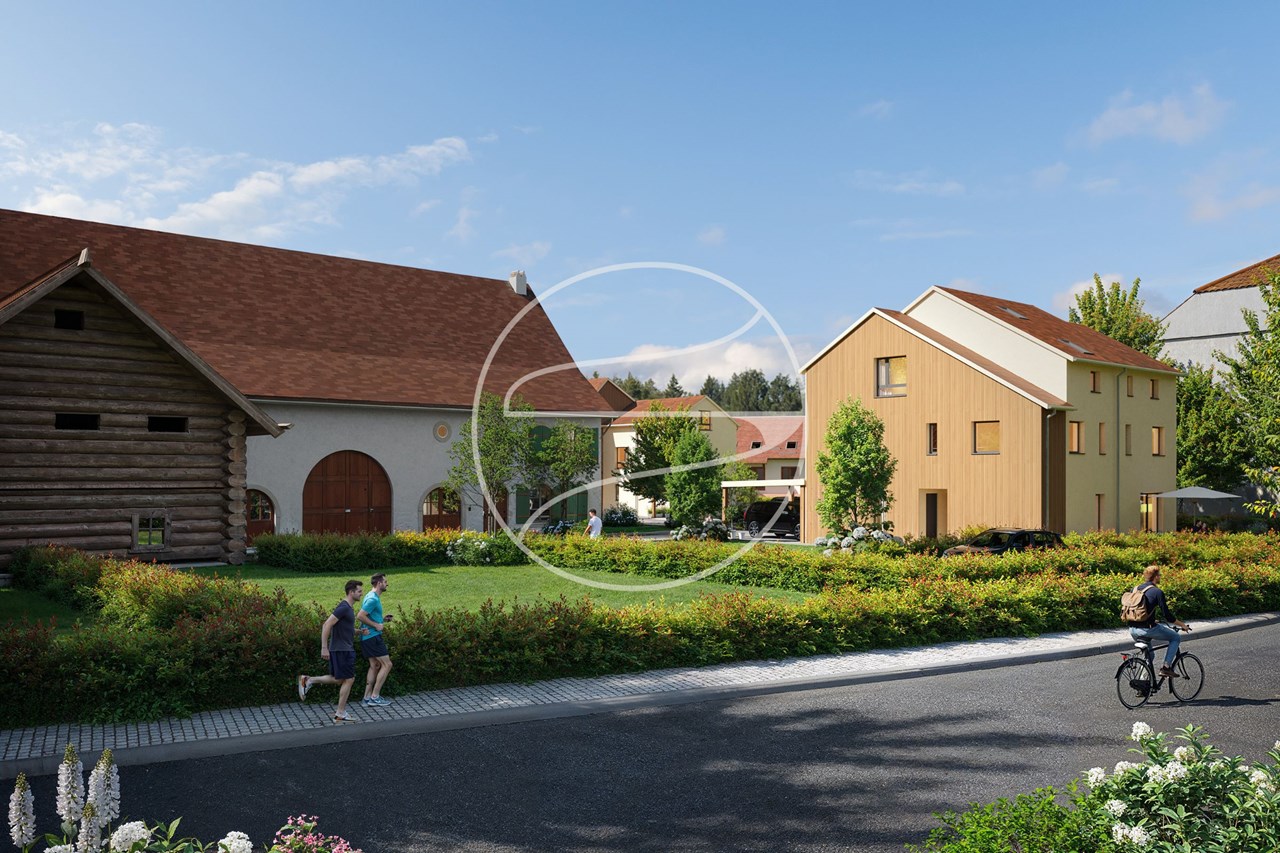
New construction project in Cottens

Description Two semi-detached houses are being built here!In the village center of Cottens, a modern semi-detached house with high-quality equipment, a well-thought-out room layout, and a great outdoor area is being built. The bright rooms offer a harmonious living atmosphere, perfect for families. The interior design can be chosen individually according to your wishes, so you can design your new home exactly as you imagine it.Highlights:- Energy-efficient construction for sustainable living- Central location in the charming village center of Cottens, in close proximity to schools, shops, and public transportation- Garden area for relaxed hours outdoors Sales object - House A Living area: approx. 112.80 m2 (including 1/3 terrace) Plot size: approx. 150.00 m2 Rooms: 5.5 Sales price: CHF 990,000.00 Parking spaces: Two outdoor parking spaces are included in the purchase priceGround floor: - Entrance area - Spacious kitchen - Open living and dining area with access to the outdoor area - Great terrace and green space1st floor: - Corridor - Two beautiful rooms - Modern bathroom with shower2nd floor: - Corridor - Two bright rooms with skylights - Beautiful bathroom with bathtub and skylightBasement: - Practical cellar - Shared technical roomThis new construction project is ideal for families who value modern construction, an attractive outdoor area, and a central location. Sales object - House B Living area: approx. 112.80 m2 (including 1/3 terrace) Plot size: approx. 150.00 m2 Rooms: 5.5 Sales price: CHF 975,000.00 Parking spaces: Two outdoor parking spaces are included in the purchase priceGround floor: - Entrance area - Spacious kitchen - Open living and dining area with access to the outdoor area - Great terrace and green space1st floor: - Corridor - Two beautiful rooms - Modern bathroom with shower2nd floor: - Corridor - Two bright rooms with skylights - Beautiful bathroom with bathtub and skylightBasement: - Practical cellar - Shared technical roomPerfect for families who value modern living, a beautiful outdoor area, and a central location. Construction details Construction: Solid construction with 22 cm thermal insulation Roof: Wooden construction with tiles Windows: Triple glazing Shutters: electrically operated slat shutters Heating: Air-water heat pump, distribution via underfloor heating General information The costs for the change of ownership are at the expense of the buyer.The building permit for the project is already available.Construction start: Spring 2026 Expected move-in date: Summer/Autumn 2027

Travel time
-
1 / 27
  • Parking space
  • Balcony / Terrace
  • Garage
  • +3
Price on request
Top
Sur Demande 1, 1745 Lentigny

Exceptional family home with pool, sauna, and large garden in La Brillaz

Exceptional family home with pool, sauna, and large garden in La Brillaz Discover a rare opportunity in the sought-after commune of La Brillaz: a carefully maintained individual house, built in 1994, offering a privileged living environment on a generous plot of 1'234 m².This property seduces with the balance it offers between space, comfort, tranquility, and quality of life. Designed to meet the needs of a demanding family, the property offers beautiful volumes, appreciable comfort equipment, and a particularly interesting development potential.As soon as you enter the house, you will be seduced by the natural brightness, the functional layout of the rooms, and the warm atmosphere that emanates from the whole. Spread over 3 levels, the house has benefited from constant maintenance and presents itself in a well-kept state. The main living area, convivial and welcoming, is sublimated by a tile stove, creating an elegant and warm atmosphere during the winter months.Outside, the property reveals a particularly pleasant environment with a well-maintained and beautifully planted garden, a true haven of peace for the whole family. The plot also accommodates a vegetable garden, ideal for gardening and nature lovers. The outdoor areas have been designed to offer relaxation, leisure, and conviviality spaces, including a private pool, a Jacuzzi, a sauna, and a play area for children.The house also benefits from modern and sustainable technical equipment. It is equipped with a solar installation, geothermal probes, and a heat pump, offering a high-performance and contemporary energy solution.Another major advantage of this property lies in its development potential: there is the possibility of dividing the property and creating an independent apartment on the ground floor, which opens up interesting perspectives for a multigenerational project, an independent activity, or a complementary income.Key features of the property: • Individual house with more than 8.5 rooms, offering beautiful spaces for the whole family • Individual house on 3 levels, in a carefully maintained condition • Plot of 1'234 m², offering space and quality of life • Private pool, Jacuzzi, and sauna • Well-maintained, planted, and wooded garden with a vegetable garden • Outdoor play area for children • Bright living room with tile stove • 2 bathrooms + 1 separate toilet • Large laundry room • Solar installation • Geothermal probes and heat pump • Large garage and outdoor storage • Balcony, parking spaces, cable TV, washing machine, and dryer • Quiet, sunny, and child-friendly environment • Possibility of creating a separate apartment on the ground floor • Possibility of virtual visit LocationThe property is located in the heart of La Brillaz and offers a peaceful and green environment, while being close to daily amenities. Schools, shops, and transport axes are easily accessible, allowing for a balance between residential serenity and good accessibility.This location offers a particularly sought-after living environment, ideal for families looking for a quiet, sunny, and harmonious living space.Contact us todayWe would be delighted to provide you with further information or organize a personalized visit to this property with numerous advantages.

  • Parking space
  • Balcony / Terrace
  • Garage
  • +3
Travel time
-

Suggested properties for you based on search results

Other interesting objects