1 result - Properties for sale: Villarzel

More objects in your automatically expanded search area
20 results - Radius: + 10km
Arnaud Maillard

Arnaud Maillard

1 / 13
Arnaud Maillard

Arnaud Maillard

  • Parking space
  • Balcony / Terrace
  • View
  • +2
8.5 rooms, 265m², CHF 1,980,000.–
Premium
Chemin du Brit 19, 1680 Romont FR

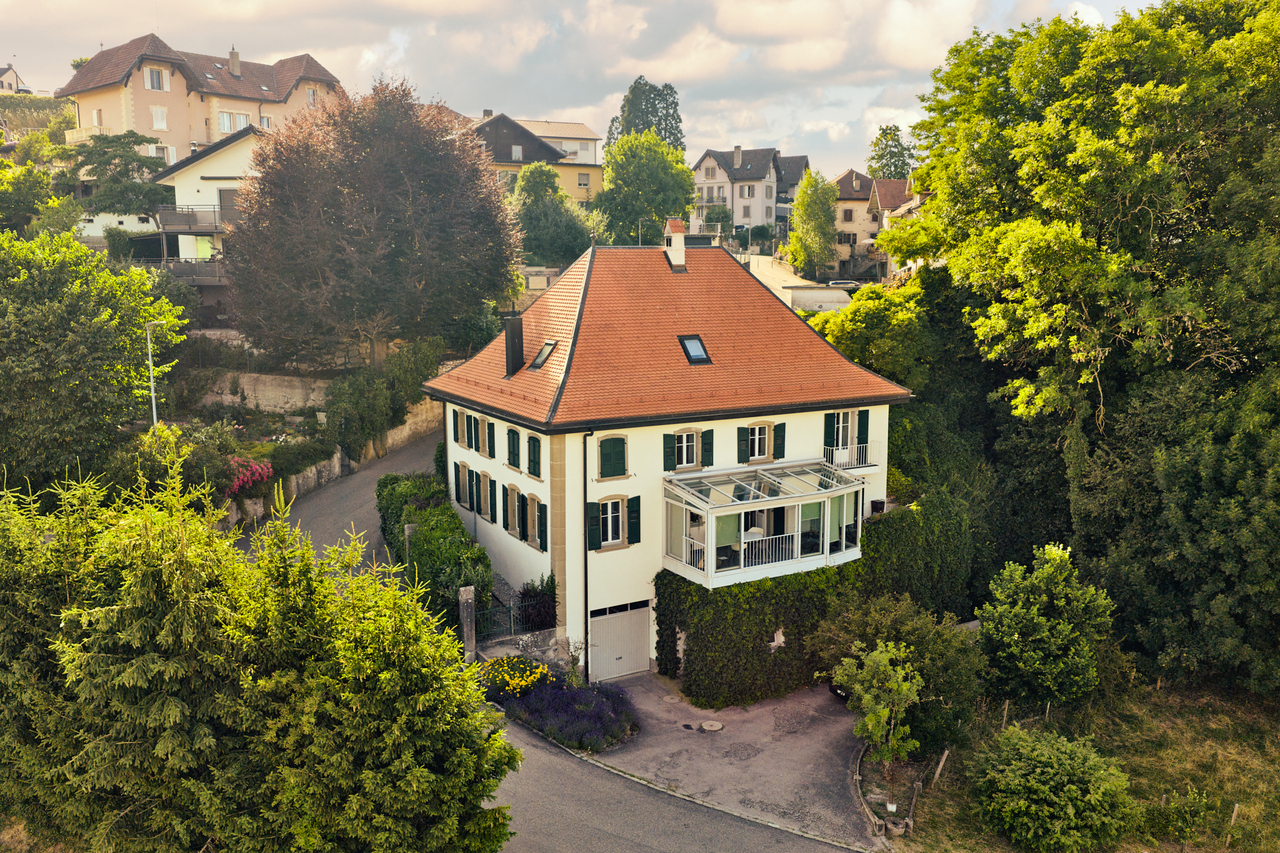
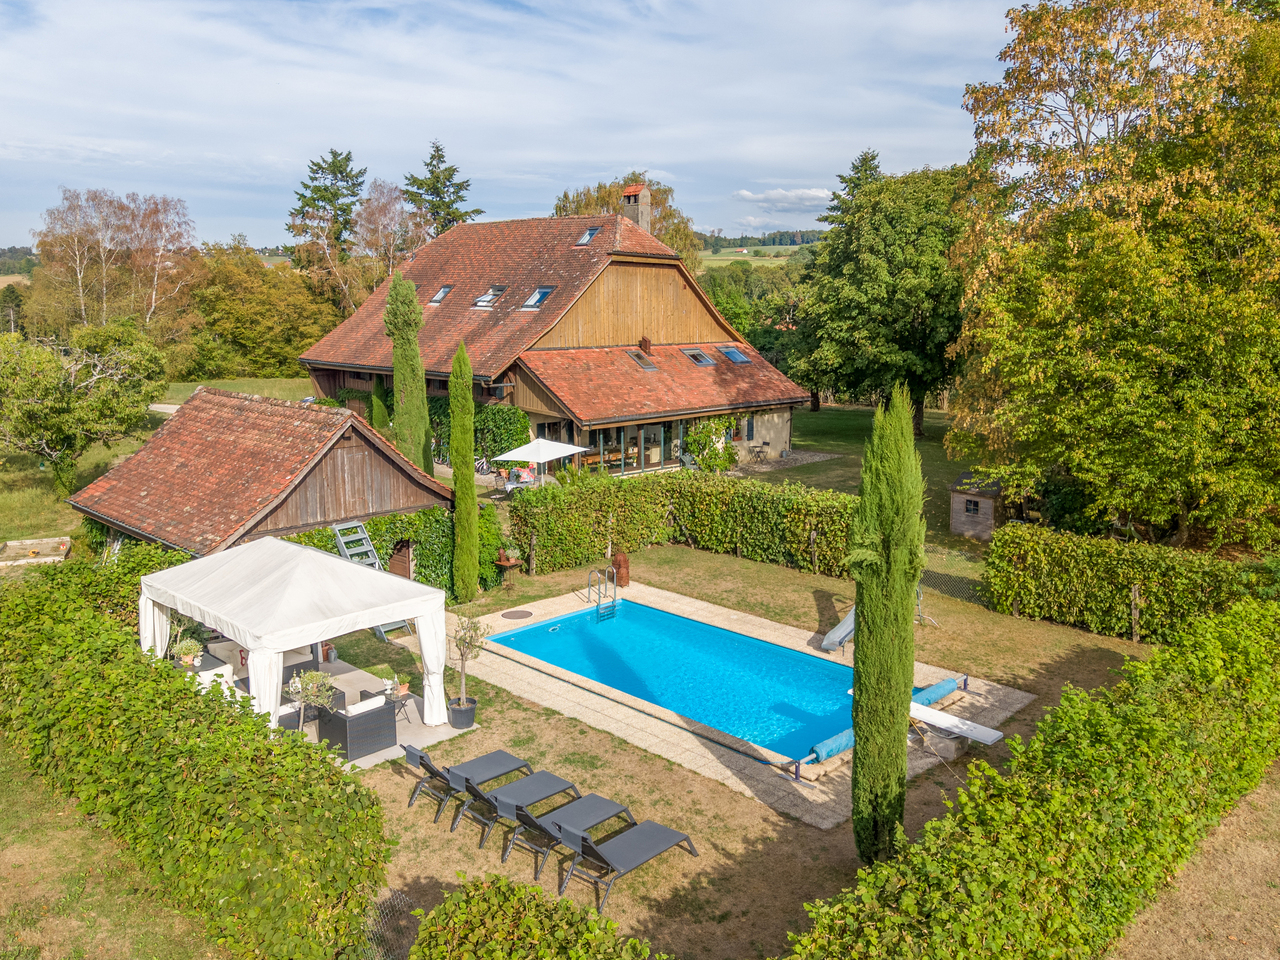
Magnificent manor house in an ideal location in Romont

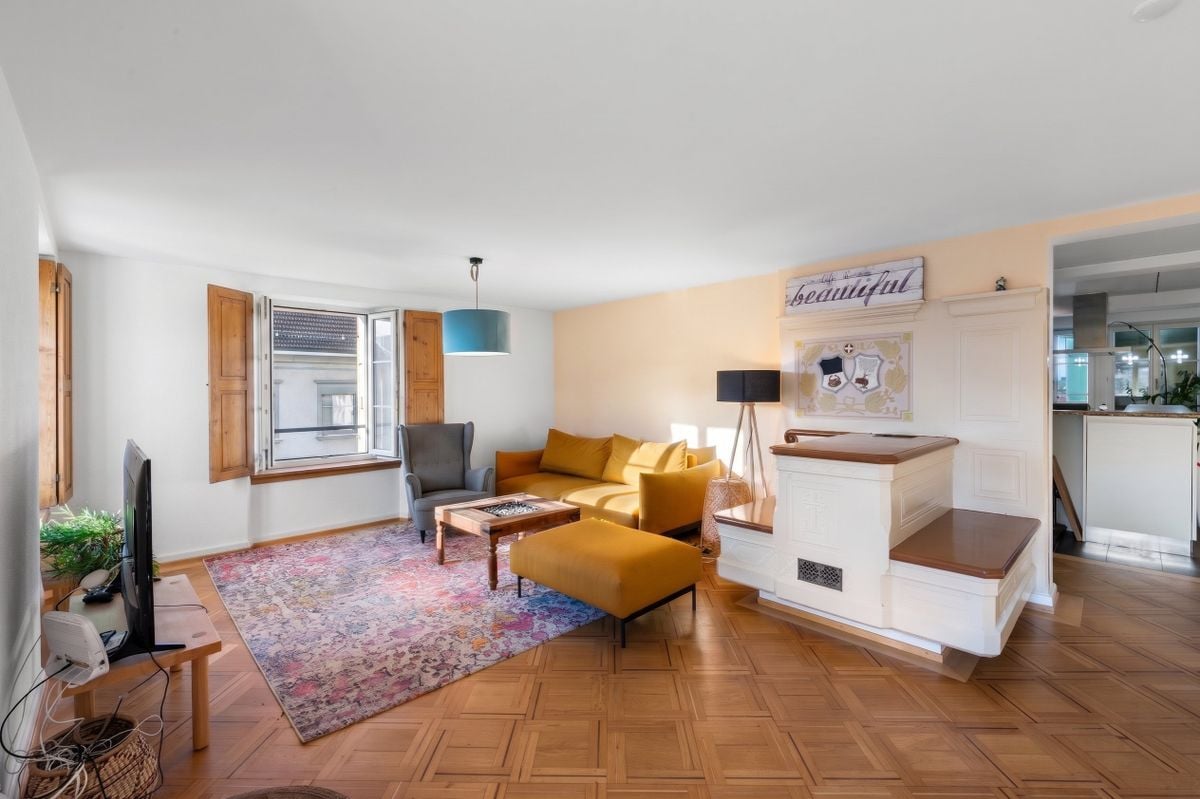
On the edge of Romont’s old town, discover this magnificent manor house, offering generous living spaces and an exceptional setting. Set in a quiet neighbourhood at the upper end of a cul-de-sac, it enjoys complete tranquillity while remaining close to the town centre and shops, and just a 15-minute walk from the train station.The interior immediately charms with its character and authenticity, enhanced by a beautiful fireplace in the living room and a superb heated sunroom bathed in the first rays of sunshine. Outside, a beautifully landscaped garden features an in-ground swimming pool (currently covered with terrace decking), ideal for warm days.A rare find on the market, combining charm, comfort and quality of life in a privileged location!Major renovation work carried out in 2022-2023:- Complete roof renovation, including improved thermal insulation- Replacement of all windows with triple-glazed models- Renewal of the façade render- Replacement of the entrance doors The house is laid out as follows:Ground floor:- Entrance hall- Guest bedroom- Office- Kitchen- Laundry room and cellar- Heated sunroom, accessible from the kitchen- Dining room- BathroomFirst floor:- Large living room with fireplace and mezzanine (direct access outside)- Shower room- 2 beautiful bedroomsSecond floor:- Bedroom in the attic, with a storage roomBasement:- Garage- Building services room - Storage room Outside:- Excavated storage shed - In-ground swimming pool (currently covered with decking)- GardenGarage and parking:- Garage with 1 space available - 3 to 4 outdoor parking spaces

  • Parking space
  • Balcony / Terrace
  • View
  • +2
Travel time
-
New building
1 / 31
  • Parking space
  • Tumble dryer
  • Washing machine
  • +3
5.5 rooms, 142m², CHF 1,050,000.–
Premium
Sur Demande 1, 1562 Corcelles-près-Payerne

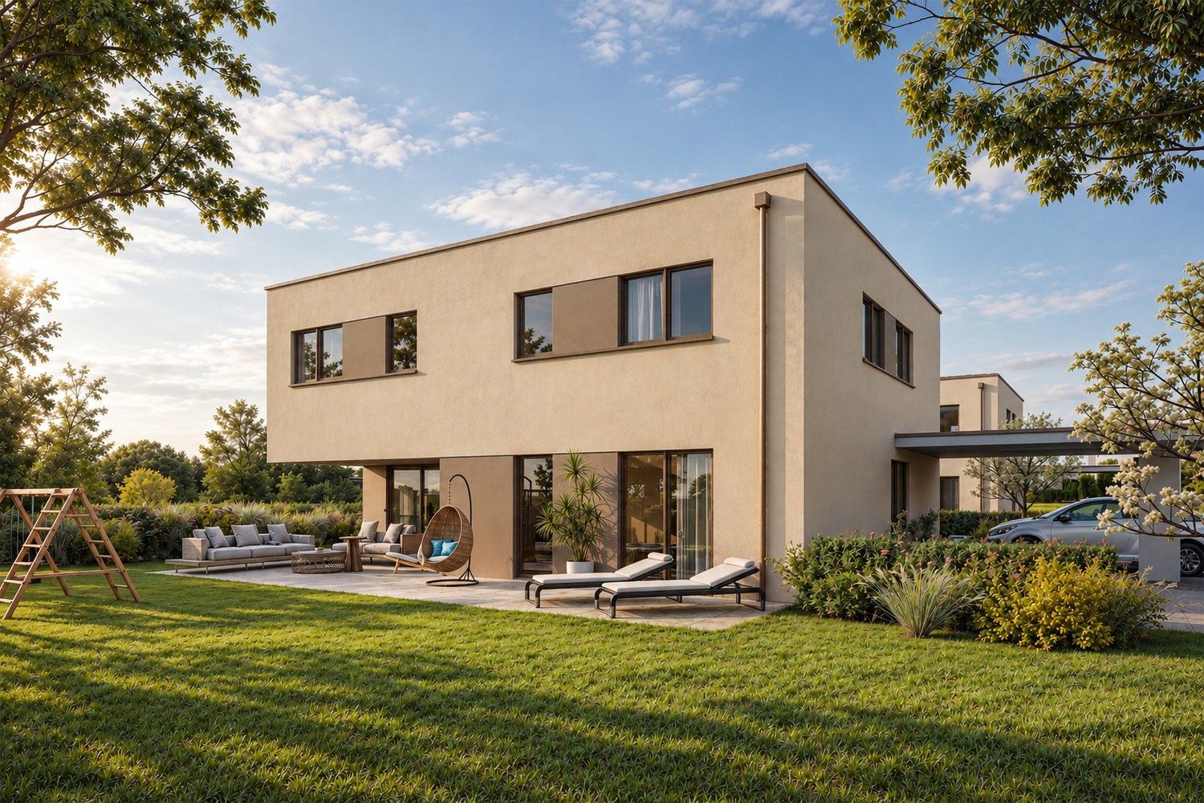
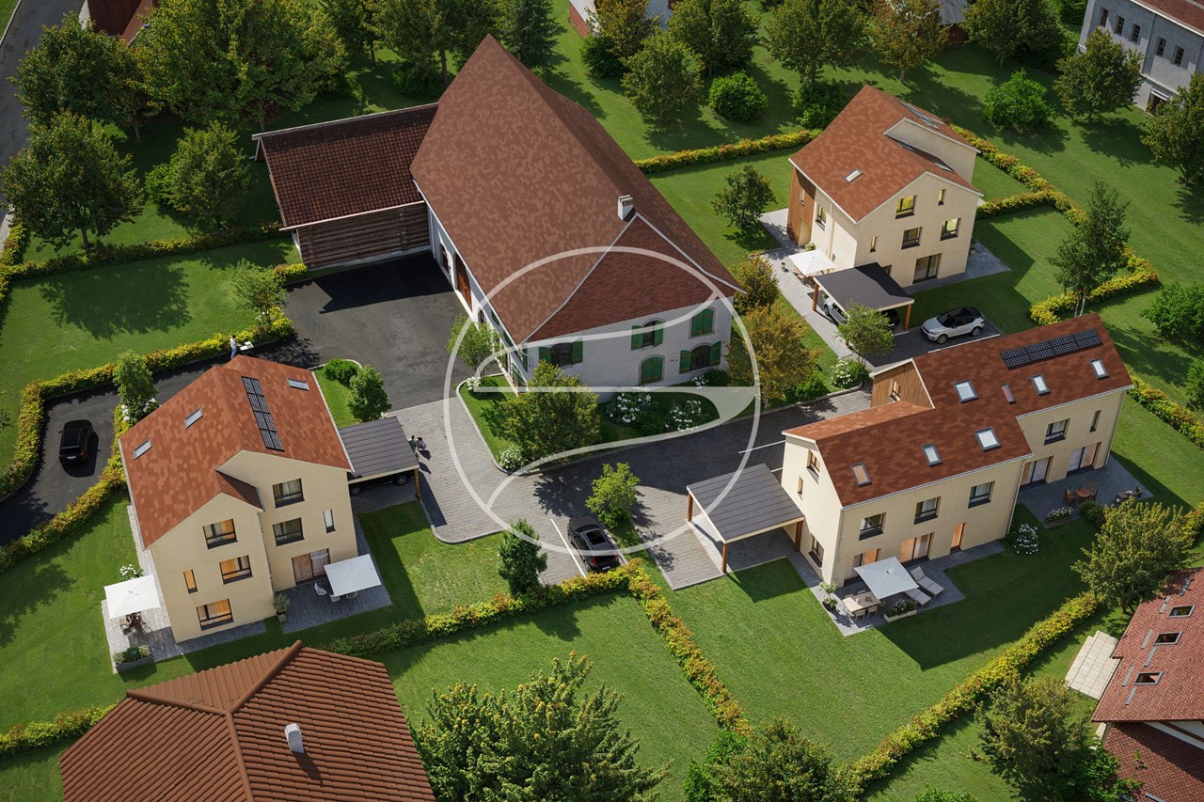
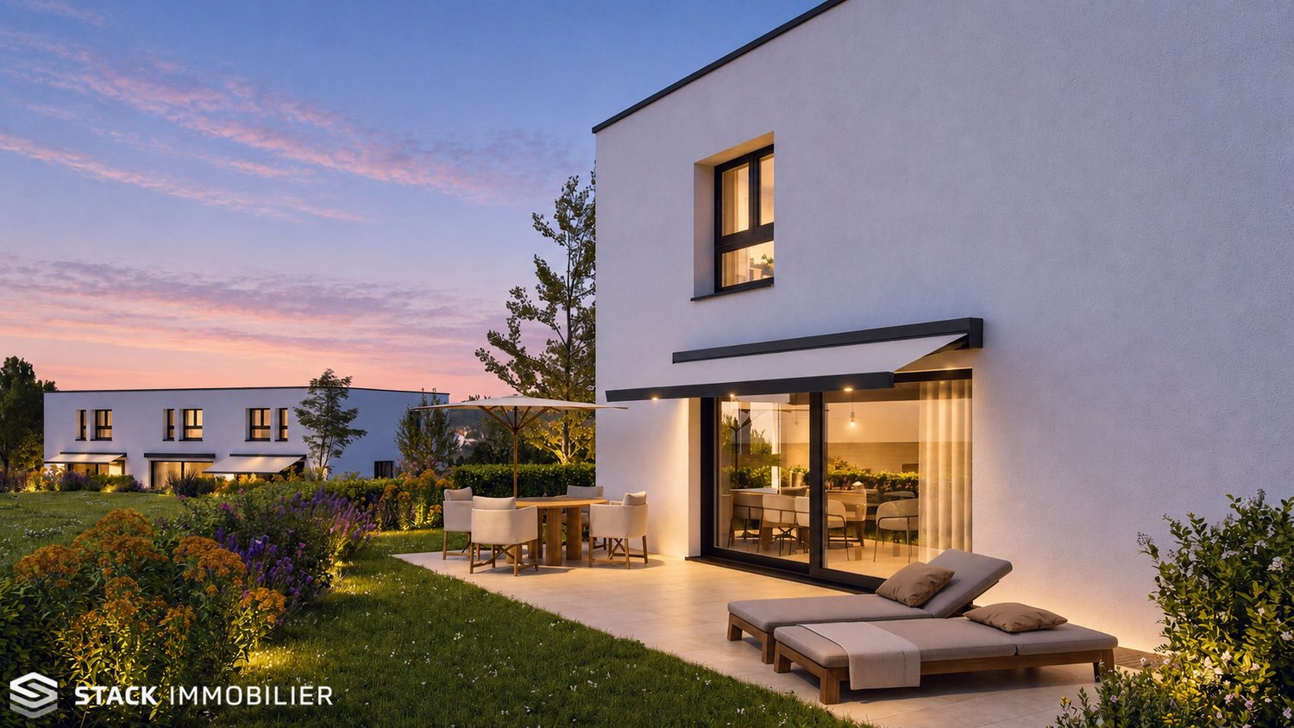
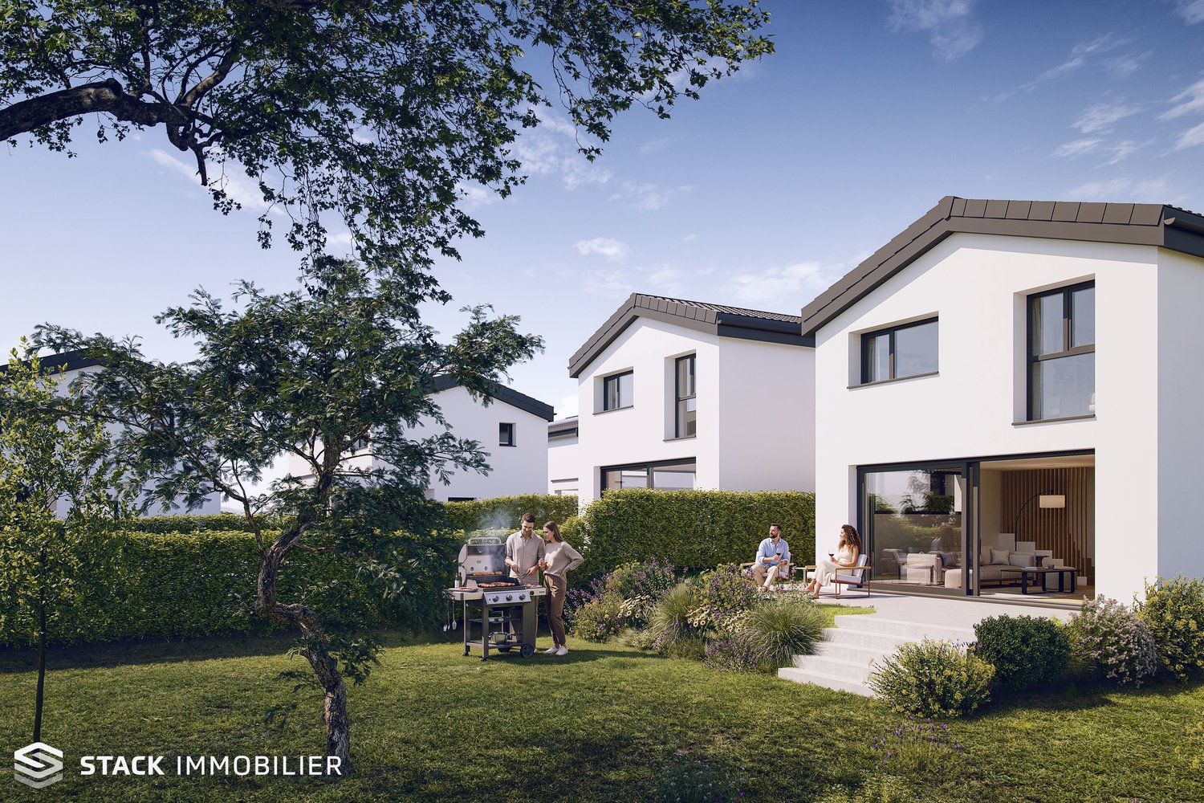
Villa C - Villa mitoyenne d'angle Minergie avec jardin

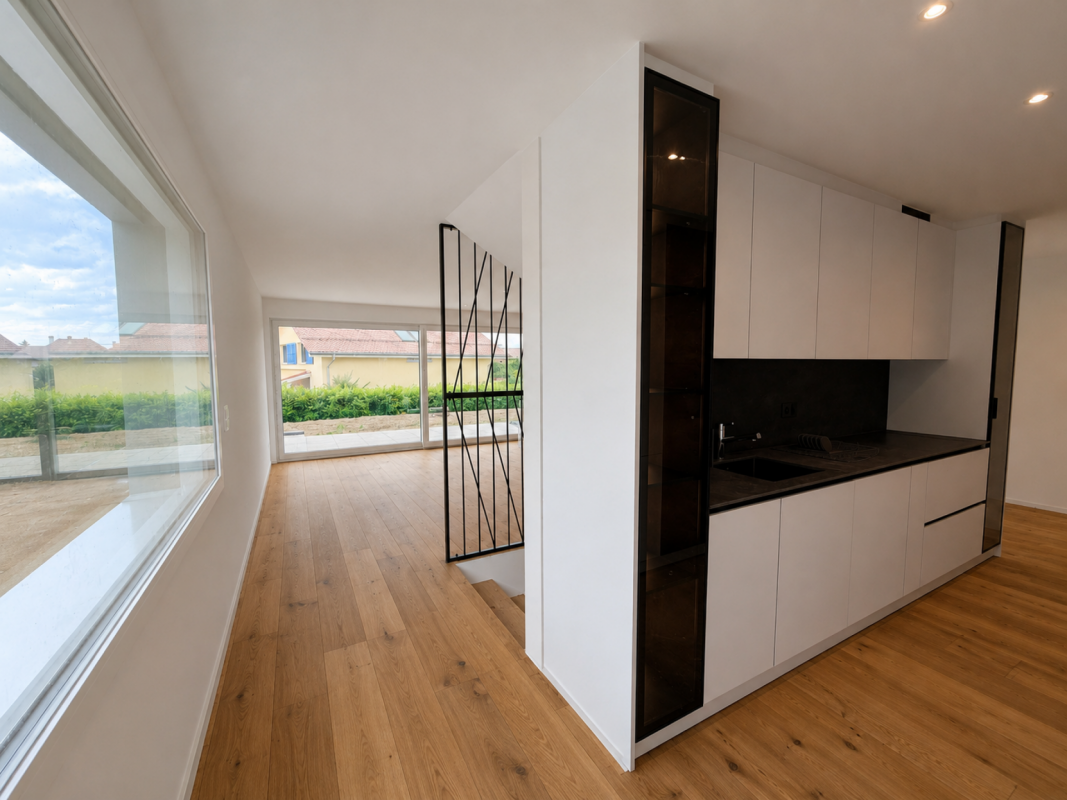
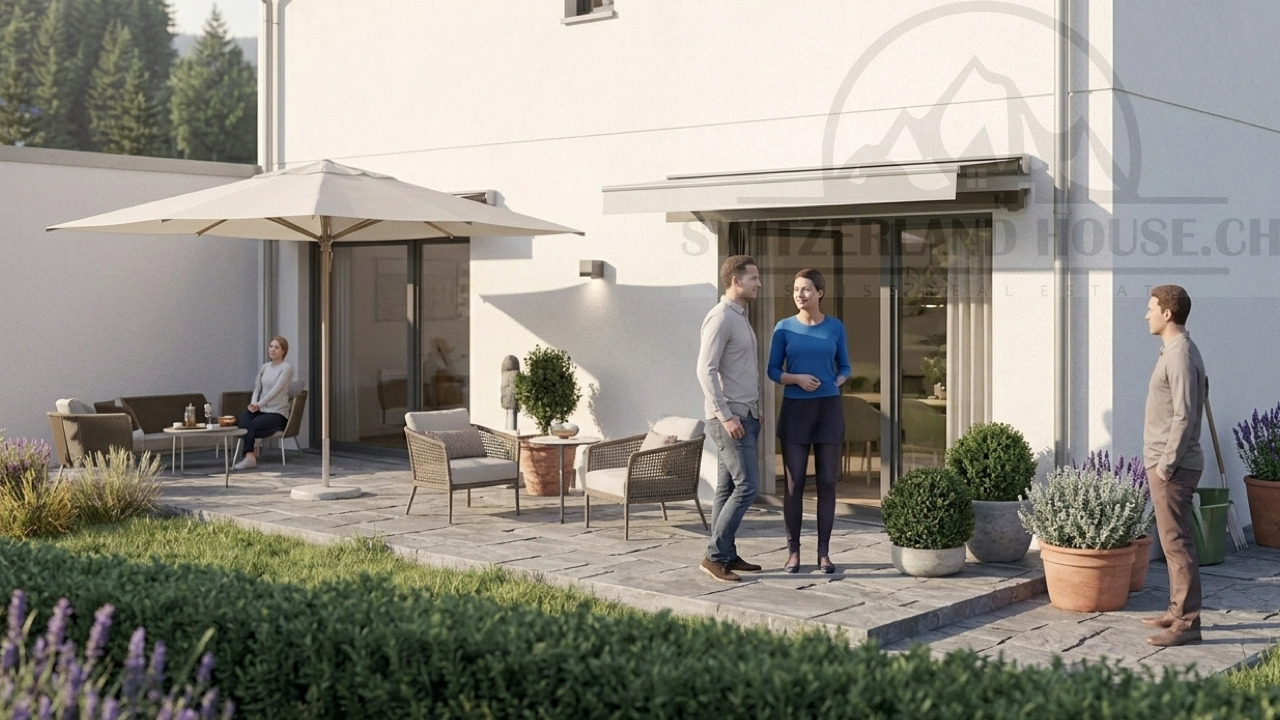
Villa C - Villa mitoyenne d'angle Minergie avec jardin La Villa C constitue la seconde villa d'angle de ce projet résidentiel Minergie. Elle offre une combinaison harmonieuse entre architecture moderne, confort intérieur, efficacité énergétique et espaces extérieurs privatifs.Sa position en bout de rangée assure une intimité appréciable. Le séjour et la salle à manger, baignés de lumière naturelle, s'ouvrent directement sur la terrasse et le jardin. La cuisine ouverte, moderne et fonctionnelle, complète agréablement cet espace convivial.Une pièce polyvalente chauffée d'environ 15 m² se trouve également au rez-de-chaussée. Elle peut être aménagée selon les besoins comme bureau, chambre d'amis, buanderie ou chambre supplémentaire.L'étage comprend trois chambres, deux salles de bains et un vaste espace de circulation offrant également des possibilités de rangement. Caractéristiques principales • Type de bien : villa mitoyenne d'angle Minergie • Adresse : Imp. Clos-à-Pugin • Surface habitable nette : env. 142,50 m² • Rez-de-chaussée : env. 68,95 m² • Étage : env. 73,55 m² • Sous-sol : env. 42,66 m² • Galetas, hors surface habitable : env. 17,00 m² • Terrasse selon plans : env. 18,52 m² • 3 chambres à l'étage • 1 pièce polyvalente chauffée au rez-de-chaussée • 2 salles de bains • 1 WC visiteurs • Terrasse et jardin privatifs • 2 places de parc disponibles en option • Prix par place de parc : CHF 20'000.- • Disponibilité prévisionnelle : fin août 2026 Distribution intérieure Rez-de-chaussée - env. 68,95 m² • Entrée et hall : env. 11,01 m² • WC visiteurs : env. 1,86 m² • Pièce polyvalente/buanderie : env. 15,04 m² • Cuisine ouverte : env. 9,17 m² • Séjour et salle à manger : env. 31,87 m² • Accès direct à la terrasse et au jardin Étage - env. 73,55 m² • Chambre parentale : env. 16,97 m² • Chambre 2 : env. 15,14 m² • Chambre 3 : env. 14,23 m² • Salle de bains parentale : env. 6,42 m² • Seconde salle de bains/douche : env. 5,50 m² • Hall et espace nuit : env. 15,29 m² Sous-sol - env. 42,66 m² • Cave : env. 13,55 m² • Local technique : env. 15,29 m² • Hall et dégagement : env. 13,82 m² Équipements et points forts • Situation attractive en bout de rangée • Construction selon le standard Minergie • Pompe à chaleur air-eau • Chauffage au sol à basse température • Ventilation contrôlée double flux • Installation photovoltaïque • Cuisine équipée moderne • Parquet dans les espaces de vie et les chambres • Fenêtres en PVC-ALU, blanches à l'intérieur et anthracite à l'extérieur • Stores à lamelles, tous motorisés • Suite parentale avec salle de bains privative • Seconde salle de bains pour les autres chambres • Pièce polyvalente chauffée • Terrasse et jardin privatifs • Deux places de parc disponibles en option Prix de vente CHF 1'050'000.-, hors places de parcDeux places de parc sont disponibles en option au prix de CHF 20'000.- chacune. Situation La Villa C se trouve dans un quartier calme, verdoyant et adapté à la vie familiale. Elle offre un cadre de vie agréable à proximité des écoles, des commerces, des restaurants et du centre de Payerne.L'école primaire est située à environ 300 mètres. Les commerces, restaurants et le centre-ville de Payerne se trouvent à une distance approximative de deux kilomètres. Invitation à une visite Nous vous invitons à découvrir cette villa d'angle, ses espaces lumineux et son jardin privatif lors d'une visite sur place.Notre équipe se tient à votre disposition pour convenir d'un rendez-vous personnalisé.Suisse-homes.ch GmbHSägemattstrasse 23097 KönizTéléphone : 031 588 00 33E-mail : info@suisse-homes.ch

  • Parking space
  • Tumble dryer
  • Washing machine
  • +3
Travel time
-
New building
1 / 13
  • Parking space
  • Tumble dryer
  • Washing machine
  • +3
5.5 rooms, 142m², CHF 1,050,000.–
Premium
1562 Corcelles-près-Payerne

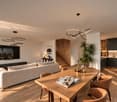
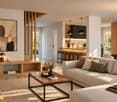
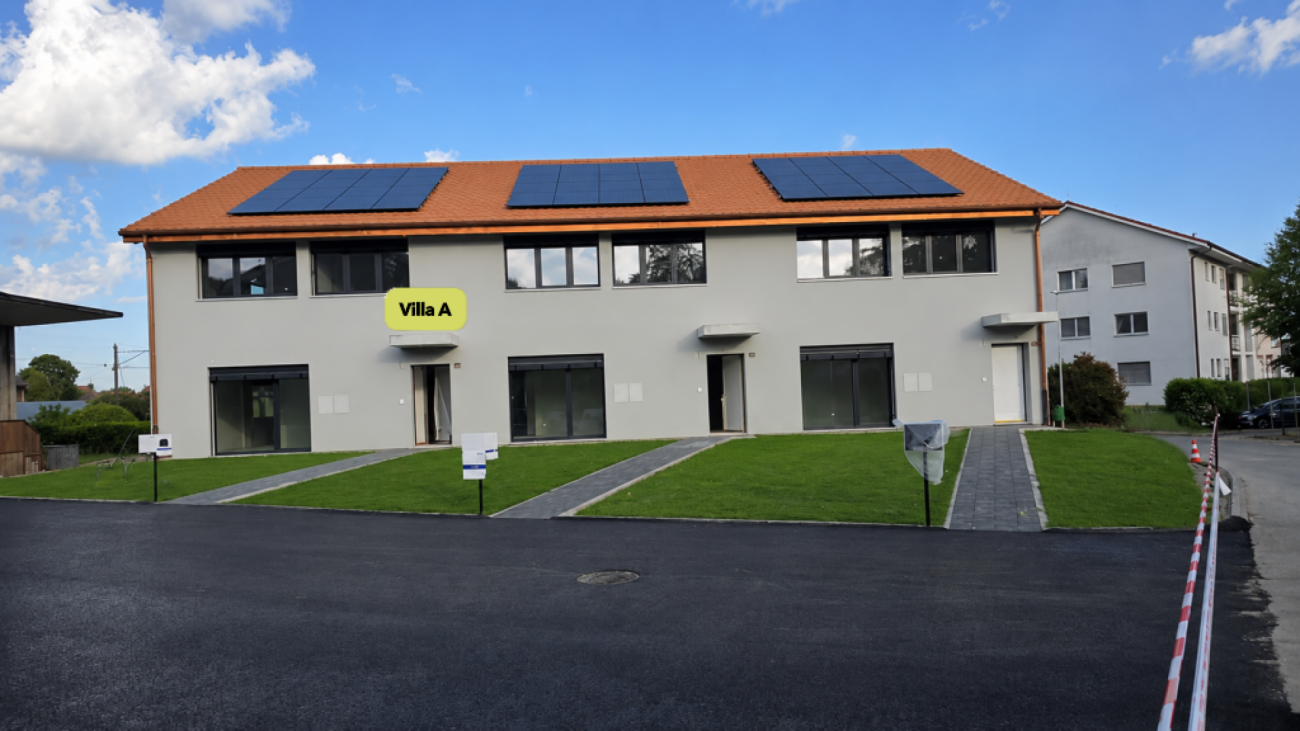
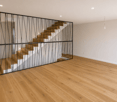
Villa A - Villa mitoyenne d'angle Minergie avec jardin privatif

Villa A - Villa mitoyenne d'angle Minergie avec jardin privatif Cette villa mitoyenne d'angle, construite selon le standard Minergie, séduit par son architecture contemporaine, ses volumes généreux et ses installations techniques à haute performance énergétique. Sa situation en bout de rangée lui confère davantage d'intimité ainsi qu'un lien privilégié avec les espaces extérieurs privatifs.Le rez-de-chaussée accueille une lumineuse pièce de vie avec séjour et salle à manger, donnant directement sur la terrasse et le jardin. La cuisine ouverte, moderne et fonctionnelle, s'intègre harmonieusement à l'espace de vie.Une pièce polyvalente chauffée d'environ 15 m² complète ce niveau. Elle peut être aménagée comme bureau, chambre d'amis, buanderie ou chambre supplémentaire, sous réserve de l'affectation définitive.À l'étage, la villa dispose de trois chambres spacieuses. La chambre parentale bénéficie de sa propre salle de bains, tandis qu'une seconde salle d'eau est à disposition des deux autres chambres. Caractéristiques principales • Type de bien : villa mitoyenne d'angle Minergie • Surface habitable nette : env. 142,47 m² • Rez-de-chaussée : env. 68,92 m² • Étage : env. 73,55 m² • Sous-sol : env. 42,73 m² • Galetas, hors surface habitable : env. 17,00 m² • Terrasse selon plans : env. 18,52 m² • 3 chambres à l'étage • 1 pièce polyvalente chauffée au rez-de-chaussée • 2 salles de bains • 1 WC visiteurs • Terrasse et jardin privatifs • 2 places de parc disponibles en option • Prix par place de parc : CHF 20'000.- • Disponibilité prévisionnelle : fin août 2026 Distribution intérieure Rez-de-chaussée - env. 68,92 m² • Entrée et hall : env. 10,99 m² • WC visiteurs : env. 1,86 m² • Pièce polyvalente/buanderie : env. 15,04 m² • Cuisine ouverte : env. 9,18 m² • Séjour et salle à manger : env. 31,85 m² • Accès direct à la terrasse et au jardin Étage - env. 73,55 m² • Chambre parentale : env. 16,97 m² • Chambre 2 : env. 15,14 m² • Chambre 3 : env. 14,23 m² • Salle de bains parentale : env. 6,42 m² • Seconde salle de bains/douche : env. 5,50 m² • Hall et espace nuit : env. 15,29 m² Sous-sol - env. 42,73 m² • Cave : env. 13,55 m² • Local technique : env. 15,32 m² • Hall et dégagement : env. 13,86 m² Équipements et points forts • Construction selon le standard Minergie • Pompe à chaleur air-eau • Chauffage au sol à basse température • Ventilation contrôlée double flux avec récupération de chaleur • Installation photovoltaïque • Cuisine équipée contemporaine • Parquet dans les espaces de vie et les chambres • Fenêtres en PVC-ALU, blanches à l'intérieur et anthracite à l'extérieur • Stores à lamelles, tous motorisés • Stores à lamelles, partiellement motorisés selon exécution • Suite parentale avec salle de bains privative • Terrasse et jardin privatifs • Situation avantageuse en bout de rangée Prix de vente CHF 1'050'000.-, hors places de parcDeux places de parc sont disponibles en option au prix de CHF 20'000.- chacune. Situation La villa se situe dans un quartier résidentiel calme et verdoyant de Corcelles-près-Payerne. Cette localisation convient particulièrement aux familles ainsi qu'aux personnes souhaitant profiter d'un environnement paisible tout en restant proches des principales commodités.L'école primaire se trouve à environ 300 mètres, soit approximativement cinq minutes à pied. Les commerces et restaurants sont situés à environ deux kilomètres. Le centre-ville de Payerne se trouve également à près de deux kilomètres. Invitation à une visite Venez découvrir personnellement les volumes généreux, la qualité des finitions et les espaces extérieurs de cette villa d'angle.Nous nous tenons volontiers à votre disposition pour organiser une visite individuelle.Suisse-homes.ch GmbHSägemattstrasse 23097 KönizTéléphone : 031 588 00 33E-mail : info@suisse-homes.ch

  • Parking space
  • Tumble dryer
  • Washing machine
  • +3
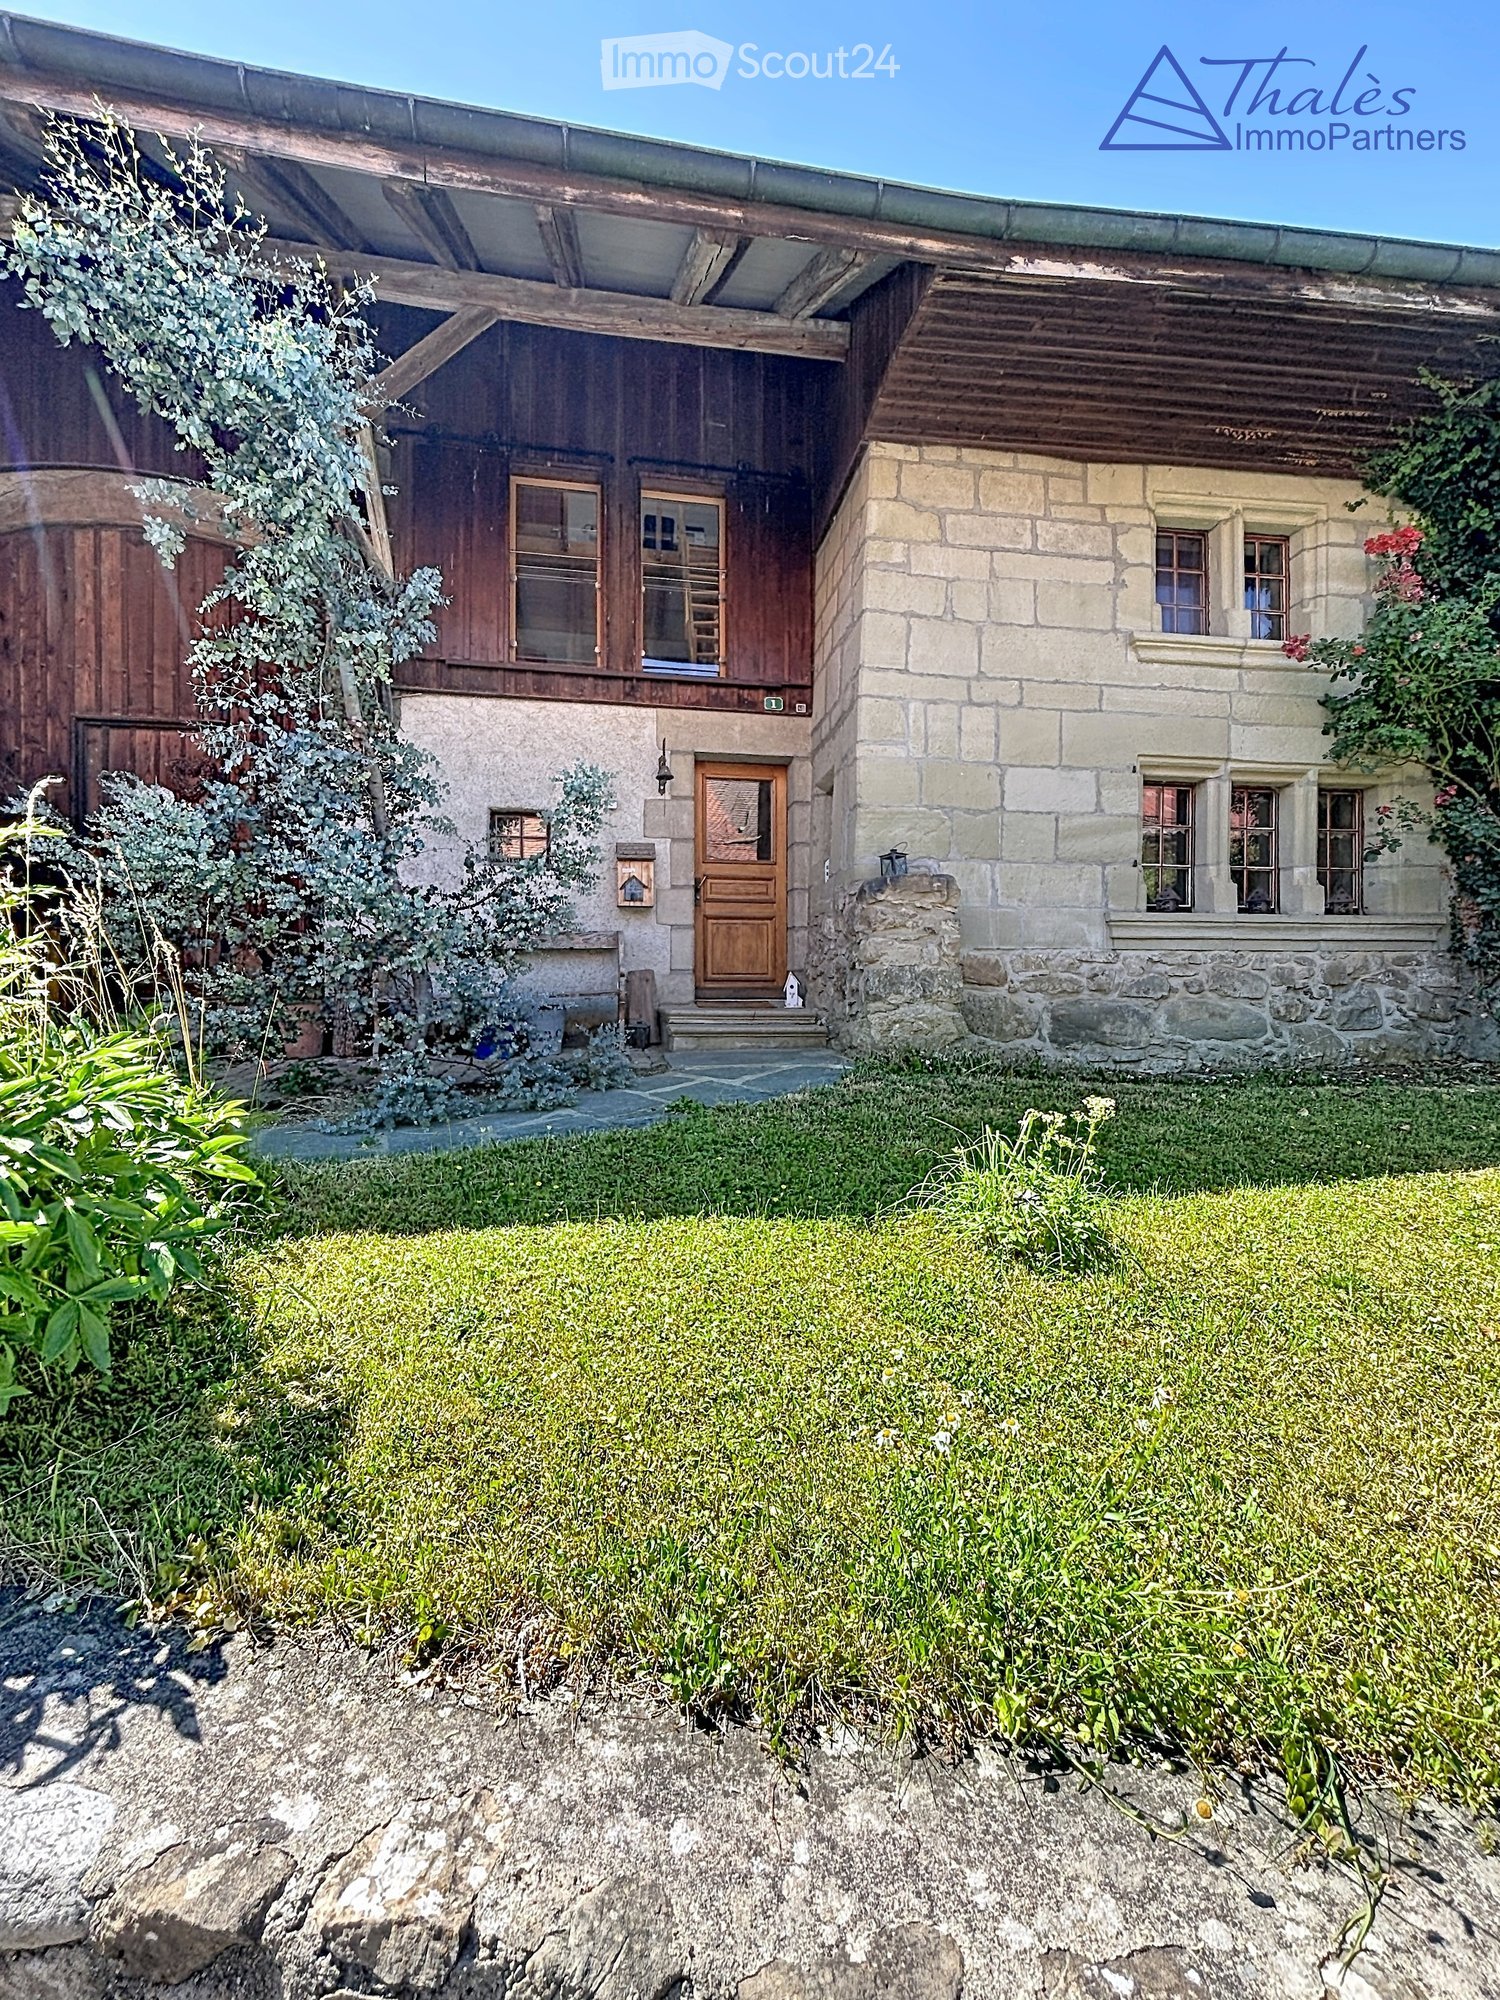
  • Two-story house with stone and wooden exterior, multiple windows, and a wooden front door. The house is surrounded by a well-maintained lawn and climbing plants.
  • Bright kitchen with wooden island, induction cooktop, oven, sink, and cabinets. Features a vase with flowers and a hanging light fixture.
  • Bright kitchen with wooden cabinets, stainless steel appliances, and a large sink. Features a tiled floor, natural light from windows, and decorative elements like a flower vase and hanging herbs.
  • A rustic kitchen with a wooden island, cabinets, a dining table, and hanging pendant lights.
  • Narrow hallway with stone walls, wooden ceiling beams, tiled floor, small window, wooden chair, and a small wooden cabinet with drawers.
  • Cozy room with tiled floor, wooden ceiling, and large windows. Features a sofa, chairs, a small table, and a radiator.
  • Living room with exposed wooden beams, tiled floor, and large windows. Features a sofa, two armchairs, and a small table.
  • Cozy, wooden-floored room with a lofted workspace area, a bed, bookshelf, and cabinet.
  • Modern bathroom with a bathtub, sink, toilet, and a towel hanging on the wall. The walls are tiled in a wood-like pattern, and the floor is tiled in white.
  • Modern bathroom with a white sink, chrome faucet, mirror, and pink towels hanging on the glass shower enclosure.
  • Entrance to a rustic building with a large wooden door adorned with heart-shaped decorations, a lantern, potted plants, and a cobblestone pathway.
  • A small window with a wooden frame, showing a view of a room inside. The window sill has decorative miniature houses and a bird nest with eggs.
  • A rustic stone house with wooden shutters and a covered wooden porch, surrounded by greenery and a gravel driveway.
  • Traditional two-story house with a stone facade, wooden garage door, and ivy-covered walls. The roof is covered with red tiles, and there is a chimney on the left side.
  • A two-story house with beige stone walls, wooden doors and windows, a balcony with metal railings, and a well-maintained lawn.
  • Lush garden with a large tree, a small table and chairs, and a house in the background.
1 / 16
Bright kitchen with wooden island, induction cooktop, oven, sink, and cabinets. Features a vase with flowers and a hanging light fixture.
Bright kitchen with wooden cabinets, stainless steel appliances, and a large sink. Features a tiled floor, natural light from windows, and decorative elements like a flower vase and hanging herbs.
A rustic kitchen with a wooden island, cabinets, a dining table, and hanging pendant lights.
6.5 rooms, CHF 1,190,000.–
Premium
Ch. des Crochets 1, 1683 Brenles

A charming home in the heart of a preserved hamlet

HOME SWEET HOME ...Let yourself be seduced by this characterful home with a remarkable charm, where every detail has been carefully thought out in a perfect balance between elegance and comfort. The refined choice of materials, the high-quality finishes, and the warm atmosphere of the place give it a rare and authentic personality. It is a unique place, designed for those who are looking for more than just a simple home: a true art of living.Outside, the garden seems to have come straight out of a fairy tale. Richly planted and delicately flowered, it is adorned with small fruits, intimate corners, and spaces conducive to relaxation. A true green jewel inviting you to fully enjoy each season in a peaceful and enchanting environment.The property is located in the heart of a charming hamlet in the Broye-Vully district, where it is good to live. A true village spirit reigns here, far from the hustle and bustle and urban noise, where human beings really count. Each house has its own character, creating a harmonious, living, and preserved ensemble.More than just a house, this property offers a place imbued with serenity, authenticity, and poetry; a unique place, intended for lovers of beautiful homes, in respect of the built heritage and nature ... a privileged environment.5 minutes from Moudon and Romont, all current amenities are available.Built in 1565, this farmhouse has undergone numerous transformations and renovations, while preserving as many original elements as possible.The layout is organized as follows:In the basement:A cellarOn the ground floor:- A welcoming entrance hall with a large vestibule and wall cupboards- A large, through lounge with a fireplace and heat recovery- A very well-equipped kitchen. The choice of materials was carefully considered, integrating unusual elements. Direct access to the garden.- A very bright dining room- A shower room- A laundry room- An annex – workshopOn the first floor:- 4 bedrooms, including one with a mezzanine- A bathroom with a shower and bathtub- An annex with a toilet and sink- The boiler room- A storage room for wood pellets of 25 m3.In the attic:- A large, developable space (possibly a second apartment**). **subject to investigationOther amenities:- A garage with access to the apartment- A space in the barn for storing garden toolsOther information: • Heat source: wood pellets • Heat distribution: radiators • CECB: overall efficiency: C
Travel time
-
1 / 11
7.5 rooms, 164m², CHF 1,090,000.–
Premium
1530 Payerne

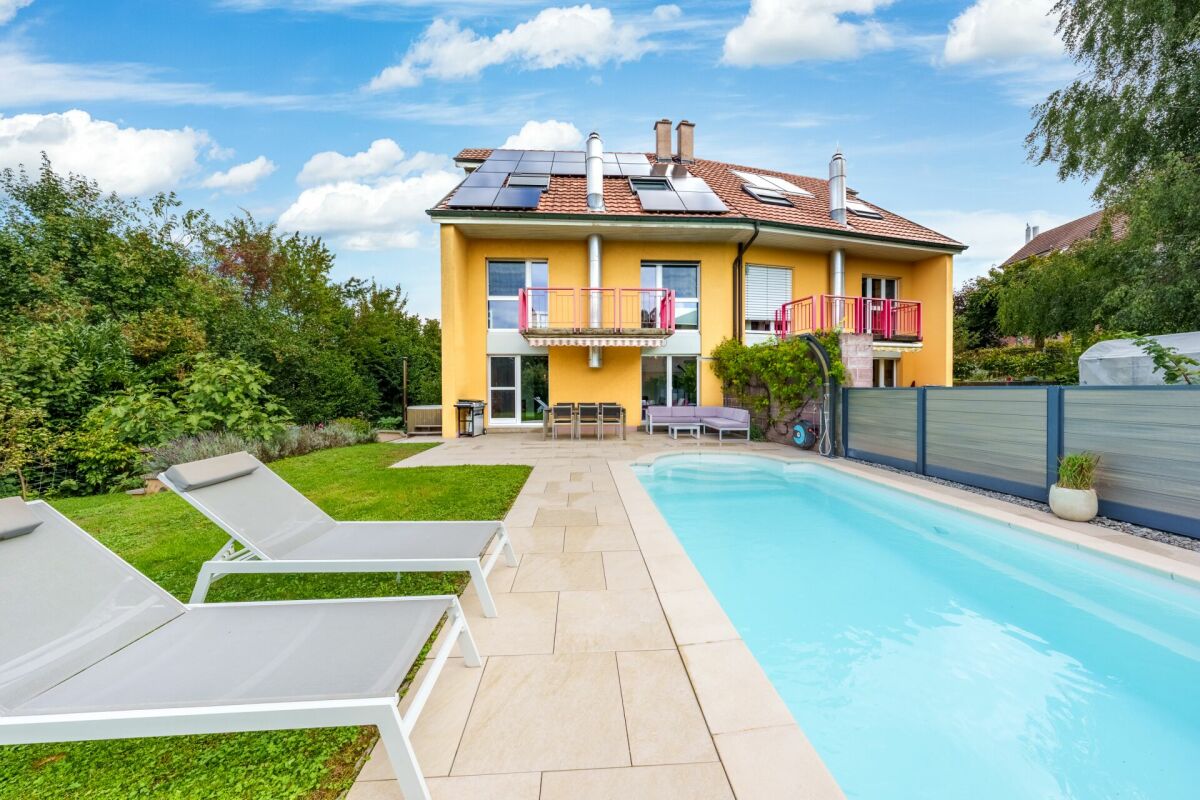
Architect-designed villa with 7.5 rooms, heated swimming pool and jacuzzi

A unique and welcoming architect-designed villa This villa features unique architecture and exceptional natural light thanks to its large triple-glazed windows.Every space has been optimised to create the perfect balance between privacy and sociability. The villa is laid out as follows:1 beautiful living area with a Swedish wood-burning stove and several access points to the terrace and garden.4 bright bedrooms, including a superb master suite with a private shower room.1 study, ideal for working from home.1 versatile mezzanine that can be set up as a play, reading or relaxation area.2 modern bathrooms and 1 guest WC.1 contemporary open-plan kitchen with access to a balcony.There is also an idyllic outdoor space for unforgettable moments, with an approximately 200 m² south-facing garden featuring:A heated swimming pool with a heat pump, so you can swim from April to October.A jacuzzi area for relaxing, even in winter.A large 36 m² paved terrace, perfect for barbecue evenings.Three balconies offering sunshine and natural light throughout the day.Enjoy energy efficiency and modern comfort thanks to: - Its photovoltaic panels- Its battery storage system- Its electric vehicle charging station- Its underfloor heating- Its water softener- A private laundry room, a cellar, a double garage and an outdoor parking space complete this property. A true family cocoon, where every detail has been designed to combine elegance, comfort and sustainability! For more information: Amélie Berger - 078 229 26 06

Nicola Corcetto

Nicola Corcetto

1 / 13
Nicola Corcetto

Nicola Corcetto

  • Parking space
  • Balcony / Terrace
  • View
  • +1
5.5 rooms, 156m², CHF 797,000.–
Top
Route de l'Eglise 7, 1684 Mézières FR

A characterful 5.5-room apartment where old-world charm meets contemporary comfort

A rare find with generous space, exceptional natural light and a 42 m² balcony: fall in love with this 5.5-room apartment and its incomparable charm.Set in a characterful building dating from 1901, this apartment elegantly combines the appeal of early 20th-century architecture with the comfort of a complete renovation carried out in 2024.With a net area of 156 m², complemented by a beautiful 42 m² balcony, and a weighted area of 177 m², this property makes an immediate impression with its generous spaces, harmonious proportions and warm atmosphere.Bathed in natural light throughout the day and enjoying an open view, it offers a privileged living environment where every space invites you to relax and unwind.Spaces designed for your comfortFrom the moment you enter, a welcoming hallway sets the tone and reveals the distinctive character of this apartment, with its remarkable proportions.The modern, fully fitted kitchen includes a pleasant dining area, ideal for sharing convivial moments with family and friends.Beyond it, the spacious living room offers a bright and elegant space, perfect for relaxing or entertaining.The sleeping area comprises four bedrooms, including a lovely principal bedroom with its own private bathroom.Three additional bedrooms complete the layout, offering a range of possibilities to suit your needs: children’s bedrooms, a home office or a dedicated guest room.A second shower room completes the interior layout, combining functionality with everyday comfort.An exceptional 42 m² balconyA true extension of the living spaces, the large balcony is one of this property’s key features. Its generous dimensions make it possible to create a proper outdoor living area, ideal for arranging a summer lounge, setting up a large table for al fresco dining or simply enjoying the fine weather in a privileged setting.With excellent sunshine and an open view, this outdoor space becomes an additional living area during the warmer months.Old-world charm, without compromising on comfortCompletely renovated in 2024, the apartment offers the privilege of enjoying the authentic character of an early 20th-century building while benefiting from modernised interiors.Located in a small apartment building with just four units, it enjoys an intimate setting conducive to peace and a pleasant residential atmosphere.A private cellar in the basement completes the property.Two covered parking spaces are also available at an additional cost of CHF 40'000.- for both spaces.Property highlights • 5.5-room apartment with generous proportions • 156 m² of net area • 42 m² balcony • 177 m² weighted area • Four bedrooms • Principal bedroom with private bathroom • Second shower room • Modern kitchen with dining area • Spacious, bright living room • Open view and sunshine throughout the day • Complete renovation in 2024 • Characterful building dating from 1901 • Small apartment building with four units • Private cellar • Two covered parking spaces available at an additional cost. Apartment price: CHF 797'000.-Two covered parking spaces: CHF 40'000.-Total price for the apartment and two parking spaces: CHF 837'000.-A rare opportunity to discoverWith its charm, generous space, natural light and high-quality renovation, this apartment offers many advantages for anyone looking for a distinctive home that combines authenticity with modern comfort.A characterful apartment, designed for making wonderful memories and offering an exceptionally pleasant living environment.Fall in love with this unique property and discover its full potential during a viewing.

  • Parking space
  • Balcony / Terrace
  • View
  • +1
Travel time
-
Simon Goumaz

Simon Goumaz

1 / 14
Simon Goumaz

Simon Goumaz

5.5 rooms, 146m², CHF 880,000.–
Top
Route de Fuyens 58, 1690 Villaz

VillaVI | Under Construction | A new home, designed around your daily life [A3]

STACK Real Estate exclusivityIn Villaz-St-Pierre, VillaVI offers a contemporary habitat where comfort, light, and flexibility come together. With its spacious areas and modular configuration, the Villa A3 has been designed to adapt to your lifestyle today and your needs tomorrow.Located at the end of a group of three villas, it benefits from a living area of approximately 146 m² and a private plot of 140 m² (in addition to 1/6 of the 1,074 m² shared areas). The layout can be arranged in 4.5 or 5.5 rooms, depending on whether you prioritize additional bedrooms or more open spaces.Spaces where it's good to liveThe ground floor is articulated around a large open living space of approximately 52 m², combining kitchen, dining room, and living room. Large openings naturally extend this space to the terrace and garden.On the first floor, the layout offers several possibilities for arrangement and allows adapting the number of bedrooms to the needs of its future inhabitants.The basement provides valuable additional spaces, including a room of approximately 24 m² offering real flexibility in daily use.A preserved exteriorThe Villa A3 benefits from its position at the end of the row and its private outdoor space.The project also pays particular attention to its landscape integration. A vegetated embankment along the Route de Fuyens creates a natural separation from the road and reinforces security and protection against noise pollution, while providing more greenery and intimacy to the villas.A contemporary and high-performance projectThe villa benefits from a carefully designed energy concept, with air-water heat pump, underfloor heating, and photovoltaic panels. The project has a very high CECB: class A for the building envelope and direct CO₂ emissions, as well as class B for overall energy efficiency.The kitchen, sanitary facilities, and materials have been carefully selected, while leaving the future owners the possibility to personalize certain finishes and arrangements according to the progress of the construction site.The Villa A3 finally benefits from two parking spaces included in the price.The advantages of Villa A3: • Configuration modular in 4.5 or 5.5 rooms • Approximately 146 m² of living space • Large open living space of approximately 52 m² • Villa located at the western end • 2 bathrooms + 1 WC • Terrace and garden • Basement offering generous additional spaces • Soundproof embankment between the project and the road • Air-water heat pump and photovoltaic panels • Two parking spaces included in the price • Personalization possibilities A new project on a human scale, designed to offer each family a living space that resembles them.Contact us to receive the complete sales document, discover the different possibilities for arranging Villa A3, and discuss your project.

Travel time
-
Simon Goumaz

Simon Goumaz

1 / 13
Simon Goumaz

Simon Goumaz

  • Garage
  • View
  • Quiet neighborhood
5.5 rooms, 142m², CHF 1,195,000.–
Top
Impasse du Jordil 21, 1687 Vuisternens-devant-Romont

A rare individual villa, with the countryside as a horizon [Villa 1]

STACK Immobilier exclusivityWhat if your next home finally offered you space, calmness, and a real horizon?In Vuisternens-devant-Romont, La Colline du Jordil brings together five individual villas in a preserved environment, on the edge of an agricultural area.Villa 1 occupies the largest plot of the project, with 638 m² of land and approximately 332 m² of private garden. From the house, the view extends over the surrounding countryside and towards the Moléson.With its 5.5 rooms and approximately 142 m² of living space, plus a heated basement, this villa has been designed to accompany family life over the years.On the ground floor, the kitchen, dining area, and living room form a bright living space of over 50 m², directly extended by the terrace and garden.Upstairs, four bedrooms, a bathroom, and a shower offer an ideal distribution for family life.The basement offers additional surfaces that can become, according to your wishes, a playroom, a fitness room, a workshop, or a home cinema.The main advantages • a real new individual villa; • approximately 142 m² of living space, excluding the basement; • a plot of 638 m² with a private garden of approximately 332 m²; • a very quiet environment on the edge of an agricultural area; • beautiful views of the countryside and the Moléson; • two covered parking spaces; • possibilities for adaptation in consultation with the architect. The quality of construction is reflected, among other things, in the domotics, the wood-metal windows, the electric shutters, and the heated basement. The amount allocated for the kitchen is CHF 30,000.–.The villa aims for an energy efficiency class CECB A. This good performance can, according to the criteria of each bank, provide access to preferred mortgage conditions.The building permit is in force and the future owners still have possibilities to personalize the interior fittings.Discover the entire project on www.villas-vuisternens.chTo receive the complete dossier, ask questions, or discover the future plots directly on the plot, contact us or schedule a meeting on www.calendly.com/stack-immobilier/jordil

  • Garage
  • View
  • Quiet neighborhood
Travel time
-
Ivan Madonia

Ivan Madonia

1 / 13
Ivan Madonia

Ivan Madonia

  • Balcony / Terrace
  • Garage
  • Child-friendly
5.5 rooms, 170m², CHF 1,175,000.–
Top
Route du Chêne, 1756 Lovens

Magnificent individual new villa of 5.5 rooms with large garden in Lovens

Construction has started, delivery in autumn 2027Route du Chêne, 1756 LovensThese three splendid and spacious individual villas in a residential area in Lovens with a large garden offer an idyllic living environment. An exceptional location in a residential area, quiet and close to nature and all amenities, schools, shops, and bus at 2 minutes on foot in the direction of Lentigny and Avry-sur-Matran. For nature lovers, you can enjoy the beautiful walks on foot in complete tranquility. An ideal environment to welcome a family, these bright and comfortable villas offer you a large living room with an open kitchen of 63 m2, giving onto a beautifully landscaped garden with a southwest orientation to admire the sunrise and sunset. A garden offering a beautiful panorama with a partial view of the mountains and fields is an invitation to relaxation. On the upper floor, a parental bedroom of 25 m2 with a private bathroom and dressing room and two spacious children's bedrooms with a bathroom. In the basement, a bright fitness room with a private bathroom and laundry room of 34.5 m2, fully heated. A double garage with an electric gate is included in the sale price and completes these exceptional properties. Villa A RF 319 and Villa B (Middle) RF 318 available, Villa C SOLD5.5 rooms, 170 m2 net living area, 180 m2 weighted area with a large private garden Ground floor • Entrance 4.21 m2 • Living room-kitchen 63.40 m2 • Cellar 2.10 m2 • Guest toilet 1.95 m2 Upper floor • 2 children's bedrooms 12.60 m2 • 1 parental bedroom 18.58 m2 • 1 private bathroom with shower in the parental bedroom 6.56 m2 • 1 bathroom with bathtub 5.93 m2 Basement • 1 fitness room 16.27 m2 • 1 bathroom with 1 piece 11.04 m2 • 1 laundry room 7.07 m2 • 1 hall 4.57 m2 • 1 cellar 9.96 m2 • 1 technical room 10.84 m2 Outside • 1 double garage with electric gate 39 m2 • 1 terrace approximately 30 m2 • 1 garden Villa A 597 m2 and Villa B 526 m2 Choice of materials at the buyer's discretion. Heated with a heat pump and photovoltaic panels. Please contact us for more information and for a possible visit to the property.
  • Balcony / Terrace
  • Garage
  • Child-friendly
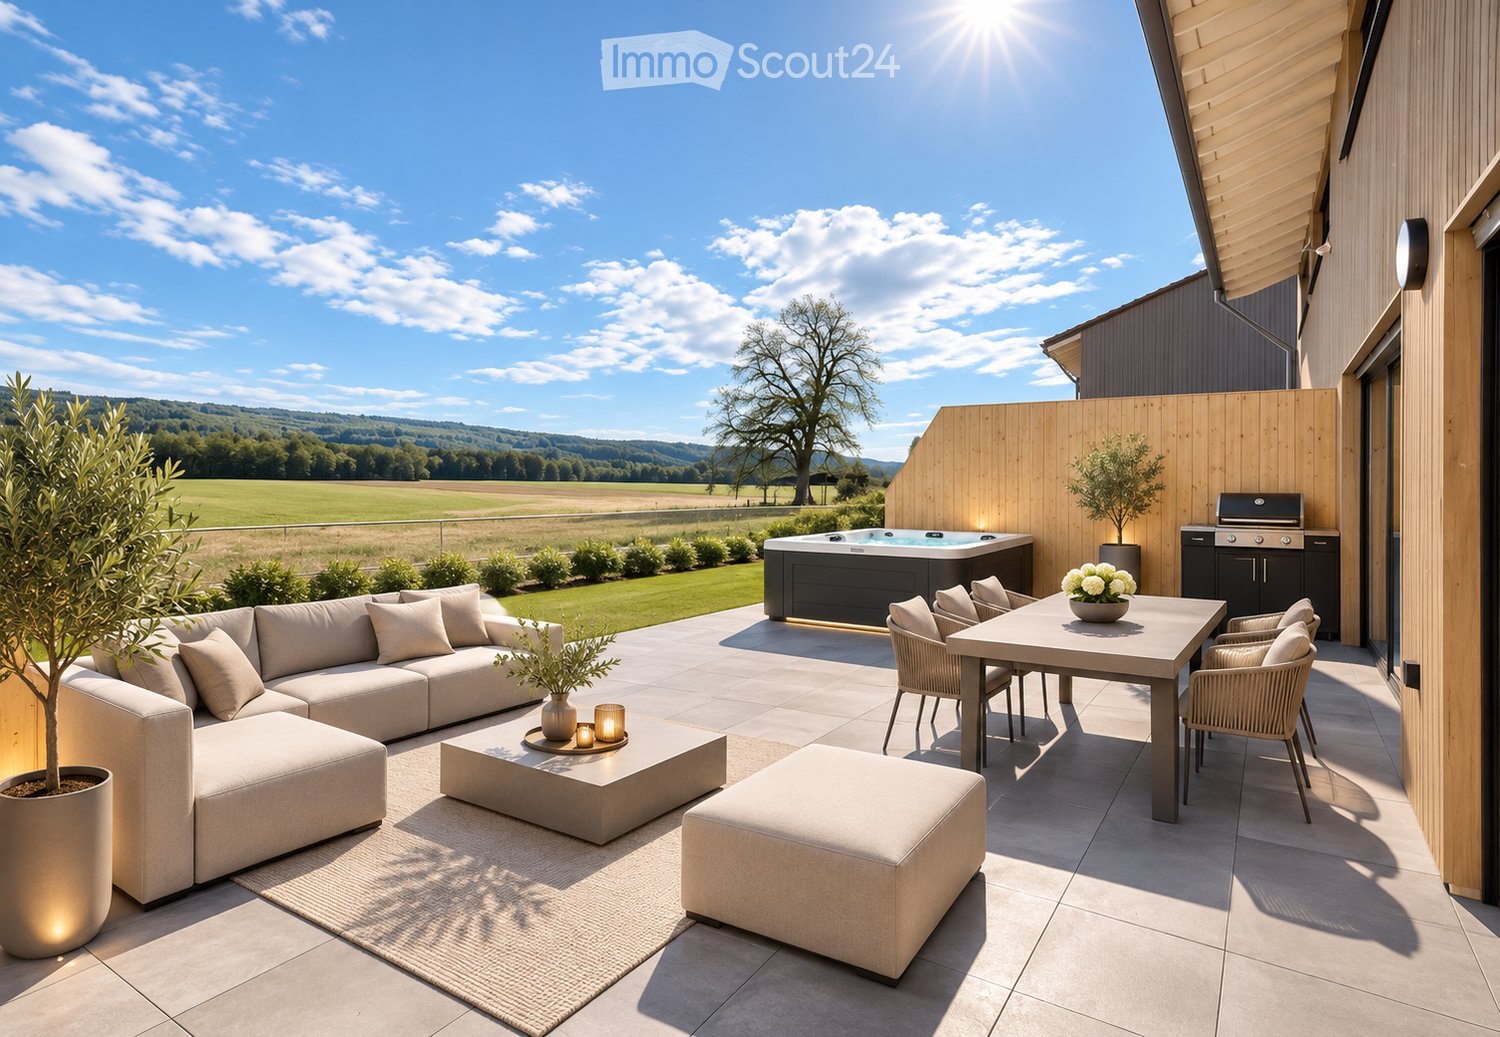
  • Outdoor terrace with a sofa set, dining table, hot tub, and grill area overlooking open countryside and hills.
  • Upper hallway with a round pendant light, a round mirror over a floating console, a potted olive tree, and open doors to a bedroom and a bathroom, with a dark metal stair railing in the foreground.
  • Bathroom with marble-look wall tiles, a built-in bathtub, a wall-hung toilet, and a floating double vanity with a backlit mirror.
  • Bedroom with a large upholstered bed, a ring pendant light, and a window with a landscape view of rolling hills.
  • Large open living room with a curved sofa, shelving, and a children's play area with a teepee and climbing frame.
  • Bright living room with a large cream sectional sofa, a wall-mounted TV, and floor-to-ceiling glass doors opening onto a terrace with a view of green fields and rolling hills.
  • Open-plan living area with a kitchen island, a sectional sofa, a wall-mounted TV, and a staircase.
  • Terrace with a large sofa, dining set, grill, and hot tub beside a timber-clad house, with a view across fields to a wooded hillside.
  • Covered terrace with a modern sectional sofa, lounge chairs, and a round coffee table beside a two-storey timber-clad house with glass sliding doors into the living area and kitchen.
  • Modern kitchen with grey cabinets, a central island with three bar stools, and a large sliding glass door overlooking a green lawn and countryside.
1 / 10
5.5 rooms, 165m², CHF 1,150,000.–
Top
Route de Lucens 71, 1527 Villeneuve FR

Contemporary villa with a large plot, generous living spaces and open views of nature

Discover this magnificent contemporary villa in Villeneuve, which impresses with its modern architecture, elegant lines, quality materials and carefully designed living spaces.A bright and welcoming living areaThe villa has three bedrooms, a separate study and a spacious, bright living room with a dining area and open-plan kitchen. The contemporary kitchen, equipped with modern appliances and a central island, is a welcoming space for gathering.The large windows let in plenty of natural light and create a seamless connection between the indoor and outdoor spaces.Two bathrooms complete the sleeping area and provide welcome everyday comfort. A practical pantry also offers additional storage space.A particularly appealing outdoor areaSet on a 611.76 m² plot, the property benefits from a pleasant outdoor area with a large terrace. This space is ideal for enjoying fine weather, sharing meals outdoors or simply relaxing in a green setting.Open views of the surrounding landscape create a genuine sense of peace and well-being.Additional space in the basementThe basement offers particularly useful additional areas, including a heated room available for use measuring 28.90 m², a laundry room of 11.58 m², a building services room, as well as circulation and storage areas.These spaces offer a wide range of possible uses to suit individual needs.Features and amenitiesThe villa stands out in particular for: • Contemporary architecture with a wooden façade • A 9.6 m² photovoltaic installation • Large glazed openings • A modern kitchen with a central island • Two bathrooms • A spacious terrace • A 611.76 m² plot • Generous additional spaces An opportunity worth discoveringThis property is an excellent opportunity for families or couples looking for a modern, comfortable and peaceful living environment, with generous indoor and outdoor spaces.Don’t miss the chance to discover this villa and its privileged setting.Contact us today for more information or to arrange a personalised viewing.

Travel time
-
1 / 13
5.5 rooms, 170m², CHF 1,290,000.–
Top
1527 Villeneuve FR

Contemporary detached house with open views in Villeneuve (FR)

Set on a 713 m² plot, this detached house, built in 2016, offers 170 m² of living area and 290 m² of usable space. It features a living area with an open-plan kitchen of over 55 m², three bedrooms each with a dressing room and private bathroom, a bedroom on the ground floor, and a generous outdoor area with a garden, a large terrace and a covered terrace. This property enjoys privacy, open views and excellent sunshine.15 min from the motorwayYear built: 2016Living area: 170 m²Usable area: 290 m²Plot area: 713 m²Volume: 1'289 m Underfloor heating/air-to-water heat pumpPhotovoltaic panels Fully excavatedDouble-glazed PVC windows and patio doorsSpacious living area with an open-plan kitchen of over 55 m²Three bedrooms of 22 m², 23 m² and 28 m², each with a dressing room and private bathroomOne bedroom of 11 m24 bathrooms (3 en-suite and 1 on the ground floor)Heated available space of 22 m²Laundry chuteTwo covered balconiesTwo terraces, one of which is coveredAttractive level gardenDouble carportParking spacesKindergarten and primary school 5 minutes awayBus stop 2 minutes away on footShops 5 min away (Granges-près-Marnand)Secondary school in EstavayerAvailability by arrangementACCESSRoute de Berne 3 min awayMotorway 15 min awayYverdon 25 min awayFribourg 30 min awayLausanne 30-35 min awaySHOPSShops 5 min awayTRANSPORTBus stop and school bus 2 min away on footGROUND FLOORThe ground floor centres on a large living area of over 55 m², with a light-filled open-plan kitchen and direct access to the covered terrace. It also has an 11 m² study, a bathroom and a pantryUPPER FLOORThe upper floor has three bedrooms of 22 m², 23 m² and 28 m², each with a dressing room and private bathroom, as well as two balconiesBASEMENTThe basement includes a heated available space of 22 m², ideal for leisure or additional storage, as well as a workshop, a laundry room, a cellar and a building services roomOUTDOOR FEATURESLandscaped garden with trees, large terrace, covered terrace and garden shed
Suggested properties for you based on search results

Other interesting objects