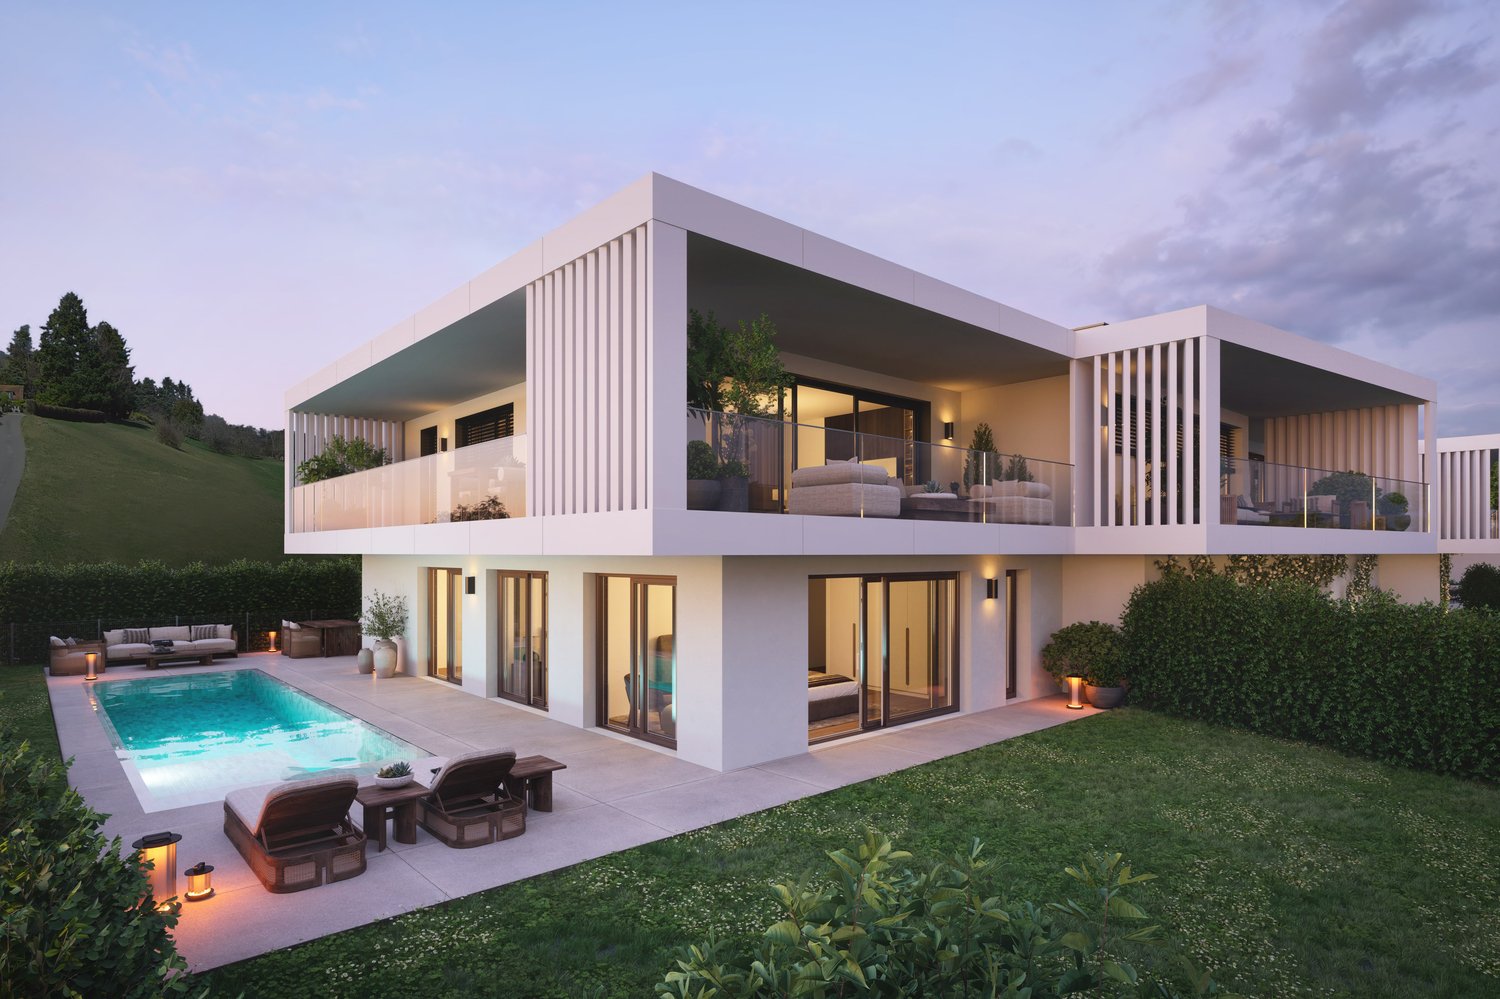
4 results - Properties for sale: Ropraz

1 / 13
12 rooms446m²CHF 2,590,000.–
1088 Ropraz

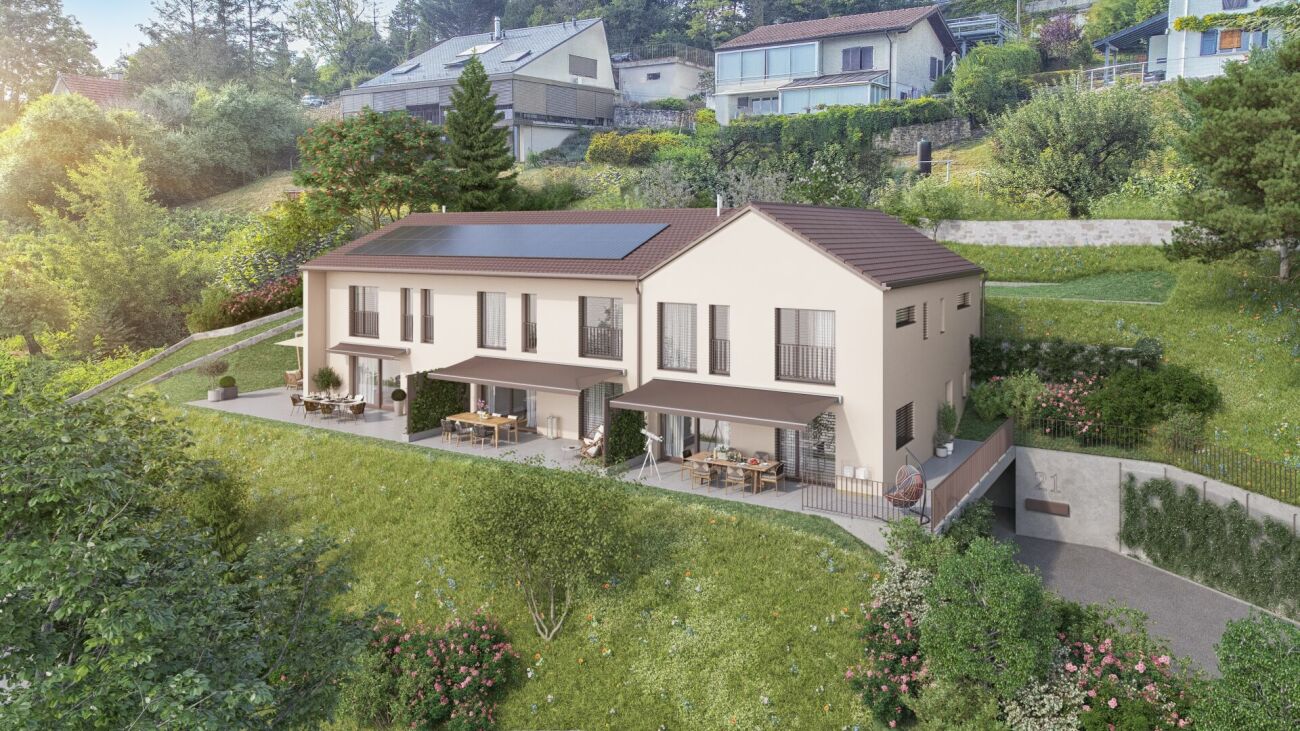
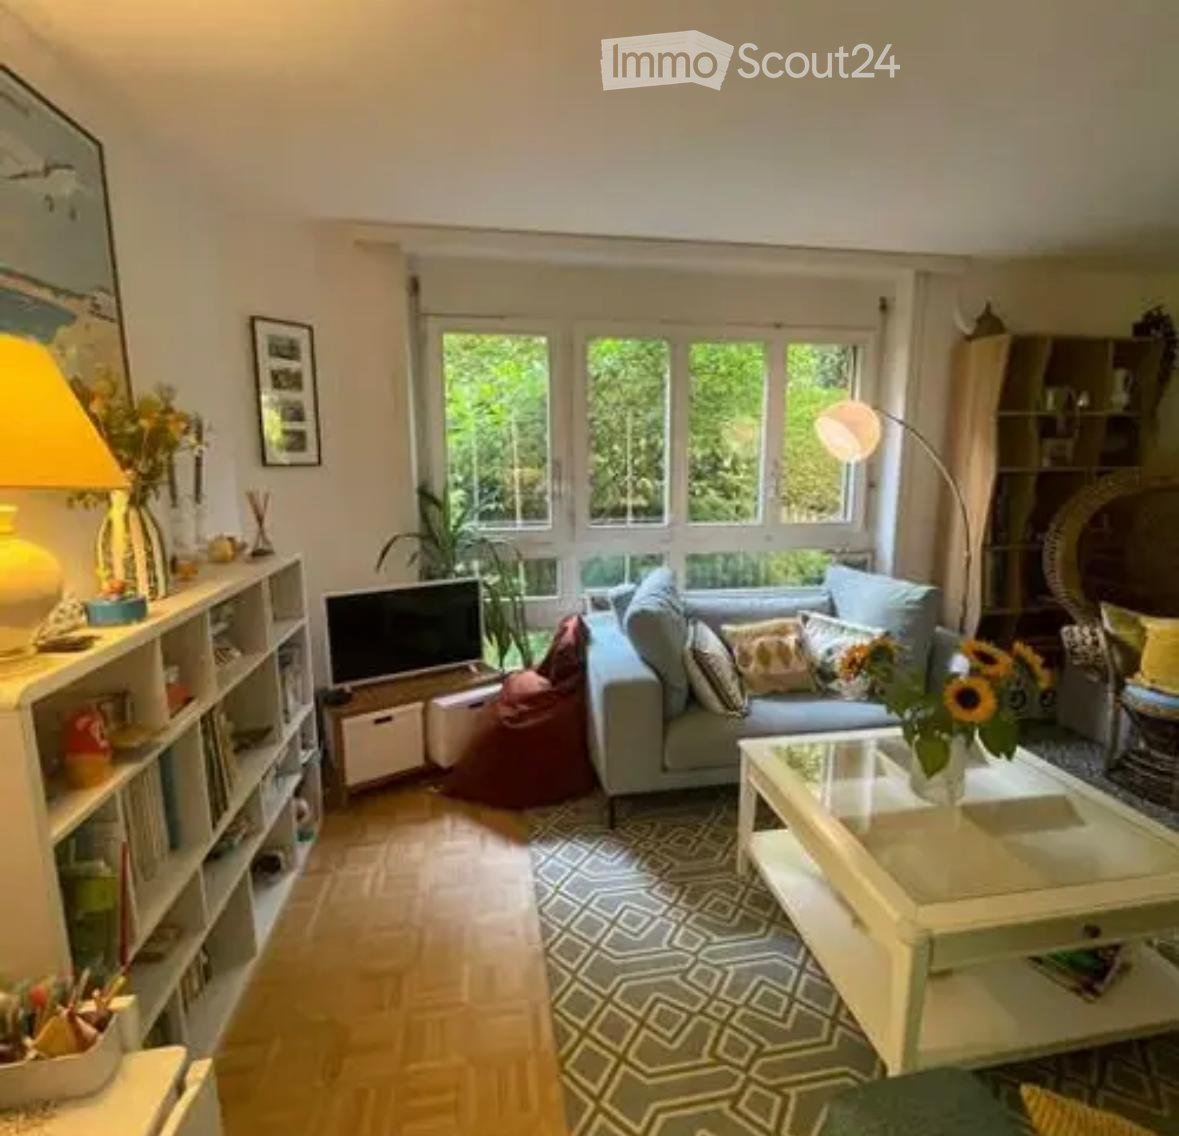
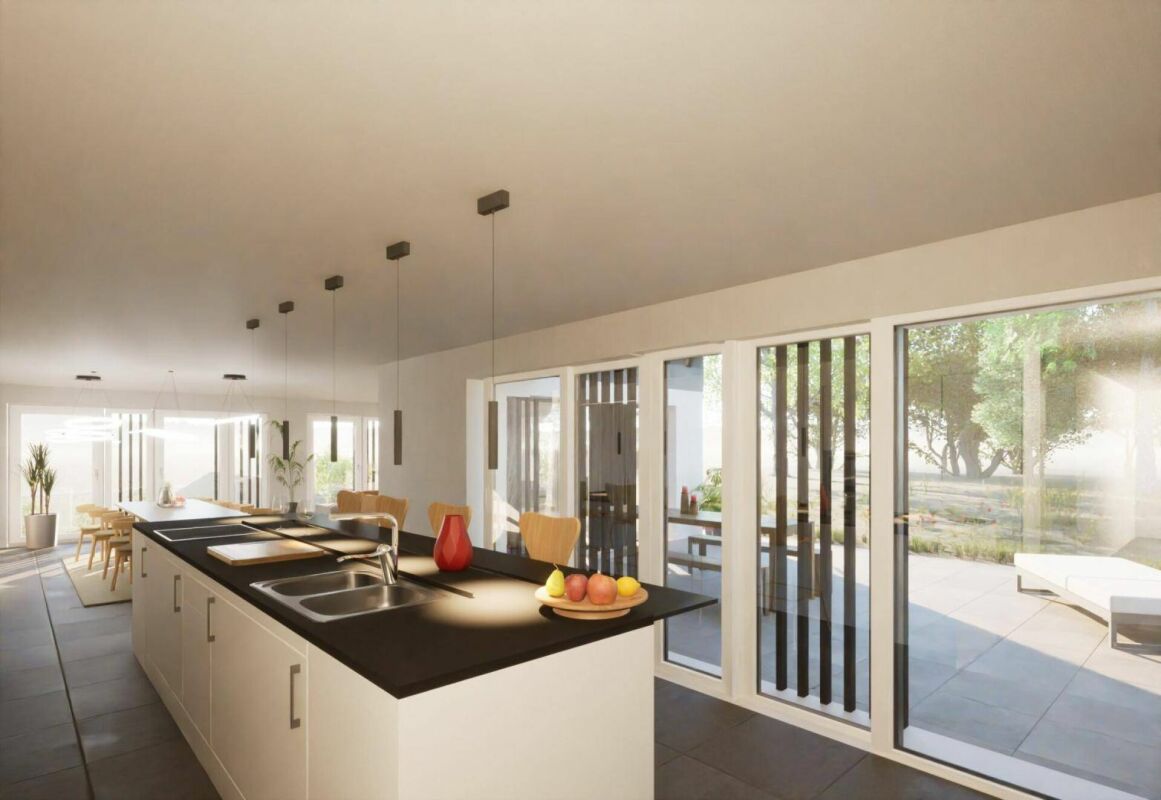
Magnificent renovated farm with 3 apartments and a stable

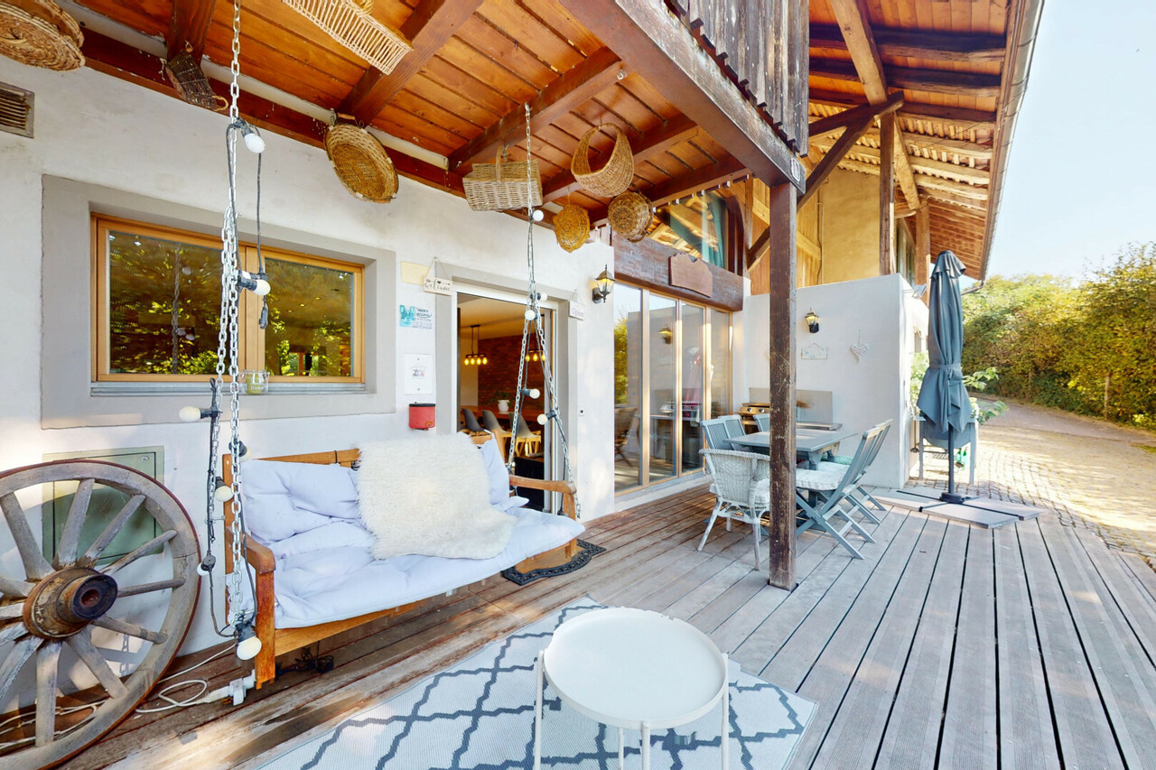
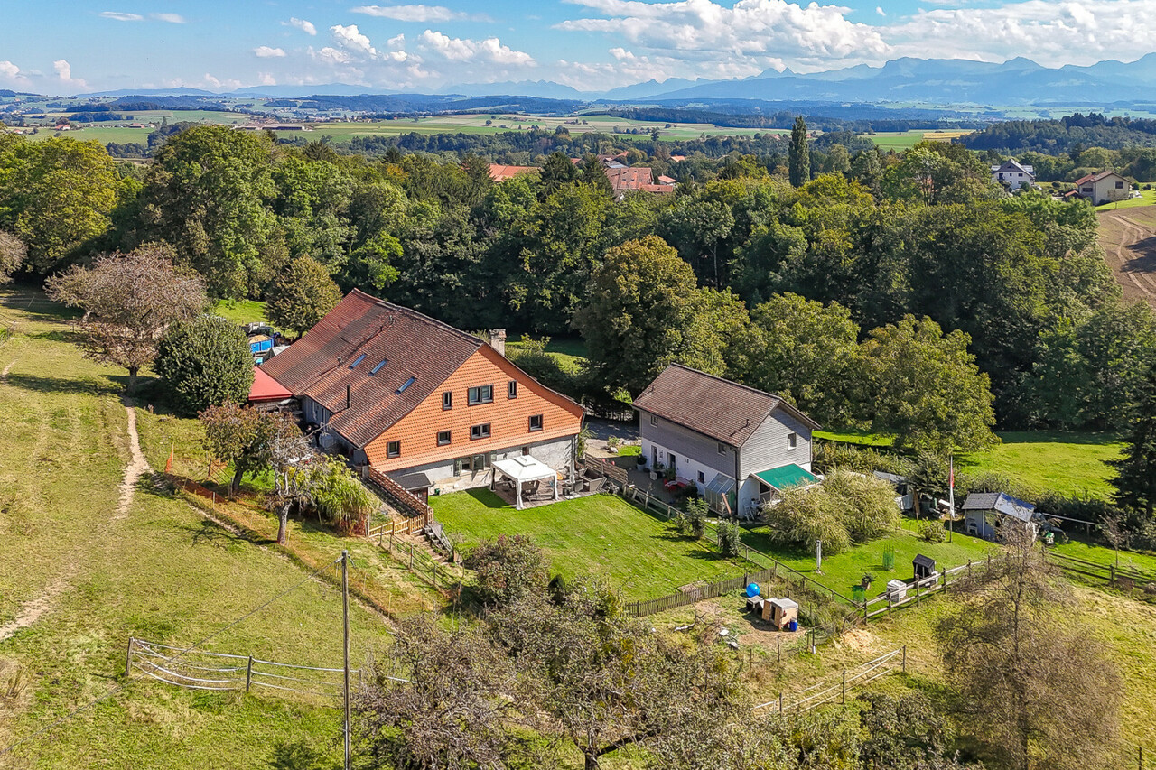
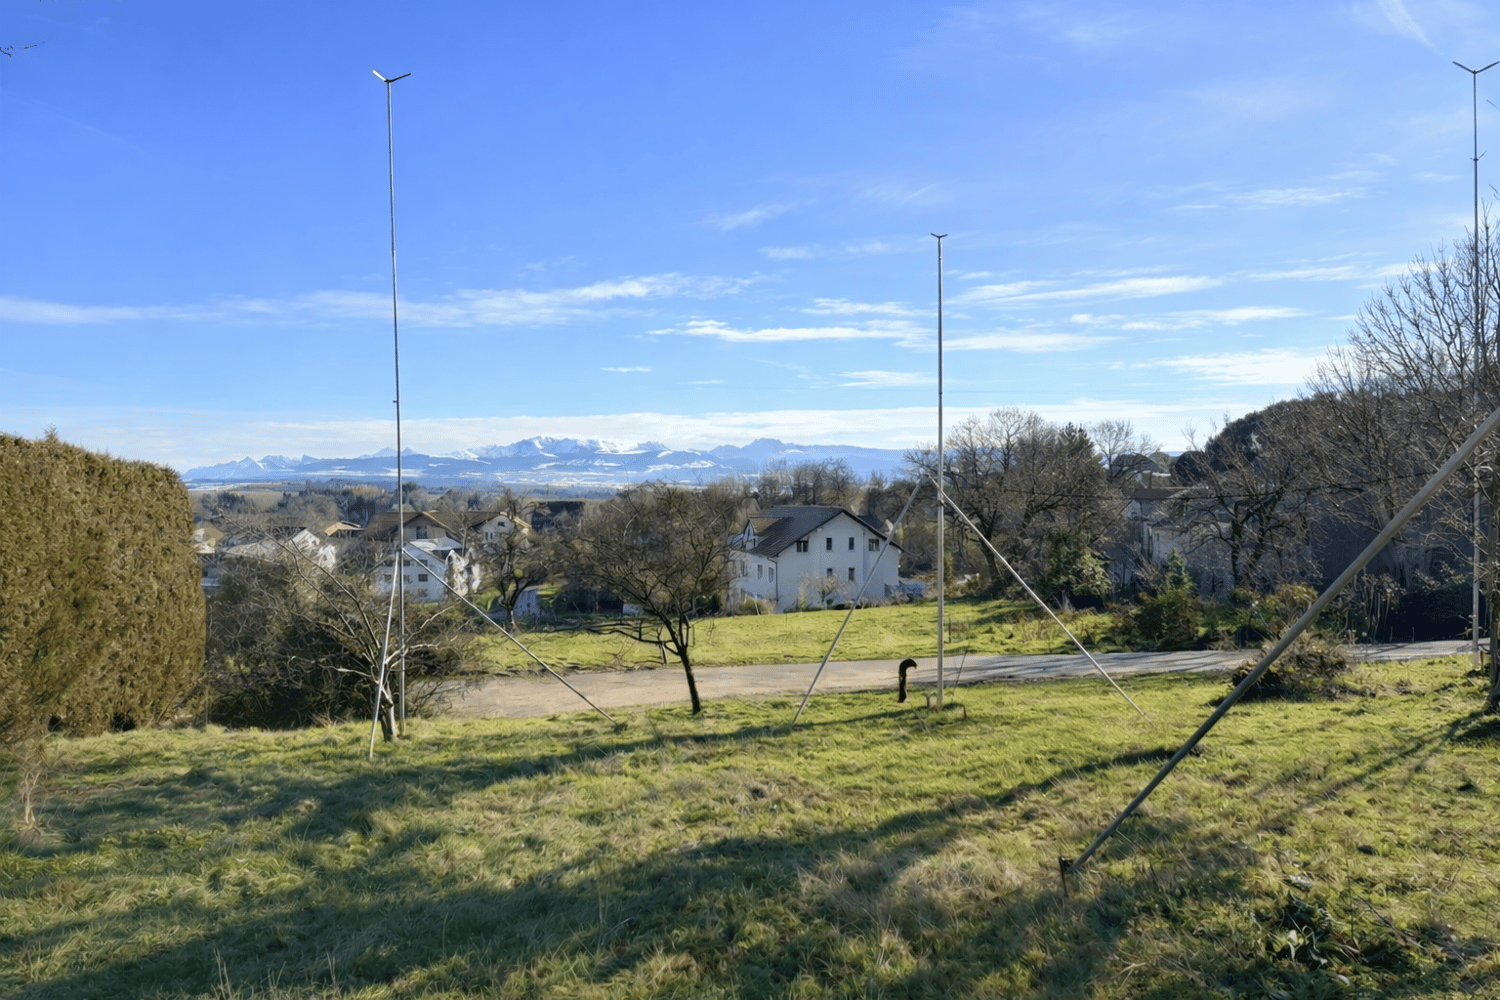
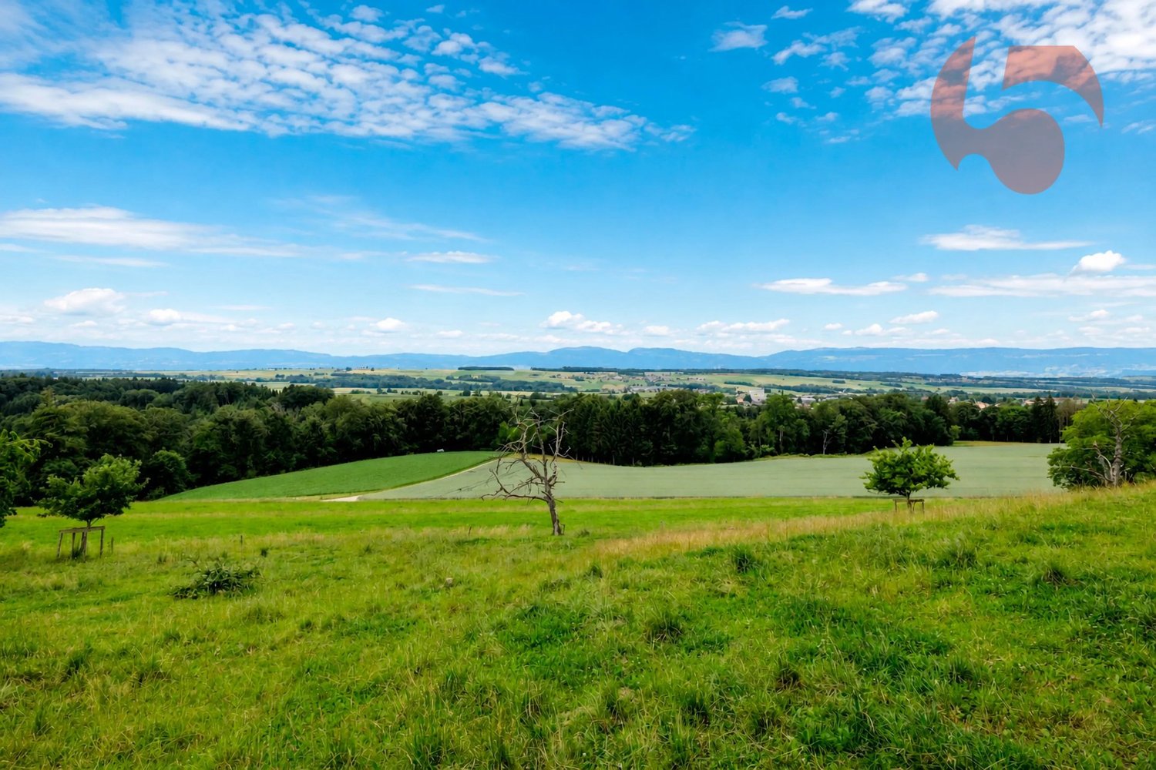
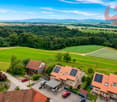
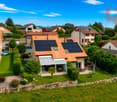
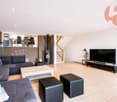
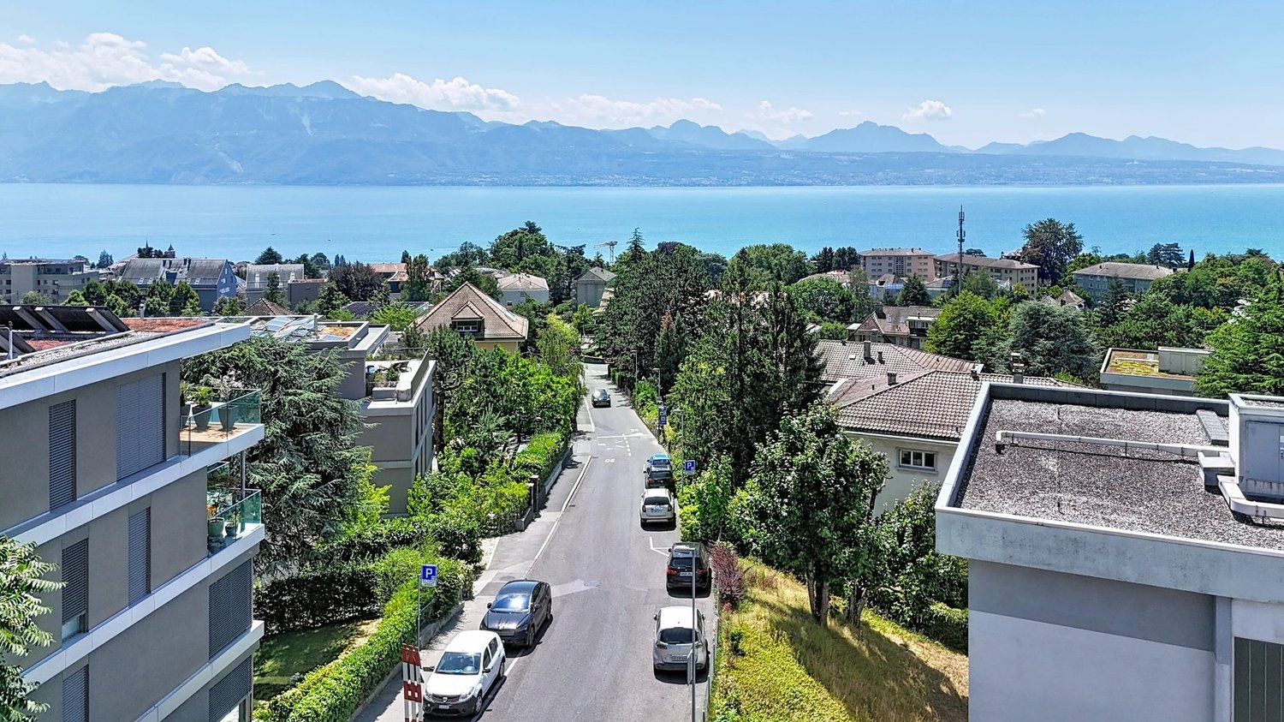
Located in the heart of the Ropraz commune, just a few minutes from Lausanne, this magnificent farm, completely renovated in 2014 with quality materials, is situated on a 12,208 m² plot of land in co-ownership, divided into two parts (part 1: the farm and part 2: an old granary converted into a dwelling). Part 1 represents a share of 871 thousandths, equivalent to approximately 10,770 m² of private property.This rare property combines the charm of the old with modern comfort, offering three spacious apartments: • A 2.5-room duplex apartment, ideal for a couple or a single person, living area 70 m2 • A 4.5-room duplex apartment with a large private garden, living area 120 m2 • A 5.5-room triplex apartment, perfect for a family seeking space and serenity, living area 260 m2 Renting out two of the apartments allows for an interesting income, contributing to the financing of the acquisition.The rural part includes a barn and a stable, suitable for housing horses and small animals, offering an ideal setting for nature lovers. In addition to these facilities, the property benefits from several parks, an orchard, and a biotope.A unique opportunity for those seeking an authentic property that offers space, comfort, and tranquility, while remaining close to Lausanne's amenities. A dream for every horse rider who can take care of their own horses and go on rides from home.Ideal for a multi-generational purchase or a family business! Or simply for rental income through the current rental situation.Apartment distribution:2.5-room apartment:Ground floor Kitchen Living room Guest toilet, 1 sink1st floor Hall with storage space Bedroom 1 bathroom: shower, toilet, 1 sink4.5-room apartment:Ground floor Entrance hall (with built-in cupboards) Open-plan living room: lounge, kitchen, dining room Shower room: toilet, 1 sink, 1 shower 1 vaulted cellar1st floor Hallway 1 storage room with connection for washing machine and dryer 3 bedrooms 1 separate toilet 1 shower room: 2 sinks, 1 showerOutdoor area Large pergola terrace 33m2 Garden 300 m2 Water connection Electricity Garden shed5.5-room apartment:Ground floor Kitchen and dining room (Gaggenau appliances: traditional oven, steam cooker, induction hob, plancha), access to covered terrace Guest toilet Storage room Basement Technical rooms Laundry room + door for pellet storage (for 10 tons) Workshop and outdoor access1st floor Hallway, built-in cupboards 2 bedrooms, one with balcony 1 separate toilet 1 bathroom: bathtub, 1 sink Living room, access to terrace and gardenAttic Hallway Living room Master bedroom: bedroom, dressing room, bathroom (bathtub, shower, toilet, 2 sinks) Large office and library, playroom,... AtticOutdoor area Terrace 73m2 6-person jacuzzi Biotope Garden Water connection ElectricityContact and information: Marjorie 076 552 75 15

1 / 13
12 rooms446m²CHF 2,590,000.–
1088 Ropraz

Magnificent renovated farm with 3 apartments and a stable

Located in the heart of the Ropraz commune, just a few minutes from Lausanne, this magnificent renovated farm was completely renovated in 2014 with quality materials and is situated on a co-ownership plot of 12,208 m² for 2 lots (lot 1: the farm and lot 2: an old granary converted into a dwelling), lot 1 represents a share of 871 thousandths, approximately 10,770 m² privatized.This rare property combines the charm of the old with modern comfort, offering three spacious apartments: • A 2.5-room duplex apartment, ideal for a couple or a single person, living area 70 m2 • A 4.5-room duplex apartment, benefiting from a large private garden, living area 120 m2 • A 5.5-room triplex apartment, perfect for a family seeking space and serenity, living area 260 m2 The rental of two of the apartments allows for an interesting income to be generated, contributing to the financing of the acquisition.The rural part includes a barn and a stable, adapted to the accommodation of horses and small animals, offering an ideal setting for nature lovers.In addition to these facilities, the property benefits from several parks as well as an orchard and a biotope.A unique opportunity for those seeking an authentic property that offers space, comfort, and tranquility, while being close to the amenities of Lausanne. The dream of every horse rider who can take care of their own horses and ride out from home.Ideal for a multigenerational or multifamily purchase! Or only for rental income thanks to the current rental status.Distribution of apartments:2.5-room apartment:Ground floor Kitchen Living room Guest toilet, 1 sink1st floor Hall with storage space Bedroom 1 bathroom: shower, toilet, 1 sink4.5-room apartment:Ground floor Entrance hall (built-in closets) Open living room: lounge, kitchen, dining room Shower room: toilet, 1 sink, 1 shower 1 vaulted cellar1st floor Hallway 1 storage room with connection for washing machine and dryer 3 bedrooms 1 separate toilet 1 shower room: 2 sinks, 1 showerOutdoor area Large pergola terrace 33m2 Garden 300 m2 Water connection Electricity Garden shed5.5-room apartment:Ground floor Kitchen and dining room (Gaggenau appliances: traditional oven, steam, induction hob, plancha), access to covered terrace Guest toilet Storage room Cellar Technical rooms Laundry room + door for pellet storage (for 10 tons) Workshop and outdoor access1st floor Hallway, built-in closets 2 bedrooms, one with balcony 1 separate toilet 1 bathroom: bathtub, 1 sink Living room, access to terrace and gardenAttic Hallway Living room Parental bedroom: bedroom, dressing room, bathroom (bathtub, shower, toilet, 2 sinks) Large office and library room, playroom,... AtticOutdoor area Terrace 73m2 Jacuzzi for 6 people Biotope Garden Water connection ElectricityContact and information: Marjorie 076 552 75 15

More objects in your automatically expanded search area
20 results - Radius: + 10km
1 / 13
  • Parking space
6.5 rooms304m²CHF 3,900,000.–
Premium
Lutry, VD, 1090 Lutry

Exclusive | A haven of peace bathed in light, with an unbeatable view

A SOTHEBY'S EXCLUSIVEFrom the very first moments, a unique atmosphere emanates. The southern light, omnipresent, reveals elegant volumes, sublimated by a ceiling height of 2.60 m, and opens onto a spectacular panorama between lake and Alps, offering an immediate feeling of calm and evidence. Offered exclusively by Switzerland Sotheby's International Realty, this 6.5-room contemporary property, developing approximately 304 m² of living space (390 m² useful), embodies an art of living where every detail contributes to the general harmony.The reception areas, generous and bathed in light, are distinguished by their fluidity and warmth, accompanied by a wood fireplace that invites you to prolong the moments. The kitchen, equipped with high-end appliances, combines performance and aesthetics with discretion.Three bedrooms, each with its own bathroom, as well as a parental suite with dressing room and bathroom, make up a sleeping area designed to combine comfort, intimacy, and elegance.On the lower floor, an independent 2.5-room apartment of approximately 100 m², designed in 2022, prolongs the property with elegance and offers an ideal solution for welcoming family and guests in complete autonomy.Outside, the private garden of approximately 1'097 m² forms a true green haven. An outdoor shower, a discreet fireplace, and unobstructed views create a living space that is both intimate and open, conducive to relaxation as well as conviviality. A double garage, equipped with an electric charging station, completes this set.Conceived in a sustainable and contemporary approach, the property benefits from state-of-the-art technical equipment: underfloor heating by geothermal heat pump, solar panels dedicated to hot water, excellent insulation, and a video surveillance system ensuring a high level of comfort and security, while guaranteeing controlled costs.Rare for its balance between view, intimacy, construction quality, and art of living, this property never reveals itself entirely through words.It is felt. And discovered.

  • Parking space
Jean-Baptiste Duroc-Danner

Jean-Baptiste Duroc-Danner

1 / 12
Jean-Baptiste Duroc-Danner

Jean-Baptiste Duroc-Danner

  • Parking space
  • Garage
10 rooms403m²CHF 1,595,000.–
Premium
Ecublens FR, 1673 Ecublens FR

FERME RÉNOVÉE AVEC LOGEMENT INDÉPENDANT ET TERRAIN EN PERMACULTURE

Un havre recréé dans une ancienne bâtisseDerrière les pierres d'une ferme de 1884, une rénovation complète a été réalisée entre 2017 et 2020. Le résultat ? Une maison qui conjugue esprit traditionnel et fonctionnalité contemporaine.Au rez-de-chaussée : deux chambres, un espace de bricolage, une buanderie, ainsi qu'un économat.Le séjour charme par ses volumes généreux et ses fenêtres à claire-voie. L'espace central : une cuisine ouverte avec grand îlot modulable, pensée pour le quotidien. Un poêle à bois avec récupérateur de chaleur complète l'ambiance.Sur ce même niveau : une chambre avec coin bureau, baignée de lumière et ouverte sur le paysage. Une salle de bains familiale et une terrasse fermée avec fenêtres accordéons.Dans les combles : deux chambres supplémentaires et une salle de bains. Un appartement indépendant aux usages variésDoté d'une entrée séparée, ce 2.5 pièces se prête à la location, à l'accueil d'un proche ou à un usage professionnel. Une terrasse privative peut y être ajoutée. Une transformation en 3.5 pièces est envisageable (en intégrant une pièce attenante). Un espace souple à adapter selon vos projets. Un écosystème à part entière, entre terre et natureC'est ici que la propriété dévoile son caractère unique. Le terrain offre un cadre de biodiversité maîtrisée et de vie en autonomie, dans un esprit de permaculture.Parcelle agricole attenante (régie par la LDFR), zone forestière, la Parimbot paisible rivière en contrebas comprise en sus du prix (env. CHF 4.-/m² pour 9'472 m²).Potager, orangeraie/serre, poulailler, enclos à moutons, mare? tout est prêt pour vivre en lien avec la nature.Source privée (3'000 à 4'000 litres), fontaine en service, rétention des eaux pluviales : une gestion réfléchie des ressources naturelles.Cave voutée, tilleul centenaire protégé, tabelle d'été dans le potager, bergerie, espace de jeux pour les enfants. Une zone encore constructible existe au niveau de l'orangeraie et de la place de jeux, un atout rare pour un futur développement.Le four à pain figurant sur les plans n'a pas encore été construit, mais le projet reste réalisable.Les propriétaires, bien qu'non agriculteurs, ont pu acquérir cette zone grâce à une formation BDTA. Le processus pour accéder à ce terrain soumis à la LDFR sera transmis aux prochains acquéreurs. Ce bien va bien au-delà de ses surfaces : il propose une philosophie de vie, entre équilibre naturel, liberté et ancrage. Que vous cherchiez une maison chaleureuse, un projet de famille ou un cadre ressourçant, cette propriété vous ouvre de multiples horizons.Adresse exacte disponible après inscription sur neho.ch.VOUS SOUHAITEZ VISITER ? MERCI DE BIEN VOULOIR VOUS INSCRIRE D'ABORD : https://neho.ch/b/1610-25-6haven recreated in a historic farmhouseBehind the walls of a 1884 farmhouse, an extensive renovation was carried out between 2017 and 2020. The result? A home that skillfully blends traditional character with modern comfort.On the ground floor: two bedrooms, a workshop area, a laundry room, and a pantry used by the owners.The living area captivates with its generous volume and louvered windows. At the heart of the home is an open-plan kitchen with a large modular island, thoughtfully designed for everyday life. A wood-burning stove with heat recovery brings warmth and atmosphere to the space.Also on this level: a bedroom with a home office nook, filled with natural light and opening onto the landscape. A family bathroom and a closed terrace with folding windows complete this floor.In the attic: two additional bedrooms and a bathroom....

  • Parking space
  • Garage
1 / 13
  • Parking space
8 rooms308m²CHF 4,490,000.–
Premium
Lutry, 1095 Lutry

An exceptional apartment between sky and lake

Dominating Lake Geneva in one of the most sought-after residential areas, this exceptional apartment benefits from a privileged location in the heart of La Croix-sur-Lutry. Offering a spectacular panoramic view of the lake and the Alps, it combines elegance, serenity, and quality of life to perfection. Schools, shops, public transport, and all amenities are accessible in just a few minutes, while sports enthusiasts will appreciate the proximity of the La Croix Tennis Club.Occupying a dominant position, this property offers a permanent spectacle where the waters of Lake Geneva and the Alpine peaks are revealed from the main living areas, creating an absolutely exceptional living environment.Designed to meet the highest standards and with over 284 m2 of living space, the apartment features four magnificent en-suite bedrooms, offering each one intimacy, comfort, and high-end amenities. The sumptuous master suite is a true private apartment with a vast custom-made dressing room and a double bathroom, designed as a refined wellness space.The heart of the property revolves around a spectacular open kitchen, fully equipped with top-of-the-line materials and appliances. Elegant, functional, and convivial, it integrates harmoniously with the generous reception areas.Two large living rooms and a remarkable dining room take advantage of an unobstructed panoramic view of the lake, offering an ideal setting for daily life as well as for receiving guests in an exceptional environment.A heated veranda of 24 m2 naturally extends the living areas and allows you to enjoy this exceptional panorama all year round, giving the apartment a total area of 308 m2.Outside, two large terraces invite you to savor every moment of the day, from sunrise to sunset. They open directly onto a carefully landscaped private garden and feature a pre-installation for the installation of a jacuzzi, offering a true outdoor lifestyle. The property is completed by two large cellars and three private garage boxes, each equipped with a motorized door. Together, they offer a parking capacity that can accommodate up to four large cars, a particularly rare and sought-after feature in this privileged area.Located within an intimate residence comprising only 3 apartments, this property guarantees absolute confidentiality, remarkable calm, and unparalleled quality of life.Finally, the choice of noble materials, impeccable finishes, timeless colors, and elegant oak parquet floors give this property a unique identity. Every detail has been carefully thought out to offer an exceptional residence, combining refinement, comfort, and exclusivity, intended for a clientele seeking a rare lifestyle facing Lake Geneva.

  • Parking space
Natacha Ansermet

Natacha Ansermet

1 / 13
Natacha Ansermet

Natacha Ansermet

  • Parking space
  • Balcony / Terrace
4.5 rooms126m²CHF 1,300,000.–
Premium
CH, 1000 Lausanne

RARE 4.5 ROOM APARTMENT WITH 30M² TERRACE IN THE HEIGHTS OF LAUSANNE

In the heights of Lausanne, just two steps from the Jorat forest, this modern 4.5-room apartment offers a rare living environment, both calm and well connected to the city center. Built in 2017 in a small PPE of three apartments, carefully and perfectly maintained, it ensures true tranquility in everyday life.The apartment is designed for light. The living room opens onto a modern, fully equipped kitchen and gives access to a 30 m² southwest-facing terrace, without vis-à-vis, with a direct view of the forest. Three beautiful bedrooms complete the set, perfect for a family or a couple looking for space. Characteristics • Weighted area: 126 m² • Net living area: 111 m² • 4.5 rooms, including 3 bedrooms • Terrace of 30 m² with southwest exposure, forest view • Open, modern kitchen, very well maintained • Built in 2017 • PPE with only 3 apartments • Moderate monthly charges: less than CHF 450. • Large private cellar in the basement • 1 outdoor parking space additional, at a price of CHF 30'000. An ideal location for familiesThe neighborhood offers the best of both worlds: nature within walking distance and the city center in 10 or 15 minutes. The Jorat trails start just next door, and the Montblesson / Perronnaz bus stop is 4 minutes away on foot.For families, everything is on site: a nursery 5 minutes away on foot, primary schools and a daycare center in the immediate vicinity. This type of property, modern, calm and surrounded by greenery, remains rare in the sector. To receive the complete dossier or organize a visit, do not hesitate to contact me directly.

  • Parking space
  • Balcony / Terrace
New building
1 / 9
  • Parking space
  • Balcony / Terrace
  • Garage
  • +7
5.5 rooms280m²CHF 5,700,000.–
Premium
Chemin de Jolimont 13, 1091 Grandvaux

Magnifique villa de 5.5 pièces avec vue panoramique sur le Léman

Magnifique villa de 5.5 pièces avec vue panoramique sur le Léman Découvrez cette magnifique villa individuelle perchée sur les hauteurs paisibles de Grandvaux, offrant une vue panoramique et un cadre de vie exclusif. Avec une surface habitable d'environ 280 m² répartie sur deux niveaux, cette résidence propose un espace généreux avec des finitions de haut standing et modulable selon vos goûts. Construite sur un terrain d'environ 1'117 m², cette propriété vous offre une oasis de tranquillité dans un environnement préservé, tout en restant à proximité des commodités essentielles.Parking inclus : 3 places en garage et 2 places extérieurePiscine en sus : 250'000 CHFDiscover this magnificent detached villa perched on the peaceful heights of Grandvaux, offering panoramic views and an exclusive living environment. With approximately 280 m² of living space spread over two levels, this residence features a spacious layout with high-end finishes, customizable to suit your preferences. Set on a plot of around 1'117 m², this property provides an oasis of tranquility in a preserved setting while remaining close to essential amenities.Included parking: 3 garage spaces and 2 outdoor spaceSwimming pool available for an additional cost of 250,000 CHF

  • Parking space
  • Balcony / Terrace
  • Garage
  • +7
Travel time
-
Maik Bongard

Maik Bongard

1 / 13
Maik Bongard

Maik Bongard

  • Parking space
  • View
9 rooms395m²CHF 4,650,000.–
Premium
1000 Lausanne

UPSCALE PROPERTY WITH 9 ROOMS + POOLS

In Epalinges, nestled in one of the most sought-after residential areas of the Lausanne region, close to all amenities, this elegant property seduces with its generous volumes, rare amenities, and wellness space. Bathed in natural light in a richly wooded park, it offers a privileged living environment where comfort, intimacy, and the art of living blend in harmony. It benefits from a calm and preserved environment, sheltered from any nuisance.The reception areas, opening onto the terraces and the carefully landscaped garden, invite conviviality, while the indoor pool, sauna, fitness area, and wine cellar give this property an exclusive character, rarely offered on the market.The property consists of:Ground floor • Entrance hall • Fully equipped kitchen with bar area • Dining room • Spacious living room with fireplace • Bedroom with direct access to the garden • Shower room with WC • Laundry room • Double garage with direct access to the house First floor • Distribution hall • 3 bedrooms • Parental suite with dressing room, private bathroom, and shower Attic • Lounge / relaxation area • Bedroom Basement • Indoor pool 10 x 4 meters • Fitness area • Sauna • Wine cellar • Technical room • PC shelter Visit only in the presence of and/or with the prior agreement of Coldwell Banker Swiss Riviera. No document may be transmitted to third parties without authorization.

  • Parking space
  • View
Stefan Zollinger

Stefan Zollinger

1 / 9
Stefan Zollinger

Stefan Zollinger

  • Parking space
  • Garage
  • View
5.5 rooms290m²CHF 3,290,000.–
Premium
1000 Lausanne

LUTRY - UNIQUE! SUMPTUOUS VILLA IN THE HEART OF THE VINEYARDS

LUTRY - PRIVATE EXCLUSIVE DOMAIN!Exclusive to Coldwell Banker Swiss Riviera Imagine a place where time seems to stand still. A private domain in the heart of Lavaux, offering a breathtaking panorama of Lake Geneva and the mountains. Here, prestige, intimacy, and the art of living come together, in a preserved and unique setting.An elegant villa between tradition and modernityBuilt in the 1950s and recently renovated with care, this 290 m² villa combines the authentic charm of the past with high-end, contemporary comfort. Its bright spaces open onto a preserved nature, guaranteeing absolute intimacy, without vis-à-vis or noise pollution.A rare potential for a private vineyard estateThis exceptional property also offers a unique opportunity: the acquisition of three adjacent plots totaling over 18,000 m², including a renovated chalet of approximately 50 m². A dream setting for wine and nature lovers, ideal for creating a private vineyard estate.A perfect balance between serenity and accessibilityJust 5 minutes from the lake shores and highway axes, this property combines absolute tranquility and immediate proximity to infrastructure, offering a living environment that is both practical and exclusive. LAYOUTUpper ground floor • Entrance with built-in wardrobe • Guest toilet • 1 bedroom with adjacent shower • Spacious living and dining room with beamer and screen integrated into the ceiling • Open kitchen equipped with ZUG and WESCO • Terrace with Jacuzzi and shower Lower ground floor • Living room/carnotzet with kitchenette and storage space, large windows with terrace access • Large laundry room with built-in wardrobes • Cellar with built-in wardrobes • Climatized wine cellar • Technical room • Storage room • Terrace • Garden 1st floor • Large open space (possibility to create a bedroom) • 1 bedroom with shower • 1 bedroom with en-suite bathroom • Balcony Annexes • 2-car garage with electric connection and WiFi • 2 outdoor parking spaces Visit only in the presence of and/or with the prior agreement of Coldwell Banker Swiss Riviera. No document may be transmitted to third parties without authorization.

  • Parking space
  • Garage
  • View
  • Modern outdoor patio with a swimming pool, white sofa, coffee table, dining area, and potted plants, connected to a house with a balcony and large windows.
  • Spacious hallway with a modern glass staircase, a tall decorative light fixture, and a skylight above. The walls are light-colored, and the floor is tiled.
  • Elegant dining room with a long dark wooden dining table surrounded by beige upholstered chairs, a large chandelier, and decorative items on shelves. The room features a view of an outdoor dining area through large glass doors.
  • Modern kitchen with a central island, built-in cabinets, and a dining area. Features include a sink with a modern faucet, a wooden dining table with four chairs, and decorative items such as books, vases, and potted plants on the island and shelves.
  • Modern indoor-outdoor lounge area with a swimming pool, large windows offering a lush green view, and comfortable seating including sofas, tables, and chairs.
  • Modern bedroom with a large bed, fireplace, nightstand, lamp, and large windows opening to a balcony with a scenic view.
  • Modern, well-lit room with wooden cabinetry, glass-fronted shelves, a central island, and decorative items on the counter.
  • Modern bathroom with a freestanding bathtub, vanity with a large mirror, a plush chair, and decorative items including a vase and candle. The space features warm, textured tiles and ample natural light from a skylight.
  • Modern bathroom with a large window offering a scenic view, featuring a double sink vanity, bathtub, walk-in shower, and a radiator.
  • Modern sauna with wooden benches, integrated lighting, stone rocks in a black container, and a metal bucket on the upper bench.
  • Modern living room with a large flat-screen TV displaying a movie, a comfortable sectional sofa, a round coffee table with snacks and drinks, and ambient lighting.
  • Modern fitness room with large glass walls, wooden flooring, treadmills, elliptical machines, rowing machine, weight bench, dumbbells, and a wooden cabinet with a vase and bottles.
1 / 12
Spacious hallway with a modern glass staircase, a tall decorative light fixture, and a skylight above. The walls are light-colored, and the floor is tiled.
Elegant dining room with a long dark wooden dining table surrounded by beige upholstered chairs, a large chandelier, and decorative items on shelves. The room features a view of an outdoor dining area through large glass doors.
Modern kitchen with a central island, built-in cabinets, and a dining area. Features include a sink with a modern faucet, a wooden dining table with four chairs, and decorative items such as books, vases, and potted plants on the island and shelves.
9 roomsPrice on request
Premium
1066 Epalinges

An exceptional property in the heart of Epalinges

Nestled in one of the most sought-after residential areas of Epalinges, just a few minutes from the city center of Lausanne, this exceptional property benefits from a privileged environment, surrounded by greenery and perfectly preserved from prying eyes. Built on a rare plot of 5'375 m², this sumptuous contemporary villa develops a surface area of approximately 982 m², harmoniously distributed over three levels. Each space has been designed to offer absolute comfort, timeless elegance, and unparalleled quality of life.Ground Floor – Elegance & Art of LivingAs soon as you enter, the spectacular volumes, high ceilings, and natural light immediately give the property a refined atmosphere.The main living area consists of a large, fully equipped open kitchen, an elegant dining room, and a bright living room, creating an ideal setting for both daily life and receiving guests.A guest room or office of 40 m², equipped with a custom-made wardrobe and a private bathroom with an Italian shower, offers your guests absolute comfort.A cloakroom, a guest toilet, and a cellar complete this level harmoniously.First Floor – Suites & IntimacyThe first floor accommodates a sleeping area entirely dedicated to comfort. • A spectacular master suite of 90 m², including a large custom-made wardrobe, an open bathroom, and a bedroom with direct access to a private balcony. • Two elegant bedrooms of 33 m², each with a custom-made wardrobe, a private bathroom with an Italian shower, and access to a large terrace. Lower Ground Floor – Well-being & EntertainmentDesigned as a true private relaxation area, this level offers amenities worthy of the most beautiful residences. • A private cinema, ideal for sharing privileged moments with family or friends. • A cellar with a second kitchen and a climate-controlled wine cellar. • A private fitness room of 44 m². • A remarkable wellness area of almost 200 m², including an indoor pool, a hammam, and a sauna. • A fully equipped cloakroom with integrated wardrobes, as well as a bathroom with an Italian shower, toilet, and sink. Exterior & ParkingThe property also has a room for the gardener, a large garage that can accommodate up to six vehicles, and an outdoor courtyard that allows parking for more than ten cars.The numerous terraces, adorned with pergolas, invite you to fully enjoy the outdoors while ensuring perfect privacy. The carefully maintained and vegetation-bordered garden offers an exceptional living environment, just a few minutes from Lausanne.

New building
1 / 9
3.5 rooms89m²CHF 730,000.–
Premium
Avenue de Cerjat 1, 1510 Moudon

Moudon PPE Le Cerf

OPEN HOUSE Wednesday, September 02 from 13:00 to 17:00Come and discover the construction site and your future home!Visit only by appointment. Book your time slot now.Welcome to the "Le Cerf" project in Moudon, composed of 18 new apartments. A modern and elegant architecture, perfectly integrated into the region's built landscape, to offer a harmonious living space between tradition and comfort. Located in the heart of French-speaking Switzerland, the commune of Moudon offers a peaceful living environment, 15 minutes from the P+R of Lausanne Vennes.This new project, turnkey, houses apartments ranging from 2.5 to 4.5 rooms, carefully designed. The living areas vary between 52 and 109 m2. The apartments are distinguished by their bright and spacious design, particularly the apartments located in the attics and top floors, which benefit from generous volumes, attics, and breathtaking views of the surroundings. Each apartment is designed with care, highlighting natural light through large openings and full-height skylights, offering functional and comfortable spaces.This new promotion is located in the heart of the city of Moudon, opposite the Coop and close to shops and the train station. Enjoy a pleasant living environment, between city and countryside, with all the charm and tranquility that this region can offer. These apartments, ideally designed for families, couples, or singles, will allow you to flourish in a modern and serene environment.Choice of finishes at the buyer's discretion, to personalize your interior (tiling, parquet, kitchen, bathroom...)Notary fees and transfer rights reduced, calculated only on the land share!Already 9 apartments sold...To be seized quickly!Information and appointmentsDorothée Lavieville076 223 50 50vente@arta.ch

Travel time
-
Dimitri Courvoisier

Dimitri Courvoisier

1 / 10
Dimitri Courvoisier

Dimitri Courvoisier

  • Balcony / Terrace
  • Child-friendly
6 roomsCHF 2,970,000.–
Premium
1009 Pully

Propriété d'exception au coeur de Pully, sublimée par un beau jardin

Situé dans l'un des quartiers les plus prisés de Pully, cet appartement de 6 pièces incarne à la perfection le raffinement, le confort et le charme d'un logement d'exception.Niché au rez-de-chaussée d'une petite PPE de standing comptant seulement six lots, il offre un cadre de vie exclusif, paisible et privilégié, à proximité immédiate des commodités, des transports et du lac.Exposé sud-est, il bénéficie d'une luminosité naturelle généreuse et s'ouvre sur un splendide jardin privatif d'environ 750 m², invitant à la détente et à la convivialité.Grâce à ses volumes spacieux et à son accès direct à un grand extérieur, ce bien offre la sensation de vivre dans une maison, tout en profitant des avantages d'un appartement : charges maîtrisées, absence d'entretien individuel de toiture ou de façade, et prestations communes parfaitement entretenues.Conçu avec des matériaux haut de gamme et des finitions de qualité, il séduit par ses détails soignés - corniches, parquets massifs, bibliothèques intégrées, armoires sur mesure et belle cheminée en pierre - qui confèrent à l'ensemble une élégance intemporelle et une atmosphère chaleureuse.Composition harmonieuse - il se distribue sur près de 210m2 comme suit : • Une entrée élégante avec vestibule et WC visiteurs • Un vaste espace de vie comprenant un séjour-bibliothèque avec cheminée et un espace dînatoire s'ouvrant directement sur le jardin • Une grande cuisine contemporaine entièrement équipée • Une suite parentale avec salle de bain privative, alliant confort et intimité • Deux chambres orientées à l'est, idéales pour des enfants ou des invités • Une quatrième pièce, parfaite pour un bureau ou une chambre d'appoint Une place de parc intérieure (en sus), un box fermé (en sus) ainsi que deux caves spacieuses complètent ce bien rare sur le marché.Cet appartement séduira les amateurs de belles demeures au cachet unique, en quête d'un cadre de vie élégant, harmonieux et intime, dans un environnement préservé au coeur de Pully.In einem der begehrtesten Viertel von Pully gelegen, verkörpert dieses ca. 210 m² große 6-Zimmer-Apartment perfekt die Raffinesse, den Komfort und den Charme einer außergewöhnlichen Wohnung.Entworfen mit hochwertigen Materialien und qualitativ hochwertigen Ausführungen, besticht es durch seine gepflegten Details - Gesimse, massive Parkettböden, integrierte Bücherregale, maßgefertigte Schränke und ein schöner Steinkamin -, die dem Ganzen eine zeitlose Eleganz und eine warme Atmosphäre verleihen.Die nach Südosten ausgerichtete Wohnung profitiert von großzügigem natürlichem Licht und öffnet sich zu einem herrlichen Privatgarten von ca. 750 m², der zu Entspannung und Geselligkeit einlädt.Dank seiner geräumigen Volumen und dem direkten Zugang nach außen bietet dieses Objekt das Gefühl, in einem Haus zu leben und gleichzeitig die Vorteile einer Wohnung zu genießen: kontrollierte Nebenkosten, keine Wartung des Daches oder der Fassade und perfekt gepflegte Gemeinschaftsleistungen.Im Erdgeschoss einer kleinen Luxus-Eigentumswohnung mit nur sechs Parzellen gelegen, bietet sie ein exklusives, friedliches und privilegiertes Lebensumfeld in unmittelbarer Nähe von Annehmlichkeiten, Verkehrsmitteln und dem See.Harmonische Aufteilung - es setzt sich wie folgt zusammen: • Ein eleganter Eingangsbereich mit Vorraum und Gäste-WC • Ein großer Wohnbereich mit einer Wohnbibliothek mit Kamin und einem Essbereich, der sich direkt zum Garten hin öffnet • Eine große, moderne, voll ausgestattete Küche • Eine elterliche Suite mit eigenem Badezimmer, die Komfort und Privatsphäre vereint • Zwei nach Osten ausgerichtete Schlafzimmer, ideal für Kinder oder Gäste • Ein viertes Zimmer, perfekt für ein Büro oder ein zusätzliches Schlafzimmer Ein...

  • Balcony / Terrace
  • Child-friendly

Suggested properties for you based on search results

Other interesting objects