"Contemporary villa with large plot, spacious rooms and open views of nature"
Address
Route de Lucens 71, 1527 Villeneuve FRTravel time
- 27 min.Station: Henniez
Surrounding information
School
16 min.Au VillagePublic Transport
6 min.Villeneuve FR
Times refer to the route on foot.
Price
- Purchase price:
- CHF 1,350,000.–
Main information
- Availability:
- Immediately
- Type:
- Villa
- No. of rooms:
- 5.5
- Number of floors:
- 3
- Surface living:
- 165 m2
- Floor space:
- 127 m2
- Land area:
- 612 m2
- Room height:
- 2.4 m
- Last refurbishment:
- 2024
- Year built:
- 2024
Characteristics
Balcony / Terrace
Child-friendly
Parking space
Garage
New building
Documents (0)
Description
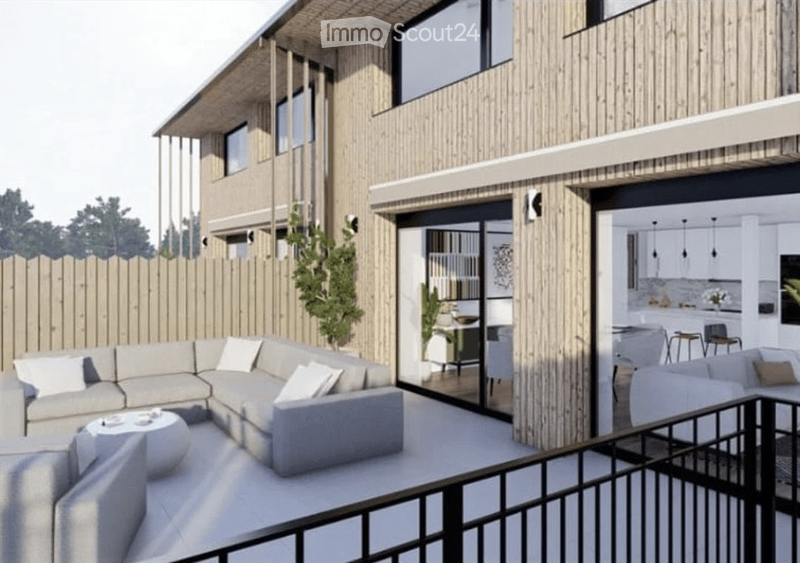
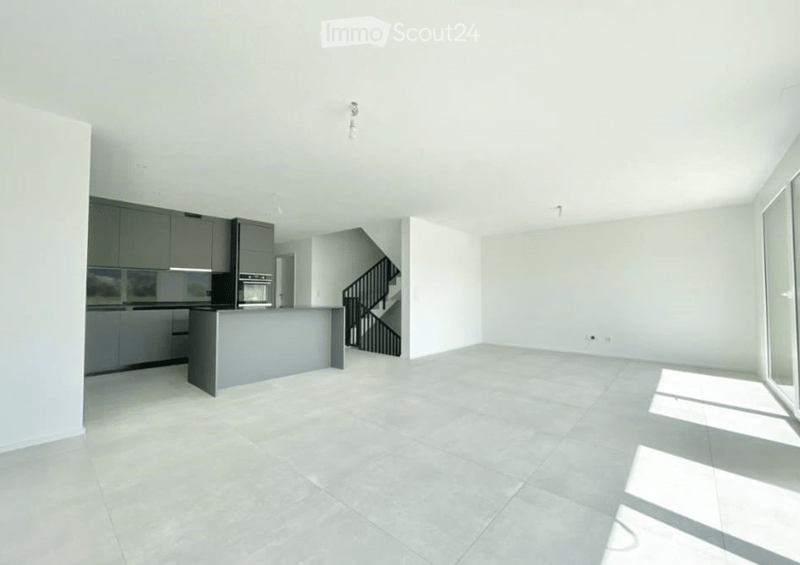
Discover this beautiful contemporary villa in Villeneuve, which seduces with its modern architecture, elegant lines, quality materials, and carefully designed living spaces.
A bright and convivial living space
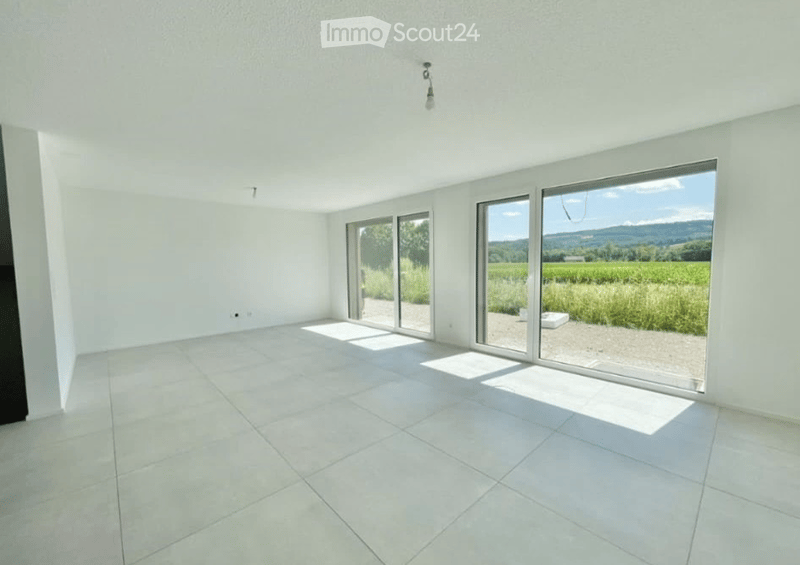
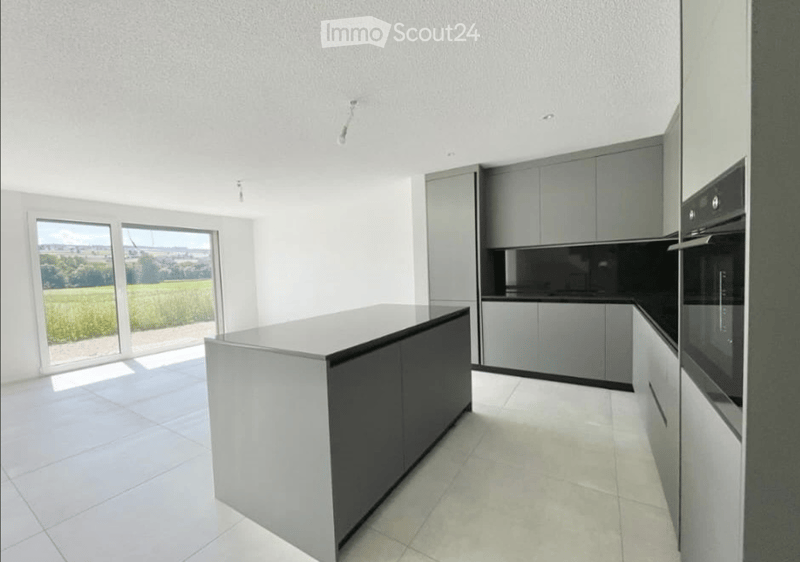
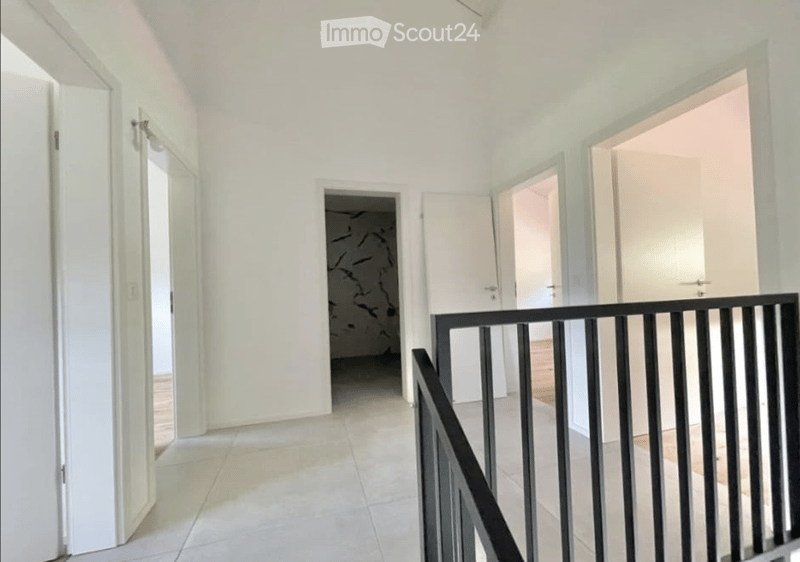
The villa has three bedrooms, an independent office, and a vast, bright living room with a dining room and open kitchen. The contemporary kitchen, equipped with modern appliances and a central island, constitutes a true space for conviviality.
The large windows bring generous natural light and create a beautiful continuity between the interior and exterior spaces.
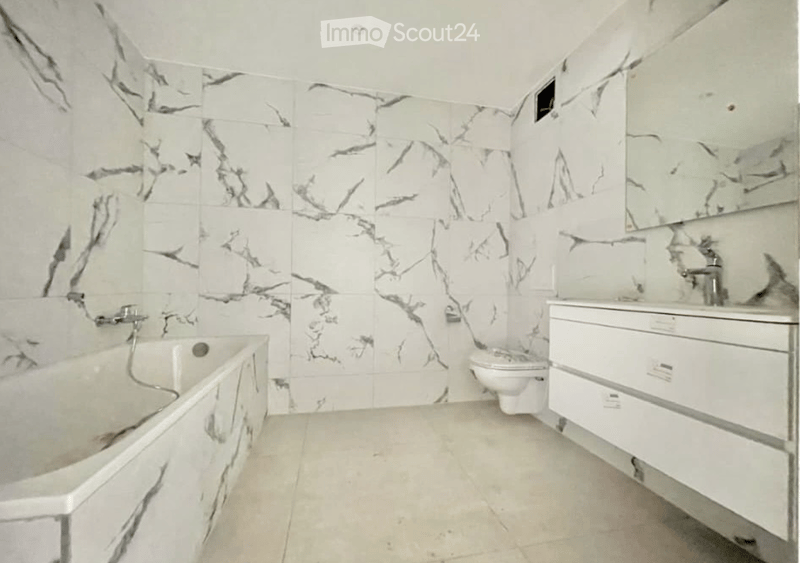
Two bathrooms complete the sleeping area and ensure a comfortable daily life. A practical cellar also offers additional storage space.
A privileged exterior
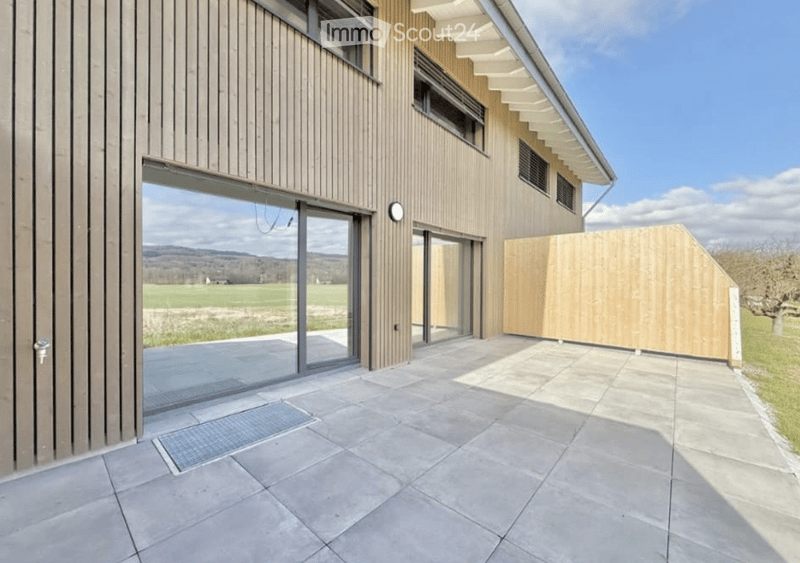
Built on a plot of 611.76 m², the property benefits from a pleasant outdoor space with a large terrace. This space invites you to enjoy the beautiful days, share meals in the open air, or simply relax in a green environment.
The open view of the surrounding landscapes brings a true sense of tranquility and well-being.
Complementary spaces in the basement
The basement has additional surfaces that are particularly appreciable, including a heated room of 28.90 m², a laundry room of 11.58 m², a technical room, as well as circulation and storage spaces.
These spaces offer many possibilities of use according to individual needs.
Equipment and characteristics
The villa is particularly distinguished by:
A contemporary architecture with a wooden facade
A 9.6 m² photovoltaic installation
Large windows
A modern kitchen with a central island
Two bathrooms
A spacious terrace
A 611.76 m² plot
Generous annexes
An opportunity to discover
This property represents a beautiful opportunity for families or couples looking for a modern, comfortable, and peaceful living environment, while benefiting from generous interior and exterior spaces.
Do not miss the opportunity to discover this villa and its privileged environment.
Contact us today to obtain more information or organize a personalized visit.
Mortgage Calculator
From dream house to home ownership: the mortgage calculator can help you estimate the affordability of this property.
Viewing
Contact for viewing
Albion Krasniqi
Contact
Albion Krasniqi
- Listing ID
- 4003615460
- Object ref.
- 4od91.0gwp1