Rooms
5.5
Living space
180 m2
Selling price
CHF 890,000.–
Notify on price drop
"Duplex of character bathed in light"
Address
A St-Cierges, 1410 St-CiergesPrice
- Purchase price:
- CHF 890,000.–
- Notify on price drop
Main information
- Availability:
- By agreement
- Type:
- Apartment
- No. of rooms:
- 5.5
- Number of floors:
- 2
- Surface living:
- 180 m2
- Year built:
- 1820
Characteristics
Fireplace
Parking space
Documents (0)
Description
In the heart of a fully renovated 19th-century Vaudois farmhouse, this 5.5-room duplex is located in an intimate PPE with 7 apartments. Renovated with care, it harmoniously combines the charm of the old with contemporary comfort.
Spread over two levels and offering approximately 200 m², the apartment benefits from a southeast orientation that ensures beautiful luminosity throughout the day. The exposed beams and original roof structure have been carefully highlighted, creating a warm and authentic atmosphere.
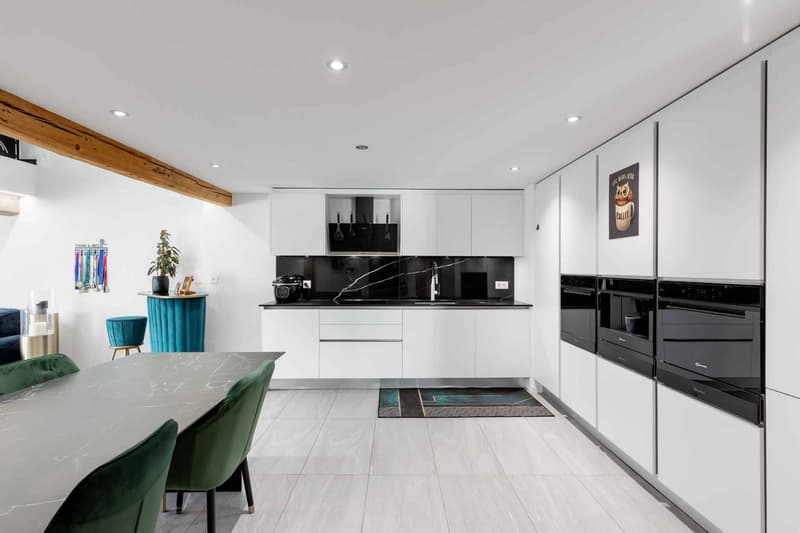
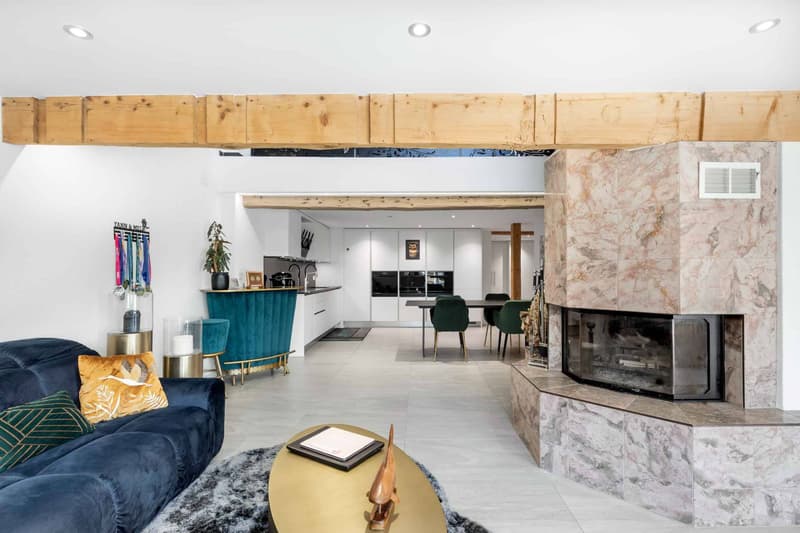
The ground floor features a spacious living area bathed in light thanks to large openings. The open, modern, and functional kitchen offers numerous storage spaces and integrates harmoniously into the living room. A central fireplace adds a convivial touch and promises beautiful winter evenings. Two bedrooms, a shower room, and a laundry area complete this level.
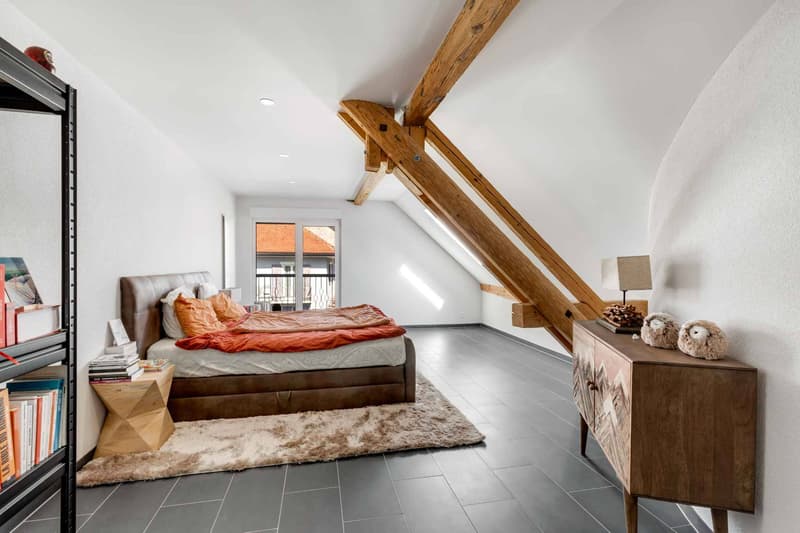
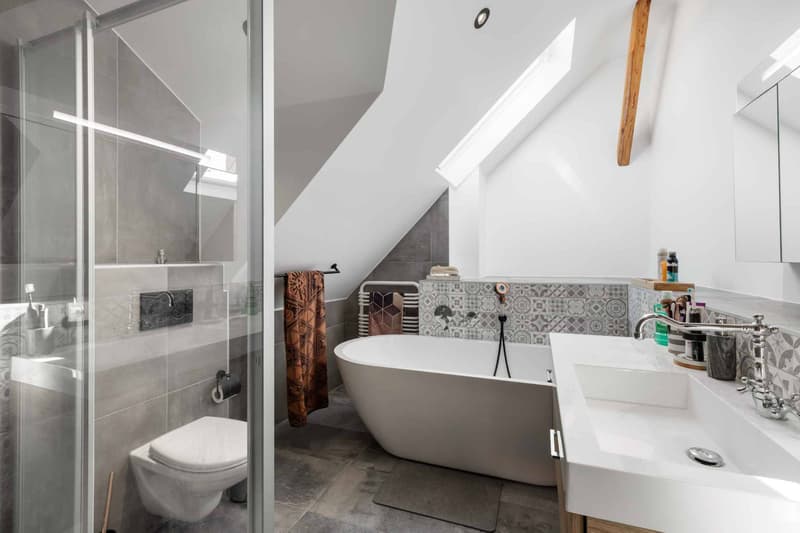
On the upper floor, a superb attic space with a cathedral ceiling and exposed roof structure offers multiple possibilities for layout: office, private lounge, or relaxation area according to your needs. A spacious master bedroom with an adjacent bathroom completes this level.
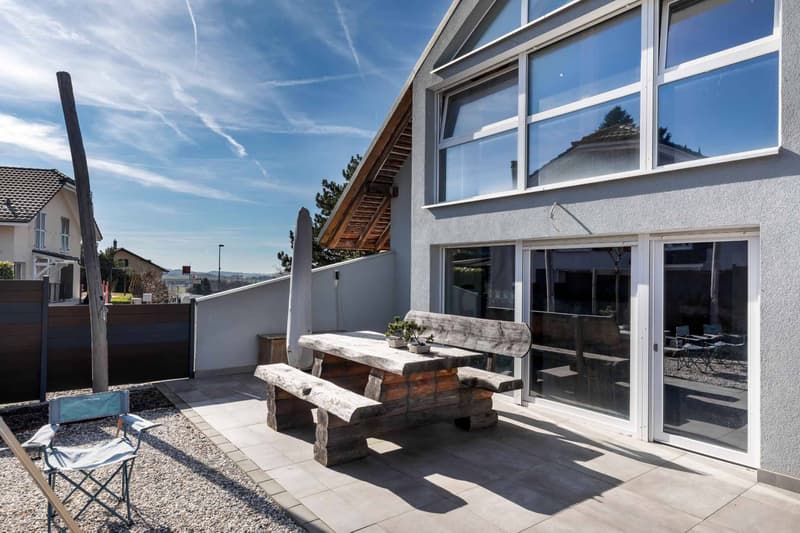
A large, furnished terrace pleasantly extends the living space and invites you to enjoy moments of relaxation or outdoor meals in a peaceful setting.
A cellar, an attic, and two outdoor parking spaces complete this rare property, ideal for a family seeking space and character.
Spread over two levels and offering approximately 200 m², the apartment benefits from a southeast orientation that ensures beautiful luminosity throughout the day. The exposed beams and original roof structure have been carefully highlighted, creating a warm and authentic atmosphere.
The ground floor features a spacious living area bathed in light thanks to large openings. The open, modern, and functional kitchen offers numerous storage spaces and integrates harmoniously into the living room. A central fireplace adds a convivial touch and promises beautiful winter evenings. Two bedrooms, a shower room, and a laundry area complete this level.
On the upper floor, a superb attic space with a cathedral ceiling and exposed roof structure offers multiple possibilities for layout: office, private lounge, or relaxation area according to your needs. A spacious master bedroom with an adjacent bathroom completes this level.
A large, furnished terrace pleasantly extends the living space and invites you to enjoy moments of relaxation or outdoor meals in a peaceful setting.
A cellar, an attic, and two outdoor parking spaces complete this rare property, ideal for a family seeking space and character.
Mortgage Calculator
From dream house to home ownership: the mortgage calculator can help you estimate the affordability of this property.

Free
Create an account for more options
Create your account to manage your favorites across all devices, keep track of your search alerts, and never miss an update. Everything you need for your home search, all in one place!


Fraenkel-Burrus TiffanyCourtière - Lausanne
- Listing ID
- 4003582469
- Object ref.
- 80511