3 results - Properties for sale with Balcony / Terrace: Forel-sur-Lucens

1 / 13
8 rooms310m²CHF 1,230,000.–
Chemin des Ecoliers 5, 1526 Lucens

Family house with 2 apartments, private garden, cellar and possibility of creating a 3rd apartment

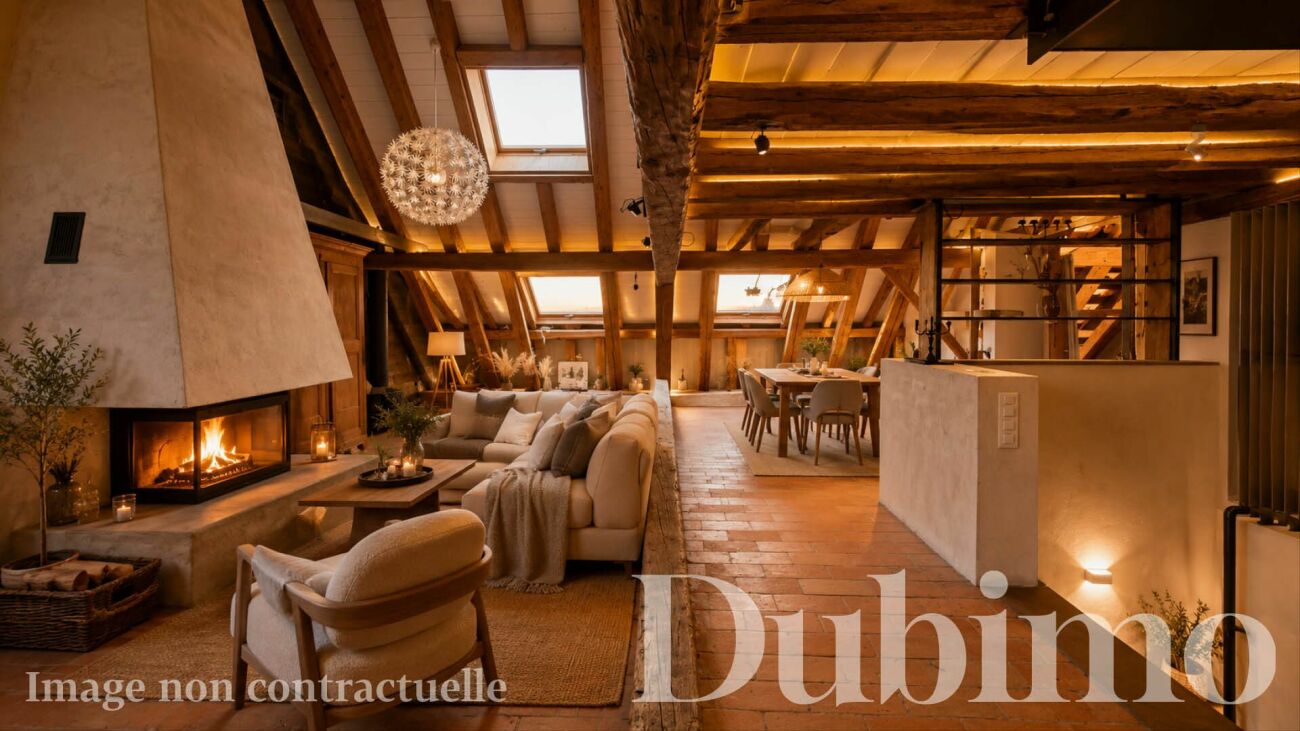
Family house in Cremin DESCRIPTIONDubimo presents exclusively this remarkable village property in Crémin, in the heart of the Vaudois countryside, between Lucens and Moudon. Completely transformed and renovated in 2013, it elegantly combines the charm of the old with the comfort of a contemporary renovation.This property stands out for its exceptional versatility. Part of a small PPE of 5 apartments divided into two distinct buildings, you now have the opportunity to acquire two independent apartments while offering significant potential for evolution with the possibility of arranging a third apartment. Spread over three levels, it develops today nearly 230 m² of living space, to which is added a vast attic of 67 m² leaving room for many projects. This space could accommodate an additional apartment, expand the existing duplex with an additional bedroom or become a vast leisure space, an office or a workshop.The main apartment, a magnificent 4.5-room duplex, seduces from the first moments with its warm atmosphere. The generous volumes, the exposed beams, the fireplace with insert and the impressive attic space of over 100 m² with a mezzanine create a unique living space where authenticity and comfort meet harmoniously.On the ground floor, an independent apartment of 2.5 rooms, to be renovated, offers many possibilities. It will suit both a family wishing to accommodate several generations under the same roof and an owner wishing to receive rental income to contribute to the financing of charges and mortgage.Outside, the property benefits from a pleasant private garden entirely fenced, open to the surrounding countryside. A large vegetable garden will delight gardening and self-sufficiency enthusiasts, while a beautiful vaulted cellar arranged in a carnotzet brings additional charm to this character property.Finally, the house is heated with wood, a solution that is both economic and ecological using a local resource from the forests of Crémin. This heating method allows for particularly controlled operating costs via a short circuit while being part of an environmentally friendly approach.Rare on the market, this property will seduce both a family looking for space and a buyer looking for a property offering real development potential and valorization.MAIN CHARACTERISTICS: • Total living area: 230 m² • Total useful area: 310 m² • Built volume: 1,744 m³ • Plot area: approximately 700 m² • Number of apartments: 3 • Year of construction: around 1860 • Last major renovation: 2013 • Heating: wood-fired boiler • Heat distribution: radiators • Outdoor parking spaces: several vehicles LAYOUT:Basement: • Buried vaulted cellar with outdoor access • Arranged carnotzet Ground floor: • Entrance hall of the 2.5-room apartment, approximately 60 m² to be renovated • Bathroom with bathtub, shower and washing machine • Bedroom with view of the garden • Separate kitchen • Living room with wood stove (to be replaced) First floor: • Entrance hall of the 4.5-room duplex with workspace and storage • Fully equipped kitchen with central island currently open to the dining room • Dining room that can be converted into a bedroom • Large bedroom with view of the garden and the countryside • Bathroom with bathtub and shower Separate WCAttic: • Magnificent living space of over 100 m², completely renovated, with a view of the Alps • Fireplace with insert • Mezzanine with sleeping area • Integrated bathtub • Laundry area • Possibility of installing a kitchen (connections ready) • Exposed beams and finishes combining wood, glass and metal • Access to the attic Outdoor: • Fenced private garden • Large vegetable garden and greenhouse • Exit to the countryside • Outdoor parking spaces ADDITIONAL POTENTIAL:Large space available on two levels allowing: • Expanding the duplex • Creating an additional apartment (2.5-room duplex) • Setting up professional or leisure spaces STRENGTHS:Two separate apartmentsThe property includes a 4.5-room duplex and a 2.5-room apartment with the possibility of creating a third apartment. An ideal configuration for a multigenerational project, a rental investment or the exercise of an independent activity.Uncommon spacesWith a potential of over 300 m² of living space and a built volume of over 1,700 m³, this property offers generous spaces and great flexibility in use. The renovated attic is one of the masterpieces of the property.Charm and authenticityExposed beams, vaulted cellar, traditional shutters, stone stairs and old materials testify to the unique character of this property. The renovations carried out in 2013 have managed to preserve its soul while offering modern comfort.Authentic living environmentCrémin seduces with its peaceful atmosphere and its preserved rural environment. Between Lucens and Moudon, the village offers a rare quality of life, surrounded by nature and open landscapes with a view of the Freiburg Pre-Alps and the Moléson.DUBIMO'S EXCLUSIVE OFFER:Dubimo, in collaboration with its sister company Paragon Studio, an interior architecture agency, offers you 2 hours of consultation to realize your real estate project.SITUATION:Crémin is a charming village in the Vaudois Broye, appreciated for its calm, authenticity and preserved natural environment. Surrounded by agricultural lands and rolling landscapes, it offers a refreshing living environment that is still close to regional centers.The commune benefits from a privileged location between Lucens and Moudon, allowing rapid access to shops, schools, sports facilities and daily services. The Lucens and Moudon stations also ensure a good connection with Lausanne, Palézieux and the rest of the canton.The village seduces with its convivial atmosphere, its traditional buildings and its magnificent views of the surrounding countryside as well as the peaks of the Freiburg Pre-Alps. An ideal place for those looking for an authentic living environment, far from urban agitation, without renouncing the proximity to amenities.

Travel time
-
1 / 13
2.5 rooms61m²CHF 290,000.–
Chemin des Ecoliers 5, 1526 Lucens

Apartment with 2.5 rooms and garden in Crémin (Lucens)

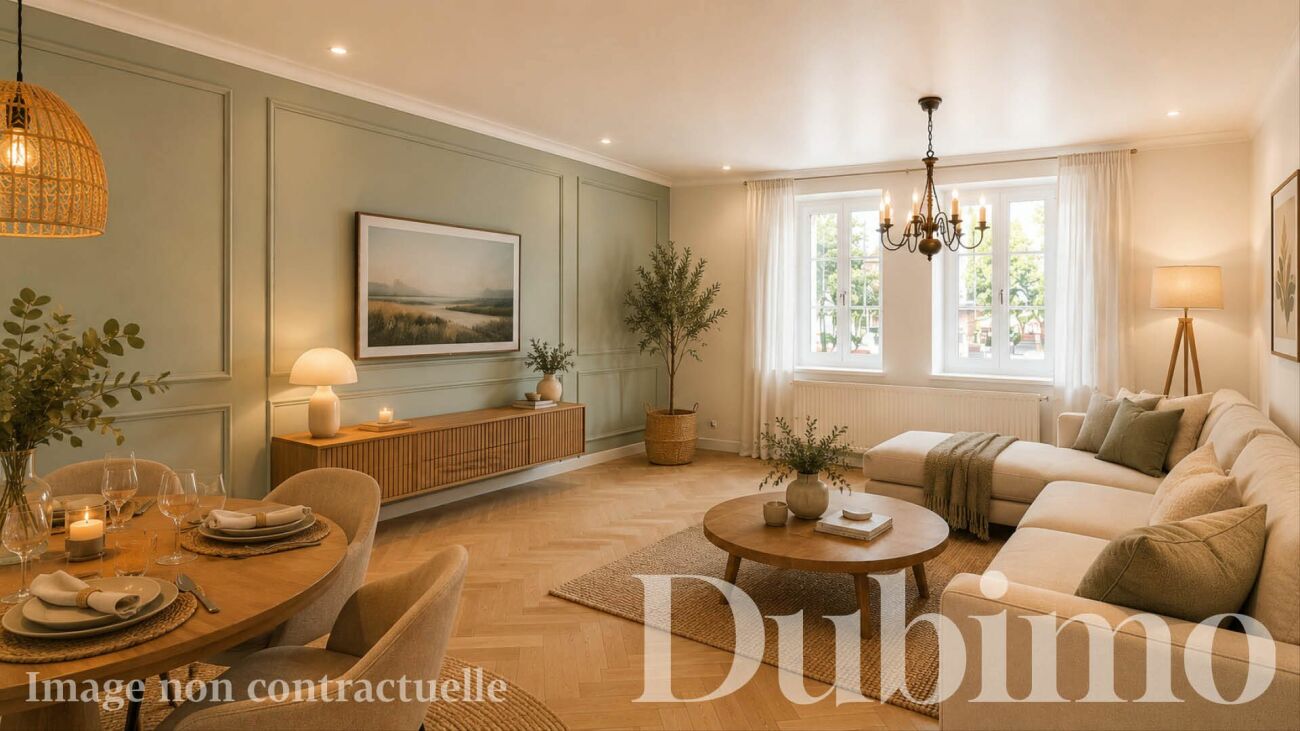
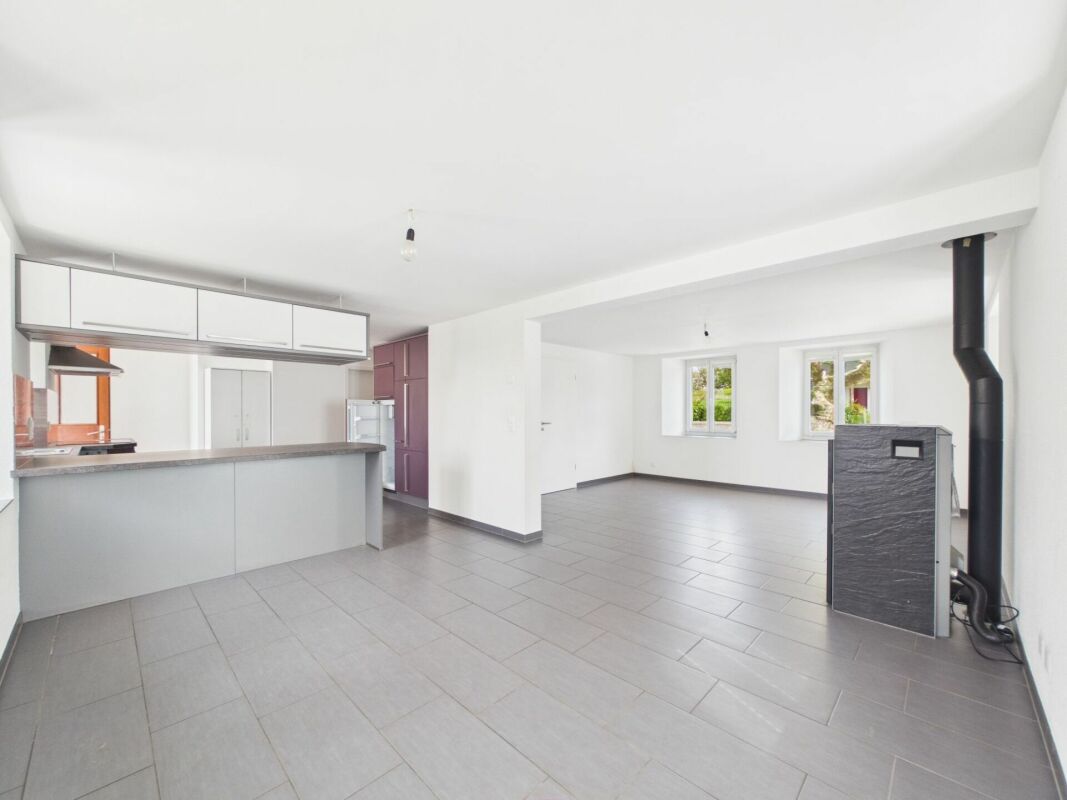
Dubimo presents exclusively this 2.5-room apartment on the ground floor of an old, character-rich village house in the heart of Crémin.The apartment is located in a peaceful environment, surrounded by countryside, and has direct access to a lovely enclosed garden. A privileged living space for nature, tranquility, and open space lovers.The apartment has a living area of approximately 61 m² and has an independent entrance. The current rooms include a living room, a kitchen, a bedroom, and a renovated bathroom. The rooms are pleasant and benefit from good natural light thanks to the exterior openings.However, the apartment requires a complete renovation to be brought up to date. The bathroom has already been renovated and can be used as is, while the other rooms will need modernization work. This situation offers the opportunity to fully personalize the apartment according to one's tastes and needs.The building in which the apartment is located has undergone significant renovations in 2013, including roof renovation, window replacement, technical upgrades, and modernization of common infrastructures.Whether as a main residence, a second home, or an investment, this property offers a good opportunity in an authentic and preserved environment.MAIN FEATURES: • Living area: 61 m² • Number of bedrooms: 1 • Number of bathrooms: 1 • Garden: 148 m² • Year of construction: 1860 • Last major renovation: 2013 • Heating: wood heating • Heat distribution: radiators • Outdoor parking: large, free parking on the adjacent plot LAYOUT:Ground floor: • An entrance hall with a storage closet • A living room partially open to the kitchen • A spacious kitchen that can accommodate a central island • A large bedroom ideally oriented southeast • A spacious bathroom with a shower and bathtub Basement: • A spacious cellar • A converted wine cellar Outdoor area: • Enclosed garden • Exit to the surrounding countryside • Outdoor parking STRENGTHS:Beautiful enclosed gardenThe apartment has direct access to an enclosed garden. A rare advantage for an apartment of this category, offering a real extension of the living spaces to the outside.Renovation projectThe apartment offers a good basis for creating a fully personalized interior. The future owners will be able to rethink the spaces and finishes according to their desires while preserving the charm of the historic building.Renovated propertyThe building in which the apartment is located has undergone significant renovations in 2013. The roof, windows, heating, and technical infrastructure have been modernized, limiting future investments in the building itself.Authentic living environmentCrémin seduces with its peaceful atmosphere and preserved rural environment. Between Lucens and Moudon, the village offers a rare quality of life, surrounded by nature and open landscapes with views of the Freiburg Pre-Alps and the Moléson. Access to the Swin golf and the Family golf in Crémin is free for its inhabitants.DUBIMO'S EXCLUSIVE OFFER:Dubimo and its interior architecture agency Arcéa offer 2 hours of consultation for the realization of your renovation project.SITUATION:Crémin is a charming village in the Waadt Broye, appreciated for its calm, authenticity, and preserved natural environment. Surrounded by agricultural lands and hilly landscapes, it offers a refreshing living space that is still close to regional centers.The municipality benefits from a privileged location between Lucens and Moudon, allowing quick access to shops, schools, sports infrastructure, and daily services. The Lucens and Moudon train stations also ensure a good connection to Lausanne, Palézieux, and the rest of the canton.The village seduces with its convivial atmosphere, traditional buildings, and magnificent views of the surrounding countryside and the peaks of the Freiburg Pre-Alps. An ideal place for those seeking an authentic living environment, far from urban bustle, without renouncing the proximity to amenities.1526 Crémin is located in the Broye-Vully district, in the canton of Vaud. The population in the political municipality of Lucens has varied over the last five years with an average annual increase of 2.4%, reaching 4,736 inhabitants (as of December 31, 2024). The tax rate is 13.7% (canton: 13.7%). Over the last five years, the construction of housing in the municipality has averaged 1.5% per year, while the current vacancy rate is 1.6% (as of June 1, 2025). Property prices have varied by 14.6% over the last five years (canton: +20.7%).

Travel time
-
1 / 12
5.5 rooms198m²CHF 940,000.–
Chemin des Ecoliers 5, 1526 Lucens

DUPLEX WITH DEVELOPED ATTIC IN CREMIN (LUCENS) COMPLETELY RENOVATED

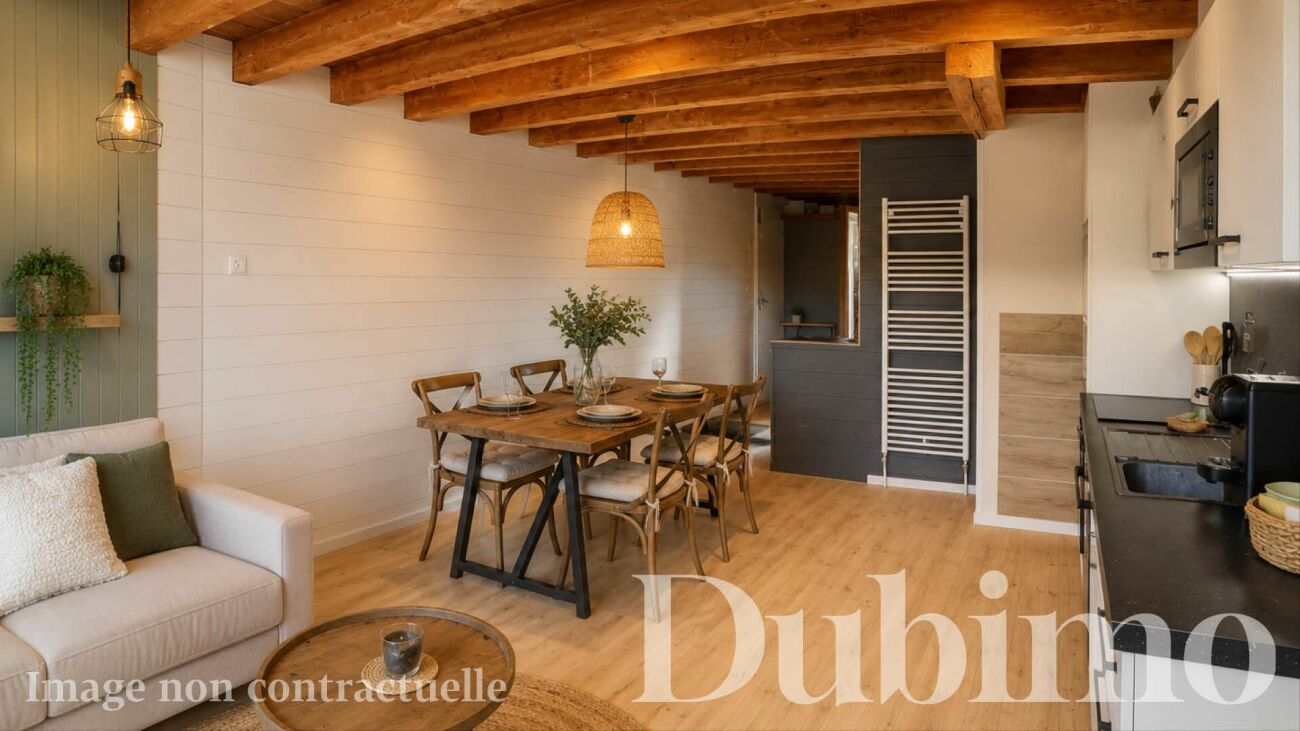
DESCRIPTIONDubimo presents to you exclusively this exceptional, fully renovated duplex. Located in a small PPE of 5 dwellings in Crémin, in the heart of the Vaudois countryside, between Lucens and Moudon, this apartment combines the charm of the old with contemporary comfort in a typical village house of the region.The duplex develops over approximately 200 m² on two levels. It occupies the floor and the carefully developed attic. It seduces with its generous volumes, exposed beams, a fireplace with an insert, and an impressive attic space of nearly 100 m² with a mezzanine. A large available space offers a storage area of nearly 70 m², which can also allow the expansion of the duplex or the creation of a second dwelling. It currently has one bedroom and can accommodate up to two additional bedrooms, subject to work.Outside, a pleasant enclosed garden of 240 m² opens onto the surrounding countryside.Thanks to its many still exploitable surfaces, the property offers an exceptional potential for expansion or the creation of additional dwellings.A rare property in a charming, dynamic village, 30 minutes from Lausanne.MAIN CHARACTERISTICS: • Total weighted living area: 198 m² • Built volume: 1,710 m³ • Plot area: approximately 660 m² • Number of lots in PPE: 5 • Year of construction: 1860 • Last major renovation: 2013 • Heating: wood heating • Heat distribution: radiators • Outdoor parking spaces: large free parking on the neighboring plot LAYOUT:Ground floor: • A hallway giving access to the staircase leading to the accommodation First floor: • Entrance hall with office space and storage • Fully equipped kitchen with central island • Bright dining room that can be converted into a bedroom • Spacious main bedroom • Bathroom with bathtub and shower • Separate toilet Attic: • Magnificent living space of approximately 100 m², fully renovated • Monumental fireplace with insert • Mezzanine with sleeping area • Bathtub integrated into the living space • Laundry area • Possibility of installing a fitted kitchen • Exposed beams and finishes combining wood, glass, and metal Outdoor: • Enclosed garden • Opening onto the surrounding countryside • Outdoor parking spaces ADDITIONAL POTENTIAL:A large, available space on two levels allows: • The expansion of the duplex by creating a fourth bedroom, • The creation of an additional dwelling, • The layout of professional or leisure spaces, or • A large storage space STRENGTHS:No planned workThe property was renovated in 2013. There is no planned work, except for some adjustments to the layout according to the wishes of the new owners.Unusual spacesWith approximately 200 m² of space and beautiful, exploitable volumes, this building offers spacious areas and great flexibility in use. The large available space constitutes an interesting investment potential.Charm and authenticityExposed beams, vaulted cellar, traditional shutters, stone stairs, and old materials testify to the unique character of this house. The renovations have managed to preserve its soul while providing modern comfort.Authentic living environmentCrémin charms with its peaceful atmosphere and preserved rural environment. Between Lucens and Moudon, the village offers a rare quality of life, surrounded by nature and open landscapes overlooking the Freiburg Pre-Alps and the Moléson. Access to the mini-golf and golf on grass in Crémin is free for its inhabitants. An ideal setting for families with children.DUBIMO'S EXCLUSIVE OFFER:Dubimo and its interior architecture agency Arcéa offer you 2 hours of consultation to realize your development project.SITUATION:Crémin is a charming village in the Vaudois Broye, appreciated for its calm, authenticity, and preserved natural environment. Surrounded by agricultural lands and hilly landscapes, it offers a refreshing living environment while remaining close to regional centers.The village benefits from a privileged location between Lucens and Moudon, allowing quick access to shops, schools, sports infrastructure, and daily services. The Lucens and Moudon train stations also ensure a good connection with Lausanne, Palézieux, and the rest of the canton. The Romont train station is located on the Geneva-Zurich axis, ideal for reaching the main airports. The A1 motorway is accessible in 20 minutes (Estavayer-le-Lac) and the A9 in 30 minutes (Lausanne-Vennes).The village charms with its convivial atmosphere, traditional buildings, and magnificent views of the surrounding countryside and the peaks of the Freiburg Pre-Alps. An ideal place for those seeking an authentic living environment, away from urban bustle, without renouncing the proximity to amenities.

Travel time
-
More objects in your automatically expanded search area
20 results - Radius: + 10km
Thibault Groux

Thibault Groux

1 / 13
Thibault Groux

Thibault Groux

  • Parking space
  • Balcony / Terrace
  • Wheelchair access
6.5 rooms170m²CHF 1,295,000.–
Premium
CH, 1522 Lucens

Architect's villa with panoramic view!

Located in the heights of Lucens in a residential and quiet neighborhood, comprising 4 bedrooms, this individual architect's house of 2017 combines elegance, modernity, and comfort. Every detail has been thought out to offer an exceptional quality of life.Key features : • Light and panorama : large windows flood the living spaces with light and offer a breathtaking view. • Outdoor spaces : vast balcony and terrace, perfect for enjoying the panorama and beautiful days. • Master suite : master bedroom with dressing room and private bathroom. • Practicality in everyday life : double garage and optimized storage spaces. • Energy performance : house designed according to current standards, for a sustainable and controlled comfort. • Access is adapted for people with reduced mobilityIdeal for lovers of contemporary design, light, and tranquility, this house offers a rare living environment in Lucens, ready to seduce you from the first visit.Lucens benefits from a strategic geographical location, offering quick access to the region's main cities. The road axes allow you to reach Lausanne, Fribourg, Bern, and Yverdon in less than an hour. Additionally, Lucens train station offers a regular train service for quick trips.Contact me today to organize a visit and discover this opportunity at 079 897 72 47

  • Parking space
  • Balcony / Terrace
  • Wheelchair access
New building
1 / 9
4.5 rooms109m²CHF 860,000.–
Premium
Avenue de Cerjat 1, 1510 Moudon

Moudon PPE Le Cerf

OPEN HOUSE Wednesday, September 02 from 13:00 to 17:00Come and discover the construction site and your future home!Visit only by appointment. Book your slot now.Welcome to the "Le Cerf" project in Moudon, composed of 18 new apartments. A modern and elegant architecture, perfectly integrated into the region's built landscape, to offer a harmonious living environment between tradition and comfort. The commune of Moudon, located in the heart of French-speaking Switzerland, offers a peaceful living environment, 15 minutes from the P+R of Lausanne Vennes.This new project, turnkey, houses apartments ranging from 2.5 to 4.5 rooms, carefully designed. The living areas vary between 52 and 109 m2. The apartments are distinguished by their bright and spacious design, particularly the apartments located in the attics and top floors, which benefit from generous volumes, attics, and breathtaking views of the surroundings. Each apartment is designed with care, highlighting natural light thanks to large openings and full-height skylights, offering functional and comfortable spaces.This new promotion is located in the heart of the city of Moudon, opposite the Coop and close to shops and the train station. Enjoy a pleasant living environment, between town and country, with all the charm and quiet that this region can offer. These apartments, ideally designed for families, couples, or singles, will allow you to flourish in an environment that is both modern and serene.Choice of finishes to the buyer's taste included, to personalize your interior (tiling, parquet, kitchen, bathroom...)Notary fees and transfer rights reduced, calculated only on the land share!Already 9 apartments sold... To be seized quickly!Information and appointmentDorothée Lavieville076 223 50 50vente@arta.ch

Travel time
-
1 / 1
4.5 rooms107m²Price on request
Premium
1410 Thierrens

Modern 4.5-room apartment in Thierrens – Minergie certified

Discover this new 4.5-room apartment on the ground floor of a modern residence in Thierrens (1410), in the canton of Vaud. Built in 2019 and Minergie certified, this apartment combines comfort, energy efficiency, and quality of life.The residence consists of three contemporary buildings with solar panels, surrounded by well-maintained green spaces and a paved alley, offering a pleasant and environmentally friendly living environment.The highlights of this apartment: • Generous living area: 107 m² designed for the comfort of everyday life. • Balcony with beautiful views: Enjoy a private outdoor space and a view of the Jura and the Alps. • Complete accessibility: Apartment accessible by wheelchair, with elevator. • Garage included: A parking space in the garage for your vehicle. • Quiet environment: A peaceful setting, ideal for relaxation. • Family-friendly: An accommodation designed to accommodate children in the best possible conditions. • Minergie A+ certification: Guarantee of an energy-efficient and environmentally friendly construction. Ideal situation: The apartment benefits from generous sunlight in the summer. All daily amenities are within reach: Migros and Coop are 1 minute walk away, the Collège de Thierrens is only 3 minutes walk away, and the Thierrens bus stop is 1 minute away, ensuring excellent public transport connections.Whether you are a family, a couple, or a person with reduced mobility, this modern and well-located apartment represents a rare opportunity in the region. Don't miss this chance to settle into an exceptional living environment in the heart of the canton of Vaud.

Sandra Di Giacomo

Sandra Di Giacomo

1 / 13
Sandra Di Giacomo

Sandra Di Giacomo

  • Parking space
  • Balcony / Terrace
  • Elevator
3.5 rooms119m²CHF 790,000.–
Top
Clos Eugène-Burnand 2, 1510 Moudon

Magnificent 3.5-room apartment with garden in Moudon

Magnificent 3.5-room apartment with gardenBuilding B5 represents 13 apartments, from studio to 4.5 rooms. Beautiful living spaces and generous terrace and garden spaces for the 3 apartments on the ground floor.The brand new "Le Perron" neighborhood consists of 6 buildings. The complex represents 76 apartments, from studio to 4.5 rooms, as well as 3 commercial spaces on the ground floor of building B6.The 2 or 3-story buildings are integrated into a very beautiful landscape plan that gives a large place to greenery and relaxation areas.The heart of the neighborhood is entirely pedestrian, offering residents and businesses a safe and serene space nearby. This absence of traffic is a huge advantage for the safety of children who can also have fun on the 3 playgrounds that occupy an area of over 700 m2.Residents and their visitors have access to an underground parking lot with 85 spaces on the lower level, which allows direct access to the different buildings.Outdoor parking spaces are also available for customers of the neighborhood's businesses.In building B5, this magnificent 3.5-room apartment enjoys a vast garden of over 370 m².The distribution is as follows:An entrance hall with built-in closetTwo large bedroomsA bathroom with space for a washer/dryer columnA shower roomA spacious, open kitchen with large living roomA beautiful terrace of 23 m²A large garden of 372 m²A 6 m² cellar completes this propertyParking:1x indoor parking space for CHF 30,000.-, in addition to the sale price.

  • Parking space
  • Balcony / Terrace
  • Elevator
Travel time
-
Patrick Darbois

Patrick Darbois

1 / 41
Patrick Darbois

Patrick Darbois

  • Parking space
  • Balcony / Terrace
  • Pets allowed
  • +7
5.5 rooms140m²CHF 1,550,000.–
Top
1462 Yvonand

Stunning 5.5-room detached villa in Yvonand with a pool and large garden

Stunning 5.5-room detached villa in Yvonand with a pool and large garden Spacious, fully renovated luxury detached villa with views of the Jura MountainsLocated in a quiet and highly sought-after residential neighborhood in the town of Yvonand, within walking distance of all amenities, this spacious detached villa offers an exceptional living environment, combining modern comfort, high-end features, and lush greenery.Built in 1990 on a beautiful lot of approximately 847 m², this property underwent a complete renovation in 2020, carried out with high-quality, top-of-the-line materials and meticulous attention to detail, energy efficiency, and space optimization.From the moment you enter, the villa captivates with its original split-level architecture, generous spaces, abundant natural light, and impeccable finishes. Each area has been completely redesigned to offer optimal comfort, ample custom storage, and seamless flow between the different levels. Perimeter insulation.Roof inspected and cleaned in 2019.Installation of 21 photovoltaic solar panels.Interior insulation of both basement levels.Triple-glazed PVC windows.Electric blinds on all windows and doors.Suspended ceilings with recessed LED spotlights in every room.Complete multimedia wiring with RJ45 outlets throughout the house.Fiber-optic internet.Numerous pieces of furniture and storage solutions custom-built to order.Complete optimization of space during the renovation.All technical systems have been designed to provide optimal comfort. Perfectly Landscaped Outdoor AreasThe outdoor landscaping has also been given special attention.An asphalt driveway with extensive riprap was constructed in 2013. It features automatic lighting.The garden is a true haven of peace.It consists of:a vast, perfectly maintained lawn,a magnificent wooded area with an abundance of flowers,an above-ground pool harmoniously integrated into the slope with a terrace at the same level,a complete filtration system,several electrical outlets for added convenience,plenty of outdoor storage space,a covered terrace,a second open terrace,a built-in barbecue.LayoutUpper Ground Floor:Entrance hall with a coat closet and custom-built closets.Magnificent dining room opening onto the various levels of the house.Direct access to the terrace and garden.Fully equipped contemporary open-concept kitchen featuring: a built-in oven at counter height, a microwave, a glass-ceramic cooktop, an exhaust hood, a dishwasher, a refrigerator-freezer with drawers,plentiful storage, and LED lighting under the cabinets. A large bedroom with a mezzanine features plenty of custom-built built-in storage.Lower Level:Accessible via just a few steps, this level features a superb living room with a warm, inviting atmosphere thanks to its fireplace.From here, you have direct access to the covered terrace and the garden.An office space, easily convertible into an additional bedroom, completes this level.You'll also find an elegant, fully equipped bathroom: walk-in shower, sink, toilet, window, mechanical ventilation system, electric skylight, and towel warmer. Upper Floor:A small hallway leads to the sleeping area.Here you'll find:2 beautiful bedrooms featuring ample built-in custom storage, even within the bed frames,a spacious bathroom including: walk-in shower, sink, toilet, window, mechanical ventilation, built-in cabinets,and a towel warmer. First Basement Level:This level offers generous additional spaces:a heated laundry room equipped with a washer and dryer, plus numerous custom-built closets and storage areas.A wellness area featuring: a sauna, bathtub, gym, and ample storage, Second Basement Level:This level offers even more possibilities for customization.It includes, in particular:a large room suitable for a home theater, a music room, or an additional bedroom,a cellar/bomb shelter,a utility room containing: heat pump, water heater, solar inverter, water softener, electrical panel,toilet, and a water supply line allowing for the installation of a sink, Outbuildings:Covered parking for 2 vehicles.Charging station for electric vehicles.7 parking spaces.Integrated above-ground pool with a large terrace on the same level and storage space.Open terrace.Covered terrace.Built-in barbecue.Large garden with trees. A rare property on the market!One visit is all it takes to fall in love with this unique property in Yvonand.Contact us today to schedule a tour and discover this exceptional property.Contact and information:Patrick Darbois079/ 688 91 42 / patrick@pdarboisimmobilier.chwww.darboisrealestate.ch

  • Parking space
  • Balcony / Terrace
  • Pets allowed
  • +7
1 / 6
  • Parking space
  • Balcony / Terrace
  • Garage
4.5 rooms55m²CHF 690,000.–
Top
1468 Cheyres

RARE OPPORTUNITY WITH LAKE VIEW - 80 M TO THE WATER

This 4.5-room holiday home in Cheyres, in need of renovation, delights with its unique location and lovely lake view. The direct footpath in front of the house door leads to the lake access, ideal for those who appreciate peace and proximity to the water. The 598 m² large plot offers, in addition to the house, a shelter, parking, barbecue area and a spacious garage with plenty of storage space. Whether renovation or new building, you decide how to use this exceptional starting position according to your ideas. The attractive building lease of CHF 130.- per month and the 50-year term provide long-term security and planning. Can be purchased as a second home.This BETERHOMES offer is characterized by the following advantages:- unique location with lake view- only 80 m from the house door to the lake access- a cozy balcony with lake view- large balcony with morning sun- large plot with shelter, parking and barbecue area- spacious garage for vehicle and storage space- leisure facilities (padel tennis, skate park, etc.) only 150 m away- building right of the municipality can be extended by 50 years when purchasing- acquisition as a second home possible- and, and, and ...Interested? Contact us for a non-binding viewing!Not found anything suitable? Over 2,000 more offers at: www.betterhomes.ch - the real estate fair mediatorWant to market a property yourself?Take advantage of our know-how: https://www.betterhomes.ch/en/profitYou want to have a property valued?Find out its value now through our free valuation, immediately and non-binding!https://www.betterhomes.ch/en/knowledge/estimationMore detailsLocation: unique location in a quiet holiday home settlement with lake view and only 80 m to the lakeCondition: the house is in a condition requiring renovationBathrooms / wet cells: 1 (1x WC / shower / sink)Heating system: electric ovenPublic transport: train station, 1.7 km / bus, 1.7 kmSchools: primary school, 1.7 kmShops: Volg, 1.6 km

  • Parking space
  • Balcony / Terrace
  • Garage
New building
Danny Caldas

Danny Caldas

1 / 13
Danny Caldas

Danny Caldas

  • Parking space
  • Balcony / Terrace
  • Mountain view
4.5 rooms113m²CHF 795,000.–
Rue du Grand Borgeaud 17, 1406 Cronay

Apartment 4.5 rooms in Cronay

Located at the entrance to the charming village of Cronay, this project of 3 PPE apartments benefits from a calm and green environment, with an extensive view of the Fribourg and Vaud Prealps.This old village house will be completely and carefully renovated to create spacious and bright living spaces. The exterior architecture will be preserved and enhanced with noble materials, faithful to the character of the original building.LOT 3:The final lot, spread between the first floor and the attic, will offer a 4.5-room apartment of approximately 116m². The first floor will house a guest toilet. Under the attic, the apartment will benefit from superb exposed beams. A large hall will serve three bedrooms as well as a bathroom. A loggia, a spacious attic space that can be converted, and a cellar will complete this ensemble.A private vegetable garden space will also be provided for this apartment.Each lot will have 3 outdoor parking spaces in addition to the sale price (CHF 10,000.-/unit) and will offer its future occupants the possibility of personalizing the finishes according to their wishes.Future owners will have the opportunity to personalize the finishes according to their desires, while the materials used for the exterior fittings will ensure perfect integration into the surrounding natural setting.Delivery: summer 2026 Technical data Technique: • Heating: Heat pump • Solar panels: Yes • Glazing: Triple Budgets : • Kitchens: CHF 13,681.78 excluding VAT (depending on offer) • Tiling: CHF 37.-/m2 (supplies) • Parquet: CHF 70.-/m2 (supply) • Sanitary facilities: CHF 7,345.31 excluding VAT (as per offer) Details of the sale price: • Apartment: CHF 815,000.- • Parking spaces: CHF 30,000.- • Total: CHF 845,000.-

  • Parking space
  • Balcony / Terrace
  • Mountain view
Travel time
-
1 / 13
  • Parking space
  • Balcony / Terrace
  • View
  • +3
5.5 rooms162m²CHF 1,190,000.–
Impasse du Pontonney 37, 1678 Siviriez

Magnificent 5.5-room attics of 162m² and 153m² terrace

Apartment B201We are offering for sale this magnificent attic apartment 5.5 rooms on plans, with its exceptional 153m² terrace!Only 35 minutes from Lausanne and 5 minutes from Romont train station!The apartment is divided as follows: • Apartment of 162m² on the 3rd floor • Entrance hall with integrated storage closets • Open, fitted kitchen with large, bright living room of 52m² • Panoramic terrace of 153m² • Parental bedroom with private bathroom and dressing room: 30m² • Three beautiful bedrooms of 13.5m² • Family bathroom with connections for washing columns, guest toilets, and storage room • The apartment has a large cellar of 7.7m² Price for an indoor parking space: CHF 40,000.-Price for an indoor parking space for motorcycles: CHF 12,000.-The advantages of the apartment: • Optimal sunlight • Large terrace • Parental bedroom with private bathroom • Private laundry room • Parking spaces • Proximity to Romont, Bulle, Payerne, Fribourg, Lausanne • Very well served and close to all amenities • Choice of finishes • Budget for additional expenses of CHF 25,000.- The advantages of the building: • Geothermal heating • Free cooling system • Photovoltaic panels • Quality finishes • Bicycle room • Underground garage • Playground Other available 5.5-room attics:Building A:Unit A301: 5.5 rooms in the attic of 162m² - 3rd floor: CHF 1,225,000.-Building B:Unit B301: 5.5 rooms in the attic of 162m² - 3rd floor: CHF 1,190,000.-Building C:Unit C301: 5.5 rooms in the attic of 162m² - 3rd floor: CHF 1,220,000.-Do not hesitate, contact us to organize a visit!Information and visits:Charlotte Lalancette026 652 81 63c.lalancette@rubik-immo.ch

  • Parking space
  • Balcony / Terrace
  • View
  • +3
1 / 12
  • Parking space
  • Balcony / Terrace
  • View
  • +3
3.5 rooms111m²CHF 685,000.–
Impasse du Pontonney 37, 1678 Siviriez

Beautiful 3.5 rooms with 37m² balcony

Apartment C102To be discovered soon: 3.5-room apartment with large balcony in a PPE in SiviriezApartment layout • 111 m² PPE area • Entrance hall with integrated wardrobes • Open, fully equipped kitchen, leading to a large, bright living room of 51 m² • Large balcony of 37 m², offering a privileged outdoor space • Parental bedroom of 22 m² with private bathroom • A comfortable room of 13 m² • Family bathroom with connections for a washing machine • Cellar of 7.2m² Parking spaces • Indoor parking space for car: CHF 40'000.- • Indoor parking space for motorcycle: CHF 12'000.- The advantages of the apartment • Very large balcony area • Parental bedroom with private bathroom • Private laundry room • Available parking space • Very good location: close to Romont, Bulle, Payerne, Fribourg, Lausanne • Easy access and immediate proximity to all amenities • Choice of finishes The advantages of the building • Geothermal heat pump • Free cooling system • Photovoltaic panels • Quality finishes • Bicycle room • Underground garage • Playground Other 3.5-room apartments available:Building A: • Lot A002: 3.5-room apartment on the ground floor of 106m² with a garden of approximately 138m²: CHF 705'000.- • Lot A102: 3.5-room apartment of 111m² - 1st floor with balcony of 37m²: CHF 685'000.- • Lot A202: 3.5-room apartment of 111m² - 2nd floor with balcony of 37m²: Reserved Building B: • Lot B002: 3.5-room apartment on the ground floor of 106m² with a garden of approximately 180m²: Reserved • Lot B102: 3.5-room apartment of 111m² - 1st floor with balcony of 37m²: Reserved Building C: • Lot C002: 3.5-room apartment on the ground floor of 106m² with a garden of approximately 272m²: CHF 725'000.- • Lot C102: 3.5-room apartment of 111m² - 1st floor with balcony of 37m²: CHF 685'000.- • Lot C202: 3.5-room apartment of 111m² - 2nd floor with balcony of 37m²: Reserved Interested? Contact us to organize a visit!Charlotte Lalancette026 652 81 63c.lalancette@rubik-immo.ch

  • Parking space
  • Balcony / Terrace
  • View
  • +3
New building
Danny Caldas

Danny Caldas

1 / 10
Danny Caldas

Danny Caldas

  • Parking space
  • Balcony / Terrace
  • Pets allowed
  • +2
5.5 rooms210m²CHF 1,400,000.–
Rue du Grand Borgeaud 7, 1406 Cronay

CRONAY - TRIADIS | 3 individual villas of over 200 m² - 2 available

An Maillard exclusive!SITUATIONLocated in Cronay, in a quiet and green residential area, this new project includes three individual villas with careful placement. The commune offers a privileged living environment, just a few minutes from Yverdon-les-Bains, allowing you to enjoy the tranquility of the countryside while maintaining quick access to the main amenities.LIVING SPACESDeveloped over four levels, each villa offers over 200 m² of living space, distributed over floors of approximately 70 m² each. They are designed to meet the expectations of their future owners, offering complete freedom of personalization. In addition to the choice of materials and finishes, buyers will have the opportunity to modify the interior layout to create a home perfectly adapted to their lifestyle, particularly by redistributing spaces, positioning walls, or configuring stairs.The ground floor will feature a large living area combining the living room, dining room, and kitchen. A cellar will provide valuable storage space, while a bathroom with a shower will complete this level.The first floor will consist of three comfortable rooms of approximately 14 m² each. The master bedroom will have its own dressing area and private bathroom. A second bathroom will serve the other two rooms.The habitable attics will form a genuine additional space that can be equipped according to individual needs: master bedroom, office, playroom, gym, relaxation area, or additional bedrooms. Many possibilities will allow the house to evolve over the years.EXTERIORSEach villa will have its own private outdoor amenities, offering a pleasant setting for enjoying the beautiful days. Future owners will also retain some freedom in personalizing the outdoor amenities.BASMENT - GARAGEThe semi-basement will feature a double garage directly integrated into the villa, allowing the parking of two vehicles. This level will also include a technical room and several cellars offering generous storage spaces.TECHNICAL SPECIFICATIONSEach villa will have its own technical installations meeting the latest construction standards. They will be equipped with an individual air-water heat pump and a private hot water tank. The heating will be distributed through the floor, and the shutters will be electric.BUDGETS • Kitchen: CHF 30'434.- incl. VAT • Sanitary: CHF 14'500.- incl. VAT • Parquet: CHF 61.-/m² incl. VAT (parquet, underlay, and baseboards) • Tiling: CHF 55.-/m² incl. VAT PROVISIONAL CALENDARThe start of construction is planned for the second half of 2026, with delivery expected by the end of 2027. Buyers who reserve their villa during this first phase of the project will be able to enjoy complete personalization of the finishes and interior layout of their future home.LOTS • Lot 1 - Left villa = CHF 1'500'000.- (double garage included) --> Reserved • Lot 2 = Central villa = CHF 1'450'000.- (double garage included) • Lot 3 = Right villa = 1'400'000.- (double garage included) More information at: https://www.cronay-triadis.ch

  • Parking space
  • Balcony / Terrace
  • Pets allowed
  • +2
Travel time
-
New building
Danny Caldas

Danny Caldas

1 / 13
Danny Caldas

Danny Caldas

  • Parking space
  • Balcony / Terrace
  • Mountain view
5.5 rooms122m²CHF 895,000.–
Rue du Grand Borgeaud 17, 1406 Cronay

Apartment 5.5 rooms in Cronay

Located at the entrance to the charming village of Cronay, this project of 3 PPE apartments benefits from a calm and green environment, with an extensive view of the Fribourg and Vaud Prealps.This old village house will be carefully renovated to create spacious and bright living spaces. The exterior architecture will be preserved and enhanced with high-quality materials, faithful to the character of the original building.LOT 2:The first floor will house a 5.5-room apartment of approximately 125 m². This accommodation will benefit from a vast living space opening onto a large terrace of over 17 m². Four bedrooms complete the sleeping area. Two bathrooms are planned, one equipped with a bathtub, the other with a shower. A private laundry room, a storage room, and a cellar complete the property.A private vegetable garden space will also be provided for this apartment.Each lot will have 3 outdoor parking spaces in addition to the sale price (CHF 10,000.-/unit) and will offer its future occupants the possibility of personalizing the finishes according to their wishes.Future owners will have the opportunity to personalize the finishes according to their desires, while the materials used for the exterior fittings will ensure perfect integration into the surrounding natural setting.Delivery: summer 2026 Technical data Technique: • Heating: Heat pump • Solar panels: Yes • Glazing: Triple Budgets : • Kitchens: CHF 16,734.51 excluding VAT (depending on offer) • Tiling: CHF 37.-/m2 (supplies) • Parquet: CHF 70.-/m2 (supply) • Carpentry: CHF 4,856.61 excluding VAT (according to offer) • Sanitary facilities: CHF 9,111.13 excluding VAT (as per offer) Details of the sale price: • Apartment: CHF 905,000.- • Parking spaces: CHF 30,000.- • Total: CHF 935,000.-

  • Parking space
  • Balcony / Terrace
  • Mountain view
Travel time
-
1 / 9
  • Parking space
  • Balcony / Terrace
  • Elevator
  • +2
2.5 rooms51m²CHF 445,000.–
Impasse du Pontonney 37, 1678 Siviriez

2.5 rooms of 51m² with private garden

Appartement A003To be discovered soon: 2.5-room apartment with gardens in a PPE in SiviriezApartment layout • 51 m² PPE area • Entrance hall • Open, fully equipped kitchen, leading to a large living room of 25m² • Terrace of 14m² with garden of 53m² • Bedroom of 15m² • Shower with connections for washing machine • Cellar of 4.7m² Parking spaces • Indoor parking space for car: CHF 40'000.- • Indoor parking space for motorcycle: CHF 12'000.- The advantages of the apartment • Large terrace • Private laundry room • Available parking spaces • Very good location: close to Romont, Bulle, Payerne, Fribourg, Lausanne • Easy access and immediate proximity to all amenities • Choice of finishes according to your wishes • Budget for kitchen and sanitary facilities The advantages of the building • Geothermal heat pump / water • Free cooling • Photovoltaic panels • Quality finishes • Bicycle room • Underground garage • Playground Other 2.5-room apartments available:Building A: • Lot A-003: 2.5 rooms on the ground floor of 51m² with garden of about 53m²: CHF 445'000.- • Lot A-103: 2.5 rooms of 69m² - 1st floor with balcony of 12m²: CHF 475'000.- • Lot A-203: 2.5 rooms of 69m² - 2nd floor with balcony of 12m²: Reserved Building B: • Lot B-003: 2.5 rooms on the ground floor of 51m² with garden of about 54m²: Reserved • Lot B-103: 2.5 rooms of 69m² - 1st floor with balcony of 12m²: Reserved Building C: • Lot C-003: 2.5 rooms on the ground floor of 51m² with garden of about 67m²: Reserved • Lot C-103: 2.5 rooms of 69m² - 1st floor with balcony of 12m²: CHF 480'000.- • Lot C-203: 2.5 rooms of 69m² - 2nd floor with balcony of 12m²: Reserved Interested? Contact us to organize a visit!Charlotte Lalancette026 652 81 63c.lalancette@rubik-immo.ch

  • Parking space
  • Balcony / Terrace
  • Elevator
  • +2
New building
Danny Caldas

Danny Caldas

1 / 10
Danny Caldas

Danny Caldas

  • Parking space
  • Balcony / Terrace
  • Pets allowed
  • +2
5.5 rooms210m²CHF 1,450,000.–
Grand Borgeaud, 1406 Cronay

CRONAY - TRIADIS | 3 individual villas of over 200 m² - 2 available

An Maillard exclusive ! SITUATIONLocated in Cronay, in a quiet and green residential area, this new project includes three individual villas with careful placement. The commune offers a privileged living environment, just a few minutes from Yverdon-les-Bains, allowing you to enjoy the tranquility of the countryside while maintaining quick access to the main amenities.LIVING SPACESDeveloped over four levels, each villa offers more than 200 m² of living space, spread over approximately 70 m² per level. They are designed to meet the expectations of their future owners, offering total freedom of personalization. Beyond the choice of materials and finishes, buyers will have the opportunity to modify the interior layout to create a home perfectly adapted to their lifestyle, including the redistribution of spaces, the positioning of walls, or the configuration of stairs.The ground floor will feature a large living area combining the living room, dining room, and kitchen. A cellar will provide valuable storage space, while a bathroom with a shower will complete this level.The first floor will consist of three comfortable rooms of approximately 14 m² each. The master bedroom will have its own dressing room and private bathroom. A second bathroom will serve the other two rooms.The habitable attic will form a genuine additional space that can be arranged according to individual needs: master bedroom, office, playroom, gym, relaxation area, or additional bedrooms. Many possibilities will allow the house to evolve over the years.OUTDOOR SPACESEach villa will have its own private outdoor amenities, offering a pleasant setting for enjoying the fine days. Future owners will also retain some freedom in personalizing the outdoor amenities.BASMENT - GARAGEThe semi-basement will house a double garage directly integrated into the villa, allowing the parking of two vehicles. This level will also include a technical room and several cellars offering generous storage spaces.TECHNICAL SPECIFICATIONSEach villa will have its own technical installations meeting the latest construction standards. They will be equipped with an individual air-water heat pump and a private hot water tank. The heating will be distributed through the floor, and the shutters will be electric.BUDGETS • Kitchen: CHF 30'434.- incl. VAT • Sanitary: CHF 14'500.- incl. VAT • Parquet: CHF 61.-/m² incl. VAT (parquet, underlay, and skirting boards) • Tiling: CHF 55.-/m² incl. VAT PROVISIONAL SCHEDULEThe start of construction is planned for the second half of 2026, with delivery expected by the end of 2027. Buyers who reserve their villa during this first phase of the project will be able to enjoy complete personalization of the finishes and interior layout of their future home.LOTS • Lot 1 - Left villa = CHF 1'500'000.- (double garage included) --> Reserved • Lot 2 = Central villa = CHF 1'450'000.- (double garage included) • Lot 3 = Right villa = 1'400'000.- (double garage included) More information at: https://www.cronay-triadis.ch

  • Parking space
  • Balcony / Terrace
  • Pets allowed
  • +2
Travel time
-
New building
Danny Caldas

Danny Caldas

1 / 6
Danny Caldas

Danny Caldas

  • Balcony / Terrace
  • Child-friendly
  • Quiet neighborhood
4.5 rooms120m²CHF 820,000.–
Rue de la Crause 5, 1406 Cronay

Cronay - 4 apartment-villas with 4.5 rooms | 2 lots reserved

Lot 2 - West - Maillard exclusivity - 124 m² with private garden, converted attic and 3 parking spaces.SITUATIONLocated in the heart of the village of Cronay, this new development is part of a project that combines authenticity and modern comfort. Only a part of the existing structure of the old barn will be preserved, while the entire building will be completely rebuilt, taking into account the original architectural spirit.The project involves the creation of four apartments in triplex style, designed as PPE. These apartments offer their owners the independence and functionality of a single-family home, combined with modern architecture and energy performance that meets current standards.Each lot benefits from a distinct orientation, allowing each one to choose the exposure that best suits their expectations:Lot 1 - CHF 860'000.-: SouthLot 2 - CHF 820'000.-: WestLot 3 - CHF 845'000.-: North (Reserved)Lot 4 - CHF 875'000.-: East (Reserved)* Price excluding parking spacesConstruction will begin in the summer of 2026, with an estimated delivery in the second half of 2027.DESCRIPTIONThe four apartments offer a similar distribution on three levels.The ground floor, with an area of over 50 m², houses the living areas. It includes an entrance hall, a guest toilet, and a living room with a salon and dining area, which is in direct relation to the outdoor amenities. Buyers have the opportunity to fully customize the interior finishes and the organization of certain areas, including partitions, to adapt their future apartment to their needs.The first floor is dedicated to the sleeping area and includes three bedrooms with comfortable dimensions. Depending on the chosen lot, there is one or two bathrooms with a shower and/or bathtub.The attic, accessible directly from the staircase, offers approximately 50 m² of additional usable space. Although it is not habitable, it forms a very versatile space that can be arranged as a storage room, playroom, office, or storage space. The room can also be left open up to the ridge to emphasize the feeling of space.The entire complex will be built according to current energy standards, with a common heating system using a heat pump and a photovoltaic system.OUTDOOR SPACESEach apartment has its own independent entrance and a private garden on the ground floor. These outdoor spaces naturally extend the living areas and provide an ideal setting to enjoy the beautiful days in a quiet and residential area.Thanks to their design, these apartments combine the advantages of a modern apartment and the functionality of a single-family home.PARKING SPACESEach lot has three outdoor parking spaces (in addition to the price: CHF 30'000.- in total), providing a comfortable convenience for residents and their visitors.TECHNICAL DETAILSHeating: Heat pumpPhotovoltaic system: YesGlazing: TripleSALES PRICE DETAILS - LOT 2Apartment: CHF 820'000.-Parking spaces: CHF 30'000.-Total price: CHF 850'000.-

  • Balcony / Terrace
  • Child-friendly
  • Quiet neighborhood
Travel time
-
New building
Danny Caldas

Danny Caldas

1 / 6
Danny Caldas

Danny Caldas

  • Balcony / Terrace
  • Child-friendly
  • Quiet neighborhood
4.5 rooms123m²CHF 860,000.–
Rue de la Crause 5, 1406 Cronay

Cronay - 4 apartment-villas with 4.5 rooms | 2 lots reserved

An Maillard exclusive!SITUATIONLocated in the heart of the village of Cronay, this new development is part of a project that combines authenticity and modern comfort. Only a part of the existing structure of the old barn will be preserved, while the entire building will be completely rebuilt, taking into account the original architectural spirit.The project involves the creation of four apartments in a triplex style, designed as PPE. These apartments offer their owners the independence and functionality of a single-family home, combined with modern architecture and energy performance that meets current standards.Each lot benefits from a distinct orientation, allowing each one to choose the exposure that best suits their expectations:Lot 1 - CHF 860'000.-: SouthLot 2 - CHF 820'000.-: WestLot 3 - CHF 845'000.-: North (Reserved)Lot 4 - CHF 875'000.-: East (Reserved)* Price excluding parking spacesConstruction will begin in the summer of 2026, with an estimated completion date in the second half of 2027.DESCRIPTIONThe four apartments offer a similar distribution on three levels.The ground floor, with an area of over 50 m², houses the living areas. It includes an entrance hall, a guest bathroom, and a living room with a salon and dining room, which is in direct contact with the outdoor facilities. Buyers have the opportunity to fully customize the interior finishes and the organization of certain areas, including partitions, to adapt their future apartment to their needs.The first floor is dedicated to the sleeping area and includes three bedrooms with comfortable dimensions. Depending on the chosen lot, there is one or two bathrooms with a shower and/or bathtub.The attic, accessible directly from the staircase, offers approximately 50 m² of additional usable space. Although it is not habitable, it constitutes a very versatile space that can be arranged as a storage room, playroom, office, or storage space. The room can also be left open up to the ridge to emphasize the feeling of space.The entire complex will be realized according to current energy standards with a common heat pump and a photovoltaic system.OUTDOOR SPACESEach apartment has its own independent entrance and a private garden on the ground floor. These outdoor spaces naturally extend the living areas and provide an ideal setting to enjoy the beautiful days in a quiet and residential area.Thanks to their design, these apartments combine the advantages of a modern apartment and the functionality of a single-family home.PARKINGEach lot benefits from three outdoor parking spaces (in addition to the price: CHF 30'000.- in total), offering great comfort to residents and their visitors.TECHNICAL DETAILSHeating: Heat pumpPhotovoltaic system: YesGlazing: TripleSALES PRICE DETAILS - LOT 1Apartment: CHF 860'000.-Parking spaces: CHF 30'000.-Total: CHF 890'000.-

  • Balcony / Terrace
  • Child-friendly
  • Quiet neighborhood
Travel time
-
Yannis Simon

Yannis Simon

1 / 13
Yannis Simon

Yannis Simon

  • Parking space
  • Balcony / Terrace
  • Child-friendly
5.5 rooms181m²CHF 995,000.–
Chemin du Champ-Cavin 6, 1528 Surpierre

Modern 5.5-room family house with dream garden

Welcome to Chemin du Champ-Cavin 6 in SurpierreHere, you can enjoy a modern living environment in a quiet rural setting with plenty of nature and high quality of life. Surpierre offers a relaxed atmosphere away from the hustle and bustle, making it particularly suitable for families and people who value privacy and relaxation. The surrounding landscape invites you to take walks, go on bike tours, and engage in outdoor leisure activities, while regional centers and daily amenities remain easily accessible.Let me introduce myself: a modern 5.5-room family house that impresses with its clear architecture, spacious rooms, and idyllic garden. Built in 2015, I present myself in a very well-maintained condition and offer plenty of space for the whole family on approximately 157 m² of living space and a 670 m² plot of land.My ground floor welcomes you with an inviting entrance hall and leads you directly to the heart of my house: the modern, open-plan kitchen with a large living and dining area. The daylight and direct access to the terrace and garden create a wonderful connection between indoors and outdoors. Here, a living space is created that invites you to cook, enjoy, and relax together.A bright office offers ideal conditions for working from home and can be used flexibly. A bathroom with shower, as well as my private laundry room with washing machine, dryer, and water softening system, comfortably complete this floor.On the upper floor, you will find my spacious retreat. The master bedroom has its own wardrobe and private bathroom with bathtub and shower, offering plenty of comfort and intimacy. Two other bright rooms are ideal as children's rooms, guest rooms, or home offices. An additional bathroom with shower completes the range of rooms on this floor.My outdoor area is a special highlight for families and garden lovers. The spacious terrace blends harmoniously into my lovingly designed and large garden. In 2017, approximately CHF 50,000 was invested in the complete renovation of the garden design, creating an outdoor area of high quality and harmony with plenty of living quality. Here, children have plenty of space to play, while adults can enjoy relaxed hours in a peaceful atmosphere. A practical garden hose and an outdoor fireplace add value and provide the best conditions for cozy summer evenings with family and friends.I am also up to date in terms of energy. In 2024, a solar system with battery storage was installed, allowing part of the generated energy to be stored and used directly. I am heated by a gas heating system and a comfortable underfloor heating system.A garage space and three outdoor parking spaces provide sufficient space for the family's vehicles and their guests.My highlights at a glance: • Modern 5.5-room family house from 2015 • Approximately 181 m² of living space • Plot of land of 670 m² • Very well-maintained and modern condition • Bright, open-plan living and dining room • Open modern kitchen • Master bedroom with wardrobe and private bathroom • In total, three bathrooms with shower and/or bathtub • Separate office on the ground floor • Private laundry room with washing machine, dryer, and water softening system • Underfloor heating • Solar system with battery storage (2024) • Spacious terrace and idyllic garden

  • Parking space
  • Balcony / Terrace
  • Child-friendly
Travel time
-
Emmanuelle Mottaz

Emmanuelle Mottaz

1 / 17
Emmanuelle Mottaz

Emmanuelle Mottaz

  • Parking space
  • Balcony / Terrace
  • Pets allowed
  • +3
5.5 rooms124m²CHF 1,100,000.–
1410 Thierrens

Thierrens - House with 5.5 rooms and significant potential for expansion

Village house with rural outbuildings - available soon - privileged environmentMaillard Immobilier has the pleasure of presenting to you, exclusively, this beautiful property located in the calm countryside of Gros-de-Vaud.Built in 1880, this former farm has been completely rethought to meet current needs. The house has been insulated, a new heating system installed, and the layout of the living areas has been redesigned to be functional and spacious. It offers all modern comforts today while preserving its original soul. The generous volumes and harmonious distribution give a warm and bright atmosphere.The house currently has 4 bedrooms and 2 bathrooms (one to be fitted out), a fitted kitchen, a spacious living and dining room extended by a balcony. The outbuildings are numerous; vaulted cellar, summer kitchen, annex, woodshed, and a large rural area (approximately 1,730 m³) offering the possibility of creating new housing and benefiting from rental income.Outside, a large garden on the edge of an agricultural area, a beautiful terrace, as well as several parking spaces, ideally extend the living areas.Nestled in a calm and green environment, the property benefits from excellent sunlight thanks to its unobstructed view and south-facing orientation. A rare spot where nature and comfort meet in perfect harmony.An exceptional opportunity, ideal for nature lovers looking for a new family home.Visit without delay!ROOM DISTRIBUTIONGROUND FLOOREntrance with storageLiving roomDining roomOpen, fully equipped kitchenShower, WC with washing machine connectionBalcony1ST FLOORBedroom of 8 m²Bedroom of 11 m²Bedroom of 12 m²Bedroom of 16 m²Bathroom to be finished according to your wishes (connections completed) - budget of around 12,000.- to be plannedOUTBUILDINGSVaulted cellarClosed summer kitchenAnnex with 2 rooms (unheated)Attic and rural area of approximately 1,730 m² to be fitted outOUTSIDEPleasant, partially covered terrace with pavingLarge garden without vis-à-visSeveral parking spaces

  • Parking space
  • Balcony / Terrace
  • Pets allowed
  • +3

Suggested properties for you based on search results

Other interesting objects