2 results - Properties for sale with Balcony / Terrace: Champtauroz

1 / 13
Price on request
Route d'Estavayer 12-14, 1537 Champtauroz

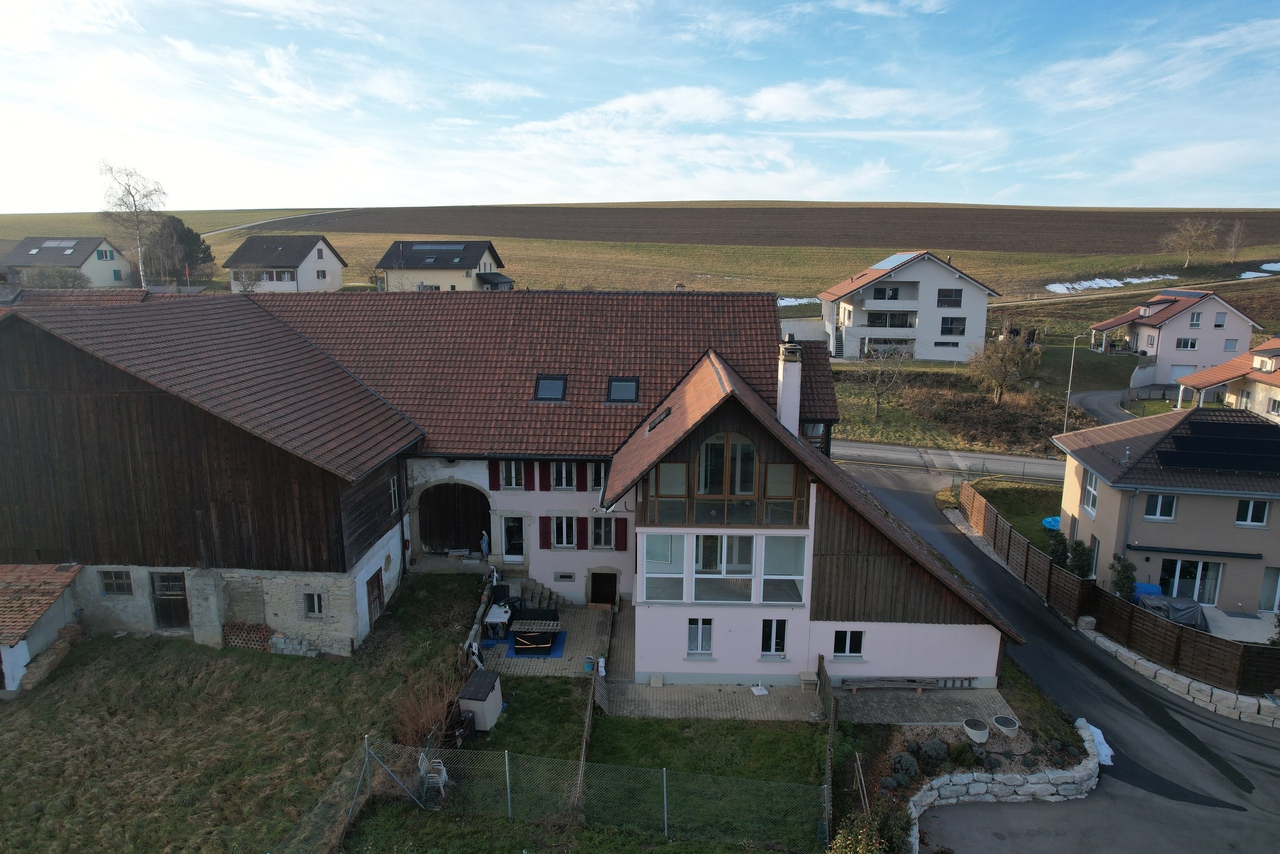
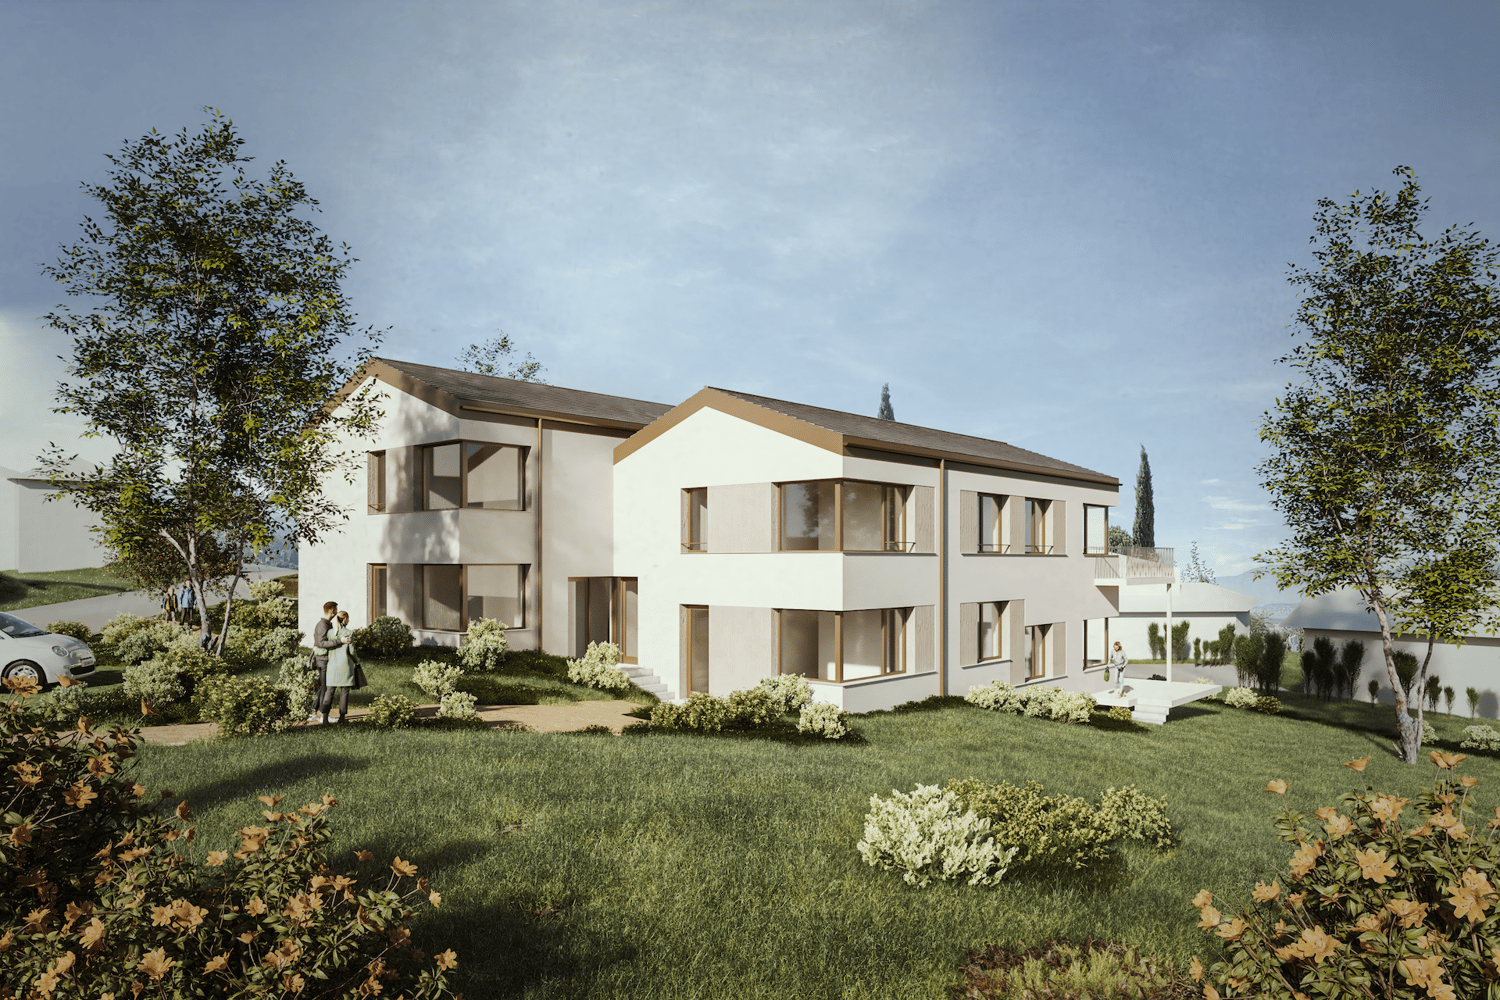
Ferme rénovée de 3 appartements

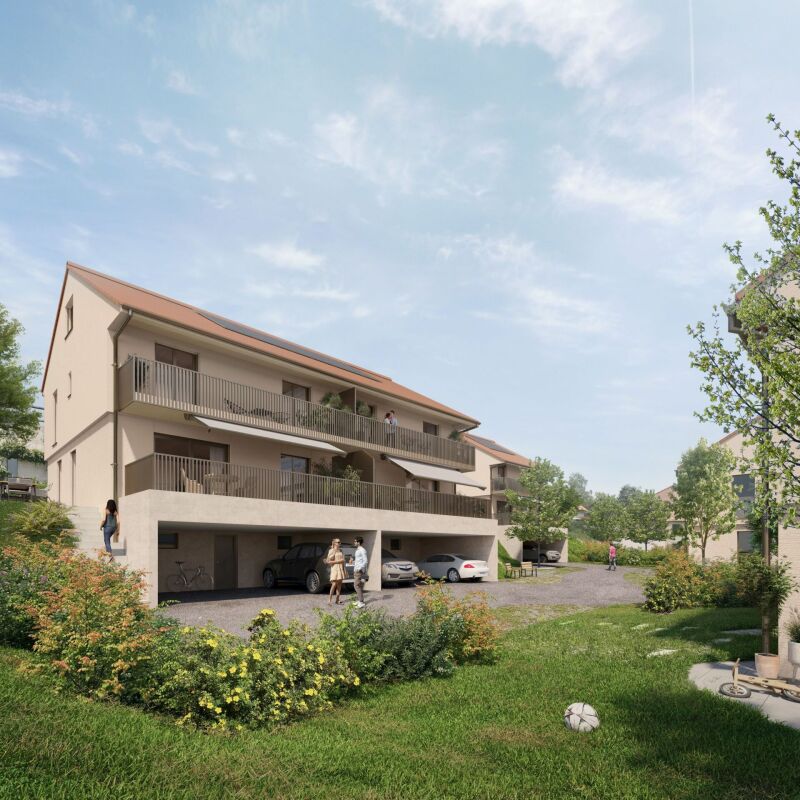
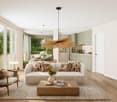
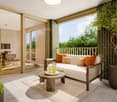
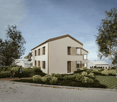
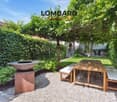
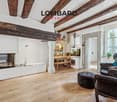
Belle ferme rénovée de 3 appartements avec beaucoup de cachet, construit sur une parcelle 752 m2.1 x 2.5 pces au rez-de-chaussée - d'env. 93 m2 - à rénover (libre de bail dès mai 2026) 1 x 4.5 pces au 1er étage - d'env. 151 m2 - entièrement rénové (libre de bail)1 x 4.5 pces au 2ème étage - d'env. 151 m2 - entièrement rénové (libre de bail)Opportunité rare dans la région. Situé dans un charmant village, ce bien offre un environnement paisible tout en étant bien desservi par les transports en commun avec un arrêt de bus à proximité.Idéal pour les familles, ce bâtiment est situé à proximité d'une école primaire et le quartier est spécialement conçu pour être convivial pour les enfants. Vous y trouverez tout ce dont une famille a besoin pour prospérer dans un cadre sûr et accueillant. Cet immeuble est constitué en PPE et chaque appartement dispose d'un jardin privatif ainsi que d'un balcon pour les logements situés dans les étages, garantissant une belle intimité. De plus, les deux appartements de 4.5 pièces bénéficient d'une terrasse sur le palier d'entrée par l'extérieur, idéale pour se détendre. Un grand garage (pour les 2 appartements de 4.5 pces), des places de parc extérieures, des caves et locaux communs complètent ce bien. Cet immeuble est recensé aux monuments historiques sous "Objet bien intégré". Contactez-nous dès maintenant pour plus d'informations et pour planifier une visite !Schönes, renoviertes Bauernhaus mit 3 Wohnungen mit viel Charakter, gebaut auf einem Grundstück von 752 m2.1 x 2.5-Zimmer-Wohnung im Erdgeschoss - ca. 93 m2 - zu renovieren (frei von Mietvertrag ab Mai 2026).1 x 4.5-Zimmer-Wohnung im 1. Stock - ca. 151 m2 - komplett renoviert (frei zur Miete).1 x 4.5 Zimmer im 2. Stock - von ca. 151 m2 - komplett renoviert (frei zur Miete)Seltene Gelegenheit in der Region. In einem charmanten Dorf gelegen, bietet diese Immobilie eine friedliche Umgebung und ist gleichzeitig gut an die öffentlichen Verkehrsmittel angebunden, mit einer Bushaltestelle in der Nähe.Ideal für Familien, befindet sich dieses Gebäude in der Nähe einer Grundschule und die Gegend ist speziell auf Kinderfreundlichkeit ausgelegt. Hier finden Sie alles, was eine Familie braucht, um in einer sicheren und einladenden Umgebung zu gedeihen.Das Gebäude ist ein Eigentumswohnungsbau und jede Wohnung verfügt über einen privaten Garten sowie einen Balkon für die Wohnungen in den oberen Stockwerken, was eine schöne Privatsphäre garantiert. Darüber hinaus profitieren die beiden 4,5-Zimmer-Wohnungen von einer Terrasse auf der Eingangsstufe von außen, die sich ideal zum Entspannen eignet. Eine große Garage (für die beiden 4,5-Zimmer-Wohnungen), Außenparkplätze, Keller und Gemeinschaftsräume vervollständigen diese Immobilie.Dieses Gebäude ist in der Liste der historischen Denkmäler unter "Gut integriertes Objekt" aufgeführt.Kontaktieren Sie uns jetzt für weitere Informationen und um eine Besichtigung zu planen!Beautifully renovated farmhouse with 3 apartments and lots of character, built on a 752 m2 plot.1 x 2.5 rooms on first floor - approx. 93 m2 - to be renovated (lease expires in May 2026)1 x 4.5 rooms on 1st floor - approx. 151 m2 - fully renovated (lease-free)1 x 4.5 rooms on 2nd floor - approx. 151 m2 - fully renovated (no lease)Rare opportunity in the region. Located in a charming village, this property offers a peaceful environment yet is well served by public transport with a bus stop nearby.Ideal for families, this building is close to an elementary school and the neighborhood is specially designed to be child-friendly. You'll find everything a family needs to thrive in a safe, welcoming environment.The building is condominium-owned, and each apartment has its own private garden, as well as a balcony on the upper floors, guaranteeing privacy. In addition, the two 4.5-room apartments benefit from a terrace on the outside entrance landing, ideal for relaxing. A large garage (for the 2 4.5-room...
Travel time
-
More objects in your automatically expanded search area
20 results - Radius: + 10km
Thibault Groux

Thibault Groux

1 / 13
Thibault Groux

Thibault Groux

  • Parking space
  • Balcony / Terrace
  • Wheelchair access
6.5 rooms170m²CHF 1,295,000.–
Premium
CH, 1522 Lucens

Architect's villa with panoramic view!

Located in the heights of Lucens in a residential and quiet neighborhood, comprising 4 bedrooms, this individual architect's house of 2017 combines elegance, modernity, and comfort. Every detail has been thought out to offer an exceptional quality of life.Key features : • Light and panorama : large windows flood the living spaces with light and offer a breathtaking view. • Outdoor spaces : vast balcony and terrace, perfect for enjoying the panorama and beautiful days. • Master suite : master bedroom with dressing room and private bathroom. • Practicality in everyday life : double garage and optimized storage spaces. • Energy performance : house designed according to current standards, for a sustainable and controlled comfort. • Access is adapted for people with reduced mobilityIdeal for lovers of contemporary design, light, and tranquility, this house offers a rare living environment in Lucens, ready to seduce you from the first visit.Lucens benefits from a strategic geographical location, offering quick access to the region's main cities. The road axes allow you to reach Lausanne, Fribourg, Bern, and Yverdon in less than an hour. Additionally, Lucens train station offers a regular train service for quick trips.Contact me today to organize a visit and discover this opportunity at 079 897 72 47

  • Parking space
  • Balcony / Terrace
  • Wheelchair access
New building
1 / 4
  • Parking space
  • Balcony / Terrace
  • View
  • +2
5.5 rooms115m²CHF 1,120,000.–
Premium
Chemin des Sources 4, 1400 Yverdon-les-Bains

Magnificent 5.5-room attic apartment in Yverdon-les-Bains

Construction start is imminentAn oasis of tranquility and eleganceLocated in one of the most sought-after neighborhoods of Yverdon-les-Bains, the "Jardin des Sources" residence offers its inhabitants an exceptional quality of life, close to schools and public transportation for optimal accessibility (bus stop at 100 m).If you want to live in an exclusive neighborhood, this project represents a real opportunity.Refined architectureThe residence consists of two adjacent buildings, each with two apartments. A 4.5-room and a 5.5-room apartment or a 4.5-room apartment with an office. All apartments have a private entrance, ensuring intimacy and tranquility for the residents. The refined architecture of this project allows it to blend perfectly into its natural environment, creating a harmonious balance between modernity and nature.Accommodations with high comfortThe four apartments of the "Jardin des Sources" residence are spacious and designed to meet the needs of the most demanding, offering unparalleled comfort. All apartments have a spacious living area, two bathrooms, and a storage room/laundry room for a facilitated daily life.Each apartment has a terrace or a large balcony with a west-facing orientation, offering a breathtaking view of the Jura or the lake.An outdoor parking space is reserved for each apartment, at a price of CHF 25,000.-Distribution of apartment 3 (A1) • Weighted area 121.4 m2 • Entrance to the apartment via the staircase • Corridor leading to an office, three bedrooms, and two bathrooms • Height under ceiling up to 3.95 m, giving a lot of character • Living area including living room, dining room, and kitchen with storage room and laundry room • Large corner balcony with 14 m2 • Heating by air/water heat pump and photovoltaic panels installed on the roof • View of the Jura

  • Parking space
  • Balcony / Terrace
  • View
  • +2
Travel time
-
New building
1 / 4
  • Parking space
  • Balcony / Terrace
  • Child-friendly
  • +1
4.5 rooms94m²CHF 990,000.–
Premium
Chemin des Sources 4, 1400 Yverdon-les-Bains

4.5 rooms with large private garden in Yverdon-les-Bains

Construction start is imminentLocated in a quiet and sought-after residential area of Yverdon-les-Bains, this apartment is part of the "Jardin des Sources" residence, a small, human-scale development consisting of only four apartments with independent entrances.This spacious 4.5-room apartment benefits from a functional layout and a pleasant open living space including a living room, dining room, and kitchen. The sleeping area consists of three bedrooms and two bathrooms.Outside, a large corner terrace of 21 m² extends the living spaces and opens onto a generous private garden of 167 m², offering an ideal setting to enjoy a green and peaceful environment.Buyers will also have the possibility to personalize certain finishes according to their wishes.The project benefits from a privileged location, close to schools, public transport (bus stop at 100 m), Y-Parc, and the main motorways.The start of construction is planned before the summer, with delivery of the apartments at the beginning of autumn 2027.Highlights • Small PPE with only 4 apartments • Independent entrance for each apartment • Living area of 104.6 m² • Large private garden of 167 m² • Corner terrace of 21 m² • 3 bedrooms, 2 bathrooms • Quiet and residential environment • Heating by air/water heat pump and photovoltaic panels installed on the roof • Immediate proximity to amenities, bus stop at 100 m • High-quality finishes at the buyer's discretion • Outdoor parking space, price extra CHF 25,000.- Complete documentation and information on request

  • Parking space
  • Balcony / Terrace
  • Child-friendly
  • +1
Travel time
-
New building
1 / 9
4.5 rooms109m²CHF 860,000.–
Premium
Avenue de Cerjat 1, 1510 Moudon

Moudon PPE Le Cerf

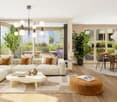
OPEN HOUSE Wednesday, September 02 from 13:00 to 17:00Come and discover the construction site and your future home!Visit only by appointment. Book your slot now.Welcome to the "Le Cerf" project in Moudon, composed of 18 new apartments. A modern and elegant architecture, perfectly integrated into the region's built landscape, to offer a harmonious living environment between tradition and comfort. The commune of Moudon, located in the heart of French-speaking Switzerland, offers a peaceful living environment, 15 minutes from the P+R of Lausanne Vennes.This new project, turnkey, houses apartments ranging from 2.5 to 4.5 rooms, carefully designed. The living areas vary between 52 and 109 m2. The apartments are distinguished by their bright and spacious design, particularly the apartments located in the attics and top floors, which benefit from generous volumes, attics, and breathtaking views of the surroundings. Each apartment is designed with care, highlighting natural light thanks to large openings and full-height skylights, offering functional and comfortable spaces.This new promotion is located in the heart of the city of Moudon, opposite the Coop and close to shops and the train station. Enjoy a pleasant living environment, between town and country, with all the charm and quiet that this region can offer. These apartments, ideally designed for families, couples, or singles, will allow you to flourish in an environment that is both modern and serene.Choice of finishes to the buyer's taste included, to personalize your interior (tiling, parquet, kitchen, bathroom...)Notary fees and transfer rights reduced, calculated only on the land share!Already 9 apartments sold... To be seized quickly!Information and appointmentDorothée Lavieville076 223 50 50vente@arta.ch
Travel time
-
1 / 1
4.5 rooms107m²Price on request
Premium
1410 Thierrens

Modern 4.5-room apartment in Thierrens – Minergie certified

Discover this new 4.5-room apartment on the ground floor of a modern residence in Thierrens (1410), in the canton of Vaud. Built in 2019 and Minergie certified, this apartment combines comfort, energy efficiency, and quality of life.The residence consists of three contemporary buildings with solar panels, surrounded by well-maintained green spaces and a paved alley, offering a pleasant and environmentally friendly living environment.The highlights of this apartment: • Generous living area: 107 m² designed for the comfort of everyday life. • Balcony with beautiful views: Enjoy a private outdoor space and a view of the Jura and the Alps. • Complete accessibility: Apartment accessible by wheelchair, with elevator. • Garage included: A parking space in the garage for your vehicle. • Quiet environment: A peaceful setting, ideal for relaxation. • Family-friendly: An accommodation designed to accommodate children in the best possible conditions. • Minergie A+ certification: Guarantee of an energy-efficient and environmentally friendly construction. Ideal situation: The apartment benefits from generous sunlight in the summer. All daily amenities are within reach: Migros and Coop are 1 minute walk away, the Collège de Thierrens is only 3 minutes walk away, and the Thierrens bus stop is 1 minute away, ensuring excellent public transport connections.Whether you are a family, a couple, or a person with reduced mobility, this modern and well-located apartment represents a rare opportunity in the region. Don't miss this chance to settle into an exceptional living environment in the heart of the canton of Vaud.
Sandra Di Giacomo

Sandra Di Giacomo

1 / 13
Sandra Di Giacomo

Sandra Di Giacomo

  • Parking space
  • Balcony / Terrace
  • Elevator
3.5 rooms119m²CHF 790,000.–
Top
Clos Eugène-Burnand 2, 1510 Moudon

Magnificent 3.5-room apartment with garden in Moudon

Magnificent 3.5-room apartment with gardenBuilding B5 represents 13 apartments, from studio to 4.5 rooms. Beautiful living spaces and generous terrace and garden spaces for the 3 apartments on the ground floor.The brand new "Le Perron" neighborhood consists of 6 buildings. The complex represents 76 apartments, from studio to 4.5 rooms, as well as 3 commercial spaces on the ground floor of building B6.The 2 or 3-story buildings are integrated into a very beautiful landscape plan that gives a large place to greenery and relaxation areas.The heart of the neighborhood is entirely pedestrian, offering residents and businesses a safe and serene space nearby. This absence of traffic is a huge advantage for the safety of children who can also have fun on the 3 playgrounds that occupy an area of over 700 m2.Residents and their visitors have access to an underground parking lot with 85 spaces on the lower level, which allows direct access to the different buildings.Outdoor parking spaces are also available for customers of the neighborhood's businesses.In building B5, this magnificent 3.5-room apartment enjoys a vast garden of over 370 m².The distribution is as follows:An entrance hall with built-in closetTwo large bedroomsA bathroom with space for a washer/dryer columnA shower roomA spacious, open kitchen with large living roomA beautiful terrace of 23 m²A large garden of 372 m²A 6 m² cellar completes this propertyParking:1x indoor parking space for CHF 30,000.-, in addition to the sale price.

  • Parking space
  • Balcony / Terrace
  • Elevator
Travel time
-
Neiva Martins Julien

Neiva Martins Julien

1 / 13
Neiva Martins Julien

Neiva Martins Julien

  • Parking space
  • Balcony / Terrace
  • Garage
  • +1
6.5 rooms184m²CHF 1,990,000.–
Top
A Cheseaux-Noréaz, 1400 Cheseaux-Noréaz

Contemporary Minergie Villa in a Privileged Environment

A house that follows the sun from morning to evening: Privileged location for this comfortable and modern house in Cheseaux-Noréaz in a villa district, close to the shores of the lake and the amenities of Yverdon-les-Bains. High-quality construction, layout, and living in a quiet, green environment without nuisance with a view of the forest, the Vaudois Jura from Chasseron to Chasseral and the lake in winter.Characteristics of the property:- Bright and spacious villa - Built in 2010 in wood construction - Minergie certified- Energy efficiency according to CECB: B-B-A - South-facing - Air-water heat pump - Double-flow ventilation - Solar panels - Underfloor heating - Triple glazing - Electric shutters- Option central heating Interior space designed in a harmonious way:- Living area of 184 m² on 3 levels - Usable area of 276 m²- Volume of 1246 m- 6.5 rooms, including 5 bedrooms, 2 bathrooms, and a guest toiletGround floor in concrete: - 7.21 m² entrance hall - 2.97 m² guest toilet - 35.48 m² living room with large window front to the garden - 17.90 m² dining room - 14.31 m² open kitchen - 13.09 m² multifunctional room - 20.77 m² laundry room - 32.18 m² garage with access to the kitchen First floor with cherry wood flooring: - 4.04 m² staircase with panoramic window - 10.84 m² corridor and connection - 4 bedrooms with access to the balcony 14.88 m² / 14.78 m² / 15.39 m² / 15.94 m² - 11.68 m² bathroom/shower - 5.82 m² shower (children/guests) Basement: - 29.99 m² cellar - 9.76 m² technical room with water treatment Outdoor space with a green oasis: - Built on a 1401 m² large, richly wooded and planted plot with fir, Mélèze, cedar, pine, Liquidambar, Ginkgo - Flower meadow, raised bed, Charmillen hedge, green fencing - Garden shed / bicycle shelter Balcony and terraces with generous surfaces: - 52 m² south terrace - 24 m² south balcony - 40 m² shaded pergola in the west - 24 m² northwest terrace - Parking: 1 parking space in the garage and 3 outdoor parking spaces Visitor parking in the neighborhood - Potential for outdoor design (swimming pool, pool house, etc.) Nearby: - Pro Natura Center Champ-Pittet and nature reserve Grande Cariçaie - Beaches of Yverdon, Yvonand, and camping VD8 - Restaurants: Table de Mary (Gault Millau / Michelin), Pro Natura, and VD8 - Sports hall Yverdon: 5 minutes on foot - HEIG-VD: 10 minutes on foot Excellent infrastructure and public transport connection: - 2 bus stops nearby: Sports hall Yverdon, Coteau des Ifs - Yverdon train station: 7 minutes - Lausanne, Neuchâtel: approx. 30 minutes - Geneva, Fribourg, Bern: approx. 60 minutes

  • Parking space
  • Balcony / Terrace
  • Garage
  • +1
Patrick Darbois

Patrick Darbois

1 / 41
Patrick Darbois

Patrick Darbois

  • Parking space
  • Balcony / Terrace
  • Pets allowed
  • +7
5.5 rooms140m²CHF 1,550,000.–
Top
1462 Yvonand

Stunning 5.5-room detached villa in Yvonand with a pool and large garden

Stunning 5.5-room detached villa in Yvonand with a pool and large garden Spacious, fully renovated luxury detached villa with views of the Jura MountainsLocated in a quiet and highly sought-after residential neighborhood in the town of Yvonand, within walking distance of all amenities, this spacious detached villa offers an exceptional living environment, combining modern comfort, high-end features, and lush greenery.Built in 1990 on a beautiful lot of approximately 847 m², this property underwent a complete renovation in 2020, carried out with high-quality, top-of-the-line materials and meticulous attention to detail, energy efficiency, and space optimization.From the moment you enter, the villa captivates with its original split-level architecture, generous spaces, abundant natural light, and impeccable finishes. Each area has been completely redesigned to offer optimal comfort, ample custom storage, and seamless flow between the different levels. Perimeter insulation.Roof inspected and cleaned in 2019.Installation of 21 photovoltaic solar panels.Interior insulation of both basement levels.Triple-glazed PVC windows.Electric blinds on all windows and doors.Suspended ceilings with recessed LED spotlights in every room.Complete multimedia wiring with RJ45 outlets throughout the house.Fiber-optic internet.Numerous pieces of furniture and storage solutions custom-built to order.Complete optimization of space during the renovation.All technical systems have been designed to provide optimal comfort. Perfectly Landscaped Outdoor AreasThe outdoor landscaping has also been given special attention.An asphalt driveway with extensive riprap was constructed in 2013. It features automatic lighting.The garden is a true haven of peace.It consists of:a vast, perfectly maintained lawn,a magnificent wooded area with an abundance of flowers,an above-ground pool harmoniously integrated into the slope with a terrace at the same level,a complete filtration system,several electrical outlets for added convenience,plenty of outdoor storage space,a covered terrace,a second open terrace,a built-in barbecue.LayoutUpper Ground Floor:Entrance hall with a coat closet and custom-built closets.Magnificent dining room opening onto the various levels of the house.Direct access to the terrace and garden.Fully equipped contemporary open-concept kitchen featuring: a built-in oven at counter height, a microwave, a glass-ceramic cooktop, an exhaust hood, a dishwasher, a refrigerator-freezer with drawers,plentiful storage, and LED lighting under the cabinets. A large bedroom with a mezzanine features plenty of custom-built built-in storage.Lower Level:Accessible via just a few steps, this level features a superb living room with a warm, inviting atmosphere thanks to its fireplace.From here, you have direct access to the covered terrace and the garden.An office space, easily convertible into an additional bedroom, completes this level.You'll also find an elegant, fully equipped bathroom: walk-in shower, sink, toilet, window, mechanical ventilation system, electric skylight, and towel warmer. Upper Floor:A small hallway leads to the sleeping area.Here you'll find:2 beautiful bedrooms featuring ample built-in custom storage, even within the bed frames,a spacious bathroom including: walk-in shower, sink, toilet, window, mechanical ventilation, built-in cabinets,and a towel warmer. First Basement Level:This level offers generous additional spaces:a heated laundry room equipped with a washer and dryer, plus numerous custom-built closets and storage areas.A wellness area featuring: a sauna, bathtub, gym, and ample storage, Second Basement Level:This level offers even more possibilities for customization.It includes, in particular:a large room suitable for a home theater, a music room, or an additional bedroom,a cellar/bomb shelter,a utility room containing: heat pump, water heater, solar inverter, water softener, electrical panel,toilet, and a water supply line allowing for the installation of a sink, Outbuildings:Covered parking for 2 vehicles.Charging station for electric vehicles.7 parking spaces.Integrated above-ground pool with a large terrace on the same level and storage space.Open terrace.Covered terrace.Built-in barbecue.Large garden with trees. A rare property on the market!One visit is all it takes to fall in love with this unique property in Yvonand.Contact us today to schedule a tour and discover this exceptional property.Contact and information:Patrick Darbois079/ 688 91 42 / patrick@pdarboisimmobilier.chwww.darboisrealestate.ch

  • Parking space
  • Balcony / Terrace
  • Pets allowed
  • +7
1 / 7
2.5 rooms61m²CHF 613,100.–
Top
Rue de Clendy 6, 1400 Yverdon-les-Bains

New 2.5-room apartment with balcony in Yverdon-les-Bains

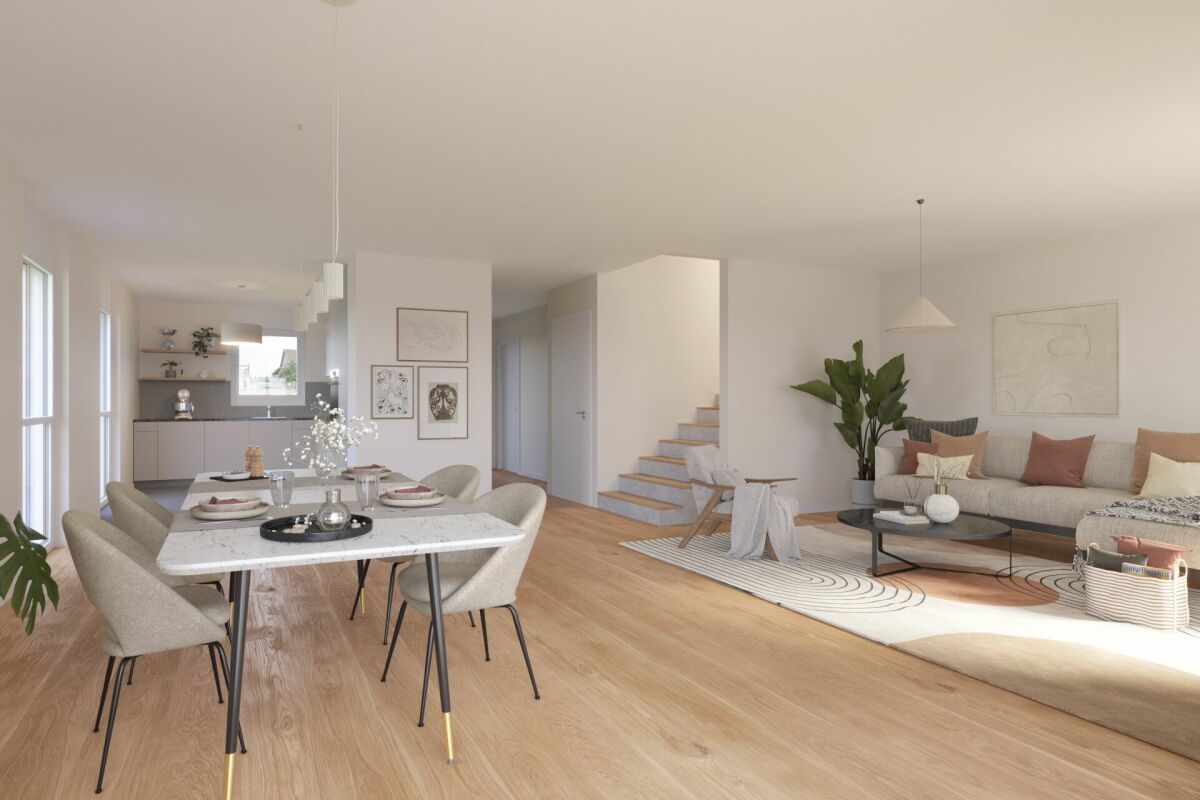
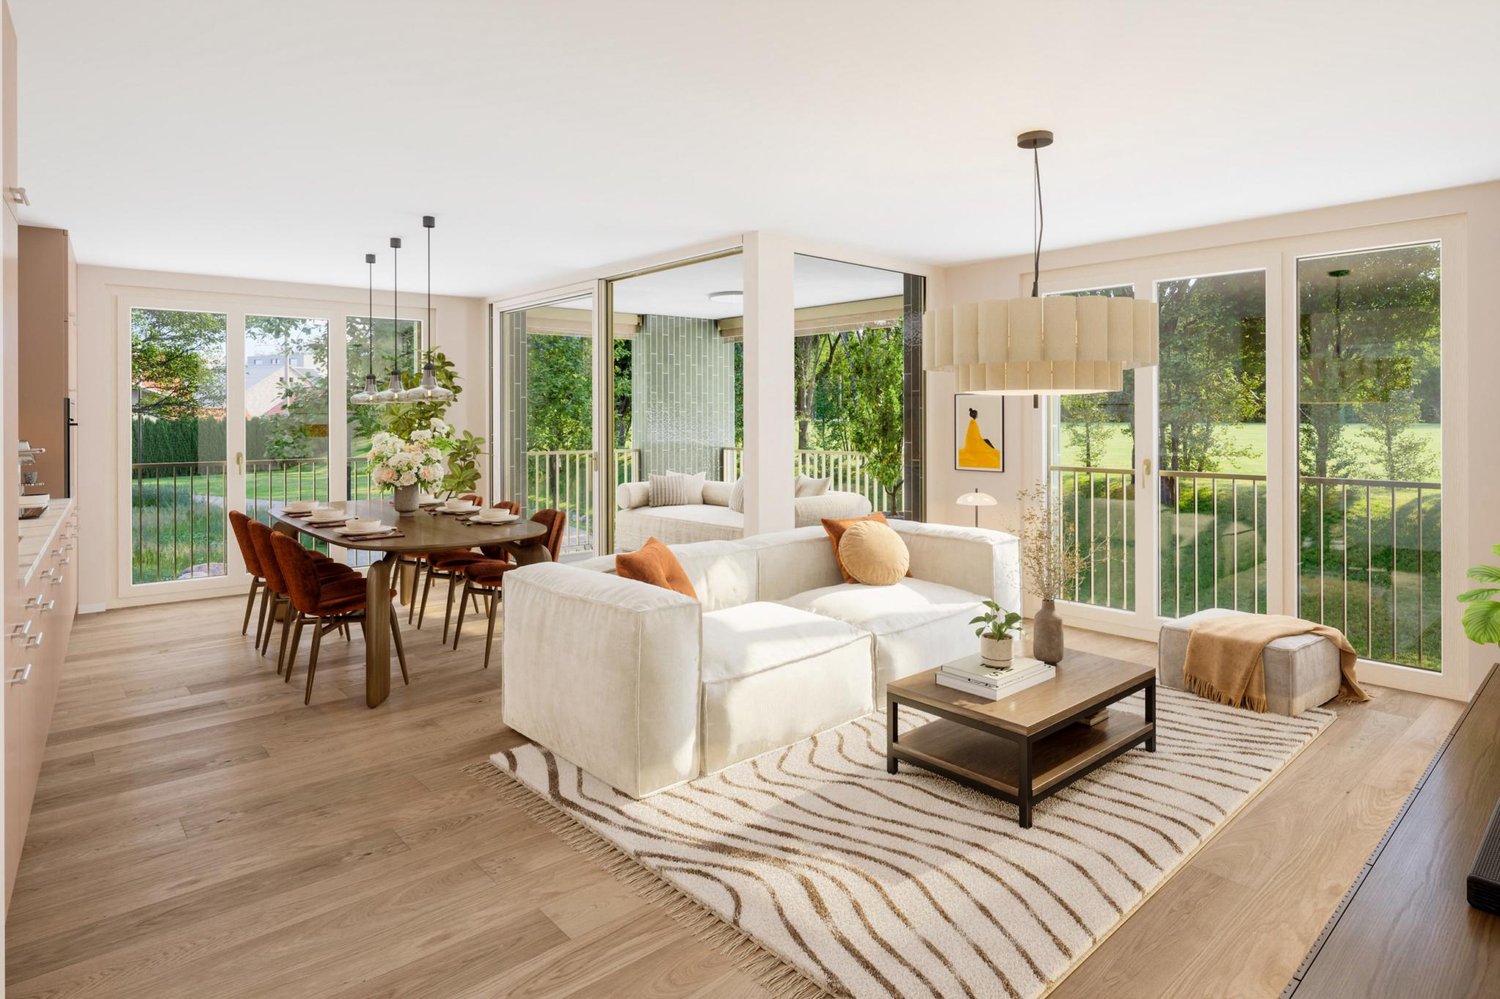
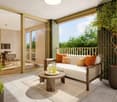
Discover this beautiful new 2.5-room apartment, located on the 1st floor of a modern residential building in the heart of Yverdon-les-Bains. Available from April 2028, this exceptional property offers a bright, calm, and perfectly equipped living space.The highlights of this apartment: • Modern and open living area: A bright living room in an open concept with large windows, elegant parquet flooring, and a fully equipped kitchen with cabinets, oven, and central island. • Refined living room: A contemporary living room with beautiful wood finishes, ideal for relaxing or receiving guests. • Private balcony: Enjoy a sunny outdoor space, perfect for beautiful days. • Elevator and accessibility: The building is equipped with an elevator and is fully accessible to people with reduced mobility. • New construction: Scheduled for completion in 2028, according to the latest building and energy efficiency standards. Sunlight and tranquility: The apartment benefits from beautiful sunlight in the summer and pleasant brightness in the winter. The neighborhood is particularly quiet, both day and night.Ideal location: Located in the Clendy district, this apartment enjoys a privileged location in close proximity to the lake and the train station of Yverdon-les-Bains. All daily amenities are within reach: • Bus stop Clendy at 1 minute on foot • Supermarket Denner at 3 minutes on foot • School de la Villette at 4 minutes on foot • Pharmacy du Valentin at 15 minutes on foot The building offers remarkable comfort and features eco-friendly amenities: elevator, heat pump, photovoltaic panels, triple-glazed windows that ensure excellent thermal and acoustic insulation, covered bicycle parking, cellars, etc.You will have the opportunity to choose the materials and finishes of your future apartment, allowing you to create a space that suits your taste.This apartment also represents a particularly interesting real estate investment opportunity.Ideal for a couple, a young professional, or a small family, this apartment combines modernity, comfort, and accessibility in a peaceful and well-served environment. A rare opportunity in a new residential building that should not be missed!

Travel time
-

Suggested properties for you based on search results

Other interesting objects