438 results - Properties for sale with Elevator, New building: Canton Vaud

New building
1 / 16
5.5 rooms, 139m², CHF 1,590,000.–
Route des Areneys, 1806 St-Légier-La Chiésaz

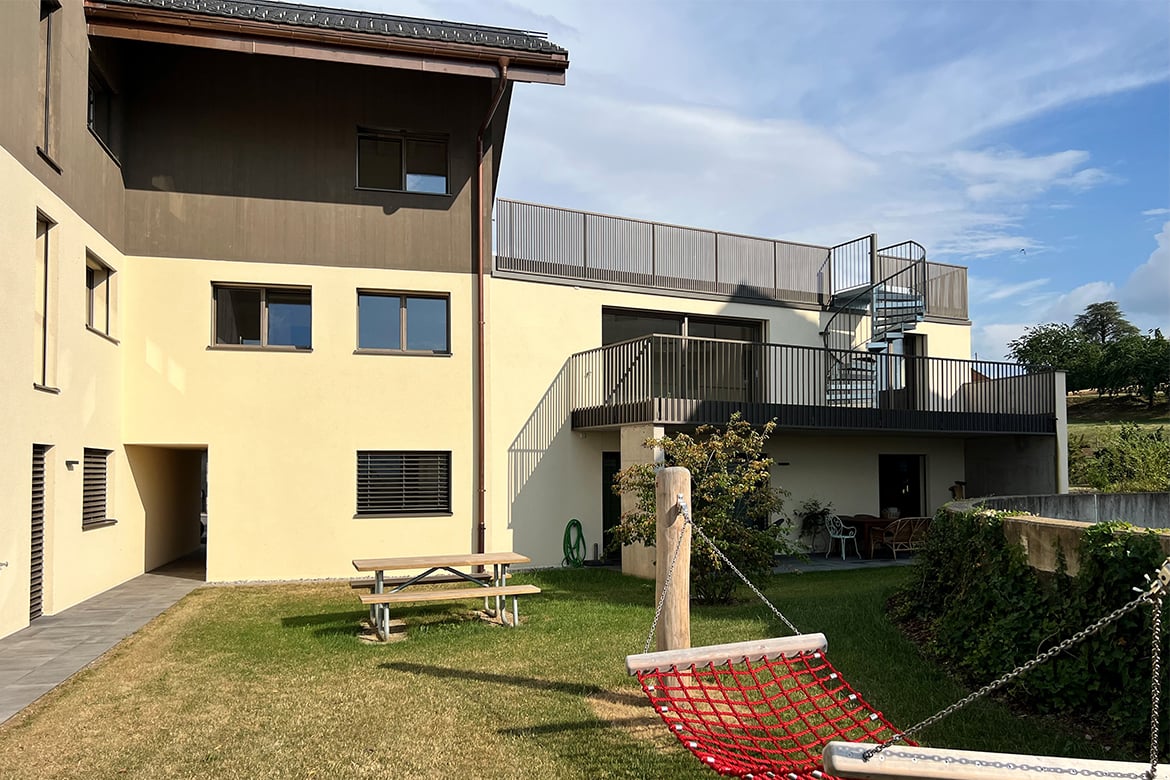
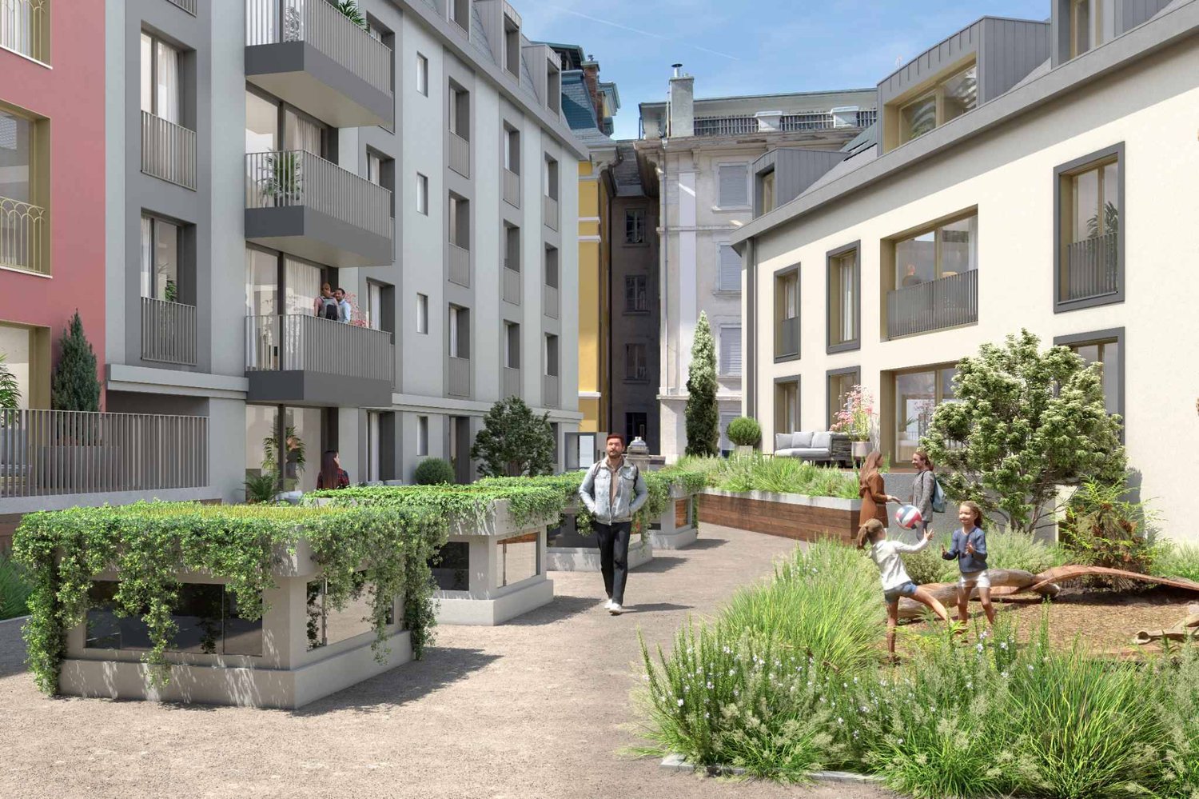
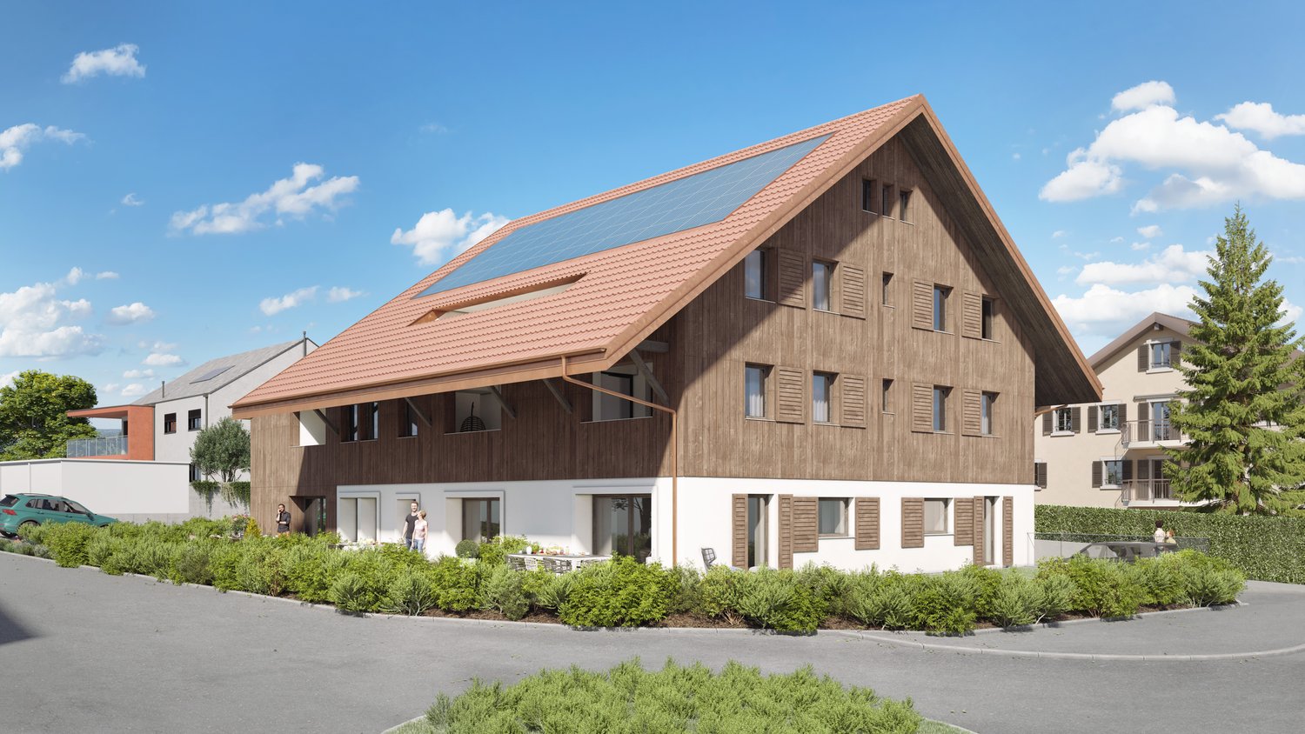
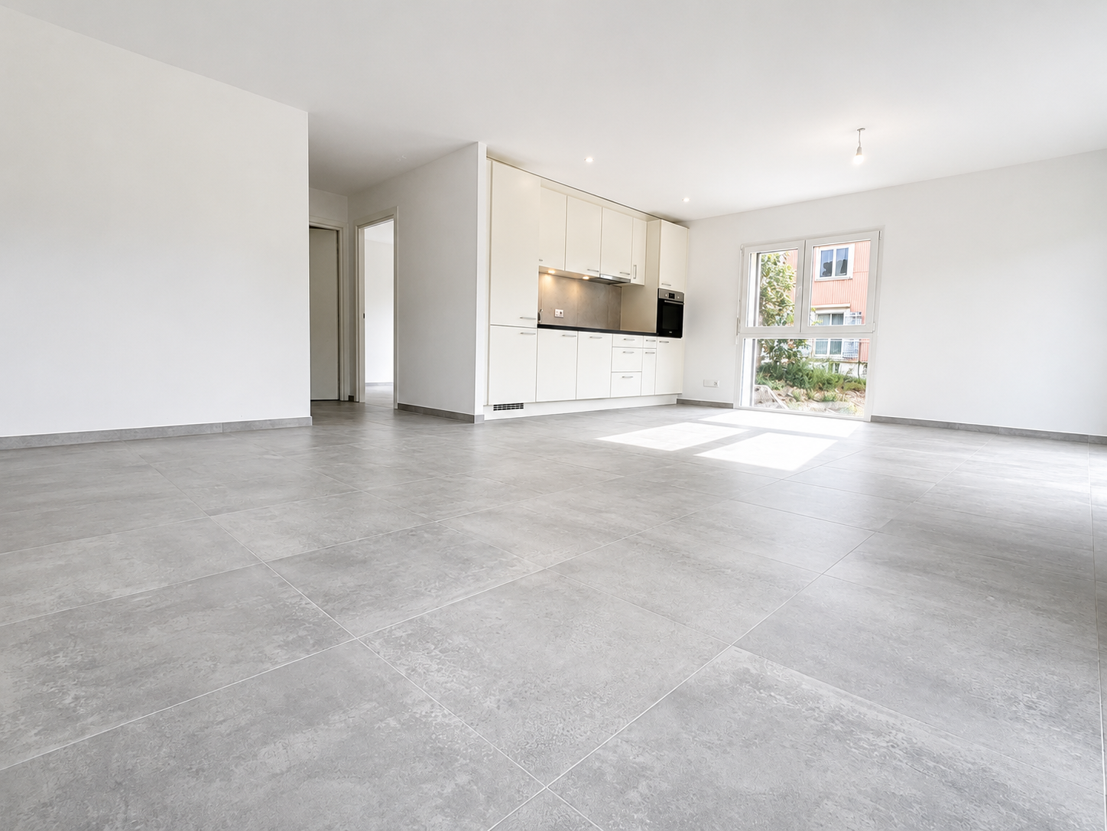
L'Écrin - Magnificent 5.5-room apartment in St-Légier

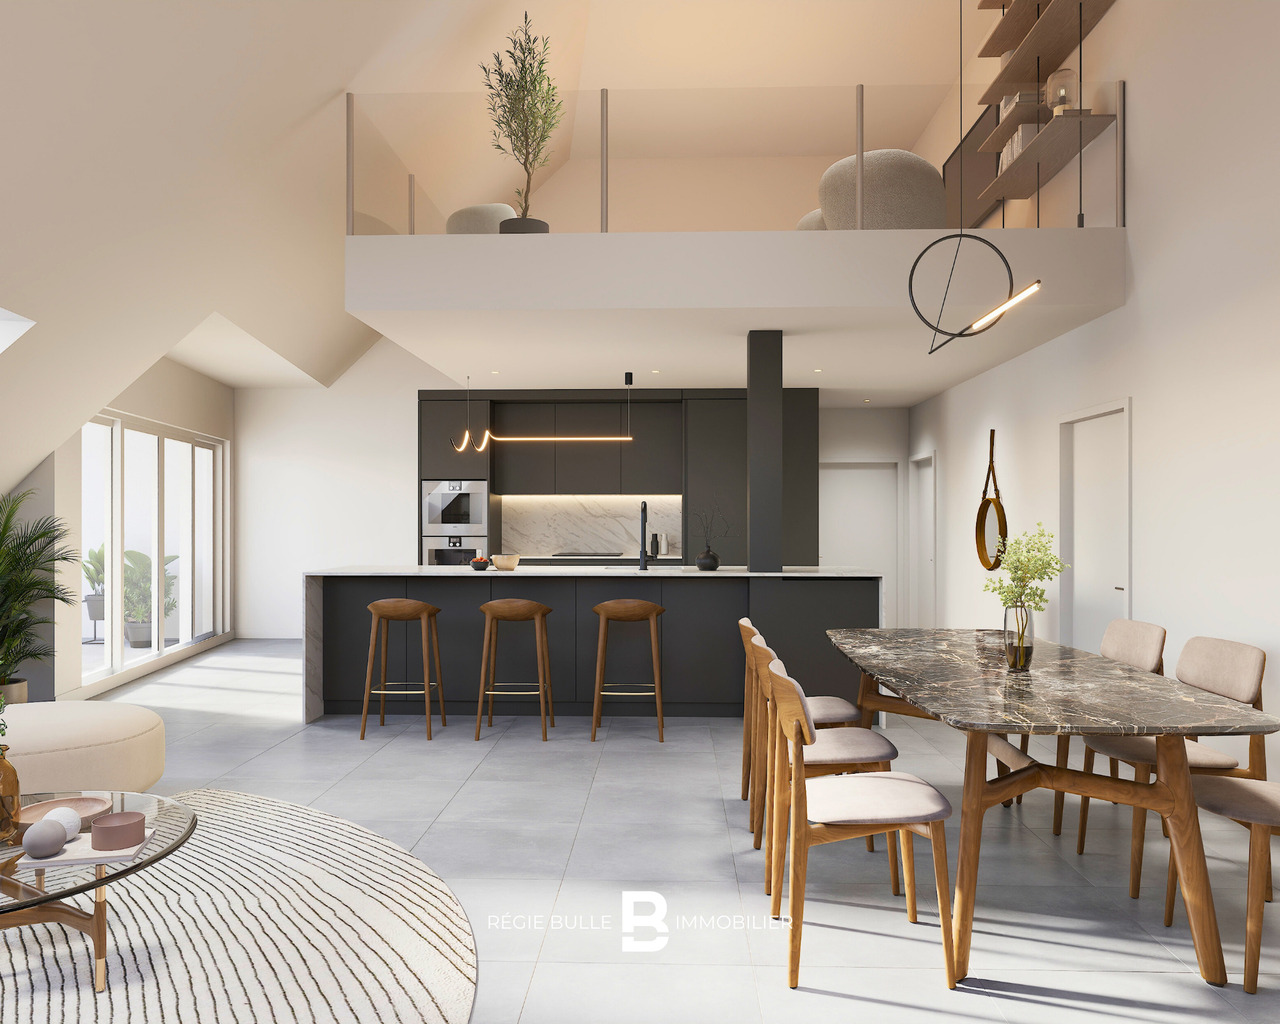
L'Écrin - Your exceptional 5.5-room apartment in St-LégierDiscover the art of living in the heart of the villageL'Écrin offers a 5.5-room apartment with superior finishes, designed for those seeking tranquility and personalization. Located in the peaceful village of St-Légier, this unique property lets you design an interior to suit your image.A space to personalize to your desiresSpacious, bright and modular, this apartment gives you the freedom to arrange each room to suit your tastes. Create a convivial kitchen, a welcoming living room or bedrooms designed for your comfort. Two bathrooms complete this apartment: one with a walk-in shower, the other with a bathtub, for your daily well-being.You'll also benefit from a 7.2 m² loggia allowing you to enjoy a panoramic view of Lake Geneva.A mezzanine and multi-purpose space: infinite possibilitiesOne of the major assets of this apartment is its 13.7 m² convertible mezzanine, as well as an additional 14.4 m² space, offering many possibilities: office, playroom, extra bedroom or any other idea you wish to realize. You can also add a fireplace or stove to bring warmth and elegance to your interior. The high ceilings, with their mansard roofs, give this property a unique character and an unrivalled feeling of space.Everyday comfort and practicalityL'Écrin combines comfort and practicality with features designed to simplify your life : • 21 secure indoor bicycle spaces outdoor shelter for 16 bikes • Two private parking spaces in secure underground garage • Wash column in one of the bathrooms • Possibility of installing electric charging stations Sustainable, high-performance technologiesCertified to SIA standards 384/1 and 384/2, the building offers innovative features: • Geothermal heat pump with Freecooling system • Photovoltaic panels for green energy • Intelligent energy management (RCP) • E-Smart home automation for personalized control Exclusive features available • Two motorbike/cargo spaces: 7'000.- each • Three multi-purpose basement spaces (11 m², 11 m² and 18 m²): 38'000.-, 38'000.- and 53'000.- respectively L'Écrin: your new living environmentMore than an apartment, L'Écrin offers you an exceptional place to live in St-Légier, where modernity and village authenticity meet. Seize this rare opportunity to personalize your future home in an enchanting setting.Information and visitsContact us to discover this unique apartment and arrange your visit.

Travel time
-
New building
1 / 14
3.5 rooms, 80m², CHF 990,000.–
Route des Areneys, 1806 St-Légier-La Chiésaz

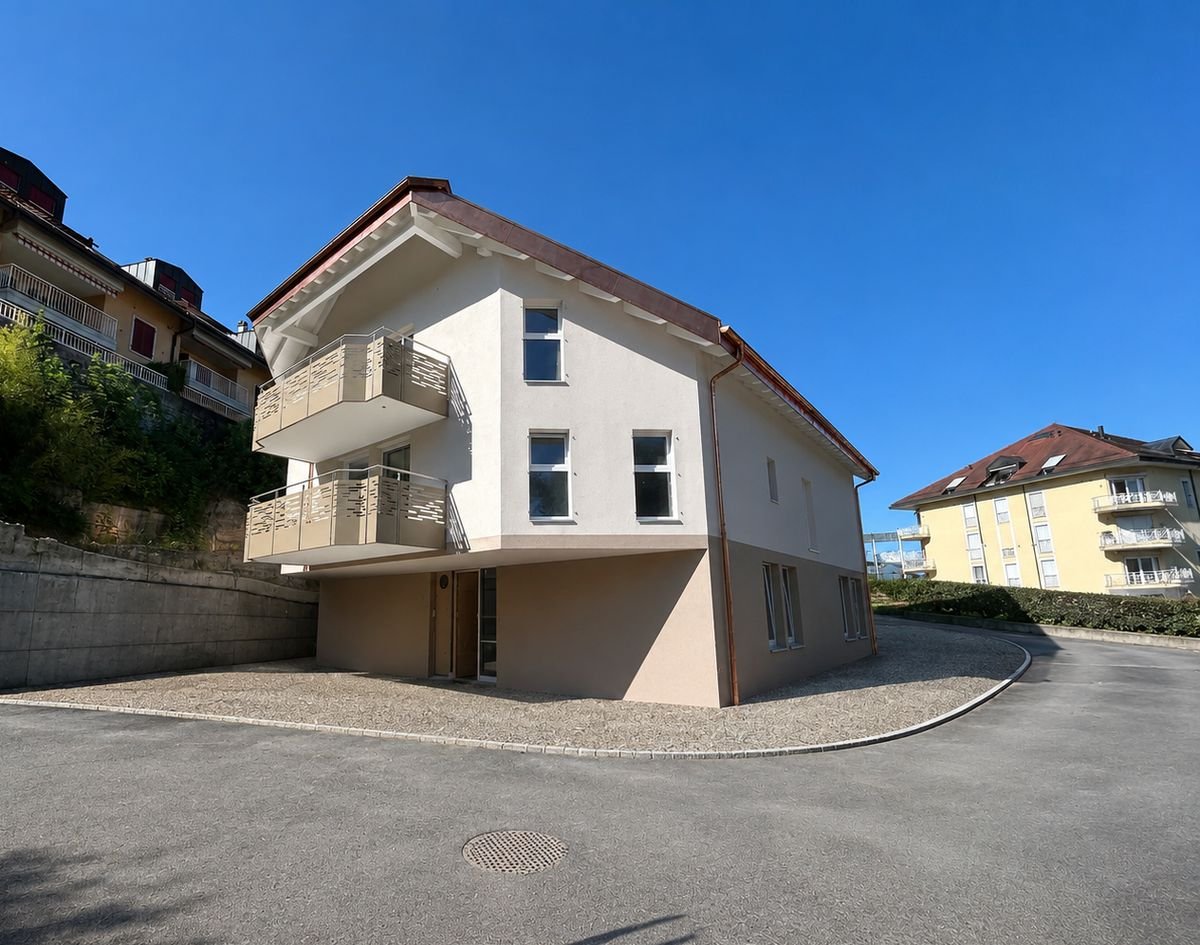
L'Écrin - Your exceptional 3.5-room apartment in St-Légier

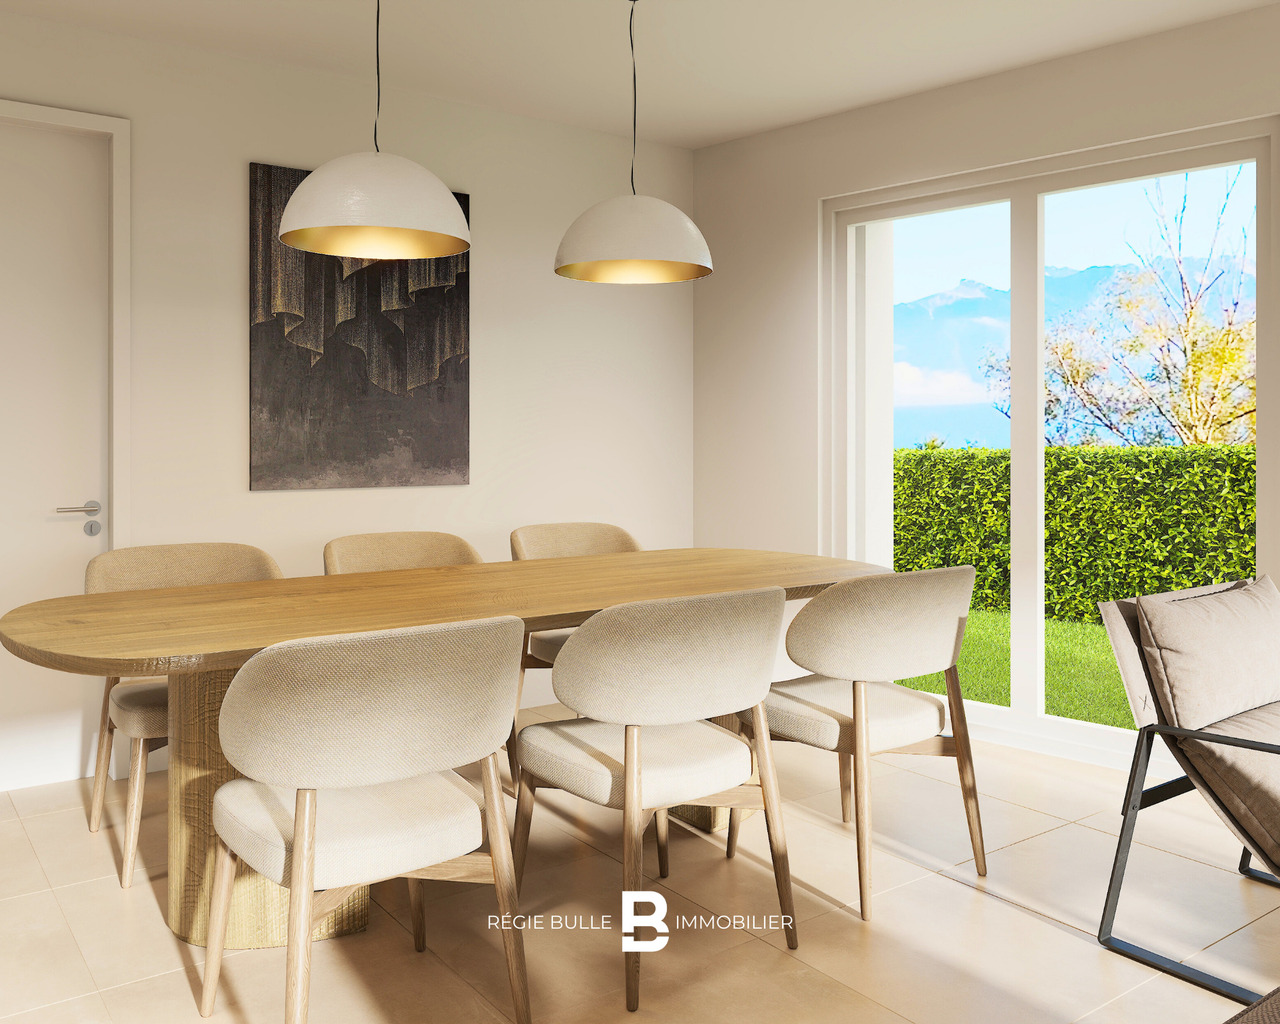
L'Écrin - 3.5-room apartment where prestige and tranquility meetIn the heart of St-Légier, everyday refinementDiscover an exceptional 3.5-room apartment in the center of St-Légier. Top-of-the-range finishes, generous space and a peaceful setting: this property combines modern elegance with a privileged living environment.A space designed for your comfortThis bright apartment offers spacious, well-thought-out volumes: light-filled living room, modern kitchen and optimized night spaces. There are two bathrooms: one with a modern shower, the other with a bathtub, to meet all your needs.An elegant loggia: the perfect extension to your living spaceOne of this apartment's major assets? A sumptuous loggia that extends the interior and lets you fully savor the tranquility of the Riviera. Imagine an outdoor relaxation area where every moment of calm becomes an intimate, soothing experience.Equipment and services • 21 secure indoor bicycle spaces 16 outdoor sheltered spaces • One parking space in secure underground garage • Integrated carwash • Pre-.equipment for electric charging stations Modern, sustainable technologiesCertified to SIA standards 384/1 and 384/2, L'Écrin relies on innovation: • Geothermal heat pump with Freecooling system • Photovoltaic panels for green energy • Intelligent energy management (RCP) • E-Smart home automation for personalized control Options available • Motorcycle/cargo spaces: 7'000.- each • Furnished basement apartments (11 to 18 m²): from 38'000.- L'Écrin: where modernity and authenticity meetMore than an apartment, L'Écrin offers you an exceptional living environment in St-Légier. A rare opportunity to combine contemporary prestige with village charm.Information and visitsContact us to discover this exceptional residence and arrange a visit to this unique apartment.

Travel time
-
1 / 11
4.5 rooms, 190m², CHF 1,335,000.–
Chemin du Carroz-Delay 6, 1264 St-Cergue

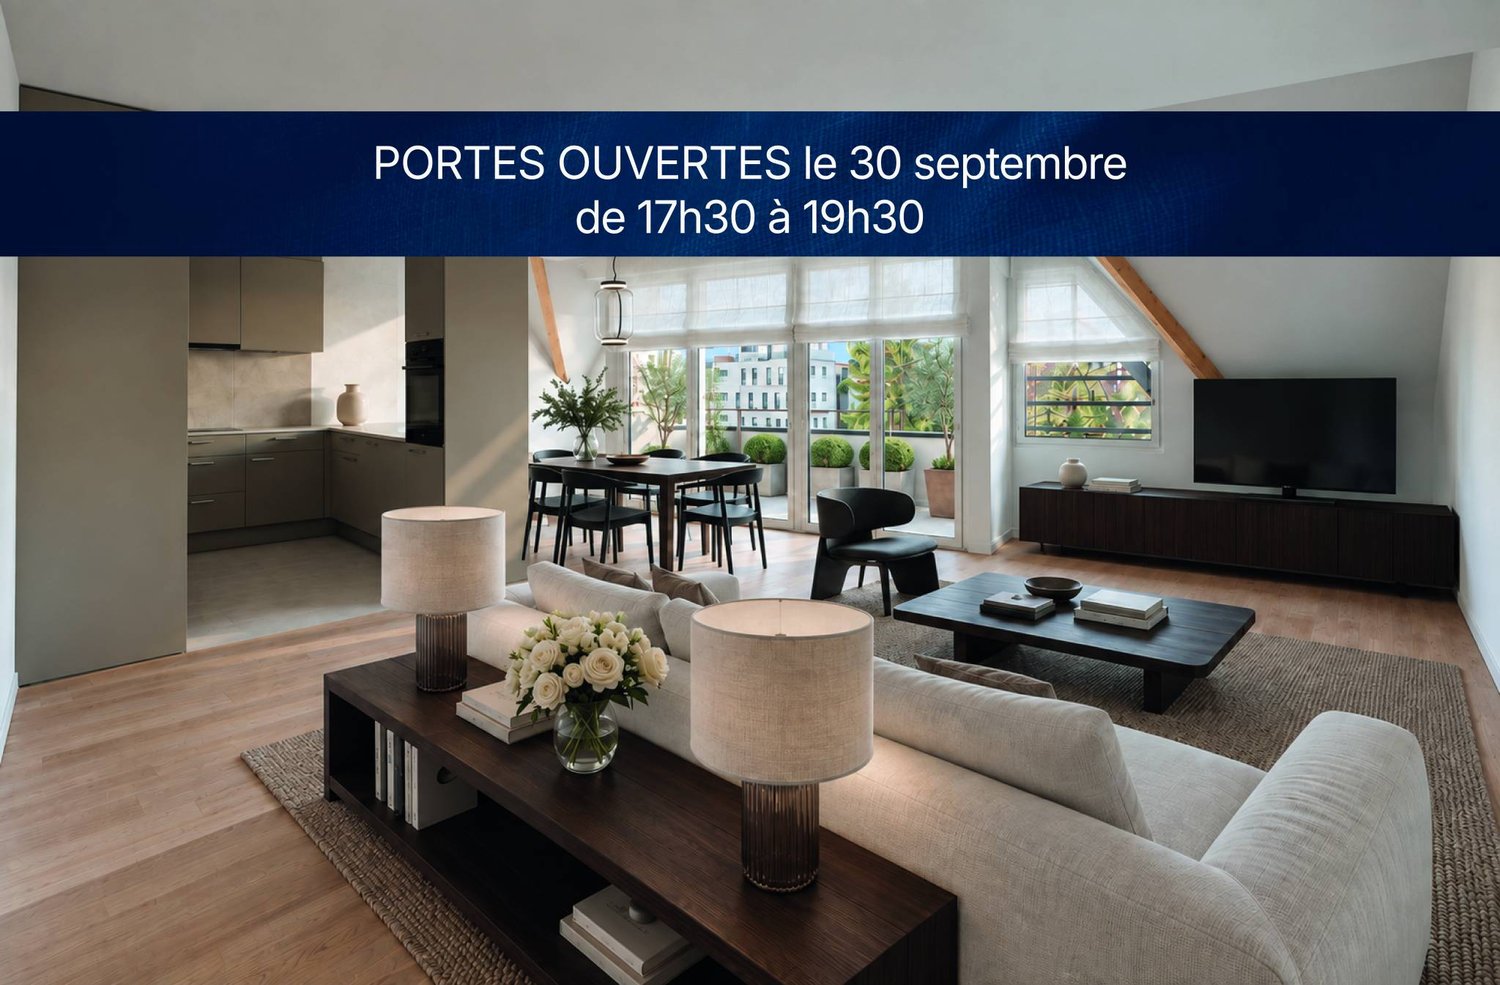
NEW - EXCLUSIVE - PANORAMIC DUPLEX ATTIC IN SAINT-CERGUE

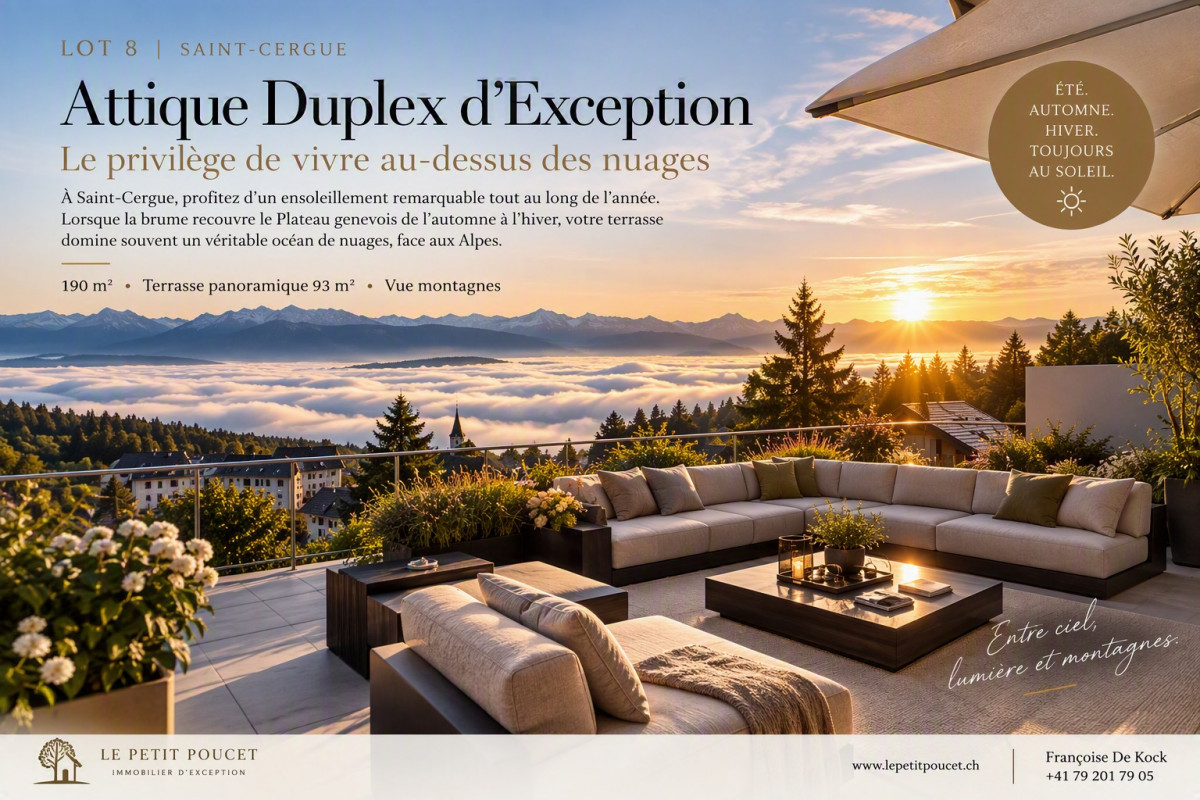
Imagine living where light reigns, in a preserved environment that dominates the Geneva Plateau. Perched on the heights of Saint-Cergue, this magnificent attic in duplex offers a rare living experience: that of enjoying the sun all year round, often well above the winter fog that covers the Léman basin.From autumn to the end of winter, when persistent fogs frequently envelop Geneva and its plateau, Saint-Cergue regularly benefits from a privileged spectacle: a luminous sky, cleared panoramas, and a sea of clouds as far as the eye can see. A natural luxury that you will enjoy from your spectacular 93 m² terrace, oriented southwest, facing the mountains and the charm of the old village.The apartment seduces with its generous volumes and exceptional luminosity:- Beautiful living space of 52 m², open to the outside- Panoramic terrace of 93 m², a true extension of the living room- Three large bedrooms, including a sumptuous parental suite of 38 m² with dressing room and bathroom- Private elevator with direct access to the apartment- Fully equipped kitchen- Private cellar- Two covered parking spaces are available as an option for 60'000 CHFDesigned for a clientele seeking space, tranquility, and quality of life, this duplex combines contemporary elegance, intimacy, and daily connection with nature.In the summer, enjoy long sunny evenings and the freshness of the mountains.In autumn and winter, admire the landscapes bathed in light while the fog often remains below.All year round, savor an unbeatable view and a feeling of freedom that is hard to match.A true hanging garden between sky, mountain, and light.Saint-CergueNew attic duplex on plans3 bedroomsPanoramic view of mountains and villageExcellent luminosity all year roundTerrace 93 m²Covered parkingVirtual visit: www.visite360lepetitpoucet.chInformation: www.lepetitpoucet.chSite visit by appointment, including weekends.Françoise De Kock | +41 79 201 79 05Kamel Aounallah +41 78 711 13 05

Travel time
-
1 / 12
5.5 rooms, 154m², CHF 785,000.–
Route de Lucens 2, 1682 Prévonloup

Splendid 5 ½ room duplex apartment

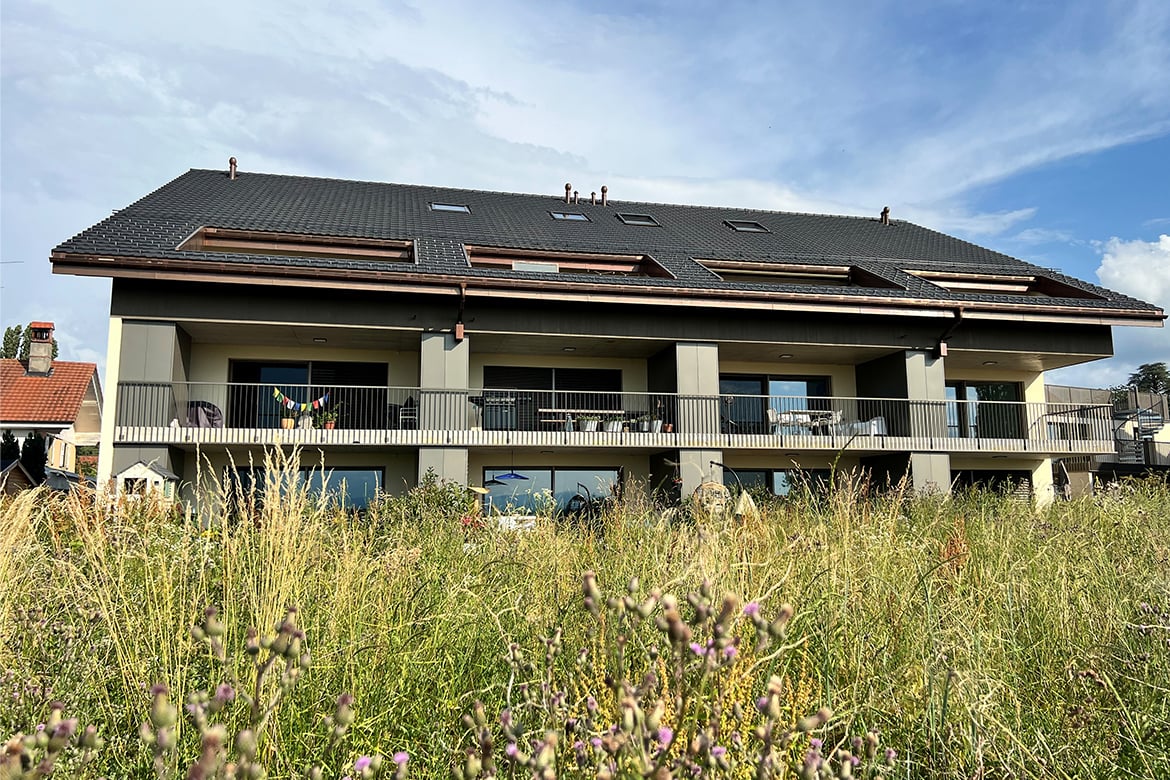
We have the pleasure of presenting to you this magnificent 5.5-room duplex for sale in Prévonloup, benefiting from a privileged location in the countryside, less than 4 minutes from Romont.Located on the border of the canton of Fribourg, in the heart of the Vaudois Broye, this property enjoys an exceptional setting while remaining ideally positioned at equal distance from Lausanne, Fribourg, and Bulle, offering easy access to all amenities.This modern and bright duplex, spread over two levels, develops a living area of 153.80 m² and seduces with its generous volumes as well as the quality of its layout. It features, among other things, a balcony of over 16.40 m², ideal for fully enjoying the unobstructed views and outdoor areas.The property consists of: an entrance hall with wall cabinets, an open kitchen opening onto a vast dining and living area of over 42 m², three spacious bedrooms of 15 m² to over 19 m², a storage room, a large bay window, as well as a bathroom with a shower. On the second floor, a parental suite of 17 m² with a bathroom with a bathtub and dressing area, a practical laundry room of 7.78 m².From a technical point of view, the apartment is equipped with an air-water heat pump and photovoltaic panels, ensuring energy efficiency and comfort.The "Résidence du Couchant" promotion, consisting of 14 apartments in PPE, offers high-quality finishes in a calm environment with a breathtaking view, in the immediate vicinity of Romont, making this property a rare opportunity on the market.There is a possibility of acquiring 1 or 2 parking spaces in the underground garage for Fr. 30'000.- per piece.Available immediately, this duplex represents a rare opportunity for anyone looking for a spacious, modern, and ideally located property.Do not hesitate to contact us to organize a visit and discover this unique property.

Travel time
-
1 / 11
5.5 rooms, 135m², CHF 795,000.–
Route de Lucens 2, 1682 Prévonloup

Exceptional 5.5-room duplex – panoramic terrace and idyllic setting

In Prévonloup, just 4 minutes from Romont, discover this superb 5.5-room duplex that combines modern comfort, generous volumes, and a peaceful environment. Ideally located between Lausanne, Fribourg, and Bulle, this property benefits from a strategic location while offering a rare quality of life, in the heart of nature. With a net living area of 135.40 m² spread over two levels, this duplex seduces with its brightness and careful layout. The first level offers an entrance hall with wall cupboards, a spacious living room with open kitchen to the living room and dining room, a bathroom with bathtub, and a practical storage room. Upstairs, you will discover a magnificent master suite of 23 m² with dressing room and private bathroom, as well as a splendid terrace of over 74 m². The outdoor spaces are a real asset, with a 28.37 m² balcony communicating with the 2nd-floor terrace, ideal for fully enjoying unobstructed views and a calm, green setting. A parking space in the underground garage, a private cellar, and an elevator complete this property and guarantee optimal comfort in everyday life. On a technical level, the apartment benefits from modern equipment, including an air/water heat pump and photovoltaic panels, ensuring excellent energy performance. Located in the "Résidence du Couchant" residence, composed of 14 apartments in PPE, this property offers a serene living environment in immediate proximity to Romont. Option to acquire 1 or 2 parking spaces in the underground garage for Fr. 30,000.- each. This duplex is available immediately and represents a rare opportunity for anyone looking for a spacious, modern, and ideally located property. Do not hesitate to contact us to organize a visit or obtain more information about this unique property.

Travel time
-
1 / 12
3.5 rooms, 82m², CHF 799,000.–
Chemin du Talent 5, 1040 Echallens

MINERGIE apartment with 3.5 rooms under the roof with balcony and attic, - in the final stages

MINERGIE apartment with 3.5 rooms under the roof with balcony and attic - in the final stagesLocated in a modern building with only 5 apartments and a commercial space, this beautiful 3.5-room apartment with MINERGIE certification offers a privileged living environment in the heart of Echallens, in close proximity to shops, schools, public transport, and all amenities.Thanks to its beautiful spaces, brightness, and high-quality features, this apartment will seduce people looking for a modern, comfortable, and energy-efficient home.Distribution • Entrance hall with built-in wardrobes and technical room • Living room with open kitchen of over 30 m² • Adjacent cellar to the kitchen • Parental bedroom of 14.90 m² with private shower of 5.60 m² • Second bedroom of 12.70 m², ideal for a child's room, an office, or a guest room • Shower with WC of 4.00 m² • Balcony of 10.60 m² • Private cellar • Attic of 23 m², offering valuable additional storage space (not included in the living area) An outdoor parking space is available at an additional cost of CHF 20'000.-.High-quality featuresBuilt according to the MINERGIE standard, the building benefits from modern features that guarantee excellent living comfort: • Heat pump with geothermal probes • Photovoltaic panels on the roof • Underfloor heating with summer cooling • Double-flow ventilation • Triple glazing • Lift serving all three levels • Pre-equipped for washing machine installation • Outdoor parking pre-equipped for electric charging station installation • Comfortable budgets for the kitchen, electrical appliances, sanitary facilities, and flooring The advantages: • Apartment under the roof with beautiful spaces • Parental bedroom with private shower • Adjacent cellar to the kitchen • Balcony of 10.60 m² • Private attic of 23 m² • MINERGIE certification • Building with only 5 apartments • Low energy and maintenance costs • Ideal location in the heart of Echallens A rare apartment, combining comfort, energy efficiency, and spacious rooms, ideal for modern living in a small PPE of human size.

Travel time
-
1 / 11
3.5 rooms, 66m², CHF 699,000.–
Chemin du Talent 5, 1040 Echallens

MINERGIE apartment with 3.5 rooms on the ground floor / in the final stages of completion

MINERGIE apartment with 3.5 rooms on the ground floorThis bright, MINERGIE-certified apartment is located on the ground floor of a building with 5 apartments and a commercial space.It offers a comfortable and optimized living space : • Entrance hall: With built-in closets and technical room. • Living room with open kitchen: A beautiful living area of 26.30 m2 • Master bedroom: 14 m² • Second bedroom: 11 m² Bathroom/WC: 5.50 m² • Terrace of 24m2 and garden of 90 m2 • Private basement: 8.30 m2 included • An outdoor parking space is available at an additional cost of CHF 20'000.-. The building was constructed according to the MINERGIE standard and offers modern amenities that guarantee comfort and energy efficiency: • Geothermal heat pump with two probes • Photovoltaic panels on the roof (18.70 kWc) • Underfloor heating with summer cooling • Double-flow ventilation • Triple glazing • Elevator serving all three levels • Pre-equipped for a washing machine installation • Outdoor parking pre-equipped for the installation of electric charging stations • LED lighting in common areas and outdoors The advantages : • Building with only 5 apartments • MINERGIE certification • Large terrace and private garden • Low energy costs and maintenance costs • Carefully selected materials and amenities • Ideal location in the heart of Echallens, in close proximity to all amenities A rare property that combines comfort, energy efficiency, and quality of life, ideal for enjoying a modern living space in a small PPE of human scale.Do not hesitate to contact us for more information or to organize a visit.

Travel time
-
1 / 11
4.5 rooms, 123m², CHF 1,150,000.–
Route d'Arzier 9, 1264 St-Cergue

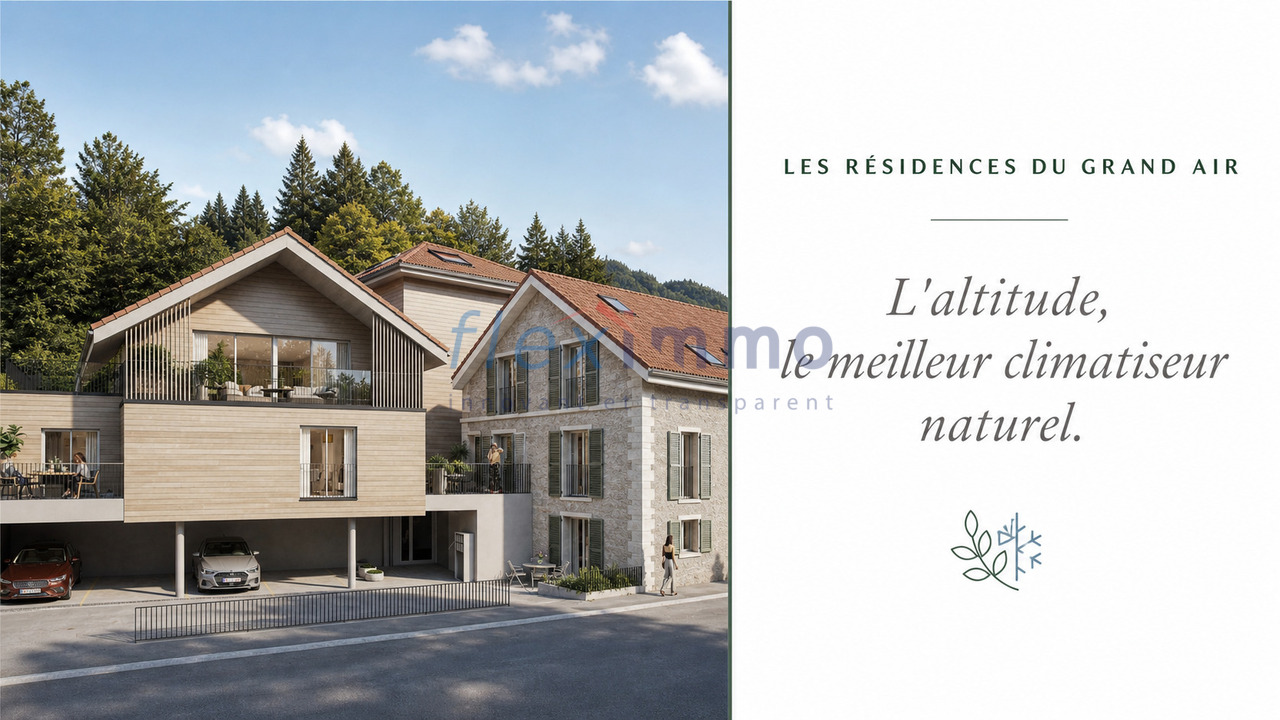
New Duplex - Terrace and Balconies Space and Light at the Top of the Jura

Escape the heatwave - Altitude, the best natural air conditioner.Sale of primary or secondary residence - sales to foreigners allowedNestled at an altitude of 1,041 meters in the center of the picturesque village of Saint-Cergue, Les Résidences du Grand Air combine the authentic charm of the Vaud Jura with modern architecture. These apartments offer an exceptional quality of life for their future occupants, between preserved nature and accessibility to the major lakeside centers.A privileged locationIn the heart of the Vaud Jura Regional Nature Park, Saint-Cergue benefits from an exceptional natural setting with remarkable panoramas of Lake Geneva, Mont Blanc, and the Alps. The village offers an authentic and dynamic environment, with all local shops and services as well as an active association fabric.The transport links are exemplary: the Nyon-St-Cergue-La Cure (NStCM) railway line is located 5 minutes on foot from the residence and connects the Saint-Cergue station to Nyon in just 35 minutes, with departures every 30 minutes. From Nyon, you can reach the CFF networks and the highway to Geneva and Lausanne. The road access is just as practical, with only 15 km to Nyon.A harmonious architectural projectThis real estate program combines respect for heritage and contemporary creation: the careful transformation of a traditional village house and the creation of a new building with three apartments form a balanced architectural ensemble. The six apartments, ranging from 2.5 to 4.5 rooms, including a magnificent duplex, are designed to maximize light and volume.High-end servicesConstruction and finishesQuality construction according to the latest standards in terms of thermal and acoustic insulation.Comfort and equipment • Elevator serving all levels (0 to 3). • Remote heating with individual billing and photovoltaic panels for hot water production. • Underfloor heating in all rooms with individual thermostatic regulation. • Fully equipped kitchens: high-quality fittings with Easyquartz Origins worktops, Siemens high-end appliances (budgets of 15,000 to 21,500 CHF incl. VAT depending on the apartment). Possibility to choose the finishes. • Elegant bathrooms: high-quality sanitary ware from Bringhen by Saneo SA, with configuration options including bathtubs and showers depending on the apartment. Finishes to choose from. Interior fittingsParquet and tiles to choose from among the suppliers of the construction site.Kitchen and bathroom equipment can be modified according to the tenant's wishes.Wardrobe and cupboard in the parental bedroom are included.Private cellars, two covered parking spaces per apartment, and outdoor spaces for lots 1, 2, 3, 4, and 6 (terraces, balconies depending on the lot) complete the services.An opportunity to acquire on a planThis residence represents a rare opportunity to acquire a new property in one of the most sought-after municipalities of the Vaud Jura. Sale on plan according to the PPE regime, allowing for tax and notary fee savings, construction guarantee according to SIA 118 standard.Contact and informationTo discover the detailed plans, exact surfaces, and sales prices of each apartment, our team is at your disposal.Sale as a secondary residence to foreigners allowed.


Travel time
-
New building
1 / 7
  • Parking space
  • Elevator
3.5 rooms, 81m², CHF 820,000.–
A Montreux, 1820 Montreux

VERY LARGE 3.5 ROOMS NEW 81 m2

Last Opportunity!"Atrium" Montreux is a project of 44 apartments currently being completed, in the heart of the Belle Époque district, on Rue de l'Eglise-Catholique. The handover of the apartments is planned between September and December 2026.The unit No. 42 offered here is a spacious 3.5-room apartment of 81 m2 living space on the 1st floor of building 4, corresponding to a lower floor on the south side. It has a very large living/dining room with open kitchen of 40 m2, 2 bedrooms, 2 bathrooms, and does not have a balcony or terrace.The interior finishes have already been chosen, offering a beautiful, cream-colored fitted kitchen, a very nice, light flooring in the living areas, and a glued parquet floor in the bedrooms. The finishes are bright and elegant.The internal layout is as follows:- 1 Entrance with a large wardrobe- 1 Living/Dining room with open kitchen of 35 m2- 1 Bedroom of 12 m2- 1 Shower room/WC with space for the washing machine/dryer- 1 Bedroom of 14.2 m2 with adjacent bathroom - 1 Basement- 1 Indoor parking space is assigned to the apartment at an additional cost of CHF 50'000.-.Viewings are organized only in the presence of the contractor and the broker. Access to the construction site without accompaniment is not allowed.The project, consisting of 4 buildings on a human scale, integrates perfectly into the historic center, a jewel of elegance and history with Belle Époque architecture. In its center is a green relaxation area with a playground. A large parking lot allows each apartment to have indoor parking spaces directly accessible by elevator. The Minergie-certified buildings meet today's and tomorrow's energy standards.Whether you are looking for a comfortable living space for yourself, a cozy home to share, or a spacious family nest, Atrium Montreux offers a wide range of apartments to meet your needs. A detailed brochure is available.For information or visits: Mrs. Lucrèce CONSTANTIN +41 79 799 58 90
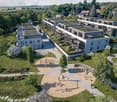
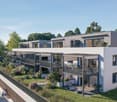
  • Parking space
  • Elevator
Sébastien Pannatier

Sébastien Pannatier

1 / 7
Sébastien Pannatier

Sébastien Pannatier

  • Parking space
  • Elevator
5.5 rooms, 131m², CHF 1,570,000.–
Nouveau quartier, 1052 Le Mont-sur-Lausanne

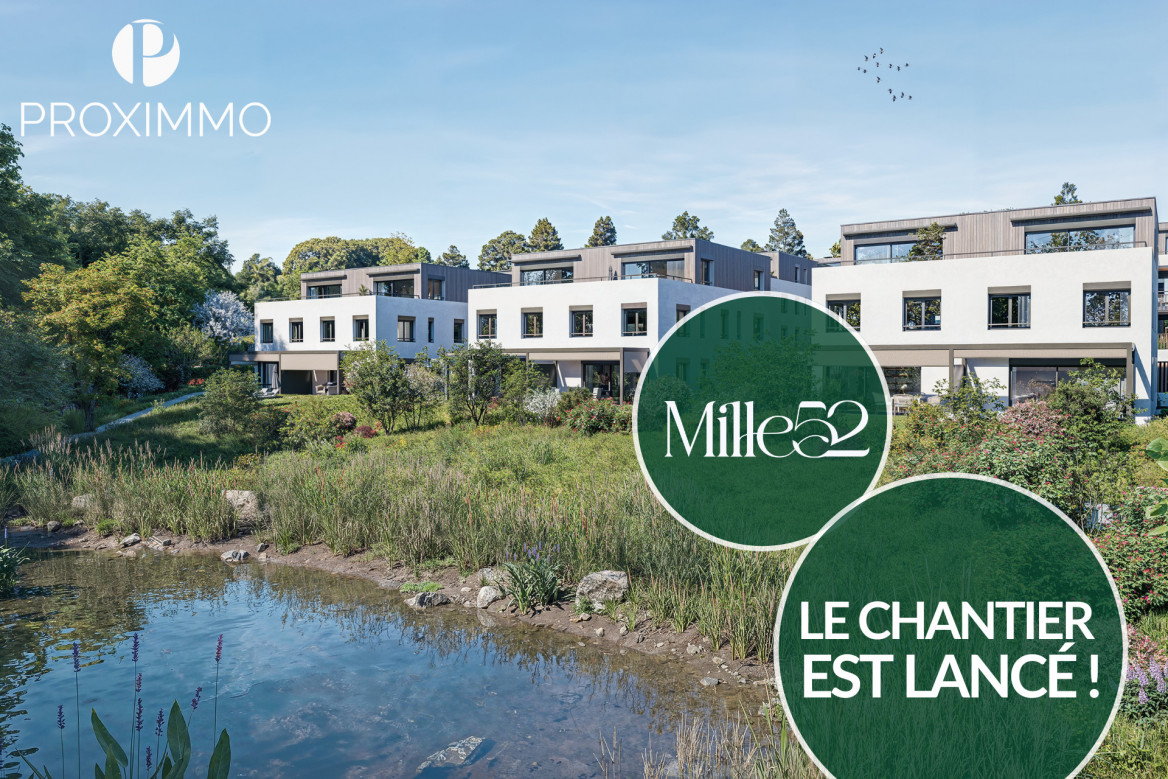
NEW QUARTER, CONSTRUCTION PROJECT STARTED!

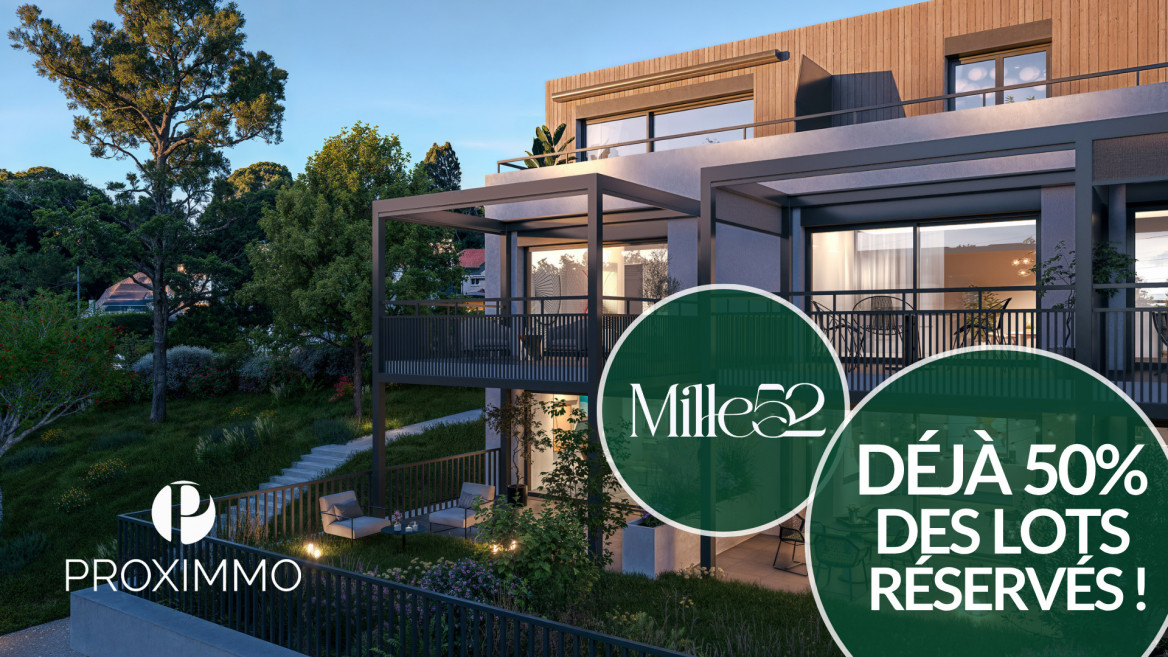
Discover the "Mille52" project, a new, vibrant, ecological, and practical neighborhood, just a few minutes from all amenities. Ideally located, less than 10 minutes from the center of Lausanne, this superb promotion offers 65 apartments for sale with a wide range of typologies for all types of buyers. Two steps from the TL bus, schools, and shops, these quality and functional properties will meet the expectations of first-time buyers, seniors, families, and investors.The neighborhood is entirely composed of Minergie-P buildings, heated by geothermal heat pumps, allowing for a high level of efficiency and quality. It has been designed with a comprehensive approach to the daily life of its inhabitants, taking into account the various aspects of sustainability, in a spirit of independence and optimality. To ensure a green and natural environment, numerous trees will be planted and most of the outdoor areas will be landscaped.The apartments have been perfectly configured and intelligently designed, down to the smallest details, to optimize the living spaces, which are highlighted by a generous natural light, particularly thanks to the beautiful openings to the outside and the orientation of the buildings. The interior distributions are functional and optimal, offering real, pleasant rooms to live in, in every season. This project also gives future owners the possibility to personalize their new home and choose the finishes.The location is ideal and offers a very comfortable proximity to all amenities. The village center is 3 minutes away, offering shops, schools, supermarkets (Coop), restaurants, doctors, sports fields, leisure activities, TL bus lines, etc. A new school will be created within 5 minutes' walk, practical and easy for children. A new TL bus stop (extension of line 21) will be installed a few steps from the neighborhood, allowing direct access to Lausanne via the Blécherette and ensuring a direct connection to the future M3 and the CFF station. The highway is very easy to access, as is the city of Lausanne, whose center is less than 10 minutes away.... And if it were finally the opportunity to buy the home of your dreams? PERMIT IN FORCE!Start of construction planned for summer 2026. Sales lots:Studio from Frs 490'000.-2.5 rooms from Frs. 730'000.-3.5 rooms from Frs. 960'000.-4.5 rooms from Frs. 1'290'000.-5.5 rooms from Frs. 1'540'000.-Parking spaces extra.For more information, visit the project's website: https://mille52.ch/proximmo/ Our opinion:- Creation of a new, modern, and human-scale neighborhood- Minergie-P buildings with Homsphere system, ecological and efficient for minimal costs- Priority given to green spaces and quality of life (relaxation areas, playgrounds, underground vehicles, soft mobility, ...)- TL bus (line 21) accessible on foot, direct connection to Lausanne, to M3, and to CFF station- Short-term value increase, easy to rent, secure investment, high value added- Permit in force, start of construction for summer 2026 Let's take the time to meet. Simply.--------Files, information, and visit on request, by sending us your complete contact details by email.Sébastien Pannatiersebastien@proximmo.ch079 513 11 63andToni Scuderitoni@proximmo.ch079 205 32 47PROXIMMO SàrlReal estate agency021 351 08 080840 111 222info@proximmo.chwww.proximmo.ch--------All our offers and promotions are visible here:https://proximmo.ch/en/buy--------Are you planning to sell your property?Contact us without commitment for a free evaluation of your property.www.proximmo.ch

  • Parking space
  • Elevator
Sébastien Pannatier

Sébastien Pannatier

1 / 7
Sébastien Pannatier

Sébastien Pannatier

  • Balcony / Terrace
  • Garage
  • Elevator
2.5 rooms, 60m², CHF 750,000.–
Nouveau quartier, 1052 Le Mont-sur-Lausanne

LAST 2.5 PCS AVAILABLE - CONSTRUCTION PROJECT STARTED!

Discover the "Mille52" project, a new, vibrant, ecological, and practical neighborhood, just minutes from all amenities. Ideally located, less than 10 minutes from the hypercenter of Lausanne, this superb promotion offers 65 apartments for sale with a wide range of typologies for all types of buyers. Just a stone's throw from the TL bus, schools, and shops, these quality and functional properties will meet the expectations of first-time buyers, seniors, families, and investors.The neighborhood is entirely composed of Minergie-P buildings, heated by geothermal heat pumps, allowing for geocooling. It meets the criteria of quality, safety, and comfort of the most demanding customers. It was designed with a comprehensive approach to the daily functioning of the inhabitants, considering the various sustainability issues, in a spirit of independent and optimal microcosm. To ensure a green and natural environment, numerous trees will be planted and the majority of the exterior surfaces will be vegetated.The apartments have been perfectly configured and intelligently designed down to the smallest detail to optimize the living spaces, highlighted by generous natural lighting, particularly through the beautiful openings to the outside and the orientation of the buildings. The interior distributions are functional and optimal, offering real, pleasant rooms to live in every season. This project also gives future owners the opportunity to personalize their new home and choose the finishes.The location is ideal and offers a very comfortable proximity to all amenities. The village center is 3 minutes away, offering shops, schools, supermarkets (Coop), restaurants, doctors, sports fields, leisure activities, TL bus lines, etc. A new school will be created within a 5-minute walk, practical and easy for children. A new TL bus stop (extension of line 21) will be installed a few steps from the neighborhood, allowing direct access to Lausanne via the Blécherette and ensuring a direct connection to the future M3 and the CFF train station. The highway is very easy to access, as is the city of Lausanne, whose hypercenter is less than 10 minutes away.... And if it was finally the opportunity to buy the home of your dreams? PERMIT IN FORCE!Start of construction planned for summer 2026. Sales lots:Studio from Fr. 490,000.-2.5 rooms from Fr. 730,000.-3.5 rooms from Fr. 960,000.-4.5 rooms from Fr. 1,290,000.-5.5 rooms from Fr. 1,540,000.-Parking spaces extra.For more information, visit the project website: https://mille52.ch/proximmo/ Our opinion:- Creation of a new, modern, and human-scale neighborhood- Minergie-P buildings with Homsphere system, ecological and efficient for minimal costs- Priority given to green spaces and common living quality (relaxation areas, playground, underground vehicles, soft mobility, ...)- TL bus (line 21) accessible on foot, direct connection to Lausanne, to M3, and to CFF train station- Short-term value increase, easy to rent, secure investment, high value added- Permit in force, construction start planned for summer 2026 Let's take the time to meet. Simply.--------Files, information, and visit on request by sending us your complete contact details by email.Sébastien Pannatiersebastien@proximmo.ch079 513 11 63andToni Scuderitoni@proximmo.ch079 205 32 47PROXIMMO SàrlReal estate agency021 351 08 080840 111 222info@proximmo.chwww.proximmo.ch--------All our offers and promotions are visible here:https://proximmo.ch/en/buy--------Are you planning to sell your property?Contact us without obligation for a free estimate of your property.www.proximmo.ch

  • Balcony / Terrace
  • Garage
  • Elevator
New building
1 / 8
  • Parking space
  • View
  • Elevator
3.5 rooms, 84m², CHF 980,000.–
A Lavigny, 1175 Lavigny

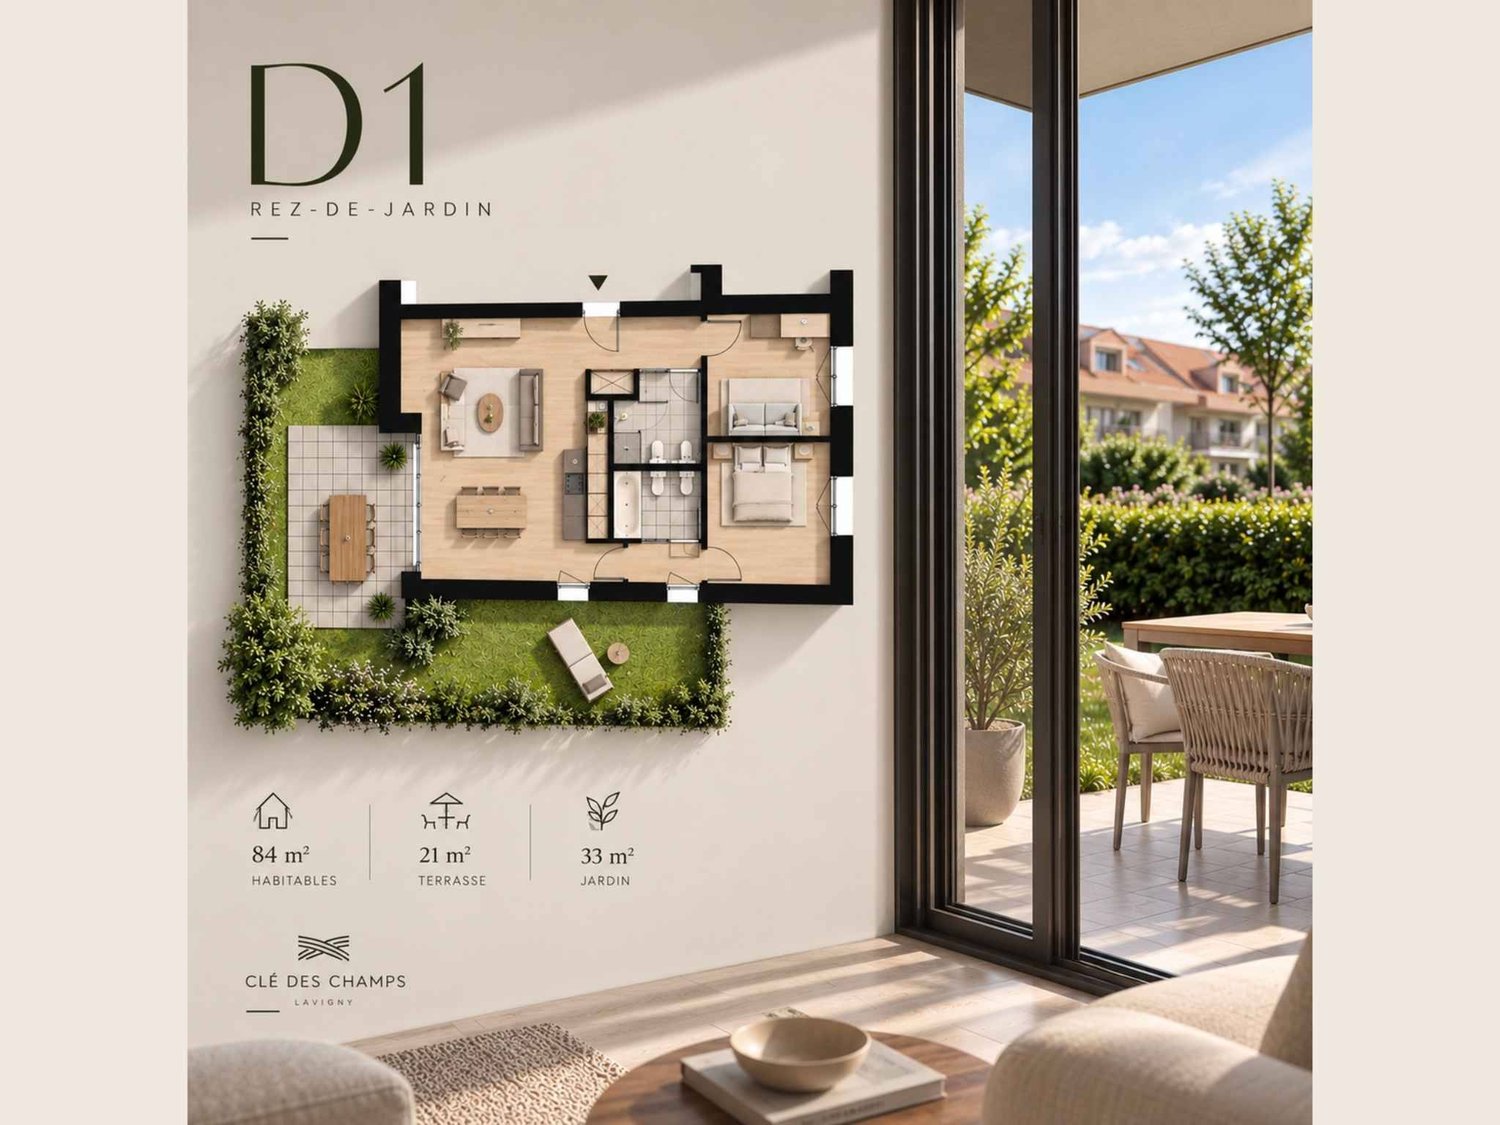
New promotion: 3.5 rooms new with private garden and 33 m² terrace

Designed to offer optimal living comfort, the residence combines tranquility, modernity, and a natural setting. Here, everything is brought together to fully enjoy every moment, whether you are a young active person, a family, or a senior seeking serenity.Clé des Champs offers a wide range of apartments, from 3.5 rooms to 5.5 rooms for families. The apartments benefit from generous volumes and beautiful brightness, promoting a quality of life in daily life.The apartment consists of a spacious living room with open kitchen, offering a beautiful, bright, and convivial living space. A kitchen budget is provided, leaving the possibility to personalize the amenities according to your tastes.It has two comfortable bedrooms as well as two bathrooms, one equipped with a shower and the other with a bathtub.Outside, this property benefits from a magnificent 33 m² private space including a garden and a terrace, ideal for enjoying the beautiful days, receiving loved ones, or simply relaxing in complete tranquility.The building meets the Minergie standard, guaranteeing excellent energy performance. All windows are triple-glazed and heating is provided by a heat pump and distributed through the floor.A cellar and an indoor parking space complete this property.Expected delivery:Building D: March 2028

  • Parking space
  • View
  • Elevator
New building
1 / 8
  • Parking space
  • Elevator
  • Wheelchair access
2.5 rooms, 54m², CHF 770,000.–
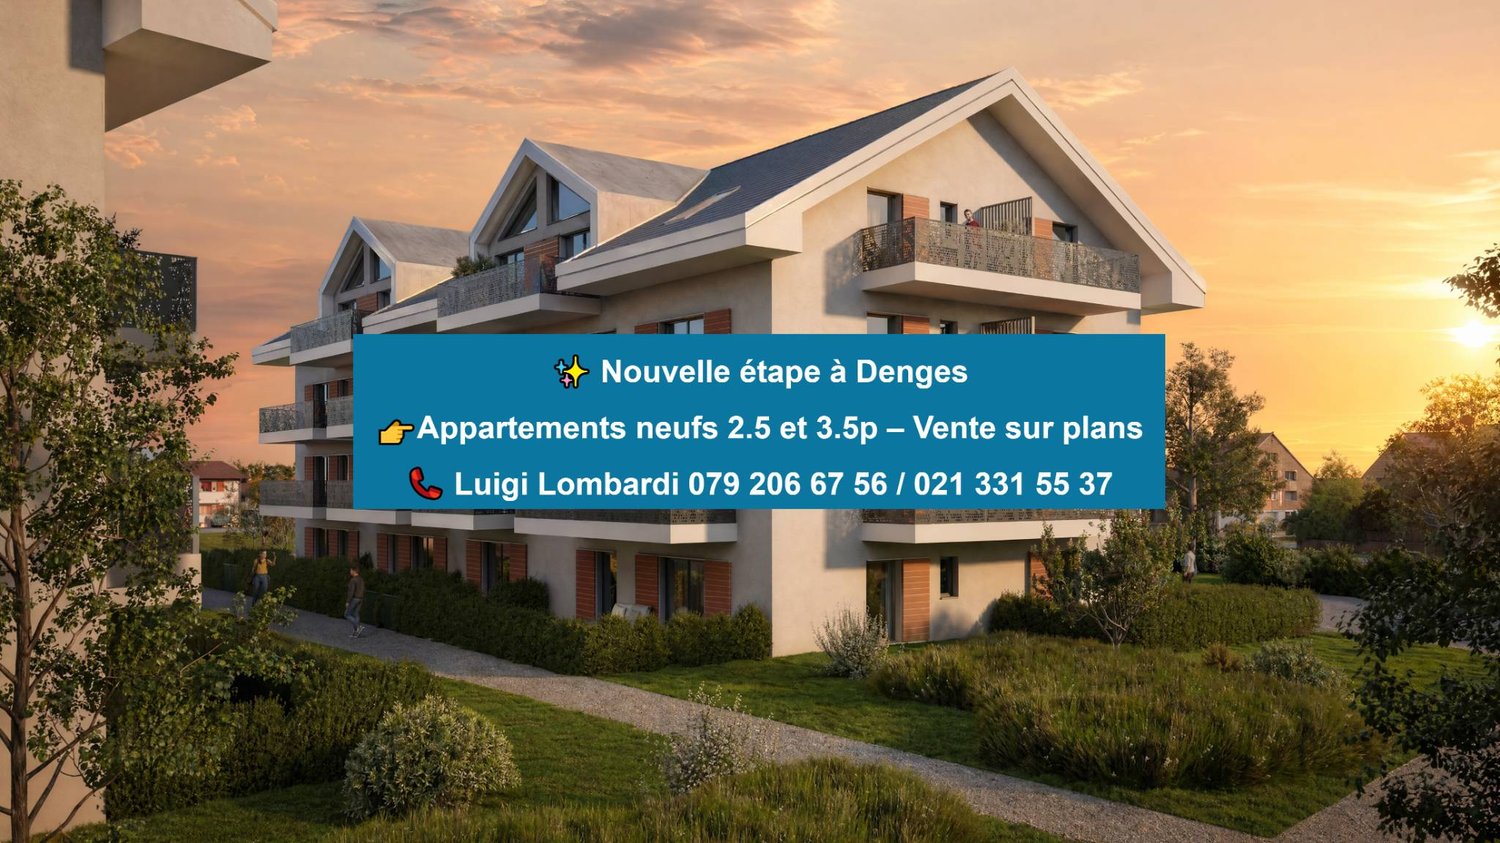
A Denges, 1026 Denges

2.5 room new apartment in a corner with 2 balconies

In a future contemporary residence ideally located just a few steps from amenities, the CFF train station, and EPFL, discover this beautiful new 2.5-room apartment in the heart of Denges.Located on the 2nd floor, this apartment of approximately 54 m² of living space seduces with its corner position and double orientation North and West, ensuring a soft and regular luminosity throughout the day. It benefits from two separate balconies of 13 and 7 m², accessible respectively from the bedroom and the living room, offering two well-oriented and complementary outdoor spaces.The apartment opens onto an entrance hall with a built-in closet, distributing the various rooms. The modern, fully equipped kitchen integrates harmoniously into the living room, creating a convivial and functional living space with direct access to the balcony. The bedroom, comfortable, also has its own exterior access. A bathroom with a space for a washing machine completes this property.Realized according to MINERGIE standards, this property guarantees comfort, quality of life, and excellent energy performance.The finishes can be personalized according to your desires, to create an interior that resembles you. Delivery April 2028.An indoor parking space is available as an option at an additional cost to the sale price.Other units are available within the residence, please check our price list to discover all the opportunities.For more information, please contact your broker: Luigi Lombardi +41 (0)79 206 67 56 or our agency at +41 (0)21 331 55 37

  • Parking space
  • Elevator
  • Wheelchair access
1 / 4
  • Balcony / Terrace
  • Garage
  • View
  • +1
2.5 rooms, 65m², CHF 420,000.–
Grand-Rue 46, 1347 Le Sentier

Magnificent 2.5-room new apartment with south-facing balcony

In the heart of Sentier, on Grand-Rue, discover this magnificent new 2.5-room apartment benefiting from a privileged situation, in immediate proximity to shops, schools, public transport, and the many watchmaking companies that make the reputation of the Vallée de Joux.Located in a new residence built according to the latest construction standards, this apartment offers a modern, comfortable, and energy-efficient living space. The building benefits from heat pump heating powered by geothermal energy, photovoltaic panels on the roof, and excellent energy performance.With an interior surface area of 65 m², this apartment seduces with its generous volumes and luminosity. Upon entering, you will discover a hall equipped with a built-in closet offering practical storage space.The living area includes an elegant fully equipped kitchen open to a spacious living room, creating a convivial and luminous space. This area extends to a pleasant 11 m² south-facing balcony, ideal for enjoying optimal sunlight throughout the day.The sleeping area consists of a generous bedroom and a contemporary bathroom equipped with a shower, toilet, and connections for the installation of a washing column.A parking space in the underground garage, accessible by a car elevator, is available as an option to the sale price at a rate of CHF 35'000.-.Key features- New 2.5-room apartment of 65 m² + balcony- 11 m² south-facing balcony- Fully equipped kitchen open to a spacious living room- Large bedroom- Modern bathroom with shower, toilet, and connections for washing column- Entrance hall with built-in closet- Construction meeting the latest energy standards- Heat pump heating with geothermal energy- Photovoltaic panels on the roof- Parking space in the garage with car elevator (CHF 35'000.- extra)- Ideal location in the center of Sentier- Immediate proximity to shops, schools, public transport, and major watchmaking companiesWhether you want to live here or make a quality investment in a particularly dynamic region, this apartment has all the advantages of a modern, comfortable, and perfectly located property.

  • Balcony / Terrace
  • Garage
  • View
  • +1
Travel time
-

Suggested properties for you based on search results

Other interesting objects