
Rooms
4.5
Living space
123 m2
Selling price
CHF 1,150,000.–
Notify on price drop
"New Duplex - Terrace and Balconies Space and Light at the Top of the Jura"
Address
Route d'Arzier 9, 1264 St-CergueTravel time
- 3 min.Station: St-Cergue
Surrounding information
School
3 min.4Pharmacy
4 min.Pharmacie de Saint-CerguePublic Transport
3 min.St-Cergue
Times refer to the route on foot.
Price
- Purchase price:
- CHF 1,150,000.–
- Notify on price drop
Main information
- Availability:
- By agreement
- Type:
- Maisonette / Duplex
- No. of rooms:
- 4.5
- Number of apartments:
- 6
- Floor:
- GF
- Number of floors:
- 2
- Surface living:
- 123 m2
- Year built:
- 2026
Characteristics
Cable TV
Wheelchair access
Elevator
Raised ground floor
Documents (0)
Description
Escape the heatwave - Altitude, the best natural air conditioner.
Sale of primary or secondary residence - sales to foreigners allowed
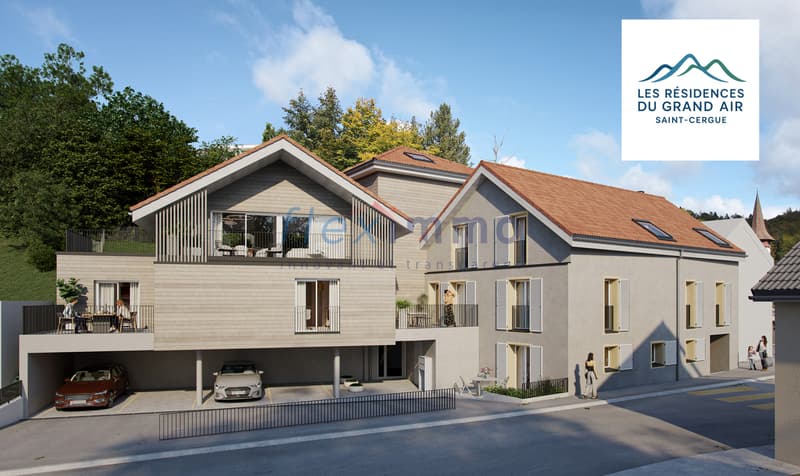
Nestled at an altitude of 1,041 meters in the center of the picturesque village of Saint-Cergue, Les Résidences du Grand Air combine the authentic charm of the Vaud Jura with modern architecture. These apartments offer an exceptional quality of life for their future occupants, between preserved nature and accessibility to the major lakeside centers.
A privileged location
In the heart of the Vaud Jura Regional Nature Park, Saint-Cergue benefits from an exceptional natural setting with remarkable panoramas of Lake Geneva, Mont Blanc, and the Alps. The village offers an authentic and dynamic environment, with all local shops and services as well as an active association fabric.
The transport links are exemplary: the Nyon-St-Cergue-La Cure (NStCM) railway line is located 5 minutes on foot from the residence and connects the Saint-Cergue station to Nyon in just 35 minutes, with departures every 30 minutes. From Nyon, you can reach the CFF networks and the highway to Geneva and Lausanne. The road access is just as practical, with only 15 km to Nyon.
A harmonious architectural project
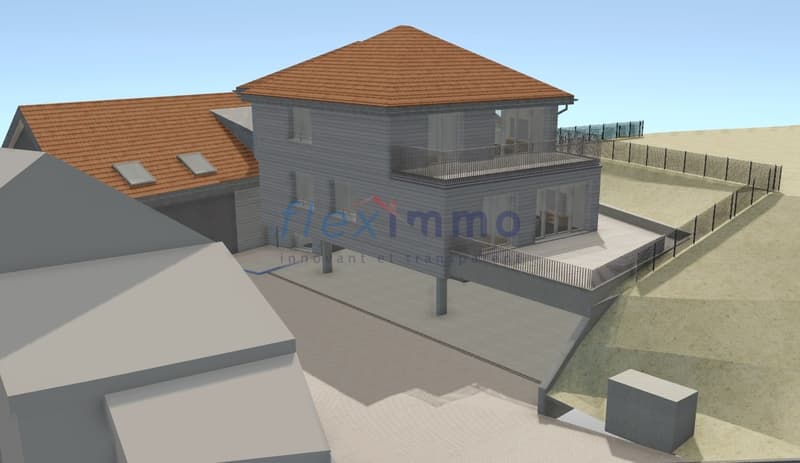
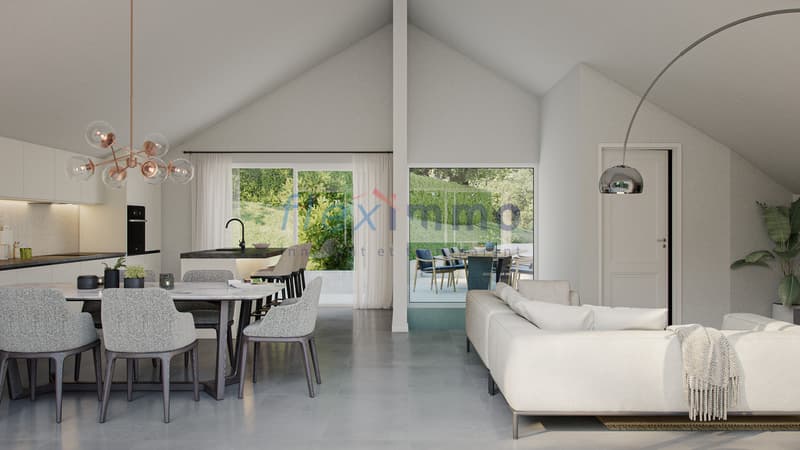
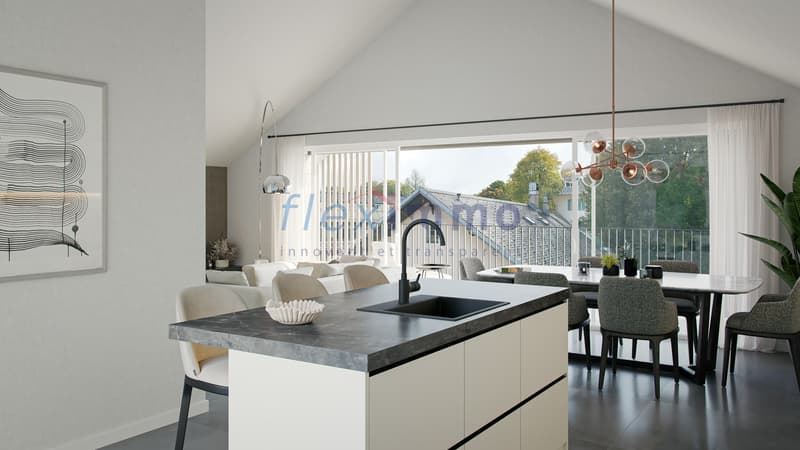
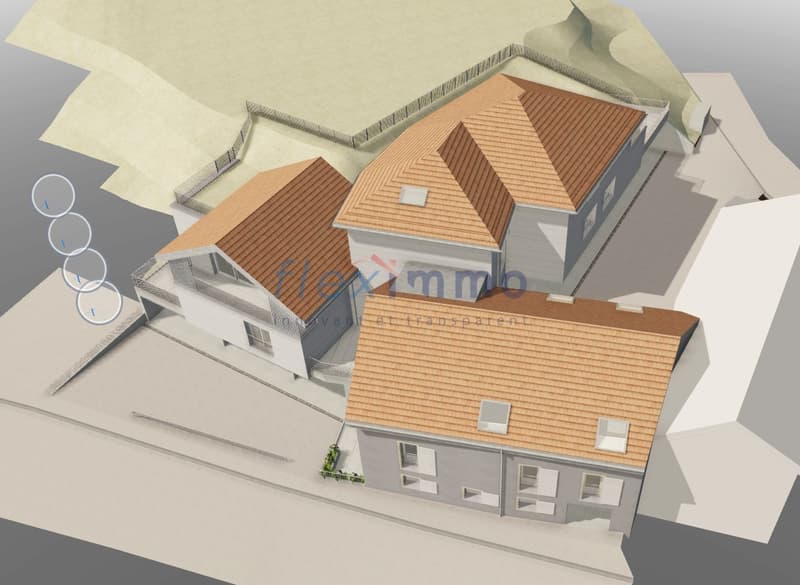
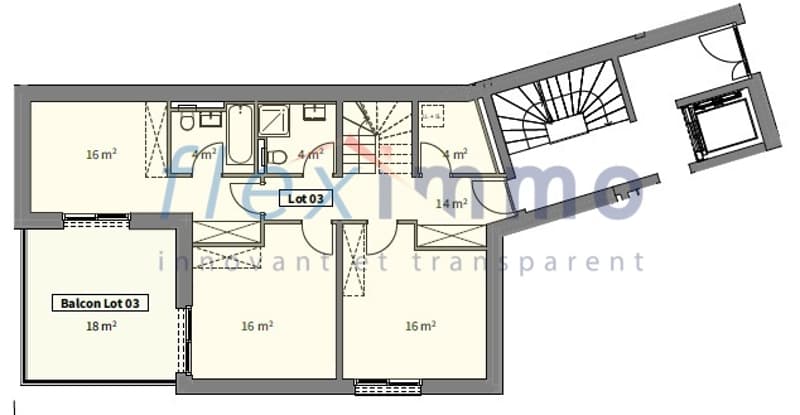
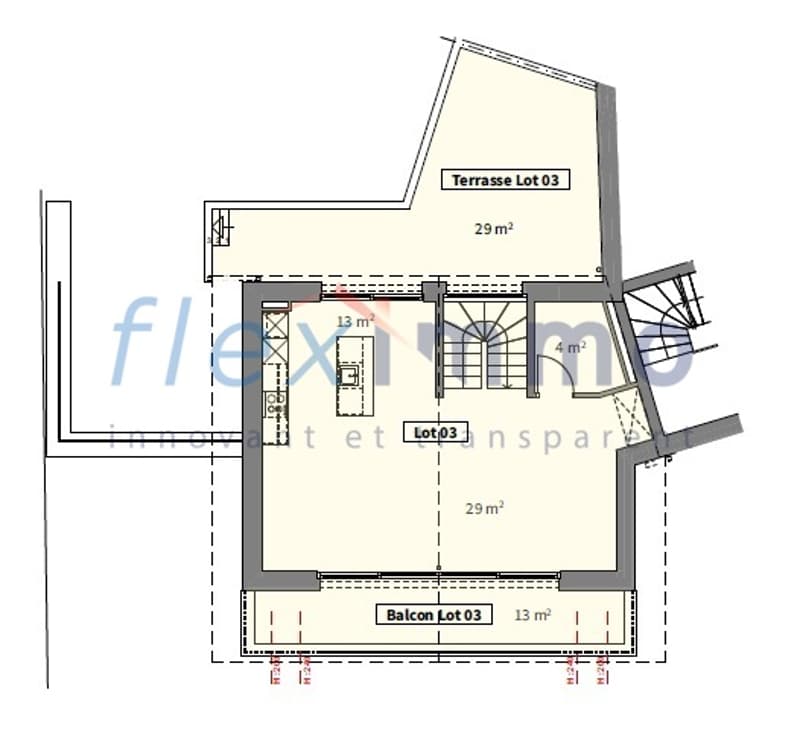
This real estate program combines respect for heritage and contemporary creation: the careful transformation of a traditional village house and the creation of a new building with three apartments form a balanced architectural ensemble. The six apartments, ranging from 2.5 to 4.5 rooms, including a magnificent duplex, are designed to maximize light and volume.
High-end services
Construction and finishes
Quality construction according to the latest standards in terms of thermal and acoustic insulation.
Comfort and equipment
Interior fittings
Parquet and tiles to choose from among the suppliers of the construction site.
Kitchen and bathroom equipment can be modified according to the tenant's wishes.
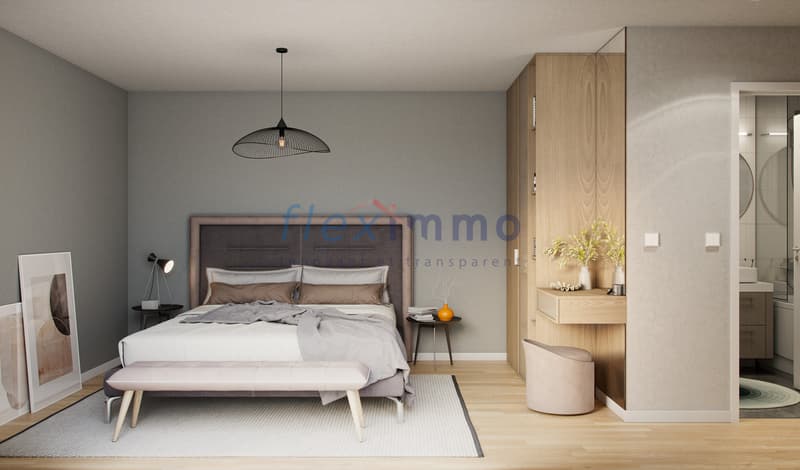
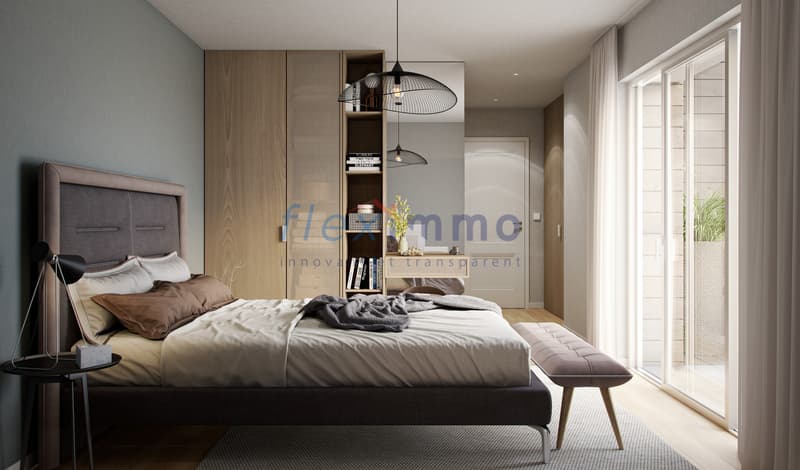
Wardrobe and cupboard in the parental bedroom are included.
Private cellars, two covered parking spaces per apartment, and outdoor spaces for lots 1, 2, 3, 4, and 6 (terraces, balconies depending on the lot) complete the services.
An opportunity to acquire on a plan
This residence represents a rare opportunity to acquire a new property in one of the most sought-after municipalities of the Vaud Jura. Sale on plan according to the PPE regime, allowing for tax and notary fee savings, construction guarantee according to SIA 118 standard.
Contact and information
To discover the detailed plans, exact surfaces, and sales prices of each apartment, our team is at your disposal.
Sale as a secondary residence to foreigners allowed.
Sale of primary or secondary residence - sales to foreigners allowed
Nestled at an altitude of 1,041 meters in the center of the picturesque village of Saint-Cergue, Les Résidences du Grand Air combine the authentic charm of the Vaud Jura with modern architecture. These apartments offer an exceptional quality of life for their future occupants, between preserved nature and accessibility to the major lakeside centers.
A privileged location
In the heart of the Vaud Jura Regional Nature Park, Saint-Cergue benefits from an exceptional natural setting with remarkable panoramas of Lake Geneva, Mont Blanc, and the Alps. The village offers an authentic and dynamic environment, with all local shops and services as well as an active association fabric.
The transport links are exemplary: the Nyon-St-Cergue-La Cure (NStCM) railway line is located 5 minutes on foot from the residence and connects the Saint-Cergue station to Nyon in just 35 minutes, with departures every 30 minutes. From Nyon, you can reach the CFF networks and the highway to Geneva and Lausanne. The road access is just as practical, with only 15 km to Nyon.
A harmonious architectural project
This real estate program combines respect for heritage and contemporary creation: the careful transformation of a traditional village house and the creation of a new building with three apartments form a balanced architectural ensemble. The six apartments, ranging from 2.5 to 4.5 rooms, including a magnificent duplex, are designed to maximize light and volume.
High-end services
Construction and finishes
Quality construction according to the latest standards in terms of thermal and acoustic insulation.
Comfort and equipment
- Elevator serving all levels (0 to 3).
- Remote heating with individual billing and photovoltaic panels for hot water production.
- Underfloor heating in all rooms with individual thermostatic regulation.
- Fully equipped kitchens: high-quality fittings with Easyquartz Origins worktops, Siemens high-end appliances (budgets of 15,000 to 21,500 CHF incl. VAT depending on the apartment). Possibility to choose the finishes.
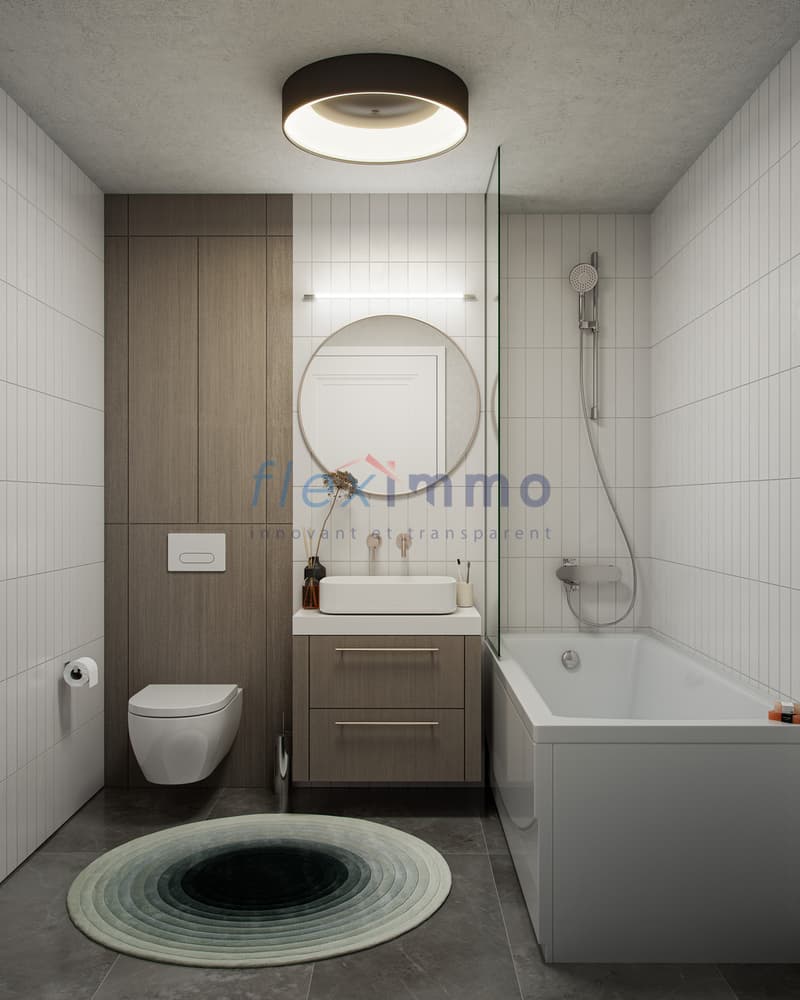
- Elegant bathrooms: high-quality sanitary ware from Bringhen by Saneo SA, with configuration options including bathtubs and showers depending on the apartment. Finishes to choose from.
Interior fittings
Parquet and tiles to choose from among the suppliers of the construction site.
Kitchen and bathroom equipment can be modified according to the tenant's wishes.
Wardrobe and cupboard in the parental bedroom are included.
Private cellars, two covered parking spaces per apartment, and outdoor spaces for lots 1, 2, 3, 4, and 6 (terraces, balconies depending on the lot) complete the services.
An opportunity to acquire on a plan
This residence represents a rare opportunity to acquire a new property in one of the most sought-after municipalities of the Vaud Jura. Sale on plan according to the PPE regime, allowing for tax and notary fee savings, construction guarantee according to SIA 118 standard.
Contact and information
To discover the detailed plans, exact surfaces, and sales prices of each apartment, our team is at your disposal.
Sale as a secondary residence to foreigners allowed.
Mortgage Calculator
From dream house to home ownership: the mortgage calculator can help you estimate the affordability of this property.

Free
Create an account for more options
Create your account to manage your favorites across all devices, keep track of your search alerts, and never miss an update. Everything you need for your home search, all in one place!
Viewing
Contact for viewing
Olivier Sauzet

Contact
- Listing ID
- 4003210458
- Object ref.
- _5612021.Lot 3 - Nouveau batiment