






























































1079 results - Properties for sale with Elevator: Canton Vaud

1 / 10
  • Parking space
  • Balcony / Terrace
  • Garage
  • +6
4.5 rooms102m²CHF 1,530,000.–
Chemin de Sous-Mont 3, 1008 Prilly

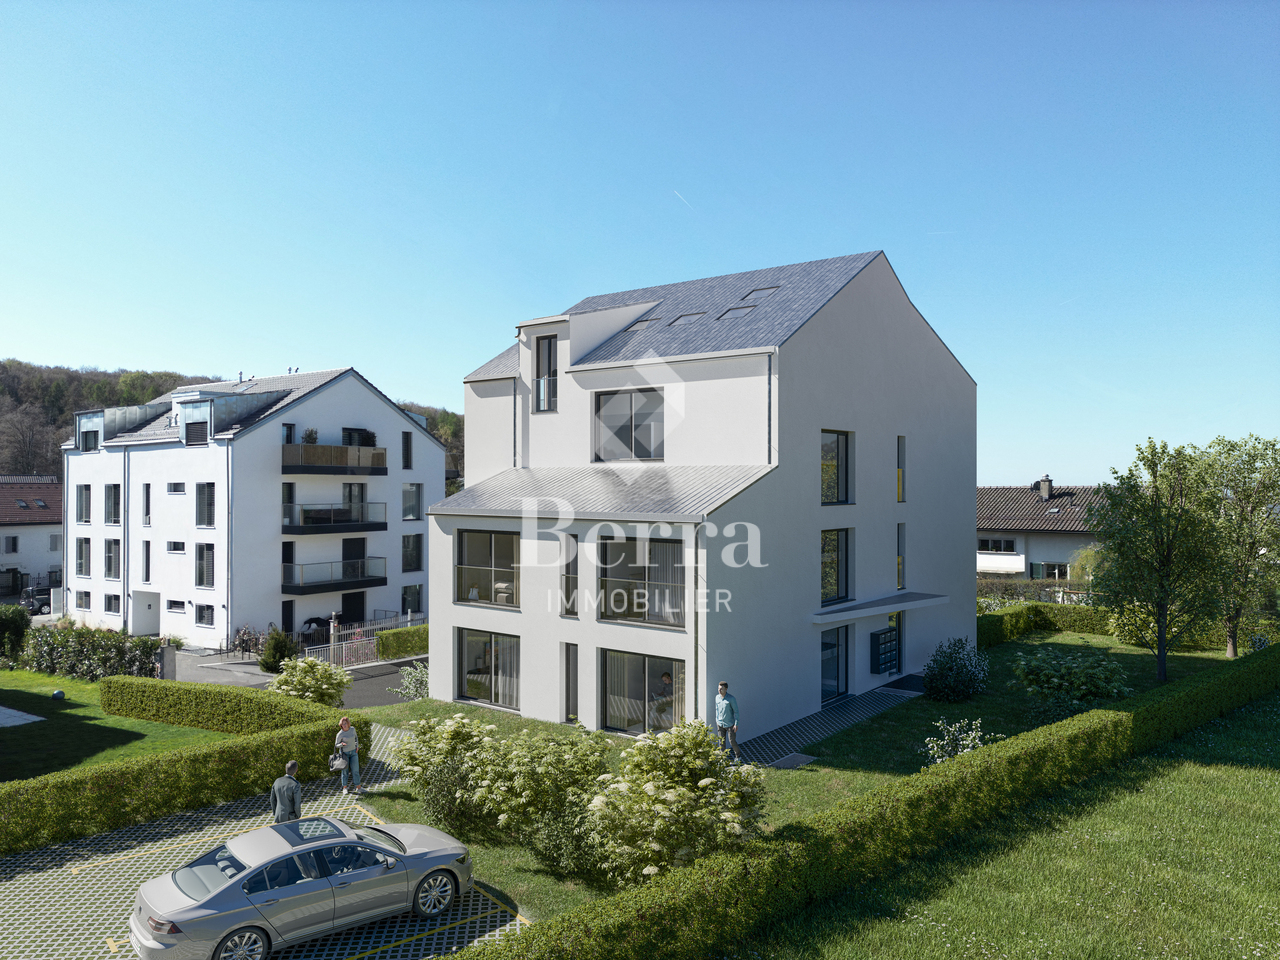
AT THE GATES OF LAUSANNE — New 4.5-room apartment · Terrace and garden

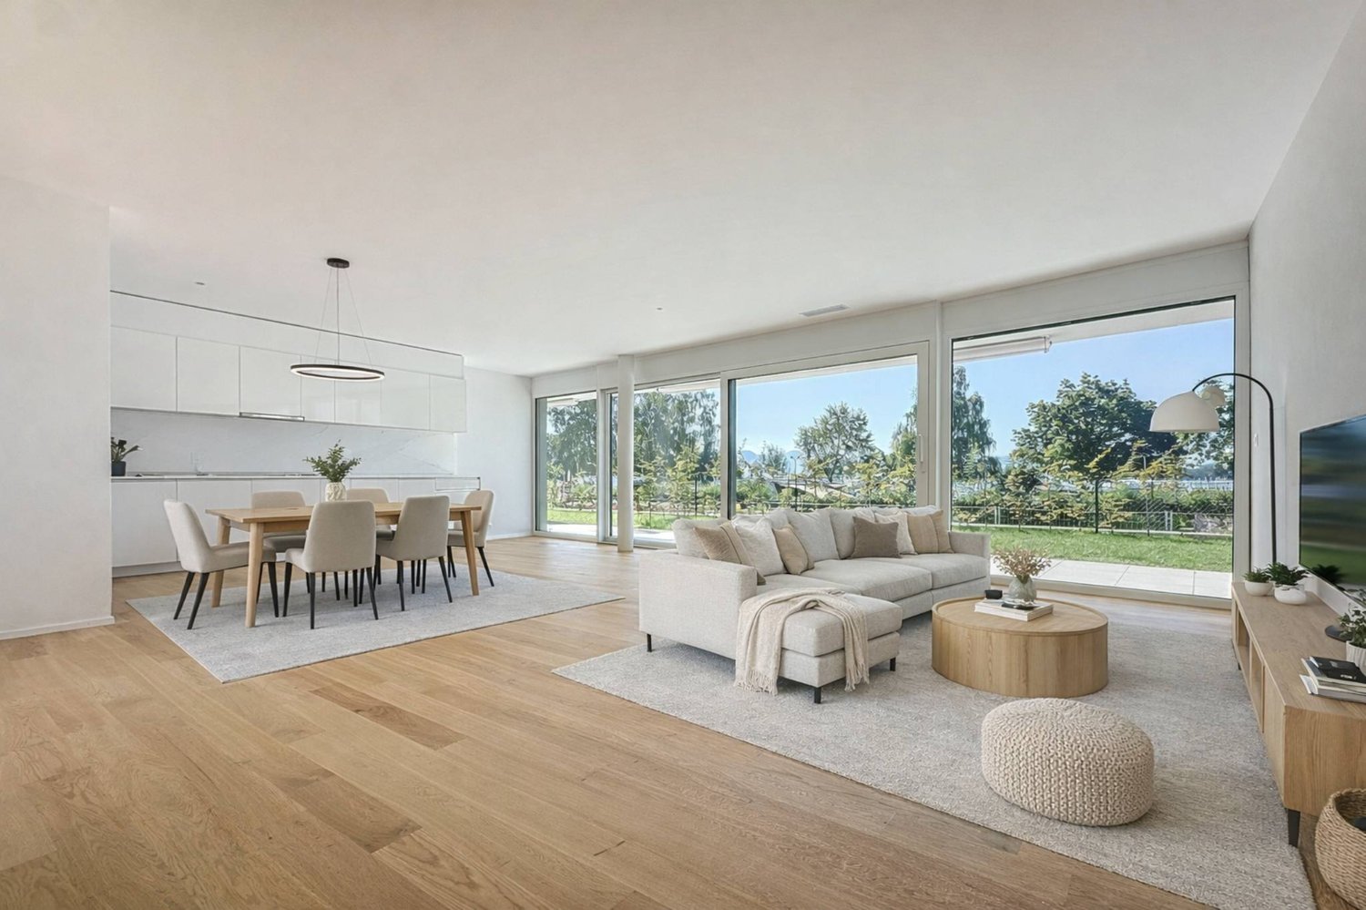
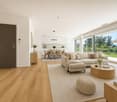
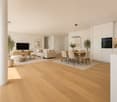
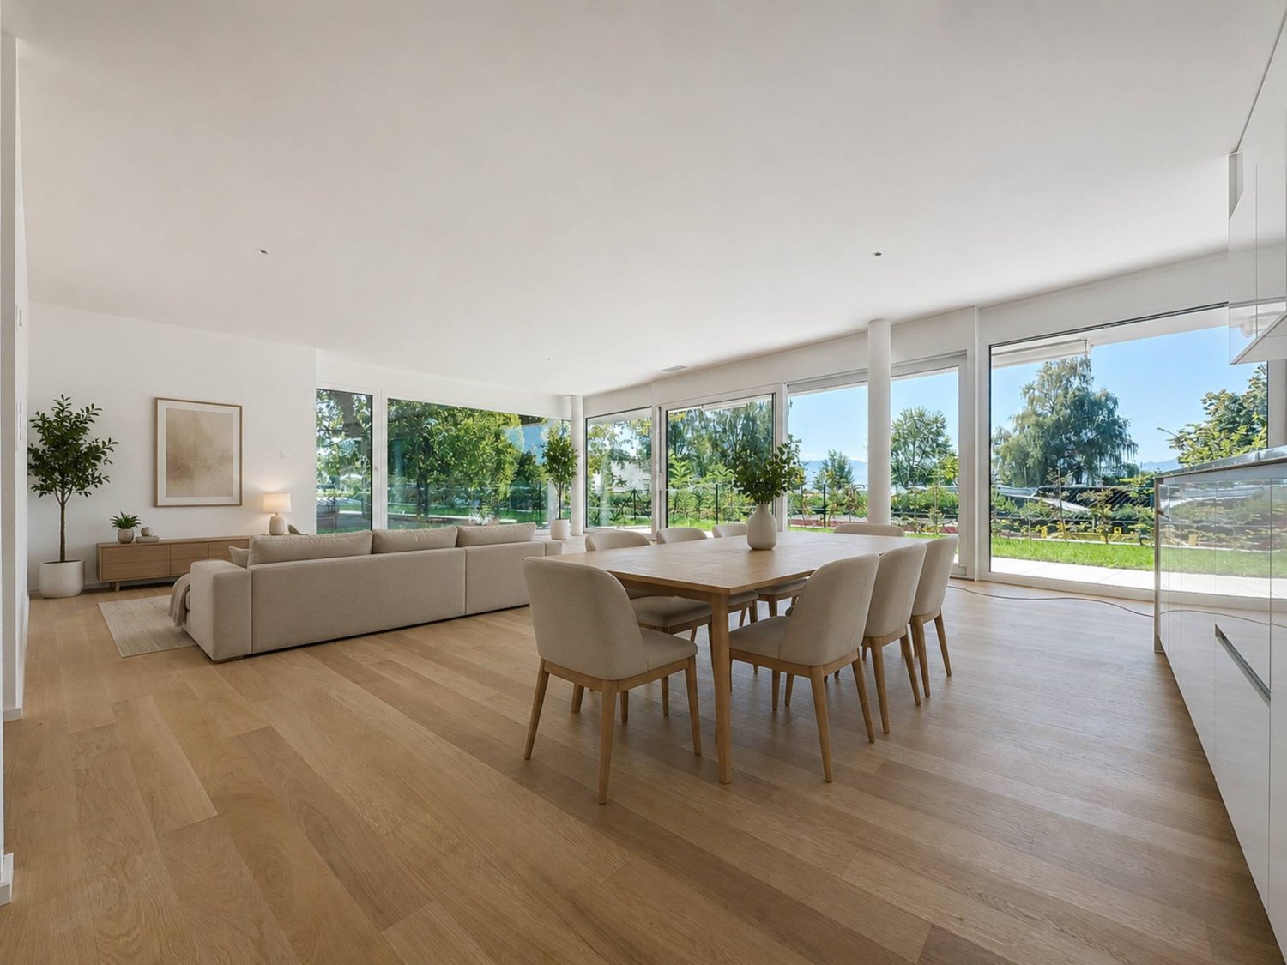
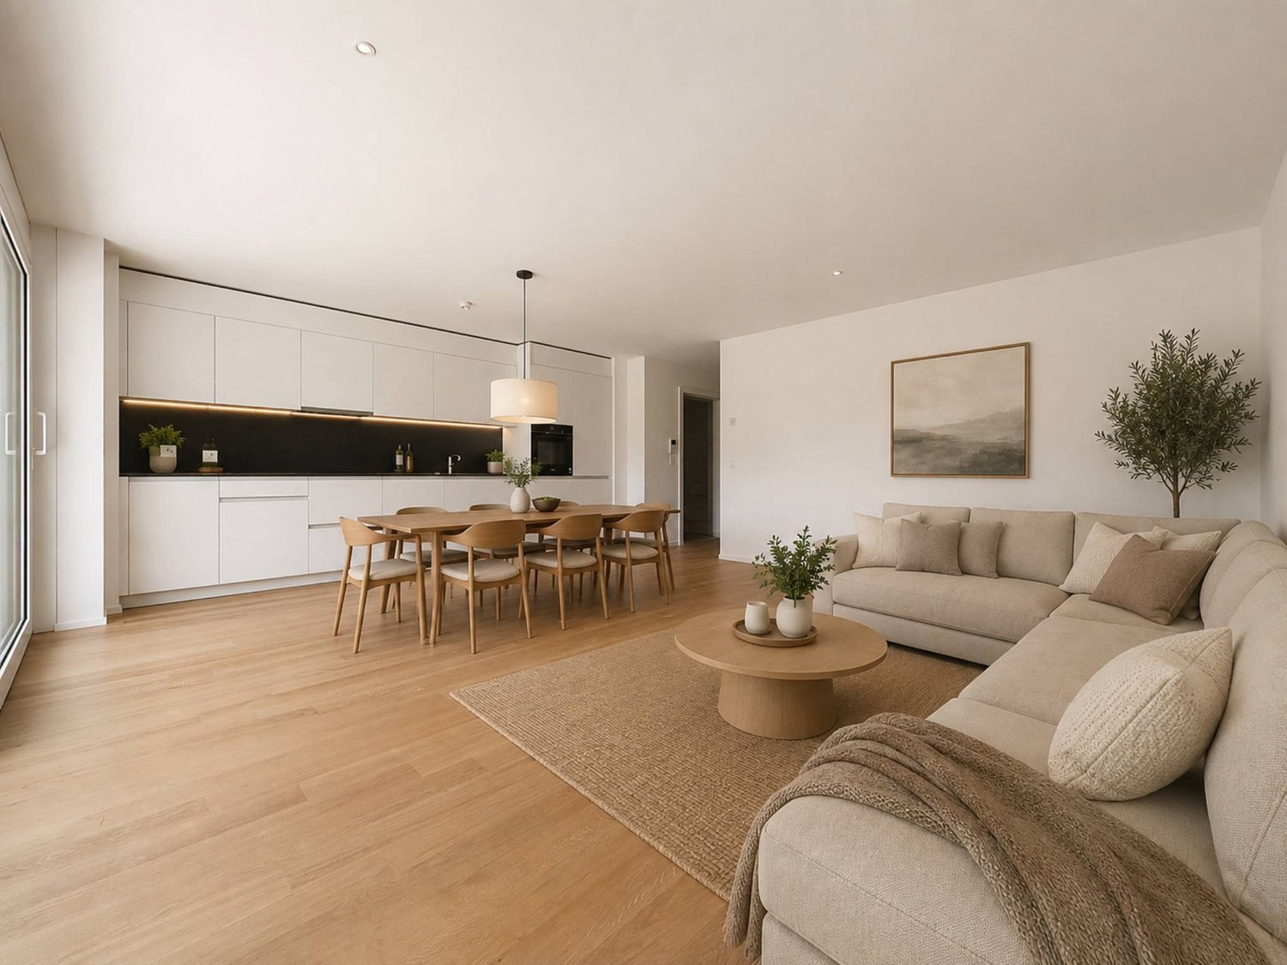
At the gates of Lausanne, in the green residential area of Prilly, discover this magnificent apartment with 4.5 rooms on the ground floor of the AUREALAGO residence. With its 102 m² of living space, its 65 m² garden facing south-east, ideal for enjoying the sunset and a pleasant outdoor space for daily use. Its contemporary layout, optimized spaces, and beautiful brightness offer a comfortable and functional living space. AUREALAGO is a contemporary residence of 17 apartments, certified MINERGIE and developed by NORWOOD SA. It was designed according to high energy standards and integrates a geothermal heat pump, photovoltaic solar panels, a freecooling system, and controlled ventilation, ensuring excellent thermal comfort while controlling energy consumption. The apartment is offered on plan, allowing you to personalize your future interior by choosing the finishes according to your wishes: floor coverings, kitchen, sanitary facilities, and equipment. Main features: • Weighted area of 102 m²• Garden of 65 m²• Covered terrace of 27 m²• Covered terrace of 26 m²• Panoramic view of the city, the Alps, and the lake• Certified MINERGIE• Personalization of finishes• Excellent public transportation links (LEB, TL bus, Prilly-Malley train station)• Expected delivery: summer 2028• Underground parking space available as an option Selling price: CHF 1'530'000.– Contact us today to receive the complete brochure and organize a project presentation. 📩 Brochure, plans, and additional information upon request.Project website: https://residence-aurealago.ch/?utm_source=smg&utm_medium=cpa&utm_campaign=aurealago-2025 ContactNORWOOD SAsales@norwood.ch+41 79 339 44 60

  • Parking space
  • Balcony / Terrace
  • Garage
  • +6
Maricelly Rod

Maricelly Rod

Business Development, Acquisition and Sales Manager

Travel time
-
1 / 9
  • Parking space
  • Balcony / Terrace
  • Garage
  • +6
5.5 rooms125m²CHF 2,200,000.–
Chemin de Sous-Mont 3, 1008 Prilly

At the gates of Lausanne — Brand new 5.5-room attic apartment · Unobstructed view · Prilly

At the gates of Lausanne, in the green residential area of Prilly, discover this beautiful 5.5-room apartment on the top floor of the AUREALAGO residence. With its 125 m² of living space, its 68 m² of south-east facing terraces, ideal for enjoying the morning light and a pleasant outdoor space. Its contemporary layout, optimized spaces, and beautiful brightness offer a comfortable and functional living space. AUREALAGO is a contemporary residence of 17 apartments, certified MINERGIE and developed by NORWOOD SA. It was designed according to high energy standards and integrates a geothermal heat pump, photovoltaic solar panels, a freecooling system, and controlled ventilation, ensuring excellent thermal comfort while controlling energy consumption. This apartment is offered on plan, allowing you to personalize your future interior by choosing the finishes: floor coverings, kitchen, sanitary and equipment elements. Main features: • Weighted area of 154 m²• Covered terrace of 48 m²• Terrace of 16 m²• Beautiful unobstructed view• Certified MINERGIE• Personalization of finishes• Excellent public transportation links (LEB, bus TL, Prilly-Malley train station)• Expected delivery: summer 2028• Underground parking space available as an option Sales price: CHF 2'200'000.– Contact us today to receive the full brochure and organize a project presentation.Project website: https://residence-aurealago.ch/?utm_source=smg&utm_medium=cpa&utm_campaign=aurealago-2025 📩 Brochure, plans, and additional information available upon request. ContactNORWOOD SAvente@norwood.ch+41 79 339 44 60

  • Parking space
  • Balcony / Terrace
  • Garage
  • +6
Maricelly Rod

Maricelly Rod

Business Development, Acquisition and Sales Manager

Travel time
-
1 / 10
  • Parking space
  • Balcony / Terrace
  • Garage
  • +6
2.5 rooms51m²CHF 755,000.–
Chemin de Sous-Mont 3, 1008 Prilly

AT THE GATES OF LAUSANNE — NEW 2.5-ROOM APARTMENT · UNOBSTRUCTED VIEW

At the gates of Lausanne, in the green residential area of Prilly, discover this beautiful 2.5-room apartment on the 1st floor of the AUREALAGO residence. With its 57m² of living space and its 12 m² east-facing balcony, it is ideal for enjoying the morning light and a pleasant outdoor space every day. The contemporary layout, optimized volumes, and beautiful brightness offer a comfortable and functional living space. AUREALAGO is a contemporary residence of 17 apartments, certified MINERGIE and developed by NORWOOD SA. Designed according to high energy standards, it integrates a geothermal heat pump, photovoltaic panels, a freecooling system, and controlled ventilation, ensuring excellent thermal comfort while controlling energy consumption. This apartment is offered on plan, allowing you to personalize your future interior by choosing the finishes according to your wishes: floor coverings, kitchen, sanitary facilities, and equipment. Main features: • Weighted area of 57 m²• Balcony of 12 m²• Beautiful unobstructed view• Certified MINERGIE• Personalization of finishes• Excellent public transportation links (LEB, bus TL, Prilly-Malley station)• Expected delivery: summer 2028• Underground parking space available as an option Sales price: CHF 755'000.– Contact us today to receive the complete brochure and organize a project presentation. 📩 Brochure, plans, and additional information upon request. Project website: https://residence-aurealago.ch/?utm_source=smg&utm_medium=cpa&utm_campaign=aurealago-2025ContactNORWOOD SAvente@norwood.ch+41 79 339 44 60

  • Parking space
  • Balcony / Terrace
  • Garage
  • +6
Maricelly Rod

Maricelly Rod

Business Development, Acquisition and Sales Manager

Travel time
-
1 / 13
  • Parking space
  • Balcony / Terrace
  • Elevator
3.5 rooms119m²CHF 790,000.–
Clos Eugène-Burnand 2, 1510 Moudon

Magnificent 3.5-room apartment with garden in Moudon

Magnificent 3.5-room apartment with gardenBuilding B5 represents 13 apartments, from studio to 4.5 rooms. Beautiful living spaces and generous terrace and garden spaces for the 3 apartments on the ground floor.The brand new "Le Perron" neighborhood consists of 6 buildings. The complex represents 76 apartments, from studio to 4.5 rooms, as well as 3 commercial spaces on the ground floor of building B6.The 2 or 3-story buildings are integrated into a very beautiful landscape plan that gives a large place to green spaces and relaxation areas.The heart of the neighborhood is entirely pedestrian, offering residents and businesses a safe and serene space nearby. This absence of traffic is a huge advantage for the safety of children who can also have fun on the 3 playgrounds that occupy an area of over 700 m2.Residents and their visitors have access to an underground parking lot with 85 spaces on the lower level, which allows direct access to the different buildings.Outdoor parking spaces are also available for customers of the neighborhood's businesses.In building B5, this magnificent 3.5-room apartment enjoys a vast garden of over 370 m².The distribution is as follows:An entrance hall with built-in closetTwo large bedroomsA bathroom with space for washing machine/dryerA shower roomA spacious open kitchen with large living roomA beautiful terrace of 23 m²A large garden of 372 m²A 6 m² cellar completes this propertyParking:1x indoor parking space for CHF 30,000.-, in addition to the sale price.

  • Parking space
  • Balcony / Terrace
  • Elevator
Sandra Di Giacomo

Sandra Di Giacomo

Courtière en immobilier - VAUD

Travel time
-
  • Balcony with glass railings, table, chairs, potted plant, awning, view of mountains and trees
  • Dining room with wooden floor, large windows, chandeliers, dining table, chairs, couch, side table, lamp
  • modern kitchen with white cabinets, granite countertops, stainless steel sink, built-in microwave, oven, dishwasher, and a faucet
  • modern living room with wooden floor, gray sofa, white coffee table, dining table with chairs, chandeliers, lamps
  • Dining room with wooden table, gray chairs, chandeliers, white walls, large windows, white curtains, TV, cabinet, couch, lamp
  • Empty hallway with wooden floor, white walls, large wardrobe, and two chandeliers
  • Bedroom with a bed, pillows, a chandelier, a desk, a mirror, a stool, a lamp, and a window with curtains.
  • A bedroom with a bed, two nightstands, lamps, and a chair. The room has a window with curtains.
  • Bathroom with bathtub, sink, mirror, and towel rack with towels
  • Bathroom with white and black tiles, shower with glass door, sink, mirror, and towel rack
  • Balcony with yellow railings, metal mesh, and a view of the city and mountains
  • A two-story house with yellow shutters, a gray roof, and a garden in front. The house is surrounded by trees and bushes, and there is a car parked on the side of the road. In the distance, there is a mountain range and a body of water.
  • Logo for real estate agency 'T Gaia Immobilier' with a tagline 'L'immobilier plaisir'.
1 / 13
Dining room with wooden floor, large windows, chandeliers, dining table, chairs, couch, side table, lamp
modern kitchen with white cabinets, granite countertops, stainless steel sink, built-in microwave, oven, dishwasher, and a faucet
modern living room with wooden floor, gray sofa, white coffee table, dining table with chairs, chandeliers, lamps
  • Balcony / Terrace
  • Garage
  • View
  • +2
4.5 rooms113m²CHF 1,280,000.–
1162 Saint-Prex

Bright attic with lake view in Saint-Prex, just a few steps from the lake and train station

Located in Saint-Prex, just a few steps from the lake, this elegant attic apartment benefits from a particularly sought-after location, with immediate proximity to the train station, schools, shops, and all daily amenities.Occupying the top floor of a recently built building from 2012, served by an elevator, this property immediately seduces with its beautiful brightness, lake view, pleasant atmosphere, and sense of space.With a living area of approximately 113 m², the apartment currently consists of 4.5 rooms, with a functional layout and generous volumes. Its pleasant balcony of approximately 16 m² ideally extends the living room and constitutes a real asset in daily life, allowing you to fully enjoy the openness and the lake view.Perfectly maintained, the property is ready to move in, with no work to be done. A transformation into 5.5 rooms can also be considered according to the buyer's needs.A particularly rare and interesting asset in the current context: the possibility of taking over the existing mortgage at a rate of 1.09% until 2032, offering very advantageous financing conditions.A large cellar completes this property.Selling price: Apartment: CHF 1'280'000.-Two indoor parking spaces: CHF 35'000.- each (in addition).A rare opportunity in Saint-Prex, ideal for buyers looking for a bright attic, well-located, just a few steps from the lake, and benefiting from a beautiful view.

  • Balcony / Terrace
  • Garage
  • View
  • +2
1 / 13
  • Parking space
  • View
  • Elevator
  • +1
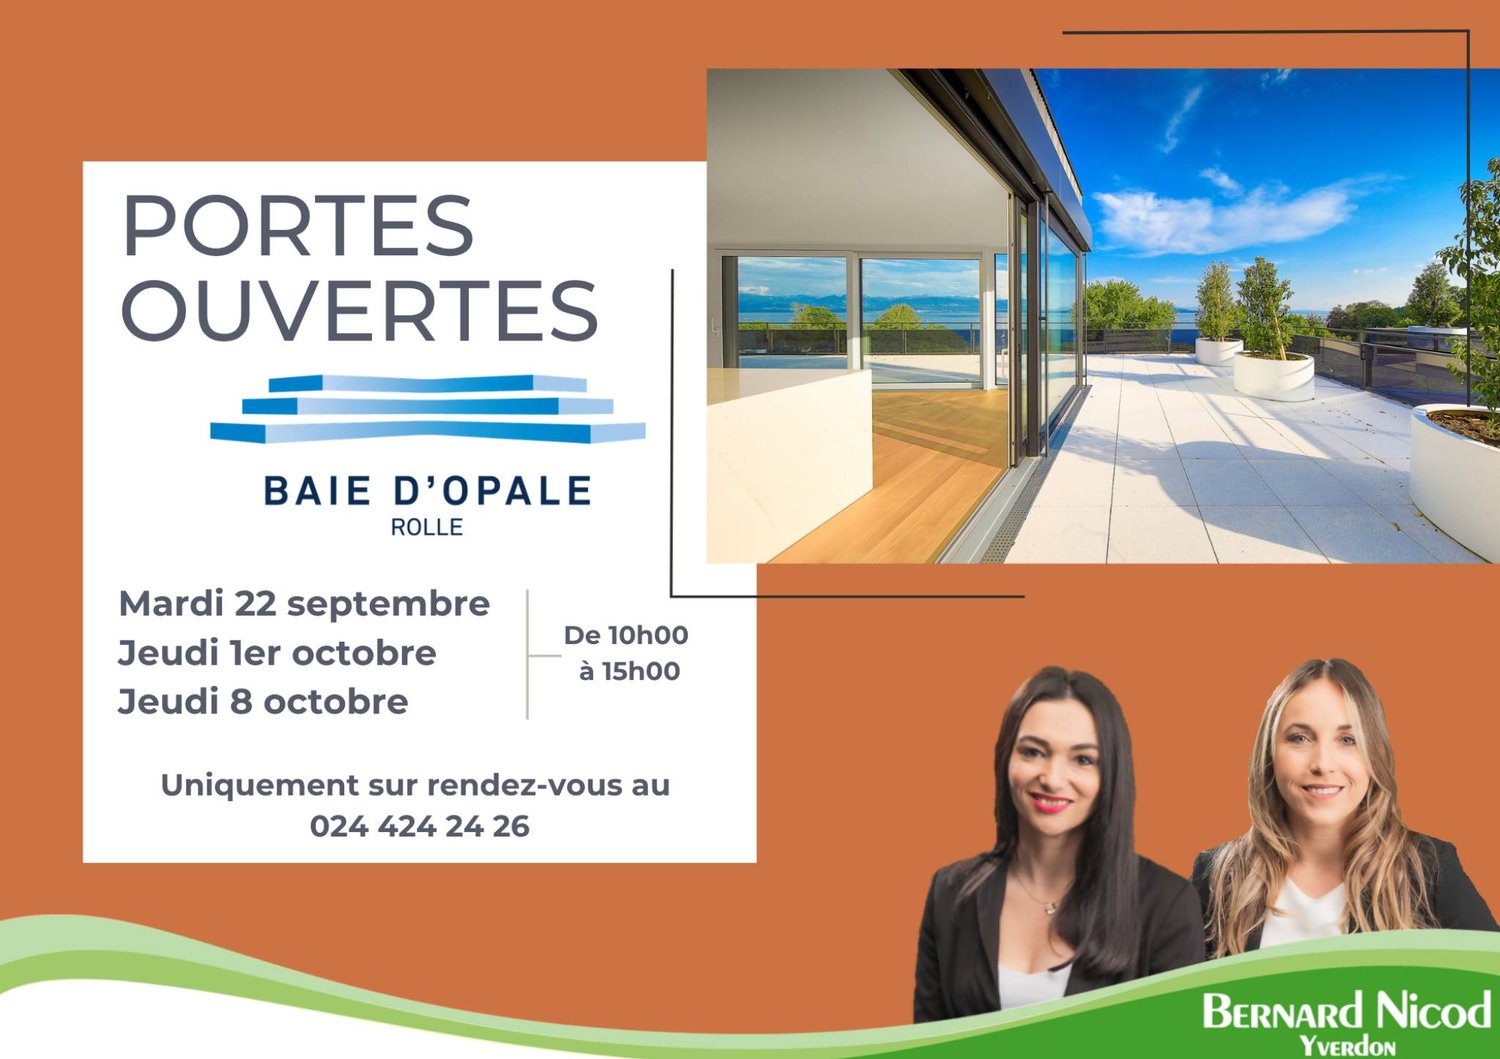
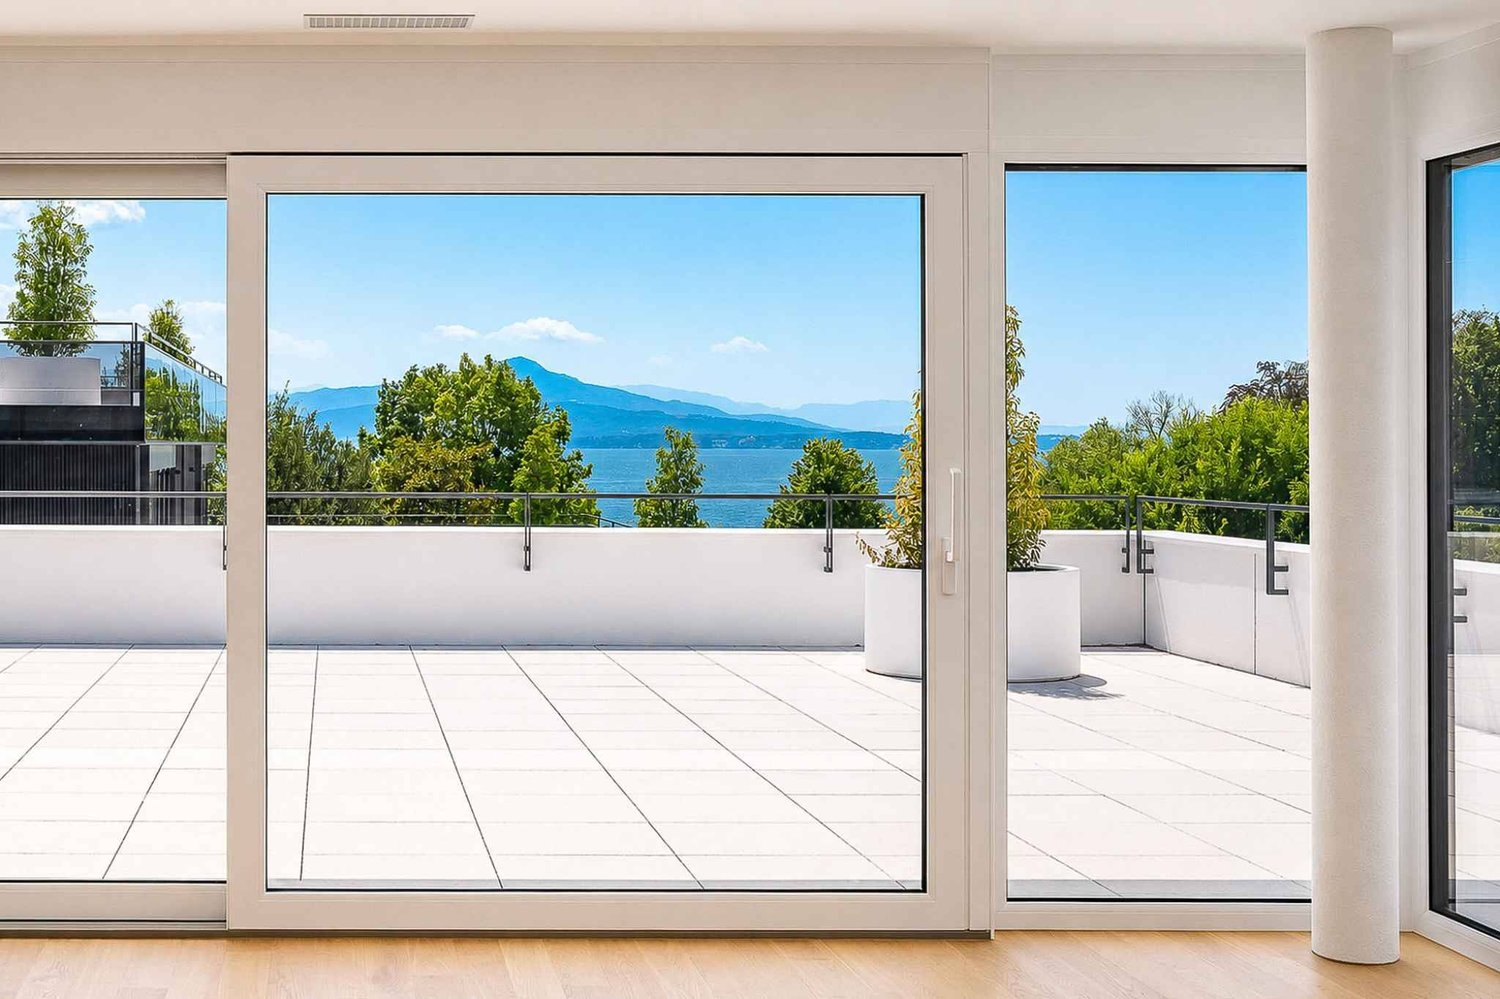
5.5 rooms150m²CHF 3,500,000.–
Chemin de la Plage 6, 1180 Rolle

Attique neuf de 5.5 pièces avec rooftop terrasse

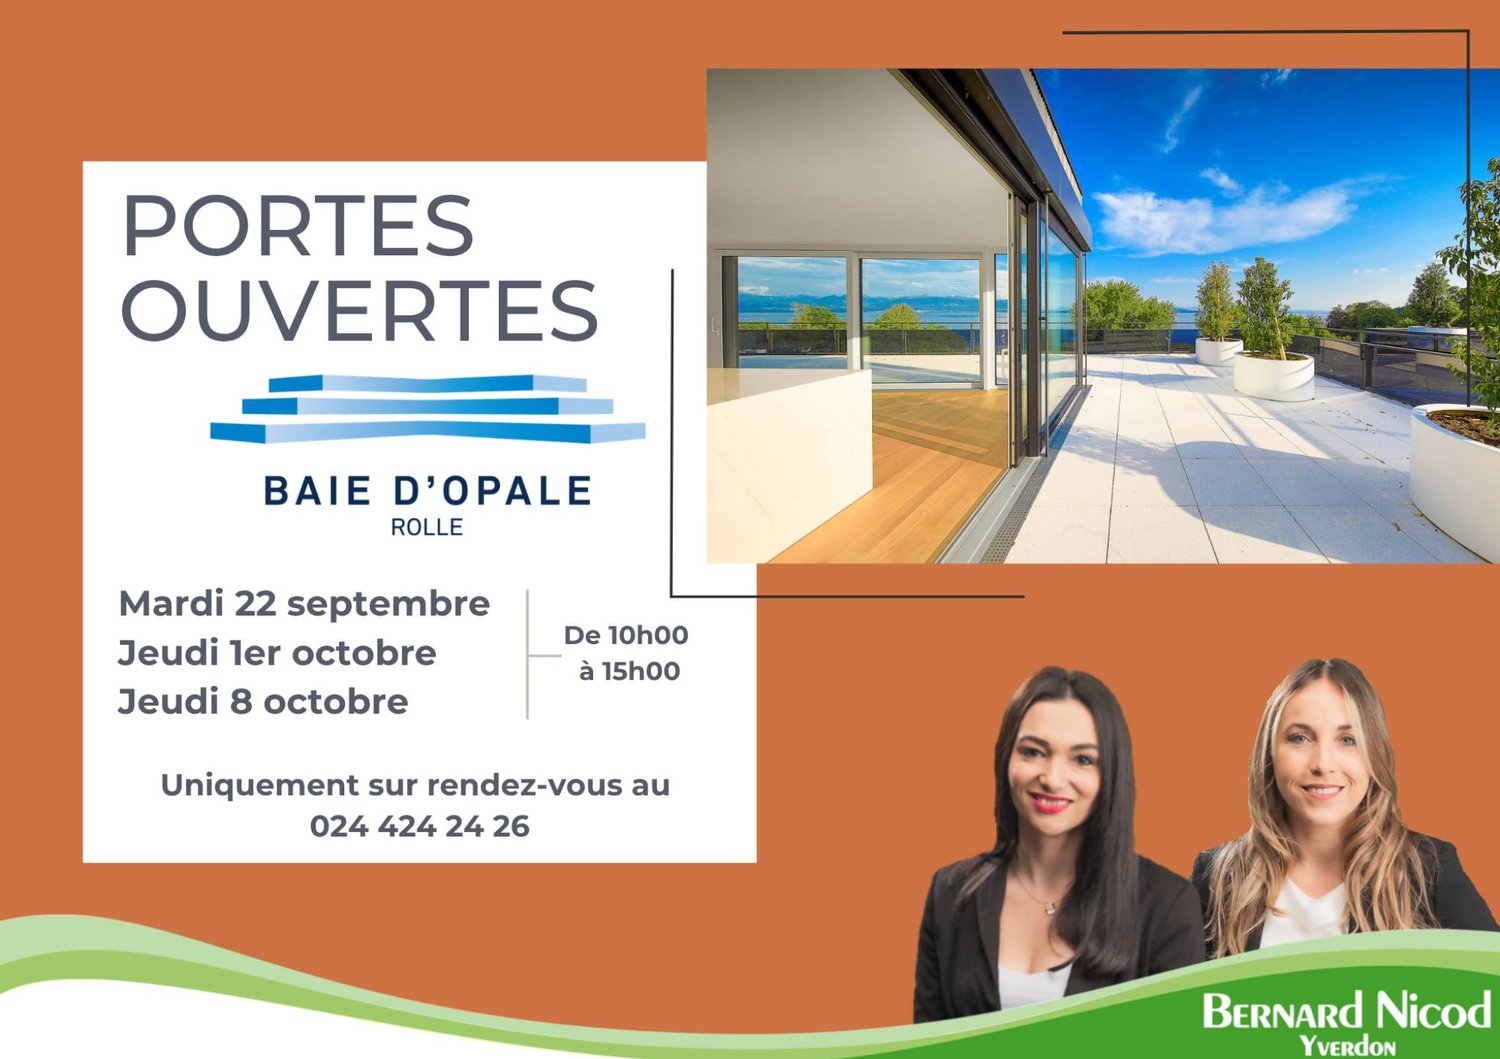
Panorama de rêve ! Faites de l'exceptionnel votre lieu de résidence !Cet attique neuf de 5.5 pièces se trouve dans le bâtiment B1 Ouest au dernier étage (4ème).Il se compose comme suit :Accès directe en ascenseur dans le hall de l'appartement, qui comprend des armoires murales, un grand séjour / cuisine ouverte de plus de 52m2, une salle de douche, un WC séparé, trois chambres à coucher dont une chambre parentale avec salle de bain attenante, un bureau, une buanderie avec arrivées d'eau pour la colonne de lavage.Toutes les pièces de l'appartement ont accès au rooftop terrasse. L'appartement se situe à l'extrémité du côté sud du bâtiment et est complétement entouré par sa terrasse rooftop. Une cave complète ce bien.Deux places de parc intérieures (1 box simple 60'000.- et 1 place standard 48'000.- en sus) complètent ce bien.LES ATOUTS : - Labélisé Minergie P Eco- Pompe à chaleur à sondes géothermiques- Panneaux photovoltaïque pour une diminution des coûts de votre facture énergétique- Ventilation : système double flux- Thermostat d'ambiance dans toutes les pièces- Construction par l'Entreprise Générale BERNARD NICOD SALibre de suiteObjets rares à découvrir ! Vue Lac et Mont-blanc à perte de vue.Information et visites : Alexandra JEREZ & Tania LEITE 024 424 24 26__________________An exceptional exclusive five bedroom apartment for sale in this much sought after development in Rolle. The living space is approximately 150m2 (540 sq. ft). and designed to the highest specifications with stunning views of the Lake and the Alps.This penthouse has been thoughtfully curated to offer an indulgent lifestyle experience that transitions seamlessly from day to evening, and from sunset to starlight.Located on the very edge of the Leman Lake, The Baie d'Opale is an inspiring collection of studio, 1, 2, 3 and 4 bedroom apartments. Offering green surroundings, La Baie d'Opale boasts some of the most spectacular views of the Alpes and the lake. Its prominent location between Lausanne and Geneva, makes it the commuters dream.Please feel free to get in touch if you wish to receive any further information: Tania Leite 076 577 34 32

  • Parking space
  • View
  • Elevator
  • +1

Suggested properties for you based on search results

Other interesting objects