













































1176 results - Properties for sale with Elevator: Canton Vaud

1 / 13
4.5 rooms, 98m², CHF 860,000.–
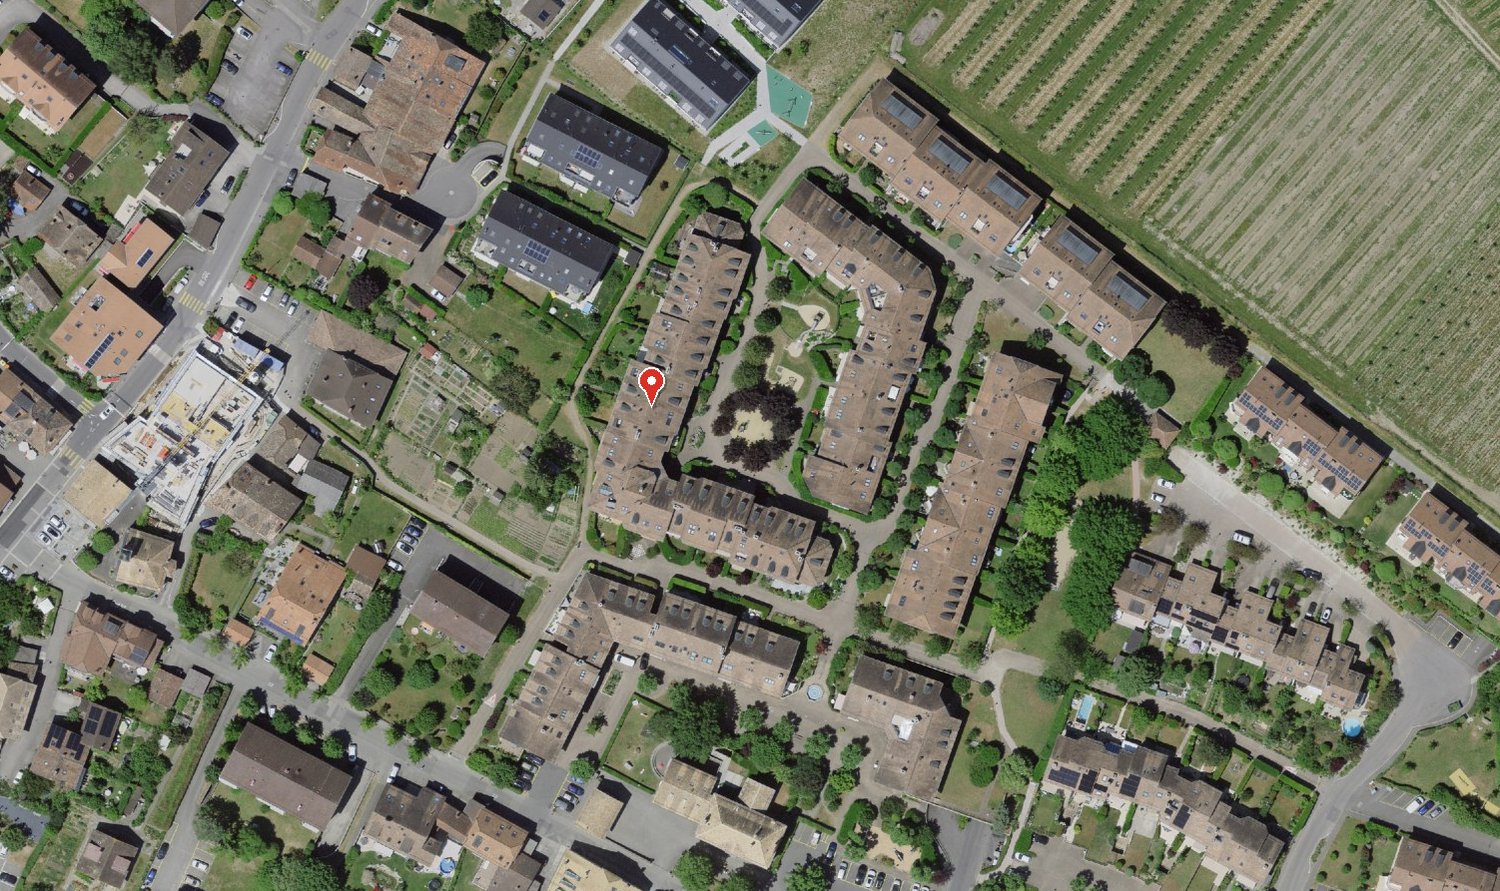
Rue du Pré 2, 1055 Froideville

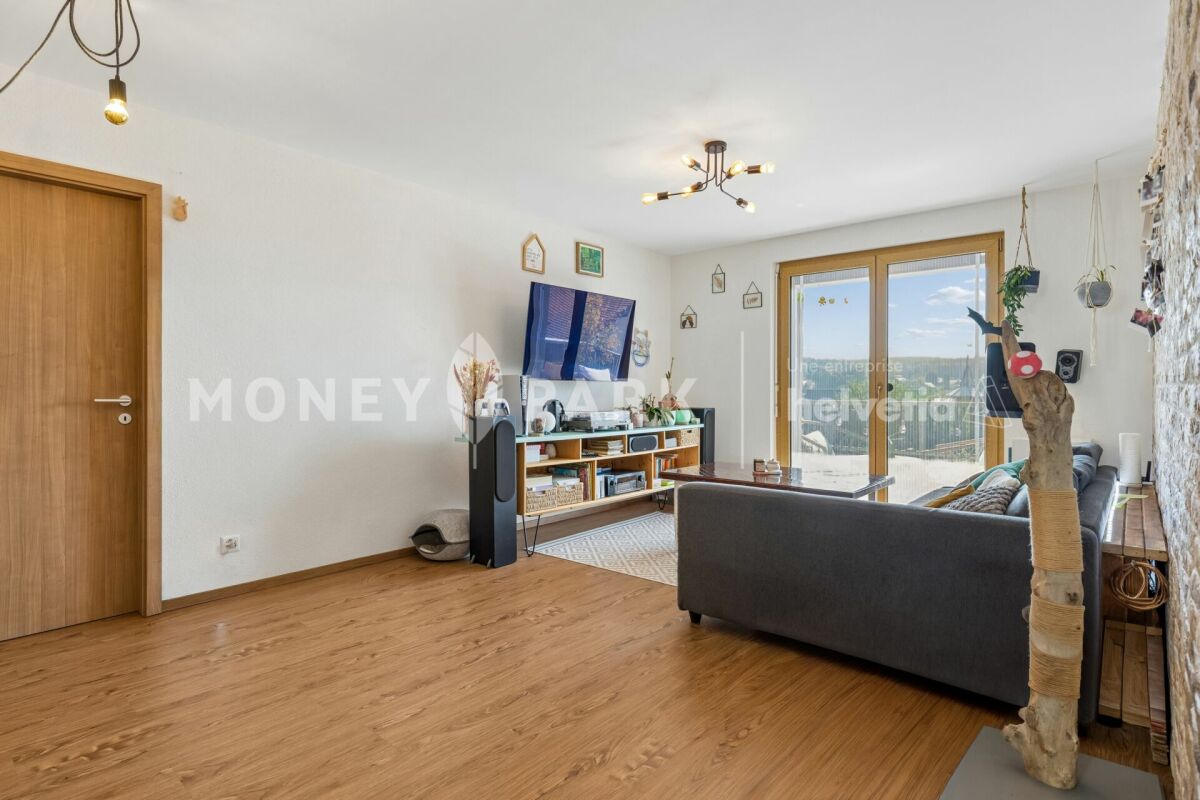
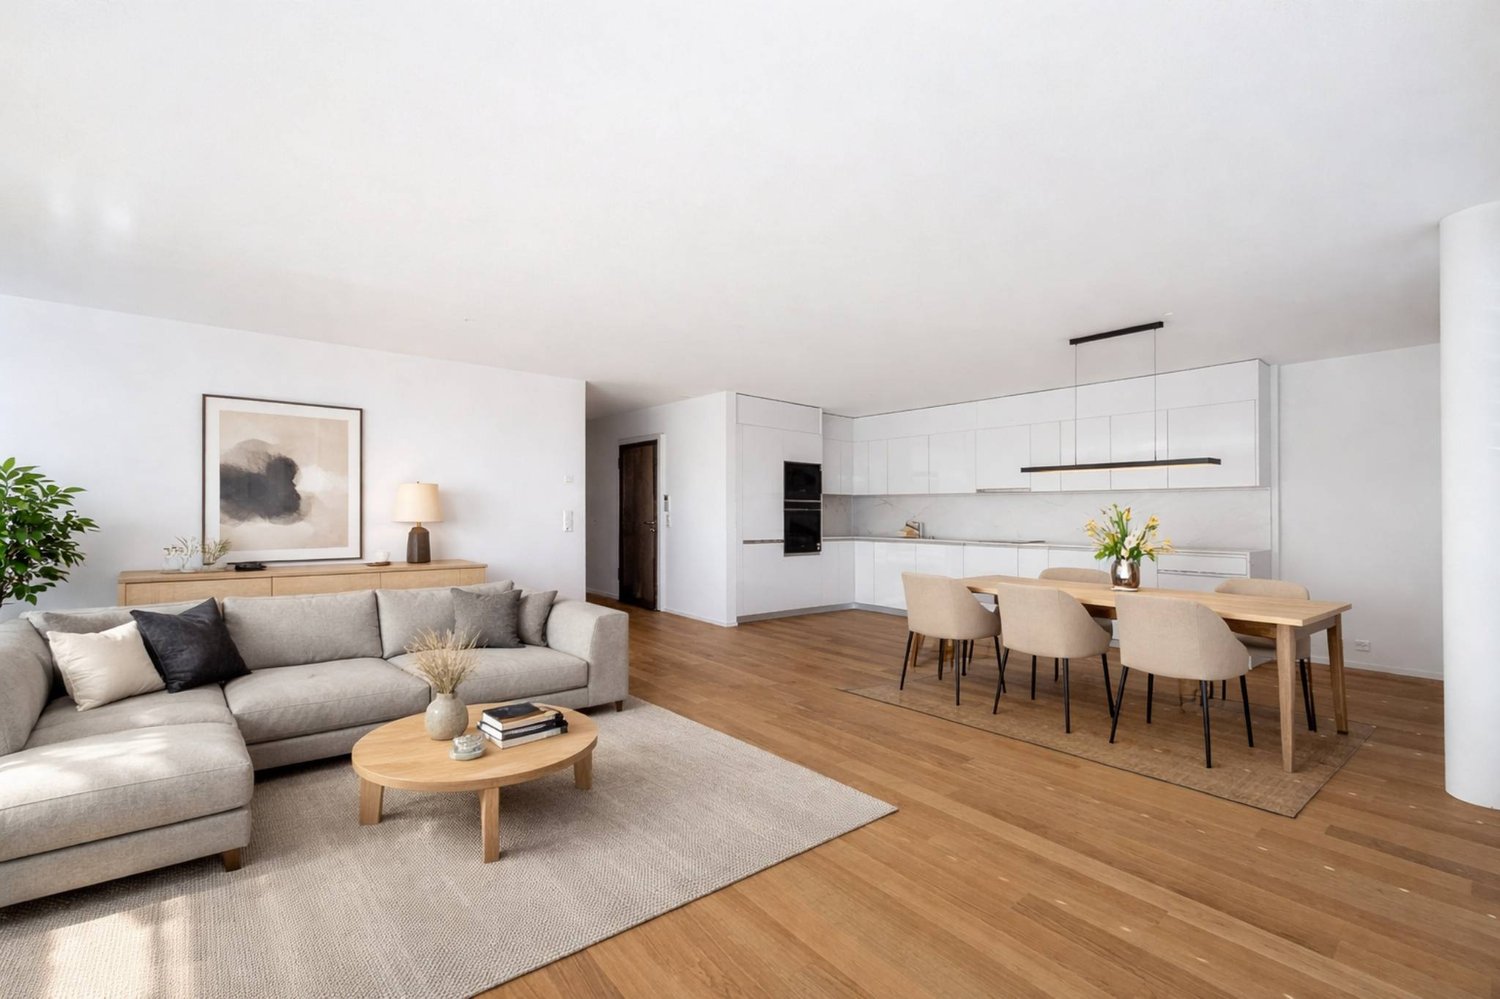
4.5-room apartment in the heart of Froideville

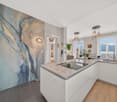
Points of interest: • CECB - B ratings • Quiet environment • Large communal garden • Cellar behind the parking space • Thermal solar panels In the heart of Froideville, discover this bright 4.5-room crossing apartment.Located on the first floor of a well-maintained PPE, this apartment has three bedrooms, two bathrooms, one with a bathtub and washing machine and dryer, and the other with an Italian shower.Its location is a real asset: it allows you to enjoy the tranquility of the village and the surrounding nature, while being only 15 minutes from Lausanne, 10 minutes from Echallens and 5 minutes from Cugy. The apartment is close to a bus stop, schools and local shops. A central location that allows you to fully enjoy local life and facilitate daily travel.The condominium also benefits from a large communal garden, offering a real extension of the accommodation and a pleasant outdoor space to enjoy the beautiful days in a green and peaceful setting. A parking space in the underground garage, as well as a cellar located behind it, complete this property, the parking space being offered in addition to the sale price.A great opportunity for buyers looking for a bright and functional apartment, benefiting from a central and practical location in the heart of Froideville.A visit? With great pleasure. We must validate your purchasing potential during the first contact

Travel time
-
1 / 13
3.5 rooms, 123m², CHF 1,190,000.–
Chemin de Pallud 3, 1822 Chernex

Apartment with 3.5 rooms and panoramic view in Chernex

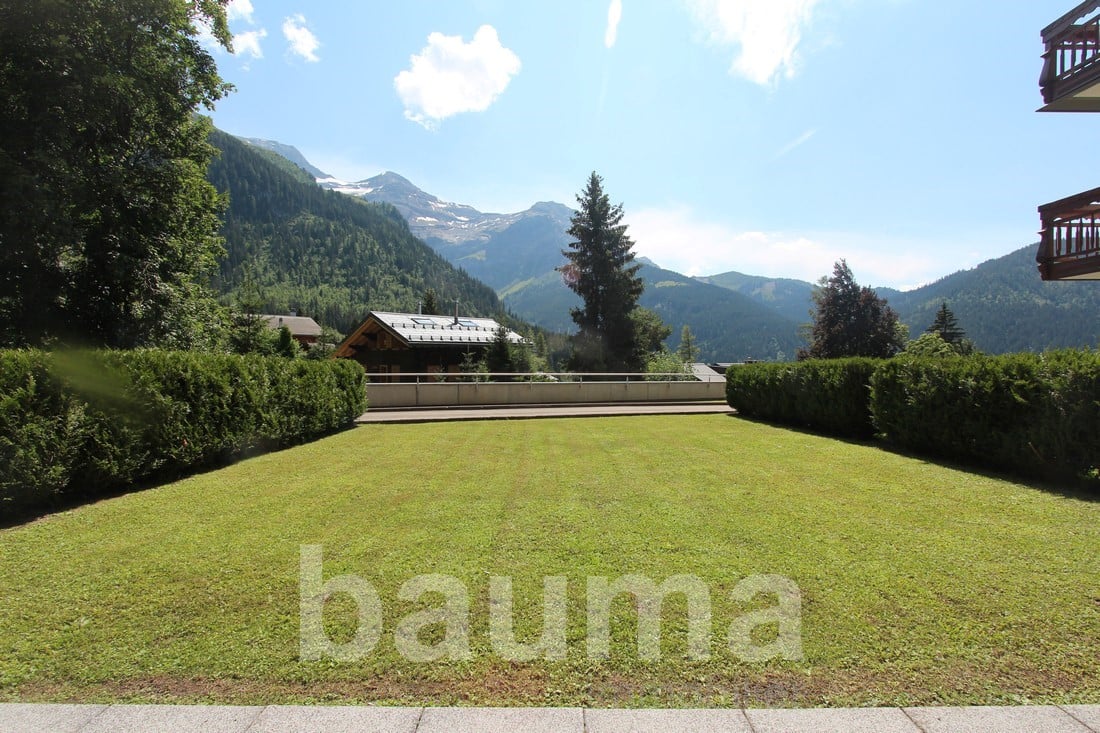
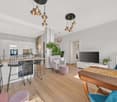
Discover this exceptional attic apartment located on the 3rd floor of a residence with a lift in the heart of Chernex (1822). With a living area of 123 m², this rare property offers a privileged living space combining modern comfort and breathtaking panoramas.The advantages of this apartment: • Exceptional panoramic view: From the roof, enjoy an unparalleled view of the lake and the surrounding mountains, with the lively shores visible in the distance. • Bright living room: An open and bright living and dining area with large windows offering a very beautiful view. • Balcony: An ideal outdoor space to enjoy the sun and the Alpine panoramas. • Fireplace: For warm and convivial evenings. • 2 bedrooms • 2 bathrooms • Garages: Two parking spaces in the building not included (60’000.- extra) • Cellars: Two • Attic: Possibility to develop it • Open kitchen • Renovated in 2020: Modern and meticulous finishes in a building constructed in 1989. Sunlight and tranquility: The apartment benefits from beautiful sunlight. The neighborhood is quiet, both day and night.Ideal location: Ideally located, this apartment offers remarkable accessibility: • Chernex train station: just 1 minute on foot, for easy travel to Montreux and the region. • Chernex Gare bus stop: 2 minutes on foot. • Denner supermarket: 4 minutes on foot for your daily shopping. • Chernex pharmacy: 5 minutes on foot. • Chernex school: 8 minutes on foot, ideal for families. • Belmont-sur-Montreux train station: accessible in 11 minutes on foot. This exceptional property, offering space, light, and an unparalleled view of Lake Geneva and the Alps, represents a rare opportunity on the real estate market of the Vaud Riviera. An ideal living space for those seeking the best of life between lake and mountain.

Travel time
-
1 / 13
4 rooms, 97m², CHF 1,070,000.–
Rue de Lausanne 35, 1028 Préverenges

4-Zimmer-Wohnung mit Balkon in Préverenges – nahe dem Genfersee

Premier étage : appartement de 97,5 m2 environ avec balcon.Ce bien immobilier est mis aux enchères. La valeur est estimée à Fr. 1 070 000, le prix d'adjudication pouvant toutefois être inférieur ou supérieur à ce montant selon les offres d'enchères.Vous trouverez toutes les informations complémentaires concernant cette vente aux enchères et toutes les autres ventes aux enchères en Suisse, avec le lieu, la date, l'heure, des photos, des informations cadastrales, la publication officielle et, dans certains cas, des estimations de marché pour le bien, sur notre nouvelle plateforme Immo-Robinhood.ch, mise à jour quotidiennement, la plateforme la plus moderne de Suisse pour les ventes aux enchères forcées. De plus, vous recevrez gratuitement la dernière édition disponible de l'ISV (Immobilien-Steigerungs-Verzeichnis, répertoire des ventes immobilières aux enchères) au format PDF. Vous y trouverez plus de 100 biens immobiliers qui seront bientôt mis aux enchères. Prix de l'édition : 22 CHF / sans abonnement.Commandez dès maintenant l'ISV (répertoire des ventes immobilières aux enchères) avec accès à Immo-Robinhood.ch et toutes les informations :isv-verlag.ch/frDepuis 2012, le magazine de référence pour toutes les ventes aux enchères actuelles de toute la Suisse, contrôlé par la rédaction, à la pointe de l'actualité et indépendant.Faites défiler vers le bas jusqu'à: «Tous les objets de cet annonceur», puis cliquer.

Travel time
-
Karyl Chabloz

Karyl Chabloz

1 / 13
Karyl Chabloz

Karyl Chabloz

  • Balcony / Terrace
  • View
  • Elevator
  • +1
4.5 rooms, 115m², CHF 2,750,000.–
Route des Colondalles 65, 1820 Montreux

UNIQUE & RARE SUR LA RIVIERA - ATTIQUE

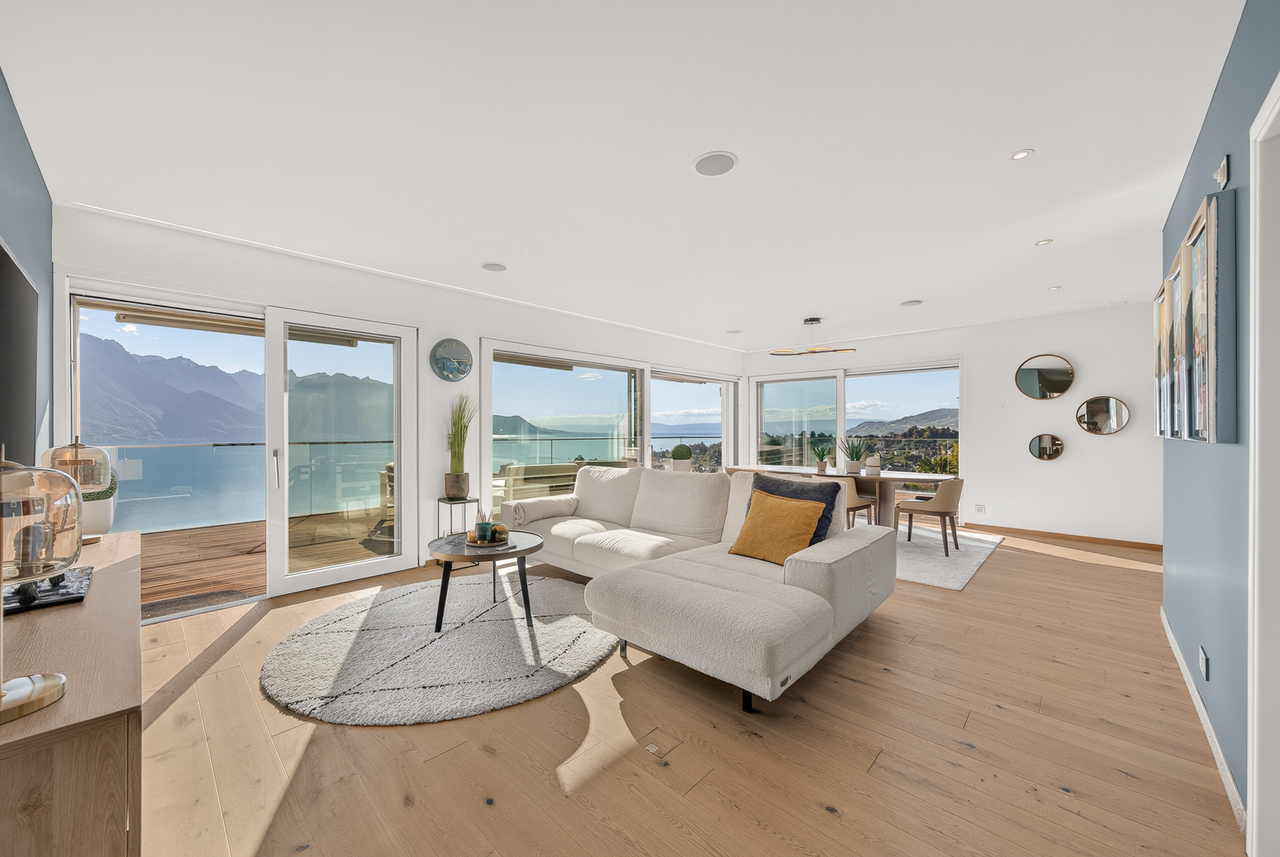
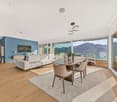
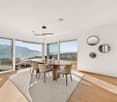
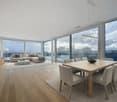
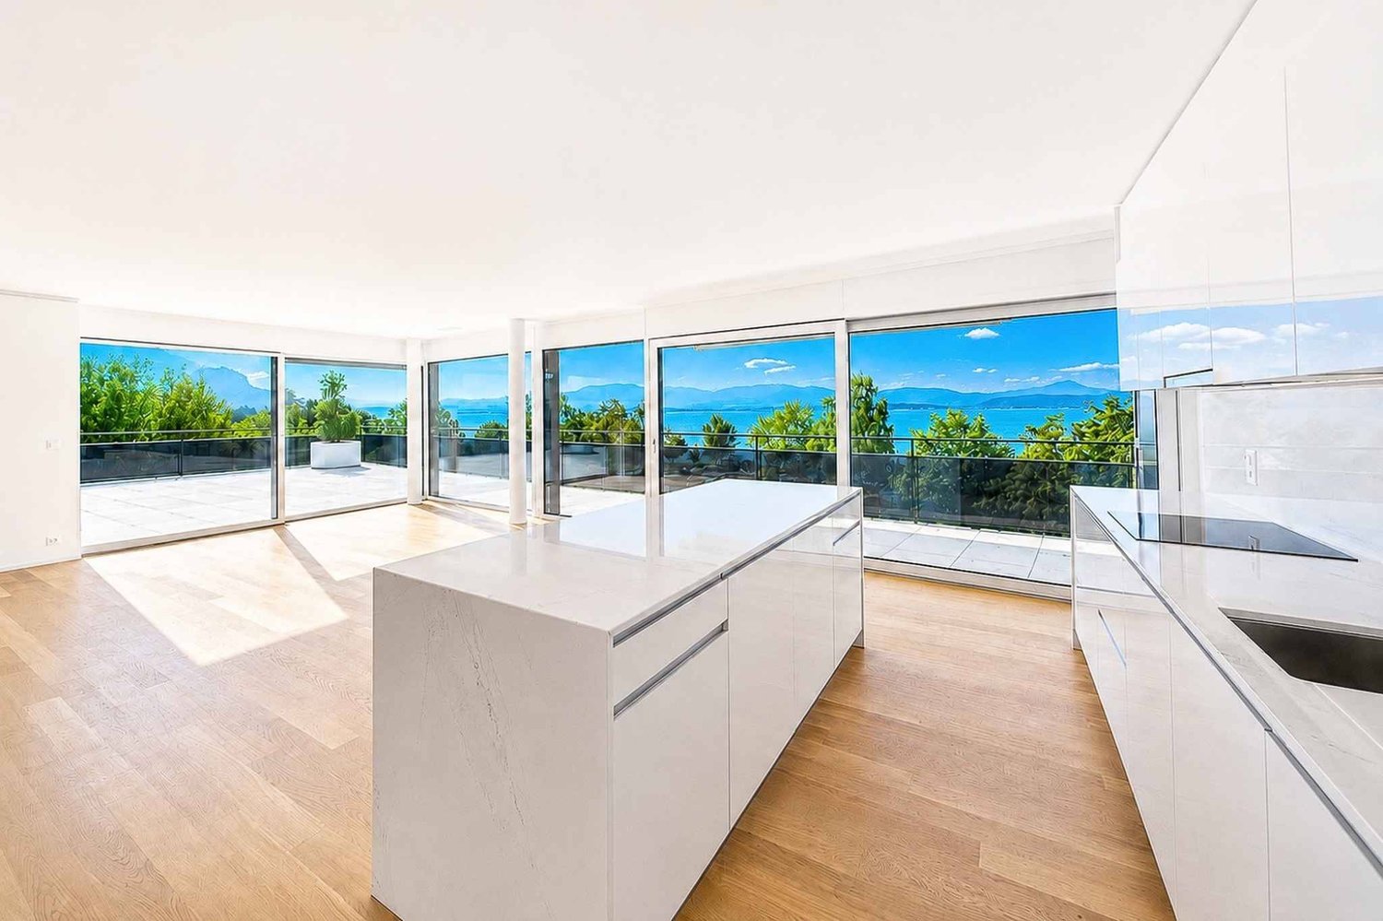
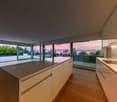
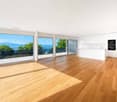
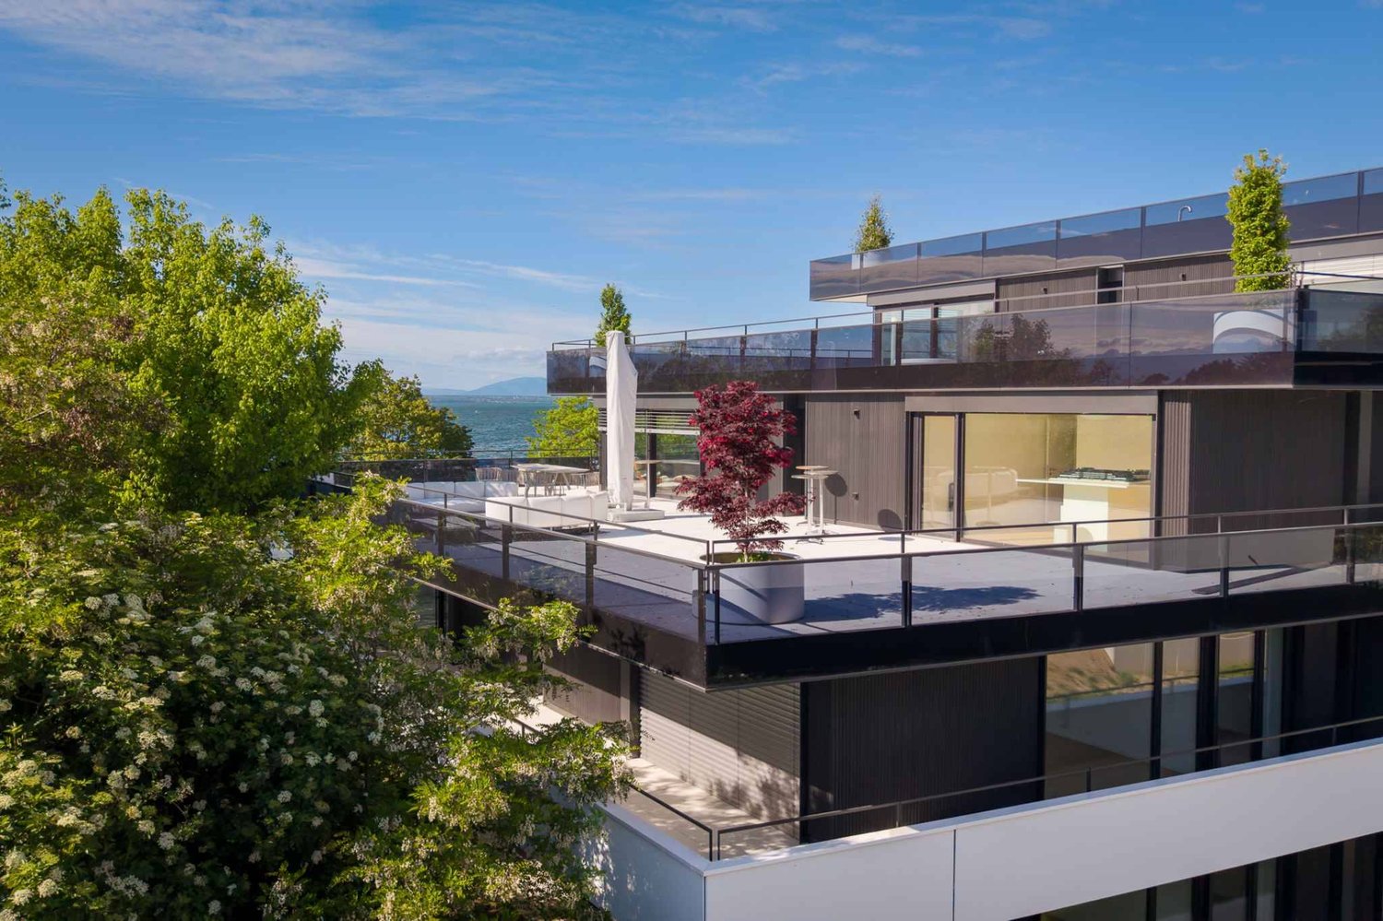
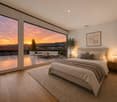
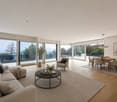
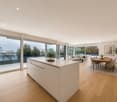
Attique d'exception à Montreux, face au LémanAu dernier étage de la résidence de standing Perle du Lac , cet attique profite d'une situation rare, à l'abri des nuisances, et d'une vue imprenable sur le lac Léman, Montreux et les Alpes.L'immeuble se distingue par une architecture contemporaine aux lignes épurées : façades claires, volumes étagés, toit plat et terrasses bordées de garde-corps vitrés. Cette conception laisse toute sa place au panorama et à la lumière.À l'intérieur, le séjour et l'espace repas s'ouvrent sur la vaste terrasse de 120m2. Le parquet aux tons naturels apporte de la chaleur aux pièces de vie et contraste avec les façades et les surfaces claires de la cuisine, organisée autour d'un îlot central. Les grandes baies vitrées prolongent le regard vers le lac, tandis que l'éclairage intégré et les finitions soignées affirment le caractère élégant de l'appartement.Le plan comprend trois chambres, deux salles de bains / douche et un WC visiteurs.Un garage double complète ce bien.Acquisition en résidence secondaire par une clientèle étrangère est possible (LFAIE)Außergewöhnliches Penthouse in Montreux mit Blick auf den Genfer SeeIm obersten Stockwerk der Luxusresidenz ,,Perle du Lac" besticht dieses Penthouse durch eine seltene, vor Lärm und Belästigungen geschützte Lage sowie einen atemberaubenden Blick auf den Genfer See, Montreux und die Alpen.Das Gebäude zeichnet sich durch eine zeitgenössische Architektur mit klaren Linien aus: helle Fassaden, gestufte Volumen, ein Flachdach und Terrassen, die von verglasten Geländern gesäumt sind. Diese Gestaltung lässt dem Panorama und dem Licht vollen Raum.Im Inneren öffnen sich das Wohnzimmer und der Essbereich zur großzügigen, 120 m² großen Terrasse. Der Parkettboden in natürlichen Farbtönen verleiht den Wohnräumen Wärme und bildet einen Kontrast zu den hellen Fassaden und Oberflächen der Küche, die um eine zentrale Kochinsel herum angeordnet ist. Die großen Fensterfronten lassen den Blick auf den See schweifen, während die integrierte Beleuchtung und die hochwertige Ausstattung den eleganten Charakter der Wohnung unterstreichen.Der Grundriss umfasst drei Schlafzimmer, zwei Badezimmer mit Dusche und ein Gäste-WC.Eine Doppelgarage rundet diese Immobilie ab.Der Erwerb als Zweitwohnsitz durch ausländische Käufer ist möglich (LFAIE)Exceptional penthouse in Montreux, overlooking Lake GenevaLocated on the top floor of the luxury residence "Perle du Lac," this penthouse enjoys a rare location, free from disturbances, and offers breathtaking views of Lake Geneva, Montreux, and the Alps.The building stands out for its contemporary architecture with clean lines: light-colored facades, tiered volumes, a flat roof, and terraces edged with glass railings. This design allows the panoramic view and natural light to take center stage.Inside, the living room and dining area open onto the spacious 120-square-meter terrace. The natural-toned hardwood floors add warmth to the living areas and contrast with the light-colored facades and surfaces of the kitchen, which is organized around a central island. Large floor-to-ceiling windows extend the view toward the lake, while built-in lighting and meticulous finishes underscore the apartment's elegant character.The floor plan includes three bedrooms, two bathrooms/shower rooms, and a guest restroom.A double garage completes this property.Purchase as a second home by foreign buyers is possible (LFAIE)

  • Balcony / Terrace
  • View
  • Elevator
  • +1
Travel time
-
1 / 13
  • Parking space
  • View
  • Elevator
  • +1
5.5 rooms, 150m², CHF 3,200,000.–
Chemin de la Plage 6, 1180 Rolle

Attique neuf de 5.5 pièces avec rooftop terrasse

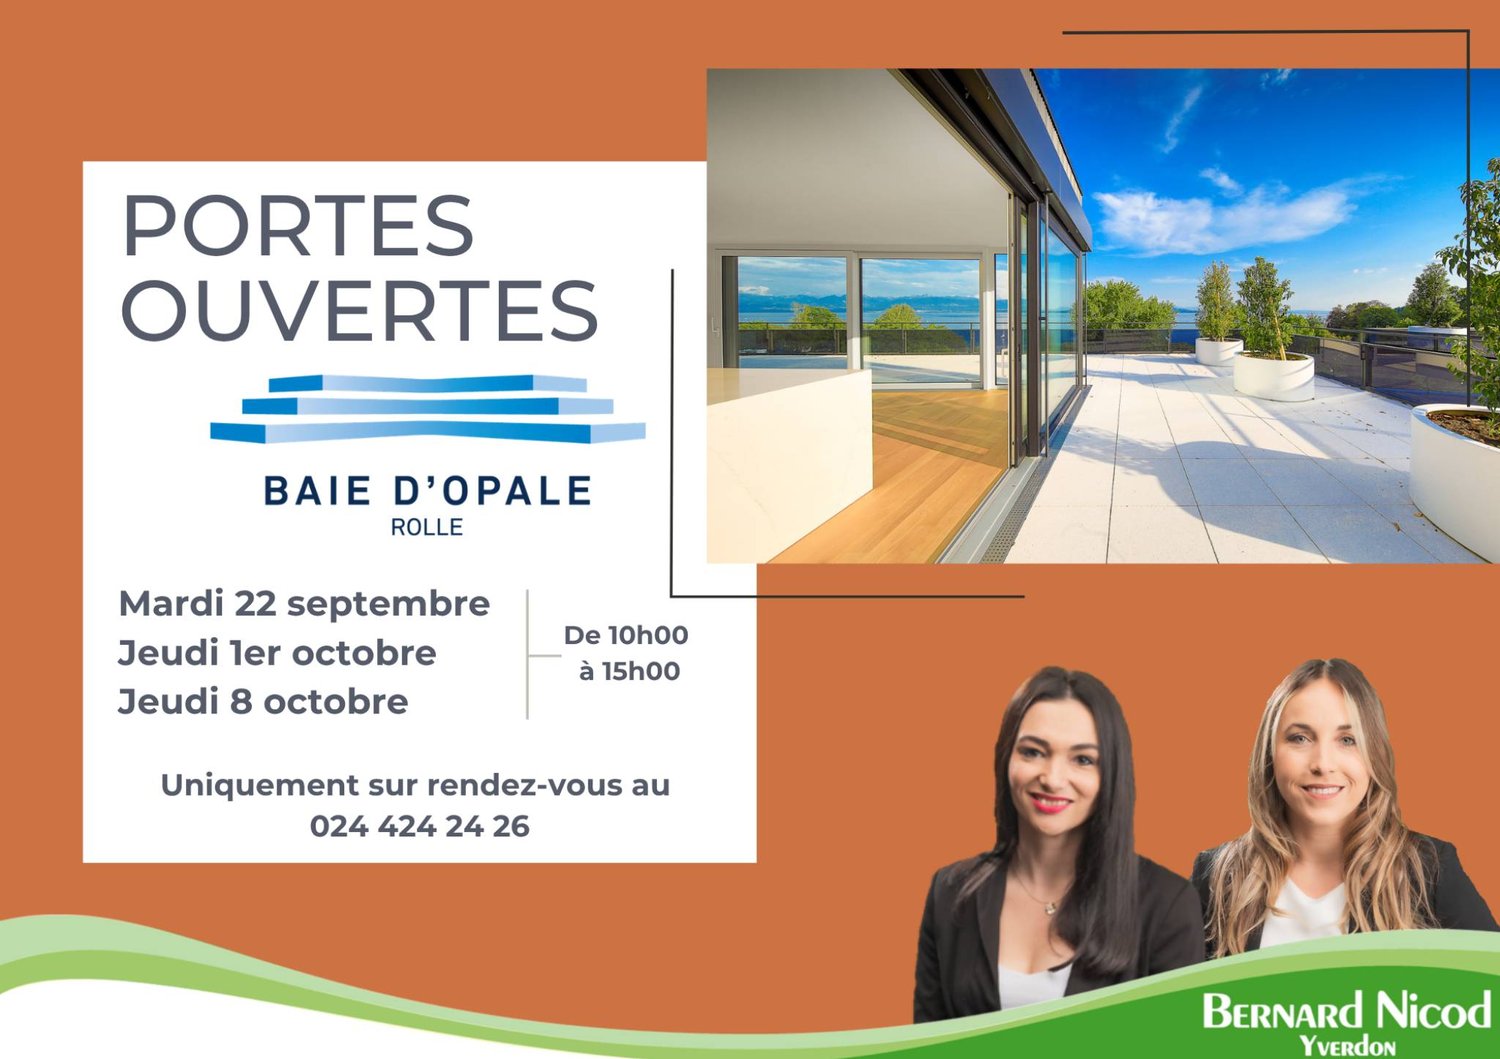
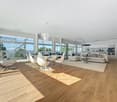
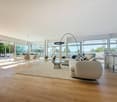
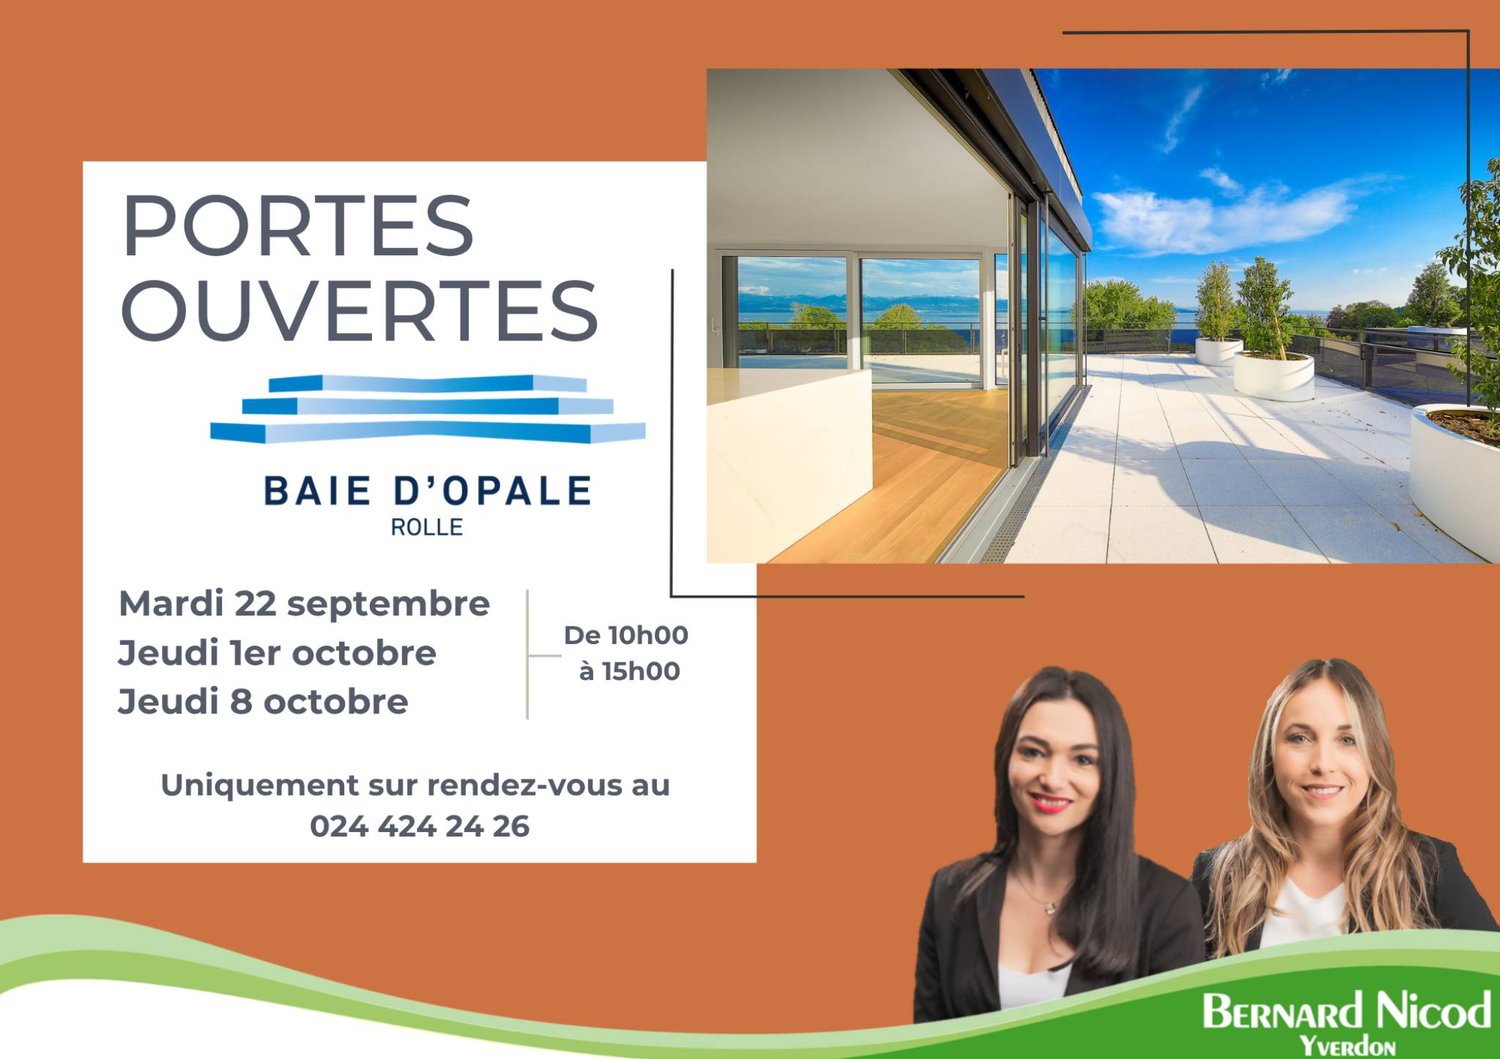
Panorama de rêve ! Faites de l'exceptionnel votre lieu de résidence !Cet attique neuf de 5.5 pièces se trouve dans le bâtiment B1 Ouest au dernier étage (4ème).Il se compose comme suit :Accès directe en ascenseur dans le hall de l'appartement, qui comprend des armoires murales, un grand séjour / cuisine ouverte de plus de 52m2, une salle de douche, un WC séparé, trois chambres à coucher dont une chambre parentale avec salle de bain attenante, un bureau, une buanderie avec arrivées d'eau pour la colonne de lavage.Toutes les pièces de l'appartement ont accès au rooftop terrasse. L'appartement se situe à l'extrémité du côté sud du bâtiment et est complétement entouré par sa terrasse rooftop. Une cave complète ce bien.Deux places de parc intérieures (1 box simple 60'000.- et 1 place standard 48'000.- en sus) complètent ce bien.LES ATOUTS : - Labélisé Minergie P Eco- Pompe à chaleur à sondes géothermiques- Panneaux photovoltaïque pour une diminution des coûts de votre facture énergétique- Ventilation : système double flux- Thermostat d'ambiance dans toutes les pièces- Construction par l'Entreprise Générale BERNARD NICOD SALibre de suiteObjets rares à découvrir ! Vue Lac et Mont-blanc à perte de vue.Information et visites : Alexandra JEREZ & Tania LEITE 024 424 24 26__________________An exceptional exclusive five bedroom apartment for sale in this much sought after development in Rolle. The living space is approximately 150m2 (540 sq. ft). and designed to the highest specifications with stunning views of the Lake and the Alps.This penthouse has been thoughtfully curated to offer an indulgent lifestyle experience that transitions seamlessly from day to evening, and from sunset to starlight.Located on the very edge of the Leman Lake, The Baie d'Opale is an inspiring collection of studio, 1, 2, 3 and 4 bedroom apartments. Offering green surroundings, La Baie d'Opale boasts some of the most spectacular views of the Alpes and the lake. Its prominent location between Lausanne and Geneva, makes it the commuters dream.Please feel free to get in touch if you wish to receive any further information: Tania Leite 076 577 34 32

  • Parking space
  • View
  • Elevator
  • +1
Alec Byrde

Alec Byrde

1 / 14
Alec Byrde

Alec Byrde

  • Parking space
  • Balcony / Terrace
  • Garage
  • +8
4.5 rooms, 115m², CHF 990,000.–
1092 Belmont-sur-Lausanne

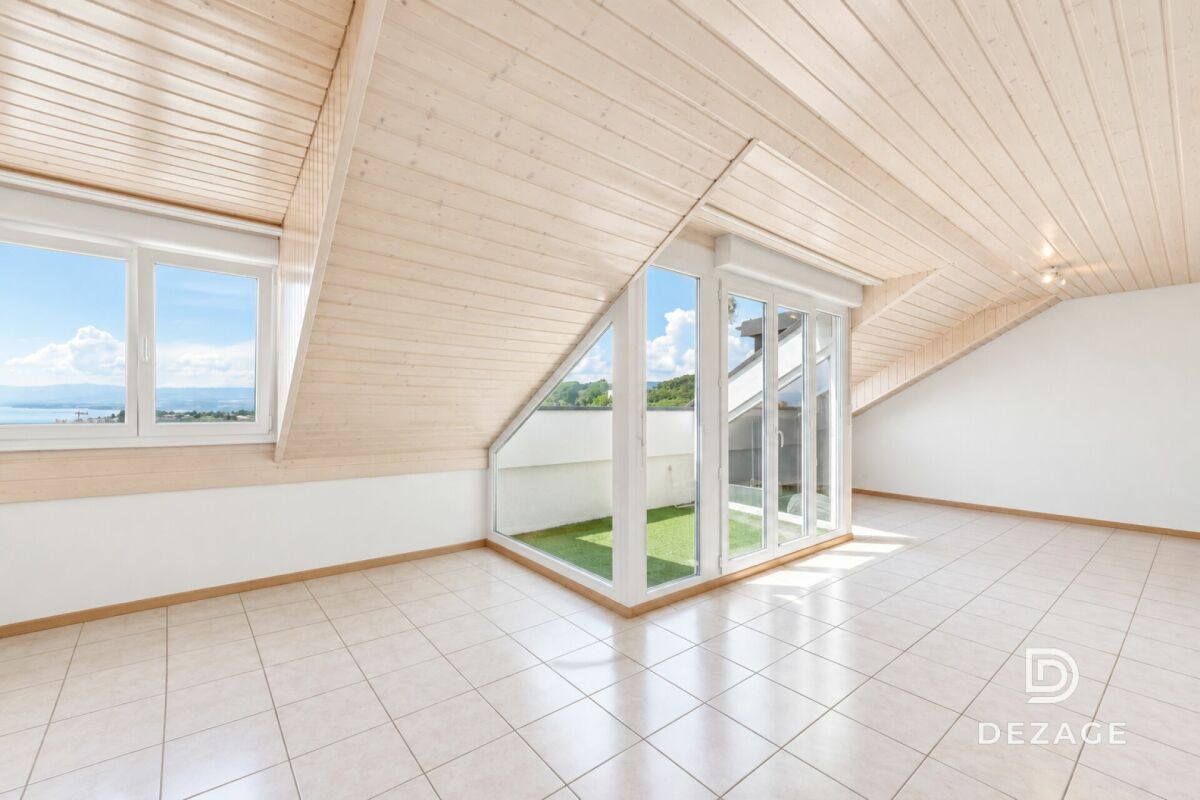
Spacious, bright attic with panoramic views of the lake at the gates of Pully and Lausanne!

FULL DOSSIER AVAILABLE UPON REQUESTInfo at a glance: • 4.5 rooms: 3 bedrooms, 2 shower rooms • Living area: approx. 115 m², balcony approx. 5.5 m² • Parking spaces: indoor parking and garage box • CECB: C-C, CAD connection in 2032 • Sale price of the apartment: CHF 990'000.- • Price of the garage box: CHF 50'000.- • Price of the parking space: CHF 30'000.- Located at the gates of Pully and Lausanne, this bright attic of 4.5 rooms occupies the entire top floor of an entrance with only 4 apartments, combining perfect intimacy and generous volumes.With a living area of approximately 115 m², the apartment offers a bright living room with a balcony and an unobstructed view of the lake. The separate, fully equipped kitchen includes a pleasant dining area.Preserved from the living area, the sleeping area includes a parental suite with shower and toilet, two spacious bedrooms, and a second shower room serving as a laundry room with toilet.The apartment also benefits from a large, fully convertible attic.The building, erected in 2001 and very well maintained, is equipped with an elevator leading directly to your landing (almost private access) and underfloor heating for optimal comfort.A cellar, an indoor parking space, and a large garage box (in addition) complete this property.You will particularly appreciate: • Location: a few minutes' walk from schools, shops, and public transport • Bright living room: ideal for family or friendly moments • Balcony: a pleasant outdoor space with a breathtaking view of the lake • Attic: a versatile space that can be converted according to your needs • Pedestrian area: quiet and secure, ideal for families Information: The photos of the apartment have been virtually decluttered to help you better visualize the spaces and project yourself. The complete brochure (available upon request) also contains photos of the furnished apartment as well as virtual staging proposals (home staging).Do not hesitate to contact us at 079 573 87 67 for more information and to organize a visit.

  • Parking space
  • Balcony / Terrace
  • Garage
  • +8
1 / 13
  • Balcony / Terrace
  • Garage
  • Elevator
  • +2
3.5 rooms, 89m², CHF 840,000.–
Rue du Valentin 92, 1400 Yverdon-les-Bains

Beautiful apartment with loggia on the 1st floor

3.5-room apartment on the 1st floor; Seize the exceptional opportunity to live in one of the 16 exclusive apartments of the "Le Méridien" real estate project in Yverdon-les-Bains. Located at the crossroads of Rue du Midi and Rue du Valentin, this prestigious residence offers a carefully designed architecture, combining luxury, comfort, and energy efficiency. Thanks to its Minergie certification, you will benefit from high energy performance, guaranteeing reduced bills and a healthy environment.The "Le Méridien" residence spans 4 levels and offers apartments ranging from 2.5 to 4.5 rooms. Each property has been carefully designed to provide you with bright, functional, and modern spaces that meet the highest comfort standards. Furthermore, all apartments have been adapted for people with reduced mobility, ensuring accessibility for all residents.Whether you are looking for a home for your family or an elegant apartment, "Le Méridien" will meet all your expectations. Additionally, every detail, from modern fittings to high-end equipment, has been carefully planned to make your daily life easier and more enjoyable.Here, we offer you a 3.5-room apartment on the 1st floor, with a living area of 89 m2, distributed as follows:An entrance hall with built-in wardrobesA guest toiletAn open kitchen with a large living areaTwo bedroomsA dressing roomA bathroomThe outdoor areas consist of a beautiful loggia of 13 m2. A cellar completes this property.This residential complex is the ideal residence for those seeking a perfect combination of harmony and practicality. You have the opportunity to choose the materials and finishes of your future apartment, allowing you to create a space that suits you.Parking is secured by a standard indoor parking space (No. 12), available at a price of CHF 40,000.-.An area is also provided for bicycles, for those who prefer soft mobility.Outdoor areas:2 external visitor parking spaces2 bicycle shedsGreen spaces and relaxation areas to the southGreen roofAmenities:A1 and A5 motorway entrances and Yverdon-les-Bains train station, just 2 km from the residence"Valentin" bus stop (Bus 602, 604, 605) within 3 minutes' walkNursery at 1 km distanceLéon-Michaud primary and secondary school within 5 minutes' walkYverdon-les-Bains sports hall at 3 km distanceHEIG-VD at 1.3 km distanceMany shops nearby, including main supermarkets, bakeries, restaurants, and medical facilitiesThermal baths within 15 minutes' walkYverdon-les-Bains beach at 2 km distanceYou are just one step away from finding your new home!

  • Balcony / Terrace
  • Garage
  • Elevator
  • +2
Travel time
-
1 / 13
  • Parking space
  • Balcony / Terrace
  • Garage
  • +4
2.5 rooms, 66m², CHF 760,000.–
Rue du Midi 44, 1400 Yverdon-les-Bains

Attic with generous outdoor spaces and an unobstructed view

2.5-room attic apartment; Seize the exceptional opportunity to live in one of the 16 exclusive apartments of the "Le Méridien" real estate project in Yverdon-les-Bains. Located at the crossroads of Rue du Midi and Rue du Valentin, this prestigious residence offers a carefully designed architecture, combining luxury, comfort, and energy efficiency. Thanks to its Minergie certification, you will benefit from high energy performance, guaranteeing reduced bills and a healthy environment.The "Le Méridien" residence spans 4 levels and offers apartments ranging from 2.5 to 4.5 rooms. Each property has been carefully designed to provide you with bright, functional, and modern spaces that meet the highest comfort standards. Furthermore, all apartments have been adapted for people with reduced mobility, ensuring accessibility for all residents.Whether you are looking for a family home or an elegant pied-à-terre, "Le Méridien" will meet all your expectations. Additionally, every detail, from modern fittings to high-end equipment, has been carefully planned to make your daily life easier and more enjoyable.Here, we offer you a 2.5-room attic apartment with a living area of 65 m², distributed as follows:An entrance hall with built-in cupboardsA guest toiletAn open kitchen with a large living areaA bedroom with access to the terraceA bathroomA cellar completes this property.Outdoor areas:Two beautiful terraces of 12 m² eachA loggia of 12 m².You will have the opportunity to choose the materials and finishes of your future apartment, allowing you to create a space that suits your taste.Parking:A standard indoor parking space (No. 7) at a price of CHF 40,000.-.A area for bicycles is also provided, for those who prefer soft mobility.Amenities:Highway entrances A1 and A5 and Yverdon-les-Bains train station, only 2 km from the residence"Valentin" bus stop (Bus 602, 604, 605) within 3 minutes' walkNursery at 1 kmLéon-Michaud primary and secondary school within 5 minutes' walkYverdon-les-Bains gym at 3 kmHEIG-VD at 1.3 kmMany shops nearby, including main supermarkets, bakeries, restaurants, and medical facilitiesThermal center within 15 minutes' walkYverdon-les-Bains beach at 2 kmOutdoor areas:2 external visitor parking spaces2 bicycle sheltersGreen spaces and relaxation areas to the southGreen roofYou are just one step away from finding your new home!

  • Parking space
  • Balcony / Terrace
  • Garage
  • +4
Travel time
-
Karyl Chabloz

Karyl Chabloz

1 / 13
Karyl Chabloz

Karyl Chabloz

  • Parking space
  • Balcony / Terrace
  • View
  • +2
4.5 rooms, 120m², CHF 1,220,000.–
Ch. des Terrasses 4, 1820 Montreux

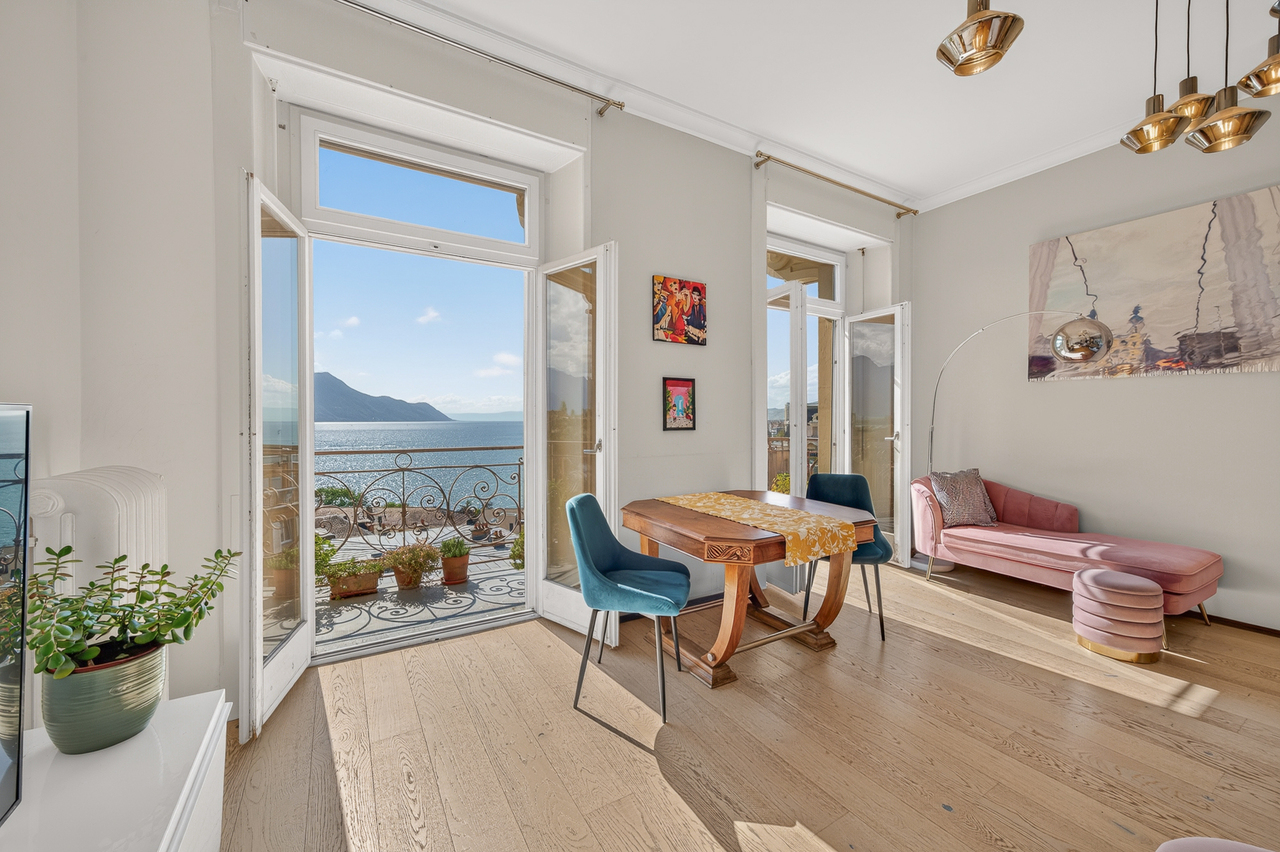
Elegance and panorama in the heart of Territet - Montreux

Located in a prestigious residential area of Territet, in the commune of Montreux, this 115 m² habitable apartment immediately seduces with its dominant position and breathtaking view of Lake Geneva and the Alps, within an elegant character building, this beautiful apartment seduces with its generous volumes, brightness, and spectacular panorama of Lake Geneva and the mountains.Nested in a "Belle-Epoque" building, perfectly maintained, the property benefits from a calm environment while remaining in immediate proximity to amenities, transportation, and the center of Montreux.The living room, enhanced by high ceilings and large windows, benefits from direct access to the balcony and enjoys an omnipresent lake view. It harmoniously communicates with a contemporary kitchen, fully equipped and organized around a central island, offering a space that is both convivial and functional.The night area includes several comfortable bedrooms, including a spacious master bedroom extended by a bright veranda, ideal as an office, relaxation space, or winter garden. The wooden parquet floors, beautiful ceiling heights, and certain period architectural elements give the whole an authentic charm, pleasantly associated with modern amenities.A large bathroom, equipped with a bathtub and a shower, as well as a private laundry room, complete the interior layout. One of the bedrooms also has its own shower room.Outside, the apartment benefits from balconies and a pleasant covered terrace, a true additional room during the beautiful season.A bright and unique property, combining the charm of the old, contemporary comfort, and a privileged location in immediate proximity to the lake, transportation, and amenities of Montreux.The materials, blending warm parquet and sober finishes, give the whole an elegant and timeless atmosphere, also leaving the possibility of a makeover according to tastes.Apartment CHF 1'220'000.00Outdoor parking space no 4: CHF 30'000.00Total: CHF 1'250'000.00

  • Parking space
  • Balcony / Terrace
  • View
  • +2
Travel time
-
1 / 13
  • Parking space
  • Balcony / Terrace
  • Garage
  • +3
4.5 rooms, 110m², CHF 995,000.–
Rue du Midi 44, 1400 Yverdon-les-Bains

Bright apartment on the 1st floor with charming loggia

Seize the exceptional opportunity to live in one of the 16 exclusive apartments of the "Le Méridien" real estate project in Yverdon-les-Bains. Located at the crossroads of Rue du Midi and Rue du Valentin, this prestigious residence offers a carefully designed architecture, combining luxury, comfort, and energy efficiency. Thanks to its Minergie certification, you will benefit from high energy performance, guaranteeing reduced bills and a healthy environment.The "Le Méridien" residence spans 4 levels and offers apartments ranging from 2.5 to 4.5 rooms. Each property has been carefully designed to provide you with bright, functional, and modern spaces, meeting the highest standards of comfort. Furthermore, all apartments have been adapted for people with reduced mobility, ensuring accessibility for all residents.Whether you are looking for a cozy home for your family or an elegant apartment, "Le Méridien" will meet all your expectations. Additionally, every detail, from modern amenities to high-end equipment, has been carefully planned to make your daily life easier and more enjoyable.Here, we offer you a 4.5-room apartment on the 1st floor, with a living area of 110 m², distributed as follows:An entrance hall with built-in wardrobeA guest toiletAn open kitchen with a large living areaA parental bedroom with dressing room and bathroomTwo bedroomsA bathroomThe outdoor areas consist of a beautiful loggia with 15 m². A cellar completes this property.This promotion is the ideal residence for those seeking a perfect combination of harmony and practicality. You will have the opportunity to choose the materials and finishes of your future apartment, allowing you to create a space that suits your taste.Parking is secured by a standard indoor parking space, priced at CHF 40,000.-.A area is also provided for bicycles, for those who prefer soft mobility.Amenities: Highway entrances A1 and A5 and Yverdon-les-Bains train station, only 2 km from the residence"Valentin" bus stop (Bus 602, 604, 605) within 3 minutes' walkNursery at 1 kmLéon-Michaud primary and secondary school within 5 minutes' walkYverdon-les-Bains gym at 3 kmHEIG-VD at 1.3 kmMany shops nearby, including main supermarkets, bakeries, restaurants, and medical facilitiesThermal center within 15 minutes' walkYverdon-les-Bains beach at 2 kmOutdoor areas: 2 outdoor visitor parking spaces2 bicycle shedsGreen spaces and relaxation areas to the southGreen roofYou are just one step away from finding your new home!

  • Parking space
  • Balcony / Terrace
  • Garage
  • +3
Travel time
-
1 / 13
  • Parking space
  • Balcony / Terrace
  • Garage
  • +4
3.5 rooms, 89m², CHF 805,000.–
Rue du Midi 44, 1400 Yverdon-les-Bains

Spacious apartment with loggia on the 1st floor

Apartment 3.5 rooms on the 1st floorSeize the exceptional opportunity to live in one of the 16 exclusive apartments of the "Le Méridien" real estate project in Yverdon-les-Bains. Located at the crossroads of Rue du Midi and Rue du Valentin, this prestigious residence offers a carefully designed architecture, combining luxury, comfort, and energy efficiency. Thanks to its Minergie certification, you will benefit from high energy performance, guaranteeing reduced bills and a healthy environment.The "Le Méridien" residence spans 4 levels and offers apartments ranging from 2.5 to 4.5 rooms. Each property has been designed with great attention to detail to provide you with bright, functional, and modern spaces that meet the highest standards of comfort. Furthermore, all apartments have been adapted for people with reduced mobility, ensuring accessibility for all residents.Whether you are looking for a cozy home for your family or an elegant pied-à-terre, "Le Méridien" will meet all your expectations. Additionally, every detail, from modern amenities to high-end equipment, has been carefully planned to make your daily life easier and more enjoyable.Here, we offer you a 3.5-room apartment on the 1st floor, benefiting from a living area of 89 m2, distributed as follows:An entrance hall with built-in wardrobeAn open kitchen opening onto a large living roomTwo bedroomsA bathroomA dressing roomA second bathroomThe outdoor areas consist of a 13 m² loggia.A cellar completes this property.This residential complex is the ideal residence for those seeking a perfect combination of harmony and practicality. You will have the opportunity to choose the materials and finishes of your future apartment, allowing you to create a space that suits your needs.Parking is ensured by a standard indoor parking space (No. 4), available for CHF 40,000.-.A area for bicycles is also provided, for those who prefer soft mobility.Amenities: Highways A1 and A5 and Yverdon-les-Bains train station, only 2 km from the residence "Valentin" bus stop (Bus 602, 604, 605) within 3 minutes' walk Nursery at 1 km Léon-Michaud primary and secondary school within 5 minutes' walk Yverdon-les-Bains gym at 3 km HEIG-VD at 1.3 km Many shops nearby, including main supermarkets, bakeries, restaurants, and medical facilities Thermal center within 15 minutes' walk Yverdon-les-Bains beach at 2 kmOutdoor areas: 2 external visitor parking spaces 2 bicycle sheds Green spaces and relaxation areas to the south Green roofYou are just one step away from finding your new home!

  • Parking space
  • Balcony / Terrace
  • Garage
  • +4
Travel time
-

Suggested properties for you based on search results

Other interesting objects