






















1079 results - Properties for sale with Elevator: Canton Vaud

1 / 13
20 rooms1,500m²Price on request
1008 Jouxtens-Mézery

Splendid, fully renovated manor house

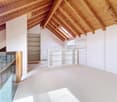
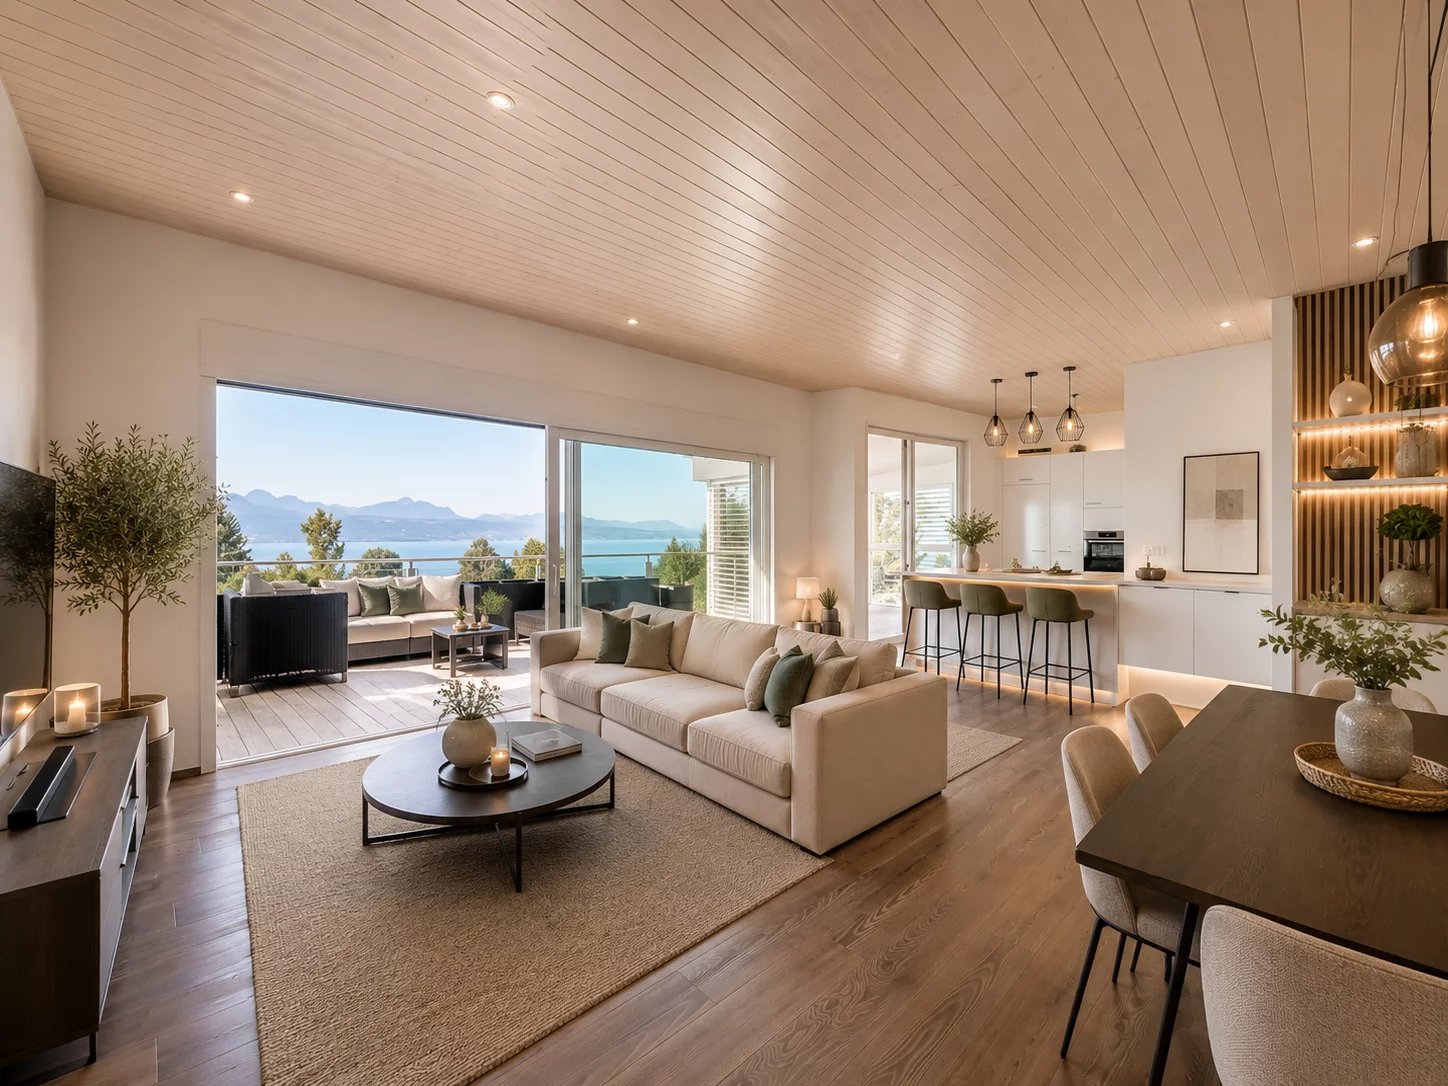
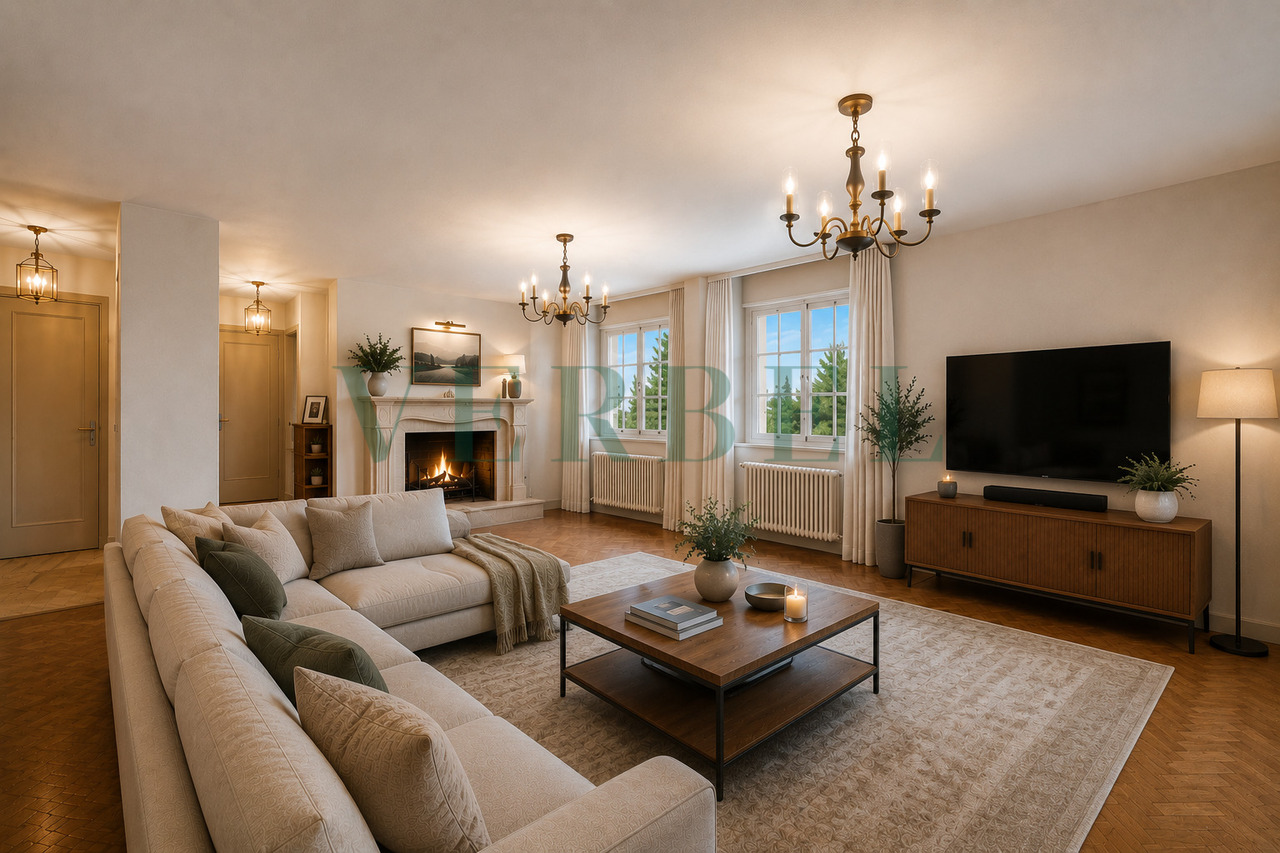
Discover this magnificent 19th century mansion, entirely renovated in 2020 with taste and elegance, offering a unique architectural setting in a quiet and private residential area of the commune of Jouxtens-Mézery. Its strategic location, only 10 minutes from the center of Lausanne and 40 minutes from Geneva, offers you an ideal proximity while being preserved from the noise of the city. This exceptional property combines comfort and modernism, with exceptional volumes and a perfect harmony of spaces. It comprises two other buildings, offering more than 1,500 m2 of living space on a plot of more than one hectare, including a children's playground that can be converted into a tennis court, several gardens, and a Japanese pavilion featuring a variety of Japanese trees and species. The property also benefits from all the latest technologies, as well as absolute security thanks to a powerful home automation system. The main property consists of 8 bedrooms spread over three levels and served by an elevator. On the first floor, you will find a vast living room with fireplace and very high ceilings, a large dining room, a beautifully decorated winter garden, a library room in precious wood, a home cinema and a magnificent semi-professional kitchen, all overlooking the terrace and the superbly planted garden. A guest toilet, a bedroom with bathroom for the staff and several storage rooms complete this level. An underground access leads directly to the covered swimming pool as well as the spa. The first level gives access to the master suite which benefits from two walking closets, an en-suite bathroom and a beautiful terrace offering a view of the lake. 3 other bedrooms, two of which have connecting bathrooms, and another bathroom are also available on this floor. The second level in the attic offers a room of 127 m2 from which one can admire a splendid original framework, which is currently used as a playroom and includes a mezzanine. This floor also houses three bedrooms and three bathrooms. The second building, served on three levels by an elevator, includes on the first wing a living room with an open kitchen, two bedrooms with en-suite bathrooms, a living room/mezzanine and storage space. The second wing offers an open loft space with a mezzanine that can be used as an office or other. Direct access to the garage is possible. Finally, the pavilion houses a sublime 18x8m covered swimming pool with large bay windows opening directly onto the terrace and garden. The spa part, perfectly fitted out with hammam, sauna, shower, completes this superb space of leisure and relaxation. Covered parking for 4 cars and numerous outdoor parking spaces.

1 / 13
12 rooms694m²Price on request
1066 Epalinges

A Jewel of Elegance and Exclusivity Adjacent to the Lausanne Golf Course.

Nestled in a tranquil and lush park of 12,044 m², this exceptional residence stands out for its privileged location, free from any disturbance, and its services of unparalleled excellence. A promise of tranquility and serenity awaits its future owners. Showcasing both contemporary and bourgeois architecture, it unveils vast and bright spaces thanks to its large openings and glass roofing. With an impressive usable area of 1,104 m², spread over four levels easily accessible by an elevator. Tastefully chosen finishes in marble, wood, and stone infuse this property with an atmosphere that is both noble and warm. Upon entering, a grand hall with a majestic double marble staircase welcomes you, heralding the architectural wonders within. The ground floor offers a spacious reception lounge, a modern fully equipped kitchen, a refined dining room, a study adorned with a library, and a guest bedroom with an adjoining bathroom. The upper level, meanwhile, features a TV lounge doubling as a study, as well as four bedrooms, each equipped with dressing rooms and private bathrooms. For family entertainment enthusiasts, the attic houses a sophisticated home cinema. For relaxation, the lower level is dedicated to well-being: an indoor swimming pool opening onto the garden, a fitness area, a hammam, and a jacuzzi await you. Security and convenience are also paramount with a garage that can accommodate four vehicles, a wine cellar, a safe room, a state-of-the-art alarm and video surveillance system, and much more. All complemented by a cutting-edge water treatment system and underfloor heating ensuring thermal comfort in both summer and winter. Boasting an idyllic location, this villa allows quick access to the A9 motorway, the heart of Lausanne, and even Geneva International Airport. Renowned resorts like Verbier, Villars, or Morgins are just an hour's drive away. A true architectural masterpiece, where every detail has been conceived to offer an exceptional living environment. An opportunity not to be missed... Please note: The façades, paintwork, and the entire heating system were renovated in August 2024.

1 / 9
4 rooms145m²CHF 1,100,000.–
1660 Château-d'Oex

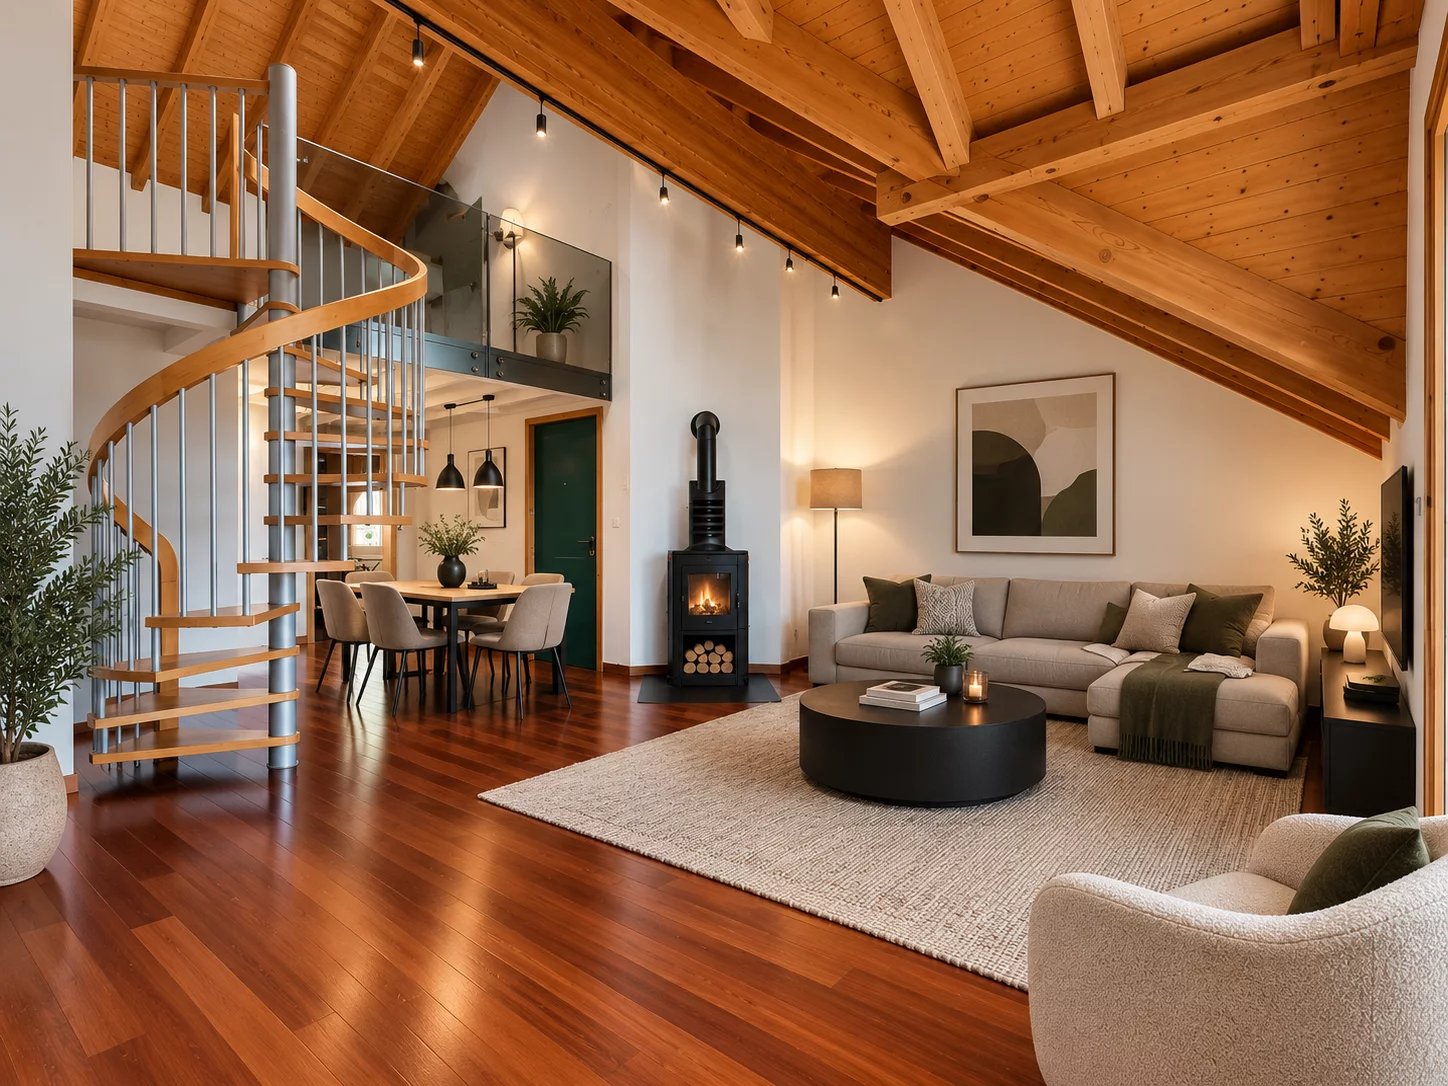
Appartement aux combles sur les hauteurs

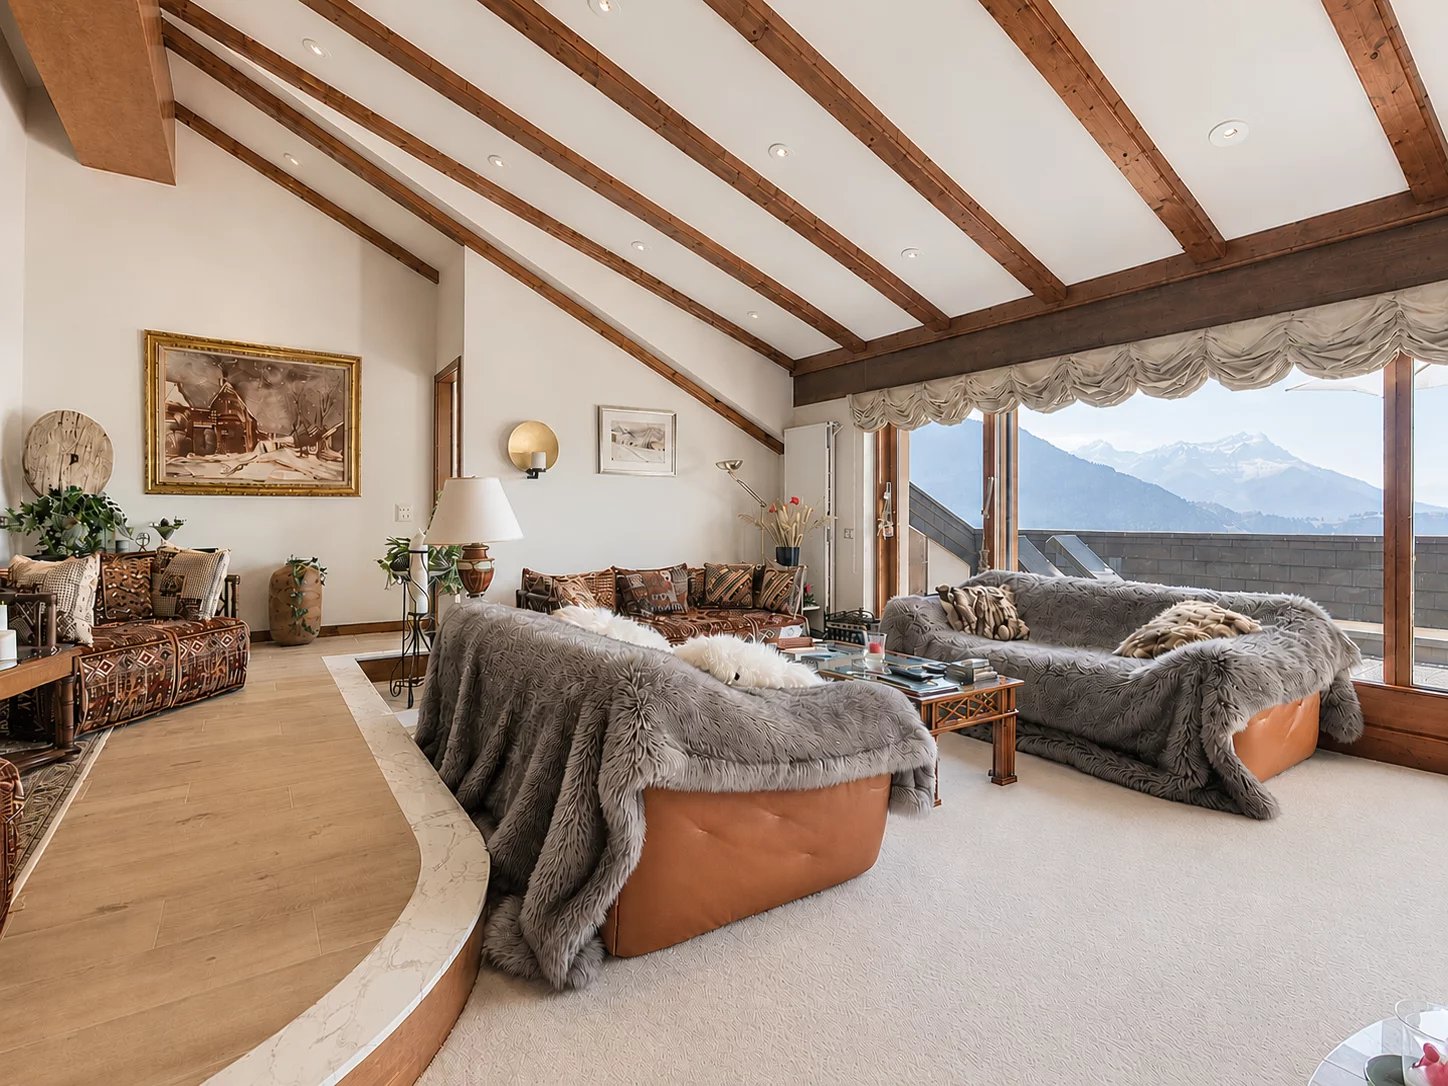
Cet appartement exceptionnel est situé dans un quartier résidentiel prisé, sur les hauteurs de Château-d'Oex, offrant un cadre de vie paisible et une vue panoramique sur les montagnes environnantes. Niché au dernier étage d'une résidence de standing, ce bien propose environ 145 m² de surface habitable, conçue pour maximiser confort et luminosité.En entrant, vous découvrirez un vaste salon/salle à manger baigné de lumière naturelle grâce à de grandes baies vitrées. Cet espace de vie s'ouvre directement sur un balcon orienté plein sud, où vous pourrez apprécier des moments de détente tout en admirant le paysage alpin.La suite parentale, spacieuse et élégante, est équipée d'un dressing sur mesure et d'une salle de bains privative, offrant un véritable havre de tranquillité. L'étage supérieur ajoute une touche unique avec une mezzanine polyvalente, idéale pour un bureau ou un espace de loisirs, ainsi qu'une chambre double sous les combles avec sa propre salle de douches, offrant intimité et confort.En complément, l'appartement dispose d'une cave spacieuse pour le rangement et d'une place de parking intérieure, garantissant praticité et sécurité au quotidien. Ce bien allie le charme d'une vie au coeur de la nature à la fonctionnalité d'une résidence moderne, offrant ainsi un cadre de vie idéal pour les amateurs de tranquillité et de confort.Diese aussergewöhnliche Wohnung befindet sich in einem beliebten Wohnviertel in den Höhen von Château-d'Oex und bietet einen ruhigen Lebensraum und einen Panoramablick auf die umliegenden Berge. Eingebettet in die oberste Etage einer luxuriösen Residenz bietet diese Immobilie ca. 145 m² Wohnfläche, die auf maximalen Komfort und Helligkeit ausgelegt ist.Beim Betreten des Hauses finden Sie ein grosses Wohn- und Esszimmer vor, das dank der grossen Fenster mit natürlichem Licht durchflutet wird. Dieser Wohnbereich öffnet sich direkt auf einen nach Süden ausgerichteten Balkon, auf dem Sie entspannende Momente geniessen und dabei die Alpenlandschaft bewundern können.Die geräumige und elegante Mastersuite ist mit einem massgefertigten Ankleidezimmer und einem eigenen Badezimmer ausgestattet und bietet eine wahre Oase der Ruhe. Das Obergeschoss verleiht der Wohnung eine einzigartige Note mit einem vielseitig nutzbaren Zwischengeschoss, das sich ideal als Büro oder Hobbyraum eignet, sowie einem Doppelzimmer unter dem Dach mit eigenem Duschbad, das Privatsphäre und Komfort bietet.Zusätzlich verfügt die Wohnung über einen geräumigen Keller und einen Innenparkplatz, was Praktikabilität und Sicherheit im Alltag garantiert. Diese Immobilie vereint den Charme eines Lebens im Herzen der Natur mit der Funktionalität einer modernen Residenz und bietet somit einen idealen Lebensrahmen für Liebhaber von Ruhe und Komfort.This exceptional apartment is located in a sought-after residential area on the heights of Château-d'Oex, offering a peaceful living environment and panoramic views of the surrounding mountains. Nestled on the top floor of a luxury residence, this property offers around 145 m² of living space, designed to maximize comfort and brightness.As you enter, you'll discover a vast living/dining room bathed in natural light thanks to large bay windows. This living space opens directly onto a south-facing balcony, where you can enjoy moments of relaxation while admiring the Alpine scenery.The spacious and elegant master suite is equipped with a bespoke dressing room and en-suite bathroom, offering a true haven of tranquility. The upper floor adds a unique touch with a versatile mezzanine, ideal for an office or leisure space, as well as an attic double bedroom with its own shower room, offering privacy and comfort.In addition, the apartment has a spacious cellar for storage and an indoor parking space, guaranteeing practicality and security on a daily basis. This property combines the charm of living in the heart of nature with the functionality of a modern residence, offering the...

New building
1 / 5
2.5 roomsCHF 750,000.–
route des Chiblins 7, 1276 Gingins

Le Domaine de Chiblins - Autorisation en force

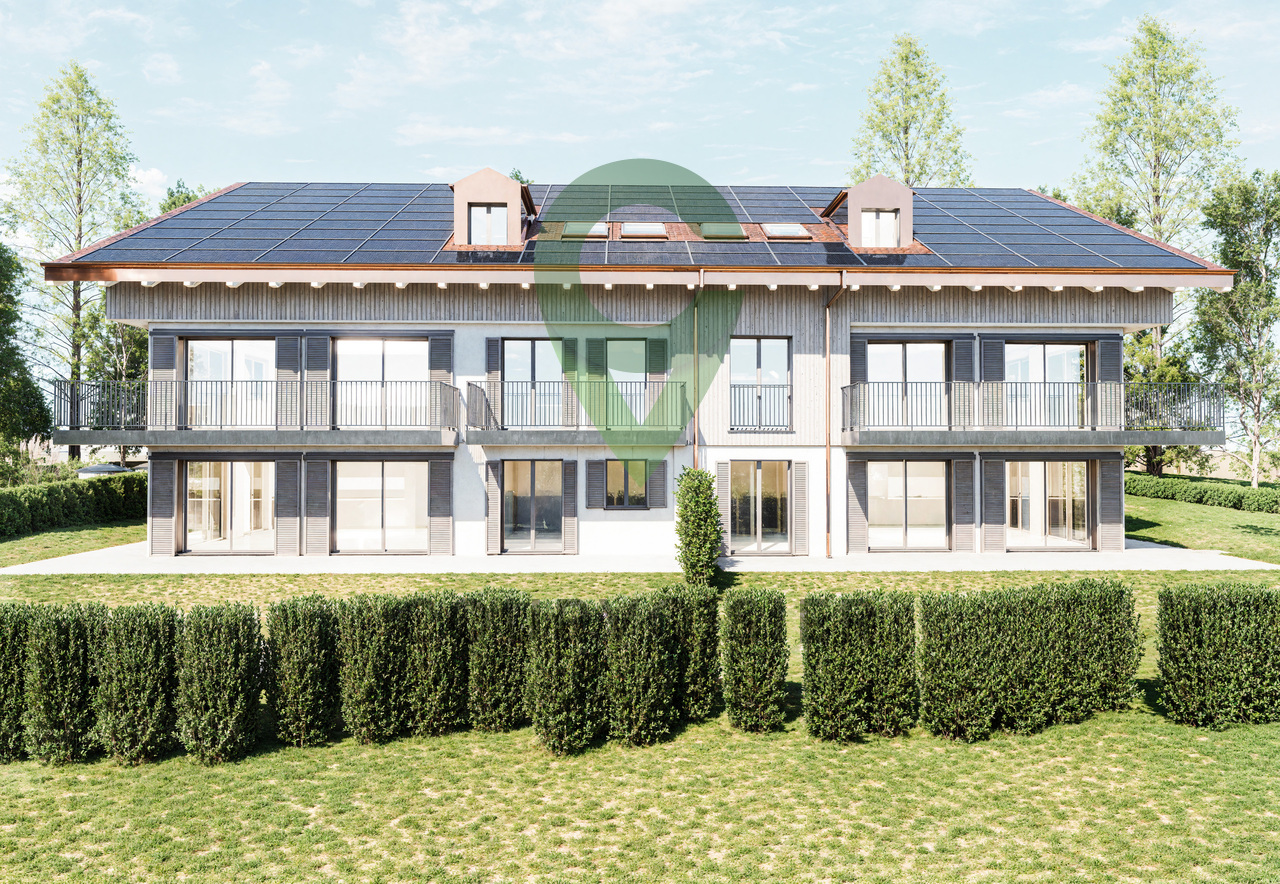
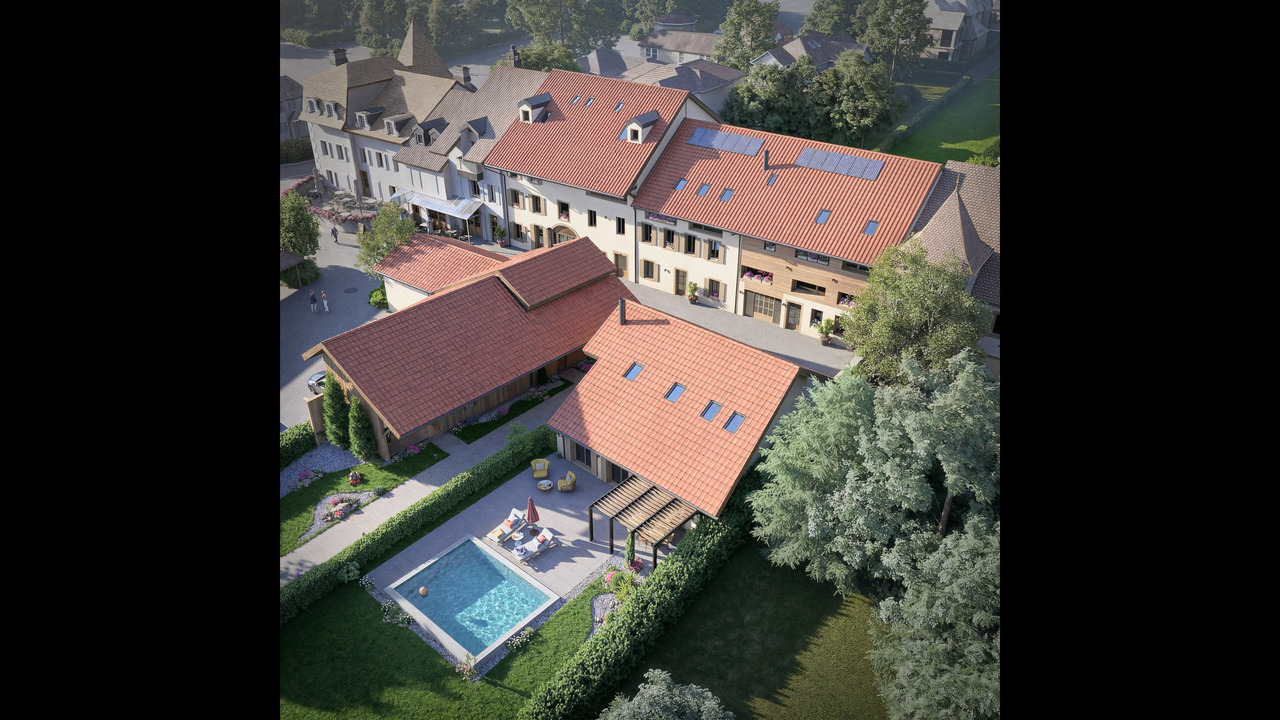
A Gingins, nous vous proposons une nouvelle promotion issue d'un mélange harmonieux entre le charme de l'ancien et le confort du moderne. Vivre à Gingins, c'est choisir la tranquillité d'un village tout en étant proche des commodités de la ville.Le projet consiste en la transformation et la réhabilitation d'une grange en six appartements plus une maison villageoise avec entrée indépendante. La façade côté village s'intègre parfaitement à l'architecture locale, tandis que la façade côté cour offre un design contemporain. La propriété est équipée de panneaux photovoltaïques et d'une pompe à chaleur aérodynamique, ce qui permet de réduire l'empreinte carbone et une consommation d'énergierespectueusede l'environnement.Au deuxième étage, le lot 62-6, 2.5 pièces, avec une surface pondérée de 81 m2 propose un séjour/cuisine, un wc visiteur, une chambre et une salle de bains. Ilbénéficie d'une belle orientation et d'une vue dégagée sur les environs. Un ascenseur dessert tous les niveaux.Plusieurs places de parking voitures (au prix de CHF 25'000.- /place en sus du prix de vente) et de vélosextérieures,une buanderie collective (prédispositionpour le branchement du lave-linge et du sèche-linge), un local technique, un local poubelle et six caves viennent compléterla partie dédiéeaux appartements.Budgets fournitures appartements:- sanitaires CHF 10'000. - TTC- cuisine CHF15'000. - TTC.- carrelageCHF 40.00 TTC /m2 compris plinthes- parquetCHF 60.- TTC/m2 compris plinthes - revêtementde paroisCHF 40.00 TTC /m2Processus d'achat :- Rencontre avec le courtier pour la présentation des plans- Versement d'un acompte de réservation- Mise en place du financement- Signature acte de vente et contrat d'entreprise générale- Chantier : 16 mois /Le chantier débutera en été 2026 et la remise des clefs est prévue pour l'hiver 2027.- Remise des clefsAt Gingins, we offer you a new development born of a harmonious blend of old-world charm and modern comfort. Living in Gingins means choosing the tranquility of a village, while still being close to the conveniences of the city.The project consists of the conversion and renovation of a barn into six apartments plus a village house with its own entrance. The village facade blends in perfectly with the local architecture, while the courtyard facade offers a contemporary design. The property is equipped with photovoltaic panels and an aerodynamic heat pump, reducing the carbon footprint andenergy consumptionrespectfulof the environment.On the second floor, lot 62-6, 2.5 rooms, with a weighted area of 81 m2 proposes a living room/kitchen, a guest toilet, a bedroom and a bathroom. Itbenefits from a beautiful orientation and an unobstructed view of the surrounding area. A elevator serves all levels.Multiple car parking spaces (at CHF 25'000.- /place in addition to the sale price) and bicycle parkingoutside,a collective laundry room (predispositionfor washing machine and dryer connection), a technical room, a dustbin room and six cellars completethe part dedicatedto the apartments.Apartment supply budgets:- sanitary facilities CHF 10'000. - TTC- kitchen CHF15'000. - incl. VAT.- tilingCHF 40.00 incl. VAT /m2 incl. skirting boards- parquet flooringCHF 60.- incl. VAT/m2 incl. skirting boards - wall claddingCHF 40.00 incl. VAT/m2Purchase process:- Meeting with broker for presentation of plans- Payment of reservation deposit- Arrangement of financing- Signature of deed of sale and general contractor's contract- Construction: 16 months /Construction will start in summer 2026, with handover scheduled for winter 2027.-...

1 / 4
4.5 rooms152m²CHF 1,290,000.–
route des Chiblins 7, 1276 Gingins

Charmant triplex HPE

A Gingins, nous vous proposons une nouvelle promotion issue d'un mélange harmonieux entre le charme de l'ancien et le confort du moderne. Vivre à Gingins, c'est choisir la tranquillité d'un village tout en étant proche des commodités de la ville.Le projet consiste en la transformation et la réhabilitation d'une grange en six appartements plus une maison villageoise avec entrée indépendante. La façade côté village s'intègre parfaitement à l'architecture locale, tandis que la façade côté cour offre un design contemporain. La propriété est équipée de panneaux photovoltaïques et d'une pompe à chaleur aérodynamique, ce qui permet de réduire l'empreinte carbone et une consommation d'énergierespectueusede l'environnement.Le triplex de 4.5 piècesoffre une surface de 152 m2 distribuée sur trois niveaux (rez-de-chaussée, premier étage et combles) et se configure de la manièresuivante:Au rez-de-chaussée, le bien dispose d'un hall d'entrée avec un wc visiteurs, d'un séjour/cuisine et d'un espace rangement. Au premier, il dispose d'un palier avec un espace rangement, de deux chambres et de deux salle de bains. Au deuxième étage, une troisième chambre avec sa salle de bains.Deux places de parking extérieures (CHF 25'000.-/place en sus du prix de vente) et des places de vélos viennent compléterce bien.Ilbénéficie d'une belle orientation et d'une vue dégagée sur les environs. Budgets fournitures appartements:- sanitaires CHF 10'000. - TTC- cuisine CHF15'000. - TTC.- carrelageCHF 40.00 TTC /m2 compris plinthes- parquetCHF 60.- TTC/m2 compris plinthes - revêtementde paroisCHF 40.00 TTC /m2Processus d'achat :- Rencontre avec le courtier pour la présentation des plans- Versement d'un acompte de réservation- Mise en place du financement- Signature acte de vente et contrat d'entreprise générale- Chantier : 16 mois /Le chantier débutera en été 2026 et la remise des clefs est prévue pour l'hiver 2027.- Remise des clefsAt Gingins, we offer you a new development born of a harmonious blend of old-world charm and modern comfort. Living in Gingins means choosing the tranquility of a village, while still being close to the conveniences of the city.The project consists of the conversion and renovation of a barn into six apartments plus a village house with its own entrance. The village facade blends in perfectly with the local architecture, while the courtyard facade offers a contemporary design. The property is equipped with photovoltaic panels and an aerodynamic heat pump, reducing the carbon footprint and ensuringenvironmentally friendlyenergy consumption.The 4.5 roomsoffers a surface area of 152 m2 distributed over three levels (first floor, second floor and attic) and is configured asfollows:On the first floor, the property features an entrance hall with a guest toilet, a living room/kitchen and a storage area. On the second floor, it has a landing with storage space, two bedrooms and two bathrooms. Two outdoor parking spaces (CHF 25,000 per space, in addition to the selling price) and bicycle parking spaces complete this property, which is well oriented and enjoys unobstructed views of the surrounding countryside. Apartment supply budgets:- sanitaryware CHF 10'000. - VAT included;- kitchen CHF15'000. - incl. VAT.- tilingCHF 40.00 incl. VAT /m2 incl. skirting boards- parquet flooringCHF 60.- incl. VAT/m2 incl. skirting boards - wall claddingCHF 40.00 incl. VAT/m2Purchase process:- Meeting with broker for presentation of plans- Payment of reservation deposit- Arrangement of financing- Signing of deed of sale and general contractor's contract-...

1 / 12
4.5 rooms101m²CHF 1,220,000.–
1053 Cugy VD

EXCLUSIVITÉ I Magnifique attique de 4,5 pièces avec grande terrasse

EN EXCLUSIVITÉMagnifique appartement en attique de 4.5 pièces offrant une surface PPE de 117m2 avec une grande terrasse orientée Sud. Emplacement idéal, proche de l'ensemble des commodités.Dans un petit immeuble en PPE, votre futur logement (construction 2012 labellisé Minergie) se trouve au dernierétage et profite d'un accès avec un ascenseur sans voisin de palier.Disposition :Hall d'entrée, une cuisine équipée et ouverte sur le salon-séjour, une salle de douche, de 3 chambres à coucher dont une chambreparentale avec salle de bains privative ainsi que d'un balcon et d'une très grande terrasse. (dalle de la terrasse renforcée afin de pouvoir accueillir un jacuzzi) - Rapport d'ingénieur à disposition.Ce bien profite également de 2 places de parcs dans le garage sous-terrain avec un accès direct à l'immeuble(en sus 60'000.-). Les places possèdent un pré-équipement pour des bornes électriques.Une buanderie privée ainsi qu'une grande cave complètent ce bien.En étant propriétaire de cet appartement, vous jouissez de l'accès à une grande piscine chauffée qui appartient à la copropriété.Appartement rare sur le marché. Aucun travaux à prévoir - Les peintures ainsi que le changement du parquet ont été réalisés en 2022.Implanté dans un quartier calme à Cugy, proche des commodités à quelques minutes à pied. (commerces, restaurants, transports, écoles...)Pour les visites ou informations :Matthieu DARCHEN+41 79 359 57 19EXCLUSIVE LISTINGStunning 4.5-room penthouse apartment with a PPE area of 117 m² and a large south-facing terrace. Ideal location, close to all amenities.Located in a small condominium building (built in 2012 and Minergie-certified), your future home is on the topfloor and features elevator access with no neighbors on the same landing.Layout:Entry hall, a fully equipped kitchen open to the living room, a shower room, 3 bedrooms--including amaster bedroom with an en-suite bathroom--as well as a balcony and a very large terrace. (The terrace slab has been reinforced to accommodate a hot tub) - Engineer's report available.This property also includes 2 parking spaces in the underground garage with direct access to the building(additional 60,000.-). The parking spaces are pre-wired for electric charging stations.A private laundry room and a large storage unit complete this property.As the owner of this apartment, you'll have access to a large heated swimming pool owned by the condominium association.A rare apartment on the market. No renovations needed--the walls were repainted and the hardwood floors were replaced in 2022.Located in a quiet neighborhood in Cugy, close to amenities just a few minutes' walk away. (shops, restaurants, public transportation, schools...)For viewings or more information:Matthieu DARCHEN41 79 359 57 19

1 / 11
3.5 rooms66m²CHF 699,000.–
1040 Echallens

MINERGIE apartment with 3.5 rooms on the ground floor / in the finishing phase

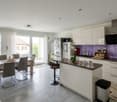
MINERGIE apartment with 3.5 rooms on the ground floorThis bright, MINERGIE-certified apartment is located on the ground floor of a building with 5 apartments and a commercial space.It offers a comfortable and optimized living space: • Entrance hall: With built-in closets and technical room. • Living room with open kitchen: A beautiful living area of 26.30 m2 • Main bedroom: 14 m² • Second bedroom: 11 m² Bathroom/WC: 5.50 m² • Terrace of 24m2 and garden of 90 m2 • Private basement: 8.30 m2 included • An outdoor parking space is available at an additional cost of CHF 20'000.-. The building was constructed according to the MINERGIE standard and offers modern amenities that guarantee comfort and energy efficiency: • Geothermal heat pump with two probes • Photovoltaic panels on the roof (18.70 kWc) • Floor heating with summer cooling • Double-flow ventilation • Triple glazing • Elevator serving all three levels • Preliminary equipment for a washing machine installation • Outdoor parking space pre-equipped for the installation of electric vehicle charging stations • LED lighting in common areas and outdoors The advantages: • Building with only 5 apartments • MINERGIE certification • Large terrace and private garden • Low energy and maintenance costs • Carefully selected materials and amenities • Ideal location in the heart of Echallens, in close proximity to all amenities A rare property that combines comfort, energy efficiency, and quality of life, ideal for enjoying a modern lifestyle in a small residential complex.Do not hesitate to contact us for more information or to organize a visit.

1 / 11
4.5 rooms110m²CHF 795,000.–
1846 Chessel

Superb Minergie attic duplex of 4.5 rooms, just a stone's throw from the lake

In the heart of the charming village of Chessel, just a few minutes from Rennaz, this superb attic duplex of 4.5 rooms will seduce you with its peaceful and green environment, its exceptional brightness, and its magnificent south-facing exposure offering an unobstructed view of the Dents du Midi.With its generous volumes, high-quality amenities, and modern equipment, this property perfectly combines comfort, elegance, and energy efficiency.GENERAL CHARACTERISTICSNet living area: 109 m²Total area: 111 m²Balcony area: approx. 3.5 m²Monthly charges: CHF 490.-1 indoor parking space extra: CHF 25,000.-DISTRIBUTIONGROUND FLOOREntrance hall with built-in cupboardsSpacious living and dining room bathed in light thanks to the large windows and direct access to the balconyModern open kitchen with high-quality equipmentParental bedroom with direct access to the bathroomContemporary bathroom with large Italian shower, WC, and laundry spacePleasant south-facing balconyAn elegant modern staircase leads to the upper floor and its beautiful open mezzanine.UPPER FLOORBright mezzanine with Velux and electric blindsLarge bedroom with Velux, blinds, and electric blindsGuest room or officeBathroom with bathtub and WCCOMFORT AND EQUIPMENT- Electric blinds in all rooms- Motorized Velux with weather station and automatic closure- Triple glazing- Pellet heating- 20 solar panels- Private cellar- Bicycle roomSITUATIONThis property benefits from an ideal location, close to:- primary schools- public transport- main roads, while maintaining a calm and residential environmentA rare property offering quality of life, modern comfort, and excellent energy performance, in a privileged location between lake and mountains.

1 / 11
4.5 rooms110m²CHF 930,000.–
1800 Vevey

In the center of Vevey: 4.5-room apartment with balcony

This spacious 4.5-room apartment on the 2nd floor of a well-maintained residential building, just a stone's throw from the city center of Vevey, offers a living area of 104 m², complemented by a pleasant balcony of 12.8 m² with a garden view, away from noise and with excellent sunlight.The apartment is through and benefits from optimal brightness throughout the day. The spaces are generous and perfectly distributed, offering an ideal living comfort for a family or for anyone looking for an urban, calm and practical environment. The living room is spacious and bright, easily accommodates a sitting area and a dining room, with direct access to the balcony. The kitchen is closed and fully equipped, allows for functional use on a daily basis.The apartment has three bedrooms, one with access to the balcony, as well as two modern bathrooms: a shower room with washing machine and a bathroom with WC.The property is in excellent condition and has numerous built-in storage spaces, optimizing every room.Distribution:• Entrance hall with wall cabinets• Large, bright living room with access to the balcony• Closed, fully equipped kitchen• 1 bedroom with access to the balcony• 2 bedrooms• 1 shower room with washing machine • 1 bathroom with WC• 1 guest WC• Balcony of 12.8 m²■ LOCATIONThe apartment is ideally located, just a few minutes' walk from the city center of Vevey, its shops, schools, train station and the shores of Lake Geneva. Vevey offers an exceptional living environment, combining urban dynamism, historical heritage, varied cultural activities and immediate proximity to nature. The city has excellent public transport connections and quick access to the highway, making it easy to reach Lausanne, Montreux or the Valais.Transport and accessibility:• Train station within walking distance • Complete bus network• Quick access to highway A9• Lake shore and promenade accessible on foot Shops and services:• Supermarkets, local shops• Schools and childcare facilities• Restaurants, cafes, weekly market• Cultural, sports and association activitiesAn ideal location to enjoy a comfortable, practical and sought-after lifestyle in the heart of the Riviera.■ TECHNICAL DATA• Type: Apartment PPE• Price without annexes: CHF 930,000.–• Annexes in addition (2 indoor parking spaces and 1 indoor parking space for motorcycle: CHF 78,000.–• Total price: CHF 1,008,000.–Surfaces:• PPE surface: 110.4 m²• Net living area: 104 m²• Balcony: 12.8 m²Rooms:• Number of rooms: 4.5• Bedrooms: 3• Bathrooms: 3 (1 bathroom with WC, 1 shower room, 1 guest WC)Year of construction: 2006Heating: District heating, floor heating (> 50% fossil energy: gas) + solar panels installed in 2025Basement: Yes, includedParking: • 2 indoor parking spaces (nos. 60 and 61) – CHF 35,000.– each (not included)• 1 motorcycle parking space – CHF 8,000.– (not included)Annual PPE fees: CHF 393.–/monthRenovation fund as of 31.12.25: CHF 195,806.55

1 / 11
4.5 rooms112m²CHF 1,400,000.–
1025 St-Sulpice VD

High-standard apartment in a quiet location in a private, tree-lined area – St-Sulpice (VD)

Plenty of light - Very close to the lake - Very pleasant quality of lifeYear of construction: 1974Renovations: 2014 – 20206 apartments in the building.Living area: 112 m2 + balconyNumber of rooms: 4 ½Number of bedrooms: 3Number of bathrooms: 1 (shower and bathtub separate)Independent WC: 1Balcony: 3 (24 m2)Parking: 1 closed garage (value 50,000 Fr. – not included in the sale price)Type of heating: oilAvailability: to be agreedSale price: 1,400,000.-CHFThe property consists of:Apartment: 1 entrance, 1 living room with dining area, 1 open kitchen, 1 corridor, 3 bedrooms, balconies on three sides, 1 bathroom, 1 separate WCBasement: 2 private cellars, 1 laundry room, 1 bicycle room and 1 common storage roomOutdoor area: 1 closed garage (and several visitor spaces), 1 tree-lined plot (5 small buildings on 14,000 m2)Advantages and strengths:Beautiful environmentAway from trafficWell-maintained, high-quality constructionPlenty of light and south-facingAccess to balconies from all roomsLake at 150 metersVery beautiful estateClose to all amenities and transportLocation:St. Sulpice, on the shores of Lake Geneva, is one of the most sought-after and exclusive residential communities in French-speaking Switzerland.Only 5 kilometers from the center of Lausanne, beaches and trails preserve their wild character. The Federal Institute of Technology attracts an international community of researchers.For information and visitsJacques: 076 612 14 62 jacques@jrt.immoAnouk: 078 634 65 82 anoukmeslin@gmail.com

1 / 12
12 rooms890m²CHF 2,500,000.–
1147 Montricher

Maison 890 m² habitables, 12+ pièces, terrain 4'300 m² - Transformable en 3 appartements - Montricher (VD)

Demeure du 19ème siècle (1820), entièrement rénovée en 2009, agrémentée de son parc entièrement clôturé d'environ 4'300 m2, dont 824 m2 en zone village. Entourée de bambous et de diverses essences, avec son étang et son chalet, offrant une vue dégagée sur le panorama des Alpes, du Mont Tendre et la forêt.La propriété est située à la fin d'une impasse offrant une tranquillité absolue dans un superbe cadre de verdure.Les volumes de cette belle demeure avec vue sur le parc, sont le résultat d'une mise en valeur réussie de design contemporain. Elle est répartie sur trois niveaux et totalise une surface au plancher de 890 m2. Belles terrasses, dont une surélevée, viennent compléter ce bien.Trois dépendances, deux caves, une buanderie, un chenil, un réduit outillage, un chalet, et un garage pour deux voitures offrent un comfort complémentaire.Parcelle en faible pente agrémentée d'un étang avec cascade. Surface sécurisé et clôturé, accessible par 2 portails électriques avec vidéo-phone.Prix CHF 2'500'000Jahrhundert (1820), 2009 vollständig renoviert, verziert mit seinem vollständig eingezäunten Park von ca. 4'300 m2, davon 824 m2 in der Dorfzone.Umgeben von Bambus und verschiedenen Baumarten, mit seinem Teich und seinem Chalet, bietet es einen freien Blick auf das Panorama der Alpen, den Mont Tendre und den Wald.Das Anwesen befindet sich am Ende einer Sackgasse, die absolute Ruhe in einer wunderschönen grünen Umgebung bietet.Das Volumen dieses schönen Anwesens mit Blick auf den Park ist das Ergebnis einer gelungenen Aufwertung durch zeitgenössisches Design.Es ist auf drei Ebenen verteilt und hat eine Gesamtfläche von 890 m2. Schöne Terrassen, von denen eine erhöht ist, vervollständigen diese Immobilie.Drei Nebengebäude, zwei Keller, eine Waschküche, eine Hundehütte, ein Werkzeugkeller, ein Chalet und eine Garage für zwei Autos bieten zusätzlichen Komfort.Das Grundstück mit leichtem Gefälle wird durch einen Teich mit Wasserfall ergänzt.Gesicherte und eingezäunte Fläche, zugänglich durch 2 elektrische Tore mit Video-Gegensprechanlage.Preis CHF 2'500'00019th-century manor house (1820), completely renovated in 2009, with fully fenced grounds of approx. 4,300 m2, including 824 m2 in the village zone.Surrounded by bamboo and various species of trees, with its own pond and chalet, offering unobstructed views of the Alps, Mont Tendre and the forest.The property is located at the end of a cul-de-sac, offering absolute tranquility in a superb green setting.The volumes of this beautiful residence overlooking the park are the result of a successful enhancement of contemporary design.Spread over three levels, it boasts a total floor area of 890 m2. Beautiful terraces, one of which is elevated, complete the property.Three outbuildings, two cellars, a laundry room, a kennel, a tool shed, a chalet and a two-car garage offer additional comfort.The gently sloping plot features a pond with waterfall.Secure, fenced area, accessible via 2 electric gates with video-phone.Price CHF 2'500'000

1 / 12
4.5 rooms94m²CHF 1,070,000.–
1010 Lausanne

Bright 4.5-room apartment with balcony in Lausanne

EXCLUSIVELY . OPPORTUNITY APARTMENT COMPLETELY RENOVATED IN 2026Ideally located in a quiet and sought-after residential area of Lausanne, on the edge of the forest and in immediate proximity to all amenities, this beautiful 4.5-room apartment of approximately 91 m² benefits from a balcony of approximately 5 m², making a total living area of approximately 94 m².Completely renovated in 2026, the property has been refurbished with work including electricity, plumbing, parquet, tiling, and painting. The internal layout has also been optimized through non-structural modifications, without intervening in the load-bearing elements. The accommodation is offered turnkey.Distribution· The apartment consists of an entrance hall opening directly onto a bright living room with open kitchen· access to a pleasant balcony· three bright bedrooms· modern bathroom equipped with a bathtub/shower· guest toiletAnnexes· a cellar· a private carnotzet with a window onto the forest· a closed garage-box offered in addition to the sale price for CHF 40,000.–The PPE is equipped with an elevator, a shared laundry room, a bicycle parking lot, and several external parking spaces available for rent.Situation· Bus stop « Boveresses »: just 2 minutes on foot.· Pharmacy des Grangettes: 3 minutes on foot.· Supermarket Denner: 7 minutes on foot.The highlights· available immediately· completely renovated apartment, turnkey· possibility of installing a washing machine/dryer column in the apartment· balcony of approximately 5 m² with a pleasant view of the greenery· immediate proximity to schools, shops, public transport, and amenities· garage-box· lasting value in one of the most sought-after neighborhoods of Lausanne· private carnotzetApartment price: CHF 1,070,000.– + garage-box price: CHF 40,000.– Total price: CHF 1,110,000.–This property represents a rare opportunity to acquire a spacious, bright, and well-located apartment in Lausanne, in a peaceful residential environment. Not to be missed!Contact me today to organize a visit and discover this property.

1 / 12
4.5 rooms105m²CHF 1,650,000.–
1844 Villeneuve VD

Beautiful 4.5-room apartment by the lake with a very nice panoramic view

Ideal location by Lake Geneva for this 4.5-room apartment, which offers a beautiful panoramic view of the lake and the mountains.This property is distributed on one level and consists of: • An entrance hall with a built-in closet. • A corridor giving access to the various rooms. • Three bedrooms with a view of the lake and Chillon Castle. • Two bathrooms, one of which is directly adjacent to the main bedroom. • An independent and fitted kitchen, fully equipped with electrical appliances. • A living and dining area with a beautiful fireplace and access to the balcony. • A balcony on the south facade of the building, which allows you to enjoy the beautiful panoramic view of the lake and the mountains. A cellar and an indoor parking space, sold in addition to the price for CHF 50,000.-, complete this property, which can be purchased as a main or secondary residence and also as a vacation apartment for foreign non-residents.An elevator allows easy access to all levels of the building from the underground parking lot, where the indoor parking space is located.The surfaces indicated in this dossier are indicative.The monthly charges are CHF 800.- for the year 2026.The center of Villeneuve and all the amenities of the charming town are just a few minutes' walk away and easily accessible, as they are on a flat surface.The Villeneuve highway entrance is reached in 5-6 minutes, allowing for quick departure in the direction of the major road axes to Geneva, Bern, France, and Italy, as well as the Vaud and Valais ski stations.A bus stop of the VMCV line is located just behind the building, allowing for departure in the direction of the cities of Montreux and Vevey or the commercial area of Villeneuve and Noville, as well as the Riviera-Chablais hospital in Rennaz.

1 / 5
2.5 rooms60m²CHF 600,000.–
Rte de Cossonay 9/11, 1040 Echallens

For sale on plans apartment 2.5 rooms (61 m2 PPE) on the 1st floor

Located in the heart of Echallens, this beautiful new apartment of 61 m² benefits from a privileged location, in immediate proximity to all amenities: shops, schools, restaurants and public transport.This property is part of a new, modern and eco-energetic construction, offering an excellent comfort of life and controlled costs.The apartment also represents an ideal opportunity for investors, thanks to a strong demand for rental apartments in the region. The project allows to achieve a estimated return of around 6% on equity, with a contribution of 30%.Main characteristics • Livable area: 61 m² • New construction (sale on plan) • Central location in Echallens • Close to all amenities (shops, schools, public transport) • Strong demand for rental apartments in the region Comfort & energy efficiency • Heating by geothermal energy • Dual flow ventilation system • Free cooling for natural cooling in summer • Triple glazing for excellent thermal and acoustic insulation Personalization of the apartmentBuyers will have the opportunity to choose the finishes according to their tastes: • Kitchen budget above average of CHF 28'200.-- • Comfortable sanitary budget of CHF 9'660.-- • Wide choice of floor coverings • Budget for tiles at CHF 55.--/m2 up to 60/60 (supply) • Budget for parquet at CHF 120.--/m2 - laying included Rare opportunityWhether for a first real estate investment or to diversify a portfolio, this apartment combines a strategic location, high-quality construction and attractive returns.A TABLE OF PROJECTED RETURN WITH ESTIMATION OF COSTS IS AVAILABLE ON REQUEST.APARTMENT DESCRIPTION (LOT10) • Entrance hall with cupboard • Kitchen/living room of 39 m2 • 1 bedroom of 14.9 m2 • Bathroom equipped with bathtub or shower, WC and sink • A laundry column UNDERGROUND PARKINGEach lot has a parking space, in addition. TAX OPTIMIZATION OF A PURCHASE ON PLANSTransfer tax only on the share of the land.

Travel time
-
1 / 4
4.5 rooms132m²CHF 1,780,000.–
Chemin de la Vallombreuse 2, 1004 Lausanne

STONEL Residence

Apartment with 4.5 rooms, terrace, and private garden NEW PROJECT OF 3 APARTMENTS FROM 1.5 TO 4.5 ROOMSThe apartments have been designed to provide comfort and modernity, without neglecting the functional aspect. The high-quality materials offer a durable and refined living space.Located in the heart of Lausanne, in a residential area, quiet, this beautiful apartment with balcony and garden offers a pleasant living space. It is just a few steps from public transport and amenities.Apartment with 4.5 rooms and a nice entrance areaMain features : • Livable kitchen of approx. 14 m2 with access to the garden • Living room of approx. 39 m2 • Terrace 14 m2 • Parental bedroom with dressing room and bathroom • 2 bedrooms • 1 shower room • Private laundry room • Private elevator • Private garden Finishes to the tenant's liking.Sale on plan, delivery expected end of 2026New building that meets the latest energy standardsThis real estate project of 3 apartments will allow you to personalize your future living space according to your desires.Ground floor • 1.5 rooms, 45 m2, with garden for CHF 650'000.- 1st floor • 4.5 rooms, 141 m2, with terrace and garden for CHF 1'780'000.- Attic • 4.5 rooms, 151 m2, with balcony for CHF 1'950'000.- (1 garage in addition) Do not miss this unique opportunity to acquire a new property.Contact us at 079/203 47 84 today to receive the complete brochure and schedule a presentation appointment.

Travel time
-
1 / 12
3.5 rooms80m²CHF 825,000.–
1815 Clarens

Charming 3.5-room apartment for rent with breathtaking panoramic views of the lake and the Alps

Charming 3.5-room apartment on the top floor of a small building in Tavel sur Clarens, in the municipality of Montreux, with breathtaking panoramic views.The property is distributed on one level and consists of: • An entrance hall. • A shower room with WC and sink. • A partially open, fitted kitchen to the living area. • A living and dining area of approximately 23 m2 with access to the balcony. • A bedroom of approximately 15 m2 with access to the balcony. • A bedroom of approximately 19 m2 with 2 windows and 1 skylight. • A bathroom with WC and sink as well as a window. • A corridor with a built-in wardrobe. • A balcony of approximately 6 m2, which allows you to enjoy the beautiful panoramic view. The apartment is currently rented for CHF 2'130.- per month, including utilities and garage box. The lease has a term of one year and is renewed tacitly for the same period; it starts on June 1st of each year with a notice period of 4 months.A cellar, which is included in the price, as well as a garage box, which is sold for an additional CHF 30'000.-, complete the apartment.The surfaces indicated in this dossier are indicative.Location:This charming apartment is located in the attic of a small building in the center of Tavel sur Clarens, in the municipality of Montreux.Its dominant position allows for a beautiful panoramic view of Lake Geneva and the mountains.The sun exposure is good thanks to its south and west orientation.Construction:The building was traditionally built in 1985 and is in good condition thanks to constant maintenance over the years.The apartment was partially renovated in 2017.The central gas heating of the building was replaced in 2014; the distribution in the apartments is done through radiators.The wooden windows are equipped with double glazing.The roller shutters are manual.The building is in the energy category "C" according to the CECB certificate.The building has an elevator for easy access to the apartment.Amenities:The Rambert school is about 5 minutes walk away, as are the first stops of the VMCV bus.The post office of Clarens and the CFF train station are about 7-8 minutes walk away; the shopping center of Clarens is a little further.The Montreux motorway access is reached in less than 5 minutes, allowing for a quick departure on the main traffic axes in the direction of Lausanne, Geneva, Fribourg, Bern, Valais and the ski stations.

Suggested properties for you based on search results

Other interesting objects