Apartment with 3.5 rooms and panoramic view in La Croix (Lutry), terrace, garden
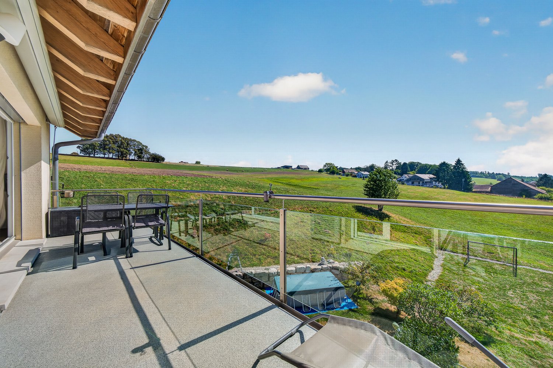
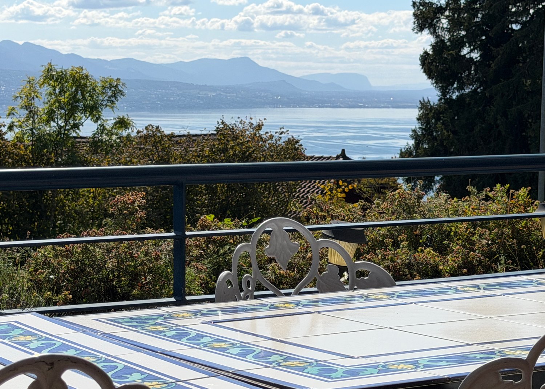
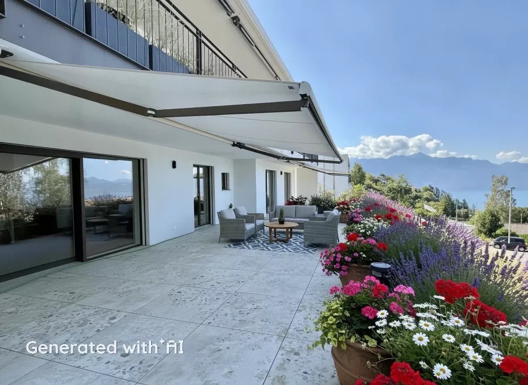
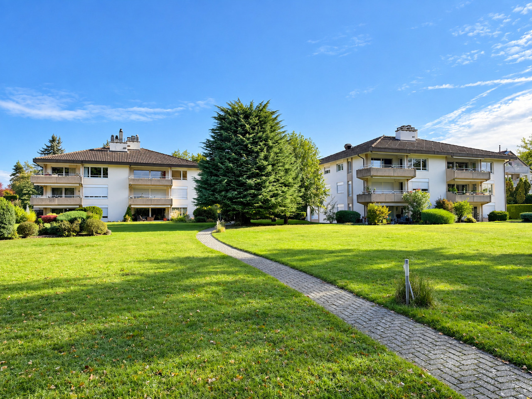
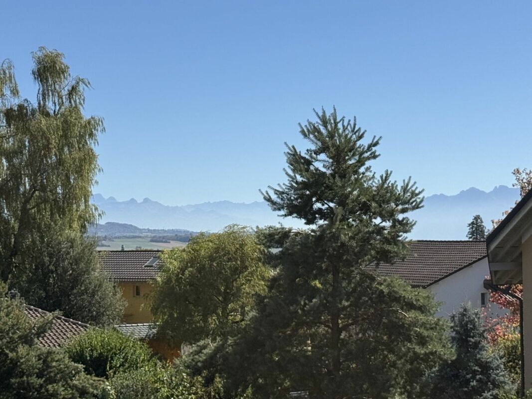
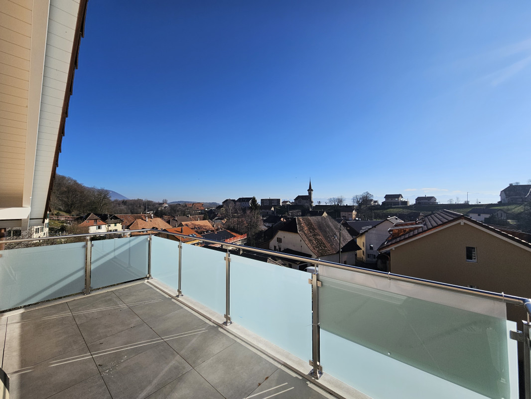
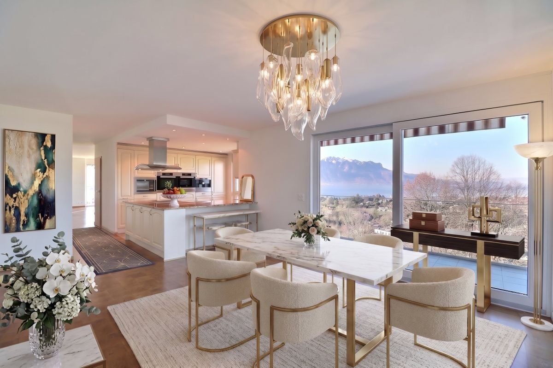
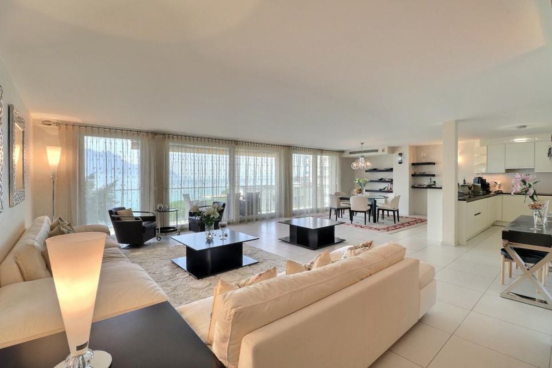
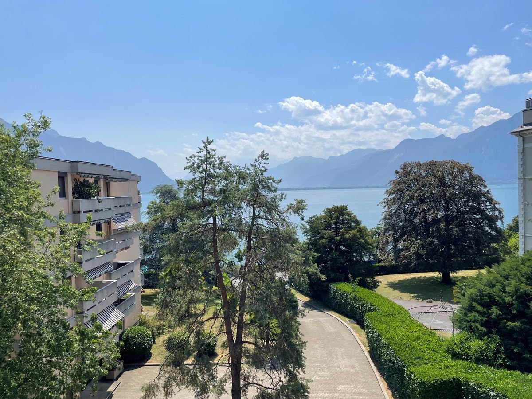
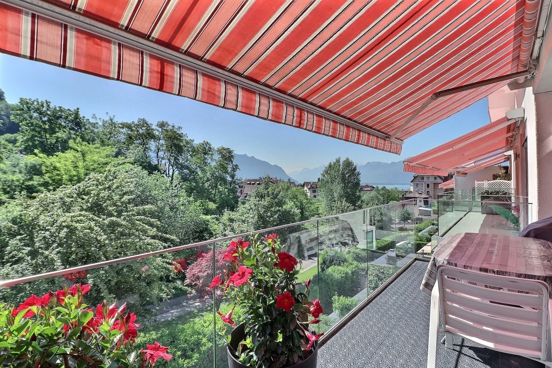
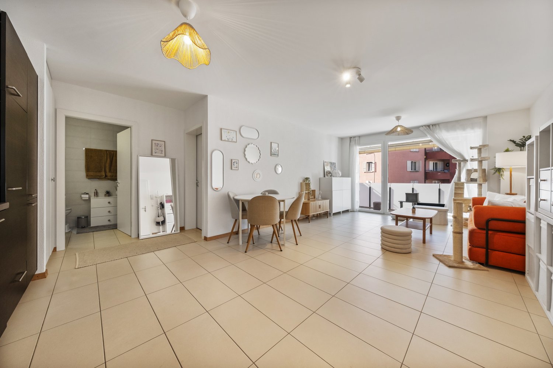
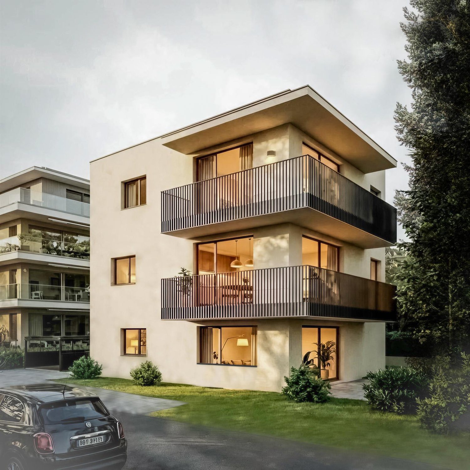
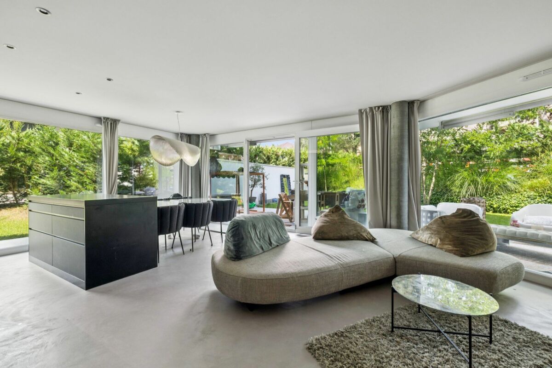
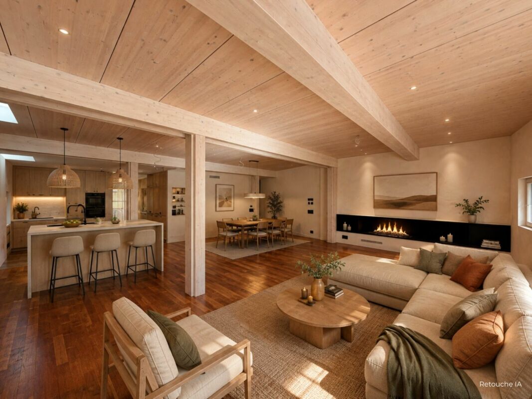
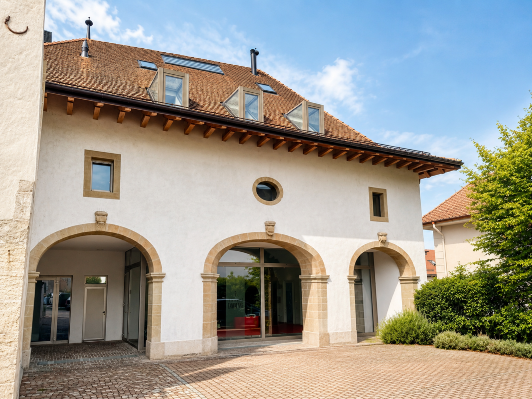
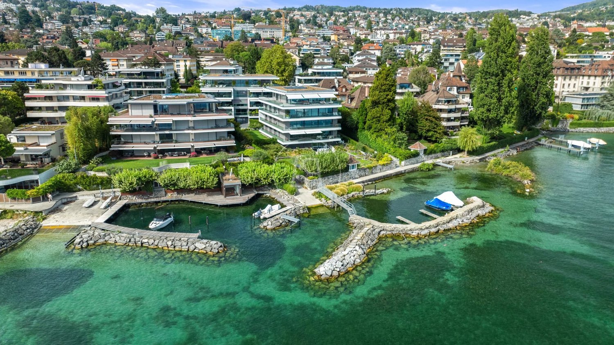
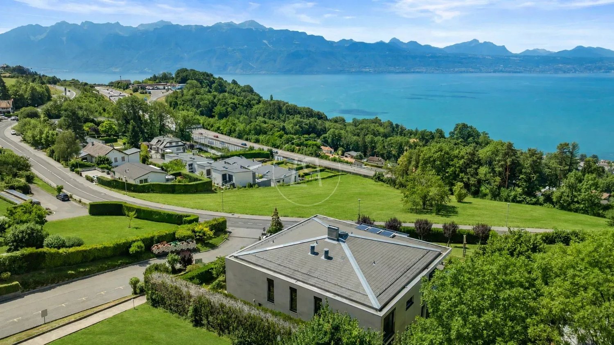
In a privileged residential environment of La Croix-sur-Lutry, this apartment benefits from a particularly pleasant situation, combining calm, greenery, beautiful brightness, and an unobstructed view of the lake and the Alps. Built in 1994, the building stands out for its intimate character: it only comprises four apartments, offering a peaceful and preserved atmosphere. Located on the first floor, the apartment has a rare advantage: it has its own garden, accessible directly from the terrace and from the sleeping area. A true outdoor extension of the living space, ideal for enjoying the greenery in complete tranquility. The living area is spacious and bright thanks to its large openings and south-facing orientation. It combines the living room and dining room into a beautiful, open space that is warm and welcoming, and features a fireplace. The large terrace also invites you to fully enjoy the view of the lake and the Alps. The separate and functional kitchen has direct access to the terrace. The apartment includes two bedrooms, including a large master bedroom that opens directly onto the garden, and a second bedroom of generous size. A large bathroom with double sink and bathtub, a separate toilet, and an additional space with sink and washing column complete the interior layout nicely. A particularly appreciable advantage: the property has a very large garage, offering a comfortable space for parking a vehicle, multiple storage areas, and/or the installation of a small workshop, in addition to two outdoor parking spaces. Everything is included in the sale price. This apartment is ideally located near schools and colleges, perfect for families. The bus stop is 100 meters away. This rare property, combining space, comfort, and exceptional views, will seduce lovers of quality of life in one of the most sought-after areas of the Vaud Riviera. An opportunity not to be missed! Livable area: approx. 103 m2 Weighted area: approx. 115 m2 Garden: approx. 71 m2 Distribution: Ground floor: • Entrance hall • Spacious living room with beautiful fireplace and dining room • Large kitchen with dining area • Guest toilet and laundry room • 2 bedrooms • 1 bathroom • Direct access to the garden and terrace from the living room, kitchen, and master bedroom Lower ground floor: • Garage, 22 m2 • 2 outdoor parking spaces Outdoor areas: • Beautiful private garden • Beautiful terrace Availability by arrangement