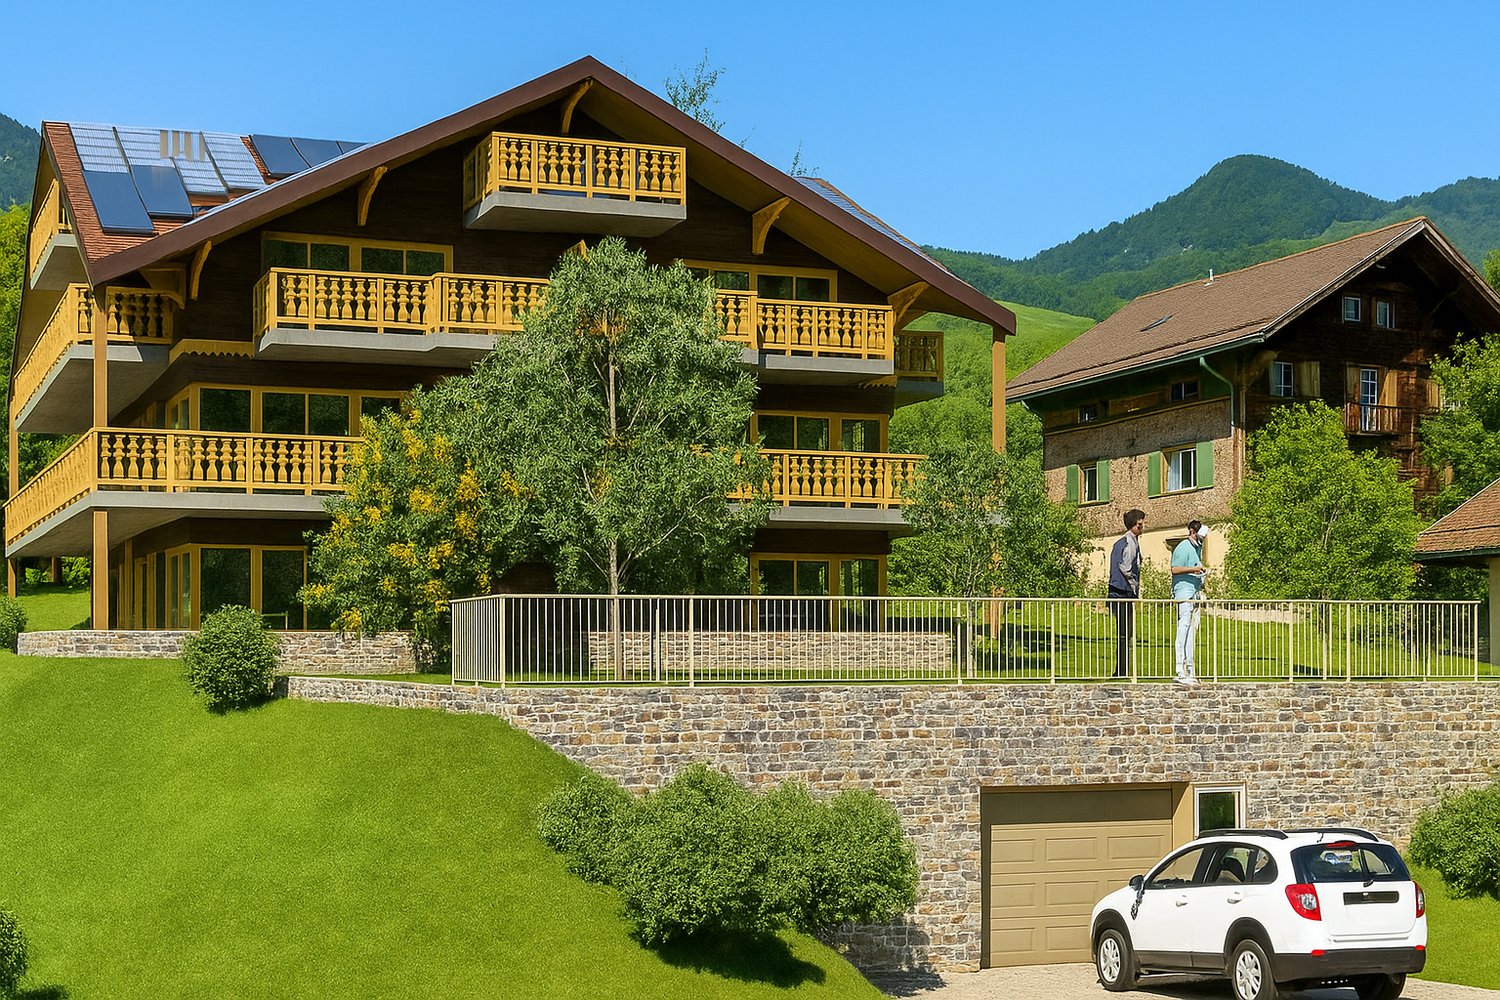
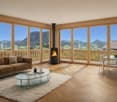
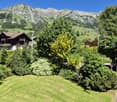
1080 results - Properties for sale with Elevator: Canton Vaud

1 / 13
5.5 roomsCHF 2,980,000.–
1009 Pully

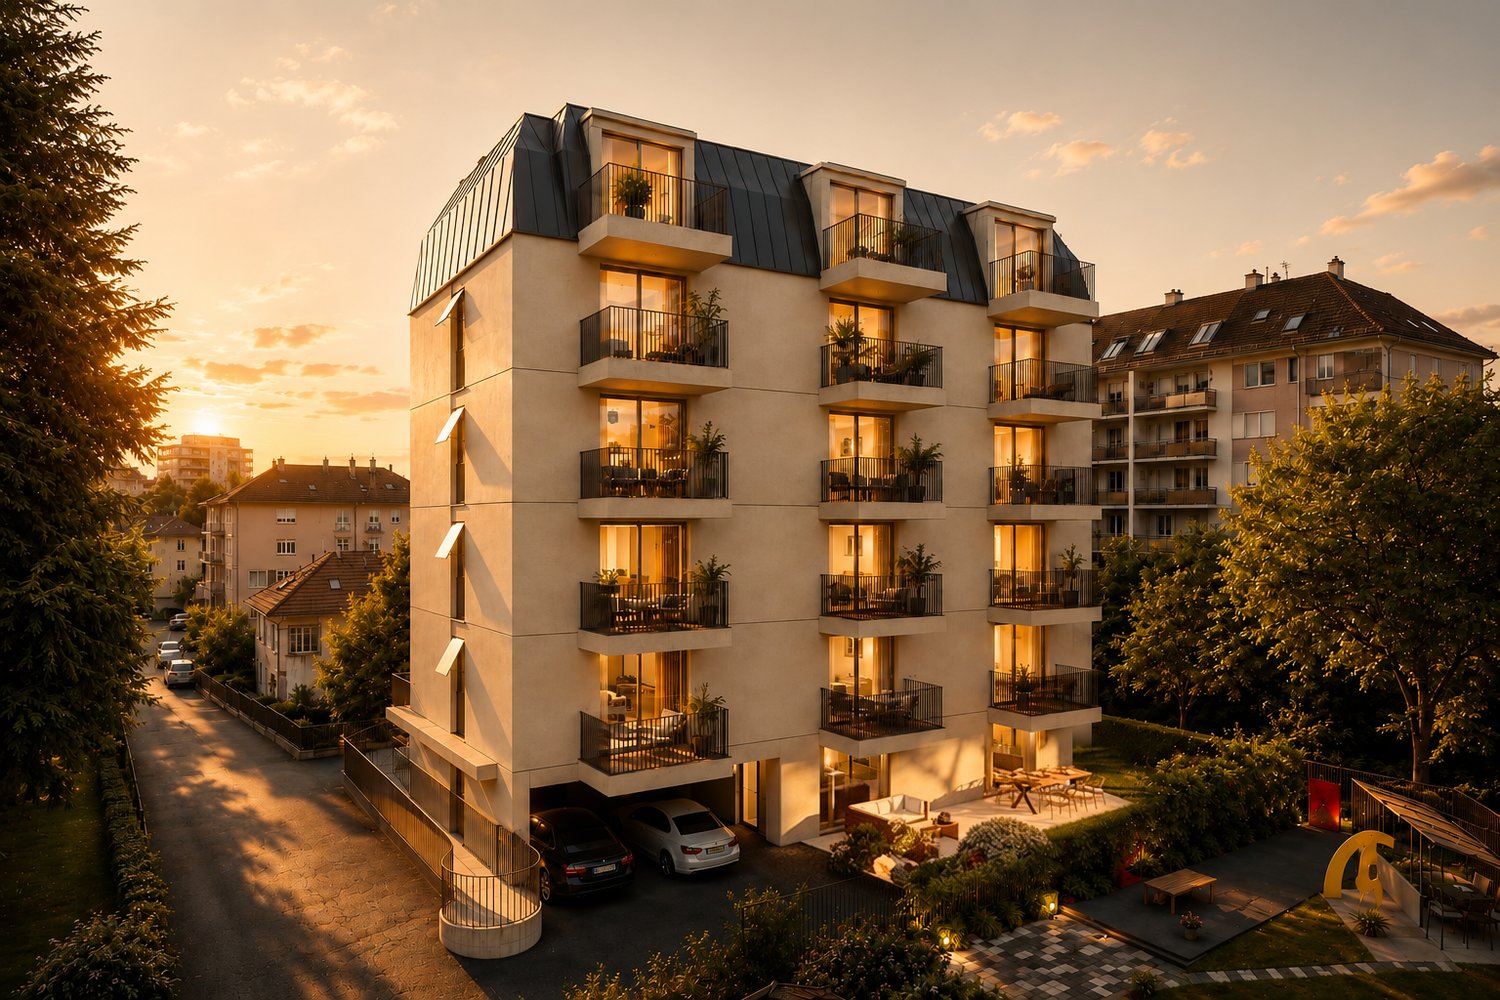
PULLY SUD Luxueux appartement situé à deux pas du lac

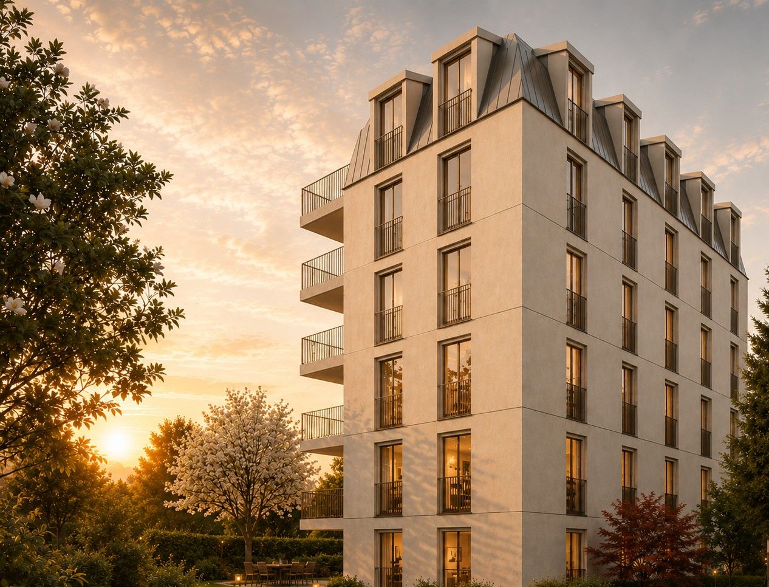
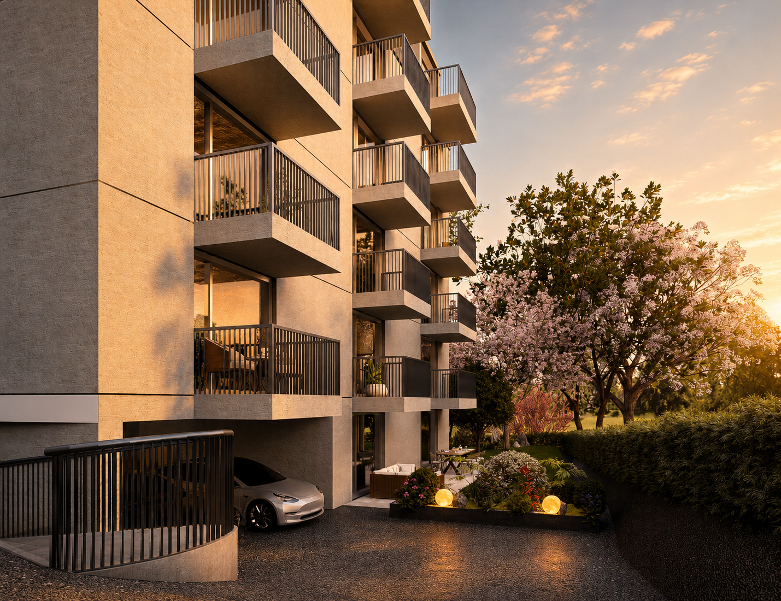
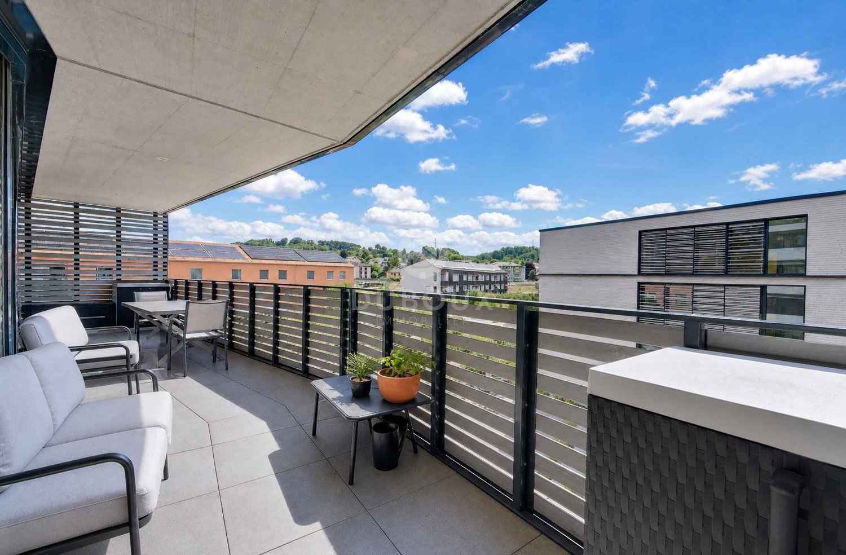
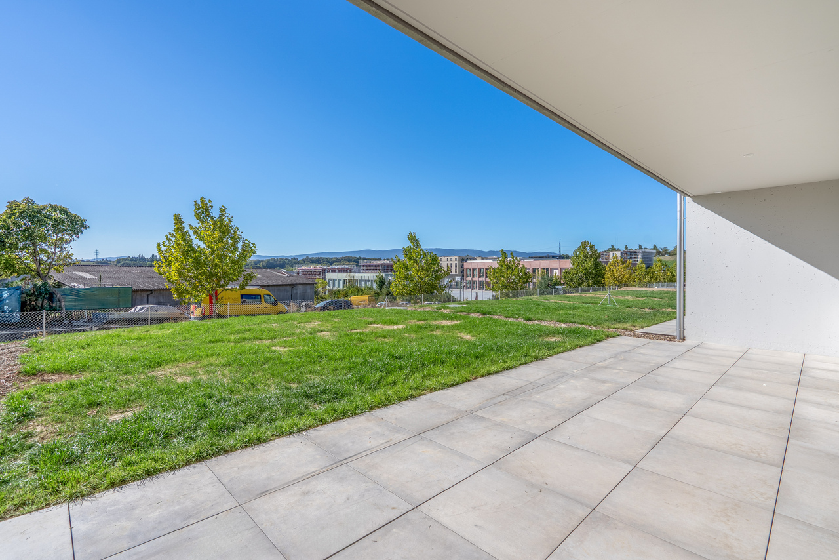
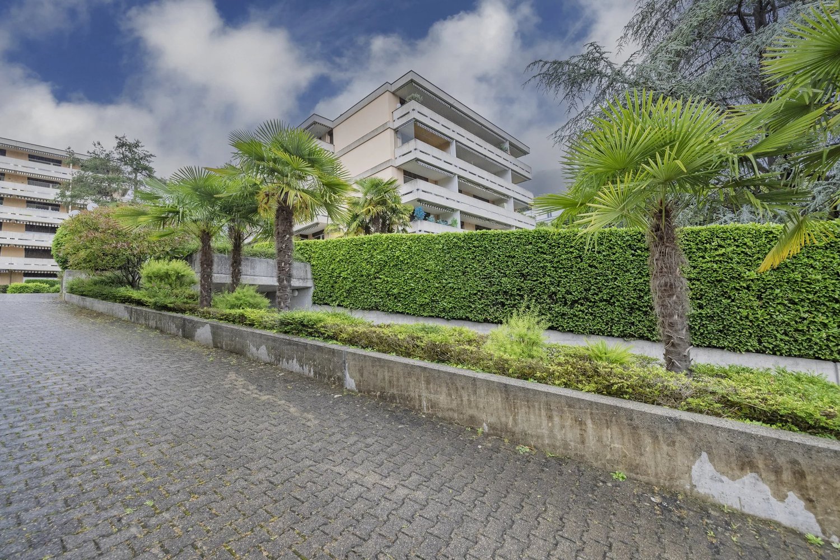
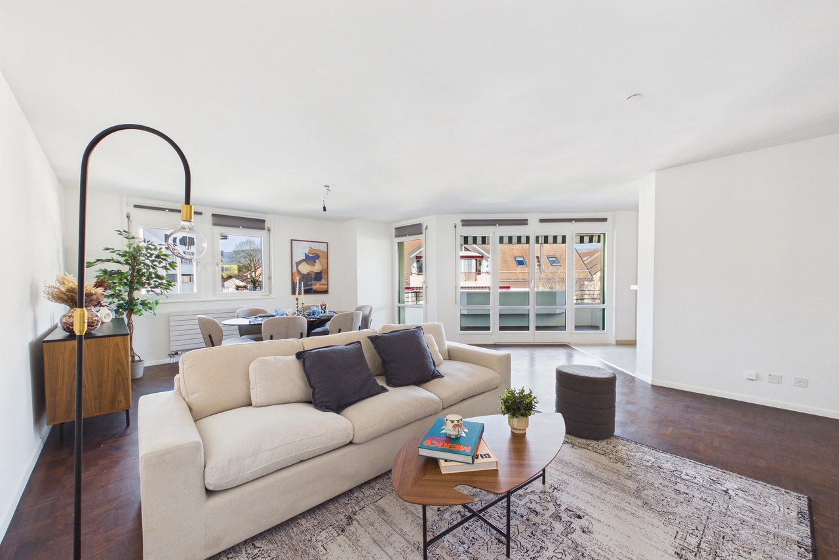
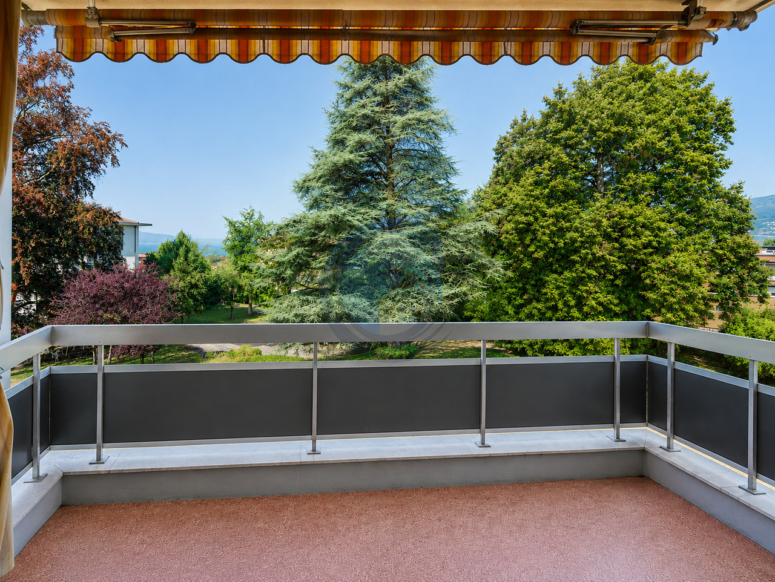
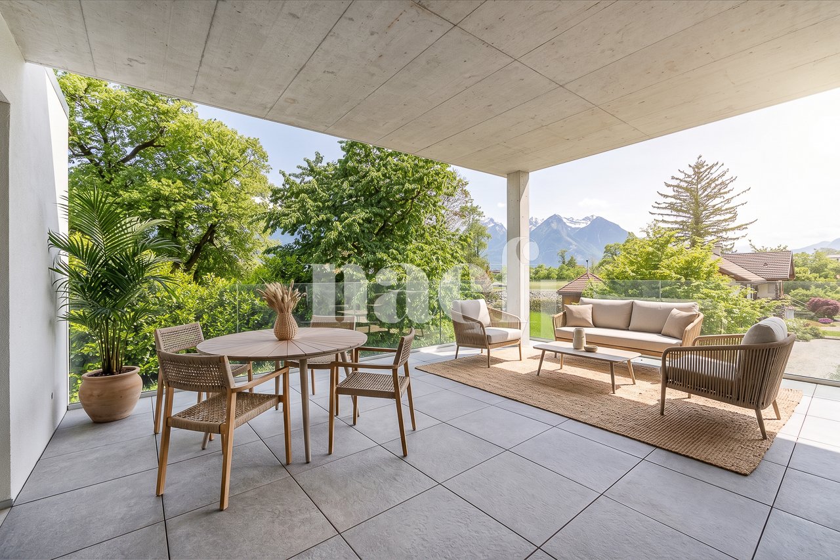
Un cadre de vie privilégié à deux pas du lacSitué au coeur d'un quartier prisé de Pully, cet appartement bénéficie d'un emplacement privilégié à proximité immédiate du lac, offrant un cadre de vie rare où se conjuguent quiétude et qualité de vie. Dès les premiers instants, l'environnement séduit par son atmosphère résidentielle et sa parfaite accessibilité, avec un arrêt de bus idéalement situé au pied de l'immeuble, permettant de rejoindre Lausanne en toute simplicité. Le renommé Collège Champittet se trouve par ailleurs à seulement quelques minutes à pied.Occupant l'intégralité de son étage, ce bien garantit une intimité absolue et un confort de vie exclusif. Développant une surface pondérée d'environ 238 m², l'appartement séduit par ses volumes généreux et sa luminosité omniprésente. Les espaces de réception, à la fois élégants et accueillants, s'ouvrent harmonieusement, créant une sensation d'espace et de fluidité, parfaitement adaptée à une vie contemporaine.Prolongement naturel des espaces intérieurs, un vaste balcon-terrasse d'environ 32 m², idéalement orienté plein sud, invite à profiter pleinement de l'ensoleillement tout au long de la journée.Les espaces nuit invitent au calme et à la détente, tandis que les finitions, soigneusement sélectionnées, témoignent d'un souci du détail constant. L'ensemble du bien se présente dans un état irréprochable, permettant une installation immédiate.Les prestations sont à la hauteur de ce bien d'exception, avec trois places de parc extérieures ainsi que deux garages box fermés, bénéficiant d'un accès direct à l'immeuble, un confort rare et particulièrement recherché dans la région.En résumé, cette propriété réunit tous les critères d'un bien d'exception, une situation privilégiée à deux pas du lac, une accessibilité optimale, un appartement occupant tout un étage, des volumes généreux, un balcon-terrasse orienté plein sud et un état irréprochable, offrant un art de vivre unique au coeur de la Riviera lausannoise.A privileged living environment just a stone's throw from the lakeLocated in the heart of a sought-after Pully neighborhood, this apartment enjoys a privileged location in the immediate vicinity of the lake, offering a rare living environment where tranquility and quality of life come together. From the very first moment, the environment captivates with its residential atmosphere and perfect accessibility, with a bus stop ideally located at the foot of the building, providing easy access to Lausanne. The renowned Collège Champittet is also just a few minutes' walk away.Occupying its entire floor, this property guarantees absolute privacy and exclusive living comfort. With a floor area of around 238 sq.m., the apartment boasts generous volumes and an abundance of natural light. The reception areas, both elegant and welcoming, open up harmoniously, creating a feeling of space and fluidity, perfectly suited to contemporary living.A natural extension of the interior spaces, a vast balcony-terrace of around 32 m², ideally south-facing, invites you to take full advantage of the sunshine throughout the day.The night spaces invite calm and relaxation, while the carefully selected finishes testify to a constant attention to detail. The entire property is in impeccable condition, enabling immediate move-in.The amenities are up to the standard of this exceptional property, with three outdoor parking spaces as well as two enclosed garage boxes, benefiting from direct access to the building, a rare and particularly sought-after amenity in the region.In short, this property combines all the criteria of an exceptional property, a privileged location just a stone's throw from the lake, optimal accessibility, an apartment occupying an entire floor, generous volumes, a south-facing balcony-terrace and impeccable condition, offering a unique art of...

1 / 23
3.5 rooms114m²CHF 950,000.–
1815 Clarens

Magnificent 3.5-room apartment with fireplace in Clarens

Discover this superb 3.5-room apartment of 114 m² located on the 2nd floor of a modern building with elevator in Clarens. This bright apartment offers an exceptional living environment with a beautiful view of Lake Geneva. The apartment benefits from generous sunshine.The apartment includes: • Modern living room: Elegant living space with fireplace, large windows offering optimal brightness, and balcony • Bedrooms: 2 bedrooms sharing a balcony • Equipped kitchen: Modern white kitchen, oven, microwave, built-in dishwasher, refrigerator/freezer, and plenty of storage space • Dining room: Convivial space with large window and unobstructed view • Bathroom: Bath/WC • WC: Guest WC • Private balcony: To enjoy the beautiful days with a view of the lake • Garage: Secure parking space in private garage • Cellar: Cellar in the building's basement Modern equipment: The apartment has cable TV and is accessible to people with reduced mobility.Privileged situation: Clarens offers an exceptional living environment between lake and mountains. The Baugy bus stop is at the foot of the building, Clarens station is a 10-minute walk away. A school is accessible in 5 minutes and the Au petit Rousseau supermarket in 12 minutes.This apartment represents a unique opportunity to live in one of the most beautiful villages of the Vaud Riviera, combining modern comfort and natural charm. Available immediately.

1 / 24
4.5 rooms162m²CHF 1,600,000.–
1822 Chernex

Magnificent 4.5-room apartment with panoramic views in Chernex

Discover this superb 4.5-room apartment located on the 1st floor of a modern building in Chernex. This bright and spacious apartment offers an exceptional living environment with an unbeatable view of the lake and the surrounding mountains. A true gem that's just waiting for you!The apartment includes: • Generous living spaces: Spacious rooms with large windows offering exceptional natural light and extraordinary panoramic views. Fireplace, electric shutters, and fiber optics complete the offer of this exceptional property • Equipped kitchen: Wood aspect, black countertop, built-in oven, and stainless steel sink, integrated dishwasher, and large fridge/freezer • Two bathrooms: Including one with a bathtub, double sink, and high-quality tile finishes. Washing machine • Private balcony: Perfect for enjoying the surrounding views • Garage included: For secure parking • Cellar: Cellar in the basement Comfort and accessibility: The building has an elevator and the apartment is accessible to people with reduced mobility. The environment is particularly calm and suitable for families with children. The apartment benefits from excellent sunshine and a peaceful atmosphere.Privileged location: Chernex offers an ideal living environment with all services nearby. The train station is 11 minutes on foot, the Chernex Village bus stop 9 minutes, and you will find a Denner supermarket as well as a pharmacy 8 minutes on foot. The College is accessible in 10 minutes on footThis apartment represents a unique opportunity to live in a preserved mountain environment while benefiting from excellent transport connections and all the necessary amenities. Available immediately for your new home at the foot of the Vaud Alps.

New building
1 / 13
4.5 rooms198m²CHF 1,730,000.–
1306 Daillens

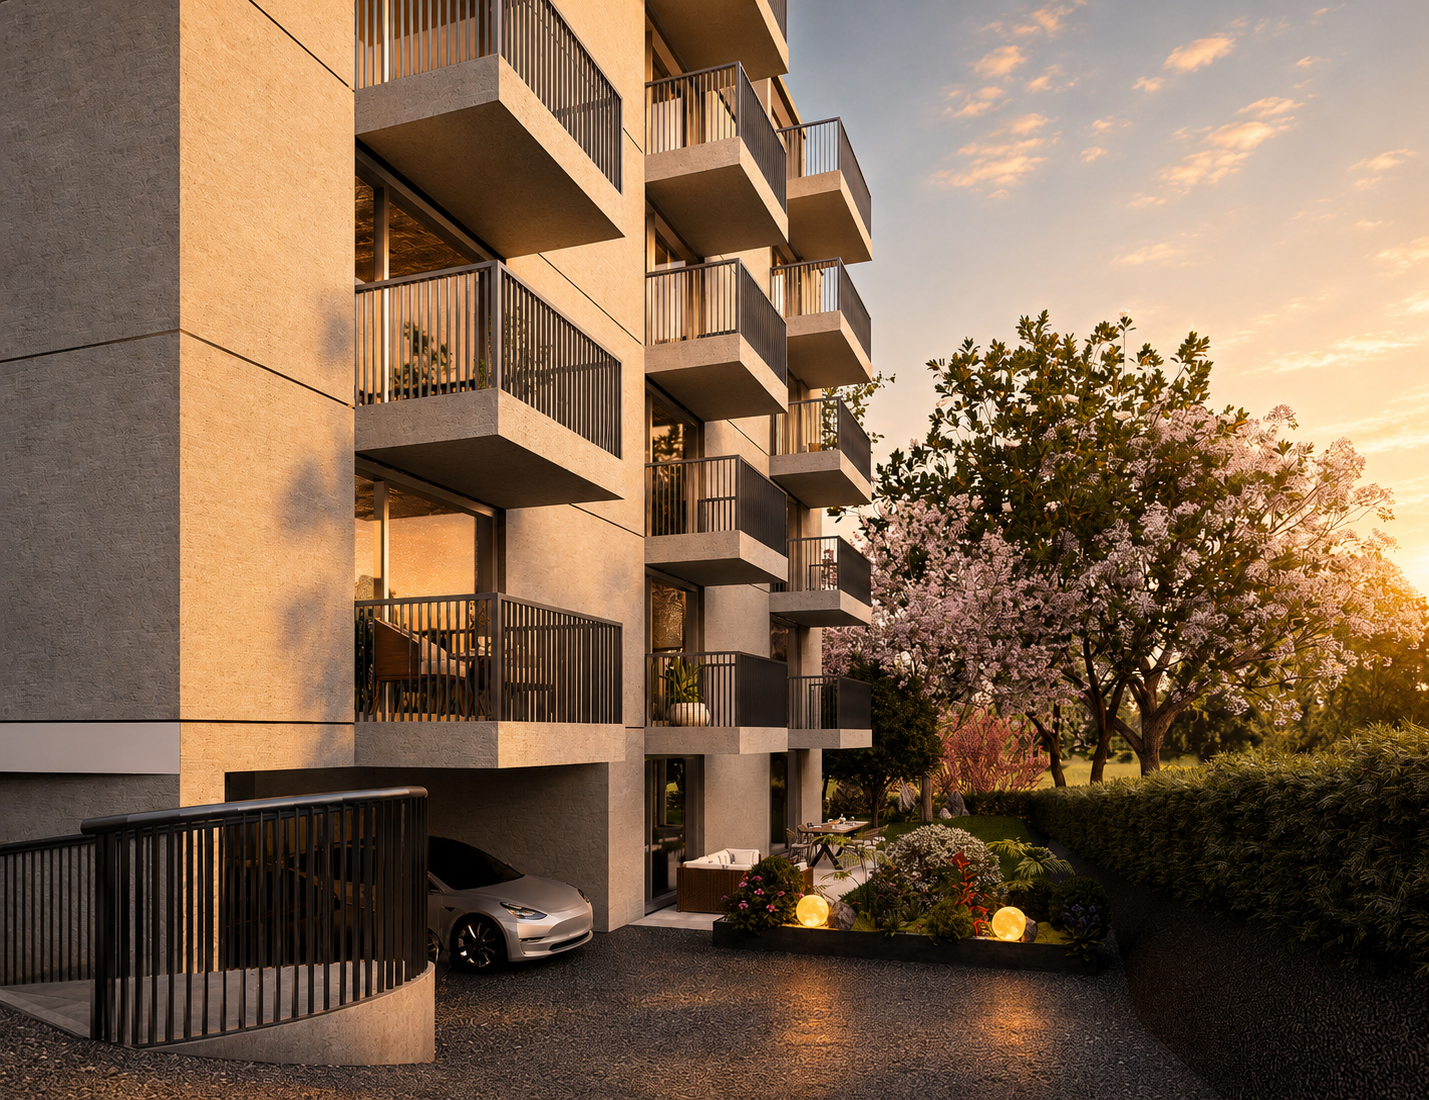
198 m2 apartment with balcony and two outdoor parking spaces

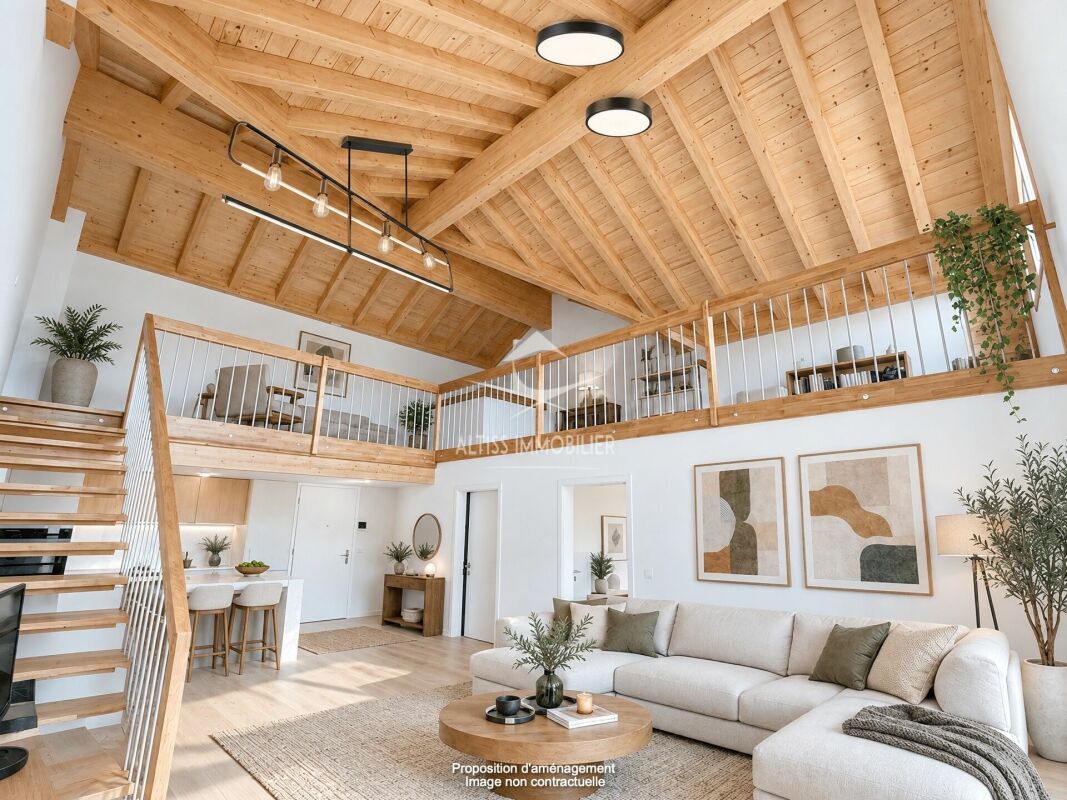
Description:This 4.5-room apartment is ideally located on the top two floors of a human-scale residential building. It benefits from a very beautiful, unobstructed view of the countryside and the Alps.The living space, located on the top floor, seduces with its beautiful ceiling height, its exposed metal beam, and its open kitchen, which create an atmosphere that is both spacious and bright.The sleeping area is located on the lower floor and has two bedrooms, each with its own en-suite bathroom.Distribution:Third floor: • Hall with private access to the elevator • Cellar and laundry room with sink • Office or possibility of arranging a second living room • First bedroom en suite with Italian shower • Parental bedroom with spacious, internally designed dressing room and bathroom with Italian shower and furniture with double sink Fourth floor: • Entrance hall with wall cabinets and private access to the elevator • Open, fully equipped kitchen • Living room with dining area • Guest toilet • Storage spaces on either side of the living room • Balcony-loggia of about 10 m² • Equipment & services: • Shutters • Velux • Triple glazing • Both floors are served by an elevator • Integrated lighting and heating managed by domotics • Siemens kitchen: oven, steam cooker, ceramic hob, dishwasher, Miele wine cooler, Dekton worktop Apartment price: CHF 1'730'000.-Price of the 2 covered outdoor parking spaces: 2x 25'000.-Total price: CHF 1'780'000.-

1 / 13
5.5 rooms163m²CHF 1,500,000.–
1815 Clarens

Spacious 5.5-room apartment with breathtaking views of the lake and mountains

Luxurious Apartment in Montreux with Panoramic ViewDiscover an exceptional living space in Montreux, where this 5.5-room apartment combines elegance and modern comfort. Located on the first floor of a contemporary building constructed in 2010, it offers a breathtaking view of Lake Geneva and the Alps.InteriorWith a surface area of 163 m², this apartment proposes a sophisticated and practical layout. The living room, bathed in light thanks to large windows, opens onto an elegant dining room. The parquet floor in warm tones adds a welcoming ambiance. The modern, fully equipped kitchen features white cabinets offering ample storage space, high-quality built-in appliances, and a large work surface ideal for gourmets.The master bedroom, a true haven of peace, benefits from a private dressing room, an en-suite bathroom with a sumptuous shower, and direct access to a south-facing balcony. Two other spacious bedrooms offer relaxing spaces with large windows allowing for the exceptional view. An additional bathroom and a guest toilet complete this area.Exterior & ViewsEnjoy a 28 m² L-shaped balcony, perfect for relaxing while savoring breathtaking views of the lake and surrounding mountains. Thanks to the motorized blinds and sun protection, this exterior is adapted for relaxation moments at any time of day.LocationIdeally positioned on the heights of Montreux, the property allows easy access to the city's numerous amenities. The proximity to shops, international schools, and cultural attractions makes this location an ideal choice for a primary or secondary residence. Located just 400 meters from a train station, the property offers an easy connection to major Swiss cities. The nearby highway entrance facilitates effortless travel.Key Features • 5.5 luxurious rooms • 163 m² living area • 28 m² balcony with panoramic view • 3 bedrooms, including a master bedroom • 2 bathrooms and 1 guest toilet • Open living and dining room • Fully equipped modern kitchen • 2 covered parking spaces • Child-friendly and accessible for people with reduced mobility • Central heating with heat pump Seize this unique opportunity to live in a stunning setting on the lake shore in Montreux. Contact us today to organize a private visit of this exceptional property.

1 / 13
4.5 rooms152m²CHF 3,070,000.–
1070 Puidoux

Elegant 4.5-room apartment with panoramic views of Lake Geneva in Puidoux

In the heart of an exceptional environment listed as a UNESCO World Heritage Site, discover this superb high-standard apartment where nature, comfort, and prestige meet. Built in 2021 according to MINERGIE standards, this contemporary residence harmoniously integrates into a private domain of over 22 hectares. Its elegant architecture, quality amenities, and preserved environment offer a privileged living space, combining energy efficiency, serenity, and quality of life. Located on the 2nd floor, this apartment benefits from a living area of approximately 152 m² (175 m² weighted area). The generous and bright living spaces open onto a magnificent covered terrace of approximately 33 m², oriented south, offering a spectacular view of Lake Geneva, the Lavaux vineyards, and the Alps. An east-facing balcony of 8.7 m² completes the outdoor spaces. The sleeping area consists of three bedrooms. Two of them are true parental suites, each with its own private bathroom. The main suite also benefits from a dressing room and a private balcony, offering an intimate and particularly comfortable space. Residents enjoy high-end infrastructure, including a semi-olympic pool, tennis courts, a fitness area, and a spa, in an exclusive environment where calm and intimacy are preserved. In the long term, the domain will also host a luxury hotel with a gourmet restaurant, further enhancing the attractiveness of this unique address. Two indoor parking spaces are available as an option for CHF 120'000.-, while a complete cellar completes the amenities of this rare property on the market. Whether you are looking for a main residence, a prestigious pied-à-terre, or a patrimonial investment, this apartment represents an exceptional opportunity in one of the most sought-after sectors of the Lake Geneva region. This property is also accessible to foreign buyers and investors, subject to the applicable legal provisions.

1 / 13
1.5 rooms34m²CHF 500,000.–
1815 Clarens

APARTMENT OF 1.5 ROOMS IDEALLY LOCATED WITH VERY BEAUTIFUL UNOBSTRUCTED VIEW OF THE LAKE AND THE MOUNTAINS, 150 M FROM THE QUAYS OF MONTREUX

Privileged situation for this 1.5-room apartment of about 34 m2 and its balcony of about 9 m2 at the entrance of Montreux with a beautiful unobstructed view of Lake Geneva and the mountains. Located on the 3rd floor, this habitable property is in its current state and is quickly available if desired, and consists of: • An entrance hall with a built-in double wardrobe. • A bathroom with a bathtub, sink and toilet. • A large, bright living, dining and bedroom area thanks to the large window front that allows access to the balcony and enjoyment of the beautiful unobstructed view of the lake and mountains. • An independent, fitted kitchen. • A balcony of about 9 m2 from which you can fully enjoy the beautiful unobstructed view of Lake Geneva and the mountains. A cellar included in the sale price, as well as an indoor parking space, sold in addition to the price of CHF 40,000.-, complete this property which can be purchased as a main or secondary residence, and also as a holiday apartment for non-resident foreigners. The surfaces indicated in this file are indicative.CONSTRUCTION: The building was traditionally built at the beginning of the 80s with quality materials; it is in good condition thanks to constant maintenance over the years. The apartment is in good condition with original finishes; a renovation to modern tastes can be planned if desired. The central heating is distributed by radiators. The wooden windows are equipped with double insulating glazing that ensures good comfort. The roller shutter of the window as well as the solar sail of the balcony are manual. The floor is made of wood parquet in the living, dining and bedroom area and in the entrance hall; it is tiled in the bathroom and kitchen. The building is equipped with a large elevator that allows easy access to all levels. The building has a large room for bicycles, scooters and strollers.COMMODITIES: The building is located about 150 m from the shore of Lake Geneva and the beautiful, flower-lined promenade of Montreux. The VMCV bus stops, about 250 m away, allow you to leave in the direction of the center of Montreux or Clarens and also towards Villeneuve, La Tour-de-Peilz and Vevey. The Montreux motorway access is reached in 5 to 6 minutes by car, allowing quick departure on the main road axes in the direction of Lausanne, Geneva and its international airport, Fribourg, Bern, France and Italy as well as the Vaudois and Valaisan ski stations. The CFF train stations of Clarens and Montreux are about a 15-minute walk away.

1 / 13
2 rooms57m²CHF 570,000.–
1820 Veytaux

Balcony overlooking the lake: 2 rooms with a view of Chillon Castle

de LUZE real estate presents a rare location in a privileged setting:Historically, it is the former Bonivard hotel of Belle Époque architectural style from the late 19th century, built in 1863 (architectural census in note 3), which was transformed into a PPE with apartments in 1983.The location retains the prestige and traces of its past with a nice access area and a spacious, very welcoming building hall with a lounge corner and a large, modern light well.The situation is idyllic, 150 meters from the lake, allowing an breathtaking and panoramic view of the lake from this attic apartment, which has a balcony of approximately 8.5 m². It is a unique viewpoint on the Alps, Chillon Castle, which is 850 meters away, and Lake Geneva.The apartment is a 2-room apartment of 57 m² (of which 50.50 m² are habitable) consisting of an entrance hall, a storage room of approximately 10 m², a space for a bed (example 140x200 cm), a bathroom and WC, a space with all the technical arrivals for the creation of a modern kitchen (the old, outdated kitchen has already been removed) and the main room with an open loft spirit that offers a ceiling height of approximately 4 meters (4.40 meters maximum), this living room is equipped with a mezzanine (height up to 2 meters maximum) of 5 m².In addition, the apartment has a storage locker in the lower floor of the building.The bus stop is nearby, about 60 meters away, for lines 201 and 290. Notably to reach Montreux, which is only 2 kilometers away. With its shops, CFF train station and all its cultural events, including the famous Montreux Jazz Festival.An outdoor parking space completes this property for CHF 20'000.- extra.**Interesting acquisition option: Possibility of buying this lot + the neighboring lot on the same attic floor. The latter is a 1.5-room apartment with 52 m² (of which 46 m² are habitable) and a parking space. Work could be planned to connect the two apartments to make a more spacious 3.5-room apartment. This option would not only connect the two existing balconies but also exponentially increase the outdoor area. Total sales price = CHF 1'115'000.-

1 / 13
1 room52m²CHF 525,000.–
1820 Veytaux

Overlooking the lake: 1.5 rooms with mezzanine and balcony

de LUZE immobilier presents a rare location in a privileged setting:Historically, it is the former Bonivard hotel of Belle Époque architectural style from the late 19th century, built in 1863 (architectural census in note 3), which was transformed into a PPE with apartments in 1983.The place retains the prestige and traces of its past with a nice access area and a spacious, very welcoming building hall with a lounge corner and a large, modern light well.The situation is idyllic, 150 meters from the lake, allowing an unbeatable and panoramic view of the lake from this attic, which benefits from a balcony of approximately 7 m². It is a unique viewpoint on the Alps, Chillon Castle, which is 850 meters away, and Lake Geneva.The apartment is a 1.5-room apartment of 52 m² weighted (including 46 m² habitable) which consists of an entrance hall with storage, a bathroom and toilet, then the main room entirely open-minded "loft" which offers a ceiling height around 4 m, this living room is equipped with storage and a mezzanine (height up to 2 meters maximum) of 5 m².There are two additional storage spaces, including a storage room accessible from the balcony, and in the lower floor of the building a storage locker.The bus stop is nearby, about 60 meters, for lines 201 and 290. Notably to join Montreux which is only 2 km away. With its shops, its CFF station and all its cultural events including the famous Montreux Jazz festival.**Interesting acquisition variant: Possibility of buying this lot + the neighboring lot on the same attic floor. The latter is a 2-room apartment of 57 m² weighted (including 50.50 m² habitable) with a parking space. Works could be planned to reunite the 2 apartments to make a more spacious 3.5-room apartment. This option would not only reunite the 2 existing balconies but also exponentially increase the outdoor area. Total sale price = CHF 1'115'000.-

1 / 6
2.5 rooms88m²CHF 595,000.–
Route d'Arzier 9, 1264 St-Cergue

2.5 rooms new with terrace Pure air from the Jura, direct train to Nyon

Escape the heatwave - Altitude, the best natural air conditioner.Sale of main or secondary residence - sales to foreigners allowedNestled at an altitude of 1,041 meters in the center of the picturesque village of Saint-Cergue, Les Résidences du Grand Air combine the authentic charm of the Vaudois Jura with modern architecture. These apartments offer an exceptional quality of life for their future occupants, between preserved nature and accessibility to the major lakeside cities.A privileged locationIn the heart of the Vaudois Jura Regional Nature Park, Saint-Cergue benefits from an exceptional natural setting with remarkable panoramas of Lake Geneva, Mont Blanc, and the Alps. The village offers an authentic and dynamic environment, with all shops and services nearby, as well as an active community life.The connection is exemplary: the Nyon-St-Cergue-La Cure (NStCM) railway line is located 5 minutes on foot from the residence and connects the Saint-Cergue station to Nyon in just 35 minutes, with departures every 30 minutes. From Nyon, you can reach the CFF networks and the highway to Geneva and Lausanne. The road access is just as practical, with only 15 km to Nyon.A harmonious architectural projectThis real estate program combines respect for heritage and contemporary creation: the careful transformation of a traditional village house and the construction of a new building with three apartments form a balanced architectural ensemble. The six apartments, ranging from 2.5 to 4.5 rooms, including a magnificent duplex, are designed to maximize brightness and volume.High-end servicesConstruction and finishesQuality construction with the latest standards in terms of thermal and acoustic insulation.Comfort and equipment • Elevator serving all levels (0 to 3). • Remote heating with individual billing and photovoltaic panels for hot water production. • Floor heating in all rooms with individual thermostatic regulation. • Fully equipped kitchens: quality fittings with Easyquartz Origins worktops, Siemens high-end appliances (budgets of 15,000 to 21,500 CHF incl. VAT depending on the apartment). Possibility to choose the fittings. • Elegant bathrooms: high-quality sanitary ware from Bringhen by Saneo SA, with a choice of configurations including bathtubs and showers depending on the apartment. Finishes to choose from. Interior designParquet and tile floors to choose from among the suppliers of the construction site.Kitchen and bathroom equipment can be modified according to the tenant's wishesWardrobe and closet in the parental bedroom included.Private cellars, two covered parking spaces per apartment, and outdoor spaces for lots 1, 2, 3, 4, and 6 (terraces, balconies depending on the apartment) complete the services.An opportunity to acquire on a construction planThis residence represents a rare opportunity to acquire a new property in one of the most sought-after municipalities of the Vaudois Jura. Sale on a construction plan according to the PPE regime, allowing tax savings and notary fees, construction guarantee according to SIA 118 standard.Contact and informationTo discover the detailed plans, exact surfaces, and sales prices of each apartment, our team is at your disposal.Sale as a secondary residence to foreigners allowed.Nestled at an altitude of 1,041 meters in the center of the picturesque village of Saint-Cergue, Les Résidences du...
Travel time
-
1 / 9
4.5 rooms142m²CHF 1,300,000.–
Chemin de la Rosalette, 1804 Corsier-sur-Vevey

Magnifique appartement de 4,5 pièces - Terrasse et vue sur le lac

Magnifique appartement de 4,5 pièces - Terrasse et vue sur le lacL'espace de vie, de plus de 50 m², avec sa cuisine contemporaine s'ouvre avec élégance surune belle terrasse plein sud créant un lieu de convivialité idéal. Les larges baies vitrées, équipées de stores électriques, offrent une vue à couper le souffle sur lelac et les montagnes, véritable tableau vivant au fil des saisons.A l'étage inférieur, une pièce de plus de 20 m² avec une entrée indépendante offre une polyvalence rare. Espace professionnel, bureau ou chambre à coucher pour les invités selon vos besoins. L'appartement dispose :3 chambres à coucher allant de 13.5 à 21 m2.Une cuisine agencée avec ilot central2 salles de bain dont une avec baignoire Un WC visiteurUne buanderieUn balcon de 14m2Une pièce de rangement2 places de parc dont une couverte munie d'une borne de recharge électrique. (en sus : CHF 50'000.-)Quartier calme et verdoyant. Proche de l'arrêt de bus et des commodités.Pour les visites : Mme Mermod : +41 79 833 53 73Stunning 4.5-room apartment--terrace and lake viewThe living area, measuring over 50 m², with its contemporary kitchen, elegantly opens ontoa beautiful south-facing terrace, creating an ideal space for entertaining. The large floor-to-ceiling windows, equipped with electric blinds, offer a breathtaking view of thelake and the mountains-- a true masterpiece living through the seasons.On the lower level, a room measuring over 20 m² with a separate entrance offers rare versatility. Use it as a workspace, office, or guest bedroom, depending on your needs. The apartment features:3 bedrooms ranging from 13.5 to 21 m².A fully equipped kitchen with a central island2 bathrooms including one with a bathtub A guest restroomA laundry roomA balcony measuring 14 m²A storage room 2 parking spaces, one of which is covered and equipped with an electric charging station. (Additional cost: CHF 50,000.-)Quiet, green neighborhood. Close to the bus stop and amenities.For viewings: Ms. Mermod: 41 79 833 53 73

1 / 13
3.5 rooms184m²CHF 2,450,000.–
1009 Pully

Beautiful turnkey apartment with terrace and garden in the heart of Pully

This beautiful turnkey duplex benefits from a privileged address in the heart of the very popular commune of Pully. It allows you to reach on foot the charming center and all its amenities, the Pully-Sud train station, as well as the shores of the lake and the Ouchy quays. The neighborhood is also appreciated for its immediate proximity to Lausanne and for the excellence of its public transportation network. The renowned Collège Champittet is located just a 5-minute walk away. The 184 m² apartment seduces with its contemporary architecture, open and purified, with beautiful openings to the outside and a view of the Alps. Pleasant outdoor spaces extend the living space with 32.5 m² of balcony and terrace and a private garden of over 110 m². The living space unfolds like a fully open plateau, offering a fluid circulation between the different zones. It receives a spacious living room extended by the balcony, a fully equipped kitchen with a dining area as well as a dining room. A room adjacent to the living room completes this level and can accommodate an office, a library, a TV corner or any other use according to your needs. The night area is located on the garden level and includes two bedrooms, each with an en-suite bathroom. The parental suite, particularly generous, benefits from a private terrace. A large cellar of 16 m² completes this beautiful object, as well as two boxes in the interior parking of the residence (80,000 CHF extra). A turnkey property with a garden, ideally located to walk, close to amenities and the train station, and just a stone's throw from the lake.
1 / 13
6.5 rooms240m²CHF 2,695,000.–
1306 Daillens

Daillens - Exceptional estate with indoor pool, outbuilding and park of over 6'000 m²
Just 15 minutes from Lausanne, this remarkable property offers a rare living environment combining absolute calm, total intimacy, and immediate proximity to amenities. Built on a plot of over 6'000 m² without any opposite neighbors, the property develops approximately 240 m² of living space and nearly 380 m² of useful space. Completely modernized in recent years, it benefits from quality equipment and excellent energy performance thanks to a heat pump, underfloor heating, photovoltaic panels, and efficient insulation. The main house seduces with its generous volumes, its brightness, and its great flexibility in layout. It includes up to 6 bedrooms, several bathrooms, and vast reception areas opening onto the surrounding nature. A true wellness area completes the ensemble with a large heated indoor pool equipped with a counter-current system as well as a jacuzzi that can accommodate up to eight people. The property also has an independent apartment. A simple layout would allow the two parts to be reunited to create a vast family residence. Outside, the domain has been designed as a true haven of peace. A natural, swimmable pond, a heated pavilion with a pizza oven and grill, as well as a magnificent tree-lined park create a unique living environment, conducive to relaxation and receptions. An independent outbuilding of over 95 m² offers remarkable potential for a professional activity, a workshop, a leisure space, or the creation of an additional dwelling. The property also benefits from numerous parking spaces, including a covered car park of 45 m² with a green roof. Rare on the market, this estate offers multiple possibilities of use, all in an exceptional natural setting, in immediate proximity to Lausanne and the main communication axes.

1 / 13
3.5 rooms184m²CHF 2,450,000.–
1009 Pully

Beautiful turnkey apartment with terrace and garden in the heart of Pully

This beautiful turnkey duplex benefits from a privileged address in the heart of the highly sought-after commune of Pully. It allows you to reach on foot the charming center and all its amenities, the Pully-Sud train station, as well as the shores of the lake and the Ouchy quays. The neighborhood is also appreciated for its immediate proximity to Lausanne and for the excellence of its public transportation network. The renowned Collège Champittet is located just a 5-minute walk away. The 184 m² apartment seduces with its contemporary architecture, open and purified, with beautiful openings to the outside and a view of the Alps. Pleasant outdoor spaces extend the living space with 32.5 m² of balcony and terrace and a private garden of over 110 m². The living space unfolds like a completely open plateau, offering a fluid circulation between the different areas. It receives a spacious living room extended by the balcony, a fully equipped kitchen with a dining area as well as a dining room. A room adjacent to the living room completes this level and can accommodate an office, a library, a TV corner or any other use according to your needs. The sleeping area is located on the garden level and includes two bedrooms, each with an en-suite bathroom. The parental suite, particularly generous, benefits from a private terrace. A large cellar of 16 m² completes this beautiful property, as well as two boxes in the residence's indoor parking (80,000 CHF extra). A turnkey property with a garden, ideally located for walking, close to amenities and the train station, and just a stone's throw from the lake.

1 / 13
12 rooms694m²CHF 14,900,000.–
1066 Epalinges

Exceptional property with very large plot in Epalinges

Ideally located in a very quiet and private residential area, this superb property was built in 1995 with high-end materials. Its exceptional architecture offers impressive volumes, beautiful brightness, and vast and pleasant living spaces. Elegant and refined, it is nestled in a magnificent green setting surrounded by a plot of over 12,000 m2 close to the Lausanne golf course. Its location, just a few minutes from the center of Epalinges, Lausanne 15 minutes by car, from the highway axes, international schools, remains a major asset. The property comprises 694 m2 of living space and 1,104 m2 of useful space, served by an elevator on the main levels. The main entrance, all in marble, is composed of a double ornamental staircase with very high ceilings and exceptional brightness from a glass roof. The ground floor includes a living room with a fireplace, a dining room, and a superb library in precious wood. These living areas access the garden and a conservatory. A large, fully equipped kitchen, an office, a study, and a guest toilet complete this level. The first floor offers a study/living room with a large terrace and a view of the lake, as well as four bedrooms with their private bathrooms. The attic is converted into a dressing room and home cinema. The lower ground floor is dedicated to a wellness area with a magnificent swimming pool, a sauna and hammam, a shower. A fitness room, a technical room, a climate-controlled wine cellar, a separate toilet, storage spaces, a large laundry room, and a covered garage for 8 cars complete this level. Several guest parking spaces outside in the large courtyard are available.

Suggested properties for you based on search results

Other interesting objects