1172 results - Properties for sale with Elevator: Canton Vaud

1 / 13
3.5 rooms, 82m², CHF 799,000.–
Chemin du Talent 5, 1040 Echallens

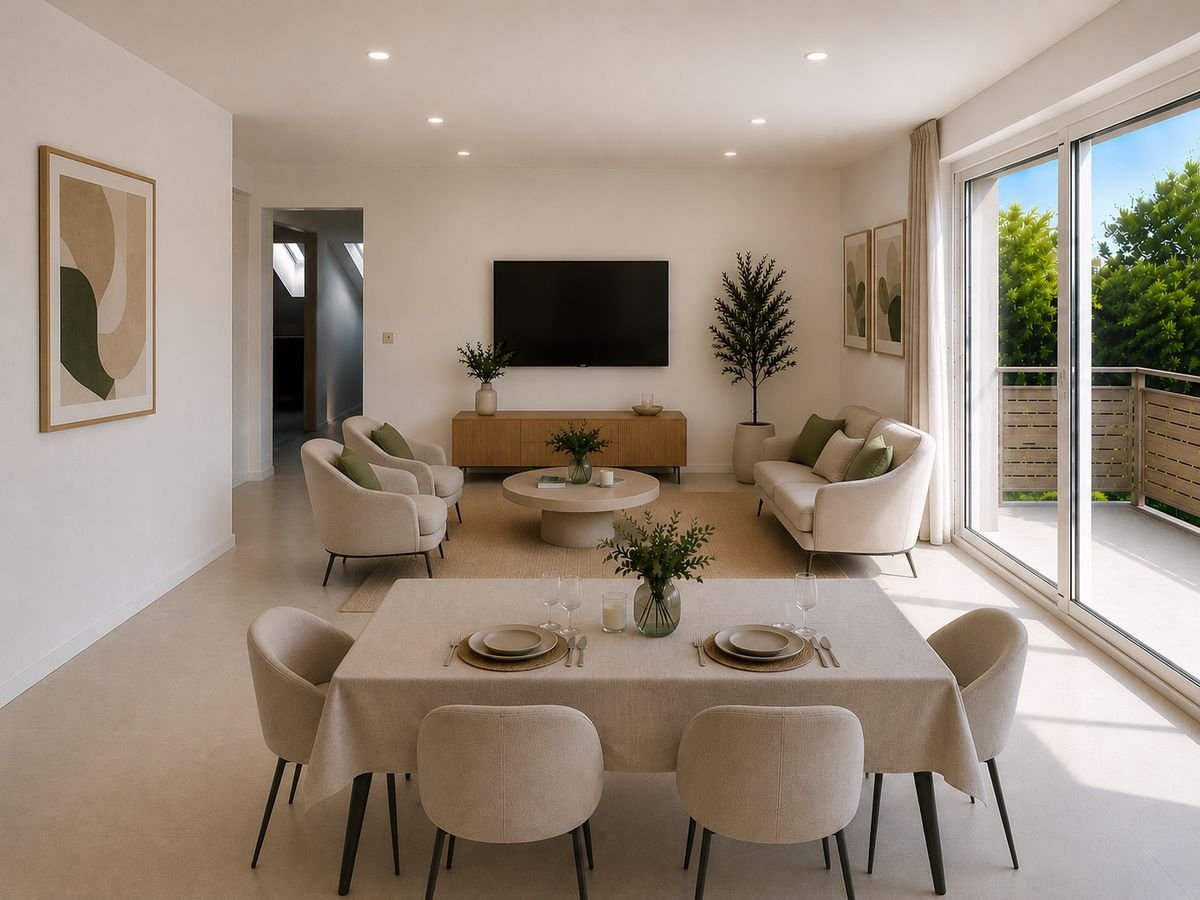
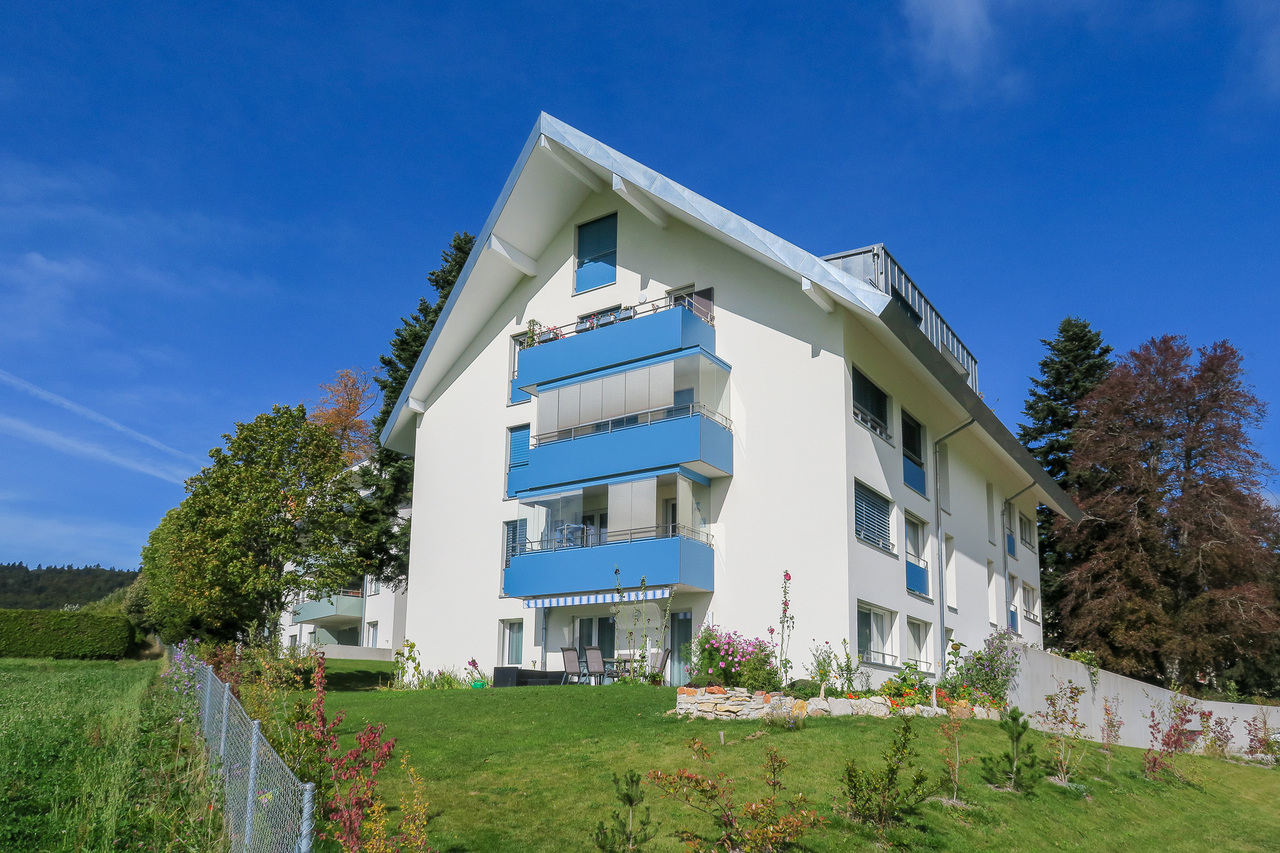
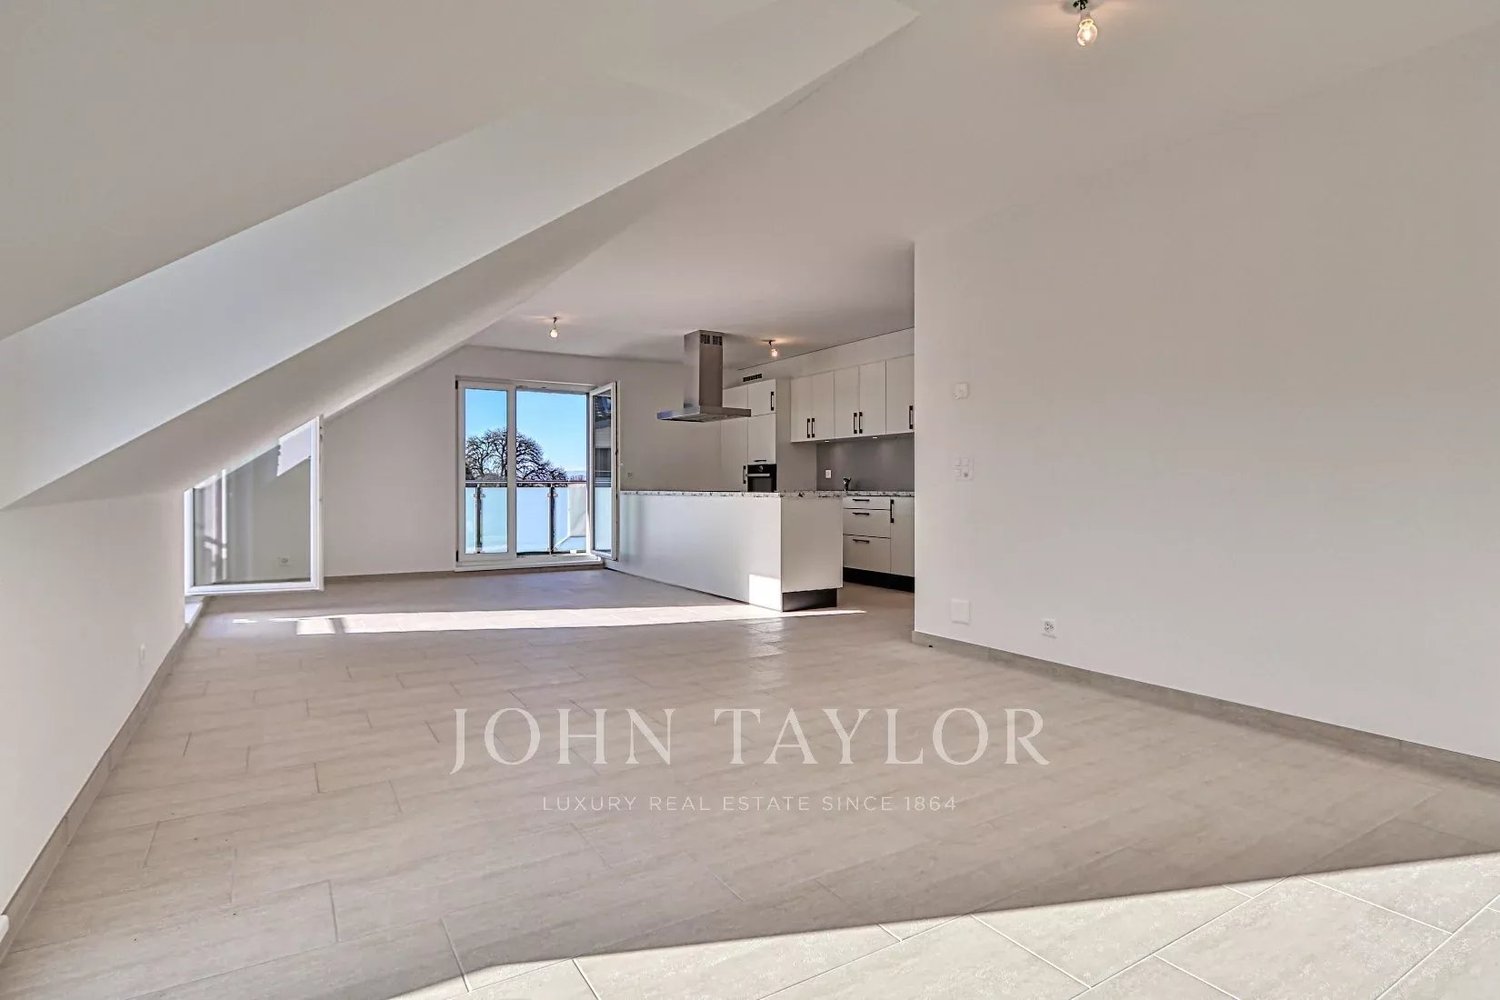
3.5-room attic apartment - in the final stages of completion

3.5-room attic apartmentThis bright, MINERGIE-certified apartment is located on the top floor of a building with 5 apartments and a commercial space.It offers a comfortable and optimized living space: • Entrance hall: With built-in cupboards and technical room. • Living room with open kitchen and adjacent pantry: A beautiful living area of over 30 m² • Master bedroom: 14.90 m² with a 5.60 m² large shower room • Second bedroom: 12.70 m², perfect for a child's room • Shower room/WC: 4 m² • Balcony with 10.60 m² • Private cellar: included • Outdoor parking space in SUS: CHF 20'000.- A 23m² Galetas, not included in the displayed living area, completes this apartmentMINERGIE BUILDING IN THE HEART OF ECHALLENSNew Minergie building with 5 apartments and a commercial space, very well located in the charming village of Echallens, just a few steps from the amenities.BUILDING FEATURES: • Traditional construction with peripheral insulation • Photovoltaic panels on the roof • Heat pumps with geothermal probes. • Floor heating with summer cooling, 1 thermostat per room, • LED lighting in common areas and outdoors, • Outdoor bicycle parking, • Pre-equipped washing machine and dryer, • Triple glazing • Lift with reduced mobility standards, door opening 90cm, connecting the 3 levels. • Double-flow ventilation with an individually adjustable monoblock per apartment for maximum comfort • Outdoor parking space pre-equipped for the power supply of charging stations. • LED lighting in common areas and outdoors OUR OPINION: • Pleasant living in the village center Close to amenities • Exclusive products, guaranteed and energy-efficient • Low maintenance costs Do not hesitate to contact us for further information or to organize a visit.

Travel time
-
1 / 13
4.5 rooms, 127m², CHF 770,000.–
Chemin du Platon 4, 1450 Ste-Croix

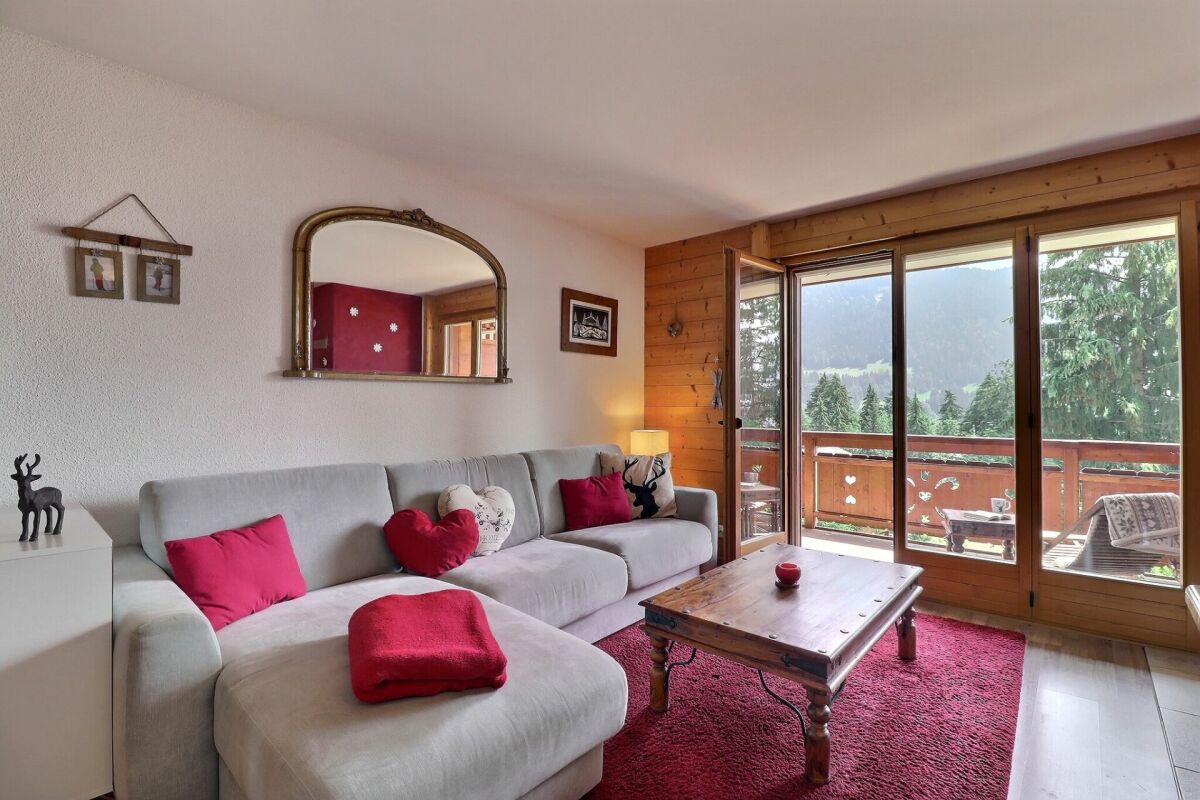
Spacious 4.5-room apartment with 127 m2 and magnificent view

EXCLUSIVITY - MAGNIFICENT VIEW - ELEVATORLocated in a quiet and green residential area, on the edge of an agricultural zone, this spacious 4.5-room apartment with a living area of 127 m2 benefits from a privileged living environment. It enjoys an unobstructed view of the Alps as well as a pleasant panorama of Lake Neuchâtel.Built in 2020, the building meets current standards in terms of energy efficiency and comfort. It is equipped with an elevator and an underground parking lot offering direct access to the apartments.Located on the 1st floor of a condominium with 12 apartments, this property stands out for its generous volumes and brightness.Originally consisting of a 2.5-room apartment and a 3.5-room apartment, the two lots were combined to create a spacious 4.5-room apartment. This configuration offers great flexibility, since it is quite possible to restore the two original apartments by reinstalling a kitchen in the second lot.The apartment also benefits from numerous custom-made storage solutions, harmoniously integrated into the various rooms, offering practical storage solutions while optimizing spaces.The apartment is free of any lease, allowing acquisition for own use or investment.The apartment is distributed as follows: • Open entrance hall • Spacious living room exposed south • Dining room with access to the balcony • Fitted kitchen with pass-through • Bedroom 1 benefiting from access to the balcony • Bedroom 2 benefiting from access to the bathroom (bathtub, sink and toilet) and the balcony • Shower room • WC with sink • West-facing balcony equipped with a sunshade and lighting • Laundry room with sink and connection for washing machine (possible location for creating a second kitchen) • 2 private cellars with electricity 2 indoor parking spaces, with direct access to the building, are offered in addition to the sale price for an amount of CHF 60'000.-.

Travel time
-
1 / 13
3.5 rooms, 90m², CHF 940,000.–
1128 Reverolle

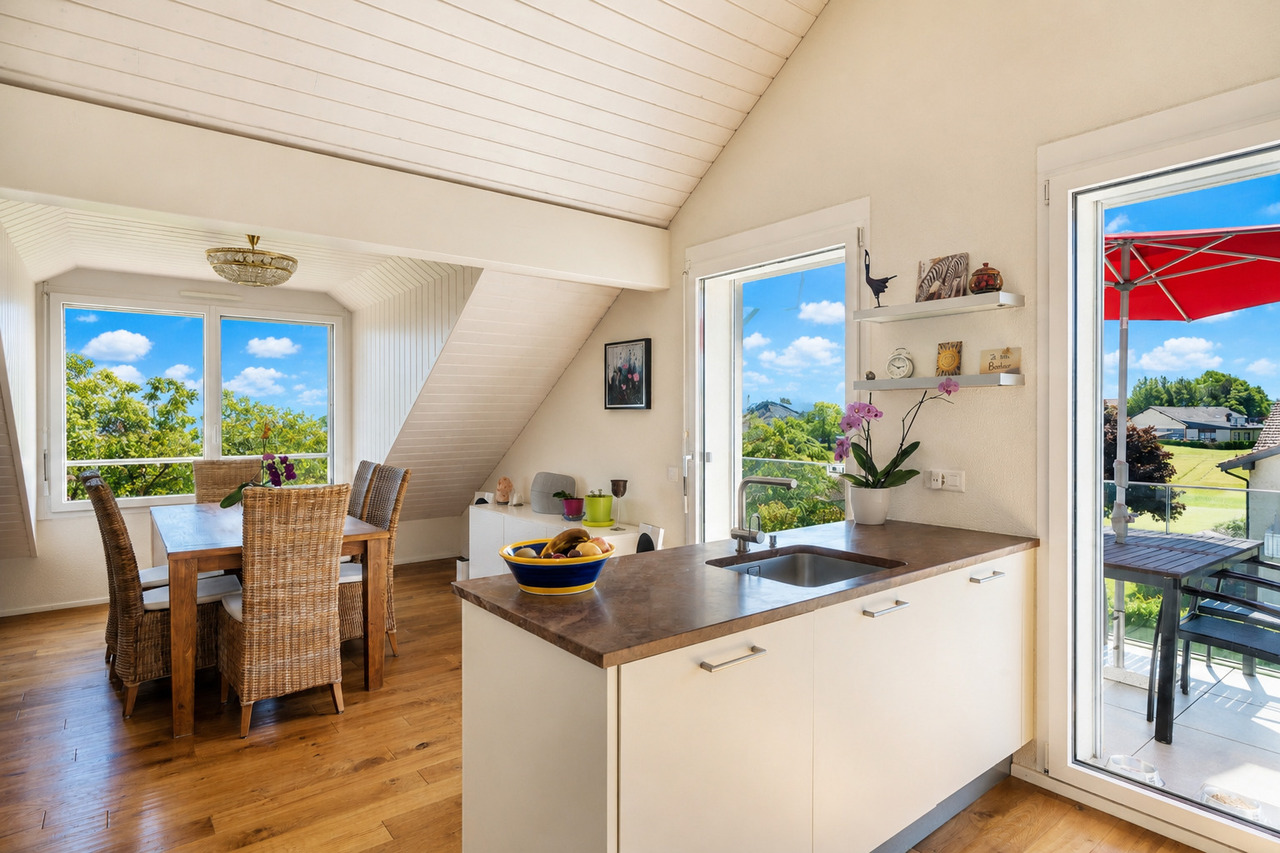
Apartment with 3.5 rooms and view of the Alps and Jura in Reverolle

Apartment with 3.5 rooms, very bright, with view of the Alps and Jura, 90 m² living area, 99 m² weighted area in a small PPE with 6 apartments, offering a living room with open kitchen, a parental bedroom with private bathroom and dressing room, a room, a 18 m² balcony and a large communal garden. The residence is located in a cul-de-sac and benefits from absolute calm.10 minutes from the highwayYear of construction: 2014 Living area: 90 m²Weighted area: 99 m²Geothermal heatingPhotovoltaic panelsUnderfloor heatingTriple glazing Living room with open kitchen of 35 m²Parental bedroom of 24 m² with private bathroom and dressing room Room of 14 m²Bathroom with Italian showerCellar of approximately 8 m²Bus and school bus 250 meters awayNursery and primary school in ReverolleSecondary school in MorgesShops nearbyInterior parking space for CHF 40,000.- extraPossibility to rent an outdoor parking space for 50.-/monthAvailability to be agreedAPARTMENTLiving room with open kitchen of 35 m², leading to the 18 m² balcony with view of the Alps and Jura, parental bedroom of 26 m² with private bathroom and dressing room, a room of 14 m² and a second bathroom with Italian shower.ACCESS10 minutes from the highway10 minutes from Morges25 minutes from Lausanne35 minutes from Geneva airportSHOPSNearbyTRANSPORTBus and school bus 250 meters awayBAM 10 minutes on footOUTDOOR ARRANGEMENTSAn 18 m² balcony with panoramic view of the Alps and Jura, as well as a communal garden

1 / 8
4.5 rooms, 104m², CHF 1,590,000.–
Route des Layeux 23, 1884 Villars-sur-Ollon

Futur appartement - en résidence principale

RESIDENCE PRINCIPALE EN COURS DE CONSTRUCTION!Bel appartement aux pieds des pistes!Idéalement situé au coeur de la charmante station de Villars est à deux pas des remontées mécaniques, dans les résidences Benedict voici un spacieux et lumineux appartement de 4,5 pièces avec trois chambres à coucher.L'appartement est pensé de maniere moderne tout en gardant des marqueurs forts de l'architecture alpine comme le bois. De beaux parquets en chêne donnera de la chaleur et un charme authentique a votre intérieur. Les salles de bains, elles, profitent de finitions épurées au design contemporain.Entouré de trois terrasses, ce bien sera très lumineux durant la journée.Niché dans un quartier résidentiel très central, l'atout principal du projet est sans nul doute la proximite avec la télécabine du Roc d'Orsay qui se trouve a 50 m de l'entree des résidences. Le village et la gare sont également accessibles en 10 minutes a pied ce qui permet aux futurs acquéreurs de profiter du calme de la montagne en étant proche de toutes les commodités.Deux places de parc à 50'000.- chacune en sus complètent ce bien.Hauptwohnsitz im Bau!Schöne Wohnung am Fuße der Pisten!Ideal gelegen im Herzen des charmanten Ferienortes Villars und nur wenige Schritte von den Skiliften entfernt, in den Residenzen Benedict hier ist eine geräumige und helle 4,5-Zimmer-Wohnung mit drei Schlafzimmern.Die Wohnung ist modern gestaltet, wobei starke Markenzeichen der alpinen Architektur wie Holz beibehalten wurden. Schöne Eichenparkettböden werden Ihrem Interieur Wärme und authentischen Charme verleihen. Die Badezimmer profitieren ihrerseits von schlichten Ausführungen in zeitgenössischem Design.Umgeben von drei Terrassen wird diese Immobilie tagsüber sehr hell sein.Eingebettet in ein sehr zentrales Wohngebiet, ist der Hauptvorteil des Projekts zweifellos die Nähe zur Seilbahn Roc d'Orsay, die sich 50 m vom Eingang der Residenzen entfernt befindet. Das Dorf und der Bahnhof sind ebenfalls in 10 Minuten zu Fuß erreichbar, was es den zukünftigen Käufern ermöglicht, die Ruhe der Berge zu genießen und gleichzeitig in der Nähe aller Annehmlichkeiten zu sein.Zwei Parkplätze zu je 50'000.- extra vervollständigen diese Immobilie.>Main residence under construction!Beautiful apartment at the foot of the slopes!Ideally located in the heart of the charming resort of Villars is just a stone's throw from the ski lifts, in the Benedict residences here's a spacious and bright 4.5-room apartment with three bedrooms.The apartment has been designed with a modern feel, while retaining strong hallmarks of Alpine architecture such as wood. Beautiful oak parquet floors will give warmth and authentic charm to your interior. The bathrooms, meanwhile, benefit from sleek finishes with a contemporary design.Enclosed by three terraces, this property will be very bright during the day.Nested in a very central residential area, the project's main asset is undoubtedly its proximity to the Roc d'Orsay gondola, which is just 50 m from the entrance to the residences. The village and train station are also just a 10-minute walk away, allowing future buyers to enjoy the peace and quiet of the mountains while being close to all amenities.Two parking spaces at an additional cost of 50,000 each complete this property.Residenza principale in costruzione!Bellissimo appartamento ai piedi delle piste!Idealmente situato nel cuore dell'affascinante località di Villars è a due passi dagli impianti di risalita, nelle residenze Benedict ecco un ampio e luminoso appartamento di 4,5 locali con tre camere da letto.L'appartamento è stato progettato in stile moderno pur...

Travel time
-
1 / 23
5.5 rooms, 182m², CHF 2,280,000.–
Chemin des Lys 7, 1273 Arzier-Le Muids

Beautiful single-level apartment

Arzier-Le Muids This is a charming Swiss commune of 2'954 inhabitants located in the canton of Vaud, nestled at the foot of the Jura and the plain. This village offers a peaceful living environment, characterized by its natural surroundings, rural landscapes, and local activities, promoting short circuits and community life.Characteristics of Arzier-le-Muids :Natural setting : The commune offers a green setting at the foot of the Jura, ideal for nature lovers.Local life : An active community life is present, allowing the exchange of information about local societies' activities, political and social life.Craftsmanship and local produce : The commune highlights its craftsmen and farms, thus promoting short circuits.Living environment : It is a privileged place for residents, offering a village atmosphere in Switzerland. Beautiful apartment with panoramic view This apartment is exceptional, nothing is left to chance, the owners have put a lot of taste and the materials are of high quality. The entrance hall is spacious and benefits from several wall-to-wall cupboards. Many storage possibilities.In the corridor, a separate toilet and a private laundry room with machines. At the back, a fitness area with sauna, hammam equipped with a shower. If interested, the Wellness Perfect equipment can be acquired for CHF 15'000.-, to be discussed.The kitchen is arranged with a lot of storage in the form of drawers, its Miele equipment for the oven, fridge, and ceramic hob (induction). The worktop is in black granite with storage under the bar.The living room of 50 m2 is very pleasant and gives access to a magnificent terrace with an breathtaking view.A beautiful bathroom in the corridor, followed by an office, a bedroom giving onto a garden on the same level, a parental bedroom with a private shower and a dressing room, this one connected to the terrace. A room is arranged in the annexes, currently a wellness area.All shutters are electric and equipped with remote controls, the hot water is provided by solar panels, the patio on the terrace is equipped with an automated sunshade.The water network is equipped with a salt softener and maintenance is done once a year. The main garage is equipped with an automatic door and a paved access, leading to the 36 m2 box where two cars can be parked. A charging station is installed inside.The maintenance of the outdoor areas is regularly monitored by a concierge and a landscaper. (included in the PPE fees)The availability of the property is planned for February 1st, 2027.Due to traffic, it will not be possible to make visits on Friday evenings, until 4:00 PM.

Travel time
-
1 / 13
10 rooms, CHF 2,500,000.–
Rue Louis Favez 20, 1854 Leysin

Beautiful building / 2 Apartments and 2 shops / yield

Very beautiful building with 2 apartments and two shops,Located in Leysin, Louis Favez.Ideal location for this building with 8 parking spacesIdeally located, 7 minutes on foot from the train station, less than 2 minutes on foot from the shops (Post, Coop, Migros, bakery)1st apartment:4.5 rooms, 95m2 for 2,200 CHF per month, including charges.Parking space: 1 available.Bright and completely renovated apartment in 2024, located at 20 Rue Louis FavezIn the heart of the village of Leysin, it is available for rent immediately.Located on the first floor, it consists of three large rooms, two bathrooms with bathtub, shower, and two WC. It has a large living room as well as a designer kitchen, which is fully equipped (oven, stove, refrigerator-freezer, dishwasher).The solid wood floor, the beautiful ceiling height, and the numerous storage spaces add to the many advantages of this apartment. The apartment has a cellar (common) and a parking space.2nd apartment:Seasonal rental, exceptional view and terrace, 3.5 rooms, furnished, 70m2 For 1,930 CHF per month, including charges.Parking space: 2 at 70 CHF eachLocated on the second floor, it consists of two large rooms, one bathroom with bathtub and one WC.It has a large living room, a large terrace, as well as a designer kitchen, which is fully equipped (oven, stove, refrigerator-freezer, dishwasher).The bright character, the view of the Alps, the beautiful ceiling height, and the numerous storage spaces add to the many advantages of this apartment. The apartment has a cellar (common) and a parking space.Sales price: CHF 2,500,000.-


Travel time
-
  • Spacious living room with a stone fireplace, large windows overlooking a snowy landscape, and hardwood flooring.
  • Spacious living room with hardwood flooring, a stone accent wall with a fireplace, large windows overlooking a snowy outdoor scene, and a wooden cabinet or storage unit.
  • Spacious open-concept living area with hardwood floors, a stone accent wall, and a modern kitchen with built-in appliances including a dishwasher. The room has ample natural light and a clean, minimalist design.
  • Spacious modern kitchen with gray wood-paneled cabinets, built-in oven, and gray tile flooring
  • Spacious open-plan living area with hardwood floors, white walls, large windows, a stone fireplace, and built-in wooden cabinets
  • Spacious room with large windows overlooking a snowy mountain landscape, hardwood flooring, and a balcony or terrace accessible through the windows.
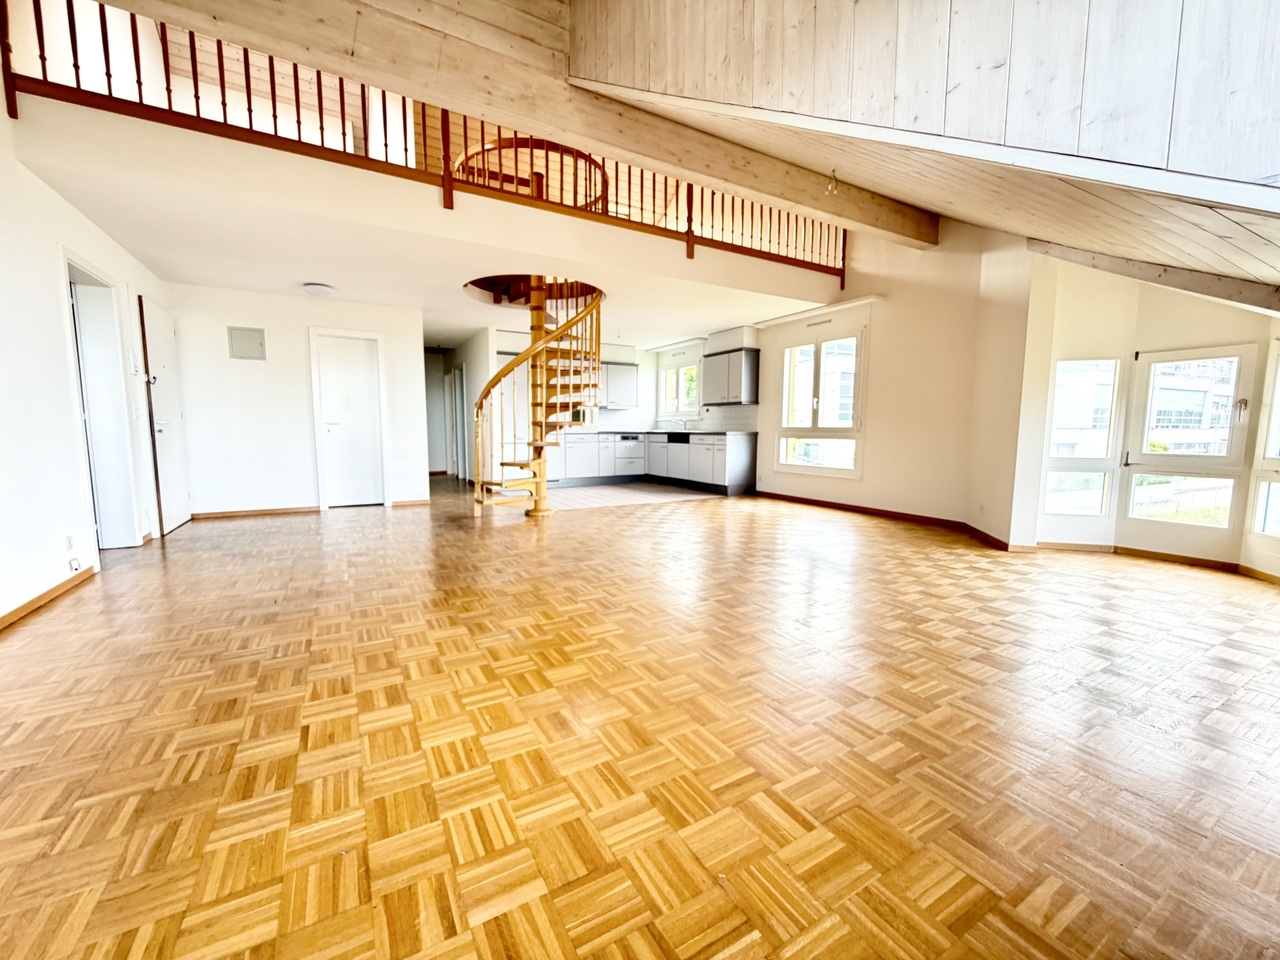
  • Empty room with white walls and hardwood flooring. The room appears to be a living room or bedroom with a door visible in the corner.
  • Spacious room with hardwood flooring, white walls, and large windows overlooking a snowy outdoor scene. The room appears to have access to a balcony or terrace.
  • Spacious bedroom with white walls, wooden flooring, and a large built-in wardrobe along one wall.
  • Modern bathroom with beige mosaic tile walls, a glass-enclosed shower, a white toilet, and a wooden vanity with two drawers.
  • Modern bathroom with white vanity, toilet, and glass-enclosed shower. The walls are tiled with a light-colored mosaic pattern. The bathroom also features a mirror and lighting fixtures.
  • Spacious room with large windows overlooking a snowy mountain landscape, hardwood flooring, and white walls.
  • Spacious room with large windows overlooking a snowy landscape, hardwood flooring, and white walls
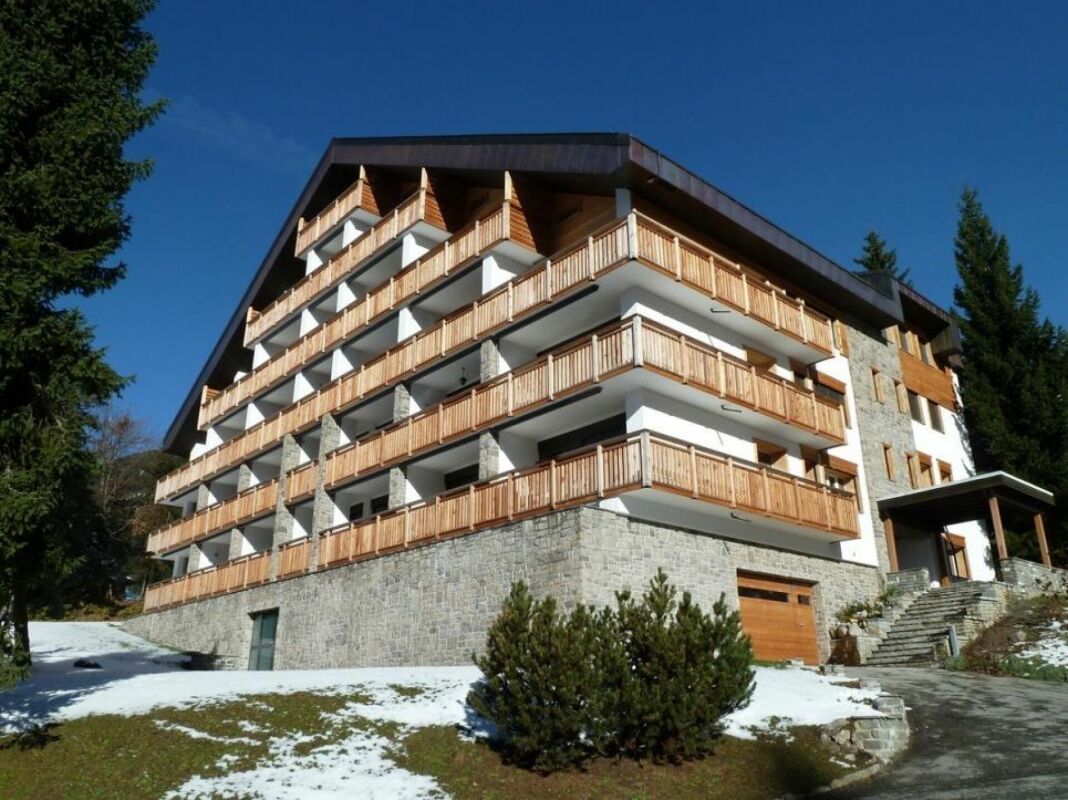
  • Multi-story wooden building with balconies overlooking a snowy mountain landscape. The balconies have wooden railings and the building appears to be in a ski resort or alpine setting.
  • Wooden balcony overlooking a snowy mountain landscape with pine trees and chalets in the distance
  • Wooden cabin-style house with a covered porch, surrounded by snow-covered trees and mountains in the background
1 / 21
4.5 rooms, 148m², CHF 848,900.–
Route du Pillon 237, 1865 Les Diablerets

Cristal de Roche Lot 1 Duplex Apartment

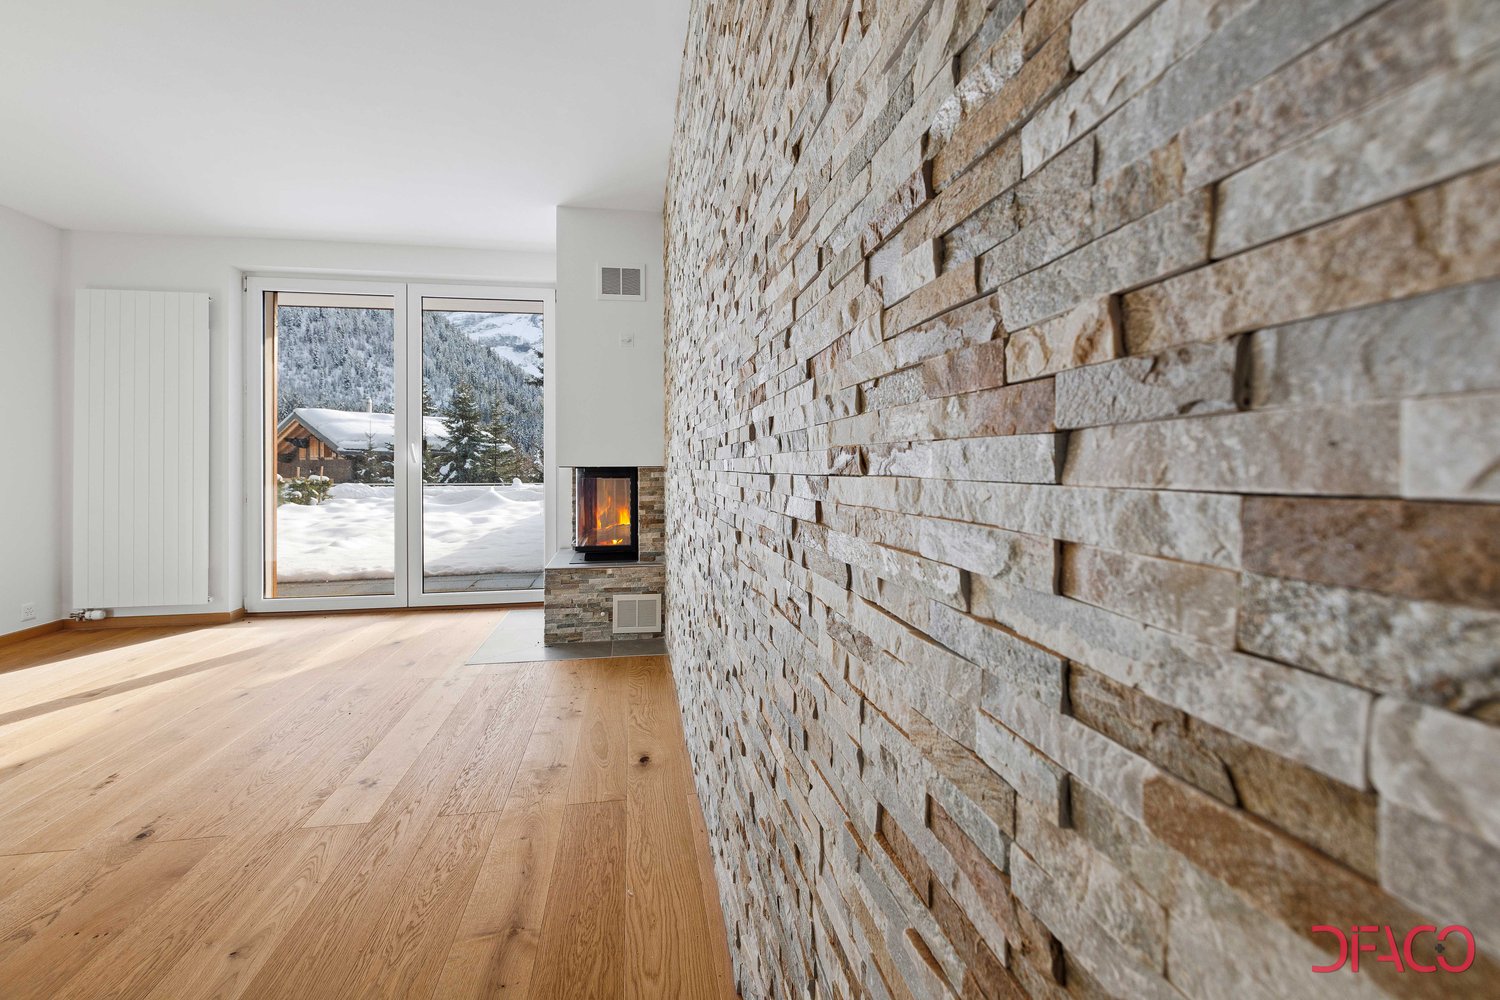
AVAILABLE FOR INTERNATIONAL CLIENTS An ideal setting in the heart of DiableretsThe Cristal de Roche residence is located on the heights of Diablerets and offers beautiful modern apartments, while preserving the cozy atmosphere of a mountain chalet.This 148 m² duplex apartment offers comfortable and well-designed spaces, perfect for enjoying mountain life in every season. As an owner, you have access to a spa and wellness area exclusively reserved for residents.Diablerets offers a privileged environment, just 90 minutes from Geneva airport. Enjoy the slopes from October to May and the many hiking trails as soon as the weather improves.A spacious and functional apartmentThe apartment, spread over two levels, consists of:Ground floor • Bedroom 1 • Open kitchen, fully equipped • Dining room and living room • Bathroom with shower • Private terrace and garden 1st floor • Bedroom 2 and Bedroom 3 • Bathroom with bathtub • Dressing room • Balcony The apartment is equipped with }, has a fireplace for a cozy atmosphere and a natural stone wall that gives a rustic touch. The optimize the space.Each property also has a private cellar and direct access from the garage.An accessible opportunityThe apartments of the Cristal de Roche residence are not subject to the Lex Weber, which allows Swiss and international buyers to acquire a mountain apartment as a second home without restrictions.

Travel time
-
Beutler de Morais Pierrick

Beutler de Morais Pierrick

1 / 13
Beutler de Morais Pierrick

Beutler de Morais Pierrick

  • Parking space
  • Balcony / Terrace
  • Garage
  • +3
4 rooms, 105m², Price on request
A Préverenges, 1028 Préverenges

Suspended facing Lake Geneva

Located in Préverenges, this 4-room apartment was fully renovated in 2018and develops a weighted area of approximately 105 m², complemented by a generousair-conditioned mezzanine, today arranged notably in a sleeping area for guests and laundry room.The renovation was carried out with a lot of taste, but above all with a genuinereflection on usage: each space has been optimized to fully utilize the available volumes and offer an interior that is both aesthetic and functional.The living area naturally constitutes the heart of the apartment. With nearly 40 m²,a ceiling height exceeding 3 meters in some areas, a pellet stove, and the mezzanine that subtly structures the volume, it benefits from a warm and unique atmosphere.But it's especially the panorama that immediately catches the eye: Lake Geneva opens up in front of the apartment, with the French Alps in the background, offering a particularly pleasant perspective from the living areas.A balcony naturally extends the interior space. A transformation of the latter into a balcony-veranda could also be considered in order to enjoy it more widely throughout the year, subject to the necessary authorizations and the agreement of the PPE.To this interior quality is added a particularly complete residential environment. The co-ownership benefits from a large communal garden, a swimming pool, a sauna, two petanque courts, a carnotzet, as well as a reservable reception room.A private garage-box, with the possibility of installing a charging point, completes the property.More than an apartment, this property thus offers a true living environment,combining a careful renovation, atypical volumes, a remarkable view, and rare collective amenities.

  • Parking space
  • Balcony / Terrace
  • Garage
  • +3
1 / 6
  • Parking space
  • Balcony / Terrace
  • Garage
  • +1
3.5 rooms, 80m², CHF 560,000.–
Rue de la Vignette 19, 1530 Payerne

3.5-room apartment on the 1st floor

For sale in Payerne, close to all amenities: new 3.5-room apartment on the 1st floor in a modern building with elevator.Discover the new Le Corrençon promotion, this real estate project is ideally located in Payerne, in the immediate vicinity of the CFF train station, the city center, and only 200 meters from the Gymnase intercantonal de la Broye. A strategic and sought-after location, perfect for families, students, commuters, and investors.Features of this apartment (H-13) : • Spacious 3.5-room apartment with 80 m2 of living space • Fully equipped kitchen (V-ZUG) • Space for washing machines in the apartment • Built-in storage at the entrance of the apartment • High-quality materials and equipment (motorized blinds, triple glazing, fabric blinds, room thermostat, etc.) • Nice 12 m2 terrace • Underground parking, bike cellar, and private cellar • Eco-friendly heating with free cooling and photovoltaic panels The building permit has been issued and construction has begun. Delivery is scheduled for summer 2027.All finish choices are left to the buyers.Do not hesitate to contact us at 026 663 14 70 or by email: ventes@lombard-immobilier.ch to obtain more information about this project.---------------------------------------------------------------------Payerne is a charming town in the Broye region, famous for its historic abbey, old town, and proximity to the magnificent Lake Neuchâtel.It has an old town with historic buildings, some of which date back to the Middle Ages. You can also find other interesting buildings such as the Saint-Pierre church.Payerne is the economic engine of the region with the presence of companies in the fields of technology, computer science, and logistics. You will also find all amenities (Coop, Migros, CFF train station, banks, medical services, etc.).Payerne has a complete school cycle. It is possible to complete all primary, secondary, and gymnasial studies.The town is close to Lake Neuchâtel, the largest lake entirely located in Switzerland, offering beautiful leisure and water sports opportunities. The surrounding region also offers many hiking trails and bike paths to enjoy nature.Payerne is 30 minutes from Fribourg, 25 minutes from Murten, and only 10 minutes from Estavayer. Additionally, residents can reach the A1 highway in about 5 minutes by car from the city center.

  • Parking space
  • Balcony / Terrace
  • Garage
  • +1
Travel time
-
1 / 13
  • View
  • Elevator
  • Swimming pool
11 rooms, 554m², CHF 10,500,000.–
1820 Montreux

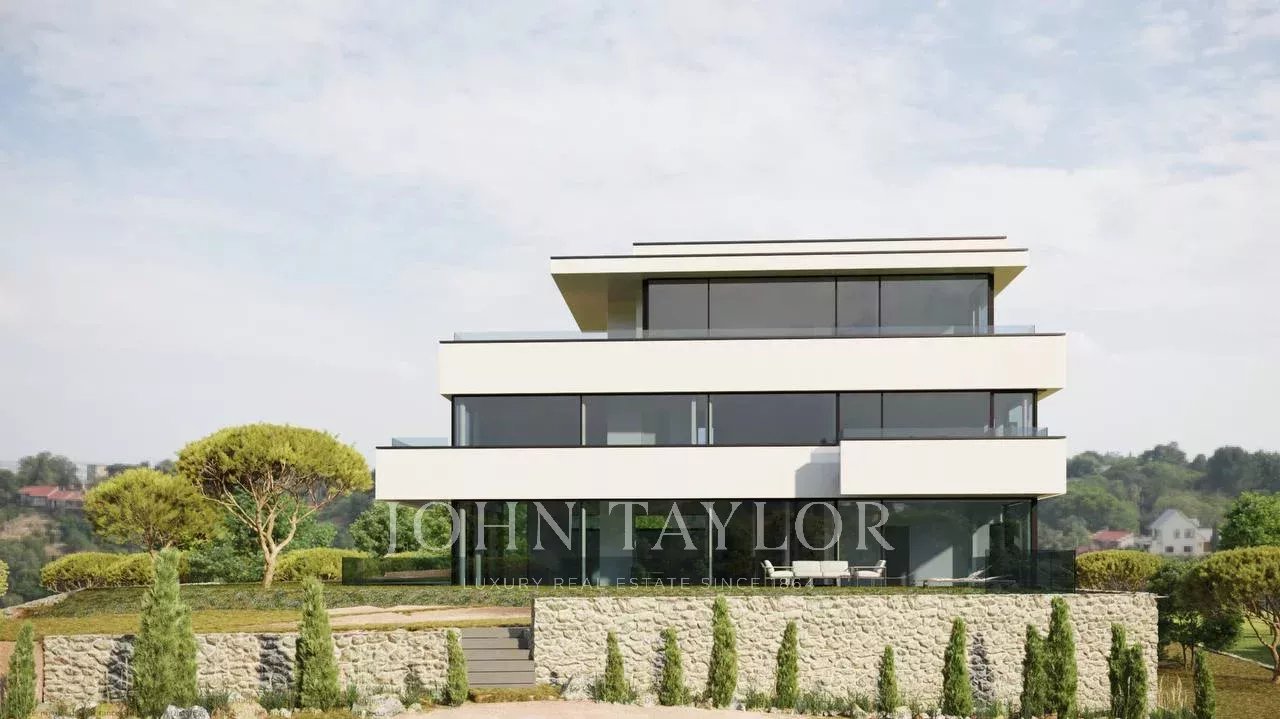
Ultra-luxurious contemporary property under construction

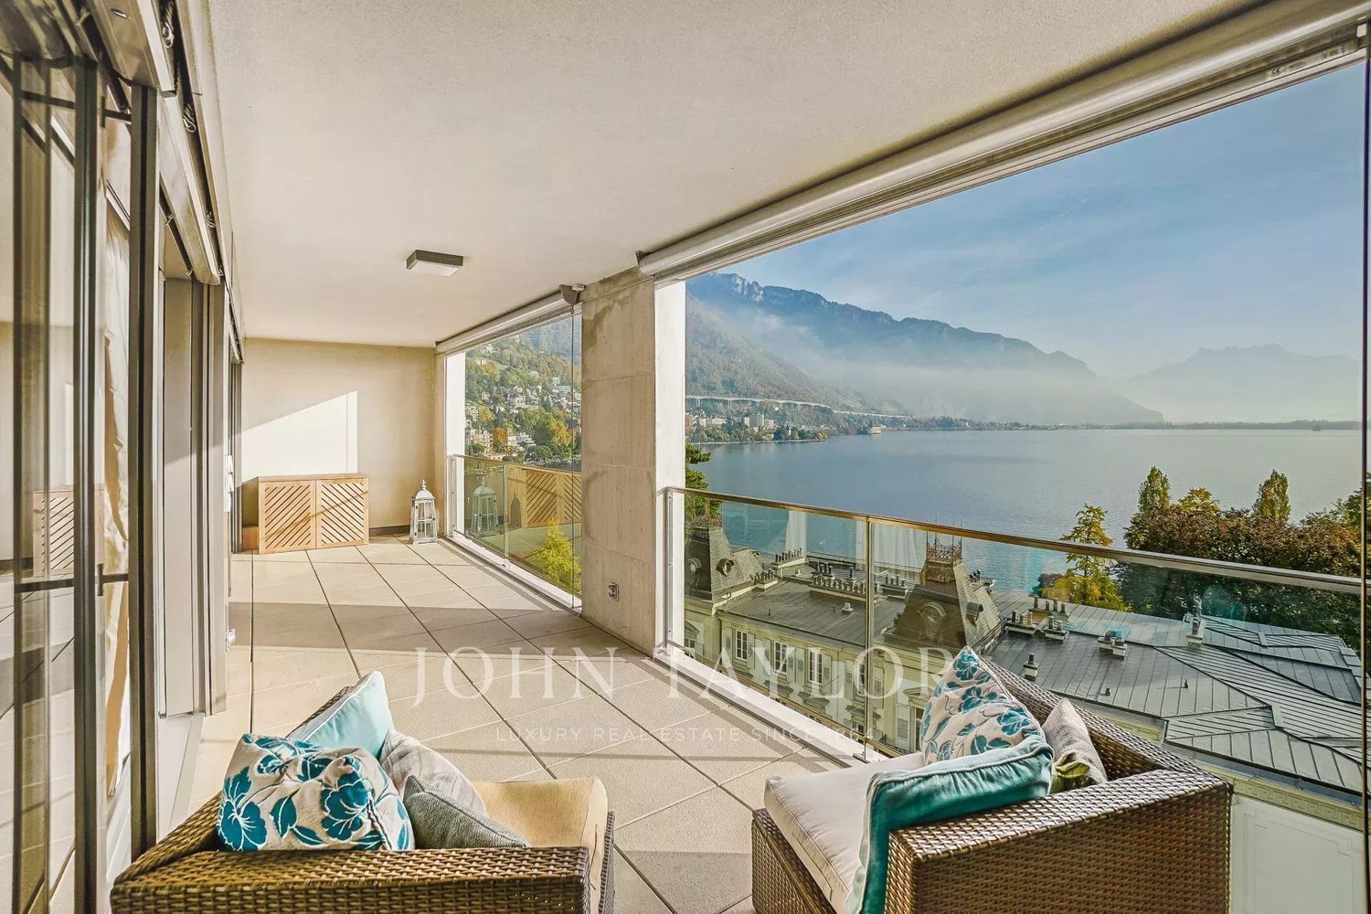
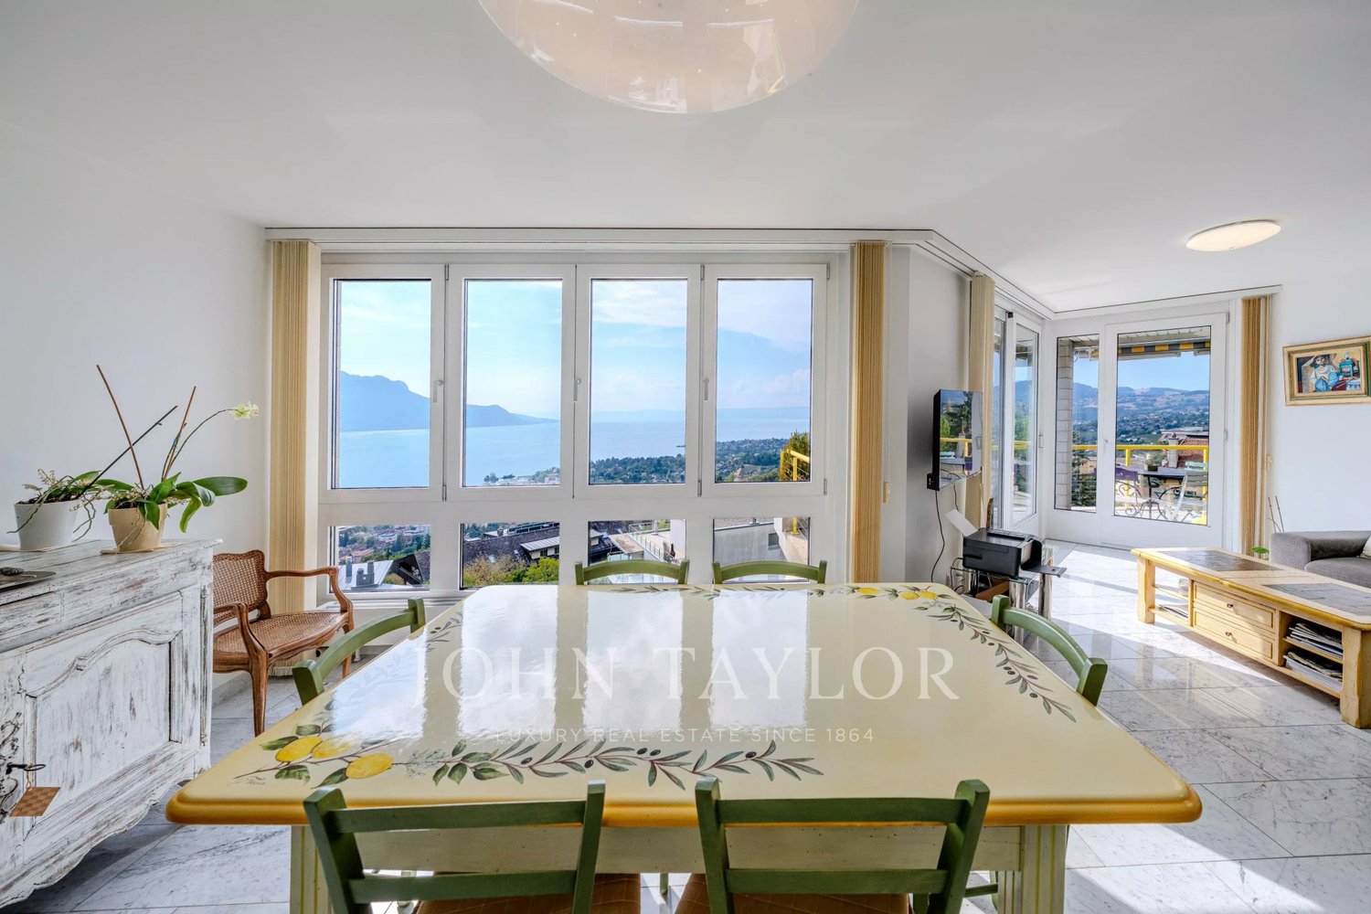
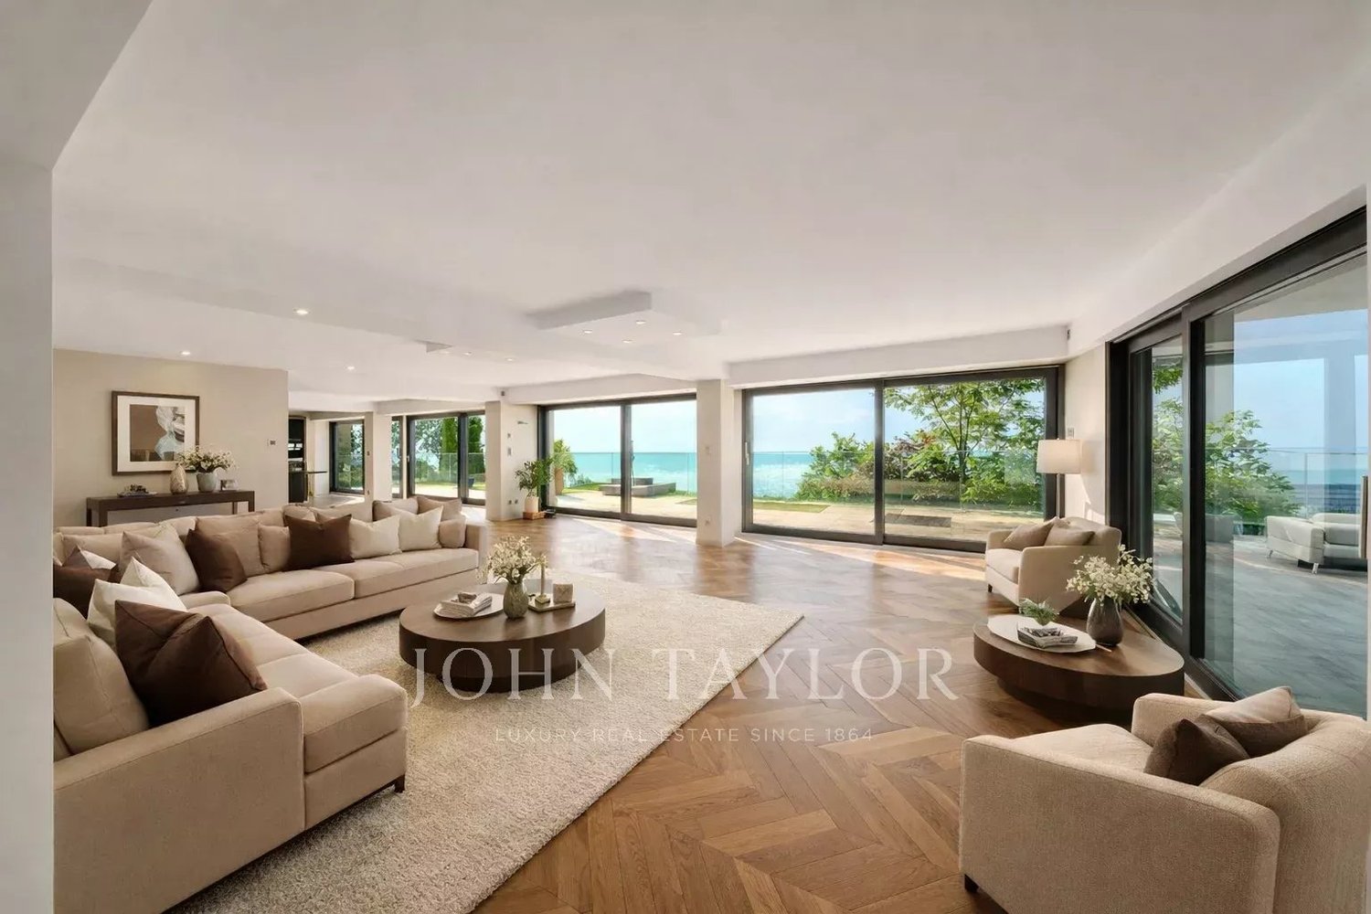
-A CO-EXCLUSIVITY JOHN TAYLOR MONTREUX!! -A unique project and surely the most beautiful one under construction in the Riviera region. -Villa with contemporary lines, ultra luxurious. -Located in a quiet and residential area at the entrance of the city of Montreux and close to all amenities. -Plot of 2'200M2, in a dominant position, offering a spectacular panoramic view of the lake, the mountains, the city of Montreux and the surrounding area. -The villa is distributed over 4 levels. -Perfectly oriented, it offers optimal brightness throughout the day. -High-end materials and finishes. -Magnificent living rooms, offering beautiful volumes and a beautiful ceiling height, as well as large windows and different outdoor accesses. -First level composed of several bedrooms with bathroom, all with beautiful views as well as a 2nd living room or office. -Last level offering a parental suite with several dressing rooms, bathroom and a magnificent terrace with a breathtaking view. -What can be said about the lower level offering a wellness area with indoor pool, sauna, hammam and fitness room? -You will also enjoy a cinema room as well as a sumptuous wine cellar to exhibit your finest bottles. -A magnificent garage for 5 vehicles, arranged to showcase them like in a showroom. -The villa will have an elevator to provide maximum comfort to its occupants. -Heat pump, solar panels, domotics, double flow ventilation, air conditioning, all details have been carefully studied. -Some interior changes could still be made to the project. -The finishes and materials can also be adapted to the future buyer's taste.

  • View
  • Elevator
  • Swimming pool

Suggested properties for you based on search results

Other interesting objects