1079 results - Properties for sale with Elevator: Canton Vaud

1 / 10
  • Parking space
  • Elevator
3.5 rooms95m²CHF 1,525,000.–
Attique, 1008 Prilly

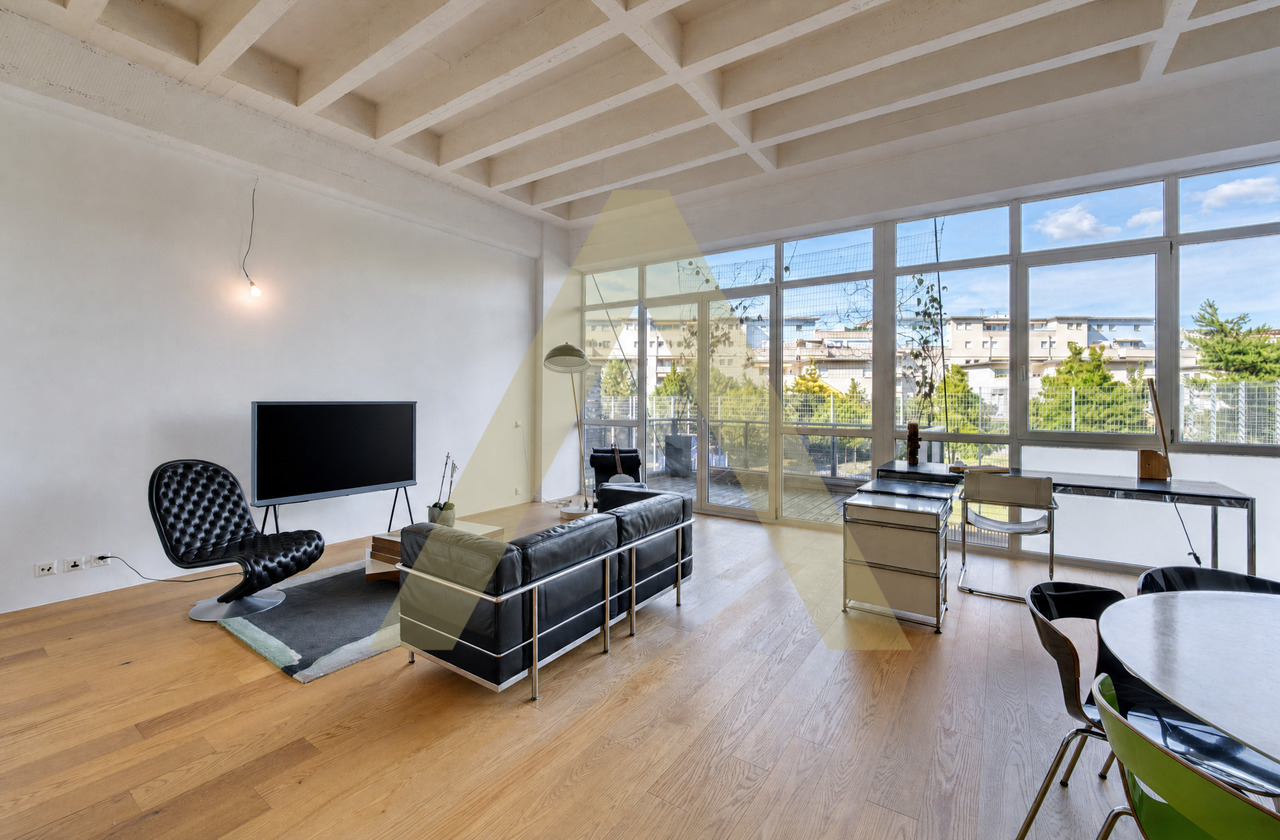
DREAM HOME - EXCEPTIONAL LOFT WITH SOUTH-FACING TERRACE!

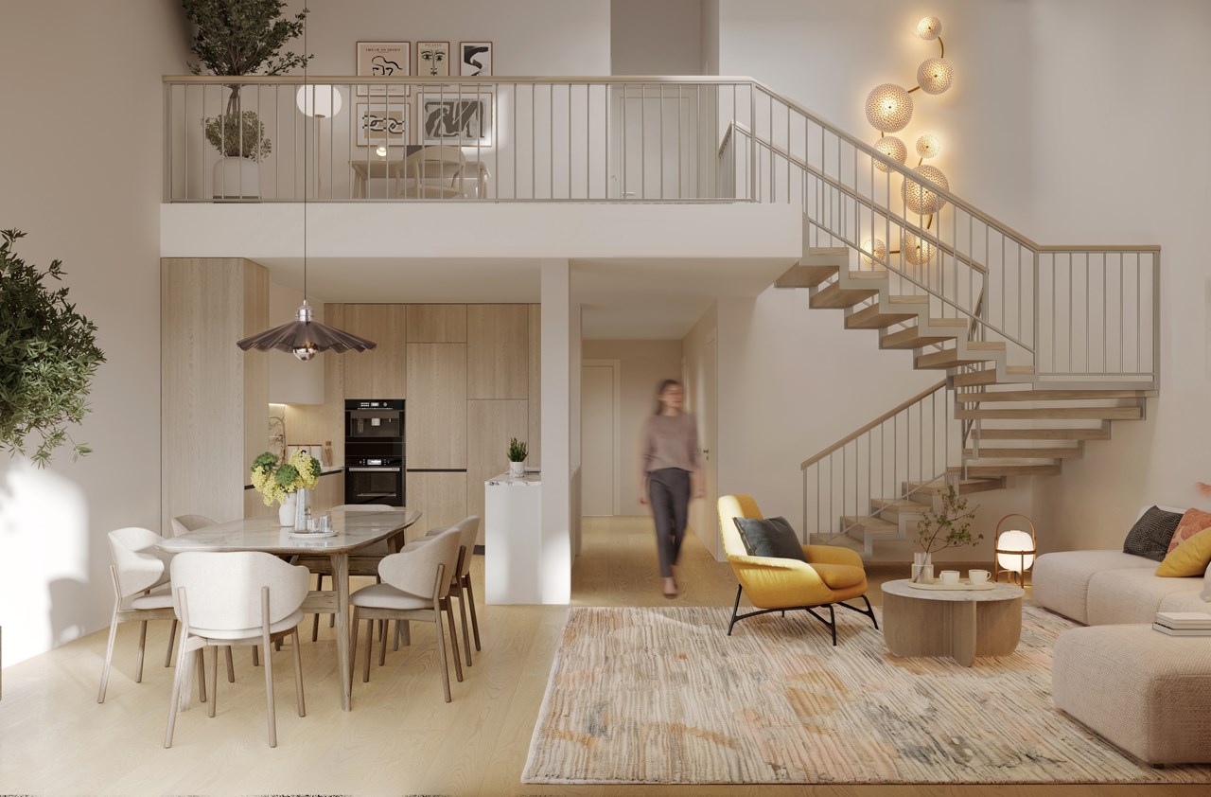
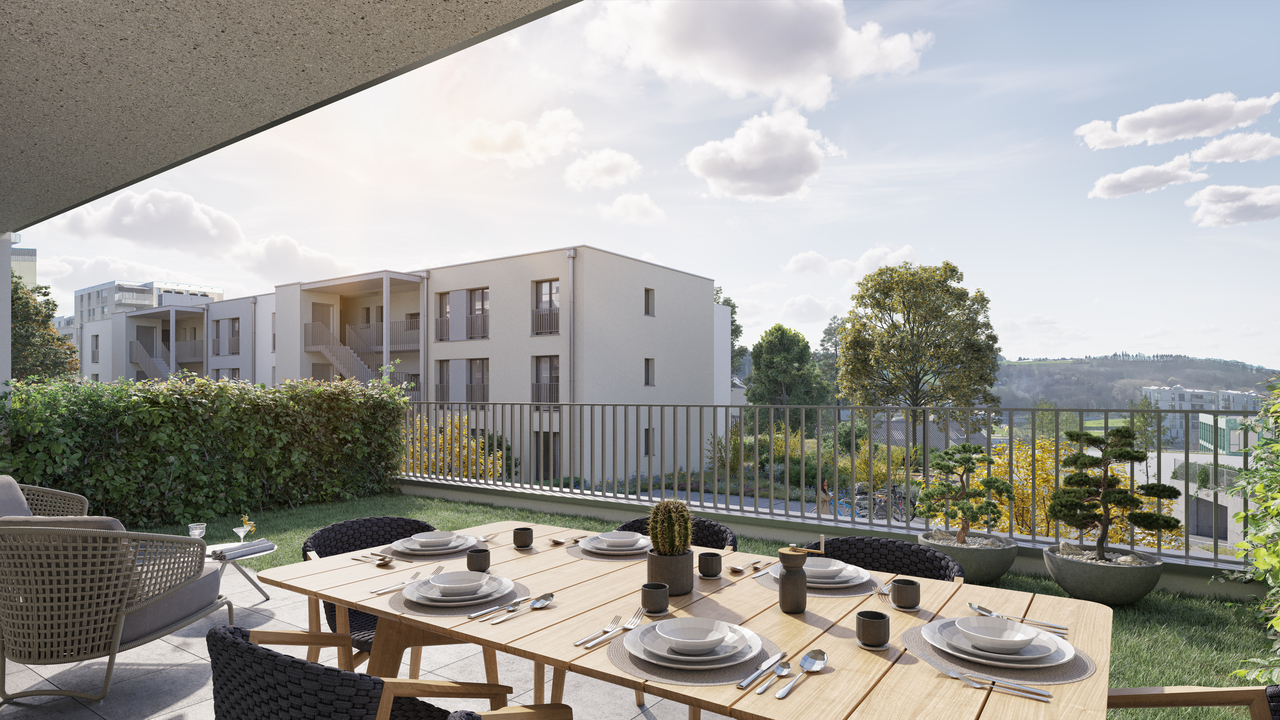
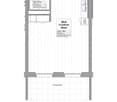
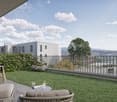
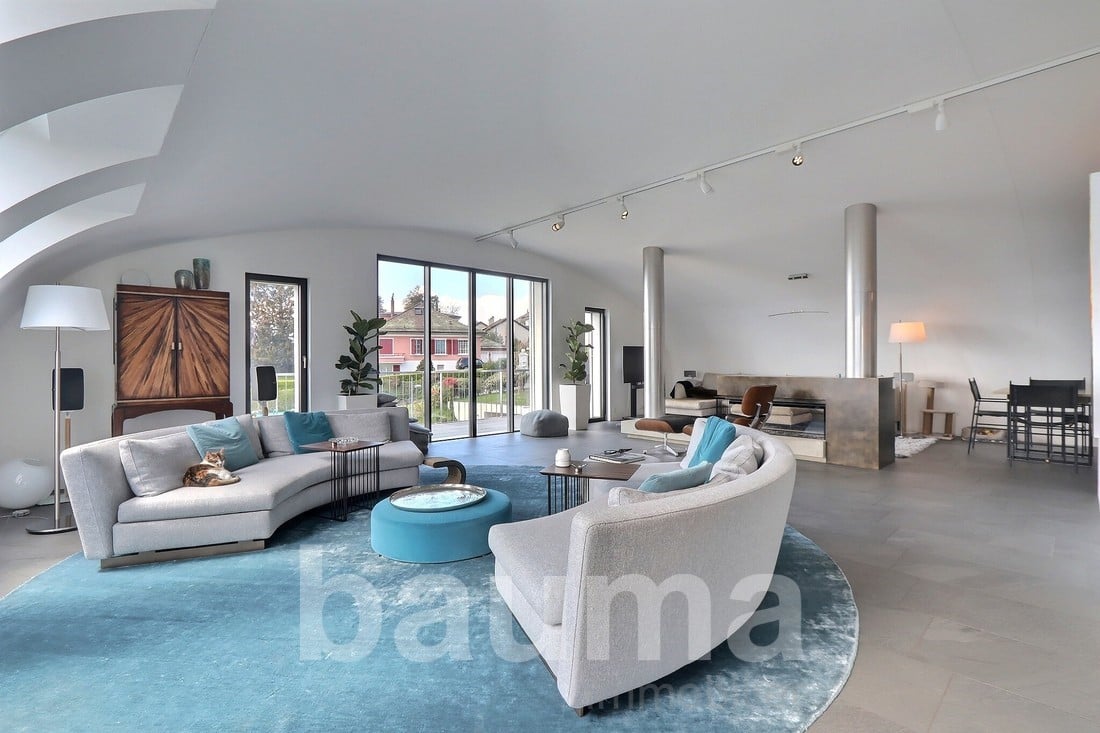
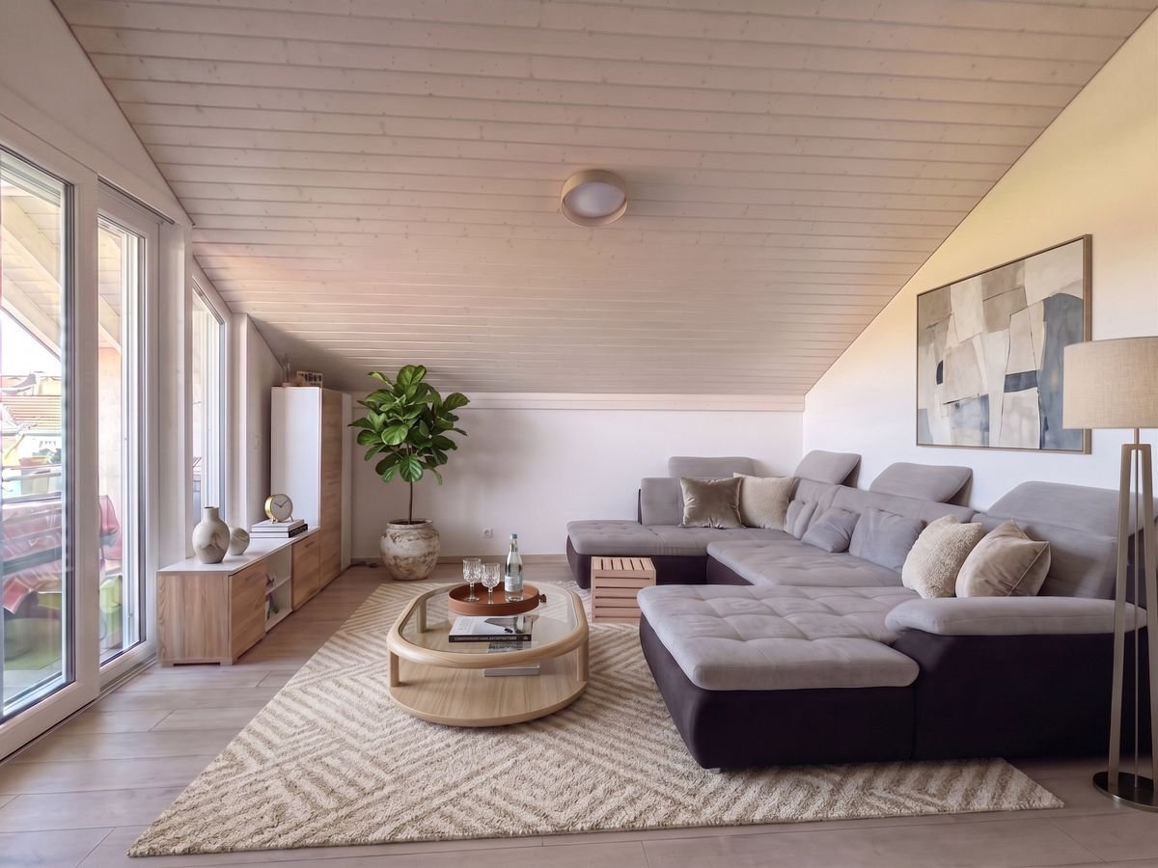
Located on the top floor of the residence, this exceptional 3.5-room penthouse offers a rare and privileged living environment. Designed in a genuine loft format, it seduces with its generous volumes, remarkable brightness, and contemporary architecture. Benefiting from an ideal location in immediate proximity to all amenities, shops, and public transportation, this apartment offers an ideal balance between urban practicality and residential quality of life.The vast living area, open and elegant, is bathed in natural light thanks to large windows, sublimating the volumes and creating a harmonious continuity between interior and exterior. The layout has been carefully thought out to offer a unique sense of space, combining comfort, modernity, and functionality.The spectacular south-facing terrace is the major asset of this penthouse. A true extension of the interior spaces, it benefits from optimal sunlight and offers a privileged setting, sublimating the contemporary architecture and generous volumes of the apartment.Labeled MINERGIE, this penthouse combines energy performance, living comfort, and well-being on a daily basis. Its careful design, the quality of its services, and its generous living spaces make it a rare property that meets the highest standards.In immediate proximity to the Coop Prilly Centre shopping mall, the project benefits from an ideal location, close to all amenities. It is also just a five-minute walk from the bus stop, offering a perfect compromise between city life and serenity in a green setting. The highway is 5 minutes away, as is the city center of Lausanne. It takes 10 minutes to reach the UNIL and EPFL university campus, as well as the lake shore.The permit is in force and the construction will start this summer.Parking space available at an additional cost: 50'000.- Fr./spaceOur opinion:- Unique living environment- MINERGIE-certified project- In immediate proximity to all amenities- Permit in force, construction starting in summer 2026Let's take the time to meet. Simply.--------Current documents, information, and appointment scheduling on request by email or through the contact form.Laurent Pannatierlaurent@proximmo.ch079 922 52 01PROXIMMOReal Estate Agency SàrlPlace Bel-Air 1CH - 1003 Lausanne--------All our offers and promotions are visible here:https://www.proximmo.ch/buy/--------You are planning to sell your property?Contact us without obligation for a free evaluation of your property.www.proximmo.ch

  • Parking space
  • Elevator
Laurent Pannatier

Laurent Pannatier

Fondateur, Direction & Ventes

1 / 10
  • Parking space
  • Balcony / Terrace
  • Elevator
4.5 rooms108m²CHF 1,445,000.–
Nouveau projet, 1008 Prilly

PERMIT IN FORCE - LAST UNITS AVAILABLE IN THE CENTER OF PRILLY!

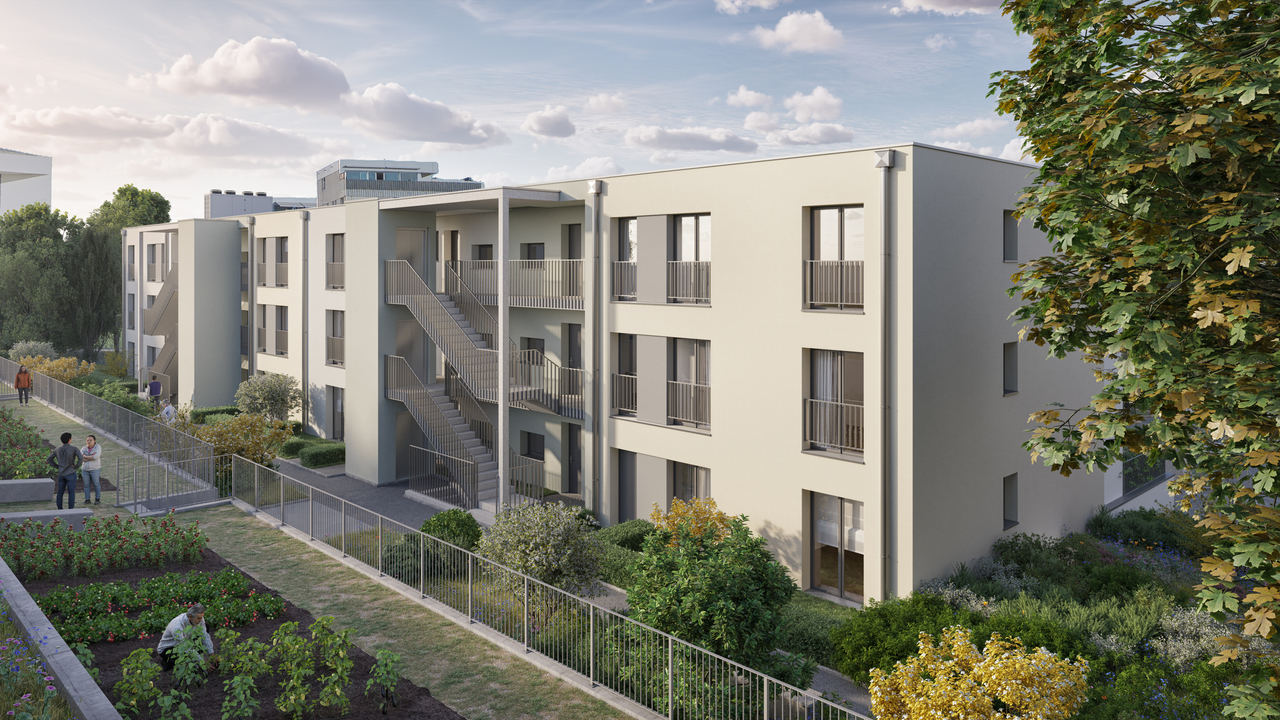
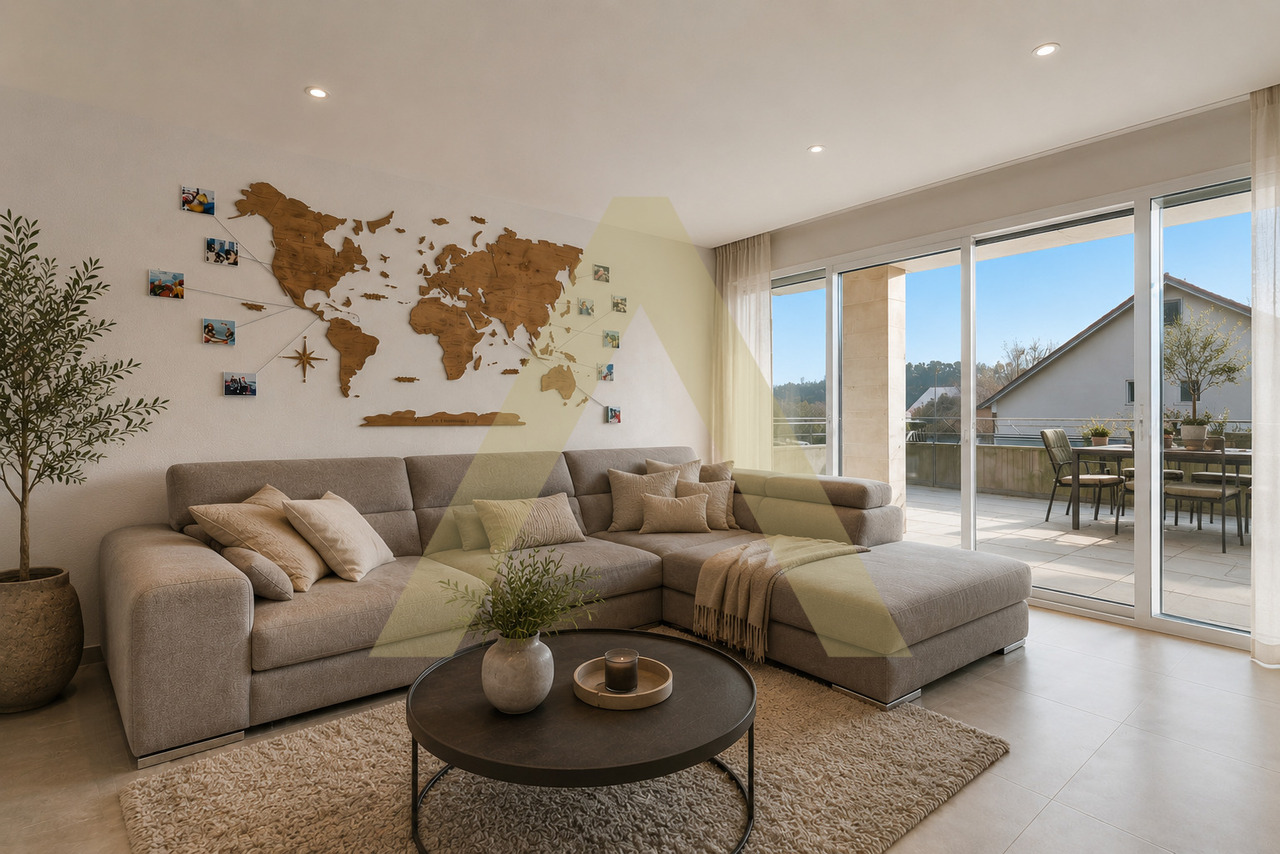
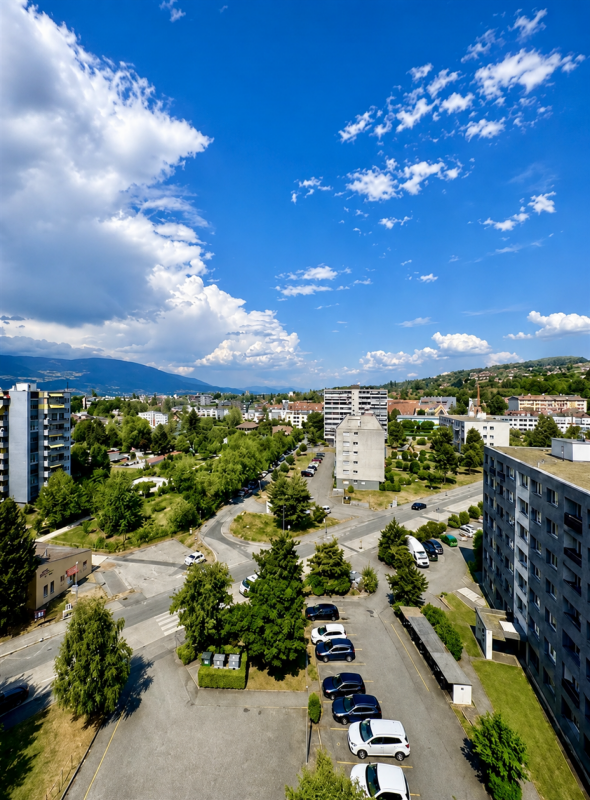
Located in the city center, this modern construction offers a harmonious balance in a carefully preserved green environment, while being in close proximity to all amenities. Surrounded by trees, the project proposes 16 contemporary apartments combining comfort, aesthetics, and quality of life.The apartments have been carefully designed to optimize every square meter and create harmonious, functional living spaces. Thanks to a thoughtful design and generous volumes, the apartments offer a comfortable and pleasant living environment in all seasons. Future owners will also have the possibility to personalize their apartment by selecting the finishes according to their tastes and desires.Responding to the most demanding energy standards (Minergie label), this project is part of a sustainable approach combining performance and well-being. Designed to meet the expectations of modern life, the apartments benefit from a bright and welcoming atmosphere. The balconies, terraces, or gardens, true extensions of the interior spaces, offer generous outdoor areas, allowing to fully enjoy the surrounding environment throughout the year.In close proximity to the Coop Prilly Centre shopping mall, the project benefits from an ideal location, close to all amenities. It is also located just five minutes' walk from the bus stop, offering a perfect compromise between city and country life in a green setting. The highway is 5 minutes away, as is the center of Lausanne. It takes 10 minutes to reach the UNIL and EPFL university campus, as well as the lake shore.The permit is in force and the construction site will start this summer.Parking space: 50,000.- Fr./spaceOur opinion:- Unique living environment- Minergie-certified project- In close proximity to all amenities- Permit in force, construction start in summer 2026Let's take the time to meet. Simply.--------Documents, information, and appointment on request by sending your complete contact details by email or through the contact form.Laurent Pannatierlaurent@proximmo.ch079 922 52 01PROXIMMOReal Estate Agency SàrlPlace Bel-Air 1CH - 1003 Lausanne--------All our offers and promotions are visible here:https://www.proximmo.ch/buy/--------Are you planning to sell your property?Contact us without obligation for a free estimate of your property.www.proximmo.ch

  • Parking space
  • Balcony / Terrace
  • Elevator
Laurent Pannatier

Laurent Pannatier

Fondateur, Direction & Ventes

1 / 10
  • Parking space
  • Elevator
4.5 rooms98m²CHF 1,415,000.–
Centre-ville, 1008 Prilly

LAST CHANCE TO BUY IN THE CENTER OF PRILLY!

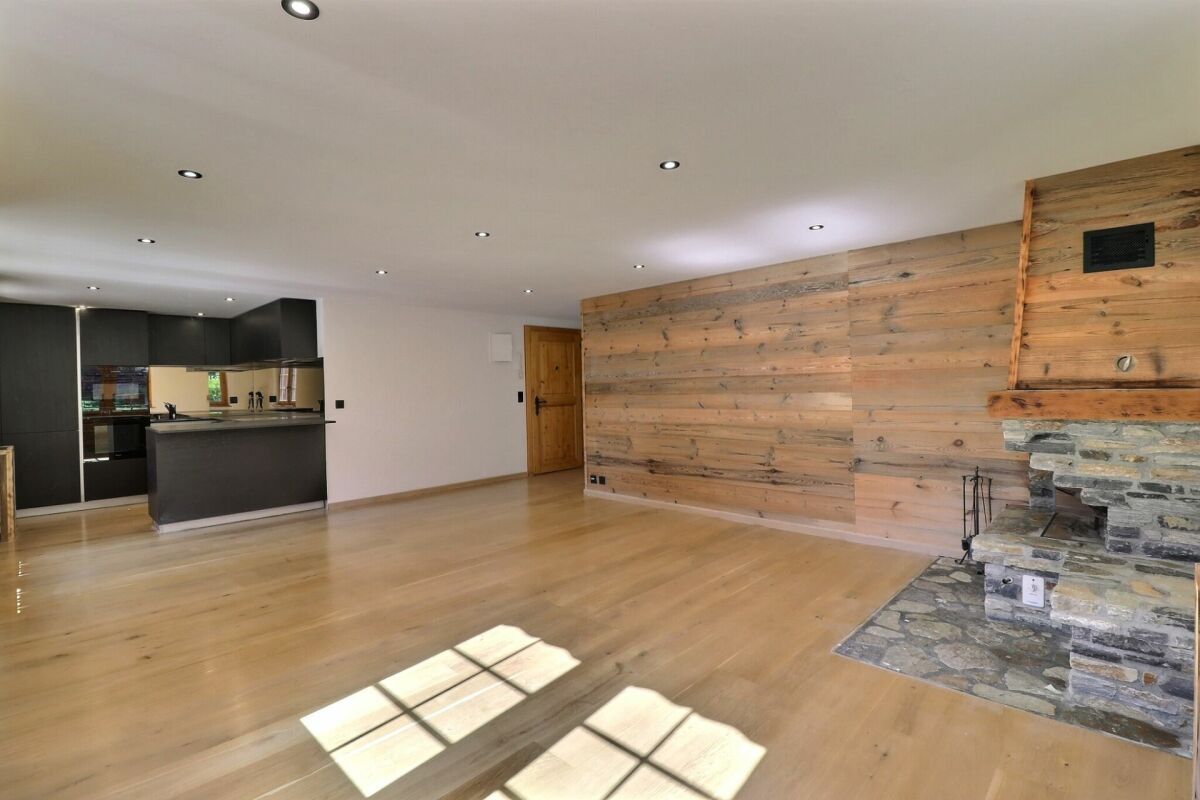
Located in the city center, this modern construction offers a harmonious balance in a carefully preserved green setting, while being in close proximity to all amenities. Surrounded by trees, the project proposes 16 contemporary apartments combining comfort, aesthetics, and quality of life.The apartments have been carefully designed to optimize every square meter and create harmonious, functional living spaces. Thanks to a thoughtful design and generous volumes, the apartments offer a comfortable and pleasant living environment in all seasons. The future owners will also have the possibility to personalize their apartment by selecting the finishes according to their tastes and desires.Responding to the most demanding energy standards (Minergie label), this project is part of a sustainable approach combining performance and well-being. Designed to meet the expectations of modern life, the apartments benefit from a bright and welcoming atmosphere. The balconies, terraces, or gardens, true extensions of the interior spaces, offer generous outdoor areas, allowing to fully enjoy the surrounding environment throughout the year.Located in close proximity to the Coop Prilly Centre shopping mall, the project benefits from an ideal location, close to all amenities. It is also only a five-minute walk from the bus stop, offering a perfect compromise between city and serene life in a green setting. The highway is 5 minutes away, as well as the city center of Lausanne. It takes 10 minutes to reach the university campus of UNIL and EPFL, as well as the lakeshore.The permit is in force and the construction site will start this summer.Parking space: 50'000.- Fr./spaceOur opinion:- Unique living environment- Minergie-certified project- In close proximity to all amenities- Permit granted, construction start in summer 2026Let's take the time to meet. Simply.--------Documents, information, and appointments on request by email or through the contact form.Laurent Pannatierlaurent@proximmo.ch079 922 52 01PROXIMMOReal Estate Agency SàrlPlace Bel-Air 1CH - 1003 Lausanne--------All our offers and promotions are visible here:https://www.proximmo.ch/buy/--------You are planning to sell your property?Contact us without obligation for a free estimate of your property.www.proximmo.ch

  • Parking space
  • Elevator
Laurent Pannatier

Laurent Pannatier

Fondateur, Direction & Ventes

New building
1 / 10
  • Parking space
  • Elevator
3.5 rooms84m²CHF 980,000.–
A Lavigny, 1175 Lavigny

Apartment with 3.5 rooms, terrace and garden

Bernard Nicod SA has the pleasure of presenting to you, in exclusivity, the La Clé des Champs project in the charming village of Lavigny.This project consists of 6 residential buildings totaling 52 apartments, as well as a commercial building.Among these, 3 buildings (A, D, and F) grouping 18 apartments from 3.5 to 5.5 rooms, offering weighted surfaces between 92 m² and 156 m² are currently being offered for sale. Choose the ideal apartment! The finishes are chosen by the future owners who will benefit from pleasant budgets made available to them.This 3.5-room apartment is located on the ground floor of building D and consists of:An entrance hall with a wall closet leading to the open kitchen and living room giving access to the terrace and southwest-facing garden. Two bedrooms, one of which is a parental suite with a private bathroom. A shower room with sink and toilet. It is possible to install a washing column in each apartment.A cellar and an indoor parking space (CHF 40,000.- extra) complete this property. The advantages: - Enjoy reduced purchase costs thanks to a sale in co-ownership. - Minergie buildings- District heating (CAD) with heat production by pellet boiler- Double-flow ventilation - Power supply network for electric vehicle charging stations- Photovoltaic panels - Highway axes between Geneva and LausanneLa Clé des Champs - available lots: 3.5 rooms: from CHF 970,000.- 4.5 rooms: from CHF 1,110,000.- 5.5 rooms: from CHF 1,390,000.- Your home will be realized by experienced specialists who will be there to answer all your questions and advise you throughout the selection process. They will guide and concretize your wishes!The basement will house the technical rooms, cellars, laundry room, and an indoor parking lot. Ask us for a dossier: we will send you a QR code allowing you to download all the documentation as well as all the prices and plans of the apartments in this promotion.Deliveries: Building A: December 2027Building F: January 2028Building D: March 2028For more information and visits: Alexandra JEREZ & Tania LEITE 024 424 24 26

  • Parking space
  • Elevator
New building
1 / 10
  • Parking space
  • Elevator
4.5 rooms121m²CHF 1,340,000.–
A Lavigny, 1175 Lavigny

Apartment with 4.5 rooms, terrace and garden

Bernard Nicod SA is pleased to present the La Clé des Champs project in the charming village of Lavigny, exclusively.The project consists of 6 residential buildings totaling 52 apartments, as well as a commercial building.Among these, 3 buildings (A, D, and F) grouping 18 apartments from 3.5 to 5.5 rooms, offering weighted surfaces between 92 m² and 156 m² are currently being sold. Choose the ideal apartment! The finishes are chosen by the future owners who will benefit from pleasant budgets made available to them.This 4.5-room apartment is located on the ground floor of building F and consists of:An entrance hall with wall cupboard leading to the open kitchen and living room giving access to the first terrace and garden oriented southwest. Three bedrooms, including a parental suite with private bathroom having direct access to the second terrace. A shower room with sink and toilet. It is possible to install a washing column in each apartment.A cellar and two indoor parking spaces (CHF 80,000.- extra) complete this property. The advantages: - Enjoy reduced purchase costs thanks to a sale in co-ownership. - Minergie buildings- District heating (CAD) with heat production by pellet boiler- Double-flow ventilation - Power supply network for electric charging stations- Photovoltaic panels - Highway axes between Geneva and LausanneLa Clé des Champs - available lots: 3.5 rooms: from CHF 970,000.- 4.5 rooms: from CHF 1,110,000.- 5.5 rooms: from CHF 1,390,000.- Your accommodation will be realized by experienced specialists who will be there to answer all your questions and advise you throughout the selection process. They will guide and concretize your wishes!The basement will house the technical rooms, cellars, laundry room, and an indoor parking lot. Ask us for a dossier: we will send you a QR code allowing you to download all the documentation as well as all the prices and plans of the apartments in this promotion.Deliveries: Building A: December 2027Building F: January 2028Building D: March 2028For more information and visits: Alexandra JEREZ & Tania LEITE 024 424 24 26

  • Parking space
  • Elevator
1 / 5
  • Garage
  • Elevator
4.5 rooms132m²CHF 1,990,000.–
., 1800 Vevey

UNESCO Heritage LAVAUX

UNESCO Heritage LAVAUX - ELEGANCE IN THE HEART OF CHEXBRESLess than 10 minutes from VeveyPrimary residence, secondary residence, or rental investment.Sale to foreign non-residents is authorized.An exceptional residential project in the heart of the charming village of Chexbres, between lake, vineyards, and mountains.Composed of 3 buildings and 14 apartments ranging from 2.5 to 6.5 rooms, this development combines contemporary architecture, sustainable comfort, and panoramic views of Lake Geneva.The apartments, from 46 to 260 m², seduce with their bright spaces and opening onto nature.Each benefits from a balcony or terrace as well as high-end amenities: • Triple glazing, reinforced insulation, and underfloor heating by geothermal energy for optimal energy efficiency. • Swiss V-ZUG kitchens, wood flooring, refined tiles, and customizable finishes according to your desires. • Elevator, centralized ventilation, and pre-equipped charging stations for electric vehicles ensure modern comfort in everyday life. The project also includes 28 underground parking spaces (CHF 40,000.- per unit, in addition to the price) as well as 6 visitor spaces and 2 parking spaces for people with reduced mobility.Ideally located, this project offers a unique living environment in the heart of the Vaud Riviera:just 25 minutes from Lausanne, both by train and car, and 10 minutes from Vevey by car.Expected delivery: Summer 2028OPPORTUNITY TO SEIZE!We would be delighted to present this magnificent project to you by appointment.Brochure, information, and visits on request by sending us your complete contact details by email or through the contact form.Thomas Jaquetthomas@proximmo.ch | +41 79 449 82 53PROXIMMO - Real Estate Agency SàrlPlace Bel-Air 1, 1003 Lausanne021 351 08 08 | info@proximmo.chwww.proximmo.chDiscover all our promotions:https://www.proximmo.ch/buy/Do you want to sell your property?Contact us for a free, non-binding estimate.

  • Garage
  • Elevator
Thomas Jaquet

Thomas Jaquet

Conseiller immobilier & Ventes

1 / 9
  • Elevator
3.5 rooms66m²CHF 699,000.–
Vaud, 1040 Échallens

MINERGIE apartment with 3.5 rooms on the ground floor (unit 2) / nearby

This bright apartment is certified MINERGIE and is located on the ground floor of a building with 5 apartments and a commercial space. It offers a comfortable and optimized living space : • Entrance hall: With built-in closets and technical room. • Living room with open kitchen: A beautiful living room of 26.30 m2 • Main bedroom: 14 m² • Second bedroom: 11 m² Bathroom/WC: 5.50 m² • Terrace of 24 m2 and garden of 90 m2 • Private basement: 8.30 m2 included • An outdoor parking space is available at an additional cost of CHF 20'000.-.The building was constructed according to the MINERGIE standard and offers modern amenities that guarantee comfort and energy efficiency: • Geothermal heat pump with two probes • Photovoltaic panels on the roof (18.70 kWc) Floor heating with summer cooling • Double-flow ventilation • Triple glazing • Elevator serving all three levels • Pre-equipped for a washing machine system • Outdoor parking pre-equipped for the installation of electric charging stationsPARKING : The outdoor parking is pre-equipped for electric power supply. The common and external LED lighting, as well as the carefully designed garden, complete this high-quality construction. THE ADVANTAGES : • Building with only 5 apartments • MINERGIE certification Large terrace and private garden • Low energy costs and maintenance costs • Carefully designed amenities and high-quality materials • Ideal location in the heart of Echallens, in immediate proximity to all amenitiesA rare property that combines comfort, energy efficiency, and quality of life, ideal for enjoying a modern living space in a small, human-scale residential complex.

  • Elevator
Francis Christe

Francis Christe

Courtier

1 / 13
  • Balcony / Terrace
  • Garage
  • View
  • +2
4 rooms160m²CHF 3,790,000.–
1007 Lausanne

Appartement de prestige au coeur d'Ouchy, Lausanne

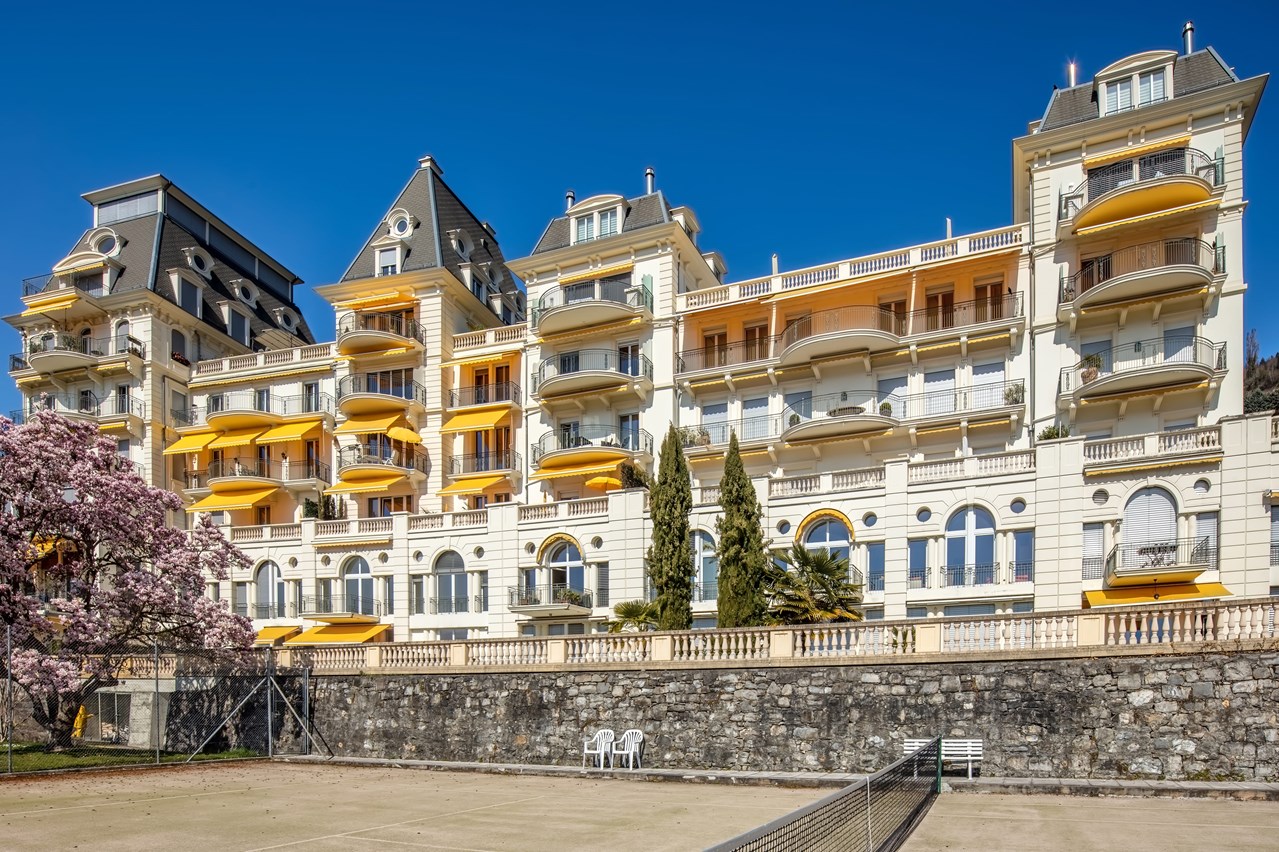
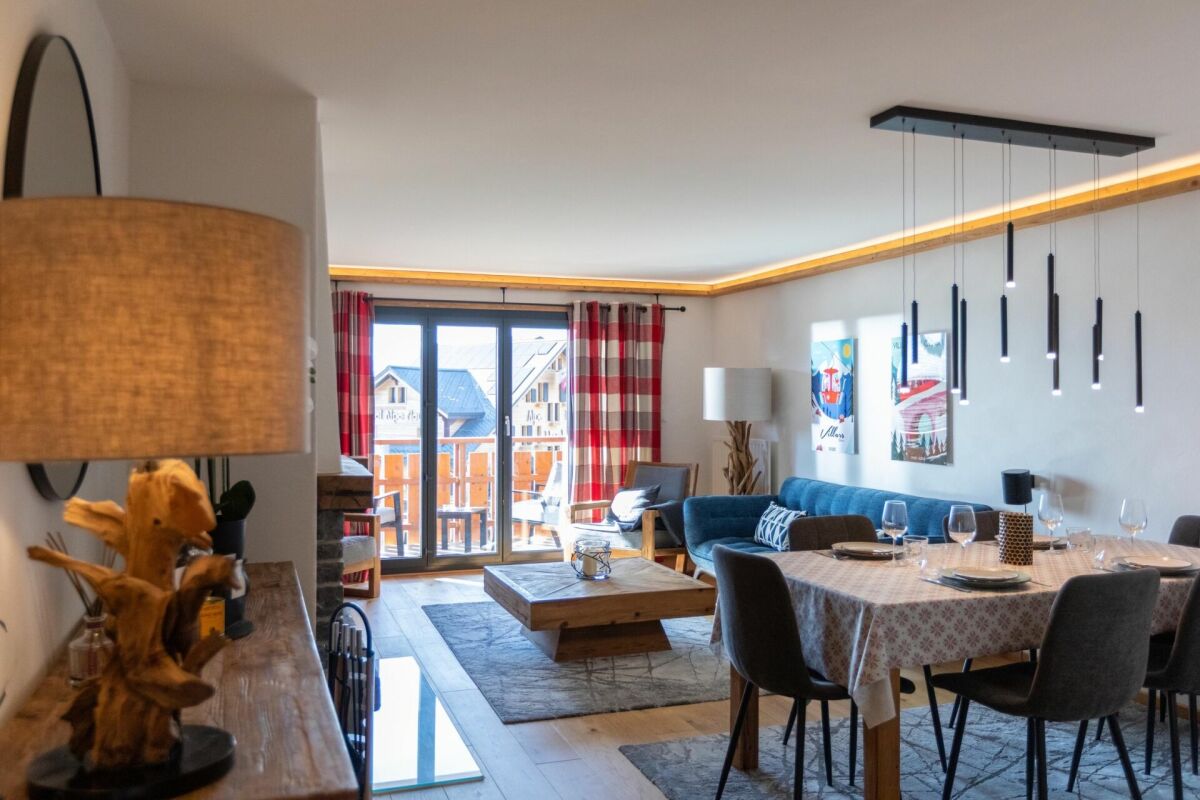
Situé dans le très recherché quartier d'Ouchy, en première ligne du lac Léman, ce superbe appartement prend place au sein d'une résidence de standing à l'architecture élégante et au caractère exclusif.Dès l'entrée de l'immeuble, un espace d'accueil soigné annonce le ton et reflète la qualité de cette adresse. L'appartement se distingue par son atmosphère raffinée, ses beaux volumes et ses éléments de caractère, notamment ses moulures, qui apportent charme et élégance aux espaces de vie.L'appartement s'ouvre sur une élégante entrée, qui dessert les pièces de vie composées d'un salon lumineux et d'une salle à manger, offrant un cadre idéal pour recevoir dans une atmosphère raffinée. L'agencement de l'appartement assure une circulation harmonieuse entre les espaces, tout en préservant une atmosphère intime et raffinée.La partie nuit se compose de deux chambres ainsi que de deux salles de bains entièrement rénovées, aux finitions modernes et soignées.La résidence propose également des espaces communs soignés, parmi lesquels une piscine, véritable privilège au sein d'un immeuble de cette qualité. Cet espace vient renforcer le caractère exclusif de la résidence et participe pleinement au standing du lieu.En première ligne du lac Léman, au sein d'une résidence exclusive, cet appartement se distingue par son adresse, son cachet et le caractère privilégié de son cadre de vie.Il existe également la possibilité d'acquérir, en supplément, un studio de 46 m² au sein de la résidence, idéal comme espace indépendant, logement pour invités ou investissement complémentaire.*Certaines images ont fait l'objet d'un home staging virtuel.Diese wunderschöne Wohnung befindet sich im sehr begehrten Stadtteil Ouchy, direkt am Genfer See, und ist Teil einer Luxusresidenz mit eleganter Architektur und exklusivem Charakter.Bereits beim Betreten des Gebäudes gibt ein gepflegter Empfangsbereich den Ton an und spiegelt die Qualität dieser Adresse wider. Die Wohnung zeichnet sich durch ihre raffinierte Atmosphäre, ihre großzügigen Räume und ihre charakteristischen Elemente aus, insbesondere durch die Zierleisten, die den Wohnräumen Charme und Eleganz verleihen.Die Wohnung öffnet sich zu einem eleganten Eingangsbereich, von dem aus man zu den Wohnräumen gelangt, die aus einem hellen Wohnzimmer und einem Esszimmer bestehen und einen idealen Rahmen für gesellige Anlässe in raffinierter Atmosphäre bieten. Die Aufteilung der Wohnung gewährleistet einen harmonischen Übergang zwischen den Räumen und bewahrt gleichzeitig eine intime und raffinierte Atmosphäre.Der Schlafbereich besteht aus zwei Schlafzimmern sowie zwei komplett renovierten Badezimmern mit moderner und gepflegter Ausstattung.Die Wohnanlage bietet zudem gepflegte Gemeinschaftsbereiche, darunter einen Swimmingpool - ein echtes Privileg in einem Gebäude dieser Qualität. Dieser Bereich unterstreicht den exklusiven Charakter der Wohnanlage und trägt maßgeblich zum hohen Standard des Ortes bei.Direkt am Genfer See gelegen, in einer exklusiven Wohnanlage, zeichnet sich diese Wohnung durch ihre Lage, ihren Charme und das privilegierte Wohnumfeld aus.Es besteht zudem die Möglichkeit, zusätzlich ein 46 m² großes Studio innerhalb der Wohnanlage zu erwerben, das sich ideal als separater Wohnbereich, Gästeunterkunft oder zusätzliche Kapitalanlage eignet.*Einige Bilder wurden einer virtuellen Inszenierung unterzogenLocated in the highly sought-after Ouchy neighborhood, right on the shores of Lake Geneva, this superb apartment is part of a luxury residence featuring elegant architecture and an exclusive character.Upon entering the building, a tastefully designed lobby sets the tone and reflects the quality of this address. The apartment stands out for its refined atmosphere, spacious rooms, and distinctive architectural details--notably its moldings--which lend charm and elegance to the living areas.The apartment opens onto an elegant entryway, which leads to the living areas...
  • Balcony / Terrace
  • Garage
  • View
  • +2
1 / 13
  • View
  • Elevator
  • Swimming pool
6.5 rooms220m²CHF 4,900,000.–
1820 Montreux

LA RÉSIDENCE DU NATIONAL ? An iconic address by the lake

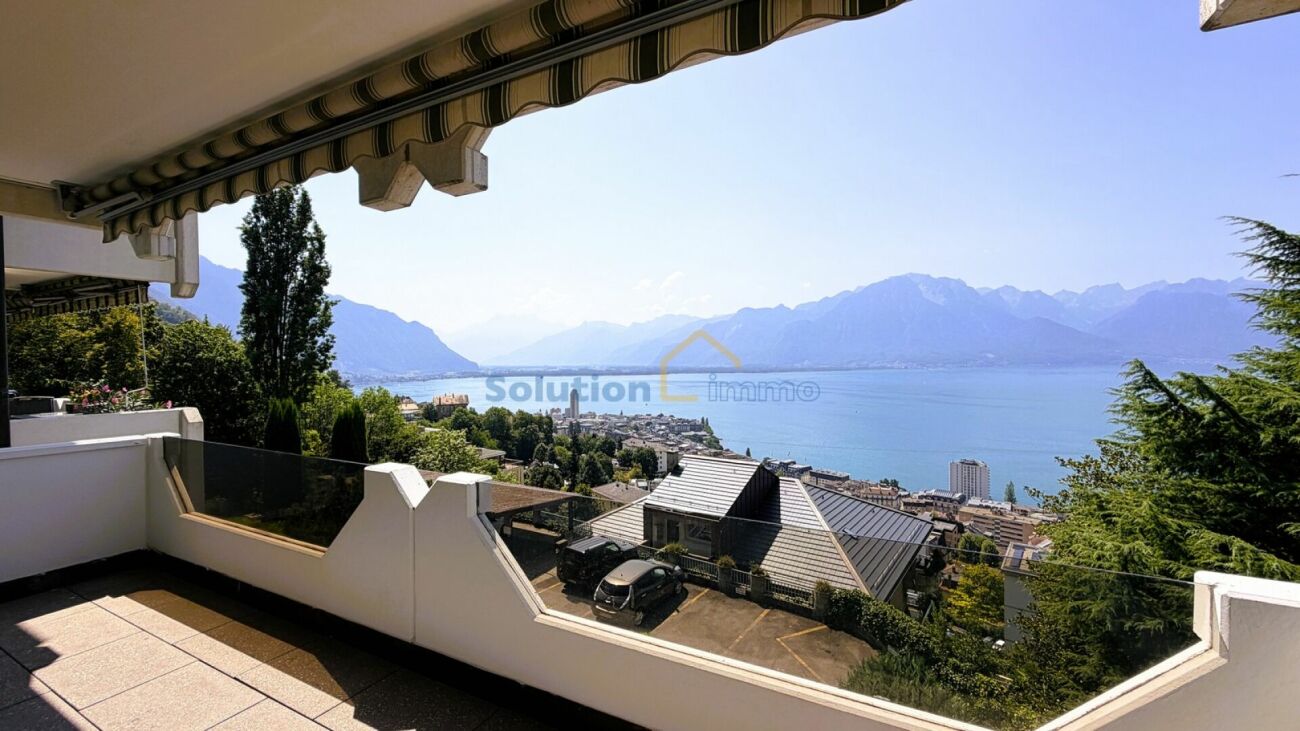
Located within the prestigious Le National , one of the most exclusive residences in the Swiss Riviera, this exceptional 6.5-room apartment benefits from an unparalleled location with views of Lake Geneva, the iconic Chillon Castle, and the majestic Dents du Midi. With a surface area of approximately 220 m², this property has been carefully designed to combine timeless elegance with unparalleled comfort. The vast living spaces, bathed in natural light, open onto a generously sized south-facing terrace, where breathtaking panoramic views are part of everyday life. A beautifully appointed and fully equipped kitchen integrates harmoniously into the refined open space comprising the living room and dining room, creating an ideal setting for both intimate family moments and elegant receptions. The apartment offers five spacious bedrooms, including two luxurious bedrooms with en-suite bathrooms, complemented by two additional bathrooms with refined finishes. Fully air-conditioned and presented in impeccable condition, every detail reflects exceptional craftsmanship, high-end materials, and uncompromising quality. Residents of The National benefit from privileged access to a private and exclusive wellness area featuring an indoor pool, sauna, hammam, jacuzzi, state-of-the-art fitness center, and an elegant lounge reserved for residents: an exceptional lifestyle reserved for a select few. The property is completed by two secure underground parking spaces (100,000 CHF) and a private cellar. Ideally located just a few steps from the lakeside promenade, the lively town center of Montreux, and excellent transportation links, this remarkable residence offers a rare balance between absolute intimacy and effortless convenience. A truly exceptional opportunity: one of the few luxury residences in the Swiss Riviera that can be acquired by non-Swiss residents as a secondary residence. A privilege that is becoming increasingly rare in one of Switzerland's most sought-after destinations.

  • View
  • Elevator
  • Swimming pool
1 / 6
  • Balcony / Terrace
  • Garage
  • Elevator
2.5 rooms62m²CHF 645,000.–
route d'Arnier 18, 1092 Belmont-sur-Lausanne

Potentiel de rendement locatif - libre de locataire

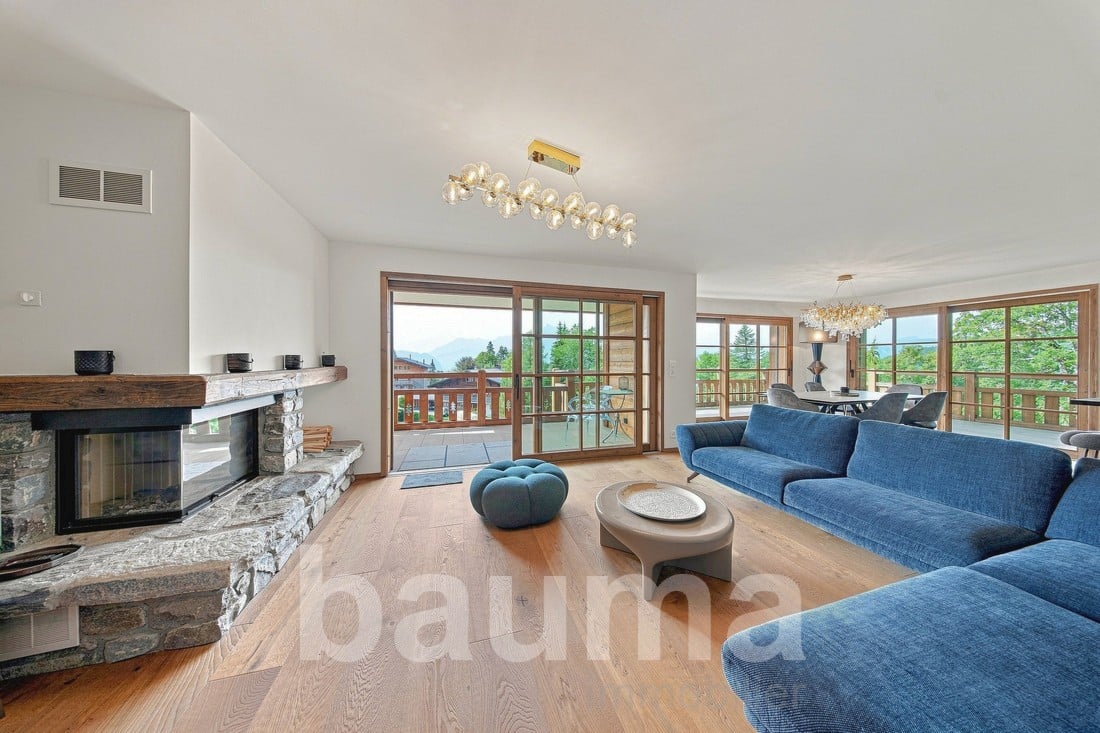
Situé au rez-de-chaussée d'une copropriété bien entretenue de 12 logements, cet appartement de 2,5 pièces offre une surface habitable d'environ 62 m². Son excellent état d'entretien et sa disponibilité immédiate en font une opportunité particulièrement intéressante, tant pour un investissement locatif que pour une acquisition en résidence principale. Les peintures viennent d'être entièrement refaites. Aucun travaux n'est à prévoir avant une mise en location ou une occupation personnelle.Le logement comprend un hall d'entrée avec rangements, une chambre à coucher, une salle d'eau ainsi qu'une agréable pièce de vie avec cuisine ouverte donnant accès au balcon.L'immeuble bénéficie d'un ascenseur et a fait l'objet d'investissements récents, notamment le remplacement de la chaudière en 2025. À ce jour, aucun important travaux n'est prévu au sein de la copropriété.Hypothèses de rendement locatifSur la base d'un prix de vente de CHF 645'000.- pour l'appartement et CHF 40'000.- pour la place de parc intérieure (prix total : CHF 685'000.-), les hypothèses* de rendement brut suivantes peuvent être envisagées : • Rendement brut à 3.00% (Revenu locatif mensuel CHF 1'590 + CHF 120 parking = CHF 1'710) • Rendement brut à 3.20% (Revenu locatif mensuel CHF 1'735 + CHF 120 parking = CHF 1'885) • Rendement brut à 3.50% (Revenu locatif mensuel CHF 1'880 + CHF 120 parking = CHF 2'000) *Hypothèses indicatives, hors charges.Situé dans le quartier résidentiel d'Arnier à Belmont-sur-Lausanne, l'appartement bénéficie d'un environnement calme tout en offrant une excellente proximité avec les commodités du quotidien.Une supérette (Denner), une pharmacie, la poste ainsi qu'un restaurant sont accessibles en quelques minutes à pied.Les arrêts des lignes TL n 47, 49 et 67 se trouvent à moins de 500 mètres, assurant une liaison rapide avec Lausanne et les communes voisines.Les accès autoroutiers (A9, sorties Belmont et Lutry) sont atteignables en environ cinq minutes en voiture.Commune particulièrement appréciée de l'Est lausannois, Belmont-sur-Lausanne conjugue qualité de vie, infrastructures modernes et forte attractivité résidentielle.Cette acquisition constitue une opportunité aussi bien pour un investisseur recherchant un bien offrant un rendement attractif que pour un acquéreur souhaitant s'établir dans un environnement de qualité, sans travaux à entreprendre.Certaines photographies ont été optimisées à l'aide de l'intelligence artificielle afin d'illustrer différentes possibilités d'aménagement intérieur.Located on the ground floor of a well-maintained 12-unit condominium, this 2.5-room apartment offers approximately 62 m² of living space. Its excellent condition and immediate availability make it a particularly attractive opportunity, whether as a rental investment or as a primary residence. The walls have just been completely repainted. No work is needed before renting it out or moving in yourself.The apartment features an entryway with storage, a bedroom, a bathroom, and a pleasant living area with an open kitchen leading out to the balcony.The building has an elevator and has undergone recent upgrades, including the replacement of the boiler in 2025. As of now, no major work is planned within the condominium.Rental yield assumptionsBased on a sale price of CHF 645,000 for the apartment and CHF 40,000 for the indoor parking space (total price: CHF 685,000.-), the following gross yield assumptions* can be considered: • Gross yield at 3.00% (Monthly rental income CHF 1,590 CHF 120 for parking = CHF 1,710) • Gross yield of 3.20% (Monthly rental income CHF 1,735 CHF 120 for parking = CHF 1,885) • Gross yield at 3.50% (Monthly rental...
  • Balcony / Terrace
  • Garage
  • Elevator
Travel time
-
1 / 13
  • Parking space
  • Balcony / Terrace
  • View
  • +2
5.5 rooms155m²CHF 960,000.–
1020 Renens

Very beautiful apartment in viager with pool and lake view

Very beautiful apartment in viager with pool and lake viewValue of the property: 1'700'000.-You only pay:The bouquet: 960'000.-Rent: none73-year-old manIn the heart of a sought-after residential area in Renens, discover this magnificent apartment in viager with pool and lake view, located on the first floor of a PPE residence of four levels.Its privileged location allows you to quickly reach public transport, shops, schools, and all the daily amenities, offering a practical and pleasant living environment.As soon as you enter, you will be seduced by the generous volumes and the quality of the finishes. The modern open kitchen, which opens onto the living room and dining room, creates a bright and convivial living space, extended by a superb balcony ideal for enjoying the beautiful days and a nice view of Lake Geneva.The sleeping area includes three large bedrooms equipped with built-in closets and has a bathroom with a bathtub, a second bathroom with an Italian shower, as well as a guest toilet, ensuring optimal comfort in daily life. A study area opens onto a second balcony ideally oriented.A private elevator serves the apartment directly and reinforces the exclusive character of this property.The residence offers rare amenities, including a heated indoor pool, a fitness room, a rest room, locker rooms, and a meeting room reserved for co-owners.The comfort is complemented by a closed box with an adjacent storage room, as well as a cellar. Many visitor spaces are also available inside and outside the residence.The building benefits from high-performance energy equipment thanks to a heat pump and solar panels, contributing to better energy efficiency.This property represents a first-rate patrimonial opportunity for an investor wishing to acquire a high-quality apartment in a dynamic municipality in western Lausanne.

  • Parking space
  • Balcony / Terrace
  • View
  • +2
Christophe Andrié

Christophe Andrié

Expert en viager et en immobilier

New building
1 / 9
  • Parking space
  • Balcony / Terrace
  • Elevator
4.5 rooms111m²CHF 1,200,000.–
A Lavigny, 1175 Lavigny

New 4.5-room apartment with balcony

Bernard Nicod SA is pleased to present to you, in exclusivity, the "La Clé des Champs" project in the charming village of Lavigny.This project consists of 6 residential buildings totaling 52 apartments, as well as a commercial building.Among these, 3 buildings (A, D, and F) grouping 18 apartments from 3.5 to 5.5 rooms, offering weighted surfaces between 92 m² and 156 m² are currently being sold. Choose the ideal apartment! The finishes are chosen by the future owners who will benefit from pleasant budgets made available to them.This 4.5-room apartment is located in the attic of building F and consists of:An entrance hall with wall cupboard leading to the open kitchen and living room giving access to the balcony. Three bedrooms, including a parental suite with private bathroom. A shower room with sink and toilet. It is possible to install a washing column in each apartment.A cellar and two indoor parking spaces (CHF 80,000.- extra) complete this property. The advantages: - Enjoy reduced purchase costs thanks to a sale in land share. - Minergie buildings- Remote heating (CAD) with heat production by pellet boiler- Double-flow ventilation - Power supply network for electric charging stations- Photovoltaic panels - Highway axes between Geneva and LausanneLa Clé des Champs - available lots: 3.5 rooms: from CHF 970,000.- 4.5 rooms: from CHF 1,110,000.- 5.5 rooms: from CHF 1,390,000.- Your accommodation will be realized by experienced specialists who will be there to answer all your questions and advise you throughout the selection process. They will guide and concretize your wishes!The basement will house the entire technical premises, cellars, laundry room, and indoor parking. Ask us for a dossier: we will send you a QR code allowing you to download the entire documentation as well as all prices and plans of the apartments in this promotion.Deliveries: Building A: December 2027Building F: January 2028Building D: March 2028For more information and visits: Alexandra JEREZ & Tania LEITE 024 424 24 26

  • Parking space
  • Balcony / Terrace
  • Elevator
New building
1 / 10
  • Parking space
  • Balcony / Terrace
  • Elevator
5.5 rooms138m²CHF 1,390,000.–
A Lavigny, 1175 Lavigny

Apartment with 5.5 rooms and balcony

Bernard Nicod SA is pleased to present to you, exclusively, the La Clé des Champs project in the charming village of Lavigny.This project consists of 6 residential buildings totaling 52 apartments, as well as a commercial building. Among these, 3 buildings (A, D, and F) grouping 18 apartments from 3.5 to 5.5 rooms, offering weighted surfaces between 92 m² and 156 m² are currently proposed for sale. Choose the ideal apartment! The finishes are at the choice of the future owners who will benefit from pleasant budgets made available to them.This 5.5-room apartment is located on the 1st floor of building F and consists of:An entrance hall with wall cupboard leading to the open kitchen and living room giving access to the 13m² southwest-facing balcony. Four bedrooms, including a parental suite with private bathroom. A shower room with sink and toilet. It is possible to install a washing column in each apartment.A cellar and two indoor parking spaces (CHF 80,000.- extra) complete this property. The advantages: - Enjoy reduced purchase fees thanks to a sale in land share. - Minergie buildings- District heating (CAD) with heat production by pellet boiler- Double-flow ventilation - Power supply network for electric charging stations- Photovoltaic panels - Motorway axes between Geneva and LausanneLa Clé des Champs - available units: 3.5 rooms: from CHF 970,000.- 4.5 rooms: from CHF 1,110,000.- 5.5 rooms: from CHF 1,390,000.- Your home will be realized by seasoned specialists who will be there to answer all your questions and advise you throughout the selection process. They will guide and concretize your wishes!The basement will house the technical rooms, cellars, laundry room, and an indoor parking lot. Ask us for a dossier: we will send you a QR code allowing you to download all the documentation as well as all the prices and plans of the apartments in this promotion.Deliveries: Building A: December 2027Building F: January 2028Building D: March 2028For more information and visits: Alexandra JEREZ & Tania LEITE 024 424 24 26

  • Parking space
  • Balcony / Terrace
  • Elevator
1 / 13
  • Parking space
  • Garage
  • View
  • +2
8.5 rooms550m²Price on request
A Villars-Ste-Croix, 1029 Villars-Ste-Croix

Exceptional contemporary villa at the gates of Lausanne

Ideally located in the commune of Villars-Sainte-Croix, just a few minutes from Lausanne, this remarkable contemporary villa seduces with its assertive architecture, impressive volumes, and exceptional luminosity.Developing around 550 m² of living space, the property is organized around vast living areas bathed in light thanks to large windows. The living room with generous proportions opens onto an elegant dining room and a contemporary kitchen with purified lines, creating a harmonious ensemble designed for conviviality and reception. Thought of as a true place of life and well-being, the villa also welcomes a spectacular relaxation area including a large fully glazed indoor pool, a jacuzzi, a sauna, and a hammam, offering a rare comfort in everyday life. The night area offers five bedrooms, including a superb parental suite with bathroom, dressing room, and access to a large terrace offering beautiful perspectives on the surrounding landscapes. The lower levels offer generous modular spaces allowing to imagine a gym, a home cinema, or a leisure area according to desires. An underground garage that can accommodate up to nine vehicles, complemented by several outdoor spaces, perfects this exceptional property. Combining contemporary design, high-end amenities, and a privileged location in the immediate vicinity of Lausanne, this villa constitutes a rare opportunity for architecture and comfort lovers.

  • Parking space
  • Garage
  • View
  • +2
Maklouf Ryan

Maklouf Ryan

Courtier

1 / 6
  • Parking space
  • Balcony / Terrace
  • Garage
  • +1
2.5 rooms64m²CHF 460,000.–
Rue de la Vignette 19, 1530 Payerne

2.5-room apartment on the 1st floor

For sale in Payerne, close to all amenities: new 2.5-room apartment on the 1st floor located in a modern building with an elevator.Discover the new Le Corrençon promotion, this real estate project is ideally located in Payerne, in the immediate vicinity of the CFF train station, the city center, and only 200 meters from the Gymnase intercantonal de la Broye. A strategic and sought-after location, perfect for families, students, commuters, and investors.Characteristics of this apartment (G-11): • Spacious 2.5-room apartment with 64 m2 of living space • Fully equipped kitchen (V-ZUG) • Space for washing columns in the apartment • Storage closets at the entrance of the apartment • High-quality materials and equipment (motorized blinds, triple glazing, fabric blinds, ambient thermostat, etc.) • 11 m2 terrace • Underground parking, bike cellar, and private cellar • Eco-friendly heating with free-cooling and photovoltaic panels The building permit has been issued and construction has begun. Delivery is planned for summer 2027.All finish choices are left to the buyers.Do not hesitate to contact us at 026 663 14 70 or by email: ventes@lombard-immobilier.ch to obtain more information about this project.---------------------------------------------------------------------Payerne is a charming town in the Broye region, famous for its historic abbey, old town, and proximity to the magnificent Lake Neuchâtel.It has an old town with historic buildings, some of which date back to the Middle Ages. You can also find other interesting buildings such as the St. Peter's Church.Payerne is the economic engine of the region with the presence of companies in the fields of technology, computer science, and logistics. You will also find all amenities (Coop, Migros, CFF train station, banks, medical services, etc.).Payerne has a complete school circle. It is possible to complete all primary, secondary, and gymnasial studies.The town is close to Lake Neuchâtel, the largest lake entirely located in Switzerland, offering beautiful leisure and water sports opportunities. The surrounding area also offers numerous hiking trails and bike paths to enjoy nature.Payerne is 30 minutes from Fribourg, 25 minutes from Murten, and only 10 minutes from Estavayer. Additionally, residents can reach the A1 highway in about 5 minutes by car from the city center.

  • Parking space
  • Balcony / Terrace
  • Garage
  • +1
Olivier Marmier

Olivier Marmier

Courtier Immobilier

Travel time
-

Suggested properties for you based on search results

Other interesting objects