

































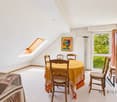
1080 results - Properties for sale with Elevator: Canton Vaud

New building
1 / 13
  • Balcony / Terrace
  • Garage
  • View
  • +1
3.5 rooms114m²CHF 865,000.–
1852 Roche VD

Available immediately!

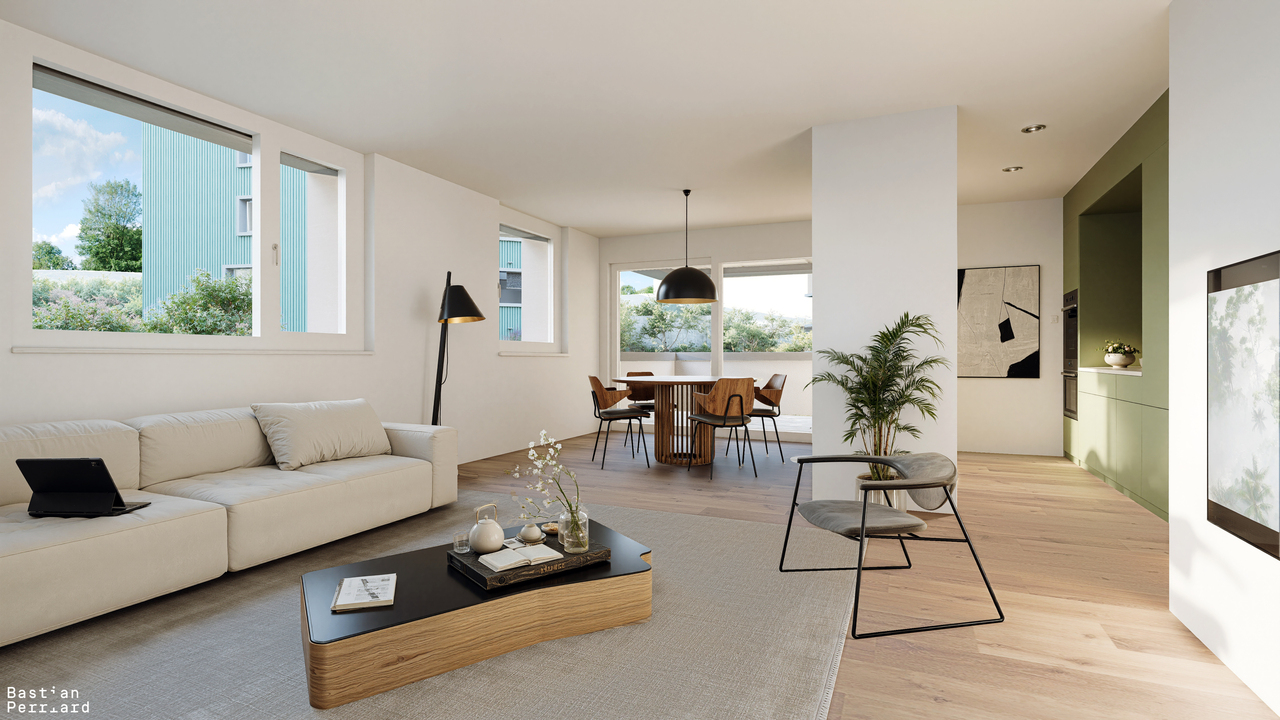
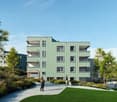
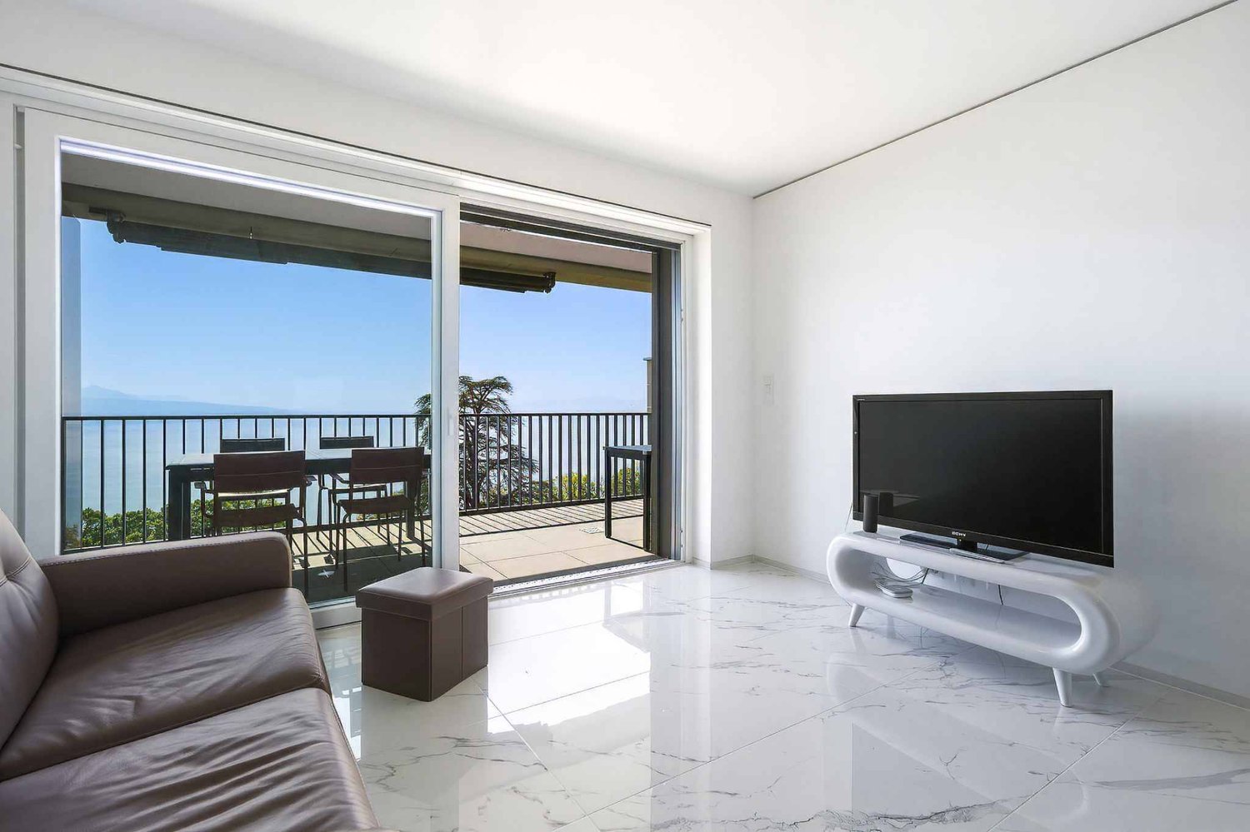
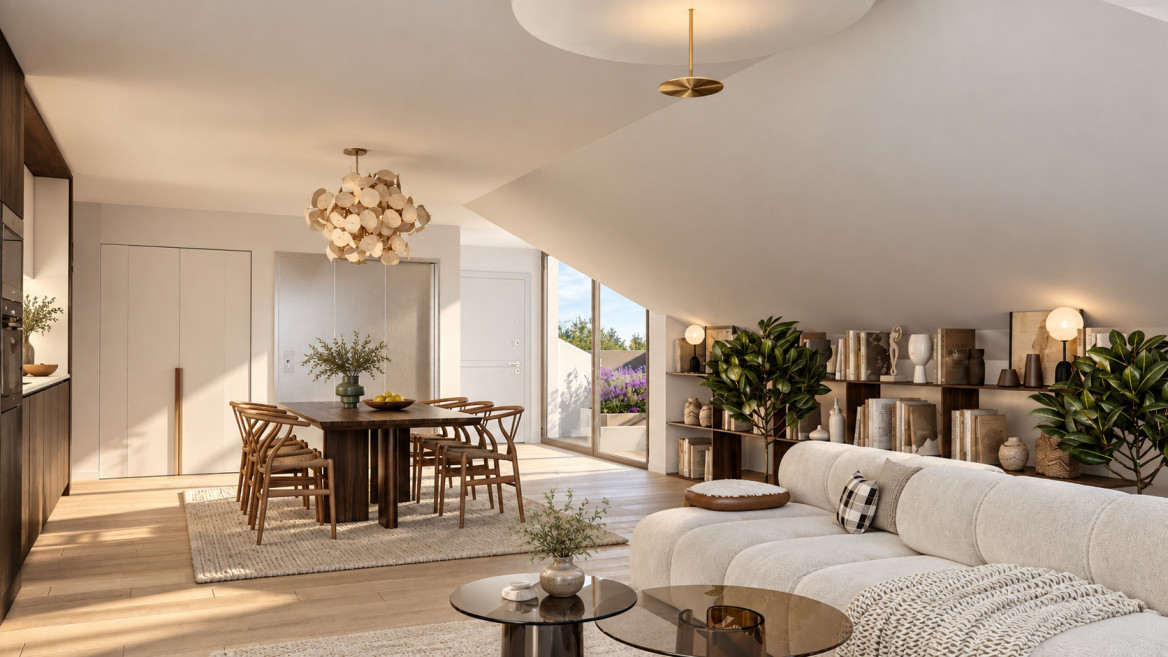
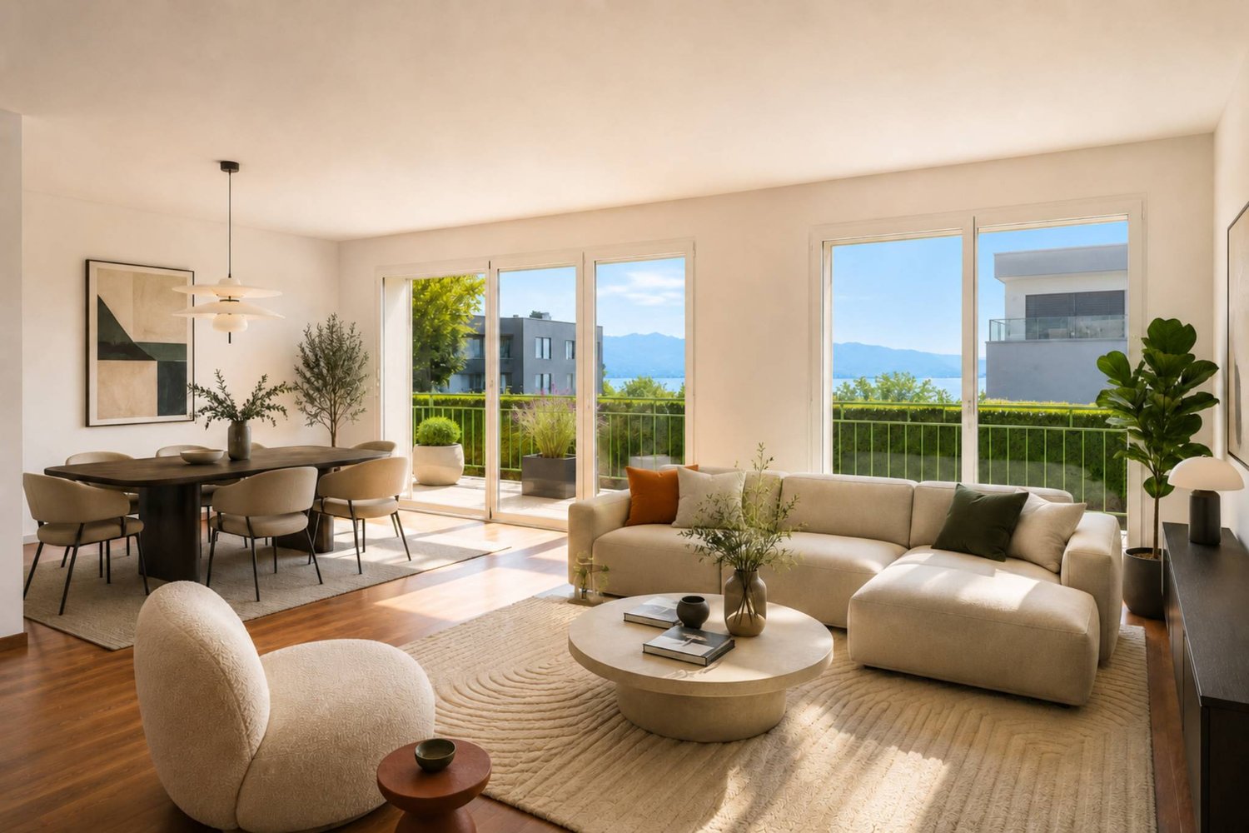
Available immediately!The project is located in a quiet neighborhood in the heart of the village of Roche, thus benefiting from a privileged situation just a few minutes from the highway accesses, the lake, and the Valais. It meets the requirements of people looking for a place to live that combines village tranquility, standing, practicality, and proximity to communication routes. HIGH-QUALITY INTERIOR SPACES Particular care is taken with the interior spaces, both in terms of size and the quality of materials. All apartments have an open kitchen to the living room, a balcony-terrace, a cellar, and a parking space.The materials are of high quality, tiles in the kitchen and living room, parquet in the bedrooms. All apartments have a covered balcony, large enough to eat there. The size varies, of course, depending on the size of the apartment.A playground for children is set up at the foot of the building.The highlights of this promotion: - 3.5 rooms or 4.5 rooms- Balcony-terrace for each apartment- Playgrounds for your children and common areas- Heat production and distribution by floor heating with air/water heat pump, reversible- Photovoltaic panels - Thermostat for each room- Separate meter for each apartment- Electric shutters- Common laundry room- Building with elevator, playground, and private garden- Covered parking spacesLocation: - Bus stop and train station nearby- Schools, transportation, and village shops, within walking distance!- 3 minutes from highway accesses - Close to the city center of Villeneuve and all its amenities?Roche is a small village in the eastern part of the Vaud region, more precisely in the Chablais vaudois region. Its altitude is 387 meters. Located where the Eau-Froide falls into the Rhone plain, at the foot of the southeastern end of the Mont d'Arvel chain, opposite the wide pyramid of the Grammont, Roche is in a very sheltered location. Its 646-hectare territory is surrounded by the municipalities of Corbeyrier, Yvorne, Chessel, Noville, Rennaz, and Villeneuve, all part of the Aigle district. The inhabitants of Roche are called "Rotzérans".More information on: www.roche-vd.chWith us, curiosity is a nice fault! Call us to schedule a visit! ***FIND ALL OUR PROPERTIES FOR SALE ON WWW.BERRA-IMMOBILIER.CH***

  • Balcony / Terrace
  • Garage
  • View
  • +1
Cyril Bieckens

Cyril Bieckens

Agent Immobilier

1 / 13
  • Balcony / Terrace
  • Elevator
  • Wheelchair access
4.5 rooms97m²CHF 1,360,000.–
Rue de la Paix, 6, 1196 Gland

RÉSERVÉ - Très bel appartement de 4,5 pièces au 1er étage

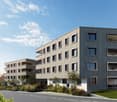
Situé au premier étage d'une élégante résidence de six logements, cet appartement de 120m² PPE, s'intègre parfaitement au projet Eirenikos , niché dans un quartier résidentiel paisible à deux pas des écoles, des commerces et des grands axes routiers.Vente en quote-part terrain.Vous y bénéficierez d'un agencement optimisé et d'une luminosité remarquable grâce à ses grandes baies vitrées donnant directement sur deux vastes balcons.Un jardin privatif de plus de 50 m² est à votre disposition et inclus dans le prix de ce bien.L'intérieur se distingue par des prestations haut de gamme et des finitions entièrement personnalisables.La promotion intègre par ailleurs les dernières innovations en matière d'efficacité énergétique, pour un habitat durable et confortable.Une cave de 5 m² complète ce bien, et un double box en sous-sol en sus du prix de vente de l'appartement pour CHF 70 000.-.Pour plus d'informations ou de plus amples détails sur ce projet, n'hésitez pas à contacter notre équipe, nous nous ferons un plaisir de vous accompagner dans l'acquisition de ce bien magnifique.Im ersten Stock einer eleganten Residenz mit sechs Wohnungen gelegen, fügt sich diese 120m² große Eigentumswohnung perfekt in das Projekt "Eirenikos" ein, das in einem ruhigen Wohnviertel in der Nähe von Schulen, Geschäften und Hauptverkehrsstraßen eingebettet ist.Verkauf in Grundstücksanteilen.Sie profitieren von einer optimierten Raumaufteilung und einer bemerkenswerten Helligkeit dank der großen Fenster, die direkt auf zwei große Balkone führen.Ein privater Garten von über 50 m² steht Ihnen zur Verfügung und ist im Preis dieser Immobilie inbegriffen.Die Innenausstattung zeichnet sich durch hochwertige Leistungen und vollständig anpassbare Oberflächen aus.Die Promotion beinhaltet außerdem die neuesten Innovationen im Bereich der Energieeffizienz, für ein nachhaltiges und komfortables Wohnen.Ein Keller von 5 m² vervollständigt diese Immobilie, und eine Doppelbox im Untergeschoss zusätzlich zum Verkaufspreis der Wohnung für CHF 70 000.-.Für weitere Informationen oder Details zu diesem Projekt, zögern Sie nicht, unser Team zu kontaktieren, wir freuen uns, Sie beim Kauf dieser großartigen Immobilie zu begleiten.Located on the second floor of an elegant six-unit residence, this 120m² PPE apartment fits in perfectly with the "Eirenikos" project, nestled in a peaceful residential neighborhood just a stone's throw from schools, shops and major roads.Sold with land share.You'll benefit from an optimized layout and remarkable brightness thanks to its large bay windows opening directly onto two vast balconies.A private garden of over 50 m² is at your disposal and included in the price of this property.The interior features top-of-the-range fittings and fully customizable finishes.The development also incorporates the latest innovations in energy efficiency, for sustainable, comfortable living.A 5 m² cellar completes this property, and a double box in the basement in addition to the selling price of the apartment for CHF 70,000.-.For more information or further details on this project, please do not hesitate to contact our team, we will be delighted to assist you in the acquisition of this magnificent property.

  • Balcony / Terrace
  • Elevator
  • Wheelchair access
Travel time
-
1 / 12
3.5 rooms76m²CHF 1,115,000.–
Auf Anfrage 1, 1024 Ecublens VD

Too late.. Already reserved! 3.5 rooms with garden, 5 minutes from EPFL

Magnificent apartment of 3.5 rooms with private garden, 5 minutes from EPFL and UNILIdeally located in Ecublens, in the heart of a sought-after environment, this 3.5-room apartment benefits from a privileged location in immediate proximity to shops, schools, public transport, and the EPFL and UNIL campuses.Offering a living area of approximately 76 m², this property seduces with its functional layout, exceptional brightness, and generous outdoor spaces.Interior layout- Very beautiful open and fully equipped kitchen with a central island and quality equipment - Living area including living room and dining area, with direct access to the terrace and garden- Main bedroom with en-suite shower/WC, also offering access to the garden- Additional bedroom, ideal for a child's/teenager's room, office, or guest room- Shower/WC with private laundry roomGenerous outdoor areasOutside, you will enjoy a beautiful covered terrace of approximately 20 m² as well as a private garden with a terrace of approximately 100 m². A true extension of the living areas, this carefully designed outdoor space constitutes a privileged place to relax, receive guests, or fully enjoy the beautiful days.A cellar as well as an indoor parking space complete this property (CHF 35,000 extra on the sale price). A second indoor parking space can also be rented for CHF 150 per month.The advantages of this property:- Sought-after location in the heart of Ecublens, just a few minutes from EPFL, UNIL, and the SwissTech Convention Center- Immediate proximity to shops, schools, and public transport- Quick access to the center of Lausanne and the main highway axes- Beautiful private garden of approximately 100 m² with a terrace- Covered terrace of approximately 20 m²- Remarkable brightness thanks to its three exposuresOur opinion:"This apartment stands out for a particularly sought-after combination: generous outdoor spaces offering a true quality of life, associated with all the comfort of a modern construction. A rare opportunity in a particularly sought-after sector of western Lausanne."Contact me to organize a visit - Manuela Deguara +41 76 581 74 25

1 / 13
4.5 rooms132m²CHF 2,150,000.–
., 1260 Nyon

Splendid ground floor apartment with remarkable outdoor areas

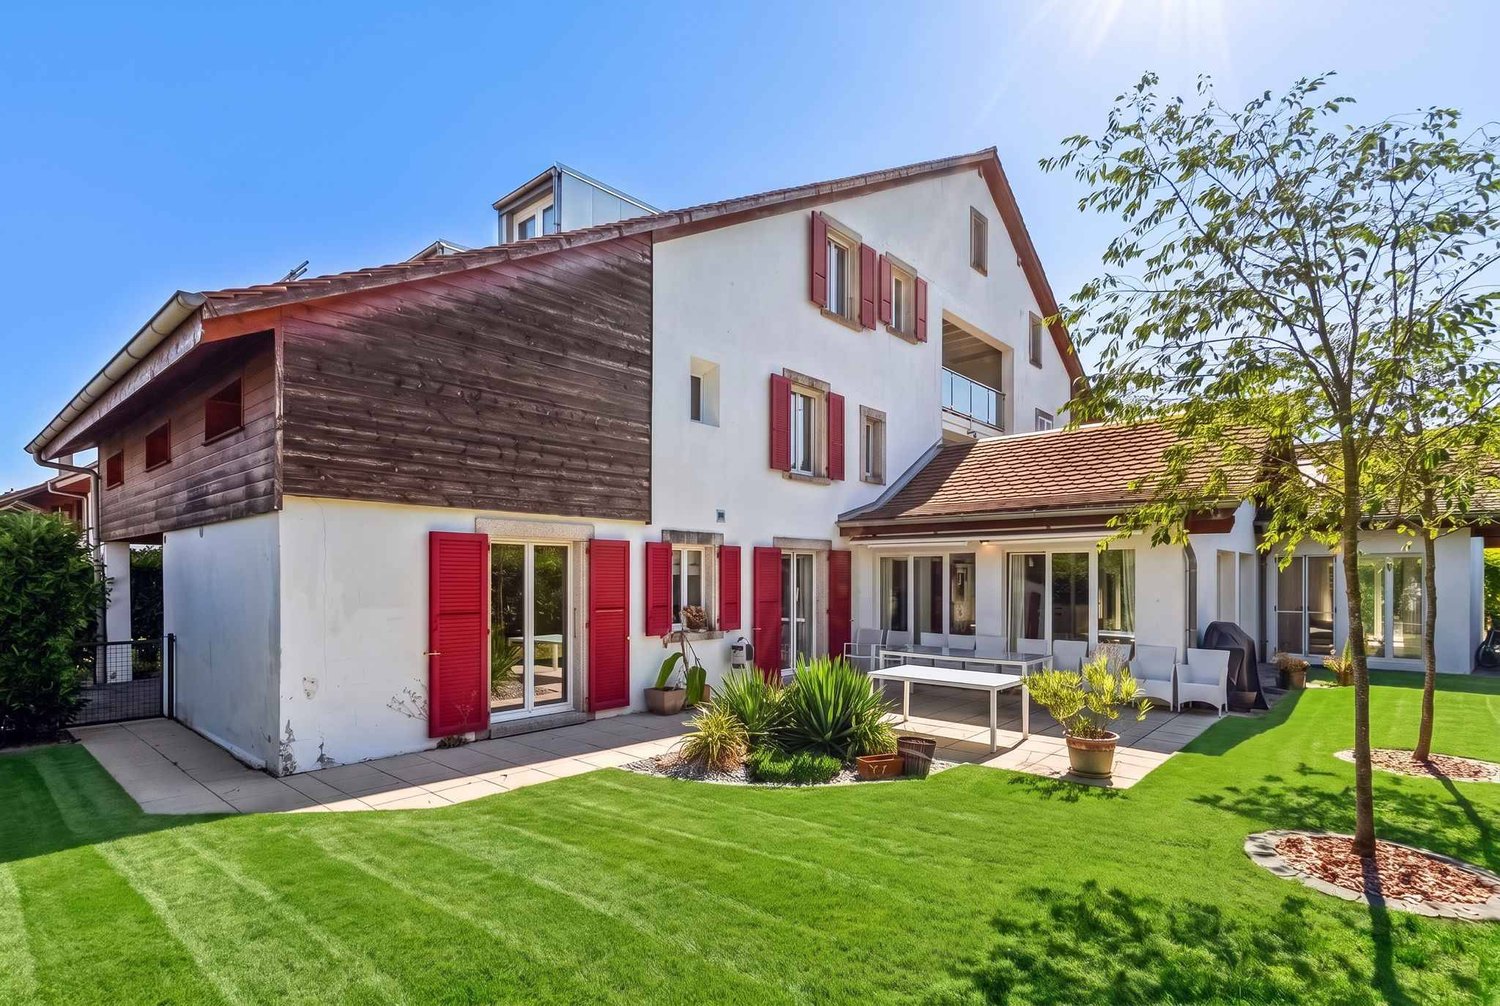
PEPPER PROPERTIES is pleased to present this magnificent 4.5-room apartment, ideally located near the heart of Nyon, within an elegant Minergie residence built to high quality standards.Developing approximately 142 m² of PPE surface area, around 132 m² of living space and approximately 183 m² of weighted surface area, this property seduces with the remarkable balance of its volumes, the quality of its services and its exceptional outdoor spaces, which are a true extension of the living areas. A privileged living space between apartment and villa Rare on the market, this apartment benefits from approximately 372 m² of private outdoor spaces, including a garden of around 312 m² and a vast terrace of over 60 m², enjoying an ideal south to southwest orientation.Each room in the apartment has direct access to these generously sized outdoor areas, offering a true feeling of living in a villa while benefiting from the comfort and security of a contemporary residence. A bright and outward-facing living space From the entrance, a spacious reception hall distributes the different spaces of the apartment harmoniously.The daytime area accommodates a beautiful living room with dining room and fully equipped open kitchen, developing a particularly pleasant volume. The large windows naturally extend the living areas to the terrace and garden, creating a beautiful continuity between indoors and outdoors.The services, the carefully selected materials and the high-quality finishes give the whole an elegant, warm and timeless atmosphere.A private economat / laundry room provides particularly appreciable daily comfort. A comfortable and perfectly distributed sleeping area The sleeping area, judiciously separated from the reception rooms, accommodates three beautiful bedrooms of approximately 16.53 m², 16.11 m² and 15.04 m².The parental suite benefits from its own private shower room with Italian shower, forming a sleeping area that is both comfortable, intimate and perfectly independent.A second independent bathroom completes the apartment ideally.All bedrooms also benefit from direct access to the outdoor areas, allowing you to fully enjoy the garden and terrace from each room. First-rate technical services Built according to the Minergie label, the residence offers a remarkable living comfort and excellent energy performance. The building benefits from a CECB BB, guaranteeing controlled energy consumption and a high level of comfort throughout the year.A large private cellar of over 15 m² usefully completes this property.An indoor parking space also accompanies the apartment, in addition to the sale price, at a price of CHF 45,000.-. An ideal location near the center of Nyon The apartment benefits from a particularly sought-after location, near the center of Nyon and all amenities.Shops, schools, nurseries and daily infrastructure are accessible in just a few minutes. Public transport is less than 200 meters from the residence, while Nyon CFF station is about 1 kilometer away, allowing quick access to Geneva, Lausanne and the entire Léman arc.Access to the main highways is also particularly quick. The advantages of this property ? A 4.5-room apartment with generous, perfectly balanced and very functional surfaces? Approximately 372 m² of private outdoor spaces, with a large terrace and garden enjoying an ideal south to southwest orientation? All main rooms open onto the outdoor areas, offering a remarkable quality of life? Minergie residence with CECB BB, combining modern comfort and energy efficiency? Sought-after location, near the center of Nyon, amenities and transportA rare opportunity in the immediate vicinity of the heart of Nyon, offering a remarkable balance between surfaces, comfort, energy efficiency and quality of life.

1 / 10
3.5 rooms75m²CHF 1,540,000.–
Chemin du Signal 143, 1070 Puidoux

Apaprtement 3.5 pièces en vente à Puidoux Chexbres // Bâtiment C4

Les Terrasses du Lavaux – Bâtiment C4--English description below--Vente autorisée aux étrangers.Nous avons tous un jour entendu parler des fameux vignobles en terrasses de la région du Lavaux surplombant le Lac Léman et inscrit au patrimoine mondial de l’UNESCO.Dans ce cadre idyllique entouré de verdure et dans une ambiance tranquille où la vue y est privilégiée, nous vous proposons cette résidence de prestige comprenant 65 appartements en PPE.Un service hôtelier pourra vous être proposé ainsi qu’un accès au futur centre sportif / wellness.Proche de toutes les commodités nécessaires à votre rythme de vie.Ces appartements de haut standing dont les surfaces agréables sont un réel atout pour nos lieux de vie. Lumineux, spacieux et fonctionnels, ils seront construits à l'aide de matériaux de qualité. De plus, ils vous offriront une vue imprenable sur le lac Léman avec leurs balcons et jardins privatifs.Les appartements sont vendus non-meublés (images d'illustration).Places de parc sont disponibles dans le parking souterrain (en sus).N'hésitez pas à nous contacter.En cas d'intérêt, vous trouverez la brochure complète avec tous les détails sur les appartements encore disponibles sur christian-constantin.ch____Sale authorized to foreigners.We have all once heard about the famous terraced vineyards of the Lavaux region overlooking Lake Geneva and listed as a UNESCO World Heritage Site.In this idyllic setting surrounded by greenery and in a quiet atmosphere where the view is privileged, we offer you this prestigious residence with 65 apartments in PPE.A hotel service will be offered as well as access to the future sports / wellness centre.Close to all the amenities necessary for your pace of life.These apartments of high standing whose pleasant surfaces are a real asset for our living spaces. Bright, spacious and functional, they will be built using quality materials. In addition, they will offer you a breathtaking view of Lake Geneva with their balconies and private gardens.Do not hesitate to contact us.Complete file on request.Appartement C4-04.12

Travel time
-
1 / 13
  • Parking space
  • View
  • Elevator
6 rooms222m²CHF 2,500,000.–
A La Tour-de-Peilz, 1814 La Tour-de-Peilz

Top floor - 6 rooms with private elevator and large terrace

In a quiet and residential area of Tour-de-Peilz, 10 minutes walk from the city center and close to schools and public transportation, this superb 6-room apartment offers approximately 220 m2 of living space (244 m2 PPE) and a large balcony with private elevator. The apartment is located on the top floor of a well-maintained small building. It offers a very nice view of the lake and the Alps and its interior layout is very spacious and airy. Very well maintained over the years, it is in perfect condition and would only require a routine refresh for its new owners. Its interior layout is as follows: . A spacious entrance hall with private elevator (or entrance via the stairs on the lower floor). . A large living/dining room of 42 m2 with fireplace and access to the balcony . A large balcony of 22 m2 overlooking the lake . A fully equipped kitchen, renovated in 2016, with dining area . An office with laundry room . A North/West room with workspace, offered as a small studio of approximately 25 m2 . A shower room/WC . A guest toilet . A North bedroom of 14.5 m2 . A parental suite South/East with bedroom of 25m2, + dressing room of 16 m2 and adjacent bathroom . 1 large cellar of 39 m2 on the ground floor, which is equipped and can be used for various activities, is sold with the property. . 2 indoor parking spaces are assigned to the apartment for the price of CHF 50'000.- per unit in addition. The apartment is perfectly suited for people looking for a large, elegant and very bright apartment with high-quality finishes, alone on one floor and with private access, offering all the advantages of a house but on one level and close to all amenities. Do not hesitate to contact me for any additional information or a visit on site: Ms. Lucrèce Constantin - 079 799 58 90

  • Parking space
  • View
  • Elevator
1 / 13
  • Parking space
  • Balcony / Terrace
  • View
  • +1
2.5 rooms47m²CHF 1,150,000.–
A Chexbres, 1071 Chexbres

A true gem of 2.5 rooms with large balcony and breathtaking view of Lake Geneva

Overlooking a UNESCO World Heritage site, between Lausanne and Vevey in the municipality of Puidoux (Chexbres), 10-12 minutes from Puidoux train station, in an exceptional project offering high-end apartments. The 2.5-room attic apartment includes 47 m2 of interior space and a large 16.5 m2 balcony.The apartment is located on the top floor of a small 5-story building, is southwest-facing, and offers a breathtaking view of Lake Geneva, the mountains, and the hotel pool located on the grounds.The interior design is modern and very elegant. This apartment is a true gem and such properties are rare on the market. It would perfectly suit a discerning clientele looking for an exceptional property, whether as a primary or secondary residence in a recent, high-end construction in the midst of a very quiet environment surrounded by greenery, yet close to amenities and highway access.The interior layout is as follows:- 1 Entrance hall- 1 Large Italian shower room/WC- 1 Open, fully equipped kitchen with quartz countertops and integrated wine cellar- 1 "Dining room" area- 1 Living room of 16.8 m2 with electric shutter and access to the balcony- 1 Bedroom of 13.8 m2 with integrated storage, large window front with electric shutter- 1 Large, covered balcony of 16.5 m2 with a view of the lake- 1 Large basement of 10 m2One indoor parking space is sold with the apartment for an additional CHF 50,000.-. Direct access with the elevator from the parking to the floor.The building construction meets current energy standards and could almost correspond to a "Minergie" construction, testifying to excellent energy efficiency according to the CECB (building envelope efficiency: B, global energy efficiency: B, direct CO2 emission: A). The heating is produced by a remote-controlled pellet heating system distributed through the floor and the high-performance double glazing. Additionally, the building benefits from double-flow ventilation with heat recovery, which ensures air renewal in the apartments.In the complex, a 4-star hotel is being completed for October 2026. It will offer a large fitness and spa area with an indoor pool. These elements are an undeniable advantage for future buyers who can already benefit from the free use of the outdoor pool made available to the co-owners until the hotel opens this autumn.Sale as a primary or secondary residence is authorized.The sale is also authorized for foreign persons who do not have a primary residence in Switzerland and wish to acquire a secondary residence.This brochure is not contractual.For further information or visits: Mrs. Lucrèce Constantin - 079 799 58 90

  • Parking space
  • Balcony / Terrace
  • View
  • +1
1 / 13
  • Parking space
  • Balcony / Terrace
  • Elevator
4.5 rooms94m²CHF 900,000.–
A Yverdon-les-Bains, 1400 Yverdon-les-Bains

Elegant 4.5-room apartment with two balconies in the heart of Yverdon-les-Bains

Discover this beautiful 4.5-room apartment, ideally located in the heart of Yverdon-les-Bains, within a PPE benefiting from a privileged location. Located on the 3rd and last floor, it enjoys a first-rate situation, in immediate proximity to shops, transport, schools, and all daily amenities.The apartment offers a living area of approximately 93 m² and a harmonious distribution of spaces. It consists of three comfortable bedrooms, one of which has direct access to a first balcony, offering a pleasant private outdoor space.The open, fully equipped kitchen integrates elegantly into the living area and creates a warm and convivial space. The living room and dining room are spacious and bright and extend onto a second balcony benefiting from a pleasant view of the Thièle. A particularly appreciable setting that allows you to enjoy a peaceful atmosphere while living in the heart of the city.A large bathroom with shower and WC completes the sleeping area. The apartment also has many practical amenities, including wall-to-wall closets at the entrance, a washing machine, dryer, as well as a well-arranged cellar, ensuring excellent comfort in everyday life.Built in 1995 and renovated in 2016, this property combines location, functionality, and quality of life.An indoor parking space, offered in addition for CHF 35,000, completes this property.Thanks to its central, sought-after location, its two balconies, its beautiful volumes, and its immediate proximity to all amenities, this apartment constitutes a rare opportunity on the Yverdon market, ideal for both a main residence and an investment.Main characteristics4.5-room apartmentLiving area: approx. 93 m²3rd and last floor3 bedrooms2 balconies, including one with a view of the ThièleOpen, fully equipped kitchenBathroom with shower and WCPrivate laundry roomWall-to-wall closetsCellarYear of construction: 1995Last renovation: 2016Indoor parking space: CHF 35,000 extraAvailability: according to agreementAn apartment offering a privileged life in the heart of Yverdon-les-Bains, where all amenities are accessible within a short walk.

  • Parking space
  • Balcony / Terrace
  • Elevator
Riccio Andrea

Riccio Andrea

Courtier

1 / 3
  • Parking space
  • Balcony / Terrace
  • Elevator
4.5 rooms95m²CHF 1,230,000.–
Chem. du Prumay 1, 1026 Echandens

Magnificent 4.5 rooms new in attic | Finishes to choose

Discover this magnificent 4.5-room apartment located in the attic, on the top floor of an exclusive renovation project of an old building ideally situated in the heart of Echandens. Nestled in a quiet and sought-after residential area, this residence benefits from a privileged location, in immediate proximity to shops, schools, public transport, and main highway axes.Composed of only six apartments, this human-scale project combines a construction of very good standing with modern amenities and quality materials. Realized by a regional promoter recognized for its seriousness, the quality of its achievements, and its know-how, this residence constitutes a perennial investment in a privileged environment.Located on the top floor, this 95 m² apartment seduces with its brightness, its harmonious volumes, and its perfectly studied layout. From the entrance, a hall equipped with a built-in closet offers a practical storage space.The living area consists of an elegant, fully equipped kitchen open to a pleasant living room, creating a convivial and luminous space.The sleeping area includes three beautiful bedrooms as well as two modern bathrooms, offering optimal comfort in everyday life.As for the entire residence, the future owners will have the possibility to fully personalize their future home. The floor coverings, the tiles, the kitchen, the sanitary facilities, as well as the various finishes will be entirely at the choice of the buyer. The plans can also be adapted, to a certain extent, to best meet your needs and lifestyle.The work is currently in progress and delivery is planned for autumn 2027.An outdoor parking space is available at an additional cost of CHF 25'000.-.Key features- Attic apartment (top floor)- Area of 95 m²- Exclusive residence with only 6 apartments- Renovation of an old building into new apartments of very good standing- Regional promoter recognized for the quality of its achievements- Entrance hall with built-in closet- Fully equipped kitchen open to a bright living room- Balcony- 3 beautiful bedrooms- 2 bathrooms- Fully customizable finishes- Possibility to adapt certain plans according to your needs- Quiet residential area in the heart of Echandens- Immediate proximity to shops, schools, and public transport- Delivery planned for autumn 2027A rare opportunity to acquire a new high-standard apartment in an intimate residence, while also having the freedom to create an interior entirely to your image.

  • Parking space
  • Balcony / Terrace
  • Elevator
Travel time
-
1 / 4
  • Parking space
  • Balcony / Terrace
  • Elevator
3.5 rooms70m²CHF 940,000.–
Chem. du Prumay 1, 1026 Echandens

Magnificent 3.5-room penthouse of high standing

Discover this magnificent 3.5-room apartment located in the attic, on the top floor of an exclusive renovation project of an old building ideally situated in the heart of Echandens. Nestled in a quiet and sought-after residential area, this residence benefits from a privileged location, in immediate proximity to shops, schools, public transport, and the main motorway axes.Composed of only six apartments, this project combines a construction of very good standing with modern amenities and high-quality materials. Realized by a regional promoter recognized for its seriousness and the quality of its achievements, this residence offers a privileged living environment as well as an excellent investment perennity.Located on the top floor, this apartment seduces with its functional layout, its beautiful brightness, and its warm atmosphere. From the entrance, you will discover a hall equipped with a built-in wardrobe offering a practical storage space.The living area consists of an elegant, fully equipped kitchen open to a pleasant living room, creating a convivial space ideal for daily life. This benefits from direct access to the 6 m² balcony, perfect for enjoying outdoor space in complete tranquility.The sleeping area includes two beautiful bedrooms as well as a contemporary bathroom carefully arranged.As for the entire residence, future owners will have the possibility to fully personalize their apartment. The floor coverings, tiles, kitchen, sanitary facilities, as well as the various finishes will be entirely at the choice of the buyer. The plans can also be adapted to some extent to best meet needs.The work is currently in progress and delivery is planned for autumn 2027.An outdoor parking space is available at an additional cost of CHF 25'000.-.Highlights- Attic apartment (top floor)- Exclusive residence with only 6 apartments- Renovation of an old building into new, high-quality apartments- Regional promoter recognized for the quality of its achievements- Entrance hall with built-in wardrobe- Fully equipped kitchen open to the living room- Bright living room with access to the 6 m² balcony- Two bedrooms- Modern bathroom- Fully customizable finishes- Quiet residential area in the heart of Echandens- Immediate proximity to shops, schools, and public transport- Delivery planned for autumn 2027A rare opportunity to acquire a new, high-quality apartment in a privileged environment, while also benefiting from the freedom to create an interior entirely to your image.

  • Parking space
  • Balcony / Terrace
  • Elevator
Travel time
-
1 / 13
  • Parking space
  • Balcony / Terrace
  • View
  • +2
7 rooms265m²CHF 4,850,000.–
A Lausanne, 1007 Lausanne

In the heart of Ouchy, 7-room apartment with lake view

Ideally located in the highly sought-after residential area of Ouchy, just a few steps from the shores of Lake Geneva, this upscale residence with concierge service seduces with its privileged living environment. Regularly maintained, the building was constructed in 1964 and offers rare amenities, including a heated overflow pool on the roof.The apartment, with a living area of approximately 250 m², was completely renovated in 2012-2013 by the current owner. Designed to offer separate living spaces while ensuring a fluid and harmonious circulation, this property has been designed with particular care for every detail.It consists of four bedrooms, including a master suite with dressing room. One of the bedrooms also benefits from an 8m² balcony. An office/bedroom with an adjacent shower room and laundry area completes the ensemble; this space can easily be converted into a studio for staff, benefiting from an independent entrance.A spacious balcony of approximately 30 m² extends the interior spaces and offers a pleasant view of the tree-lined park, Lake Geneva, and the surrounding mountains.On the 10th floor, residents enjoy a private rooftop pool, accompanied by a relaxation area, ideal for savoring the beautiful summer evenings in complete tranquility. The panoramic view is simply spectacular.The property is complemented by two garage parking spaces, offered at a price of CHF 50,000.- per space, in addition to the sale price.

  • Parking space
  • Balcony / Terrace
  • View
  • +2
Mazreku Enver

Mazreku Enver

Courtier

1 / 13
  • Parking space
  • Balcony / Terrace
  • View
  • +1
5.5 rooms133m²CHF 1,280,000.–
A Montreux, 1820 Montreux

Beautiful 5.5 rooms 133 m2 magnificently renovated with large balcony

The apartment is located in a small, very well-maintained building in a quiet area, on the hill of Montreux, slightly elevated, in a residential estate surrounded by greenery and just 5 minutes' walk from the Chernex station and the shops in the village center (butcher, Denner, hairdresser, pharmacy, etc.). 10 minutes by car from the center of Montreux.With an area of approximately 133 m2 and a large balcony of 22 m2, it has undergone a complete renovation between 2018 and 2020 with high-end finishes. It also benefits from domotics.Its layout is very spacious and airy.The apartment also offers a beautiful view of the Alps and a glimpse of the lake.Its orientation is South.Its internal layout is as follows:1 beautiful entrance with built-in wardrobes1 large hallway serving the living areas1 bedroom Northeast1 bathroom with bathtub and window1 bedroom Northwest1 room/office West1 large living/dining room with access to the balcony1 large balcony of 22 m2, South and Southwest orientation1 open, perfectly equipped kitchen1 parental bedroom with dressing room and Italian shower2 cellars are allocated to the property, as well as 2 outdoor parking spaces in front of the building entrance for CHF 20'000.- each.PPE charges: CHF 680.- / month, including heating, hot water, and contribution to the renovation fund.Sale as a secondary residence is authorized.For information or visit: Mrs. Lucrèce CONSTANTIN +41 79 799 58 90This brochure is not contractual.

  • Parking space
  • Balcony / Terrace
  • View
  • +1
1 / 13
  • Elevator
3.5 rooms98m²CHF 995,000.–
A Montreux, 1820 Montreux

Beautiful 3.5 rooms of 98 m2 - Elegance of the Epoch


Beautiful Apartment in a Residence with a rich History!For lovers of the Old, this is a unique opportunity to own a very beautiful apartment in an emblematic Residence in the "Belle Epoque" district of Montreux. This superb building, charged with History where the past blends harmoniously with modern comfort, testifies to numerous epochs, and has hosted illustrious personalities including Empress Sissi herself who appreciated staying there, enjoying its elegance and unique atmosphere, as well as the legendary group "Deep Purple" who created their iconic song "Smoke on the Water" there in 1971. This musical connection adds an additional dimension to the already rich history of this exceptional place.The building was considerably restored in 2014 under the aegis of the Historical Monuments service, thus preserving its original character. Co-owners can also enjoy common rooms such as the Bridge lounge and the Sissi music lounge, plunging them into the atmosphere of another century.The Apartment itself groups 2 lots (with the possibility of separating them and creating 1 studio and a 2.5-room apartment, each with their own entrance) and offers an interior surface area of approximately 98 m2. Its height under ceiling of 3.50 m as well as its period fireplace in the living room and its very large parental bedroom with adjacent bathroom, bring enormous charm and an exceptional character.Its interior distribution is as follows:- Entrance hall- Fully fitted open kitchen- 1 living/dining room with fireplace and built-in bookshelves- 1 large parental bedroom of 26 m2 plus adjacent bathroom- 1 lounge/dining room with period fireplace- 1 bedroom of 13.6 m2- 1 shower room/WC1 cellar in the basement at disposal with possibility of renting a small additional storage space on the same floor. Takeover of a lease for an outdoor parking space possible.For information or visit: Madame Lucrèce CONSTANTIN +41 79 799 58 90This present brochure is not contractual

  • Elevator
1 / 13
  • Parking space
  • Balcony / Terrace
  • View
  • +1
3.5 rooms79m²CHF 700,000.–
A Montreux, 1820 Montreux

On the top floor - Large 3.5-room apartment on 1 level of 79 m2 + balcony

Available immediately in a small, quiet building near the lake!Located in the lower part of the Montreux/Territet municipality, just 5 minutes' walk from the lake shore, in a small building constructed in 1987 offering a very peaceful and privileged living environment. Spacious and bright 3.5-room apartment with 79 m2 of living space and a large covered balcony of 12 m2 on the 4th and last floor of the building.It benefits from very good lighting and a particularly spacious interior distribution. The rooms are generously sized, the living room, which spans the entire width, opens onto a large balcony where you can enjoy the peace and quiet and a beautiful unobstructed view of the west part of the balcony.Interior work is currently underway in the apartment, including:- Replacement of all parquet flooring (hallway, living room, and bedrooms)- Complete interior painting (walls and ceilings)- The renovation of the kitchen is to be planned and at the expense of the buyer, thus giving them the opportunity to change it to their taste.The interior distribution is as follows:- 1 entrance hall of 10 m2 serving the rooms with a skylight in the ceiling and cupboards- 1 large living room of 26 m2 with windows and access to the balcony and west view of Territet Bay- 1 kitchen to be renovated of 10 m2 with sliding door and access to the balcony- 1 WC with sink- 1 parental bedroom of 15 m2 oriented northwest- 1 bathroom/WC of 4 m2 with window- 1 bedroom of 12 m2 oriented north- Possibility of acquiring the right to use a covered parking space, 1 minute walk away, with a DDP until June 2046.The environment is of a rare tranquility while being in immediate proximity to amenities. 3 minutes' walk away is the bus stop of line 201, which allows easy access to Villeneuve, Montreux, La Tour-de-Peilz, or Vevey train station. Territet train station is also 4 minutes' walk away, offering easy mobility without car dependence. It is also easy to access the lake shore promenade in less than 5 minutes' walk.The building benefits from an energy improvement program financed by the seller.The ongoing work includes:- The complete painting of the building's staircase, including entrance and all lighting.- The renovation of the roof and insulation of the cold rooms in the basement, with the objective of targeting the D rating in the building's energy efficiency.- The installation of a heat pump.- The installation of photovoltaic panels, the last two elements being carried out under an energy contract.A self-consumption contract (CA+) will be set up to allow residents to benefit from the electricity produced by the photovoltaic panels.This work has begun and is underway.This brochure is transmitted for information purposes only and is not contractual.For further information or visits: Mrs. Lucrèce Constantin - 079 799 58 90

  • Parking space
  • Balcony / Terrace
  • View
  • +1
1 / 13
  • Parking space
  • Balcony / Terrace
  • Elevator
3.5 rooms86m²CHF 1,040,000.–
A Denges, 1026 Denges

New promotion: 3.5-room apartment with balcony

Bernard Nicod SA has the pleasure of presenting to you its project "Les Résidences du Village", ideally located in the charming village of Denges.Following the success of the first stage, we have the pleasure of launching the construction of the second phase. This will include four buildings, two of which will be offered for sale in PPE.Realized by our General Company, this project offers 40 apartments with 2.5 and 3.5 rooms, with surfaces between 46 m² and 101 m², designed to provide comfort, functionality, and quality of life.You will have the opportunity to choose your kitchen and personalize the interior finishes of your apartment according to your tastes. Your future home will be spacious, comfortable, and perfectly adapted to your lifestyle. This 3.5-room apartment is located on the top floor of building E and consists of:An entrance hall leading to the open kitchen and the large living room with access to the balcony. Two bedrooms. A bathroom with sink and toilet as well as a shower room with sink and toilet.A cellar and an indoor parking space (CHF 35,000.- extra) complete this property. The apartments will be delivered in April 2028. THE ADVANTAGES:- Project labeled MINERGIE- District heating with Swiss pellets- Photovoltaic panels for a reduction in energy costs- Finishes chosen by the buyer - at Magenta- Construction by the general company BERNARD NICOD SA Discover your future living space by contacting our team for a complete presentation of our project and thus benefiting from personalized advice from our broker: ALEXANDRA JEREZ 079 945 43 90.

  • Parking space
  • Balcony / Terrace
  • Elevator
1 / 13
  • Parking space
  • Balcony / Terrace
  • Elevator
2.5 rooms55m²CHF 720,000.–
A Denges, 1026 Denges

New promotion: 2.5-room apartment with balcony

Bernard Nicod SA has the pleasure of presenting to you its project "Les Résidences du Village", ideally located in the charming village of Denges.Following the success of the first stage, we have the pleasure of launching the construction of the second phase. This will include four buildings, two of which will be offered for sale in PPE.The project, carried out by our General Contracting Company, offers 40 apartments with 2.5 and 3.5 rooms, with weighted surfaces between 46 m² and 101 m², designed to provide comfort, functionality, and quality of life.You will have the opportunity to choose your kitchen and personalize the interior finishes of your apartment according to your tastes. Your future home will be spacious, comfortable, and perfectly adapted to your lifestyle. This 2.5-room apartment is located on the 1st floor of building E and consists of:An entrance hall leading to the open kitchen, which opens onto the living room and gives access to the balcony. A bedroom. A bathroom with sink and toilet.A cellar and an indoor parking space (CHF 35,000.- extra) complete this property. The apartments will be delivered in April 2028. THE ADVANTAGES:- MINERGIE labeled project- District heating with Swiss pellets- Photovoltaic panels for reduced energy costs- Finishes chosen by the buyer - at Magenta- Construction by the general contracting company BERNARD NICOD SA Discover your future living space by contacting our team for a comprehensive presentation of our project and thus benefiting from personalized advice from our broker: ALEXANDRA JEREZ 079 945 43 90.

  • Parking space
  • Balcony / Terrace
  • Elevator

Suggested properties for you based on search results

Other interesting objects