318 results - Properties for sale with Balcony / Terrace, Elevator, New building: Canton Vaud

1 / 8
3.5 rooms88m²CHF 625,000.–
Chemin de Montaillet, 1880 Bex

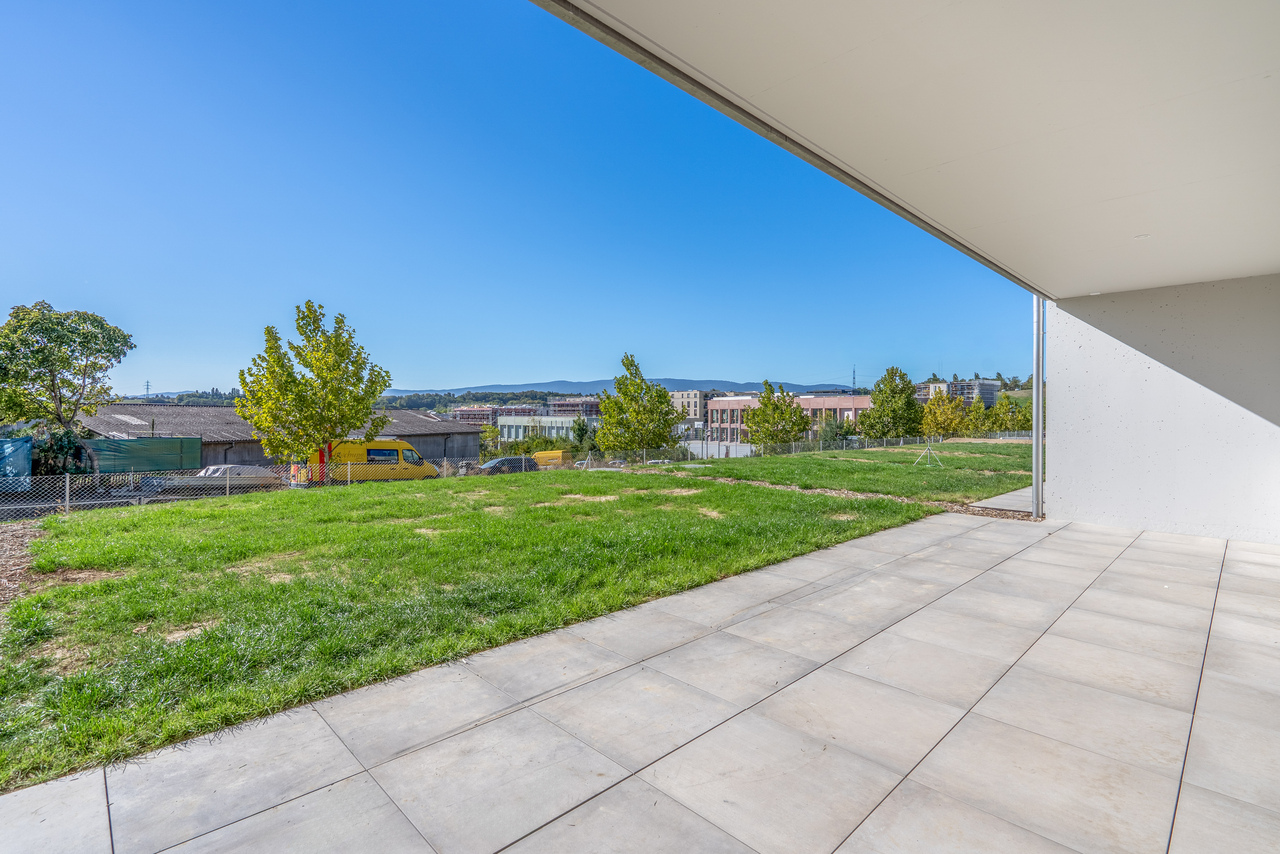
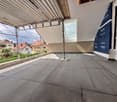
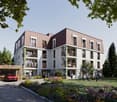
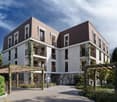
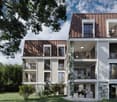
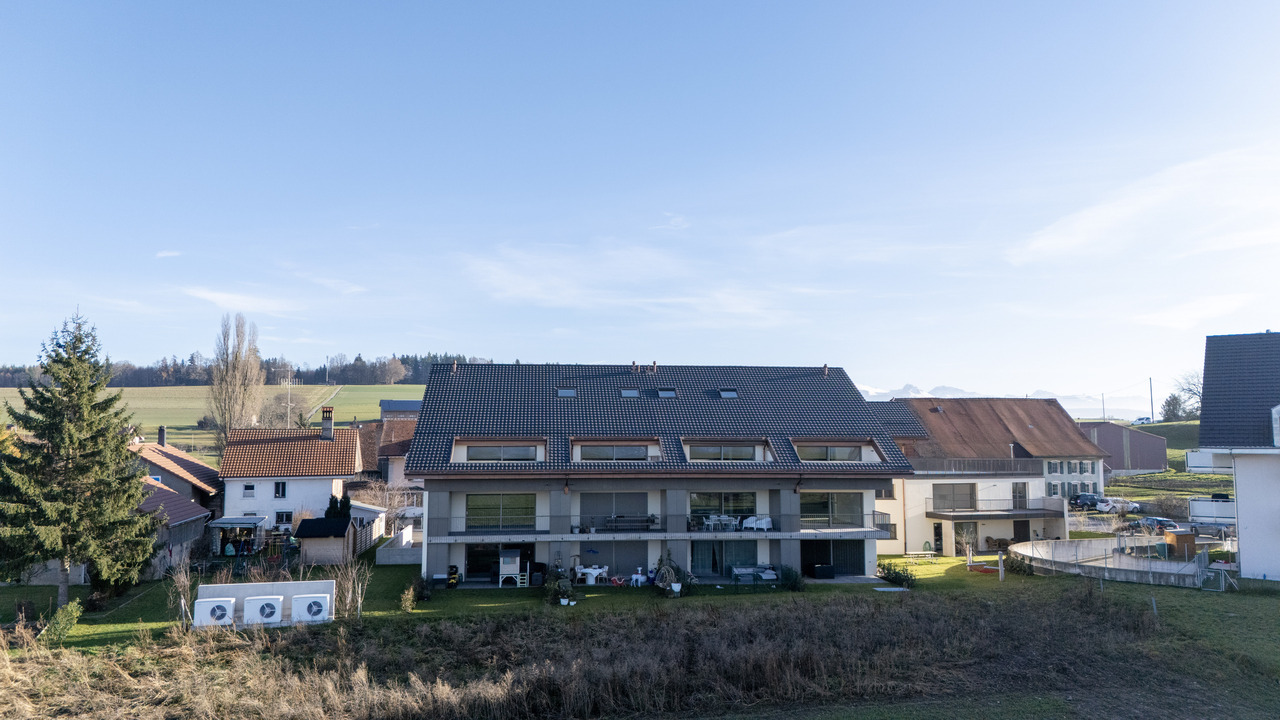
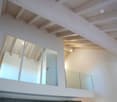
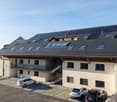
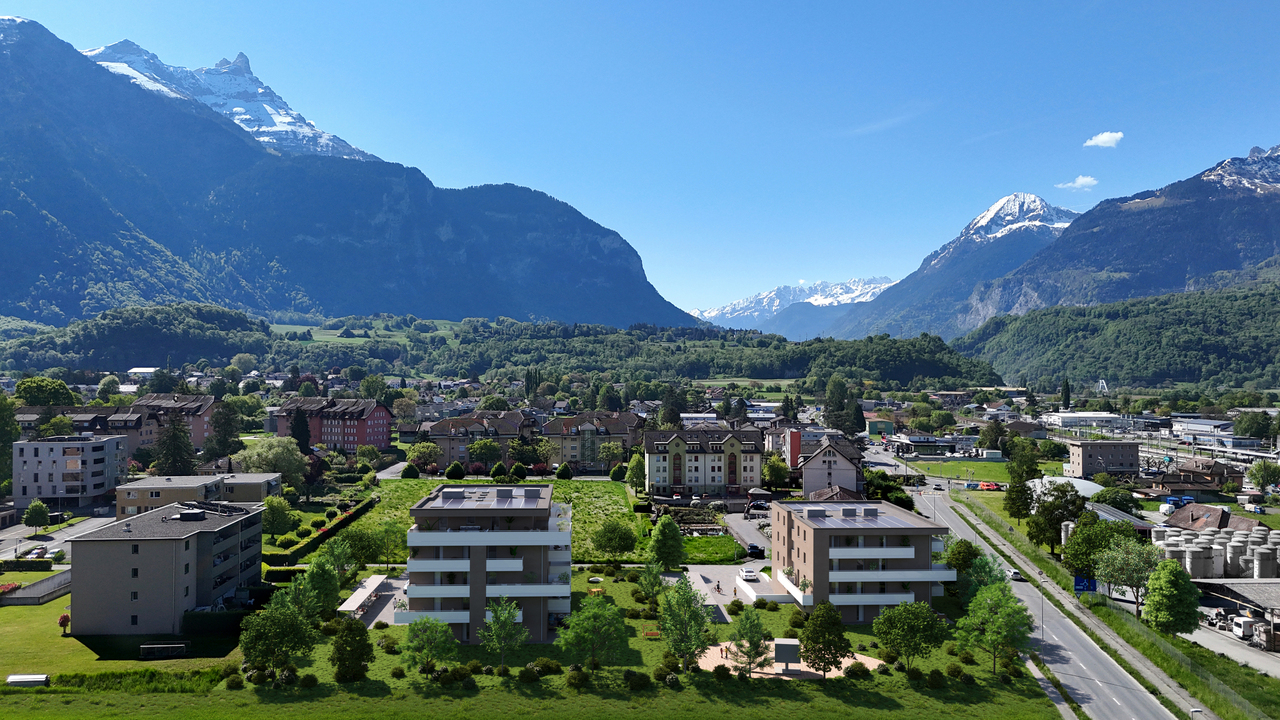
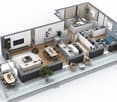
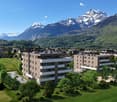
APP of 3.5 rooms with garden - Close to train station - Panoramic view

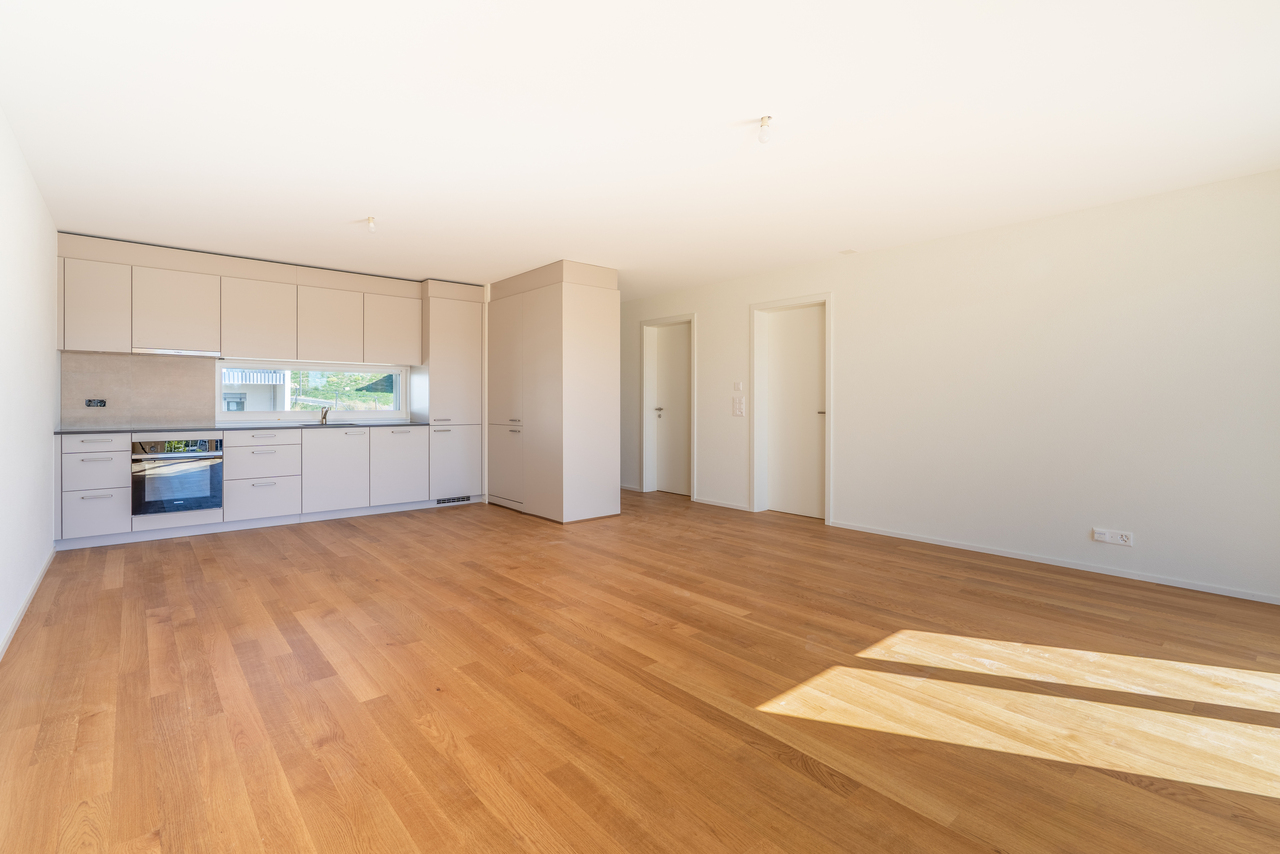
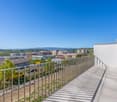
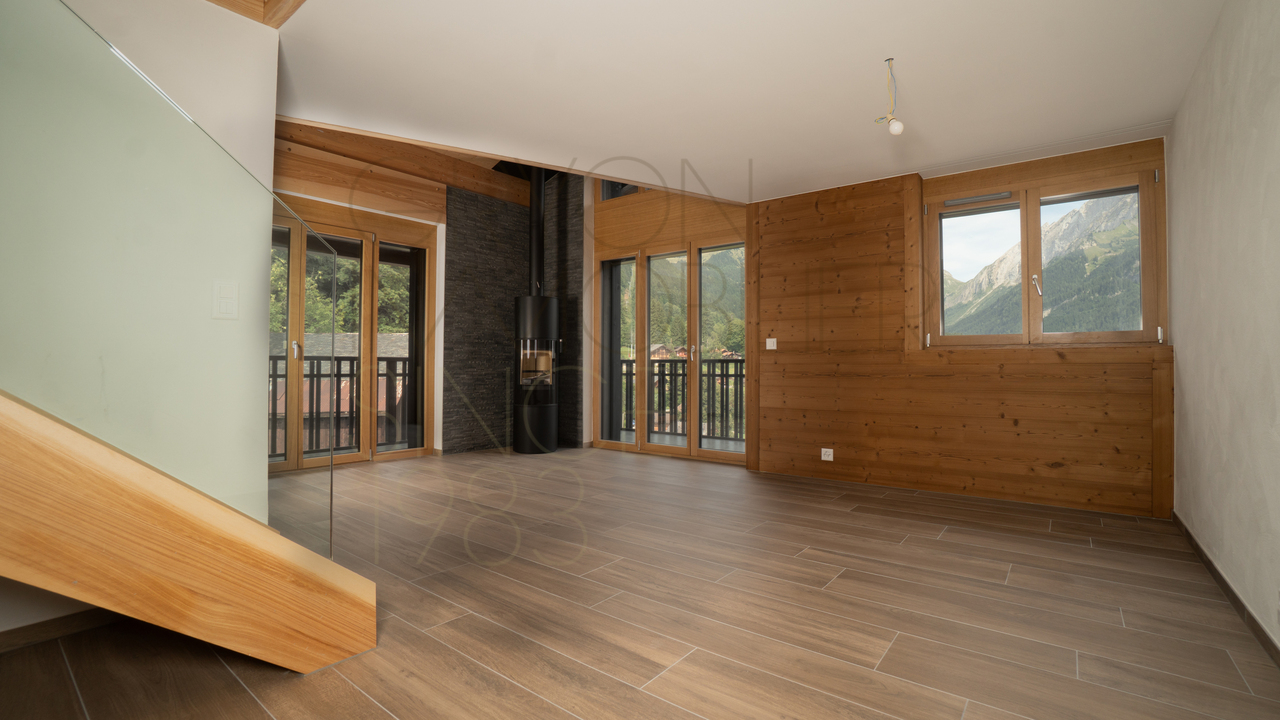
www.residence-montaillet.chLot A01 - 3.5 roomsSales area: ~112.9m2Living area: ~88.2m2Terrace: ~41.6m2Garden: ~108.1m2Indoor parking: CHF 30'000.- (additional)Price: CHF 655'000.- (parking included)RÉSIDENCE MONTAILLETThe Residenz Montaillet combines beauty and strategic location, consisting of two residential buildings with a total of 26 apartments per floor (PPE). It is the result of meticulous work by developers, architects, and engineers of the project.The residence is located in close proximity to the Bex train station and offers a breathtaking view of the Dents-du-Midi and the Alps. The city center and its amenities are just a few minutes' walk away.The completion of the residence is ensured by local companies that care about quality. THE APARTMENTSThe offered apartments are 2.5, 3.5, and 4.5 rooms in size and each have a generous outdoor area (balcony, terrace, and/or garden) and a panoramic view of the surrounding mountains.Kitchen budgets:o 2.5 rooms: CHF 16'000.- incl. VAT o 3.5 rooms: CHF 18'000.- incl. VAT o 4.5 rooms: CHF 21'000.- incl. VAT PARKING AND AMENITIESAll apartments have one or two indoor parking spaces in the shared underground parking lot. Bicycle parking and storage will be available to residents.The two buildings each have an elevator. Most apartments are through and mainly oriented west (and south or north).The heating of the buildings will be provided by a district heating system (CAD). The roofs will be equipped with photovoltaic panels.GENERAL INFORMATION AND FEATURESo Municipal tax rate: 71.0o Property tax for natural persons: 1.25? o Purchase costs: ~5% of the land share if the sale takes place before the start of construction --> ~70 to 80% savings on purchase costswww.residence-montaillet.ch

1 / 6
  • Parking space
  • Balcony / Terrace
  • View
  • +2
4 roomsCHF 2,175,000.–
1185 Mont-sur-Rolle

Attique d'exception avec terrasse panoramique aux portes de Rolle

Ce lot occupe l'intégralité des combles et surcombles du bâtiment A de la Résidence NAMAYA, offrant des volumes généreux et une atmosphère rare. Avec 155 m2 prolongés par une terrasse exceptionnelle de 68 m² partiellement couverte, ce logement allie luminosité, confort et vue dégagée.Exposé sud-est-ouest, il bénéficie d'un ensoleillement optimal tout au long de la journée. La terrasse panoramique offre une échappée subtile sur le lac.À l'intérieur, une vaste pièce à vivre au charme contemporain se prolonge sur l'extérieur avec fluidité. Deux suites confortables, une salle de bains, une salle d'eau et une superbe mezzanine polyvalente de plus de 33m2 ouverte sur le séjour composent ce logement, idéale pour accueillir notamment un bureau et/ou un coin loisir/détente.Une cave privative, ainsi qu'une place de parc intérieure et une place extérieure (en sus), viennent parfaire ce bien d'exception.La Résidence NAMAYA se compose de seulement deux bâtiments intimistes (3 et 5 logements), organisés autour d'un parc paysager avec espaces de détente et aire de jeux. Matériaux nobles, finitions haut de gamme, domotique intuitive et chauffage à distance confèrent à cet attique un confort moderne et durable. Les futurs acquéreurs auront en outre la possibilité de personnaliser leur intérieur avec l'appui d'une équipe d'architectes (prestation incluse).À quelques minutes à pied du lac Léman et du centre animé de Rolle, ce logement rare incarne une alliance parfaite entre architecture contemporaine, qualité de vie et exclusivité.Livraison prévue à l'été/automne 2027.(Les images sont non contractuelles et à titre indicatif, destinées à illustrer le style et les finitions projetés.)Dieses Los belegt das gesamte Dachgeschoss und die Überdachung des Gebäudes A der Residenz NAMAYA und bietet großzügige Volumen und eine seltene Atmosphäre. Mit 155 m2, die durch eine außergewöhnliche 68 m² große, teilweise überdachte Terrasse verlängert werden, vereint diese Wohnung Helligkeit, Komfort und einen freien Blick.Durch die Süd-Ost-West-Ausrichtung genießt sie den ganzen Tag über eine optimale Sonneneinstrahlung. Die Panoramaterrasse bietet einen subtilen Blick auf den See.Im Inneren erstreckt sich ein großer Wohnraum mit zeitgenössischem Charme fließend nach außen. Zwei komfortable Suiten, ein Badezimmer, ein Duschbad und ein wunderschönes, vielseitig nutzbares Zwischengeschoss von über 33m2, das zum Wohnzimmer hin offen ist, bilden diese Unterkunft, die ideal ist, um insbesondere ein Büro und/oder eine Freizeit-/Entspannungsecke einzurichten.Ein privater Keller sowie ein Innen- und ein Außenparkplatz (zusätzlich) runden diese außergewöhnliche Immobilie ab.Die Résidence NAMAYA besteht aus nur zwei intimen Gebäuden (3 und 5 Wohnungen), die um einen Landschaftspark mit Entspannungsbereichen und Spielplatz organisiert sind. Edle Materialien, hochwertige Ausführungen, intuitive Domotik und Fernwärme verleihen diesem Penthouse einen modernen und nachhaltigen Komfort. Die zukünftigen Käufer haben zudem die Möglichkeit, ihr Interieur mit der Unterstützung eines Architektenteams zu personalisieren (Leistung inbegriffen).Nur wenige Gehminuten vom Genfer See und dem lebhaften Zentrum von Rolle entfernt, verkörpert diese seltene Wohnung eine perfekte Verbindung zwischen zeitgenössischer Architektur, Lebensqualität und Exklusivität.Lieferung voraussichtlich im Sommer/Herbst 2027.(Die Bilder sind nicht vertraglich bindend und dienen der Veranschaulichung des geplanten Stils und der Ausführungen.)This lot occupies the entire attic and overhanging space in Building A of Résidence NAMAYA, offering generous volumes and a rare atmosphere. With 155 m2 extended by an exceptional 68 m² partially-covered terrace, this home combines...

  • Parking space
  • Balcony / Terrace
  • View
  • +2
Alain Durrer

Alain Durrer

Courtier

1 / 7
  • Parking space
  • Balcony / Terrace
  • View
  • +2
5.5 rooms134m²CHF 1,965,000.–
1023 Crissier

Residence with 5.5 rooms and high-end amenities, with unobstructed view

The TerraVista residence benefits from a privileged location, less than 10 minutes from Crissier...where intimacy, charm, and modernity are linked in perfect harmony With its prime location in the Renens commune, just a few minutes from the center of the dynamic city of Lausanne, the residence enjoys a peaceful and green setting while being close to all amenities.With its gardens, balconies, large windows, and stunning views of the lake and the Alps, it is a true invitation to tranquility in a city in full transformation.This contemporary realization, with an industrial design, offers a high-quality construction and finishes for an optimal level of comfort.The residence stands out for its intimate, human-scale character and comprises 4 premium apartments, each occupying its own level and all accessible by a staircase or directly by an elevator with personal access. Located on the first floor, this apartment (n101) is distributed over approximately 134m2 of living space, as follows: • A cozy entrance hall with a guest toilet • A spacious living area with a fully equipped, open kitchen leading to the dining area and the living room • A parental suite with closets and a bathroom (shower, WC, double sink) • Three bedrooms with closets and a bathroom A vast balcony of 48m2 stretches along the entire length of the south and east facades of the apartment. It allows you to enjoy different views of the surroundings, including the unobstructed view of the lake and the Alps, as well as optimal sunlight throughout the day.The outdoor areas offer a private vegetable garden as well as a shared area in the garden with various leisure facilities. A private "workshop" of 12m2 in the basement, a cellar of 10m2, a bicycle room with 4 spaces for this apartment, and an outdoor parking space (in addition) complete the services offered by this property. Electric charging stations can also be installed for cars and e-bikes.Personalization, flexibility, and supportThe high-end finishes and surfaces will be fully personalized by the buyers. They will be individually supported by a renowned team of interior architects. Their expertise and professionalism will be valuable assets to guide the residents, offering them recommendations and advice to concretize their vision of the ideal space.Availability : Delivery is scheduled for autumn 2026.Innovative and environmentally friendly, the building focuses on energy efficiency (including air/water heat pump through geothermal energy, solar panels, etc.).This prestigious residence embodies values such as ecology, elegance, comfort, and places particular emphasis on security and intimacy, the fundamental elements of the project. It is a true oasis of tranquility, representing the ideal place to live for families who want to enjoy the benefits of city life without neglecting their personal well-being.

  • Parking space
  • Balcony / Terrace
  • View
  • +2
1 / 7
  • Parking space
  • Balcony / Terrace
  • View
  • +2
5.5 rooms134m²CHF 1,965,000.–
1020 Renens VD

5,5pcs de standing avec vue idéalement situé aux portes de Lausanne

La résidence TerraVista... ...où intimité, charme et modernité se lient en parfaite harmonie Bénéficiant d'un emplacement de choix au sein de la commune de Renens, à quelques minutes seulement du centre de la dynamique ville de Lausanne, la résidence jouit d'un cadre paisible et verdoyant tout en étant à proximité de toutes commodité.Avec ses jardins, ses balcons, ses grandes baies vitrées ainsi que sa magnifique vue sur le lac et les Alpes, elle est une véritable invitation à la quiétude dans une ville en pleine transformation.Cette réalisation contemporaine, au design industriel, offre une construction et des finitions de haute qualité pour un niveau de confort optimal.La residence se distingue par son caractere intime a taille humaine et comprend 4 appartements premiums, occupant chacun sur son propre niveau et tous accessibles par un escalier ou directement par un ascenseur avec acces personnel. Situé au premier étage, ce lot n101 est distribué sur près de 134m2 habitables comme suit : • Une chaleureuse entrée avec WC visiteurs • Une grande pièce de vie comprenant une cuisine entièrement équipée ouverte sur l'espace dînatoire et le séjour • Une suite parentale avec penderies et salle d'eau (douche, WC, lavabo double vasques) • Trois chambres avec penderies et une salle de bains Un vaste balcon de 48m2 s'étend sur toute la longueur des façades sud et est de l'appartement. Il permet de profiter de différents points de vue sur les environs, notamment du dégagement sur le lac et les Alpes, d'un ensoleillement optimal tout au long de la journée.Les extérieurs proposent un potager privé ainsi qu'une partie commune dans le jardin avec différents espaces de loisirs. Une pièce "atelier" privée de 12m2 au sous-sol, une cave de 10m2, un local à vélo avec 4 places pour ce lot et une place de parc extérieure (en sus.) complètent les prestations proposées par ce bien. Des bornes electriques peuvent etre installees, tant pour les voitures que pour les velos a assistance electrique.Personnalisation, flexibilité et accompagnementLes choix et finitions haut de gamme seront entierement personnalises par les acquereurs. Ils beneficieront d'un accompagnement sur-mesure par une equipe d'architectes d'interieurs de renom. Leur professionnalisme et leur expertise seront des atouts precieux pour guider les residents, leur offrant des recommandations et conseils avises afin de concretiser leur vision de l'espace ideal.Disponibilité : livraison prévue automne 2026.Novateur et respectueux de l'environnement, l'immeuble mise sur l'efficacite et l'efficience energetique (not. pompe à chaleur air/eau par geothérmie, panneaux solaires, etc.).Cette résidence de prestige porte des valeurs fortes d'ecologie, d'elegance, de confort et met un accent particulier sur la securite et l'intimite, des elements primordiaux du projet. Véritable oasis de tranquillité, elle représente le lieu de vie idéal pour les foyers souhaitant profiter des avantages d'une vie citadine sans faire l'impasse sur leur bien-être personnel.Lien vidéo de présentation : InstagramDie Wohnanlage TerraVista... ...wo Privatsphäre, Charme und Modernität in perfekter Harmonie miteinander verschmelzen Dank ihrer erstklassigen Lage in der Gemeinde Renens, nur wenige Minuten vom Zentrum der dynamischen Stadt Lausanne entfernt, bietet die Wohnanlage eine ruhige und grüne Umgebung und liegt dennoch in der Nähe aller Annehmlichkeiten.Mit ihren Gärten, Balkonen, großen Fensterfronten sowie dem...

  • Parking space
  • Balcony / Terrace
  • View
  • +2
1 / 7
  • Parking space
  • Balcony / Terrace
  • Garage
  • +4
8 rooms297m²CHF 1,190,000.–
1823 Glion

6013. Villa à construire à Glion

Villa individuelle à construire avec permis de construire en force, à GlionTrust Immobilier, agence immobilière à Canton Vaud, Genève et Crans-Montana vous propose Ref. 6013-TMO Située en hauteur au-dessus de Montreux, dans le charmant village de Glion, cette parcelle bénéficiant d'un permis de construire en force offre une vue magnifique sur le lac et les montagnes environnantes. À seulement 9 minutes en voiture du centre de Montreux et de ses nombreux commerces, vous profiterez d'un cadre verdoyant, calme et préservé, tout en restant proche de toutes les commodités.Le funiculaire reliant Glion à Territet se trouve à environ 9 minutes à pied, et la parcelle se situe également à proximité de la réputée Glion Institute of Higher Education. Ce cadre naturel exceptionnel propose par ailleurs de nombreux sentiers de randonnée pour les amoureux de la nature.Caractéristiques principales : • Permis de construire en force • Projet accepté par la commune pour la construction d'une villa individuelle de 3 niveaux, avec finitions au gré du preneur. • Piscine incluse dans le projet de construction. • Matériaux et prestations de haut standing, incluant un ascenseur desservant chaque étage. • Double couvert à voitures (carport) Surfaces : • Surface hors-sol : 297 m² • Surface du sous-sol : 92 m² • Surface totale de la parcelle : 1 315 m² • 1 suite parentale avec dressing • 2 suites Le prix de CHF 1'190'000.- inclut la parcelle ainsi que le permis de construire.Si vous souhaitez recevoir les estimations de construction, je vous invite à me contacter afin que je puisse vous transmettre le dossier complet.www.trustimmobilier.chIndividual villa to be built with valid building permit, in GlionTrust Immobilier, real estate agency in Canton Vaud, Geneva and Crans-Montana, presents Ref. 6013-TMOLocated high above Montreux, in the charming village of Glion, this plot -- benefiting from a building permit in force -- offers magnificent views of the lake and surrounding mountains. Just 9 minutes by car from the center of Montreux and its many shops, you will enjoy a peaceful, green and preserved environment while remaining close to all amenities.The funicular connecting Glion to Territet is around a 9-minute walk away, and the plot is also close to the renowned Glion Institute of Higher Education. Nature lovers will also appreciate the numerous hiking trails that surround this exceptional setting.Main features: • Building permit in force • Approved project for the construction of a 3-level individual villa, with finishes at the buyer's choice • Swimming pool included in the construction project • High-quality materials and finishes, including an elevator serving each floor • Double carport Surface areas: • Above-ground surface: 297 m² • Basement surface: 92 m² • Total plot area: 1,315 m² Layout: • 1 master suite with dressing room • 2 suites The price of CHF 1,190,000.- includes the plot as well as the building permit.If you would like to receive the construction cost estimates, please feel free to contact me so I can provide you with the full documentation.www.trustimmobilier.ch

  • Parking space
  • Balcony / Terrace
  • Garage
  • +4
Ekaterina Gross

Ekaterina Gross

Courtière Canton de Genève et Vaud

1 / 10
4.5 rooms167m²CHF 2,509,000.–
1660 Château d'Oex

Duplex of Exception at the Summit: Panoramic View & Secondary Residence Possible (Lot9)

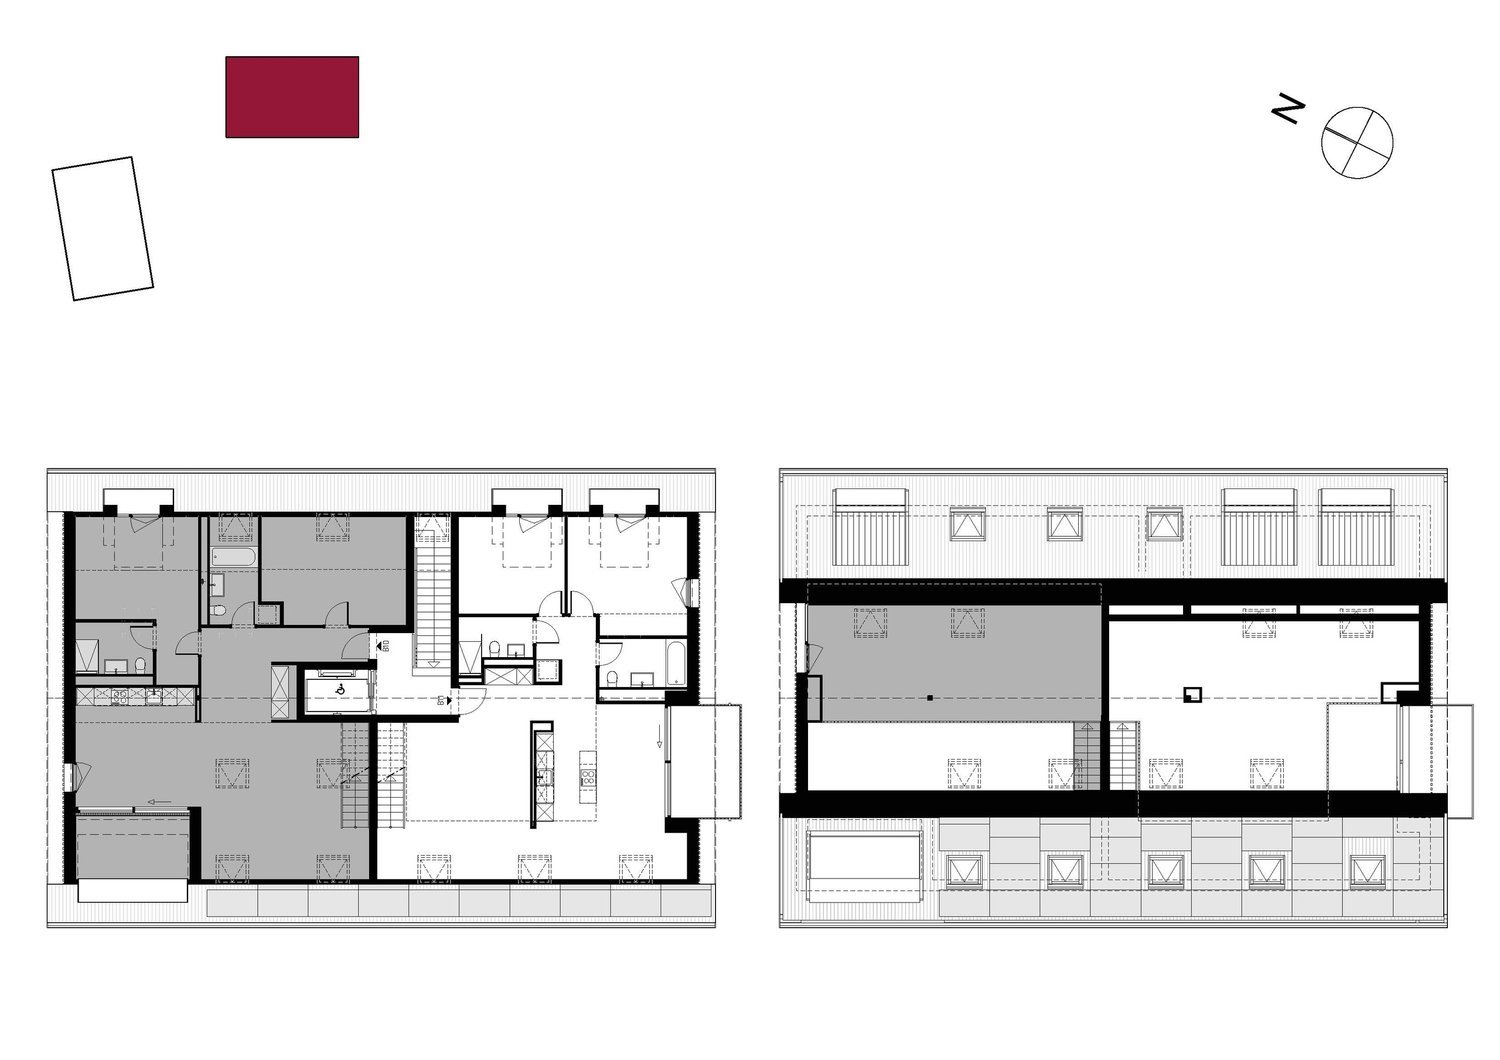
Promotion - " La Brise du Soir sàrl " - Construction of a high-end chalet with 9 units in PPEPerched at the summit of a charming chalet composed of only 7 apartments, the Lot 7 reveals a duplex of exception offering spectacular volumes, unparalleled light and a breathtaking panorama of the Alpine peaks.With its 167 m² of living space spread between the attic and the upper floor, this unique property combines contemporary elegance, Alpine warmth and high-end amenities.Possible as a secondary residence.The apartment is distinguished by a rare architecture: • Two spacious bedrooms en suite: • a bedroom with shower, double sink and toilet • a master bedroom with bathroom including shower, bathtub, double sink and toilet • A closed office space that can be converted into a guest room • A majestic living room bathed in natural light • A fully equipped open kitchen integrated with fluidity into the living space • A modern bathroom and a functional entrance area • Three balconies, each offering a different orientation to enjoy the sun at any time of day • A guest toilet • Private laundry column • A cellar of approximately 9 m² Premium amenities:- Geothermal heat pump- Photovoltaic panels- Integrated domotics for intelligent comfort- Materials and insulation of the highest standardNestled in a green, peaceful and sunny environment, this apartment benefits from an ideal location: just a few steps from the train station, close to the hospital and just a few minutes from Gstaad, an iconic Swiss Alpine resort.This rare duplex is an ideal primary or secondary residence, offering a quality of life that is hard to match.In addition: • Two parking spaces in the underground garage (CHF 50'000.-/space) • Private cellar Other available units in the chalet: • Lot 1 - 3.5 rooms - Ground floor - 89 m² - Terrace 44 m² (CHF 710'000.-) • Lot 2 - 2.5 rooms - Ground floor - 63 m² - Terrace 22 m² (CHF 722'500.-) • Lot 3 - Studio - Ground floor - 36 m² - Terrace 10 m² (CHF 414'000.-) • Lot 4 - 4.5 rooms - 1st floor - 102 m² - Terrace 35 m² (CHF 1'164'000.-) • Lot 5 - 4.5 rooms - 1st floor - 102 m² - Terrace 35 m² (CHF 1'164'000.-) • Lot 6 - 2.5 rooms - 2nd floor - 63 m² - Terrace 16 m² (CHF 850'000.-) • Lot 7 - 2.5 rooms - 2nd floor - 63 m² - Terrace 16 m² (CHF 850'000.-) • Lot 8 - Studio - 2nd floor - 36 m² - Terrace 10 m² (CHF 500'000.-) • Lot 9 - Duplex 5 rooms - Attic + Upper floor - 167 m² - Terrace 26 m² (CHF 2'509'000.-) Are you interested? Contact us for a non-binding visit!

1 / 10
1.5 rooms29m²CHF 480,000.–
1010 Lausanne

A contemporary address in the heart of Lausanne

This new residential achievement has been designed for those seeking a modern, comfortable, and sustainable living environment.Lot 10 - This studio consists of a living/bedroom with access to the balcony, a fully fitted and equipped kitchen, and a bathroom.Access to the property's website: altair23.chThis promotion of 13 apartments stands out for its contemporary, sober, and elegant architecture, designed to integrate harmoniously into its environment. The interior spaces have been carefully studied to offer bright, functional, and pleasant apartments to live in on a daily basis.The residence offers a varied typology, adapted to different lifestyles:* 7 studios, ideal for a first purchase, a pied-à-terre, or a rental investment* 3 apartments with 2.5 rooms, designed to offer comfort and fluidity* 2 apartments with 3.5 rooms, bright and well-proportioned* 1 apartment with 4 rooms, suitable for a comfortable family lifeBeyond its architecture, the project is part of a sustainable approach. Thanks to high-performance technical solutions and high energy standards, the building aims to offer excellent thermal efficiency, controlled consumption, and lasting comfort for its future occupants.Its location is also a major asset: close to public transport, amenities, schools, and the main axes of Lausanne, it offers a sought-after balance between accessibility, urban life, and residential tranquility.Between modernity, comfort, and energy efficiency, this address brings together the essential qualities of a living space designed for today and built to last.

1 / 9
2.5 rooms48m²CHF 740,000.–
1010 Lausanne

A contemporary address in the heart of Lausanne

This new residential development has been designed for those seeking a modern, comfortable and sustainable living environment.Lot 5 - This 2.5-room apartment consists of a fully fitted and equipped kitchen, a dining area, a living room with access to the balcony, a bedroom and a shower room. Access to the promotion website - altair23.chThis PPE building of 13 apartments stands out for its contemporary, sober and elegant architecture, designed to integrate harmoniously into its environment. The interior spaces have been carefully studied to offer bright, functional and pleasant apartments to live in on a daily basis.The residence offers a varied typology, adapted to different lifestyles :* 7 studios, ideal for a first purchase, a pied-à-terre or a rental investment* 3 apartments with 2.5 rooms, designed to offer comfort and fluidity* 2 apartments with 3.5 rooms, bright and well proportioned* 1 apartment with 4 rooms, suitable for a comfortable family lifeBeyond its architecture, the project is part of a sustainable approach. Thanks to high-performance technical solutions and high energy standards, the building aims to offer excellent thermal efficiency, controlled consumption and lasting comfort for its future occupants.Its location is also a major asset: close to public transport, amenities, schools and main Lausanne axes, it offers a sought-after balance between accessibility, urban life and residential tranquility.Between modernity, comfort and energy performance, this address combines the essential qualities of a living space designed for today and built to last.

1 / 13
4.5 rooms118m²CHF 1,820,000.–
1091 Grandvaux

Beautiful view of the lake - with terrace and garden

Résidence Serena in GrandvauxNEW 4.5-ROOM APARTMENTThis exclusive PPE, certified with MINERGIE and with 4 apartments, offers a breathtaking view of the lake in a warm, intimate and high-quality setting.Ideally located outside the village of Grandvaux, the Résidence Serena promotes privacy with four apartments, each occupying its own floor, directly accessible by elevator from the private parking garage, to offer discretion and comfort.With its unique green charm, its spacious rooms and its magnificent outdoor spaces, as well as its ideal proximity to the lake, the city and the mountains, the Résidence Serena creates an exceptional quality of life.This new development was designed to create pleasant, high-quality living spaces that meet the expectations of demanding customers.THE PROJECTThis project was developed to offer absolute comfort and highlight the exceptional view of the lake, the surrounding gardens and the lush nature. A true, living painting.Each apartment is located on its own floor, which is at your disposal. The elevators lead directly to each apartment for exclusive comfort and open directly onto an entrance hall with a custom-made closet and a bench for a comfortable reception.AN INTERIOR SPACE DESIGNED FOR YOUThe apartments are functional and optimized, with an intelligent separation between living and sleeping areas, consisting of three bedrooms. The first is a parental suite with an adjacent bathroom and built-in closets. Two other bedrooms are available.In the basement, you benefit from a spacious cellar and a double, closed box space in the garage.THE VILLAGE OF GRANDVAUX10 minutes from Lausanne, the charming town of the Lavaux region, a UNESCO World Heritage Site, awaits you. Get ready for breathtaking panoramas and natural charm nestled between the lake's landscapes, its vineyard terraces and the mountains.VERY PRACTICAL LOCATIONThe picturesque village of Lutry is less than 10 minutes away and offers a practical mix of artisanal shops, bakeries, hairdressers, cafes and restaurants.Access to the highway, just 5 minutes away, provides a quick connection to explore the surroundings. Your favorite ski resorts in the Vaudois Alps are accessible in less than an hour and those in Valais (e.g. Verbier) in about 1 hour 15 minutes.If you love wine, you've found a small paradise where you can enjoy the various vineyards nearby, whether for a tasting or simply for rural walks through the vineyards.Let yourself be seduced by the advantages of living in this area, where tranquility and proximity to urban amenities harmonize perfectly.Apartment No. 1 (Building 1), ground floor, 4.5 rooms, with terraceInterior distribution:2 entrance halls (from outside and from the elevator), living/dining room, equipped kitchen + pantry, guest toilet + laundry room, 3 bedrooms, bathroom (bathtub), bathroom (shower), west-southwest terraceMISCELLANEOUSHandover of the apartment: immediately or as agreedAdditional documentation is available upon request: detailed plans, PPE regulations, provisional budget plan for PPE fees, etc.We look forward to presenting this apartment to you during a visit.079 248 15 68 or info@demace-immobilier.ch

Suggested properties for you based on search results

Other interesting objects