336 results - Properties for sale with Balcony / Terrace, Elevator, New building: Canton Vaud

1 / 10
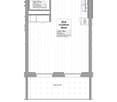
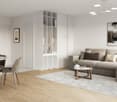
1.5 rooms, 41m², CHF 510,000.–
Chemin en Craux, 1030 Bussigny-près-Lausanne

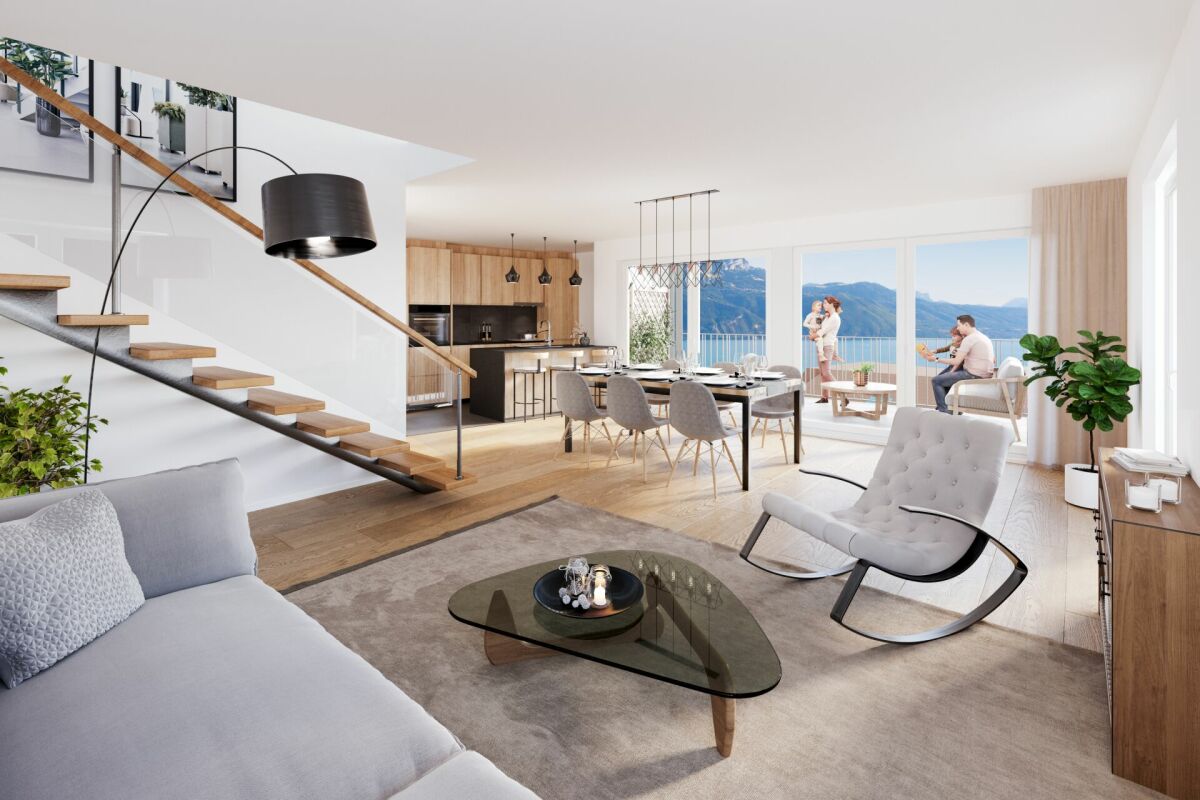
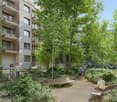
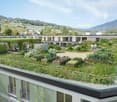
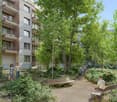
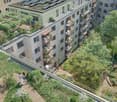
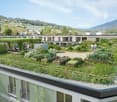
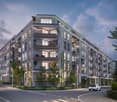
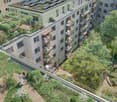
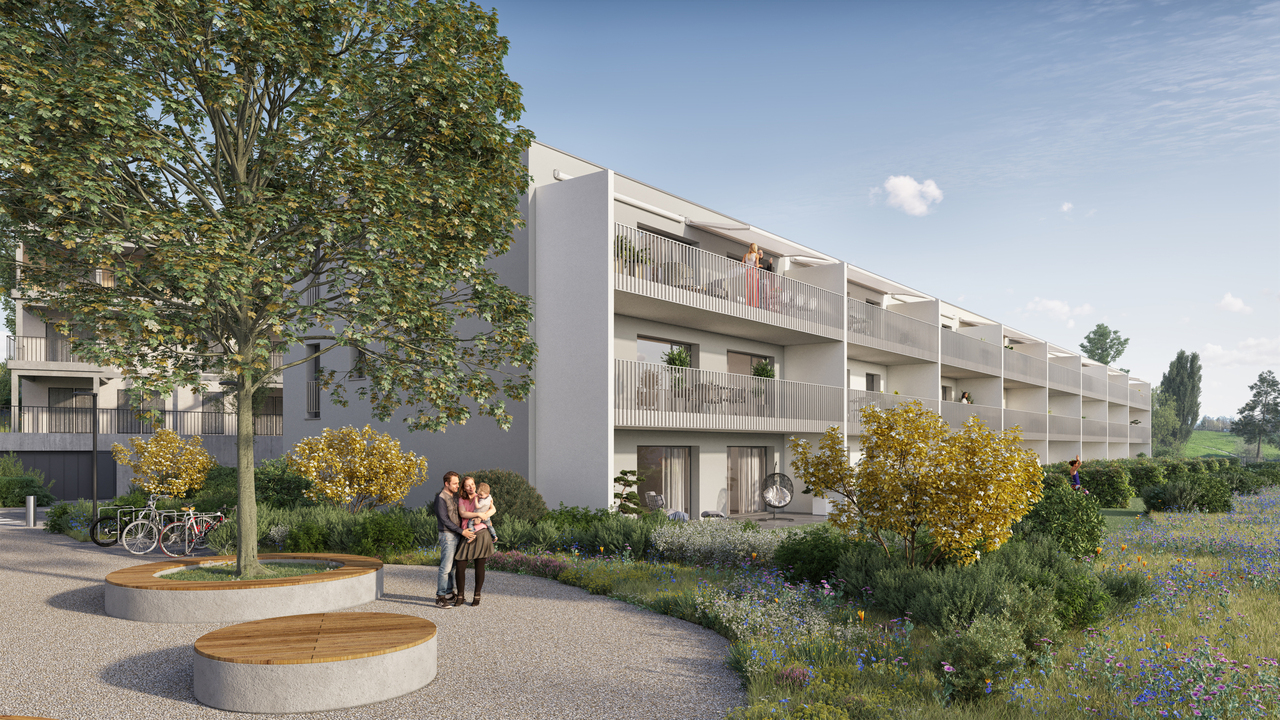
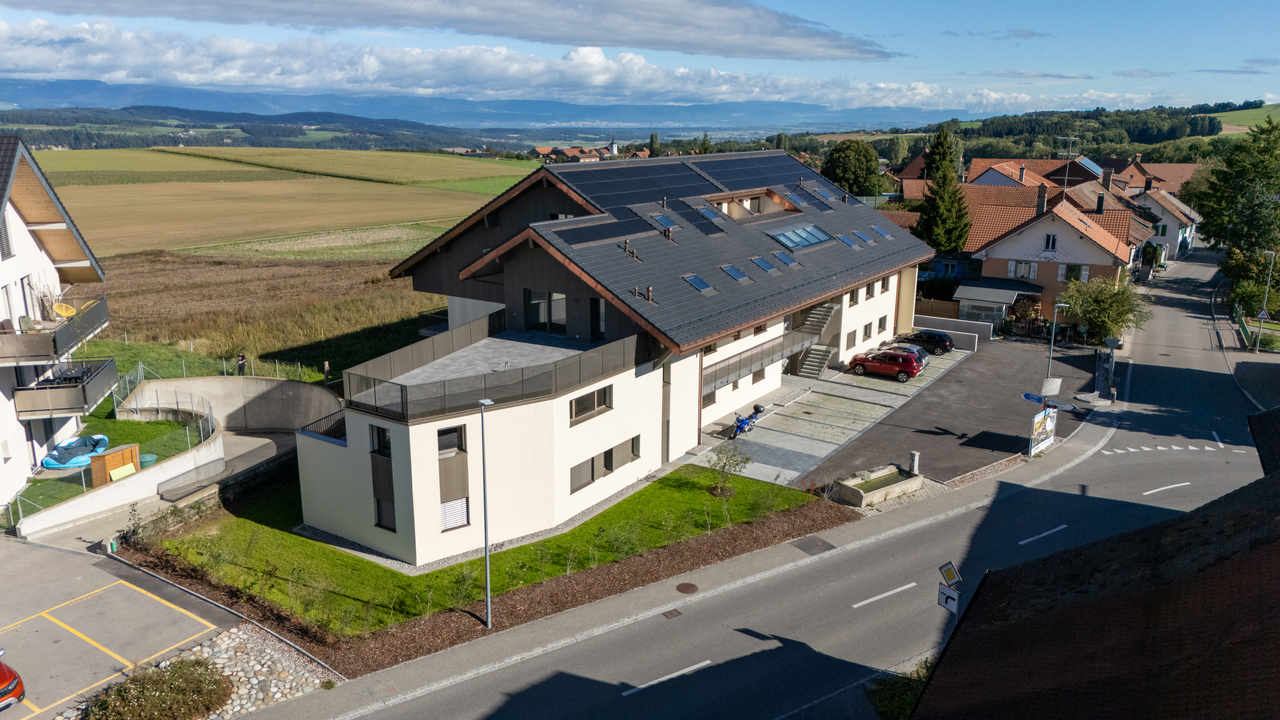
Promotion "Les Terrasses" à Bussigny

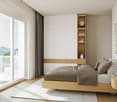
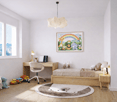
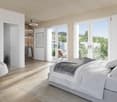
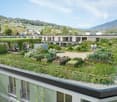
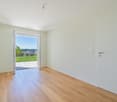
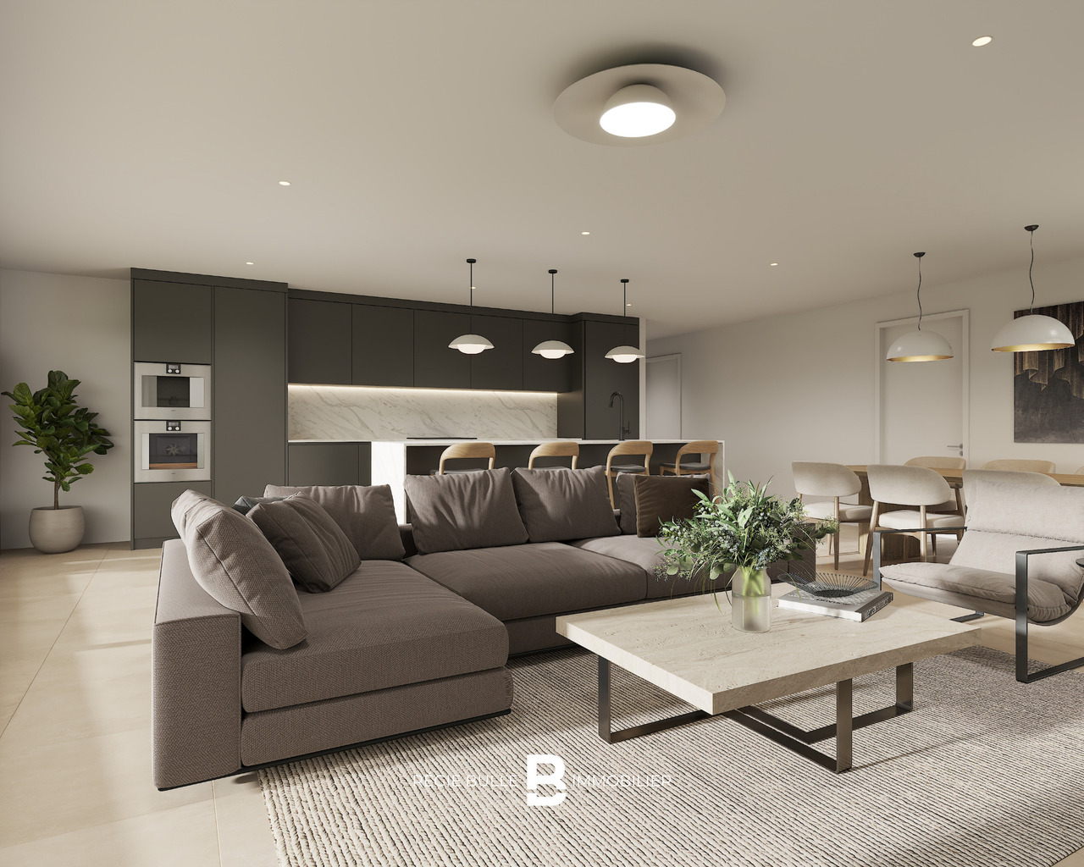
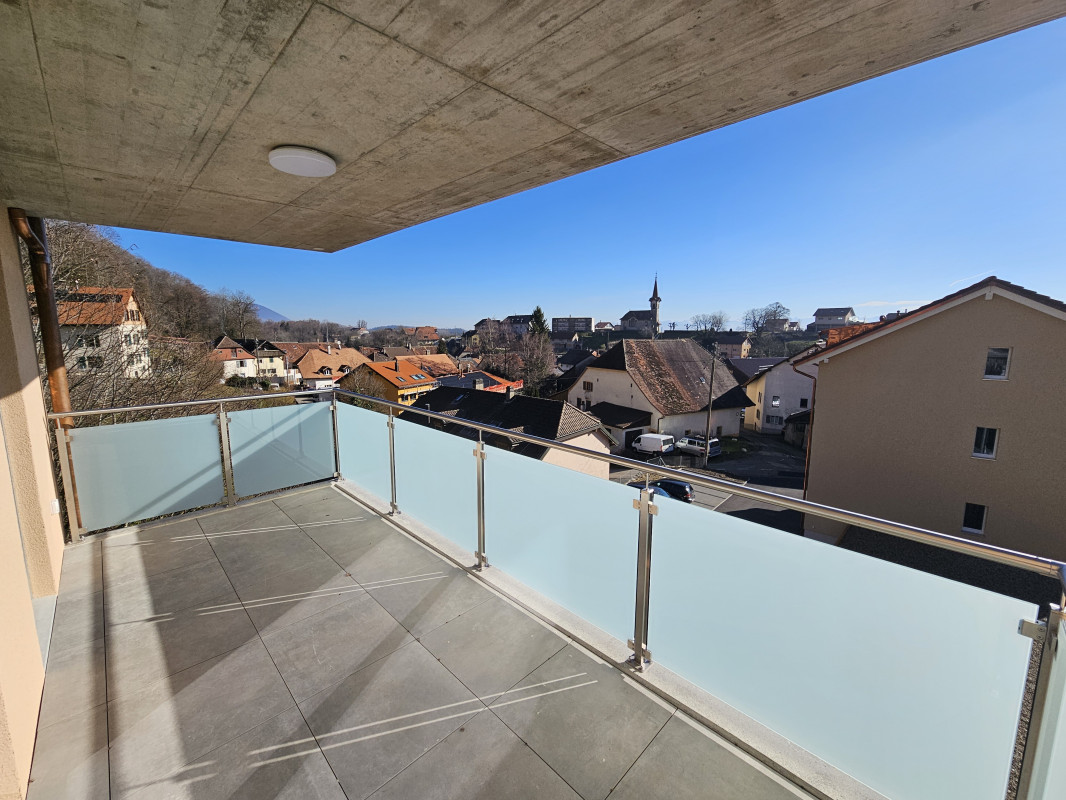
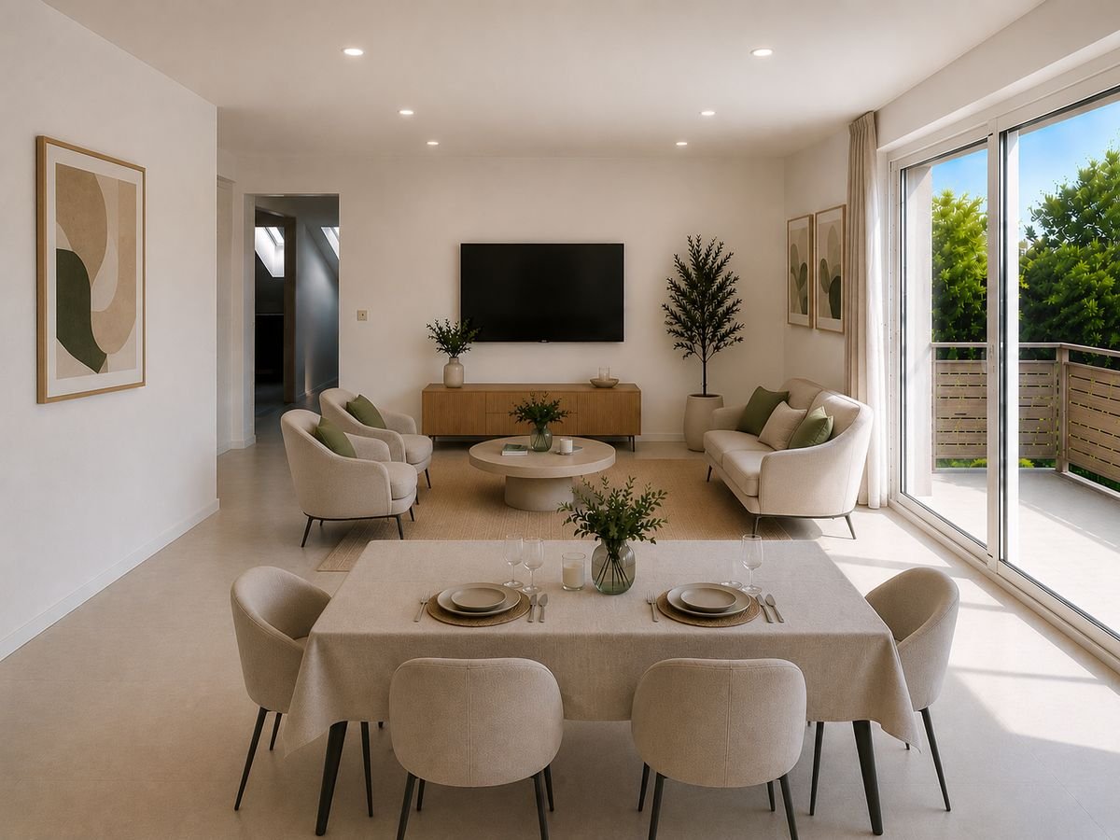
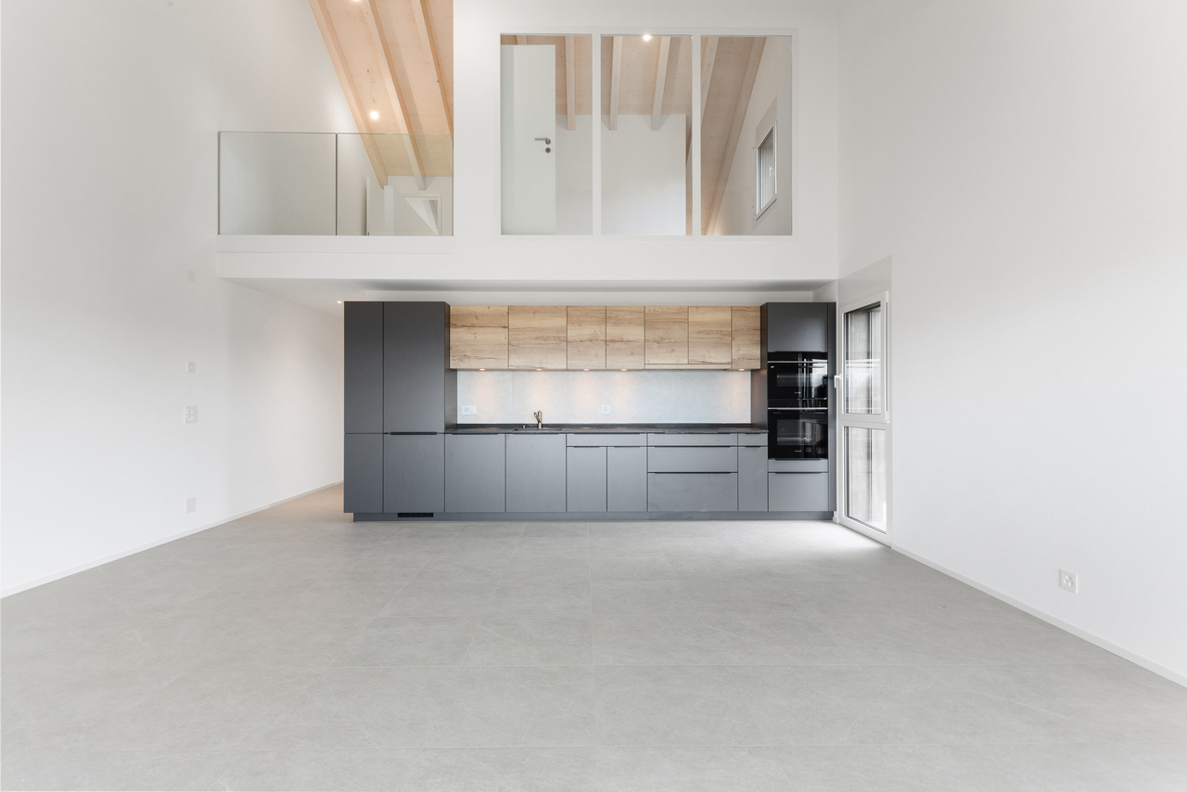
Une gamme étendueDécouvrez nos trois immeubles offrant une grande variété de logements, spacieux 1.5 pièces (41 m2), des 2.5, des 3.5 pièces et des 4.5 pièces aux espaces généreux. Vous trouverez assurément celui qui correspond à vos besoins et à votre style de vie. Profitez de la douceur des journées ensoleillées sur les belles terrasses et dans les jardins privés des rez-de-chaussée, ou détendez vous sur les larges balcons des étages tout en préservant votre intimité. Chaque appartement est également accompagné d'une cave, offrant ainsi un espace de rangement pratique et organisé.La garantie Minergie confort, efficacité, durabilitéLes bâtiments Minergie contribuent à la réalisation des objectifs climatiques grâce à leur faible consommation d'énergie, l'utilisation d'énergies renouvelables et, donc, de faibles émissions de CO2. Les bâtiments certifiés répondent aux exigences les plus élevées en termes de confort et d'efficacité énergétique. Il s'agit notamment des exigences sur la protection thermique estivale, la qualité de l'air et le monitoring énergétique. Les bâtiments Minergie ont une consommation d'énergie et des émissions de CO2 inférieures à celles des bâtiments conventionnels.Proximité et mobilitéBussigny a su conjuguer tradition et modernité. Une offre complète de services et une infrastructure de transports publics hors norme qui favorise la mobilité douce. Un esprit villageois qui prédomine à quelques encablures du centre ville de Lausanne. Avec un accès rapide aux principaux axes routiers et aux transports en commun, sa situation géographique stratégique en fait un point de départ idéal pour vos déplacements.Eine breite PaletteEntdecken Sie unsere drei Gebäude, die eine große Vielfalt an Wohnungen bieten, geräumige 1.5-Zimmer-Wohnungen (41 m2), 2.5-, 3.5- und 4.5-Zimmer-Wohnungen mit großzügigen Räumen. Sie werden mit Sicherheit eine Wohnung finden, die Ihren Bedürfnissen und Ihrem Lebensstil entspricht. Genießen Sie die milden Sonnentage auf den schönen Terrassen und in den Privatgärten im Erdgeschoss, oder entspannen Sie sich auf den breiten Balkonen in den oberen Stockwerken, während Sie Ihre Privatsphäre bewahren. Zu jeder Wohnung gehört auch ein Keller, der praktischen und organisierten Stauraum bietet.Die Minergie-Garantie Komfort, Effizienz, NachhaltigkeitMinergie-Gebäude tragen durch ihren geringen Energieverbrauch, die Nutzung erneuerbarer Energien und damit geringe CO2-Emissionen zur Erreichung der Klimaziele bei. Die zertifizierten Gebäude erfüllen die höchsten Anforderungen an Komfort und Energieeffizienz. Dazu gehören Anforderungen an den sommerlichen Wärmeschutz, die Luftqualität und das Energiemonitoring. Minergie-Gebäude haben einen geringeren Energieverbrauch und CO2-Ausstoß als konventionelle Gebäude.Nähe und MobilitätBussigny hat es verstanden, Tradition und Moderne miteinander zu verbinden. Ein umfassendes Dienstleistungsangebot und eine außergewöhnliche Infrastruktur des öffentlichen Verkehrs, die die sanfte Mobilität fördert. Es herrscht ein dörflicher Geist vor, der nur einen Steinwurf vom Stadtzentrum von Lausanne entfernt ist. Mit einem schnellen Zugang zu den wichtigsten Straßenachsen und öffentlichen Verkehrsmitteln macht seine strategische geografische Lage es zu einem idealen Ausgangspunkt für Ihre Reisen.

1 / 9
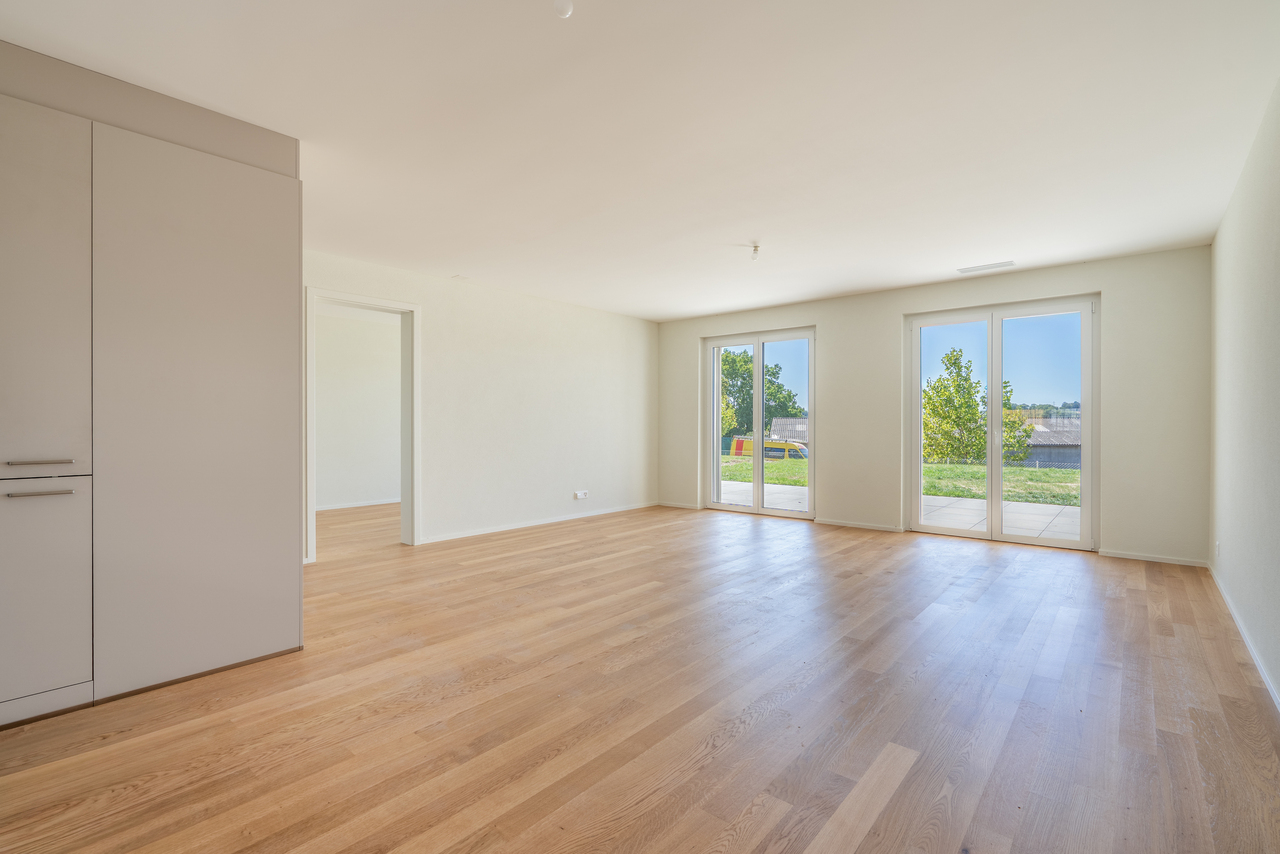
2.5 rooms, 59m², CHF 740,000.–
Chemin en Craux, 1030 Bussigny-près-Lausanne

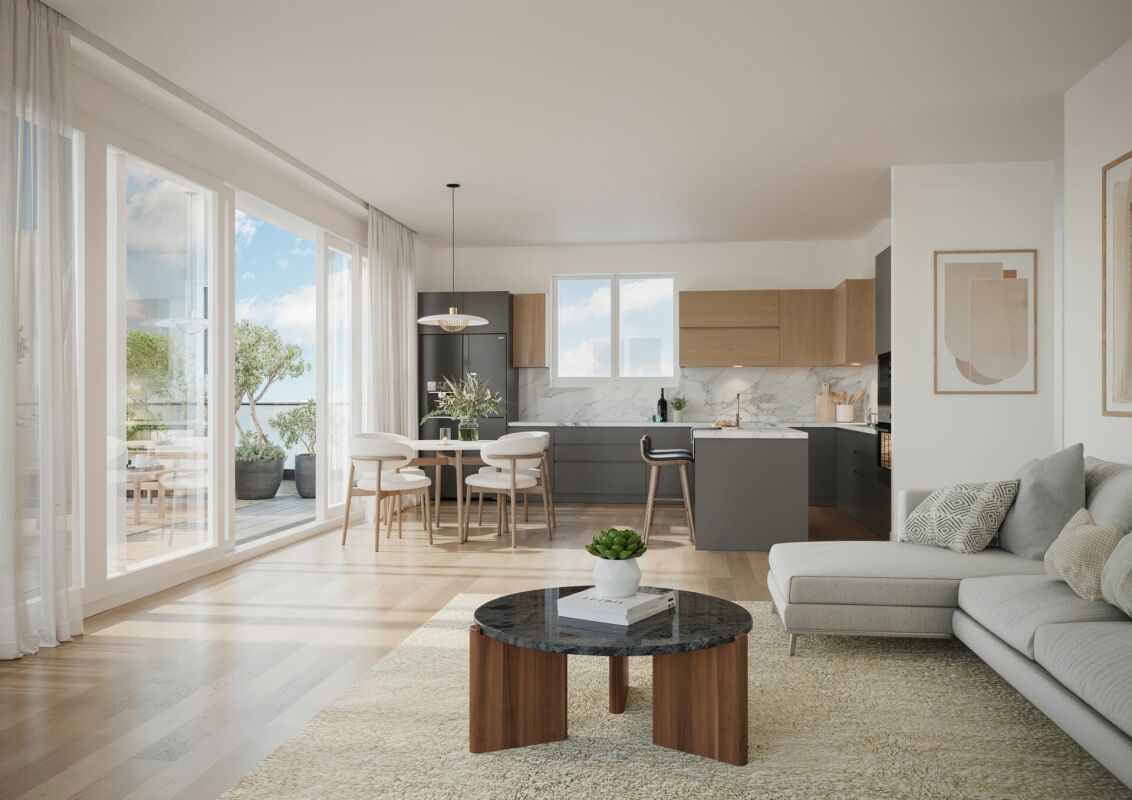
Promotion "Les Terrasses" à Bussigny

Une gamme étendueDécouvrez nos trois immeubles offrant une grande variété de logements, spacieux 1.5 pièces (41 m2), des 2.5, des 3.5 pièces et des 4.5 pièces aux espaces généreux. Vous trouverez assurément celui qui correspond à vos besoins et à votre style de vie. Profitez de la douceur des journées ensoleillées sur les belles terrasses et dans les jardins privés des rez-de-chaussée, ou détendez vous sur les larges balcons des étages tout en préservant votre intimité. Chaque appartement est également accompagné d'une cave, offrant ainsi un espace de rangement pratique et organisé.La garantie Minergie confort, efficacité, durabilitéLes bâtiments Minergie contribuent à la réalisation des objectifs climatiques grâce à leur faible consommation d'énergie, l'utilisation d'énergies renouvelables et, donc, de faibles émissions de CO2. Les bâtiments certifiés répondent aux exigences les plus élevées en termes de confort et d'efficacité énergétique. Il s'agit notamment des exigences sur la protection thermique estivale, la qualité de l'air et le monitoring énergétique. Les bâtiments Minergie ont une consommation d'énergie et des émissions de CO2 inférieures à celles des bâtiments conventionnels.Proximité et mobilitéBussigny a su conjuguer tradition et modernité. Une offre complète de services et une infrastructure de transports publics hors norme qui favorise la mobilité douce. Un esprit villageois qui prédomine à quelques encablures du centre ville de Lausanne. Avec un accès rapide aux principaux axes routiers et aux transports en commun, sa situation géographique stratégique en fait un point de départ idéal pour vos déplacements.Eine breite PaletteEntdecken Sie unsere drei Gebäude, die eine große Vielfalt an Wohnungen bieten, geräumige 1.5-Zimmer-Wohnungen (41 m2), 2.5-, 3.5- und 4.5-Zimmer-Wohnungen mit großzügigen Räumen. Sie werden mit Sicherheit eine Wohnung finden, die Ihren Bedürfnissen und Ihrem Lebensstil entspricht. Genießen Sie die milden Sonnentage auf den schönen Terrassen und in den Privatgärten im Erdgeschoss, oder entspannen Sie sich auf den breiten Balkonen in den oberen Stockwerken, während Sie Ihre Privatsphäre bewahren. Zu jeder Wohnung gehört auch ein Keller, der praktischen und organisierten Stauraum bietet.Die Minergie-Garantie Komfort, Effizienz, NachhaltigkeitMinergie-Gebäude tragen durch ihren geringen Energieverbrauch, die Nutzung erneuerbarer Energien und damit geringe CO2-Emissionen zur Erreichung der Klimaziele bei. Die zertifizierten Gebäude erfüllen die höchsten Anforderungen an Komfort und Energieeffizienz. Dazu gehören Anforderungen an den sommerlichen Wärmeschutz, die Luftqualität und das Energiemonitoring. Minergie-Gebäude haben einen geringeren Energieverbrauch und CO2-Ausstoß als konventionelle Gebäude.Nähe und MobilitätBussigny hat es verstanden, Tradition und Moderne miteinander zu verbinden. Ein umfassendes Dienstleistungsangebot und eine außergewöhnliche Infrastruktur des öffentlichen Verkehrs, die die sanfte Mobilität fördert. Es herrscht ein dörflicher Geist vor, der nur einen Steinwurf vom Stadtzentrum von Lausanne entfernt ist. Mit einem schnellen Zugang zu den wichtigsten Straßenachsen und öffentlichen Verkehrsmitteln macht seine strategische geografische Lage es zu einem idealen Ausgangspunkt für Ihre Reisen.

New building
1 / 11
4.5 rooms, 116m², CHF 1,440,000.–
Route des Areneys, 1806 St-Légier-La Chiésaz

L'Écrin - Your exceptional 4.5-room apartment in St-Légier

L'Écrin - 4.5-room apartment where prestige and tranquility meetIn the heart of St-Légier, everyday refinementDiscover an exceptional 4.5-room apartment in the center of St-Légier. Top-of-the-range finishes, generous space and a peaceful setting: this property combines modern elegance with a privileged living environment.A space designed for your comfortThis bright apartment offers spacious, well-thought-out volumes: light-filled living room, modern kitchen and optimized night spaces. There are two bathrooms: one with a walk-in shower, the other with a bathtub, to meet all your needs.An elegant loggia: the perfect extension to your living spaceOne of this apartment's major assets? A sumptuous loggia that extends the interior and lets you fully savor the tranquility of the Riviera. Imagine an outdoor relaxation area where every moment of calm becomes an intimate, soothing experience.Equipment and services • 21 secure indoor bicycle spaces 16 outdoor sheltered spaces • Two secure underground garage parking spaces • Integrated laundry column • Pre-equipment for electric charging stations Modern, sustainable technologiesCertified to SIA standards 384/1 and 384/2, L'Écrin relies on innovation: • Geothermal heat pump with Freecooling system • Photovoltaic panels for green energy • Intelligent energy management (RCP) • E-Smart home automation for personalized control Options available • Motorcycle/cargo spaces: 7'000.- each • Furnished basement apartments (11 to 18 m²): from 38'000.- L'Écrin: where modernity and authenticity meetMore than an apartment, L'Écrin offers you an exceptional living environment in St-Légier. A rare opportunity to combine contemporary prestige with village charm.Information and visitsContact us to discover this exceptional residence and arrange a visit to this unique apartment.

Travel time
-
New building
1 / 11
4.5 rooms, 110m², CHF 1,360,000.–
Route des Areneys, 1806 St-Légier-La Chiésaz

L'Écrin - Your exceptional 4.5-room apartment in St-Légier

L'Écrin - 4.5-room apartment where prestige and tranquility meetIn the heart of St-Légier, everyday refinementDiscover an exceptional 4.5-room apartment in the center of St-Légier. Top-of-the-range finishes, generous space and a peaceful setting: this property combines modern elegance with a privileged living environment.A space designed for your comfortThis bright apartment offers spacious, well-thought-out volumes: light-filled living room, modern kitchen and optimized night areas. There are two bathrooms: one with a walk-in shower, the other with a bathtub, to meet all your needs.An elegant loggia: the perfect extension to your living spaceOne of this apartment's major assets? A sumptuous loggia that extends the interior and lets you fully savor the tranquility of the Riviera. Imagine an outdoor relaxation area where every moment of calm becomes an intimate, soothing experience.Equipment and services • 21 secure indoor bicycle spaces 16 outdoor sheltered spaces • Two secure underground garage parking spaces • Integrated laundry column • Pre-equipment for electric charging stations Modern, sustainable technologiesCertified to SIA standards 384/1 and 384/2, L'Écrin relies on innovation: • Geothermal heat pump with Freecooling system • Photovoltaic panels for green energy • Intelligent energy management (RCP) • E-Smart home automation for personalized control Options available • Motorcycle/cargo spaces: 7'000.- each • Furnished basement apartments (11 to 18 m²): from 38'000.- L'Écrin: where modernity and authenticity meetMore than an apartment, L'Écrin offers you an exceptional living environment in St-Légier. A rare opportunity to combine contemporary prestige with village charm.Information and visitsContact us to discover this exceptional residence and arrange a visit to this unique apartment.

Travel time
-
1 / 10
2.5 rooms, 66m², CHF 520,000.–
Chemin du Carroz-Delay 6, 1264 St-Cergue

Above the clouds: superb 2.5 rooms new 66m2 with balcony of 27 m²

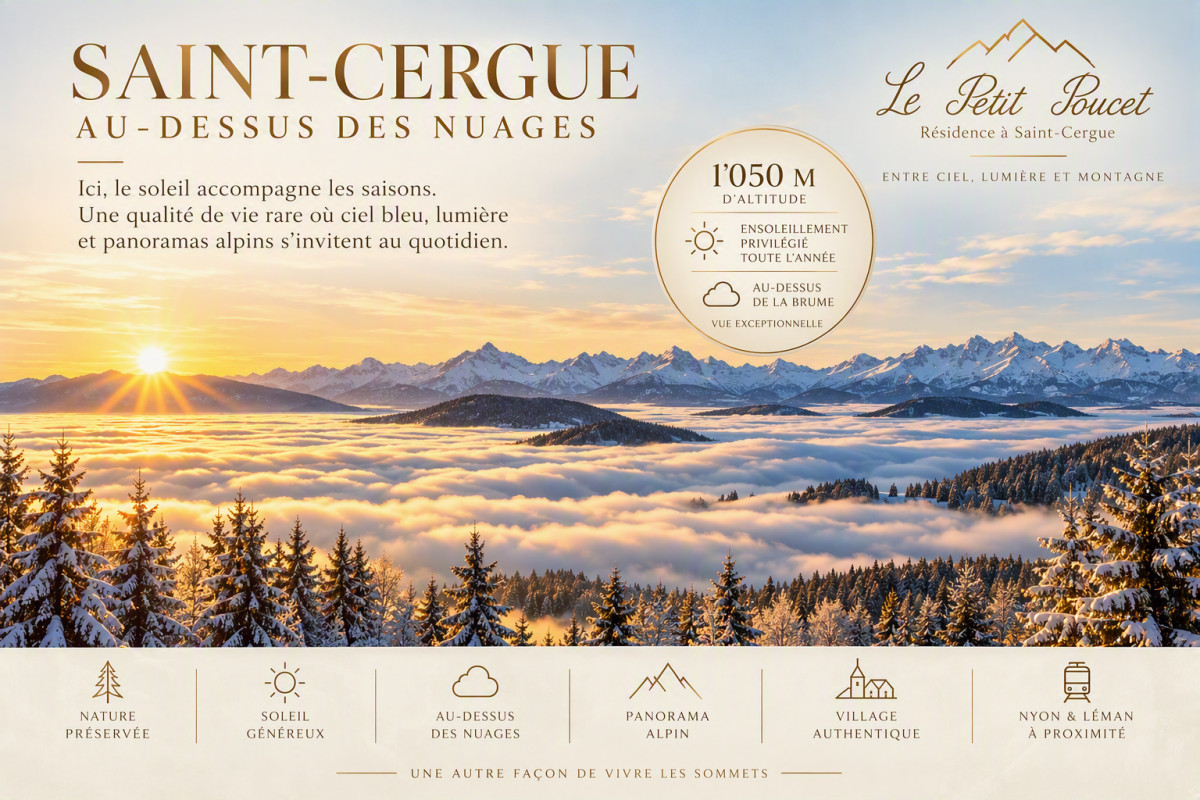
NEW - ON PLANS - EXCLUSIVELe Petit Poucet Residence - Saint-CergueDiscover a 2.5-room apartment that combines elegance, modern comfort, and exceptional quality of life, within the new Le Petit Poucet residence. Located on the 2nd floor with an elevator, this bright 66 m² (of which 51 m² are habitable) benefits from an ideal southeast orientation and a superb unobstructed view of the surrounding mountains.Designed to offer a harmonious living environment, the apartment seduces with its optimized spaces, natural light, and a generous balcony of 27 m², a true extension of the living area to fully enjoy the beautiful days.The advantages of the property Total area of 66 m², of which 51 m² are habitable Large open and bright living room Comfortable bedroom with pleasant proportions Modern bathroom with careful finishes Exceptional balcony of 27 m² with unobstructed view Floor heating powered by a pellet boiler Elevator serving all floorsAnnexes- Private cellar of 3.40 m²- Outdoor parking space in addition: CHF 15'000.-Saint-Cergue, a privilege above the cloudsPerched on the heights of the Vaudois Jura at over 1,000 meters above sea level, Saint-Cergue offers a sought-after lifestyle where nature, serenity, and fresh air come together on a daily basis. The commune is known for its generous sunshine throughout the year and frequently offers an exceptional spectacle: a sea of clouds covering the Lake Geneva basin, while residents enjoy a bright blue sky and grandiose panoramas of the Alps and surrounding reliefs.Just a few minutes from Nyon and Lake Geneva, you thus benefit from the best of both worlds: the proximity of urban centers and the privilege of a preserved environment offering a rare and particularly appreciated quality of life.A rare opportunityWhether as a main residence, a pied-à-terre, or a high-quality investment, this apartment represents a unique opportunity to acquire a new property within a human-scale residence in one of the most sought-after communes in the region.Information and visits Virtual visit: www.visite360lepetitpoucet.ch Brochure and information: www.lepetitpoucet.ch Site visit by appointment, also on Saturday mornings.Françoise De Kock +41 79 201 79 05

Travel time
-
1 / 9
4.5 rooms, 102m², CHF 700,000.–
Route de Ste-Croix 12A, 1445 Vuiteboeuf

4.5 room apartment on the 1st floor

Magnificent 4.5 room apartment for sale in the heart of the PPE Les 3 Moulins in Vuiteboeuf.Vuiteboeuf is a small commune of about 600 inhabitants located at the foot of the Jura, just 8 minutes by car from the Yverdon-Ouest highway exit and the "En Chamard" commercial area in Montagny.Ideal for nature lovers, this green setting will seduce you. It's the perfect starting point to explore the magnificent Gorges de Covatannaz and the Jura summits. In summer as in winter, the region is full of activities for all outdoor enthusiasts.The 4.5 room apartment of 102 m2 is located on the 1st floor of a small building with 3 apartments. A spacious and bright living area:The master piece of the accommodation is its large living area of 34 m² accommodating the living room, the dining room and the kitchen. The latter is fully equipped and has numerous storage spaces for an ideal comfort in everyday life. From this room, you have direct access to an 11 m² balcony to admire the unobstructed view of the village and enjoy maximum sunshine throughout the day.A comfortable and perfectly arranged sleeping area:On the sleeping side, the apartment consists of a spacious parental bedroom of 17 m² with a private shower, as well as two comfortable rooms of 12 m². A second bathroom completes this property and directly integrates the connections for your washing column (washing machine and dryer). Annex and parking:A functional cellar of 9 m² completes this property. A covered parking space as well as an outdoor parking space are also included in the selling price.Are you interested in this property? Contact us now to get more details and plan a visit!

Travel time
-
1 / 11
4.5 rooms, 206m², CHF 2,330,000.–
rue des Colombaires, 1422 Grandson

Magnificent Attic - A High-End Gem with Magical Views

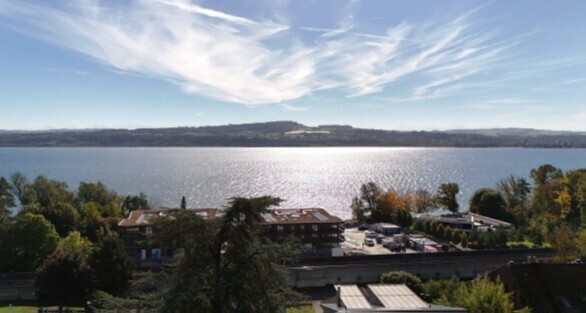
A true gem on the roof, this 4.5-room attic apartment opens onto two spectacular terraces, one of which is over 50 m². The cathedral-like living room with floor-to-ceiling windows, the elegant bedrooms, and the parental suite worthy of a private hotel make it the jewel of the residence.Description of the attic apartment:Life at the top!Go to the top floor. Here, time stands still. Behind the door, a refined hallway welcomes you, and already the light attracts you to the horizon. Then, suddenly, the 50 m² living and dining area opens up before you, like an amphitheater turned towards the lake. The floor-to-ceiling windows erase the boundary between inside and outside. The lake becomes your daily decor, your sunsets, a living work of art.The kitchen, a design masterpiece, is made of noble materials: central island, mineral surfaces, state-of-the-art appliances. It's a chef's kitchen and a reception area at the same time.On the left wing, the parental suite of 29 m² envelops you in its elegance. It opens onto a 54 m² terrace and has integrated storage. The adjacent bathroom of 6 m² offers a bathtub and an Italian shower, transforming your rituals into spa moments.Two other bedrooms, each 18 m², accommodate family or guests in uncompromising comfort. They are served by a generous bathroom of 8.5 m², with double sinks, shower, and bathtub, where aesthetics and well-being come together.The hallway, a true inner gallery, distributes these spaces with fluidity. The finishes, sober and refined, create a timeless framework.Then come the outdoors... two majestic terraces. The first, southwest, 35 m², invites you to golden aperitifs, lit by the evening sun. The second, southeast, 54 m², imposes itself as a true panoramic terrace, suspended between sky and water.It's a reception, relaxation, and contemplation area - a horizon that belongs to you alone.Our favorites:Spacious and fluid spaces, parquet of your choice, and exceptional finishes.Unparalleled panoramic views. Wide terraces, true hanging terraces.Private cellar, double parking.The two outdoor parking spaces are not included in the sale price, they are sold for CHF 100,000.-.Living here means living in a dream. It means waking up every morning facing the endless lake, falling asleep under the starry sky, welcoming loved ones in a space that combines comfort and poetry.This attic apartment will be more than just an apartment: an architectural masterpiece that magnifies every moment.Contact us today at 078 638 52 24 to organize a visit.For 23 years, we have been accompanying you, do not hesitate!


1 / 10
3.5 rooms, 86m², CHF 820,000.–
Chemin du Talent 5, 1040 Echallens

MINERGIE apartment with 3.5 rooms on the 1st floor with balcony - Under completion

MINERGIE apartment with 3.5 rooms on the 1st floor with balcony - under completionLocated on the 1st floor of a contemporary building with only 5 apartments and a commercial space, this beautiful 3.5-room MINERGIE-certified apartment benefits from a privileged location in the heart of Echallens, in immediate proximity to shops, schools, public transport, and all amenities.Thanks to its beautiful volumes, its brightness, and its careful finishes, this apartment offers a comfortable, modern, and energy-efficient living space.Distribution: • Entrance hall with built-in cupboards and technical room • Spacious living room with open kitchen of 31.50 m² • Adjacent cellar to the kitchen • Parental bedroom of 16.50 m² with private bathroom of 5.70 m² • Second bedroom of 13.00 m², ideal for a child's room, an office, or a guest room • Shower room with WC of 4.60 m² • Balcony of 10.60 m² • Private cellar An outdoor parking space is available at an additional cost of CHF 20'000.-.Quality features:The building, constructed according to the MINERGIE standard, offers modern features guaranteeing comfort and energy performance: • Heat pump with geothermal probes • Photovoltaic panels on the roof • Underfloor heating with summer cooling • Double-flow individual ventilation • Triple glazing • Lift serving the three levels • Pre-equipment for a washing column • Outdoor parking pre-equipped for the installation of electric charging stations • Comfortable budgets for the kitchen, electrical appliances, sanitary facilities, and flooring • Advantages: • Spacious living room of over 31 m² • Parental bedroom with private bathroom • Adjacent cellar to the kitchen • Balcony of 10.60 m² • MINERGIE certification • Building with only 5 apartments • Low energy and maintenance costs • Ideal location in the heart of Echallens An apartment combining comfort, elegance, and energy efficiency, ideal for enjoying a modern lifestyle within a small, human-scale PPE.Do not hesitate to contact us for any additional information or to organize a visit: 021 826 25 25

Travel time
-
New building
1 / 10
3.5 rooms, 80m², CHF 775,000.–
Avenue de la Vignette 8, 1522 Lucens

Clos de Vignette - 3.5 rooms on the ground floor

Clos des Vignettes This 3.5-room apartment on the ground floor is located in an intimate condominium. The day areas are open, offering a nice depth and opening widely to the outside. The northwest orientation brings a pleasant brightness at the end of the day, while the transition to the terrace and garden reinforces the sense of space. The night area is clearly separated to preserve tranquility.Within a new building of 6 apartments, the design emphasizes daily comfort and energy efficiency, with a heat pump, photovoltaic panels, and underfloor heating. The residential setting and measured size of the building guarantee a serene and practical atmosphere in daily life. An adjacent playground of approximately 150 m² will complement this residential space.The optimized distribution of approximately 80 m² of living space is organized as follows:Ground floor. The living and reception area • Entrance followed by a passage that structures the circulation • Living room, dining room, and open kitchen (approx. 36 m²), a convivial and bright room, in direct connection with the outside. • Terrace of approx. 40 m² in the extension of the living room, an ideal space for receptions and enjoying the beautiful days. • Private garden of approx. 168 m², offering a real green extension and a beautiful intimacy. • Guest toilet including a space for a private laundry room • Bathroom with bathtub and WC The night area • Main bedroom of approx. 14 m², calm and easily furnished. • Secondary bedroom of approx. 12 m², adapted to a child's room or office. Parking • A parking space is attached to the property for an additional CHF 18,000.- on top of the sale price. • There is the possibility of acquiring a second parking space for CHF 17,000.-.

Travel time
-
1 / 12
5.5 rooms, 155m², CHF 1,420,000.–
Chemin de la Sapinière, 1264 Saint-Cergue

Altis - Exclusive residence of 3 high-end apartments

Résidence ALTIS - 3 exclusive PPE apartments with gardens and double garages 25 minutes from Geneva, there is a place where you can sleep with open windows, the air is pure and the Alps are visible from the living room. The ALTIS Residence, an exclusive PPE with only 3 apartments, offers you this rare luxury: three apartments, including two 5.5-room duplex apartments from 188 m² with private garden from 223 m² and south-facing terraces, to live differently without giving up the city.The highlights • Intimate PPE with only 3 apartments • Ground floor, one floor and attic • Private garden from 223 m² and 2 semi-covered terraces of 50 m² • Living room of 43 m² with large south-facing windows • Parental bedroom with dressing room and private bathroom • 2 additional bedrooms + bathroom + guest toilet • Cellar/laundry room + 23 m² cellar • Double garage + outdoor parking spaces included • Heating by heat pump and photovoltaic panels • Modern construction: triple glazing, high energy efficiency • Lift in the residence DistributionLiving area: From 188 m² to 197 m² / Garden from 223 m² to 295 m² / 5.5 rooms • Spacious open living room • 2 bedrooms • Parental bedroom with dressing room and bathroom • 1 bathroom with bathtub • 1 guest toilet • Cellar/laundry room • 23 m² cellar Practical informationPrice: From CHF 1'420'000.- to CHF 1'490'000.-Start of construction: Summer 2026Expected completion: End of 2027Why Stünkel Real Estate?Family business based in St-Cergue for over 20 years, we know this area like no other. We accompany you at every step, from the first visit to the signing.Complete dossier, plans and information on request

Travel time
-

Suggested properties for you based on search results

Other interesting objects