- New building
- New building
- New building
- New building
- New building
- New building
- New building
- New building

"Chexbres: 5.5-room duplex with unobstructed view of the lake"
Address
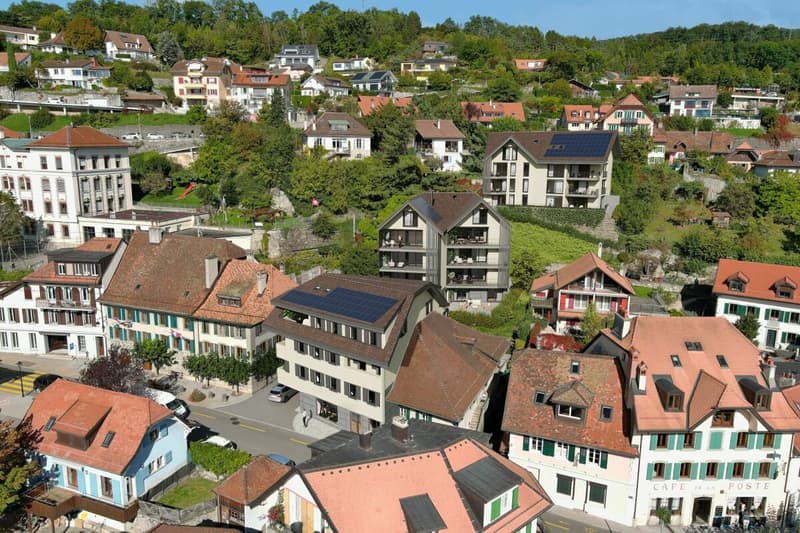
Rue du Bourg 13, 1071 ChexbresTravel time
- 3 min.Station: Chexbres-Village
Surrounding information
Supermarket
4 min.Supermarché de ChexbresSchool
1 min.Collège du BourgPharmacy
7 min.Pharmacie de ChexbresPublic Transport
3 min.Chexbres-Village Gare
Times refer to the route on foot.
Price
- Purchase price:
- CHF 2,060,000.–
- Notify on price drop
Main information
- Availability:
- By agreement
- Type:
- Apartment
- No. of rooms:
- 5.5
- Number of bathrooms:
- 3
- Floor:
- 5
- Number of floors:
- 4
- Surface living:
- 173 m2
- Floor space:
- 165 m2
- Year built:
- 2028
Characteristics
Balcony / Terrace
Lake view
Mountain view
Wheelchair access
Child-friendly
Parking space
E-charging station
Elevator
New building
Documents (0)
Description
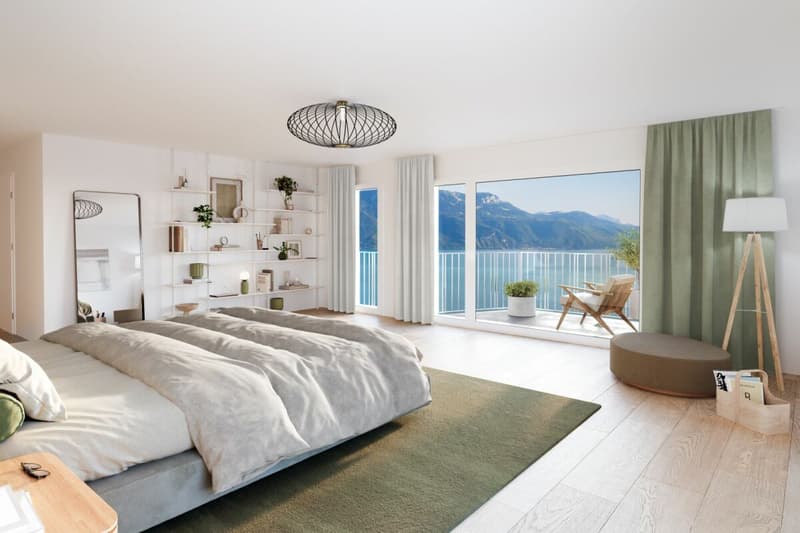
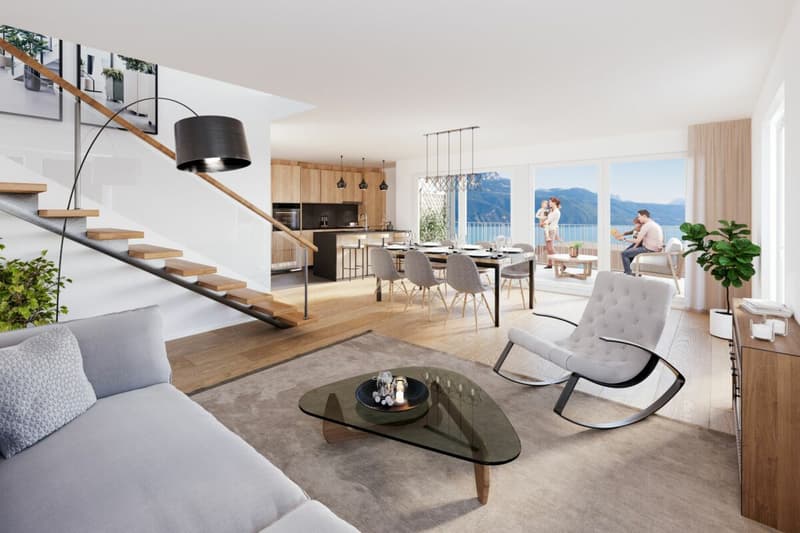
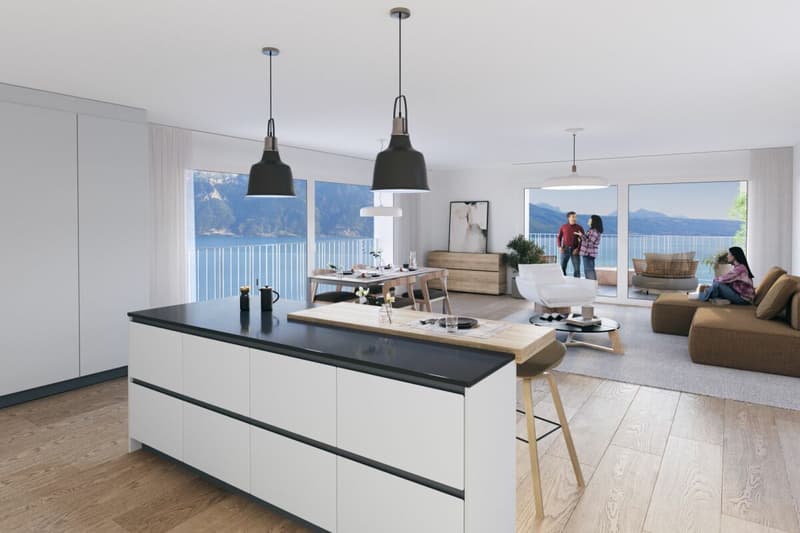
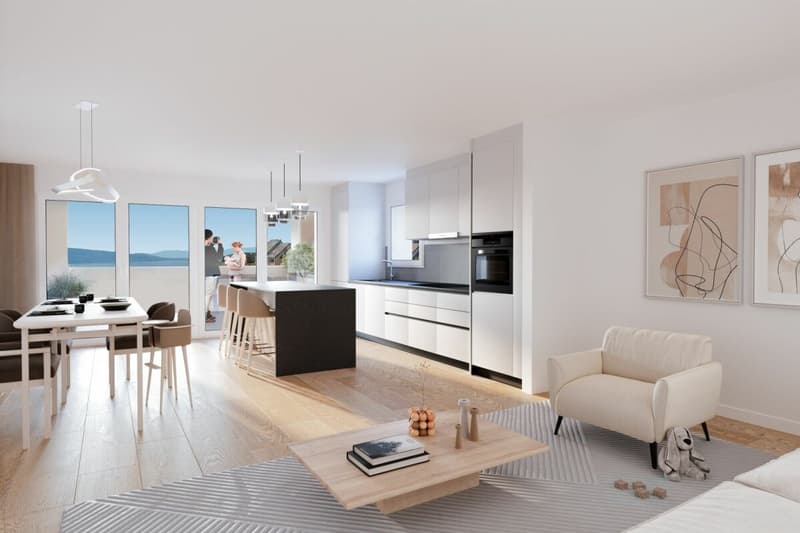
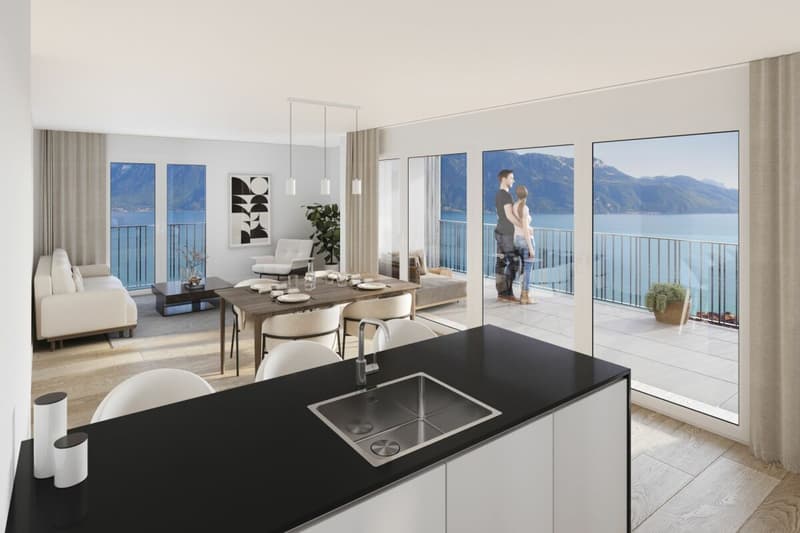
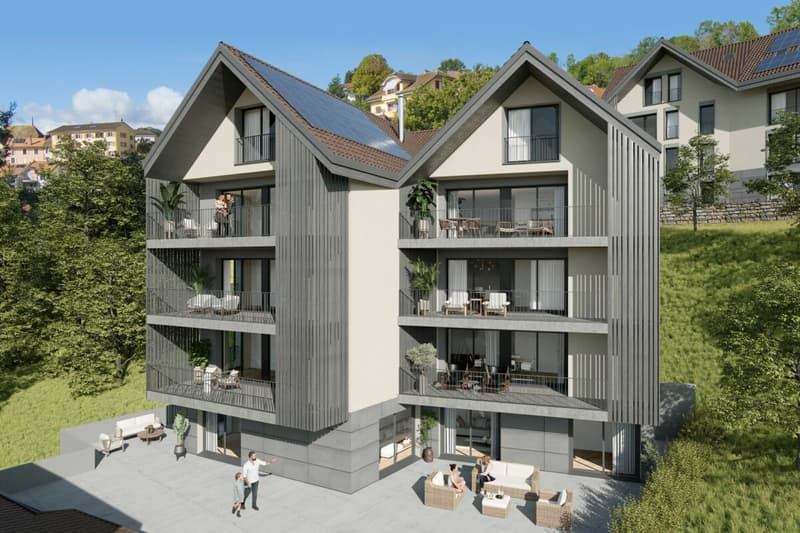
Occupying the 5th and 6th floors of building B, this spacious duplex seduces with its generous volumes, its brightness, and its harmonious distribution between living spaces and the sleeping area.
The lower level
It is organized as follows:
- a large living room combining the living room, dining area, and open kitchen as well as a spacious balcony of approx. 16m2,
- a bedroom with access to its dressing room,
- a second spacious bedroom,
- a bathroom equipped with a bathtub,
- a toilet with double sink,
- a shower room with toilet and space for installing a washing column.
The upper level
Accessible by an interior staircase, the upper level is arranged under the sloping roof. It consists of:
- a large additional room of over 20m2,
- a second bedroom,
- a bathroom including a bathtub, toilet, and double sink.
The openings in the facade and roof ensure a beautiful light input, while the volumes under the slope give this floor a warm and characterful atmosphere.
With its four bedrooms and three bathrooms, this duplex offers an ideal configuration for a family, while also allowing for easy arrangement of an office, a guest room, or a leisure space.
Mortgage Calculator
From dream house to home ownership: the mortgage calculator can help you estimate the affordability of this property.

Create an account for more options
Create your account to manage your favorites across all devices, keep track of your search alerts, and never miss an update. Everything you need for your home search, all in one place!


Contact
Xavier Alfonso
- Listing ID
- 4003320367
- Object ref.
- PROM-FDV -B301-2626