848 results - Properties for sale with Balcony / Terrace, Elevator: Canton Vaud

New building
1 / 6
4.5 rooms, 132m², CHF 1,990,000.–
1071 Chexbres

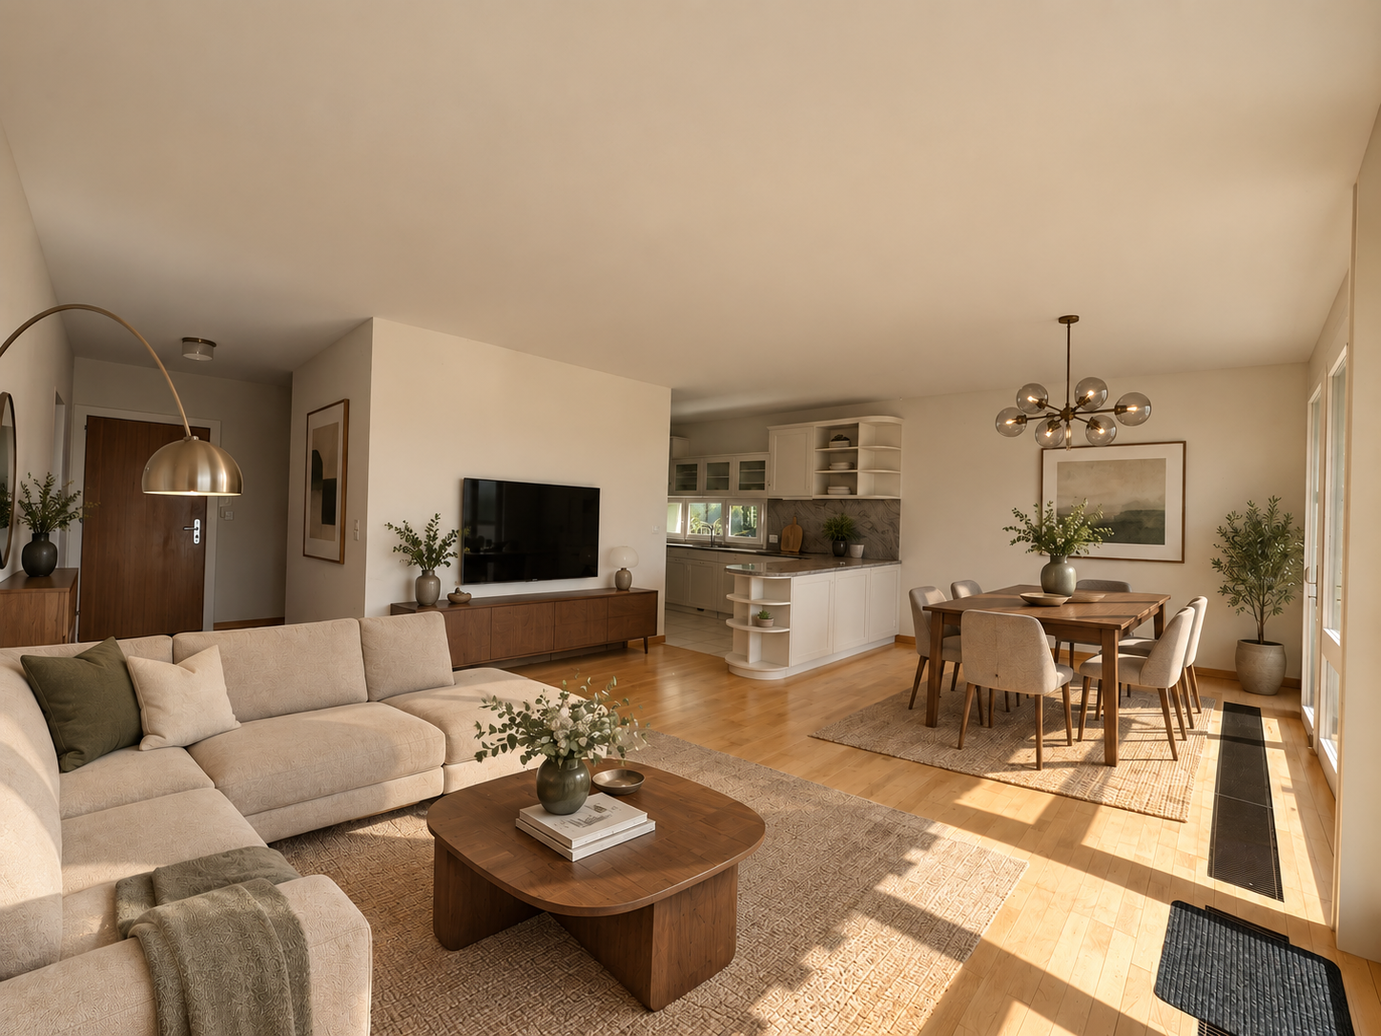
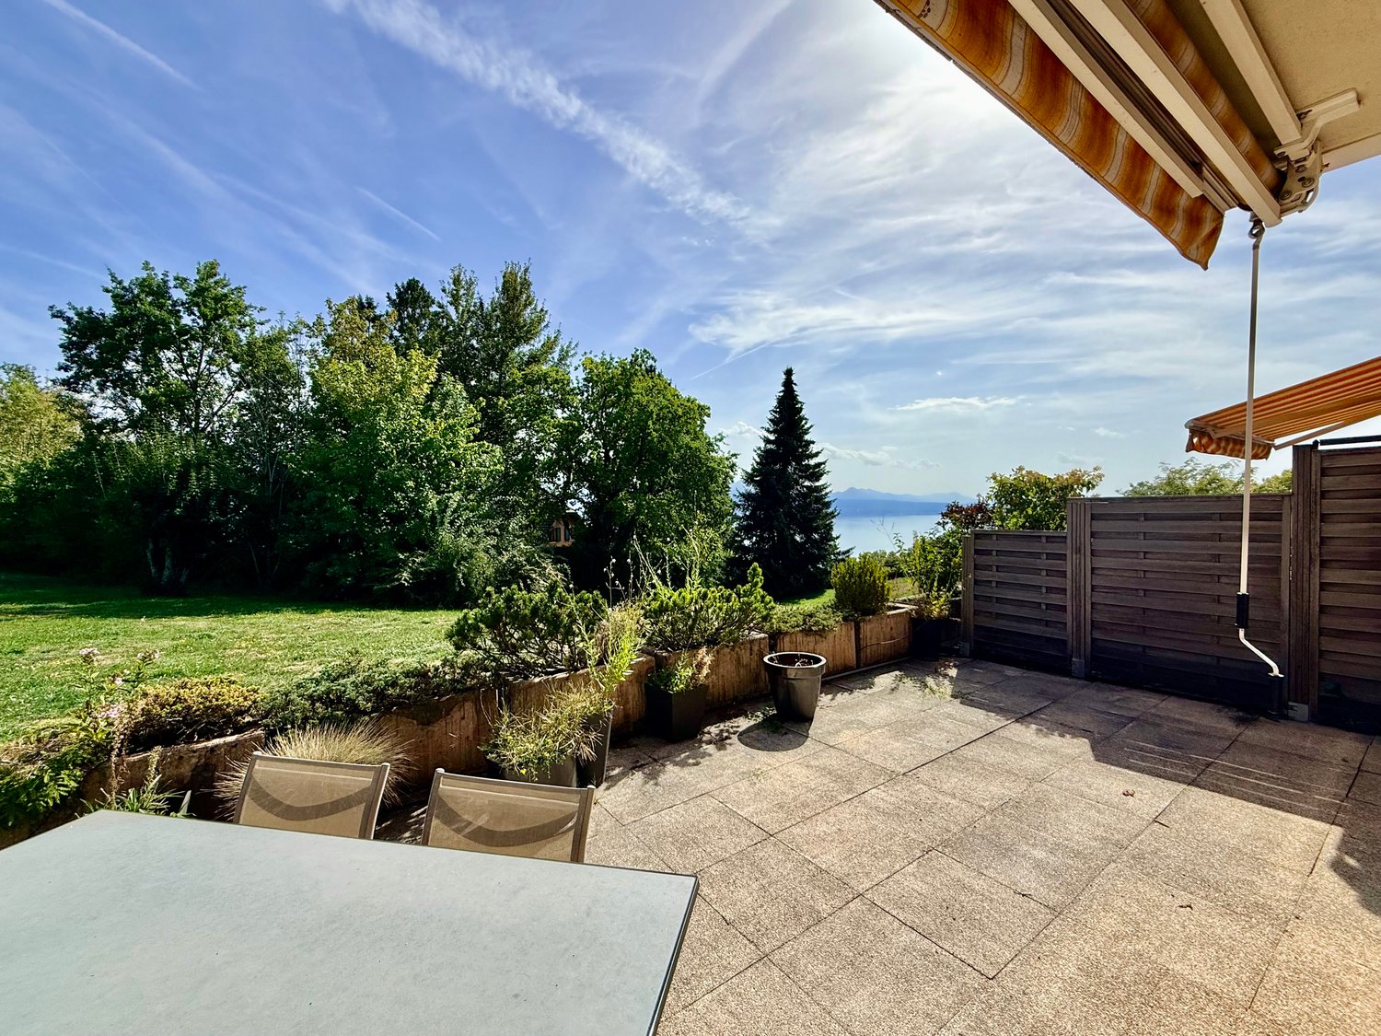
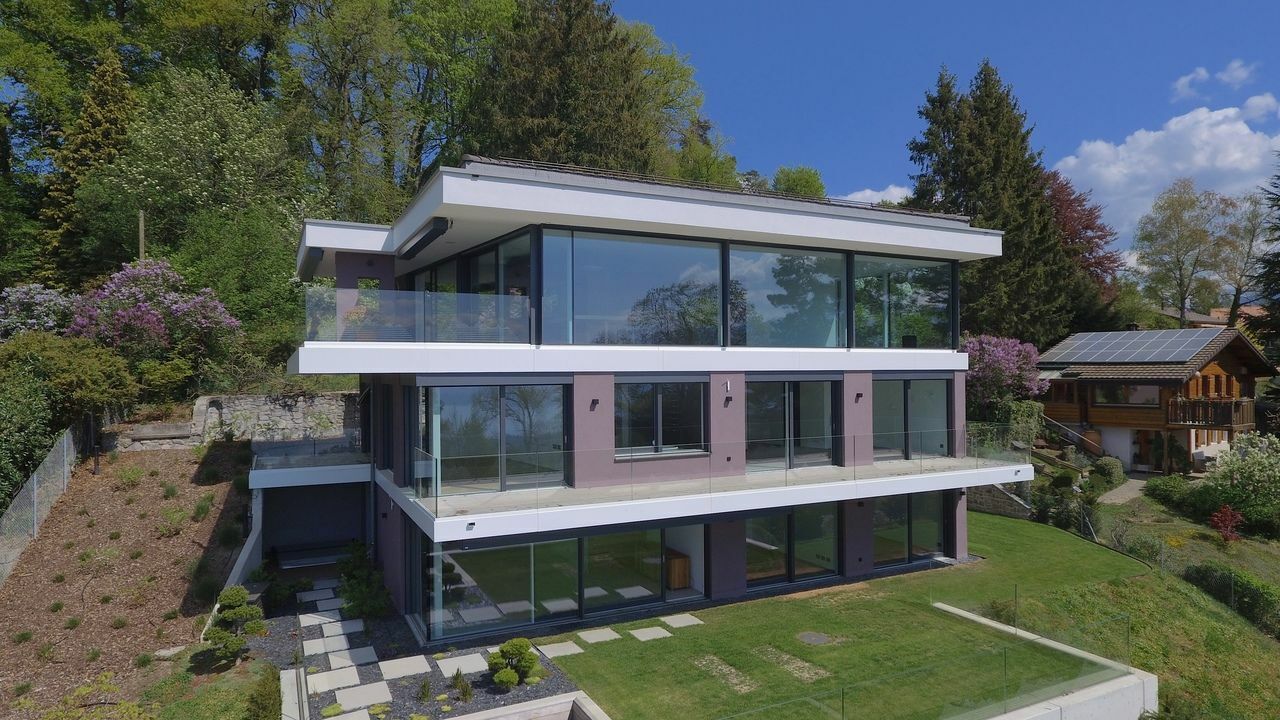
New and bright: ground floor with large terrace and open view

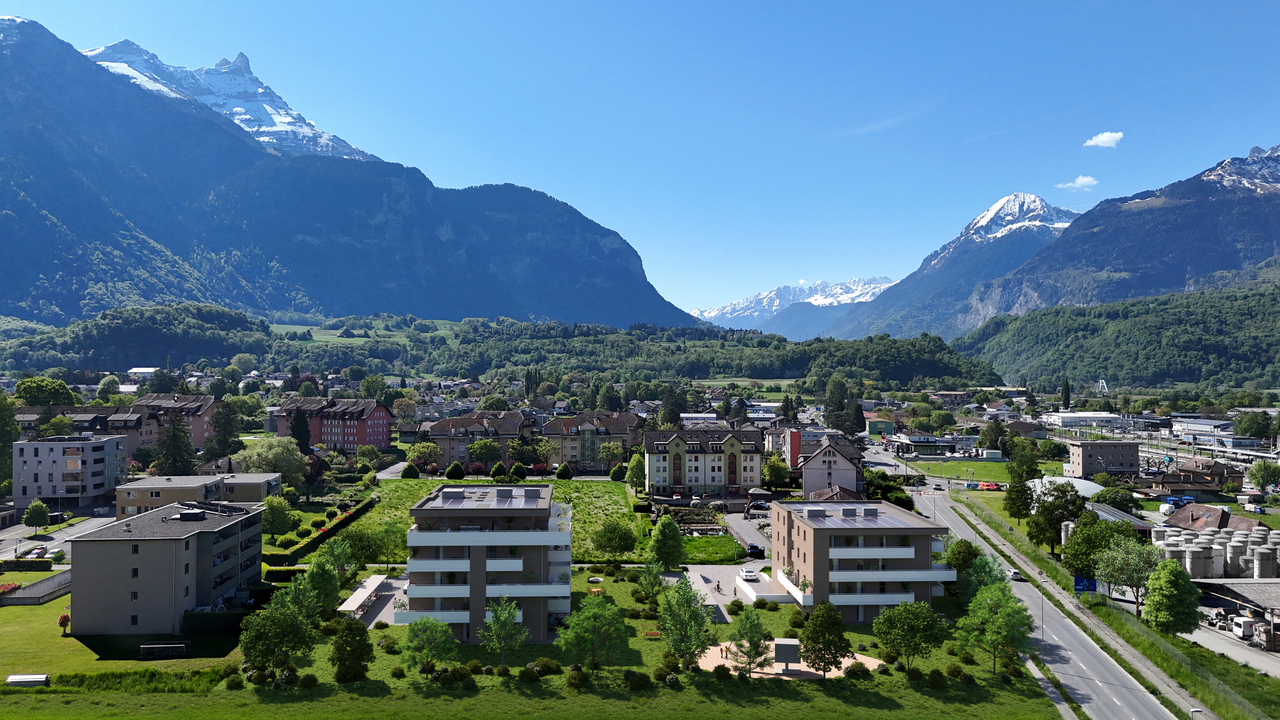
Elegant apartment of 132 m², offering modern comfort and beautiful outdoor space, a 53 m² terrace. Perfect balance between functionality and quality of life.Ideal for a family seeking comfort and brightness in the heart of Lavaux.2 underground parking spaces in addition.In the heart of Lavaux, a UNESCO World Heritage site, discover an exclusive promotion of 14 high-end apartments, spread over 3 contemporary buildings, offering a spectacular view of Lake Geneva and the Alps.Already 6 apartments sold + 1 reservedOnly 7 units available - rare opportunityTHE ASSETS • Apartment from 3.5 to 6.5 rooms (from 101 to 270 m²) • Balconies or terraces with panoramic views • Large windows, exceptional brightness • High-end finishes (V-ZUG kitchens, parquet, premium materials) • Underfloor heating by geothermal energy + solar panels • Triple glazing, efficient insulation • Lift, modern ventilation, fibre optic PARKING • 2 underground parking spaces per apartmentCHF 40'000.- / space (in addition) IDEAL LOCATION - CHEXBRES (Lavaux) • Quiet environment between vineyards, lake and mountains • Chexbres station nearby (fast connections) • Vevey in 10 minutes / Lausanne in ~20 minutes • Shops nearby (Coop, Migros Vevey, etc.) • Schools: • Kindergarten and primary school in Chexbres • Secondary schools quickly accessible (Vevey / region) A UNIQUE LIVING ENVIRONMENTBetween nature, vineyards and exceptional panorama, this project offers a rare quality of life in French-speaking Switzerland, combining tranquility, accessibility and standing.Request the complete dossier and contact Mr. Stéphane Séchaud 076/576.73.15 for more information about this exceptional promotion.

New building
1 / 6
4.5 rooms, 128m², CHF 2,060,000.–
1071 Chexbres

Beautiful new apartment, large surface, lake view and generous balcony

4.5-room apartment with 138 m², bright and with premium amenities. Terrace of 18 m²,Ideal setting for main or secondary residence.Ideal for a family seeking comfort and brightness in the heart of Lavaux.2 underground parking spaces in addition.In the heart of Lavaux, a UNESCO World Heritage site, discover an exclusive promotion of 14 high-end apartments, spread over 3 contemporary buildings, offering a spectacular view of Lake Geneva and the Alps.Already 6 apartments sold + 1 reservedOnly 7 units available - rare opportunityTHE ASSETS • Apartment with 3.5 to 6.5 rooms (from 101 to 270 m²) • Balconies or terraces with panoramic views • Large windows, exceptional brightness • High-end finishes (V-ZUG kitchens, parquet, premium materials) • Floor heating by geothermal energy + solar panels • Triple glazing, efficient insulation • Elevator, modern ventilation, fiber optics PARKING • 2 underground parking spaces per apartmentCHF 40'000.- / space (in addition) IDEAL LOCATION - CHEXBRES (Lavaux) • Quiet environment between vineyards, lake and mountains • Chexbres train station nearby (fast connections) • Vevey in 10 minutes / Lausanne in ~20 minutes • Shops nearby (Coop, Migros Vevey, etc.) • Schools: • Kindergarten and primary school in Chexbres • Secondary schools quickly accessible (Vevey / region) A UNIQUE LIVING ENVIRONMENTBetween nature, vineyards and breathtaking panorama, this project offers a rare quality of life in French-speaking Switzerland, combining tranquility, accessibility and prestige.Request the complete dossier and contact Mr. Stéphane Séchaud 076/576.73.15 for more information about this exceptional promotion.

New building
1 / 7
6.5 rooms, 261m², CHF 2,990,000.–
1071 Chexbres

New 6.5-room attic duplex, large spaces and breathtaking view of Lake Geneva

Exceptional bright attic of 260.60 m², with large balcony of 18.60 m² offering a majestic, unobstructed view, as well as premium amenities.Ideal setting for main or secondary residence.Ideal for a family seeking comfort and brightness in the heart of Lavaux.2 underground parking spaces in addition.In the heart of Lavaux, a UNESCO World Heritage site, discover an exclusive promotion of 14 high-end apartments, spread over 3 contemporary buildings, offering a spectacular view of Lake Geneva and the Alps.Already 6 apartments sold + 1 reservedOnly 7 units available - rare opportunityFEATURES • Apartments from 3.5 to 6.5 rooms (from 101 to 270 m²) • Balconies or terraces with panoramic views • Large windows, exceptional brightness • High-end finishes (V-ZUG kitchens, parquet, premium materials) • Floor heating by geothermal energy + solar panels • Triple glazing, efficient insulation • Elevator, modern ventilation, fiber optic PARKING • 2 underground parking spaces per apartmentCHF 40'000.- / space (in addition) IDEAL LOCATION - CHEXBRES (Lavaux) • Quiet environment between vineyards, lake and mountains • Chexbres train station nearby (quick connections) • Vevey in 10 minutes / Lausanne in approximately 20 minutes • Shops nearby (Coop, Migros Vevey, etc.) • Schools: • Kindergarten and primary school in Chexbres • Secondary schools quickly accessible (Vevey / region) A UNIQUE LIVING ENVIRONMENTBetween nature, vineyards and exceptional panorama, this project offers a rare quality of life in the French-speaking part of Switzerland, combining tranquility, accessibility and prestige.Request the complete dossier and contact Mr. Stéphane Séchaud 076/576.73.15 for more information about this exceptional promotion.

1 / 12
9.5 rooms, 224m², CHF 2,100,000.–
1009 Pully

In the heart of Pully - 6.5 rooms + 3.5 rooms easily combinable – Potential 10 rooms

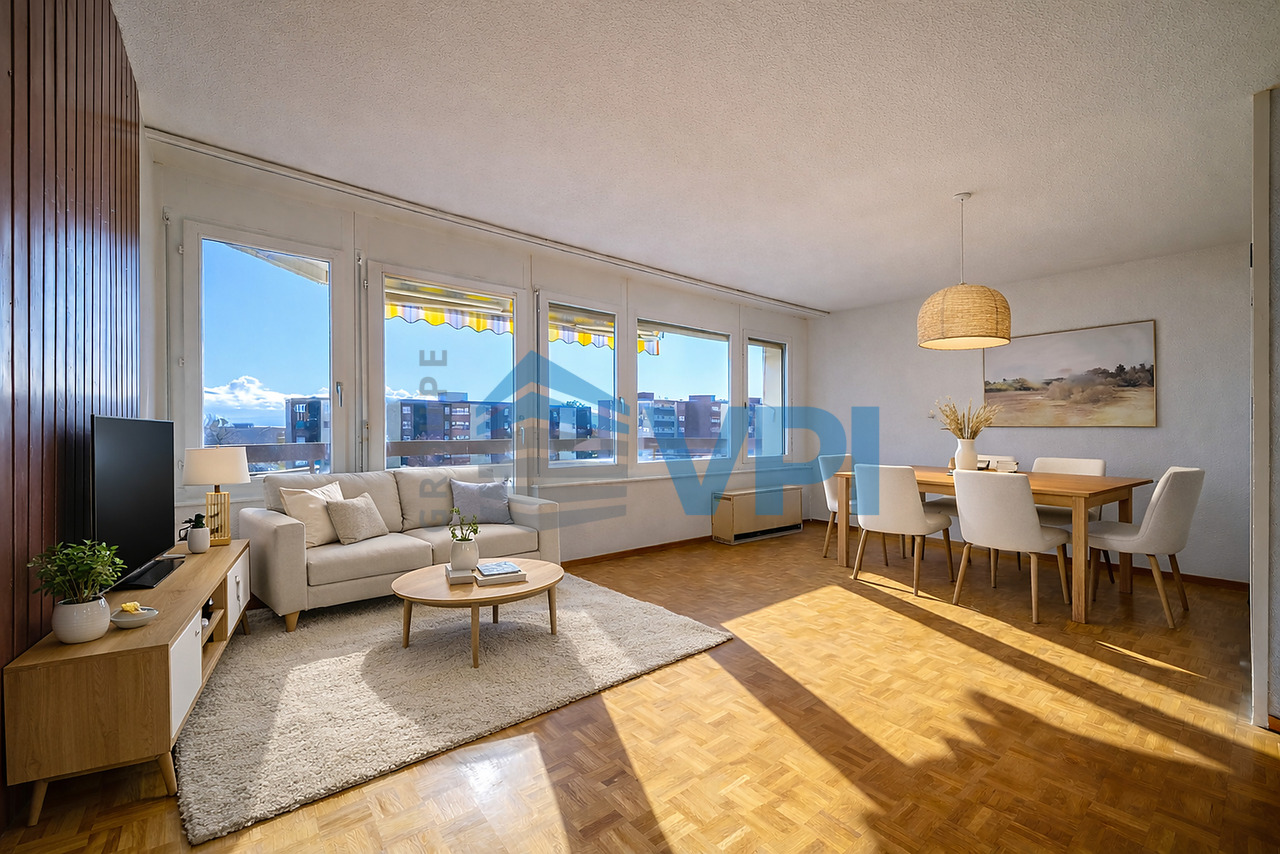
A property with unique assets allowing you to imagine a tailor-made living space according to your needs. In the heart of the highly sought-after commune of Pully, discover a rare real estate opportunity: a PPE unit consisting of a spacious 6.5-room apartment and a 3.5-room apartment, offering a total living area of approximately 224 m². This unique configuration seduces with its great flexibility and addresses both families looking for generous volumes and buyers wishing to combine main residence and real estate investment. The 6.5-room apartment with a beautiful view of Lake Geneva: It develops over an area of approximately 160 m², complemented by a pleasant south-facing balcony of approximately 19.5 m². Its generous volumes offer an ideal living space for a family or for anyone seeking space and comfort. The apartment proposes a bright living room, 5 bedrooms, and significant potential for personalization, allowing its future owners to create an interior in their image. The 3.5-room apartment offering multiple possibilities: With an area of approximately 64 m², complemented by a loggia of approximately 4 m², it enriches this unit with its polyvalence and represents an interesting rental income opportunity. It can also accommodate a family member, be intended for guests, or be easily integrated into the main apartment. Indeed, the two apartments can be easily connected, offering the possibility of creating a vast, unique apartment of approximately 224 m². The strategic location of the building provides quick access to public transportation and amenities. The bus stop (TL) is 1 minute on foot and the Pully CFF train station is 5 minutes on foot (axis connecting Lausanne and the Vaudois Riviera). In Pully, you will benefit from recognized school infrastructures, a dynamic cultural life, numerous sports activities, the shores of Lake Geneva, and the immediate proximity to Lausanne. In summary, this property offers exceptional flexibility: - Keep 2 independent apartments - Enjoy the 6.5-room apartment as a main residence while benefiting from rental income from the 3.5-room apartment - Accommodate a family member in the independent 3.5-room apartment - Easily combine the 2 apartments to create a 10-room apartment Renovation work is to be considered in order to bring the property up to date and reveal its full potential. Contact us for a visit

1 / 12
6 rooms, 200m², Price on request
1659 Rougemont

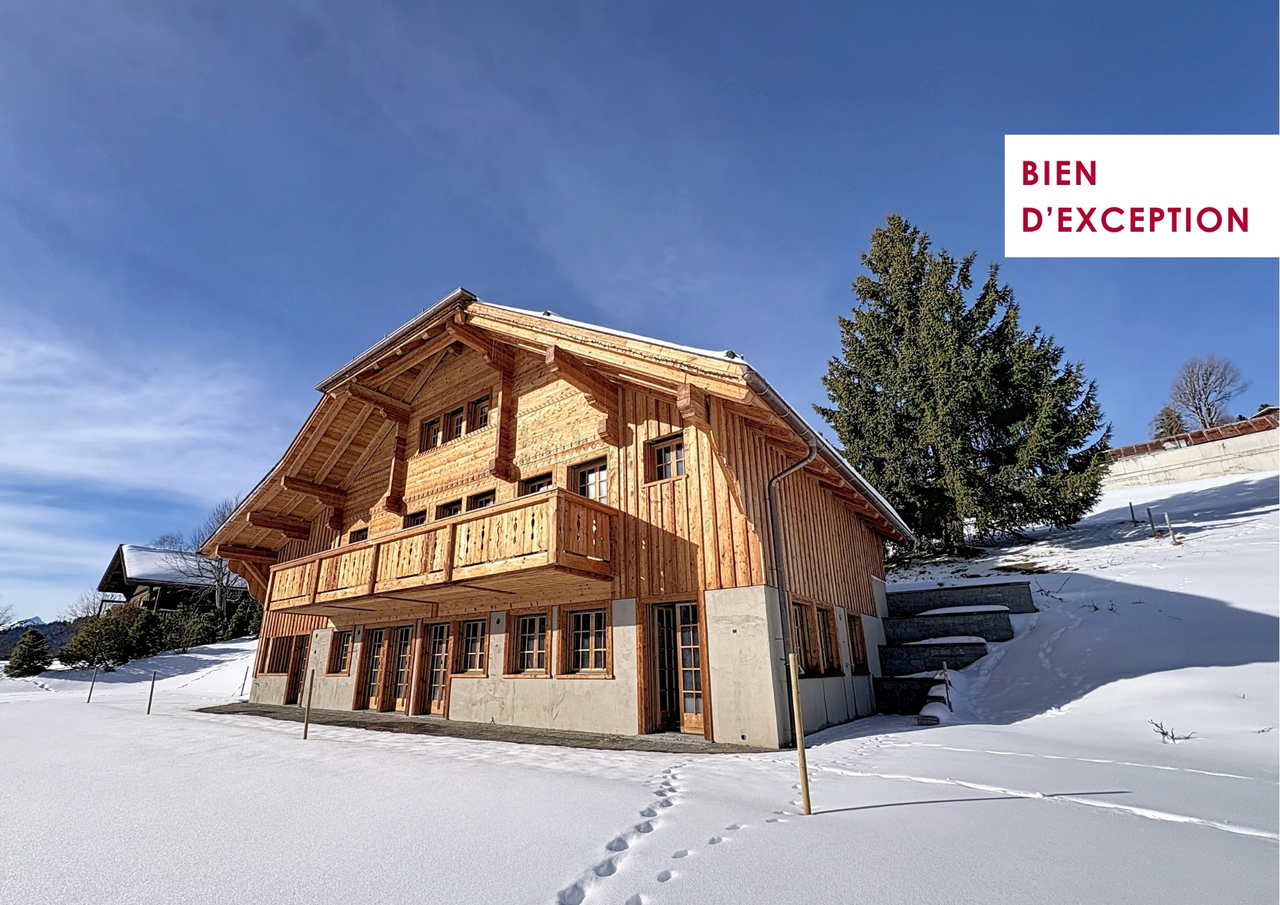
Chalet exceptionnel - Situation idyllique

Dominant le village de Rougemont, cette magnifique propriété jouit d'une situation idyllique au calme et profite d'un ensoleillement optimal.Ce luxueux chalet reconstruit avec des matériaux de hautes qualités d'environ 260 m2 est réparti sur 3 étages.Au rez-de-jardin, vous découvrirez un vaste séjour avec salle à manger ainsi qu'une cuisine entièrement équipée alliant confort et fonctionnalité. Une bibliothèque offre un coin lecture ou bureau selon vos besoins.Ce niveau comprend également un WC visiteurs, une buanderie, un local technique, un ascenseur qui dessert tous les étages, ainsi qu'une belle terrasse plein sud avec une vue dégagée sur les montagnes.A l'étage se trouve deux chambres double avec dressing et salle de bains privative en suite. Le balcon encore une fois exposé plein sud pour profiter des paysages environnants.Aux combles, la chambre de Maitre offre confort et intimité avec son grand dressing, sa salle de bains.Découvrez sans plus attendre cette propriété d'exception !Disponible en résidence principale ou secondaire.Über dem Dorf Rougemont gelegen, genießt dieses herrliche Anwesen eine idyllische Lage in ruhiger Umgebung und profitiert von einer optimalen Sonneneinstrahlung.Dieses luxuriöse Chalet wurde mit hochwertigen Materialien wiederaufgebaut und hat eine Fläche von ca. 260 m2, die sich auf 3 Etagen verteilt.Im Gartengeschoss finden Sie ein großes Wohnzimmer mit Esszimmer sowie eine voll ausgestattete Küche, die Komfort und Funktionalität vereint. Eine Bibliothek bietet je nach Bedarf eine Lese- oder Arbeitsecke.Diese Ebene umfasst auch ein Gäste-WC, eine Waschküche, einen Technikraum, einen Aufzug, der alle Etagen bedient, sowie eine schöne Südterrasse mit freiem Blick auf die Berge.Im Obergeschoss befinden sich zwei Doppelschlafzimmer mit Ankleide und eigenem Bad en suite. Der Balkon ist wiederum nach Süden ausgerichtet, um die umliegende Landschaft zu genießen.Im Dachgeschoss bietet das Hauptschlafzimmer Komfort und Privatsphäre mit seinem großen Ankleidezimmer und seinem Badezimmer.Entdecken Sie diese außergewöhnliche Immobilie!Verfügbar als Haupt- oder ZweitwohnsitzOverlooking the village of Rougemont, this magnificent property enjoys an idyllic, peaceful location and plenty of sunshine.This luxurious chalet, rebuilt using top-quality materials, spans approx. 260 m2 over 3 floors.On the garden level, you'll find a vast living room with dining area and a fully equipped kitchen combining comfort and functionality. A library offers a reading or office area to suit your needs.This level also includes a guest toilet, a laundry room, a machine room, an elevator serving all floors, and a beautiful south-facing terrace with unobstructed mountain views.Upstairs are two double bedrooms with dressing rooms and en suite bathrooms. Once again, the south-facing balcony lets you enjoy the surrounding scenery.In the attic, the master bedroom offers comfort and privacy with its large dressing room and bathroom.Discover this exceptional property now!Available as a primary or secondary residence

1 / 8
4.5 rooms, 108m², CHF 695,000.–
1880 Bex

NEW PROJECT - 4.5 ROOM APARTMENT - CLOSE TO TRAIN STATION - PANORAMIC VIEW

www.residence-montaillet.chUnit A09 - 4.5 roomsSales area: ~125.1m2Living area: ~108.8mBalcony: ~32.5m2Indoor parking: 2 spaces à CHF 30'000.- (in addition)Price: CHF 755'000.- (parking spaces included)RÉSIDENCE MONTAILLETThe Résidence Montaillet combines beauty and strategic location, consisting of two residential buildings with a total of 26 apartments per floor (PPE). It is the result of meticulous work by developers, architects, and engineers on the project.It benefits from a privileged location in immediate proximity to Bex train station and enjoys an exceptional view of the Dents-du-Midi and the Alps. The city center and its amenities are just a few minutes' walk away.The realization of the residence is ensured by local companies, involved and concerned about the quality they deliver. THE APARTMENTSThe proposed units are 2.5, 3.5, and 4.5 rooms, each with a generous outdoor area (balcony, terrace, and/or garden) and a panoramic view of the surrounding mountains.Kitchen budgets:o 2.5 rooms: CHF 16'000.- incl. VAT o 3.5 rooms: CHF 18'000.- incl. VAT o 4.5 rooms: CHF 21'000.- incl. VAT PARKING AND AMENITIESAll apartments have one or two indoor parking spaces in the common underground parking lot. Spaces and storage for bicycles will be available to residents.The two buildings each have an elevator. Most apartments are through and mainly oriented west (and south or north).The heating of the buildings will be ensured by a district heating system (CAD). The roofs will be equipped with photovoltaic panels.GENERAL INFORMATION AND CHARACTERISTICSo Communal tax rate: 71.0o Property tax for natural persons: 1.25? o Purchase costs: ~5% of the land share if the sale takes place before the start of construction --> ~70 to 80% savings on purchase costswww.residence-montaillet.ch

1 / 10
2.5 rooms, 64m², CHF 830,000.–
1090 La Croix (Lutry)

Beautiful 2.5-room apartment with large terrace and lovely views of the lake and mountains

Located on the heights of Lutry, La Croix-sur-Lutry seduces with its peaceful and green residential setting.In the heart of the Lavaux landscapes, between vineyards, Lake Geneva and mountains, it offers a privileged quality of life while remaining close to Lausanne.The building is ideally located just a few minutes' walk from a bus line, allowing easy access to La Conversion train station as well as Lutry, where the bus line 9 to Lausanne city center is located. Additionally, access to the A9 highway is about 3 minutes by car, making it easy to travel to Lausanne and Geneva as well as Vevey and the Valais region.For daily needs, the Migros of La Conversion, located near the train station, offers a practical solution for shopping and amenities.An ideal location to combine tranquility, nature and proximity to the city.Built in 1993, this condominium of 7 small buildings has a plot of over 15,000 m2. Away from any noise pollution, this beautiful 2.5-room apartment, fully renovated in 2011, benefits from a living area of 64m2 as well as a beautiful 38m2 terrace. The description is as follows:• Entrance hall• A bathroom/WC with washing and drying column• A fully equipped open kitchen• A living/dining room with access to the terrace• 38m2 terrace with southeast orientation and beautiful views of the lake and mountains• A bedroomAnnexes:• A cellar• Two indoor parking spaces (CHF 30,000.- per space in addition to the listed price), one of which has the possibility of installing a charging station

1 / 9
3.5 rooms, CHF 1,190,000.–
1814 La Tour-de-Peilz

PROMOTION AZUR & SNOW LA TOUR-DE-PEILZ

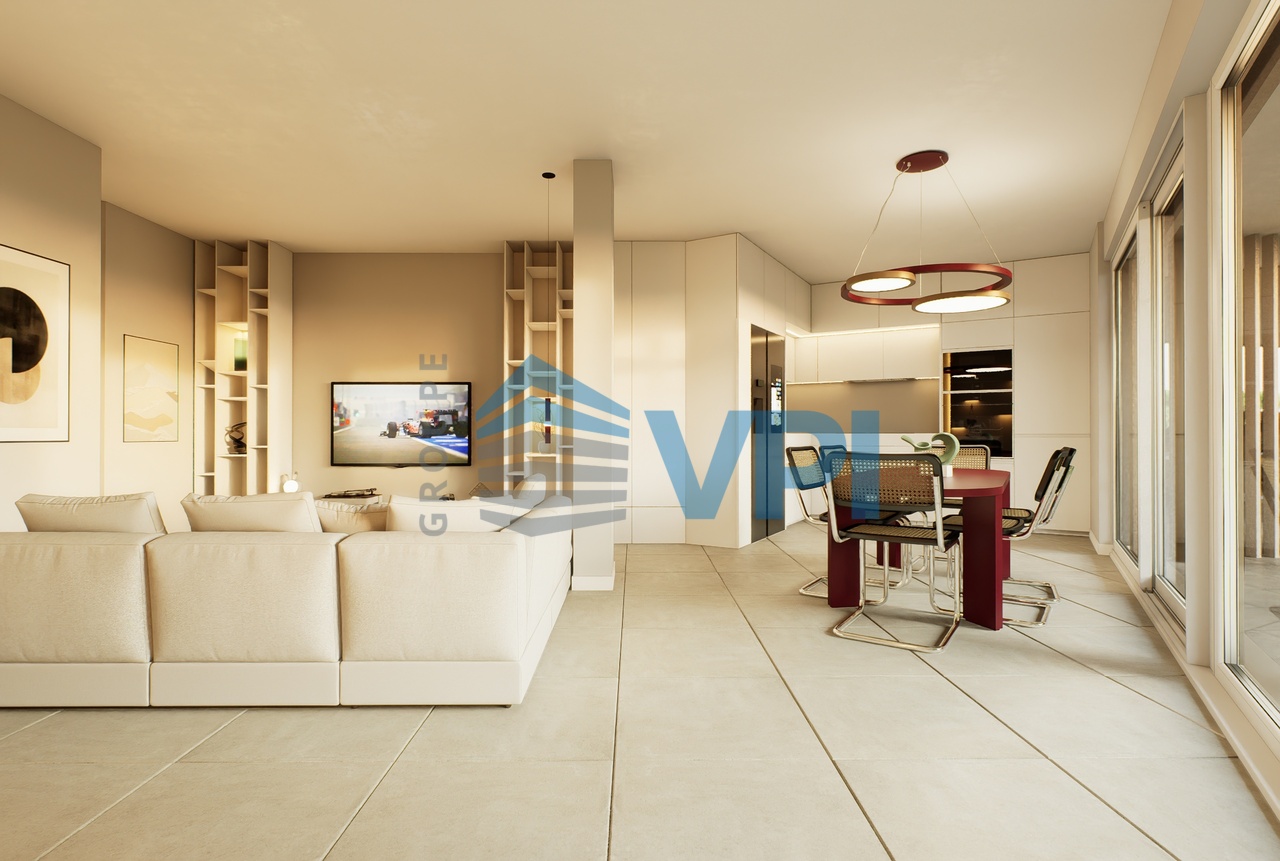
VPI Courtage SA presents to you exclusively the new real estate project Azur & Snow, located in La Tour-de-Peilz, in the immediate vicinity of the center of Vevey. Ideally located near all amenities, the building will be less than 11 minutes by public transport from Vevey station and about 18 minutes on foot.The town of La Tour-de-Peilz will be accessible in 6 minutes on foot. The lake is about 150 meters away, allowing quick access to the Quai Roussy, a promenade along the lake.The primary and secondary schools of La Tour-de-Peilz will be accessible in about 8 minutes on foot. The project will include 14 apartments spread over six floors, with living areas between 58.80 m² and 99 m².In this dossier, we present to you lot 001, a 3.5-room apartment on the ground floor with a living area of 74.60 m². This property includes a living room, a kitchen, two bedrooms, a shower room, a guest toilet, a 33.50 m² terrace, and a 133 m² garden. A covered parking space (no. 1) (CHF 30,000.-) is not included in the price of the apartment. A cellar (no. 2) is an integral part of the property.The construction site is currently underway.Expected delivery: autumn 2027This notice includes photos of the progress of the construction site as well as synthetic images intended to illustrate the final aspect of the project. These visuals are non-contractual.The estimated monthly costs for the co-ownership are: CHF 387.-.Do not hesitate to contact us if you have any questions or to organize a meeting with one of our brokers.We are at your disposal.

1 / 9
2.5 rooms, 58m², CHF 560,000.–
1815 Clarens

Charming 2.5-room apartment for investors

Charming 2.5-room apartment of about 58 m2 with a balcony of about 9 m2, on the 2nd floor of a building, about 500 meters from Lake Geneva and the center of Clarens in the municipality of Montreux, with an unobstructed view of the mountains.Spread over one level, this property consists of: • An entrance hall with a closet. • A bright living and dining room thanks to the large window front that allows access to the balcony. • A balcony of about 9 m2 with a nice unobstructed view of the mountains and good sunlight thanks to its south-facing orientation. • A bedroom of about 11 m2 with a built-in closet and a window overlooking the back of the building. • An independent kitchen with original equipment. • A separate toilet with a sink. • A bathroom with a bathtub and a sink. A basement located in the basement of the building completes this property, which includes an indoor parking space, sold in addition to the price for CHF 35,000.-.The apartment is currently rented for CHF 1,670.- per month.The building is equipped with two elevators for easy access to all levels.The surfaces indicated in this dossier are indicative.Amenities: • The first bus stops are about 250 m away, opposite the VMCV bus depot. • The Clarens shopping center is about 500 m away. • The Clarens train station and post office are about 750 m away. Technical data:The building was built in the traditional way in the early 1970s.The central heating is distributed in the apartments with radiators.The wooden windows are equipped with double insulated glazing.The window shutters and the balcony awning are manual.The building is equipped with two elevators for easy access to all levels.

1 / 9
4 rooms, 85m², CHF 760,000.–
1110 Morges

Apartment 6 minutes from Morges

VPI Courtage SA is pleased to present this charming 4.5-room apartment, with a living area of approximately 85 m², ideally located in a quiet and green residential area of Tolochenaz. Benefiting from excellent orientation, the apartment enjoys optimal sunlight throughout the day, offering bright and warm living spaces.Due to its sandwich construction within the building, the apartment benefits from effective natural insulation, significantly reducing heating needs and contributing to better control of energy costs.From the balcony, you can enjoy a pleasant view of the lake, ideal for moments of relaxation. Its privileged location is a real asset: just 5 minutes by car from the city center of Morges, this property is located in close proximity to shops, public transport, and the hospital, offering a practical and peaceful living environment. An external parking space is available at an extra cost.The apartment consists of:- Entrance hall with built-in cupboards;- Semi-closed kitchen, fully equipped;- Dining room;- Living room with direct access to the balcony;- Office with access to the balcony, which can be removed to enlarge the main room;- Two bedrooms, one with integrated cupboards;- Bathroom and guest toilet.Note that the apartment is currently vacant, as the tenant has just left the premises. It is therefore available immediately, either for rental or as a main residence.This rare property will seduce lovers of calm, comfort, and quality of life, while remaining close to amenities.Do not wait any longer to discover it. Contact us today to organize a visit.----------------------------------------------------------------------Property tax: 1? / Communal tax: 64% PPE charges: approximately CHF 615.- per month.

1 / 9
5.5 rooms, 183m², CHF 2,280,000.–
1273 Arzier-le-Muids

Blue Horizon, contemporary 5.5-room apartment, lake and Mont Blanc view

Discover this superb 5.5-room apartment with a contemporary style, nestled in a sought-after neighborhood of Arzier. Integrated into a high-end residence built in 2014, this exceptional property offers an ideal setting for relaxation and reception.Bathed in natural light, the spacious living room opens onto a vast panoramic terrace offering an breathtaking view of the lake. The kitchen, elegant and perfectly equipped, extends this living space by communicating with the dining room, allowing you to prepare your meals while admiring the lacustrine landscape.The night area, distinct from the day, unfolds along a corridor with integrated storage. It serves three spacious bedrooms, two bathrooms, and a room dedicated to well-being with a sauna. The master bedroom has its own bathroom with a double sink and a dressing room. A second bathroom completes the set, perfect for children or guests. Guest toilets are also provided near the entrance, while a laundry room and storage spaces are arranged in the night area.This accommodation is distinguished by its high ceilings and solid wood parquet floor. It is complemented by two parking spaces in a closed basement box, a large multipurpose room (ideal for sports), a cellar, and a bicycle room. A modern elevator serves the entire residence.Benefiting from optimal sunlight, this property offers a sublime panorama combining the serenity of the lake with the majesty of the mountains. Come and discover a magnificent 5.5-room contemporary apartment and its enchanting panorama located in a sought-after neighborhood of Arzier: a residential building constructed in 2014 composed of high-end apartments.Your apartment offers generous reception spaces, both interior and exterior, a remarkable habitat ideal for relaxing on weekends and receiving your guests.Your living room is airy and bright, spacious and elegant, surrounded by a large terrace and offering a magnificent view of the lake.The kitchen is timelessly elegant and fully equipped, it opens onto the living room and the dining room. You can cook delicious meals here while enjoying the view of the lake.The night area is modern and well separated from the day. A long corridor with beautiful built-in closets leads to the three comfortable and large bedrooms and bathrooms, you will also find a fourth room dedicated to the spa with a sauna.The master bedroom has a bathroom with a double sink and a beautiful walk-in closet.The second bathroom is very well equipped and ideal for children or guests.You will find a nice guest toilet at the entrance of the apartment and a laundry and storage room in the night area.The apartment also benefits from high ceilings and a solid wood parquet floor.2 parking spaces in a closed basement box. A large, independent room, ideal for fitness, a cellar, and a bicycle room.A modern elevator serves all floors of the residence.Your residence benefits from a very beautiful brightness and a very good sunlight.The view of the lake and the mountains is sublime.To plan a visit as soon as possible, we invite you to contact Abby at 079 273 41 47 or write to her at abby@abbybryand-immo.ch. We look forward to meeting you soon, Abby!Note: To give you a better idea, some rooms have been virtually furnished to offer you inspiration.


1 / 10
3 rooms, 80m², CHF 1,090,000.–
1095 Lutry

EXCLUSIVITY I Magnificent 3-room apartment with lake view

EXCLUSIVITÉ AGENCED HOMES SA presents this apartment in a PPE located in a residential building of high standing built in 2018 situated in a residential area. A few minutes from the center of Lutry and 15 minutes from the center of Lausanne. Close to the highway access, shops and public transportation.3-room apartment offering a living area of approx. 80m2 with a balcony of approx. 7m2 totaling a PPE area of approx. 83m2The entire construction is in very good general condition. No work to be expected. Magnificent apartment with elevator access, located on the second floor offering a PPE area of approx. 80m2. Distribution : - Entrance hall and corridor with built-in closets - Shower room with sink, toilet and space for an equipped laundry room - Living/dining room with access to a 7m2 balcony - Open and fully equipped kitchen of the Siemens brand and black granite worktop - One bedroom - One parental bedroom with built-in closets and adjacent bathroom (bathtub, sink and toilet)The property benefits from a parking space in a closed garage as well as a cellar.Information : Living area : approx. 80m2Balcony area : approx. 7m2PPE area : approx. 80m2Year of construction : 2018Floor : 2nd floorOrientation : South - Unobstructed view of the lake and the Alps.Parking space : 1 parking space in a closed garageHeating with underfloor heating and heat pump (PAC)For visits : Matthieu DARCHEN : +41 79 359 57 19

1 / 13
4.5 rooms, 167m², Price on request
1135 Denens

Splendid 4.5-room duplex attic apartment with lake view - 5 minutes from Morges

Nestled in the heart of the charming wine village of Denens, 5 minutes from Morges, this superb attic duplex of 4.5 rooms offers a rare living environment, between contemporary elegance, tranquility, and exceptional panorama on Lake Geneva and the Alps.Developed over 167 m² of living space, this property seduces from the entrance with its generous volumes, omnipresent brightness, and warm atmosphere. Spread over two levels, the apartment reveals a vast living room bathed in light thanks to its large openings, sublimated by a central fireplace that brings character and conviviality to the living space. The open kitchen, with a minimalist design, has a fully integrated appliance and opens naturally onto the dining area.The attic also benefits from a magnificent covered loggia of approximately 18 m², a true extension of the living room, allowing you to fully enjoy the outdoors in all seasons. Exposed to the south, it offers an unobstructed view of the vineyards, the lake, and the Alpine reliefs.The sleeping area consists of three bedrooms, including a charming parental suite with a lake view, as well as two bathrooms. The chosen materials - light wood, natural tones, and sober lines - create an elegant and timeless atmosphere.Located on the 3rd and last floor of a residence built in 2020, this apartment benefits from current amenities, including a heat pump and excellent daily comfort.Denens seduces with its authenticity and ideal situation, close to Morges, Lausanne, and the motorway axes, while preserving a peaceful environment in the middle of the vineyards and the Vaud territory.Two indoor parking spaces and a cellar complete this rare property on the market.Sales price: CHF 2'390'000.- (including 2 indoor parking spaces worth 100'000)Private visit only by appointment.

1 / 13
6.5 rooms, 232m², Price on request
1867 Ollon VD

Splendid Triplex and elevated terrace of 55m2

Everlake real estate and Lions Sarl propose to you in exclusivity:Triplex apartment of 232m2 habitable and its wooden terrace of 55m2 plus a balcony of 16m2 exposed South with an unobstructed view of the Dents-du-Midi.Intelligently designed with quality materials, the apartment unfolds over a habitable surface of 232 m², it consists of 6.5 rooms spread over three levels:On the ground floor, a vast living room of 49m2 with large windows and an impressive ceiling height, giving access to a wooden terrace on stilts of 55m2, an open fully equipped kitchen, a guest toilet and a large bedroom with private bathroom.The first floor has a mezzanine of 21m2, overlooking the living room, offering a privileged space dedicated to relaxation, reading, etc., a second room of 17m2 closed, currently arranged as an office, a bathroom with toilet, shower, sink and a laundry room.The second floor is dedicated to the sleeping area and accommodates two spacious bedrooms of 19 m² and 20 m², each with access to a balcony offering a spectacular view of the Dents de Morcles, the Petit and the Grand Muveran. A large bathroom of 12 m² equipped with a bathtub, shower, toilet and double sink completes this floor with elegance. Attic spaces are available for storage.A cellar and 4 parking spaces complete this exceptional property, included in the sale price!Amenities: • TPC station at 250 meters • Primary and secondary school at 10 minutes on foot • Ollon town center a few minutes on foot • Highway at 2 minutes by car • Monthey VS at 15 minutes by car • Villeneuve at 15 minutes by car • Villars at 15 minutes by car Technical data: • Pellet heating • Floor heating • Living room fireplace • Double glazing • Tiling • Oak parquet floor • Secure access to the building and the apartment, with digicode • Automated Velux windows with remote control • Automated Somfy shutters For a complete file with plans and for any additional information as well as a visit, please contact us by phone or email.www.everlake.ch

Suggested properties for you based on search results

Other interesting objects