847 results - Properties for sale with Balcony / Terrace, Elevator: Canton Vaud

Coutaz Carole

Coutaz Carole

1 / 11
Coutaz Carole

Coutaz Carole

  • Parking space
  • Balcony / Terrace
  • View
  • +1
4.5 rooms, 165m², CHF 1,650,000.–
A Eysins, 1262 Eysins

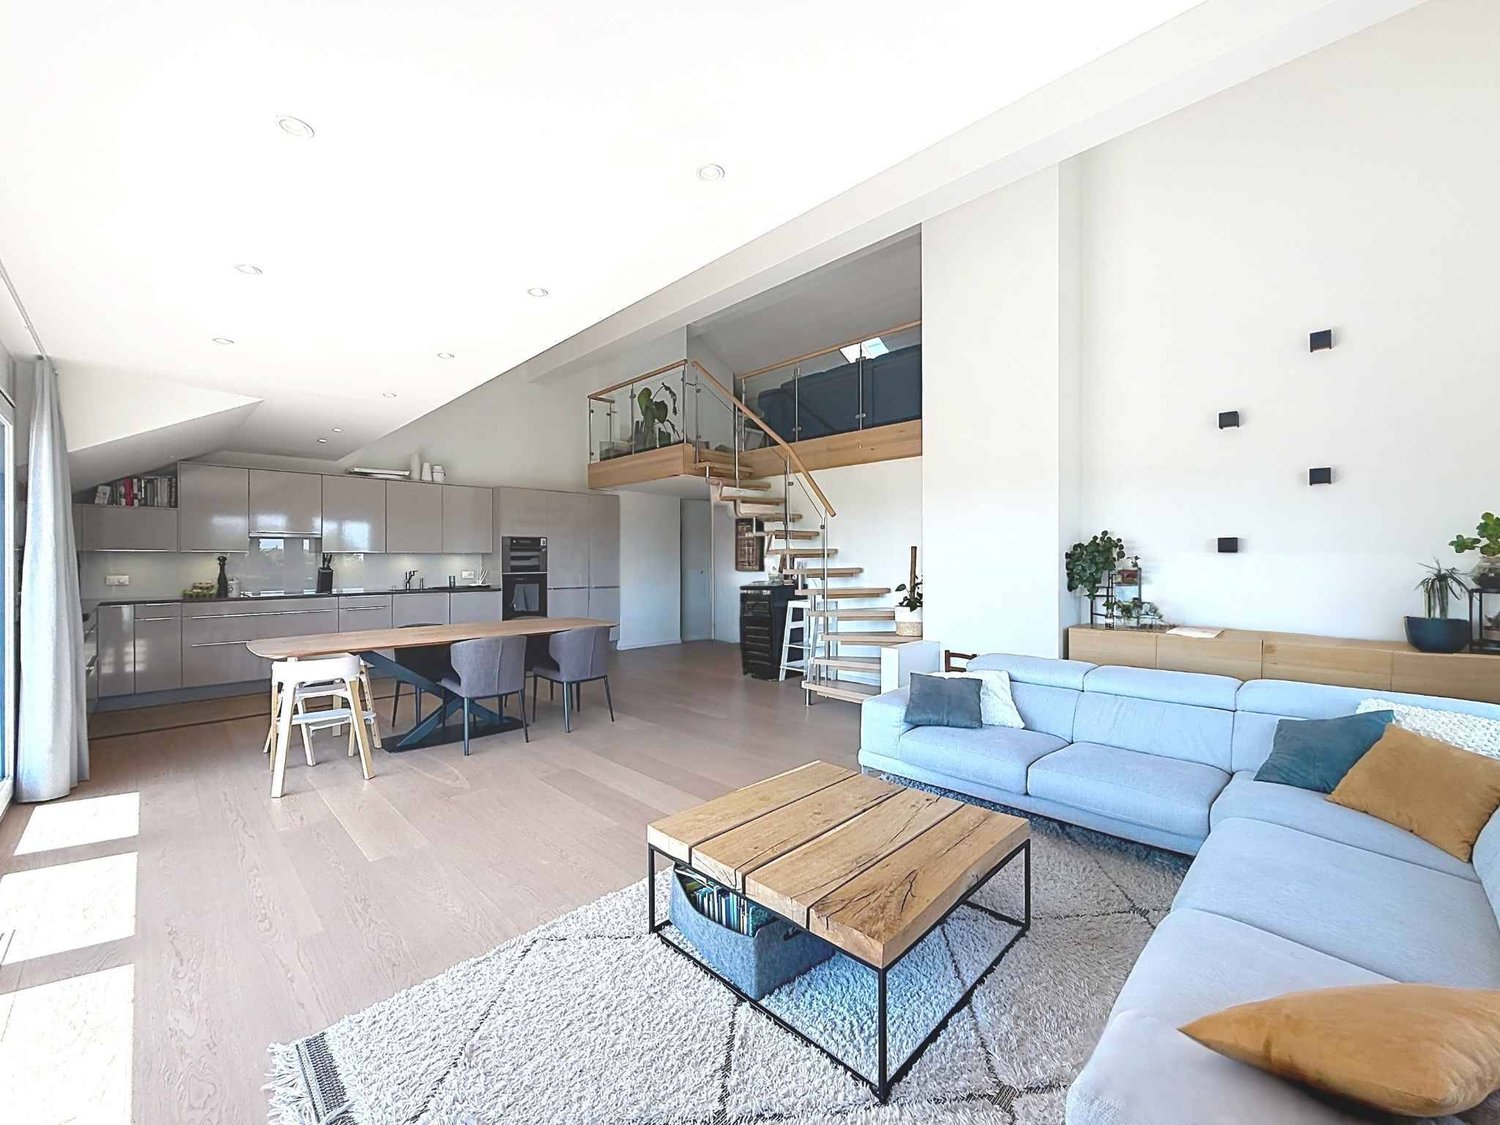
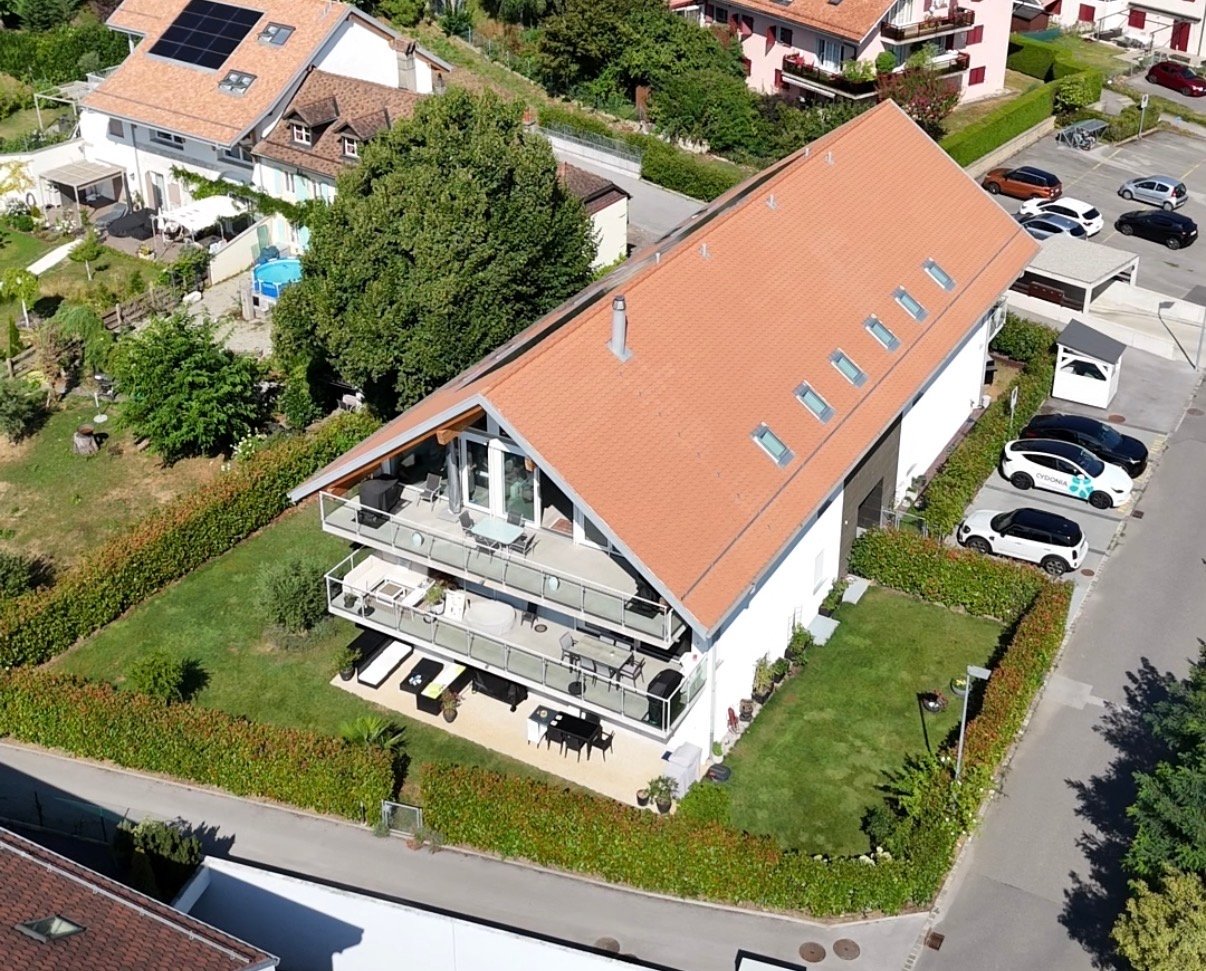
EXCLUSIVITY - Spacious and bright 4.5-room apartment + mezzanine

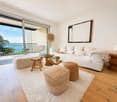
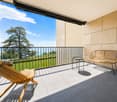
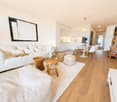
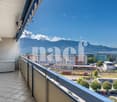
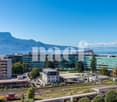
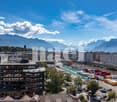
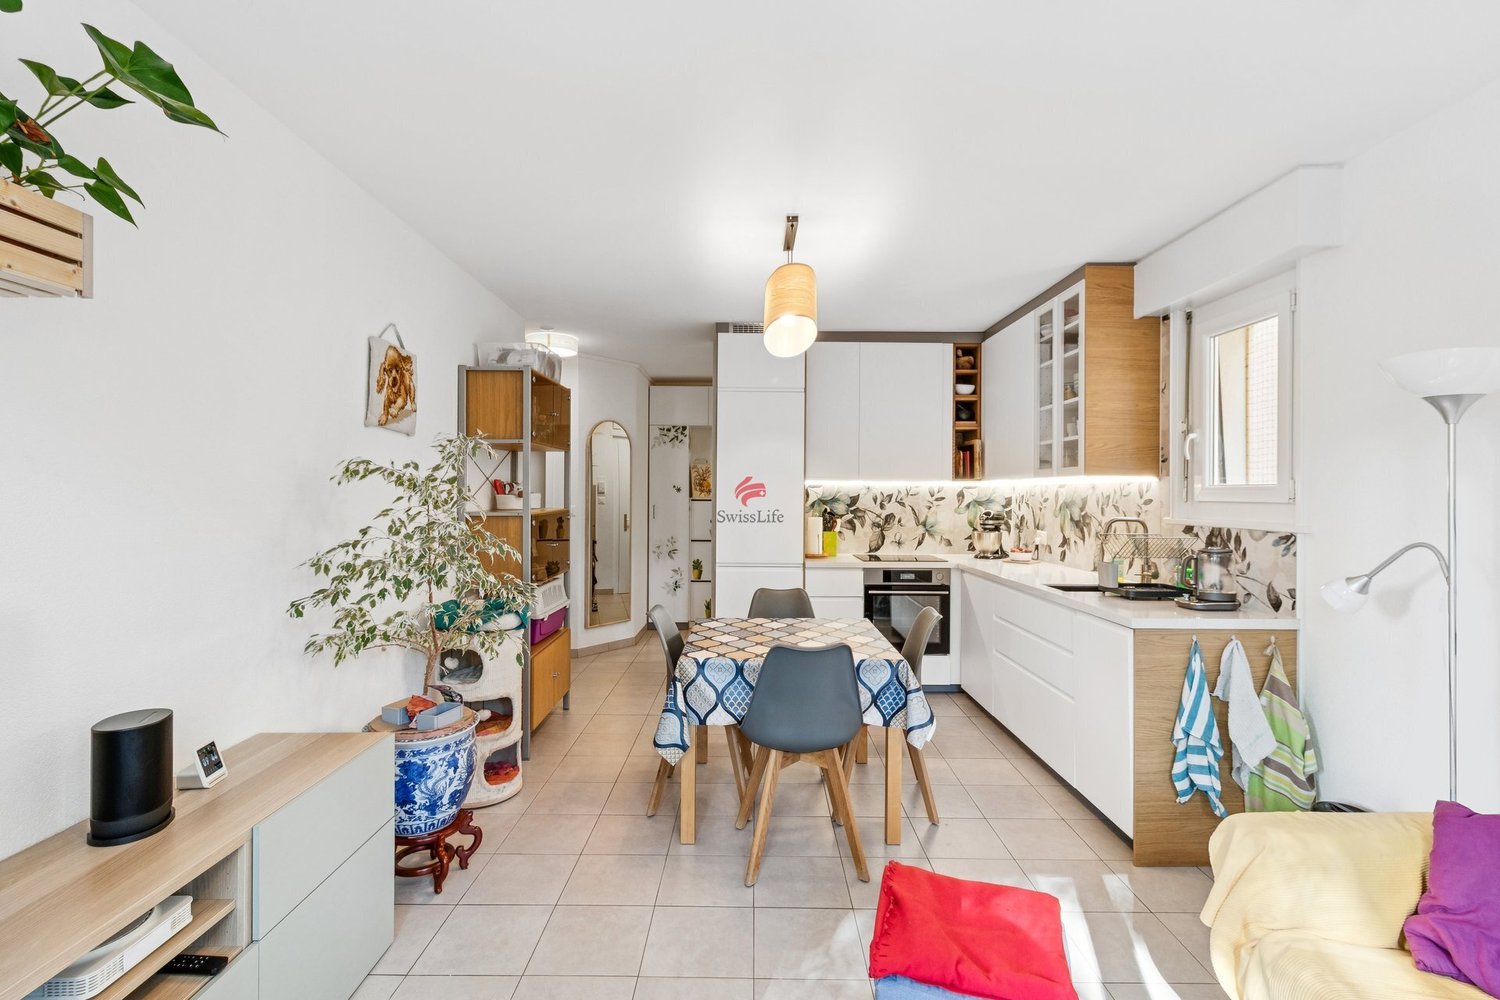
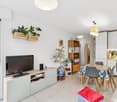
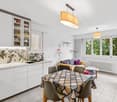
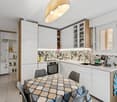
Located on the top floor of a condominium, built in 2013 and very well maintained, Barnes I La Côte, has the pleasure of offering this beautiful 165 m2 apartment, exclusively.Bathed in light and offering quality amenities, this spacious apartment, in duplex, has 130 m2 of living space + 35 m2 in the attic. It benefits from an entrance with closets and guest toilets that lead to the large living room/dining room with generous volumes and a 18m2 balcony. A large fully equipped kitchen, open to the living room, completes this space.The night area offers two children's rooms of beautiful size with built-in closets and a bathroom with a washing column. A pleasant parental suite with closets and an Italian-style shower room adds to the whole.A beautiful 35 m2 mezzanine, open to the living room with a shower room and toilet, adds comfort to its occupants and an additional room for a TV space or a guest room.Facing south, this apartment enjoys an unobstructed view of the fields for a bucolic side and has no opposite neighbors.To complete the whole, it has 2 indoor parking spaces, one with an electric terminal, an outdoor parking space, as well as a cellar.Regarding the PPE, this one is continuously maintained, the boiler was replaced last winter and photovoltaic panels have just been installed.

  • Parking space
  • Balcony / Terrace
  • View
  • +1
1 / 12
  • Parking space
  • Balcony / Terrace
  • Elevator
3.5 rooms, 83m², CHF 1,020,000.–
A Denges, 1026 Denges

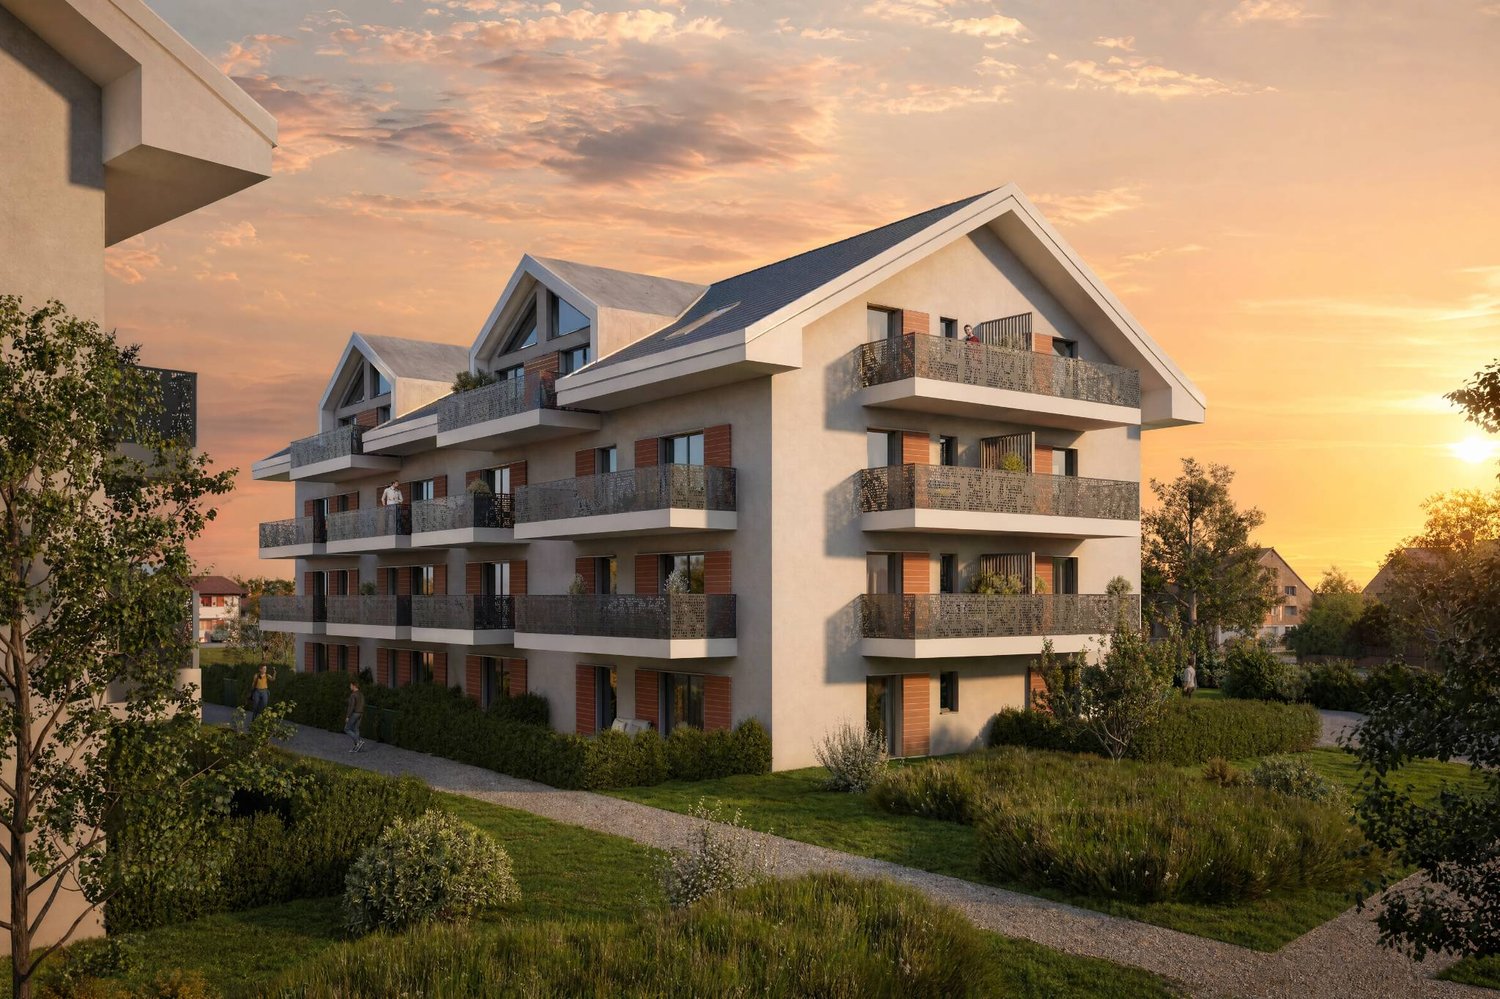
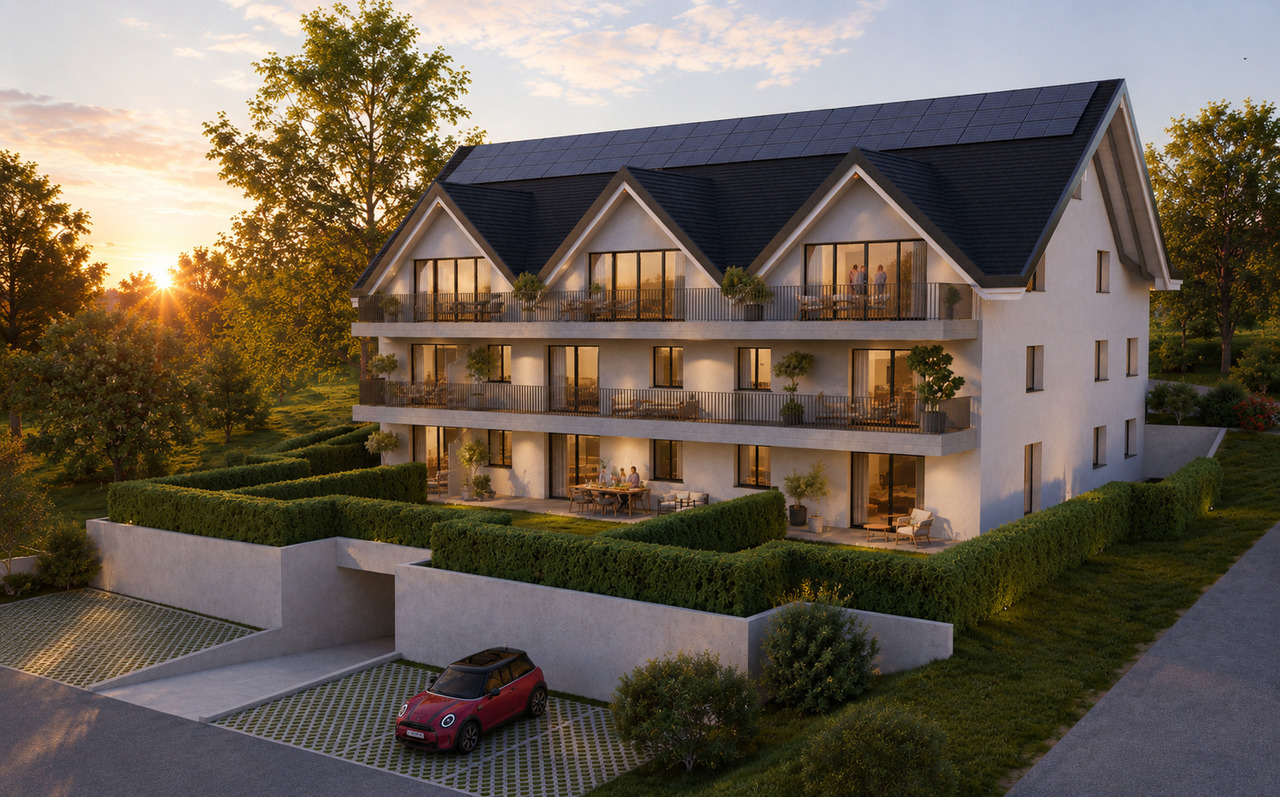
New promotion: 3.5-room apartment with balcony

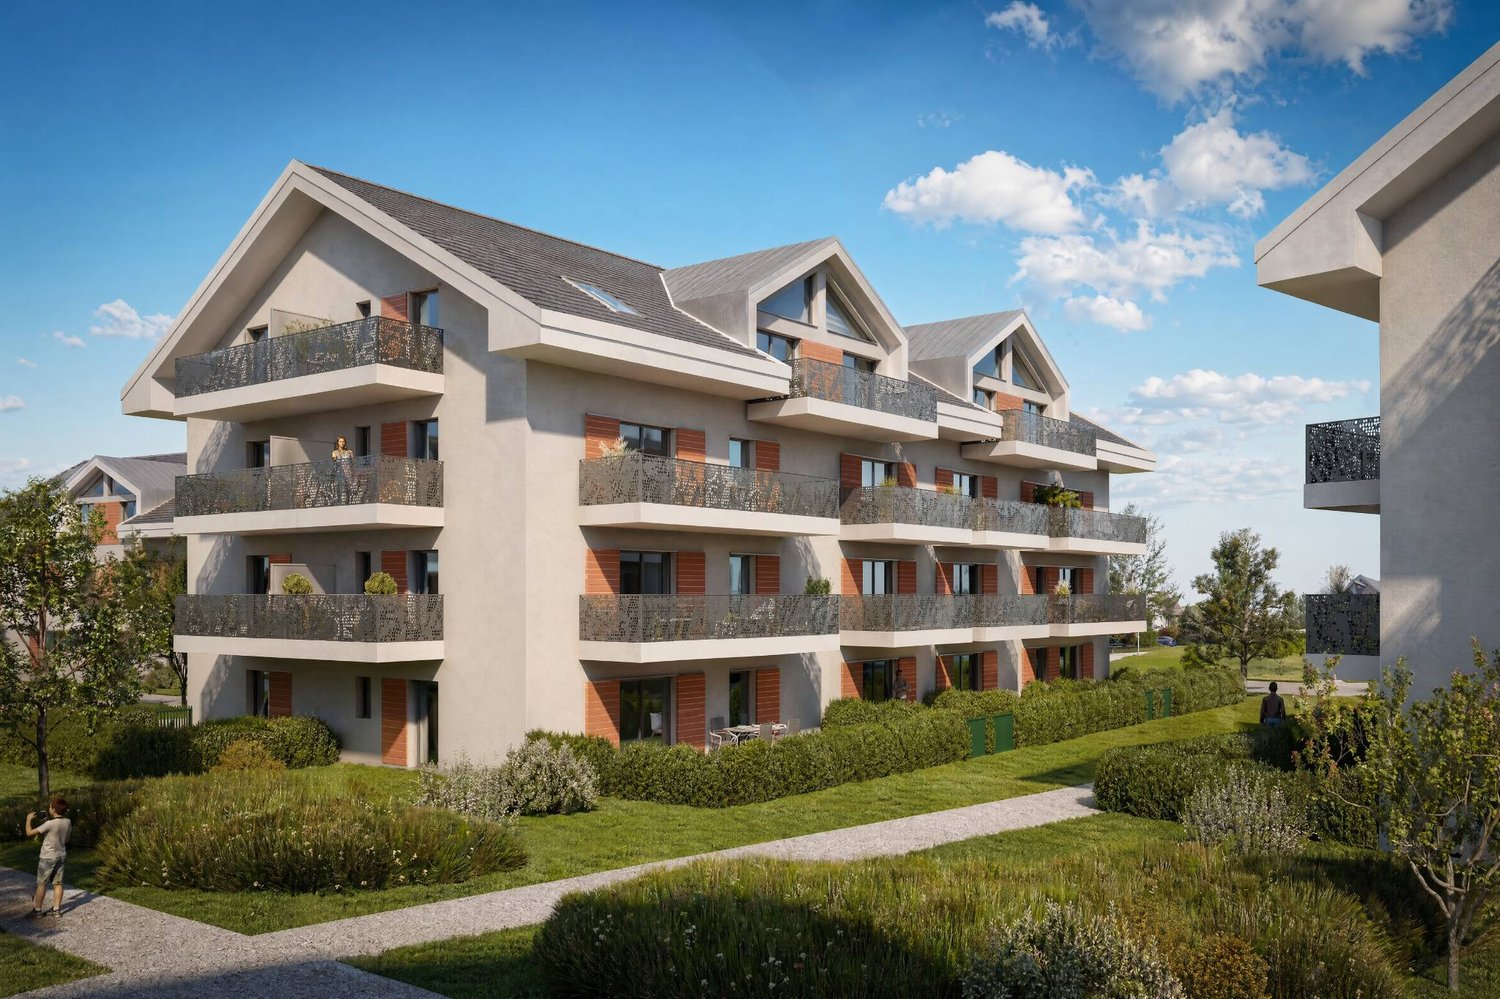
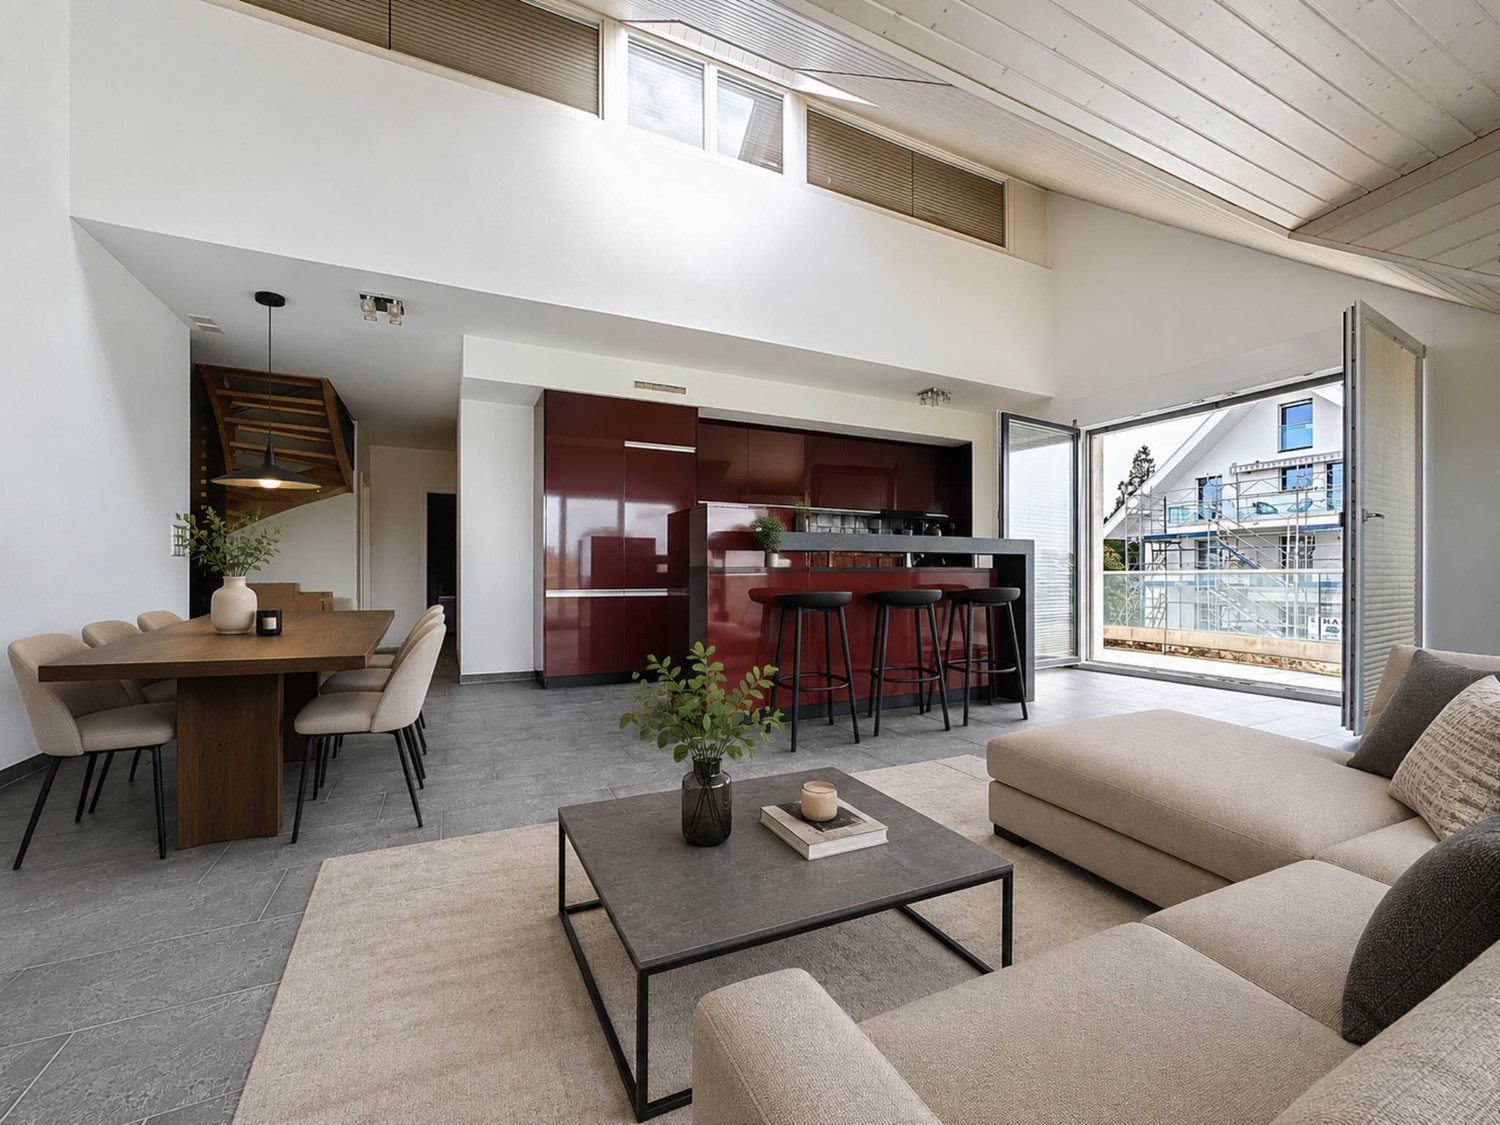
Bernard Nicod SA has the pleasure of presenting to you, in exclusivity, its project "Les Résidences du Village", ideally located in the charming village of Denges.Following the success of the first stage, we have the pleasure of launching the construction of the second phase. This will include four buildings, two of which will be offered for sale in PPE.Realized by our General Contracting Company, this project offers 40 apartments with 2.5 and 3.5 rooms, with weighted surfaces between 46 m² and 101 m², designed to provide comfort, functionality, and quality of life.You will have the possibility to choose your kitchen and personalize the interior finishes of your apartment according to your tastes. Your future home will be spacious, comfortable, and perfectly adapted to your lifestyle. This 3.5-room apartment is located on the 2nd floor of building B and consists of:An entrance hall leading to the open kitchen and the large living room, which gives access to the southeast-facing balcony. Two bedrooms. A bathroom with sink and toilet, as well as a guest toilet. A cellar and an interior parking space (CHF 35,000.- extra) complete this property. The apartments will be delivered in April 2028. THE ADVANTAGES:- Project labeled MINERGIE- District heating with Swiss pellets- Photovoltaic panels for a reduction in energy costs- Finishes chosen by the buyer - at Magenta- Construction by the general contracting company BERNARD NICOD SA Discover your future living space by contacting our team for a complete presentation of our project and thus benefiting from personalized advice from our broker: Alexandra JEREZ and Tania LEITE 024 424 24 26.

  • Parking space
  • Balcony / Terrace
  • Elevator
1 / 12
  • Parking space
  • Balcony / Terrace
  • Elevator
2.5 rooms, 54m², CHF 770,000.–
A Denges, 1026 Denges

New promotion: 2.5-room apartment with balconies

Bernard Nicod SA has the pleasure of presenting to you, in exclusivity, its project "Les Résidences du Village", ideally located in the charming village of Denges.Following the success of the first stage, we have the pleasure of launching the construction of the second phase. This will include four buildings, including two buildings offered for sale in PPE.Realized by our General Contracting Company, this project offers 40 apartments with 2.5 and 3.5 rooms, with surfaces between 46 m² and 101 m², designed to provide comfort, functionality, and quality of life.You will have the opportunity to choose your kitchen and personalize the interior finishes of your apartment according to your tastes. Your future home will be spacious, comfortable, and perfectly adapted to your lifestyle. This 2.5-room apartment is located on the 2nd floor of building E and consists of:An entrance hall leading to the open kitchen and living room, which gives access to the first balcony. A bedroom with access to the balcony. A bathroom with sink and toilet. A second balcony.A cellar and an indoor parking space (CHF 35,000.- extra) complete this property. The apartments will be delivered in April 2028. THE ADVANTAGES:- MINERGIE labeled project- District heating with Swiss pellets- Photovoltaic panels for a reduction in energy costs- Finishes chosen by the buyer - at Magenta- Construction by the general contracting company BERNARD NICOD SA Discover your future living space by contacting our team for a complete presentation of our project and thus benefiting from personalized advice from our broker: Alexandra JEREZ and Tania LEITE 024 424 24 26.

  • Parking space
  • Balcony / Terrace
  • Elevator
Maxime Ansermet

Maxime Ansermet

1 / 11
Maxime Ansermet

Maxime Ansermet

  • Parking space
  • Balcony / Terrace
  • Garage
  • +6
4 rooms, 275m², CHF 2,575,000.–
1260 Nyon

Co-exclusivity: 275 m² duplex attic in La Rippe (10' from Nyon)

(10' from Nyon)Located on the top floor of a contemporary residence with only 6 apartments, built in 2022, this duplex attic offers approximately 275 m² of PPE weighted space, over 333 m² of usable space, and nearly 60 m² of balconies.The apartment is accessible directly by a private, secure elevator. The living area seduces with its volumes, luminosity, and a ceiling height of 5.16 m. A central fireplace structures the living room and adds a lot of character to the whole.The open, fully equipped Gaggenau kitchen features, among other things, three ovens, a large induction cooktop, a separate refrigerator and freezer, two wine cellars with double temperature, as well as a fitted bar.Spacious and modular spacesThe sleeping area includes a parental suite with a large dressing room and complete bathroom, a fitted laundry room, as well as a transformable office.Upstairs: a bedroom with a shower and separate WC, as well as a beautiful open space that can become an office, library, or relaxation area.Two large balconies totaling nearly 60 m² extend the living spaces in a calm and green environment.In the basement, the property benefits from two large private cellars, including a fully equipped wine cellar. Three parking spaces in a closed, electrified box are available in addition to the price.A particularly practical locationNyon: 10-12 min. • Manor Chavannes: 8 min. • Geneva Airport: 16 min. • Geneva: 25 min.An attic with uncommon dimensions, designed for those who seek large volumes, comfort, and tranquility, while remaining close to Nyon and Geneva.Contact us to obtain the complete dossier or organize a visit.

  • Parking space
  • Balcony / Terrace
  • Garage
  • +6
1 / 9
  • Parking space
  • Balcony / Terrace
  • Garage
  • +3
5.5 rooms, 174m², CHF 1,695,000.–
Route des Sendys 1, 1273 Arzier-Le Muids

Attique - L'art de vivre entre nature et élégance

Au coeur du village prisé d'Arzier-Le Muids, dans un environnement résidentiel recherché à proximité immédiate de Nyon, la Résidence de l'Ancienne Forge propose un cadre de vie privilégié où calme, nature et confort contemporain se rencontrent harmonieusement.Cette réalisation exclusive se compose de 9 appartements soigneusement conçus, offrant des espaces lumineux, des finitions de qualité et une architecture intégrée avec élégance dans son environnement. Chaque logement a été pensé pour répondre aux attentes d'une vie moderne tout en préservant une atmosphère chaleureuse et authentique.Les appartements du rez-de-chaussée bénéficient de vastes terrasses et de jardins privatifs, véritables prolongements des espaces de vie, idéals pour profiter pleinement des beaux jours dans un cadre verdoyant et paisible.Les appartements en attique séduisent par leurs volumes généreux et leur caractère unique. Leurs combles aménageables constituent un véritable atout, offrant un espace supplémentaire à façonner librement selon vos envies et vos projets de vie.Idéalement située, la résidence bénéficie d'une excellente accessibilité. La gare d'Arzier permet de rejoindre rapidement Nyon et l'ensemble de ses commodités, tandis que l'autoroute se trouve à seulement quelques minutes. Les écoles, commerces de proximité et infrastructures de loisirs viennent parfaire un quotidien alliant confort et praticité.La Résidence de l'Ancienne Forge offre une opportunité rare d'acquérir un bien neuf dans un environnement recherché, où la qualité de vie s'exprime au rythme de la nature, sans renoncer à la proximité des centres urbains.* Certaines images sont des visuels d'illustration non contractuels.Im Herzen des beliebten Dorfes Arzier-Le Muids, in einer begehrten Wohnlage in unmittelbarer Nähe von Nyon, bietet die ,,Résidence de l'Ancienne Forge" ein privilegiertes Wohnumfeld, in dem Ruhe, Natur und moderner Komfort harmonisch miteinander verschmelzen.Dieses exklusive Bauprojekt umfasst 9 sorgfältig gestaltete Wohnungen, die sich durch helle Räume, hochwertige Ausstattung und eine Architektur auszeichnen, die sich elegant in die Umgebung einfügt. Jede Wohnung wurde so konzipiert, dass sie den Ansprüchen des modernen Lebens gerecht wird und gleichzeitig eine gemütliche und authentische Atmosphäre bewahrt.Die Wohnungen im Erdgeschoss verfügen über großzügige Terrassen und private Gärten, die eine echte Erweiterung der Wohnräume darstellen und ideal sind, um die schönen Tage in einer grünen und ruhigen Umgebung in vollen Zügen zu genießen.Die Dachgeschosswohnungen bestechen durch ihre großzügigen Raummaße und ihren einzigartigen Charakter. Ihre ausbaubaren Dachböden sind ein echter Pluspunkt und bieten zusätzlichen Raum, den Sie ganz nach Ihren Wünschen und Lebensplänen gestalten können.Die Wohnanlage ist ideal gelegen und verfügt über eine hervorragende Anbindung. Vom Bahnhof Arzier aus gelangen Sie schnell nach Nyon mit all seinen Annehmlichkeiten, während die Autobahn nur wenige Minuten entfernt ist. Schulen, Geschäfte in der Nähe und Freizeiteinrichtungen runden einen Alltag ab, der Komfort und Praktikabilität vereint.Die "Résidence de l'Ancienne Forge" bietet die seltene Gelegenheit, eine Neubauimmobilie in einer begehrten Umgebung zu erwerben, in der sich die Lebensqualität im Rhythmus der Natur entfaltet, ohne auf die Nähe zu den Stadtzentren verzichten zu müssen.* Einige Bilder dienen lediglich der Veranschaulichung und sind nicht vertraglich bindendIn the heart of the sought-after village of Arzier-Le Muids, in a desirable residential setting just a stone's throw from Nyon, the Résidence de l'Ancienne Forge offers a privileged living environment where tranquility, nature, and contemporary comfort come together harmoniously.This exclusive development consists of 9 carefully designed apartments, offering bright spaces, high-quality finishes, and architecture that blends elegantly into its surroundings. Each residence has...

  • Parking space
  • Balcony / Terrace
  • Garage
  • +3
Travel time
-
Thomas Jaquet

Thomas Jaquet

1 / 7
Thomas Jaquet

Thomas Jaquet

  • Balcony / Terrace
  • Garage
  • Elevator
4.5 rooms, 90m², CHF 1,065,000.–
., 1008 Prilly

UNCOMMON QUALITY OF LIFE

LUP APARTMENT WITH 4.5 ROOMS - A SAFE AND PERFORMING INVESTMENTDiscover this superb new 4.5-room apartment, located in a calm and pleasant environment, benefiting from the LUP (Public Utility Housing) status and currently rented.A rare opportunity for investors seeking both rental security, attractive returns, and long-term appreciation.The apartment's highlights • Optimized surface area: every square meter is designed for comfort and functionality. • LUP status: capped charges, strong rental demand, with rent ceilings and controls for 25 years. • Attractive returns: ideal for generating regular income with a controlled initial outlay. • New construction: high-quality materials, high energy performance, reduced maintenance. • Privileged location: well-served neighborhood, close to shops, transportation, and schools. • Parking spaces available (at an additional CHF 40,000.-). A secured and sustainable real estate investmentThanks to its LUP status, this apartment guarantees rental stability and lasting value over time.An ideal property to build or strengthen your real estate assets, with the peace of mind of an intelligent investment.Interested?Contact us for more information or to organize a visit:Thomas Jaquetthomas@proximmo.chPROXIMMO Real Estate AgencyPlace Bel-Air 1 - 13th floor / Bel-Air TowerCH-1003 Lausanne021 351 08 08 - info@proximmo.chwww.proximmo.chAll our offers and promotions:https://proximmo.ch/proximmo-vente-immobilier.htmlAre you considering selling your property?Request a free and non-binding estimate now.

  • Balcony / Terrace
  • Garage
  • Elevator
1 / 11
  • Parking space
  • Balcony / Terrace
  • View
  • +2
2.5 rooms, 49m², CHF 345,000.–
A Les Rasses, 1452 Les Rasses

A true art of living, between the intimacy of an apartment and the comfort of a renowned establishment.

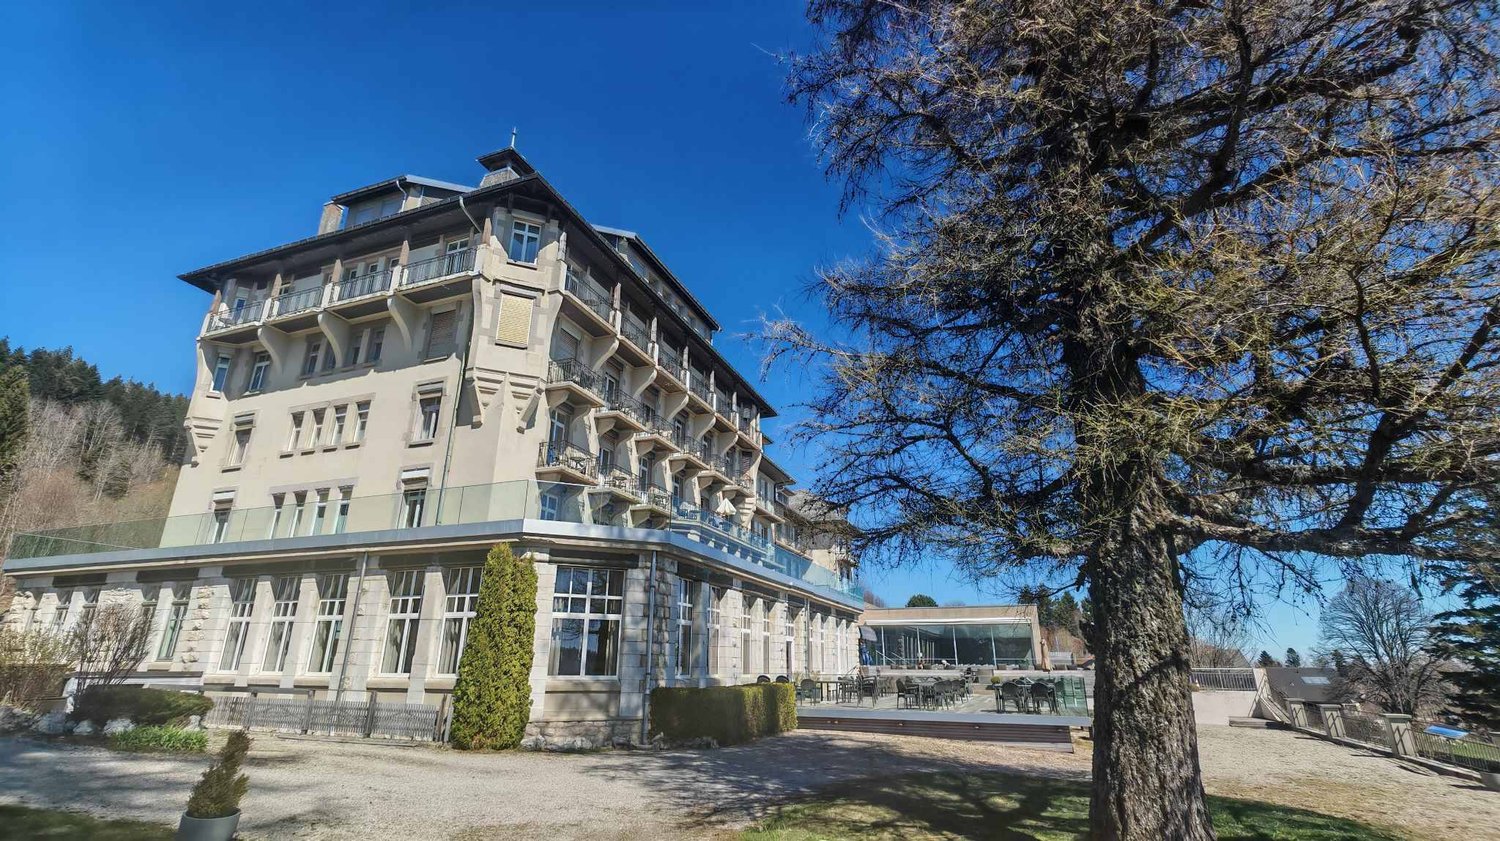
.2.5 pieces of exception in the heart of the Grand Hôtel des Rasses & Wellness Panoramic view of the AlpsWithin the legendary Grand Hôtel des Rasses, a true emblem of Sainte-Croix since the late 19th century, discover a rare, elegant, and historically charged 2.5-room apartment. Nestled in an exceptional natural setting, this property offers a breathtaking panorama of the Alpine chain, a living backdrop that accompanies every moment of the day.Built in 1898, the Grand Hôtel des Rasses has welcomed travelers, artists, and mountain lovers for over a century. Its Belle Époque architecture, warm atmosphere, and privileged location make it a unique place where old-world charm and modern comfort meet harmoniously.A bright and perfectly arranged apartmentThis property, valued at 345,000 CHF, consists of:A welcoming entrance- A functional bathroom/WC- An open kitchenette opening onto a pleasant, light-filled living room- A bedroom- Two balconies, a true private belvedere overlooking the Alps and Lake Neuchâtel- Parking spaces in front of the Grand Hôtel- Each space has been designed to offer comfort, serenity, and a unique living experience within a prestigious hotel setting.As a co-owner, you have access to the facilities and services of the Grand Hôtel des Rasses, including:- Wellness areas with sauna, hammam, and relaxation space- Restaurant, bar- Reception and lounge areas- Sports facilities (tennis, swimming pool, and minigolf)- Authentic atmosphere and hotel services according to availabilityEnjoy, according to your wishes, the services of the Grand Hôtel and its comfort in everyday life.Subject to the applicable rates, various hotel services are available to co-owners, including apartment maintenance, bed treatment, laundry change, laundry and ironing services, as well as catering and other services offered by the hotel.

  • Parking space
  • Balcony / Terrace
  • View
  • +2
New building
1 / 9
  • Parking space
  • Balcony / Terrace
  • Garage
  • +7
5.5 rooms, 280m², CHF 5,700,000.–
Chemin de Jolimont 13, 1091 Grandvaux

Magnifique villa de 5.5 pièces avec vue panoramique sur le Léman

Magnifique villa de 5.5 pièces avec vue panoramique sur le Léman Découvrez cette magnifique villa individuelle perchée sur les hauteurs paisibles de Grandvaux, offrant une vue panoramique et un cadre de vie exclusif. Avec une surface habitable d'environ 280 m² répartie sur deux niveaux, cette résidence propose un espace généreux avec des finitions de haut standing et modulable selon vos goûts. Construite sur un terrain d'environ 1'117 m², cette propriété vous offre une oasis de tranquillité dans un environnement préservé, tout en restant à proximité des commodités essentielles.Parking inclus : 3 places en garage et 2 places extérieurePiscine en sus : 250'000 CHFDiscover this magnificent detached villa perched on the peaceful heights of Grandvaux, offering panoramic views and an exclusive living environment. With approximately 280 m² of living space spread over two levels, this residence features a spacious layout with high-end finishes, customizable to suit your preferences. Set on a plot of around 1'117 m², this property provides an oasis of tranquility in a preserved setting while remaining close to essential amenities.Included parking: 3 garage spaces and 2 outdoor spaceSwimming pool available for an additional cost of 250,000 CHF

  • Parking space
  • Balcony / Terrace
  • Garage
  • +7
Travel time
-
1 / 12
  • Parking space
  • Balcony / Terrace
  • Garage
  • +2
5.5 rooms, 150m², CHF 1,710,000.–
A Préverenges, 1028 Préverenges

Attic of 5.5 rooms with a view of Lake Geneva

Exclusively at BERNARD NICOD! Ideally located in a high-quality residential area, away from all nuisances, this attic in a duplex offers an exceptional living environment.You will find a peaceful and green atmosphere, while being in immediate proximity to all amenities. This high-end apartment on the top floor of a 2010-built PPE building will seduce you with its comfort and quality amenities. Offering great brightness in all rooms, it has a living area of 150m2 and 2 terraces of 12m2 and 25m2.A beautiful entrance with wall cabinets leads you to a large living room, including a kitchen with a central island open to the living room and dining room. This convivial space opens onto the 2 large terraces with a view of Lake Geneva and the Alps.Then, the night area offers 4 large bedrooms, including a parental bedroom with a private shower/WC on the upper floor. One of the bedrooms has access to the terrace and is currently arranged as a dressing room. The apartment benefits from 3 bathrooms, a bathroom/WC, and two shower/WC. Two indoor parking spaces (CHF 40,000.-/unit extra) and a cellar complete this exceptional property.Some figures: - Monthly PPE charges (apartment + 2 parking spaces): approx. CHF 770.-- Renovation fund as of 31.12.24: CHF 346'028.55INFORMATION AND VISITS: TANIA LEITE & ALEXANDRA JEREZ 024 424 24 26

  • Parking space
  • Balcony / Terrace
  • Garage
  • +2
1 / 11
5.5 rooms, 122m², CHF 1,800,000.–
Chemin des Planches 7, 1008 Prilly

AUX PORTES DE LAUSANNE -- PENTHOUSE D'EXCEPTION -- TERRASSE EN ATTIQUE

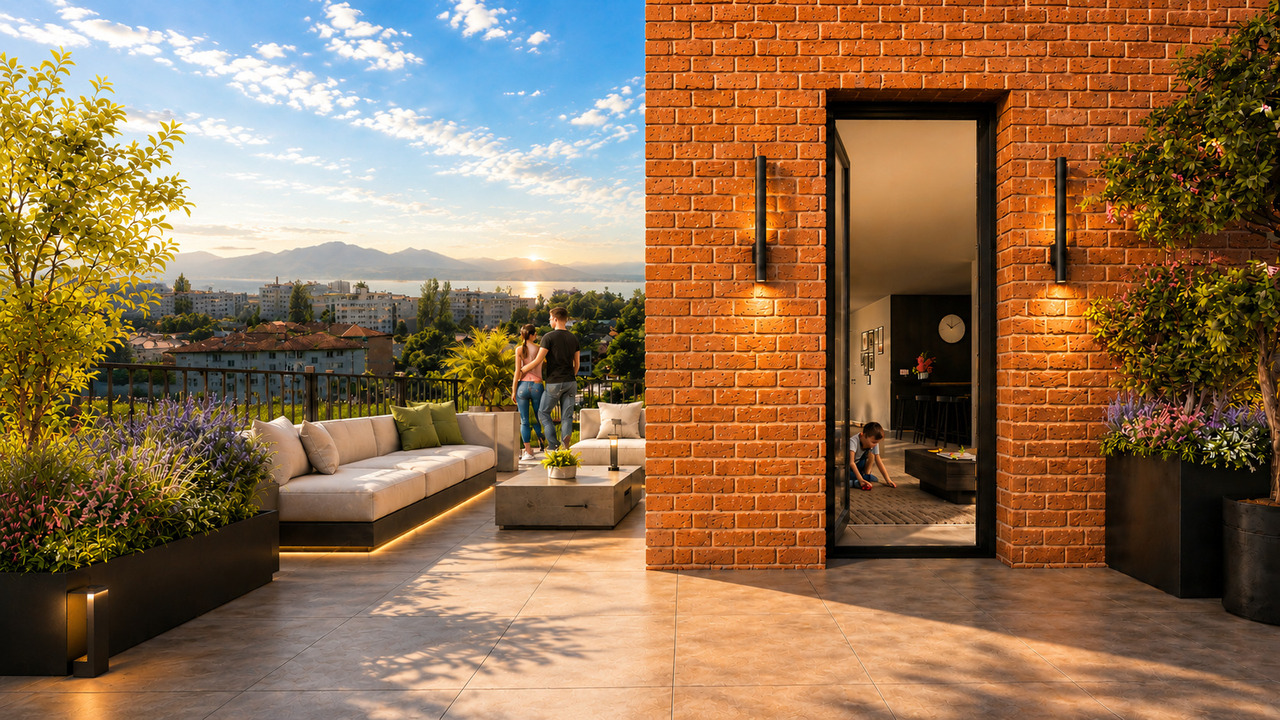
Espace. Lumière. Vue. Et encore la liberté de créer votre intérieur.Au 3e étage d'une résidence contemporaine de standing de seulement 19 appartements, découvrez un appartement aux volumes remarquables, pensé pour offrir espace, lumière et qualité de vie à quelques minutes de Lausanne.Son véritable privilège ? Une spectaculaire terrasse de 78 m² située au niveau attique, véritable espace de vie à ciel ouvert offrant une vue panoramique sur le lac Léman et les Alpes.La construction est désormais en cours, avec une livraison prévue pour l'été 2028.L'appartement offre 122 m² habitables et 167 m² utiles. Son vaste espace de vie d'environ 65 m², réunissant séjour, salle à manger et cuisine ouverte, constitue le coeur de ce bien résolument contemporain.3 OU 4 CHAMBRES -- À VOUS DE CHOISIRÀ ce stade de la construction, l'agencement offre encore une opportunité rare : la possibilité de créer une quatrième chambre, selon vos besoins et votre mode de vie.Et parce qu'un appartement d'exception doit aussi vous ressembler, il est encore temps de personnaliser vos finitions : parquet, carrelage, sanitaires et cuisine.Vous ne choisissez donc pas simplement votre futur appartement. Vous participez encore à sa création.Certifiée Minergie P, la résidence associe architecture contemporaine, confort et performance énergétique de haut niveau.SES ATOUTS • 3e étage avec terrasse au niveau attique • 122 m² habitables | 167 m² utiles • Terrasse panoramique de 78 m² • 3 chambres + possibilité d'une 4e chambre • Vaste espace de vie d'environ 65 m² • Vue sur le lac Léman et les Alpes • Choix encore possible de la cuisine et des sanitaires • Choix du parquet et du carrelage • Construction Minergie P • Travaux en cours • Livraison été 2028 • À quelques minutes de Lausanne LE LUXE, C'EST AUSSI DE POUVOIR ENCORE CHOISIR.Les travaux avancent. Votre futur intérieur reste encore à imaginer.**********************************************************Space. Light. Views. And the freedom to create an interior that is truly yours.Located on the 3rd floor of an exclusive contemporary residence comprising just 19 apartments, this exceptional property offers generous volumes, abundant natural light and a privileged lifestyle just minutes from Lausanne.Its defining feature? A spectacular 78 m² terrace located on the penthouse level, creating an exceptional open-air living space with panoramic views over Lake Geneva and the Alps.Construction is now underway, with completion scheduled for Summer 2028.The apartment offers 122 m² of living space and 167 m² of usable space. At its heart is a superb 65 m² living area, combining the lounge, dining area and open-plan kitchen in a bright and contemporary setting.3 OR 4 BEDROOMS -- THE CHOICE IS STILL YOURSAt this stage of construction, the layout still offers a rare opportunity to create a fourth bedroom, allowing the apartment to adapt to your lifestyle and future needs.There is also still time to personalise the interior finishes by selecting your parquet flooring, tiles, sanitary fittings and kitchen.You are not simply choosing your future home. You still have the opportunity to help shape it.Certified Minergie P, the residence combines contemporary architecture, exceptional comfort and outstanding energy efficiency.KEY FEATURES • 3rd floor with penthouse-level terrace • 122 m² living space | 167 m² usable space • 78 m² panoramic terrace • 3 bedrooms + possibility to create a 4th...


Travel time
-
1 / 11
4.5 rooms, CHF 1,390,000.–
Chemin de Renens 30B, 1004 Lausanne

Life in a loft: freedom and comfort

Close to Malley, in the heart of the Maupas-Valency neighborhood, just a stone's throw from the Valency park, this loft apartment is located on the third floor of a former Swisscom building converted into housing.With a surface area of 123 m², this beautiful 4.5-room apartment is through and benefits from a loggia of 15 m² on the north side as well as a balcony on the south side.The building, which has only 10 apartments, offers a convivial atmosphere and an excellent ambiance between neighbors. Access to the apartment is via an external walkway offering an unobstructed and rural view, which fully participates in the atypical character of the place.As soon as you enter the apartment, it seduces with its ceiling height of 3.40 meters, which brings a beautiful feeling of space and volume. The solid wood floor gives warmth and character to the rooms, while the good thermal and acoustic insulation guarantees appreciable comfort in everyday life. To the left of the entrance, you will find several storage spaces as well as an office space that can be closed. To the right, a large parental bedroom, bathed in light thanks to two windows, offers a comfortable and intimate space. The living space is organized around a fully equipped kitchen and a 26 m² living room. A large bay window brings beautiful light and allows direct access to the south-facing balcony, pleasantly extending the living space to the outside. On the south side, the night area includes a 17.6 m² room with a mezzanine, lit by two windows. A complementary room, equipped with many high cabinets, offers great versatility and can be used as a dressing room, library, or TV room. It serves an Italian-style shower room with WC.Designed to offer optimal comfort in everyday life, the accommodation is distinguished by its beautiful volumes, its loft spirit, and its numerous storage spaces.The property is completed by an outdoor parking space with an electric terminal, located just next to the entrance of the building, as well as a cellar and a large bicycle room.
Travel time
-

Suggested properties for you based on search results

Other interesting objects