686 results - Properties for sale with Balcony / Terrace, New building: Canton Vaud

1 / 2
15 rooms, 800m², CHF 30,000,000.–
1180 Rolle

An address of exception between lake and serenity

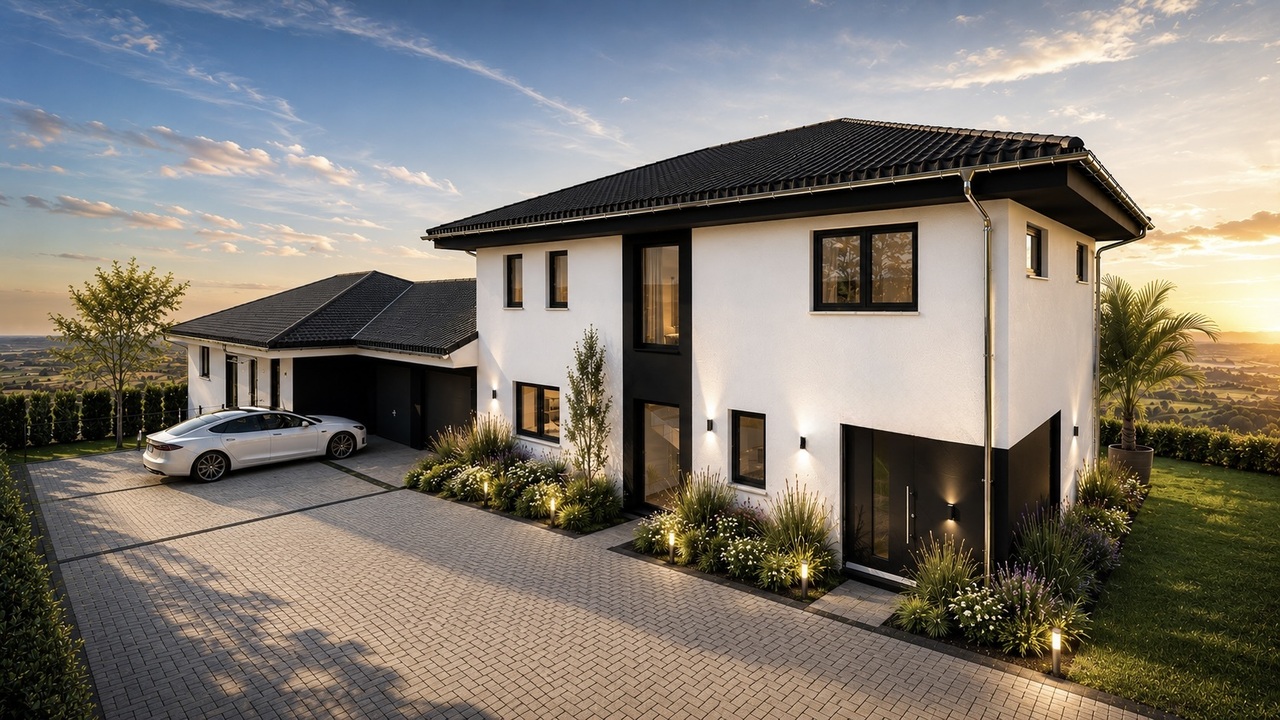
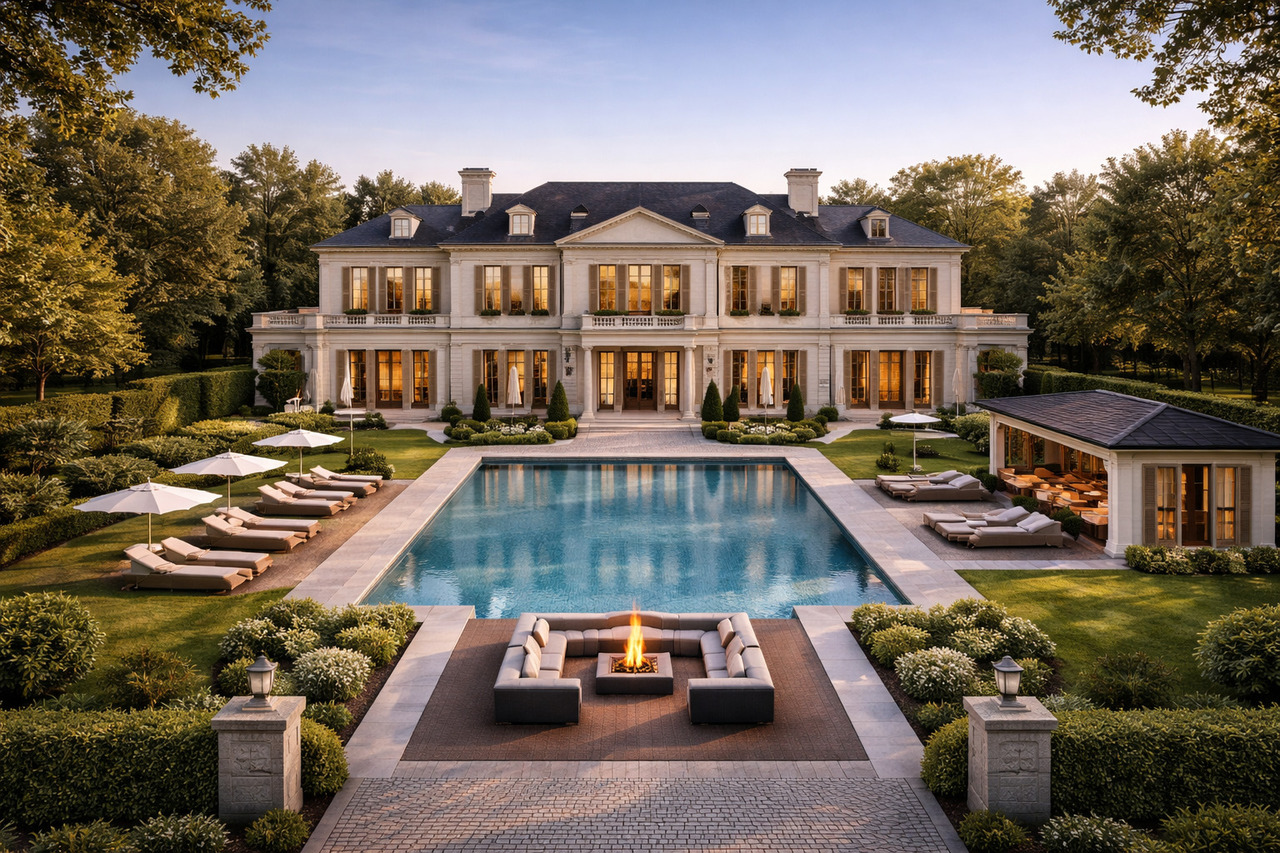
Nestled in the heart of a secure estate, in a discreet residential environment, this exceptional property in Rolle embodies a rare art of living, where calm and contemporary elegance meet.In close proximity to Lake Geneva, the villa benefits from a privileged location, combining serenity and accessibility. Major axes, urban centers, and international airports are quickly reachable, combining private life and mobility.Situated on an exclusive plot of 6,000 m², the property is set in a remarkable landscape framework. The exteriors, a true extension of the living spaces, offer intimacy and a soothing atmosphere.Developing over 800 m² of living space on three levels, the villa proposes a contemporary architecture with pure lines, sublimated by vast openings flooding the spaces with natural light. The generous volumes create a perfect harmony between interior and exterior.The bright reception areas open onto terraces, garden, and pool, completed by a pool house and an outdoor lounge for moments of conviviality and relaxation.The property comprises five bedrooms and seven bathrooms, including an exceptional master suite, designed as a private space combining refinement and well-being. A fitness area and a spa complement these amenities.A garage with a capacity for over 10 cars, as well as integrated technical areas, ensure comfort and discretion. Every detail, from materials to finishes, has been carefully studied to provide a contemporary lifestyle where comfort, technology, and aesthetics meet.Offered at CHF 30,000,000, this unique villa is aimed at a clientele seeking exclusivity and refinement, much more than just a residence: a true place of exceptional living on the shore.


1 / 5
3.5 rooms, 74m², CHF 985,000.–
1814 La Tour-de-Peilz

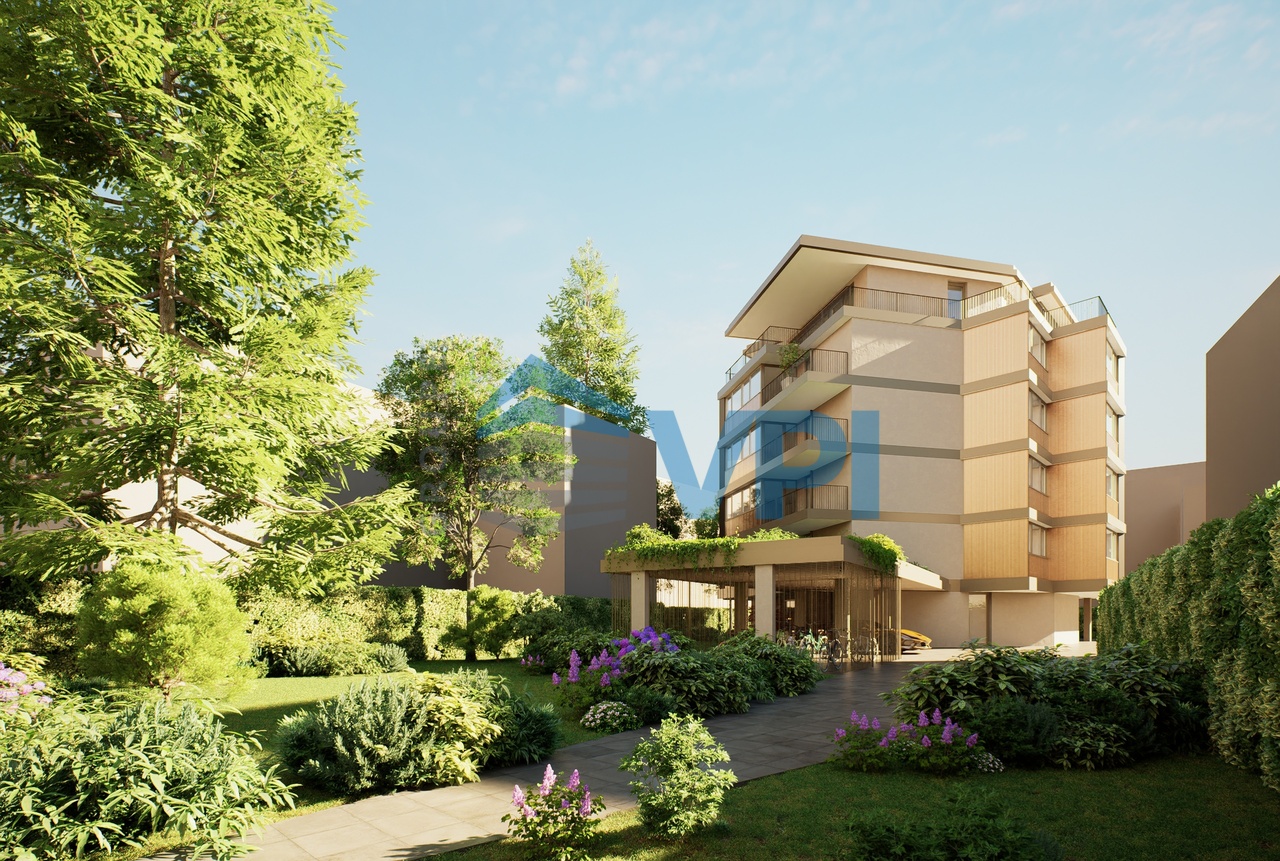
PROMOTION AZUR & NEIGE LA TOUR-DE-PEILZ

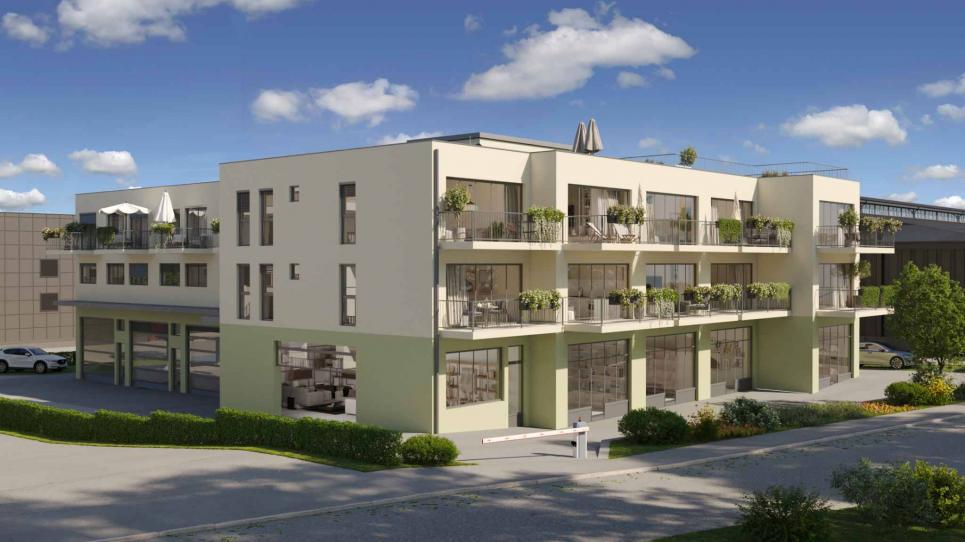
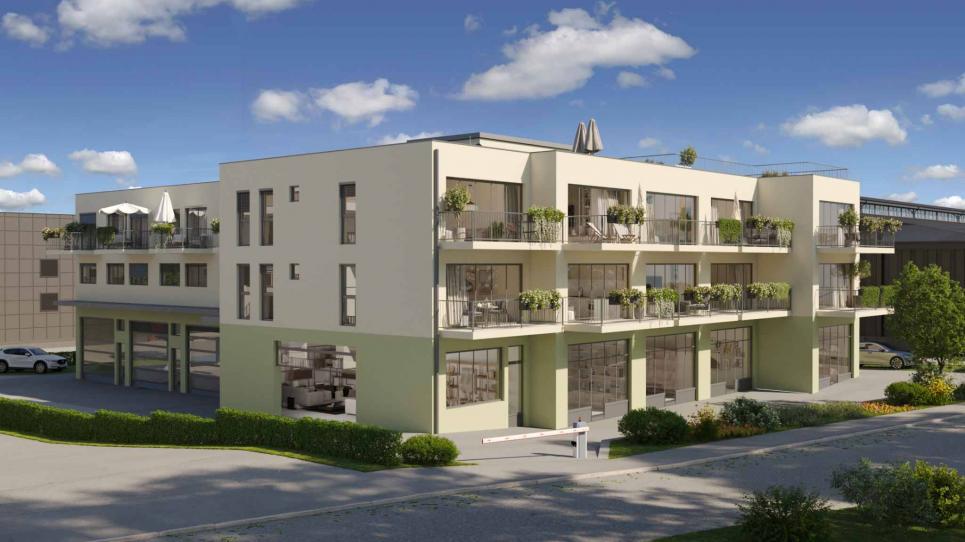
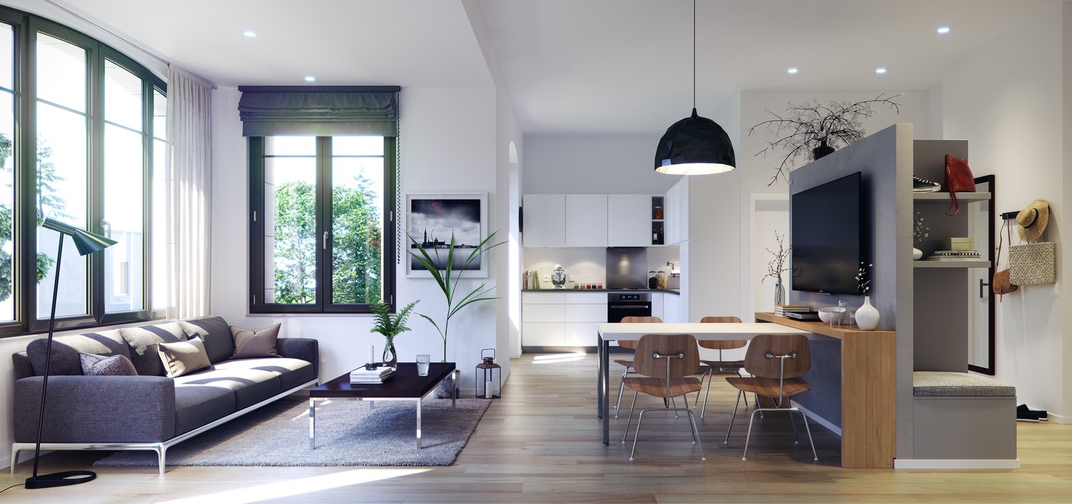
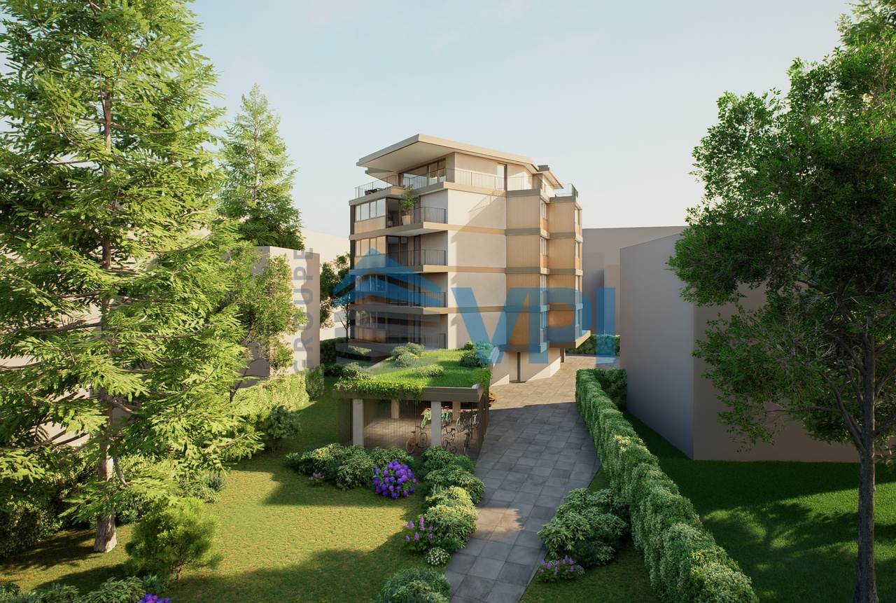
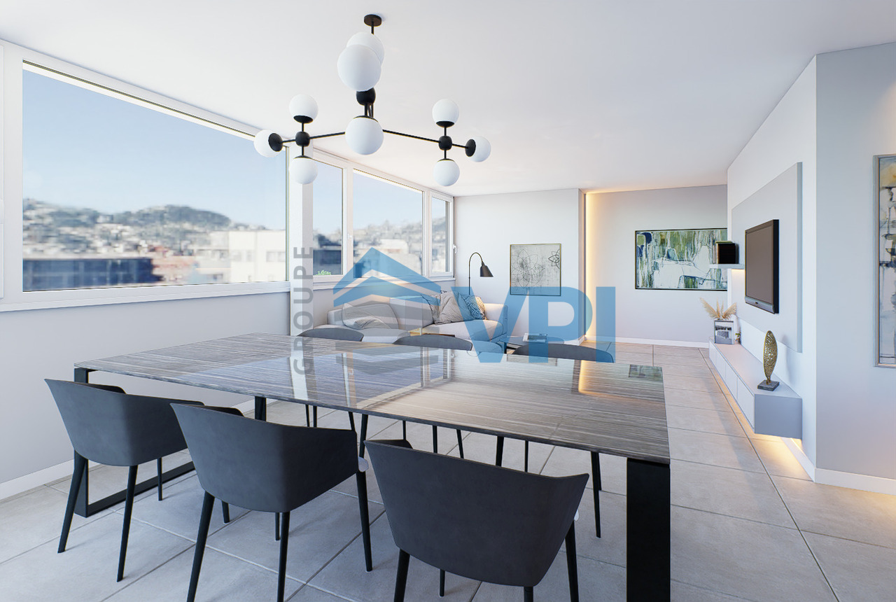
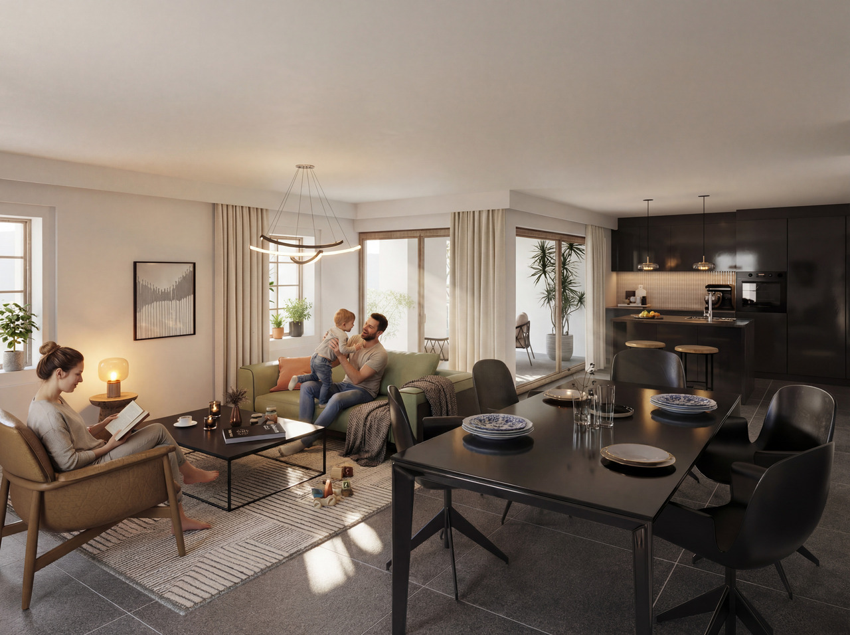
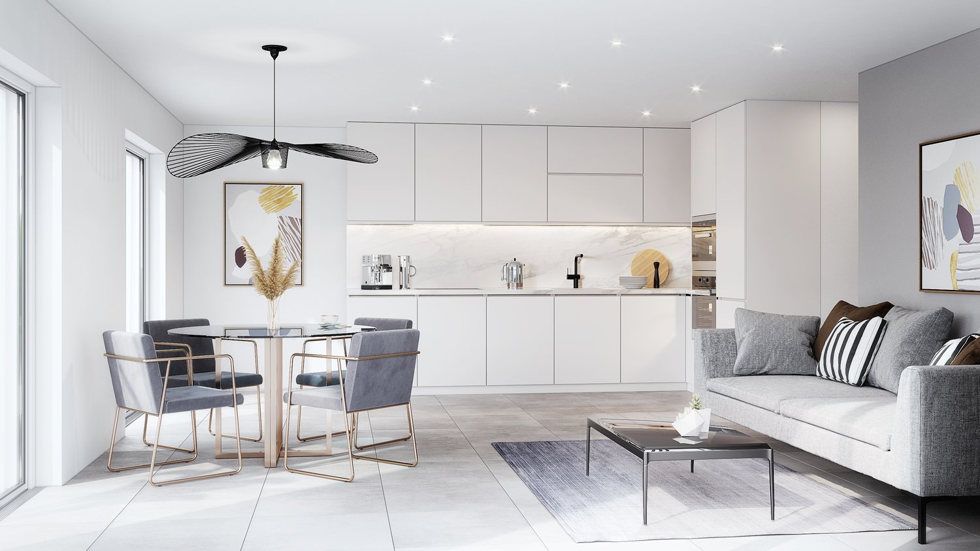
VPI Courtage SA presents to you exclusively the new real estate project Azur & Neige, located in La Tour-de-Peilz, in immediate proximity to the center of Vevey. Ideally situated near all amenities, the building will be less than 11 minutes by public transport from Vevey station and about 18 minutes on foot.The town of La Tour-de-Peilz will be accessible in 6 minutes on foot. The lake is approximately 150 meters away, allowing quick access to the Quai Roussy, a promenade along the lake.The primary and secondary schools of La Tour-de-Peilz will be accessible in about 8 minutes on foot.The project will include 14 apartments spread over six floors, with living areas ranging from 58.80 m² to 99 m².In this dossier, we present to you lot 102, a 3.5-room apartment on the first floor with a living area of 74.20 m². This property includes a living room, a kitchen, two bedrooms, a shower room, a guest toilet, and a balcony of 8.80 m². A covered parking space (no. 7) (CHF 30,000.-) is not included in the price of the apartment. A cellar (no. 6) is an integral part of the property.The construction site is currently underway.Expected delivery: autumn 2027This notice includes photos of the progress of the construction site as well as synthetic images intended to illustrate the final aspect of the project. These visuals are non-contractual.The estimated monthly costs for condominium maintenance are: CHF 384.-.Do not hesitate to contact us if you have any questions or to arrange an appointment with one of our brokers. We are at your disposal.

1 / 5
2.5 rooms, 58m², CHF 845,000.–
1814 La Tour-de-Peilz

PROMOTION AZUR & SNOW LA TOUR-DE-PEILZ

VPI Courtage SA presents to you exclusively the new real estate project Azur & Snow, located in La Tour-de-Peilz, in the immediate vicinity of the center of Vevey.Ideally located near all amenities, the building will be less than 11 minutes by public transport from Vevey station and about 18 minutes on foot.The town of La Tour-de-Peilz will be accessible in 6 minutes on foot. The lake is approximately 150 meters away, allowing quick access to the Quai Roussy, a promenade along the lake.The primary and secondary schools of La Tour-de-Peilz will be accessible in about 8 minutes on foot.The project will include 14 apartments spread over six above-ground levels, with living areas ranging from 58.80 m² to 99 m².In this dossier, we present to you lot 203, a 2.5-room apartment on the second floor with a living area of 58.80 m². This property includes a living room, a kitchen, a bedroom, a shower room, and a balcony of 10.40 m². A cellar (no. 5) is an integral part of the property.The construction site is currently underway.Expected delivery: autumn 2027This notice includes photos of the progress of the construction site as well as synthetic images intended to illustrate the final aspect of the project. These visuals are non-contractual.The estimated monthly costs of condominium fees are: CHF 305.-.Do not hesitate to contact us if you have any questions or to arrange an appointment with one of our brokers.We are at your disposal.

1 / 4
5.5 rooms, 172m², CHF 3,050,000.–
1295 Tannay

The Clos des Traites A on the High Energy Performance Plan

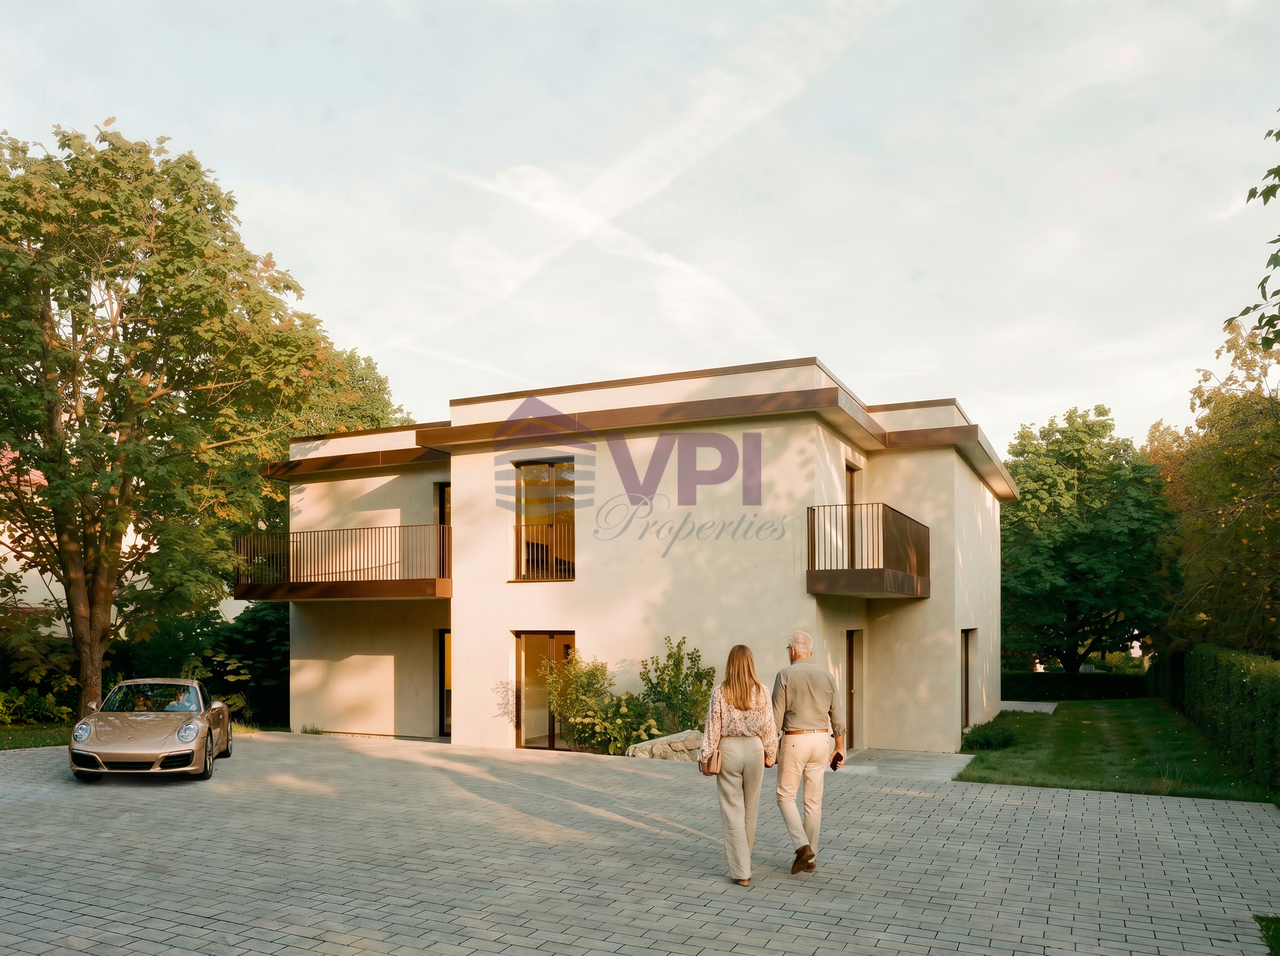
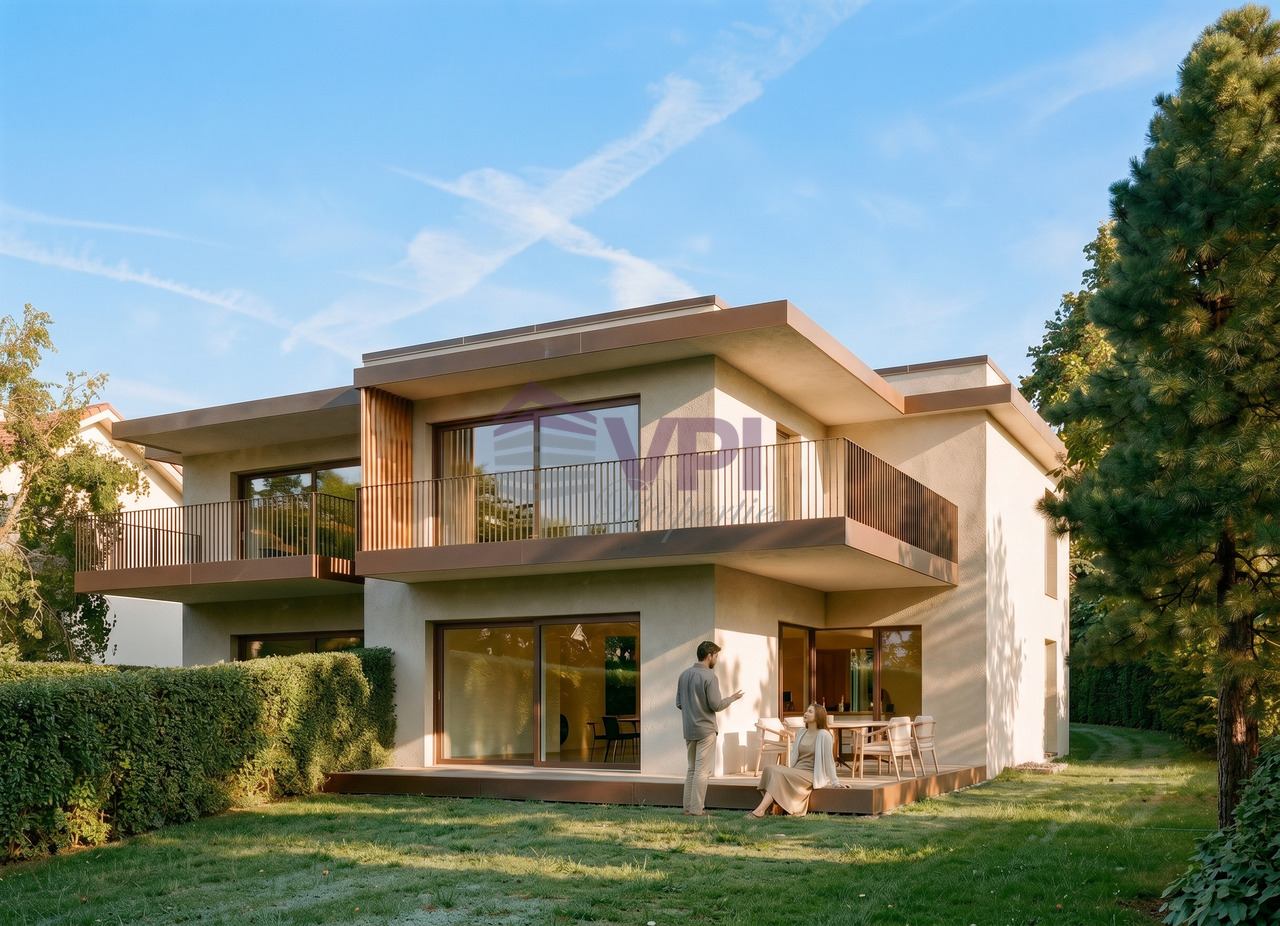
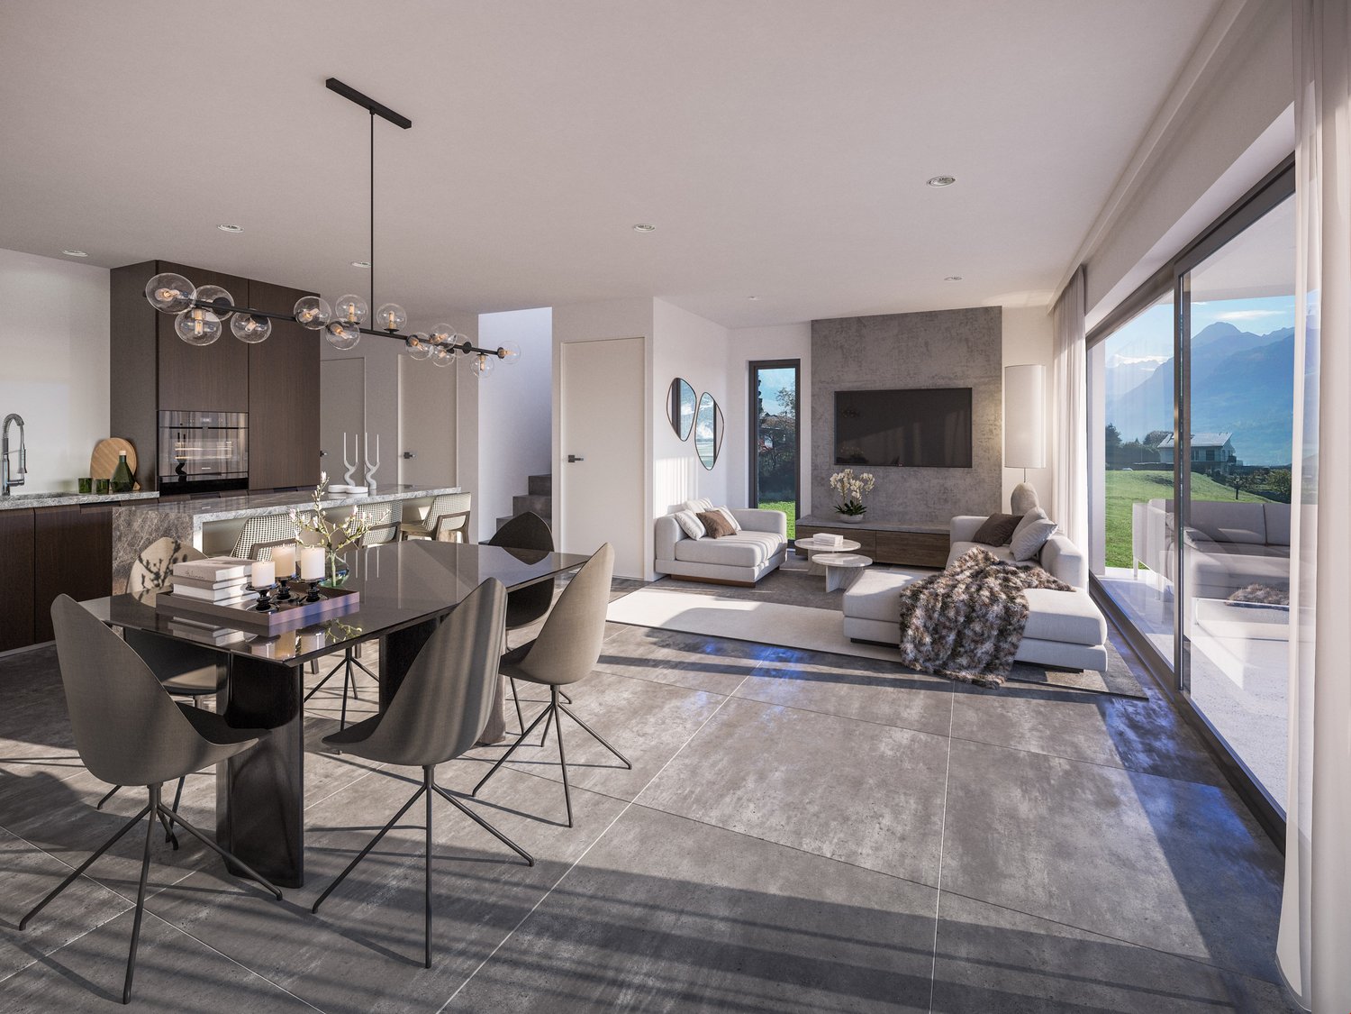
VPI Courtage SA is pleased to present this new project of two semi-detached villas of high standing, ideally located in one of the most sought-after residential areas of Tannay.Designed to meet the expectations of families seeking comfort, functionality, and quality of life, this ensemble of two semi-detached villas combines contemporary architecture with sustainable features and generous living spaces.This file presents the Villa A, a 5.5-room property offering a living area of approximately 172 m², spread over three levels. Its generous volumes, natural light, and southeast orientation create a pleasant living environment in all seasons. The terrace and private garden extend the living spaces outdoors, inviting you to fully enjoy the beautiful days.The villa meets current standards in terms of energy performance. It will be equipped with a floor heating system powered by a heat pump with a geocooling system, as well as photovoltaic panels and a vegetated flat roof, guaranteeing excellent thermal comfort, low energy consumption, and harmonious integration into its environment.Located in a green and residential area, this property benefits from a privileged location, in close proximity to all amenities. The CFF train station of Tannay is accessible in less than 8 minutes on foot, allowing quick access to Geneva, Nyon, and Lausanne. Primary and secondary schools are also nearby, while Lake Geneva and its port are accessible in a few minutes on foot. Public transportation ensures excellent service to the entire region.Distribution Ground floor :- Entrance hall with built-in closets;- Spacious living room with dining area giving access to the terrace and garden;- Kitchen with storage room;- Office;- Guest toilet.First floor :- Master bedroom with dressing room and private bathroom giving access to the balcony;- Two bedrooms;- Bathroom.Basement :- Room that can accommodate a fitness area with separate shower;- Laundry room;- Cellar;- Technical room.Outside, the property has two covered parking spaces, integrated into a vegetated flat roof, bringing an aesthetic and ecological touch to the project.Construction start: October 2026Expected completion: End of 2027Do not hesitate to contact us if you have any questions or to arrange an appointment with our broker.--------------------------------------------------------------------------------------------------------------------------------------------------------------------------Property tax: 1.5% / Municipal tax: 60.5%

1 / 3
5.5 rooms, 168m², CHF 2,990,000.–
1295 Tannay

The Clos des Traites B on the High Energy Performance Plan

VPI Courtage SA is pleased to present this new project of two semi-detached villas of high standing, ideally located in one of the most sought-after residential areas of Tannay.Designed to meet the expectations of families seeking comfort, functionality, and quality of life, this ensemble of two semi-detached villas combines contemporary architecture with sustainable features and generous living spaces.This dossier presents the Villa B, a 5.5-room property offering a living area of approximately 168 m², spread over three levels. Its generous volumes, natural light, and southeast orientation create a pleasant living environment in all seasons. The terrace and private garden extend the living spaces outdoors, inviting you to fully enjoy the beautiful days.The villa meets current standards in terms of energy performance. It will be equipped with underfloor heating powered by a heat pump with a geocooling system, photovoltaic panels, and a vegetated flat roof, ensuring excellent thermal comfort, low energy consumption, and harmonious integration into its environment.Located in a green and residential area, this property benefits from a privileged location, close to all amenities. The CFF train station of Tannay is accessible in less than 8 minutes on foot, allowing quick access to Geneva, Nyon, and Lausanne. Primary and secondary schools are also nearby, while Lake Geneva and its port are accessible in a few minutes on foot. Public transportation provides excellent service to the entire region.DistributionGround floor:- Entrance hall with built-in cupboards;- Spacious living room with dining area giving access to the terrace and garden; - Kitchen with storage room; - Office; - Guest toilet.First floor:- Master bedroom with dressing room and private bathroom giving access to the balcony; - Two bedrooms; - Bathroom.Basement:- Room that can accommodate a fitness area with separate shower; - Laundry room; - Cellar; - Technical room.Outside, the property has two covered parking spaces, integrated into a vegetated flat roof, adding an aesthetic and ecological touch to the project.Construction start: November 2026Expected completion: End of 2027Do not hesitate to contact us if you have any questions or to arrange an appointment with our broker.--------------------------------------------------------------------------------------------------------------------------------------------------------------------------Property tax: 1.5% / Communal tax: 60.5%

1 / 5
5.5 rooms, 137m², CHF 840,000.–
1428 Provence

5.5 room apartment on the upper floor -- A family nest

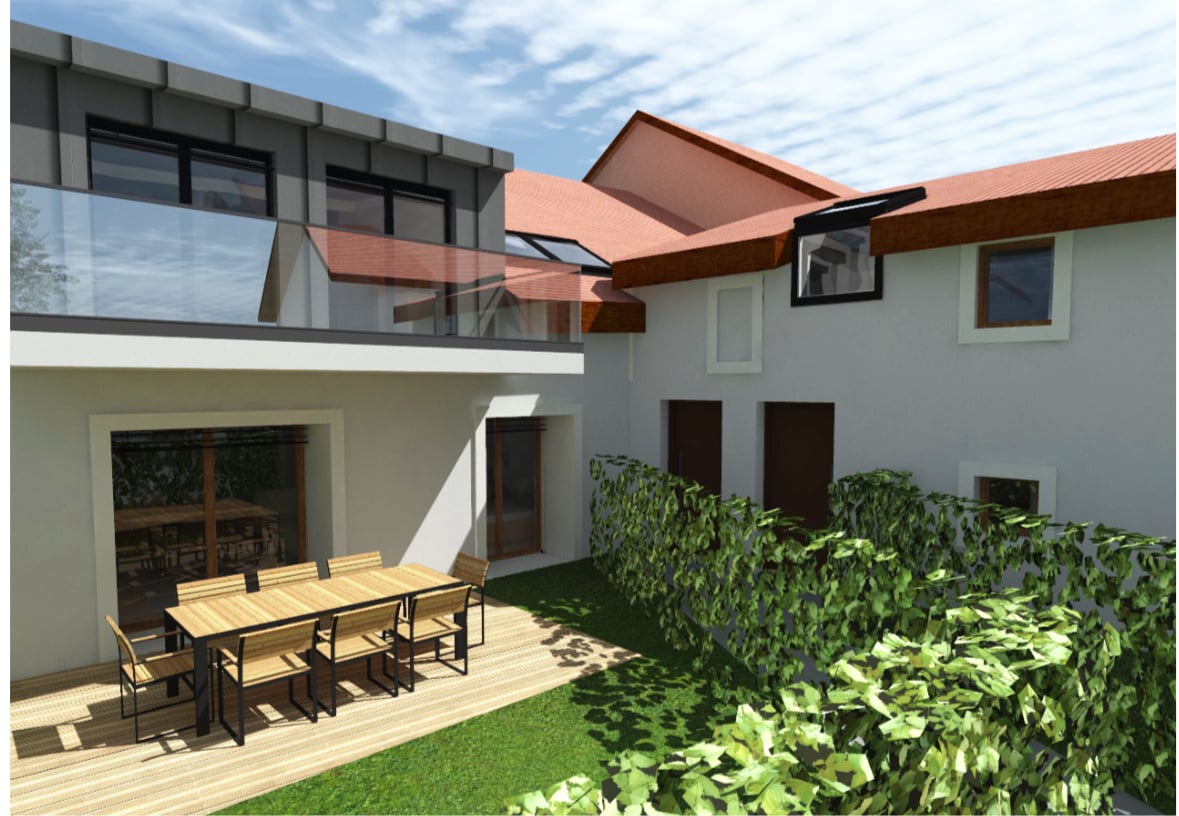
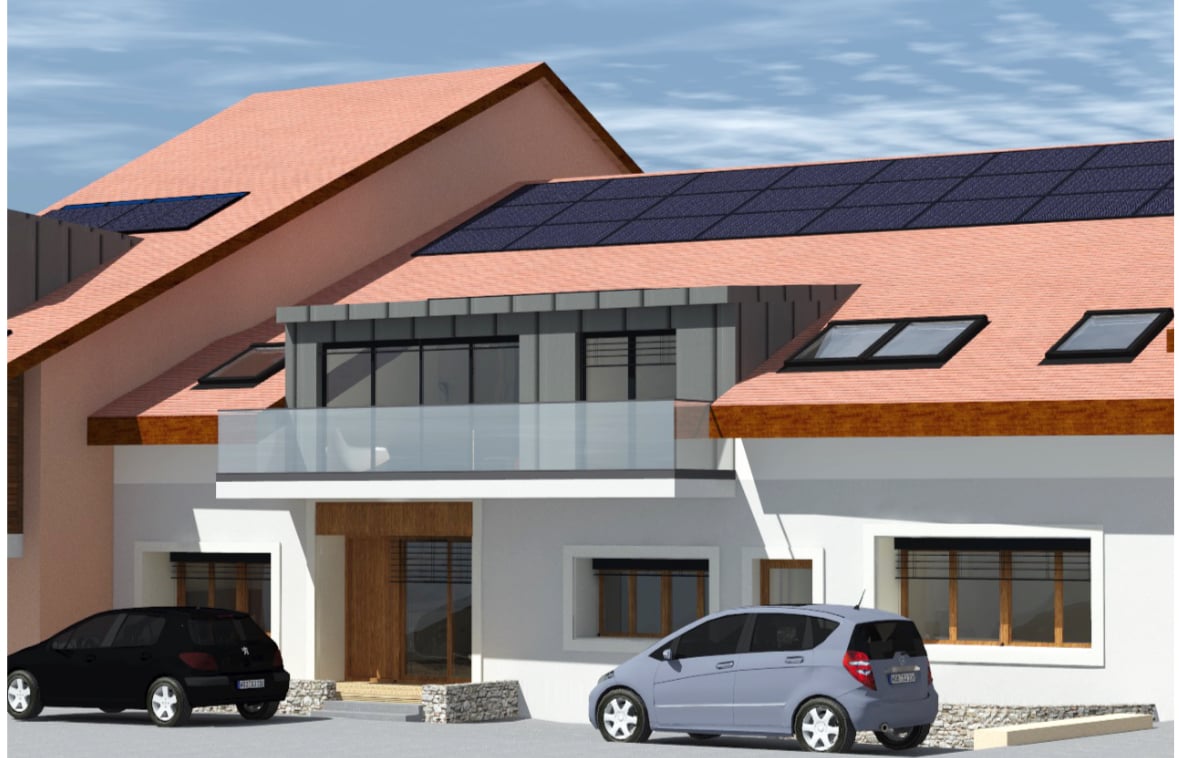
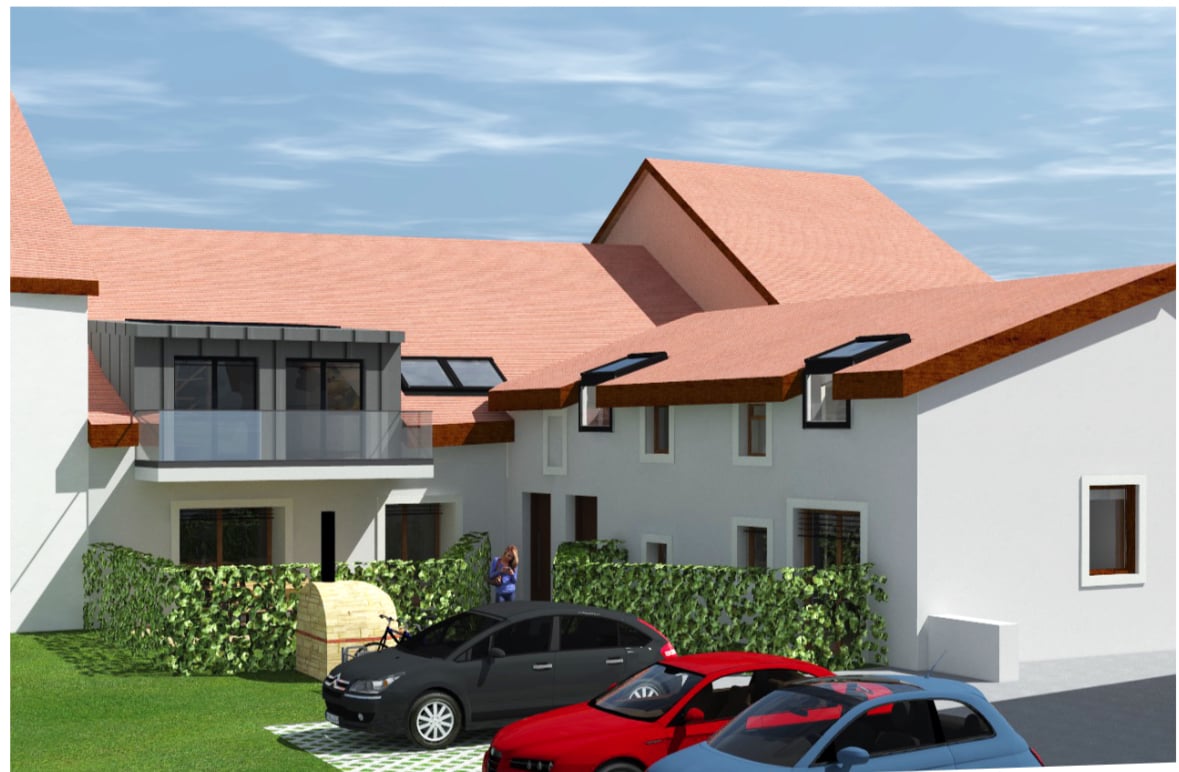
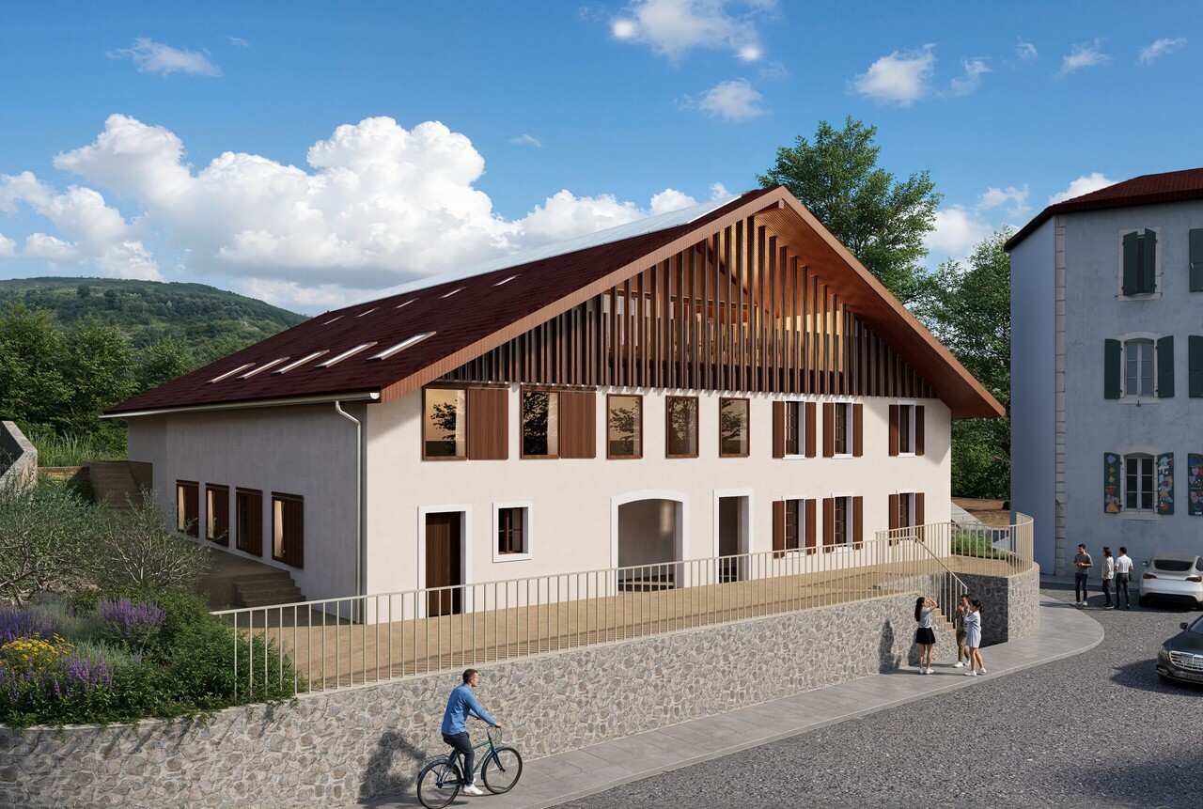
An exceptional living environment in the heart of the villageLocated in the heart of the charming village of Provence, this apartment is part of an authentic village house that will soon undergo a complete renovation.This project provides for the creation of only 5 apartments, offering a privileged living environment in an exceptional natural setting. Here, everyday life rhymes with calm, fresh air, and open landscapes.This beautiful apartment would be perfect for a small family looking to recharge in an idyllic setting.Discovery of the apartmentA generous entrance of over 9 m² welcomes you and immediately sets the tone for a spacious and well-thought-out place. To the left are a guest toilet and two bedrooms: the first, with a beautiful area of 15.5 m², has its own dressing room -- oriented north, it offers a refreshing coolness in summer. The second, a child's bedroom, completes this sleeping area.We continue towards the corridor where two other bedrooms of over 14 m² each are revealed. On your right, a bathroom completes the ensemble. Each bedroom benefits from its own skylight, guaranteeing maximum natural light.The journey then takes you to the living room/kitchen of over 40 m², bathed in light thanks to large skylights and beautiful windows offering a direct view of the village's central square. This spacious living area is extended by a loggia of 8.2 m², ideal for enjoying the calm and sunshine throughout the day.Here, everything is designed for family comfort: generous volumes, omnipresent light, and a permanent link with village life.Services and designThe apartments are designed to enhance the charm of the old while integrating contemporary comfort, and they will seduce with their beautiful volumes, their light-filled living spaces, and their carefully designed interior.The loggia, a true extension of the interior space, becomes a place of life in its own right over the days -- ideal for a morning coffee or a summer evening in complete tranquility.ComplementPrivate cellar, parking spaces, and garage available.

1 / 5
3.5 rooms, 95m², CHF 645,000.–
1428 Provence

3.5 room apartment -- A nest in a green setting

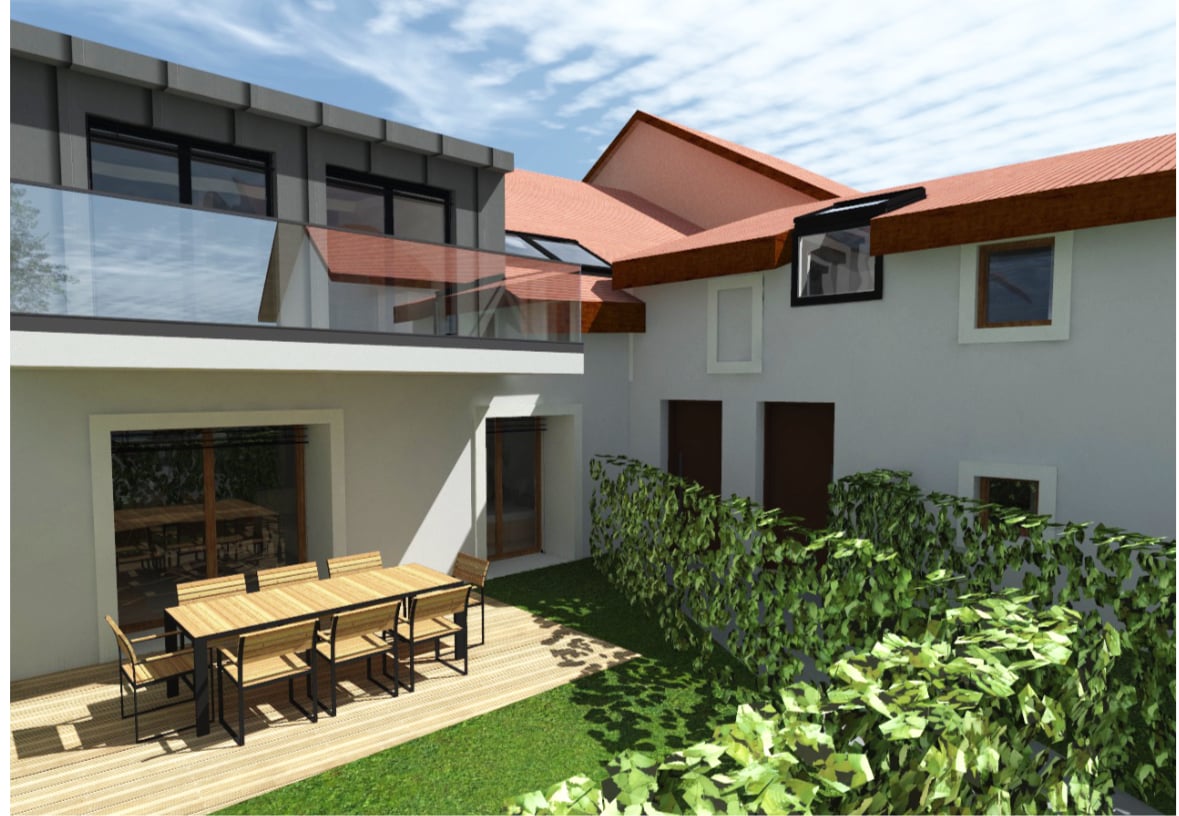
An exceptional living environment in the heart of the villageLocated in the heart of the charming village of Provence, this apartment is part of an authentic village house that will soon undergo a complete renovation.This project involves the creation of only 5 apartments, offering a privileged living environment in an exceptional natural setting. Here, everyday life rhymes with calm, pure air, and open landscapes.Discovery of the apartmentA lovely small entrance welcomes you warmly. To the left of the entrance, a guest toilet adds a practical touch to everyday life.You continue along the corridor where two beautiful rooms of more than 13.5 m² each are revealed, offering generous volumes conducive to rest and intimacy. To the left, a well-equipped bathroom completes the sleeping area.The journey then takes you to the living room/kitchen of more than 39 m², bright and south-facing. This open and convivial living space gives onto a loggia of 8.1 m², extended by a terrace of about 40 m² and a private garden of about 50 m².Here, each room breathes. The interior naturally extends outdoors, creating a true nest where nature is omnipresent, within reach.Services and designDesigned to enhance the charm of the old while integrating contemporary comfort, the apartments will seduce with their beautiful volumes, their light-filled living spaces, and their carefully designed interior.The terrace and private garden, true extensions of the interior space, become over time a place of life in its own right -- ideal for enjoying each season in complete tranquility.ComplementPrivate cellar, parking spaces, and garage available.

Suggested properties for you based on search results

Other interesting objects