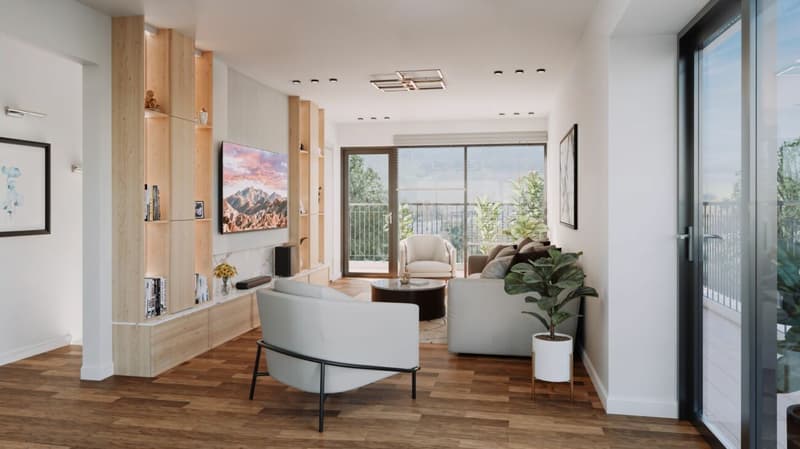
"New lakeview promotion in Yverdon-les-Bains"
Address
Promenade des Pins 34, 1400 Yverdon-les-BainsTravel time
- 32 min.Station: Yverdon-les-Bains
Surrounding information
Supermarket
15 min.BPSchool
19 min.Collège de la PasserellePharmacy
14 min.Pharmacie BENU Yverdon SudPublic Transport
3 min.Pomy
Times refer to the route on foot.
Price
- Purchase price:
- CHF 975,000.–
- Notify on price drop
Main information
- Availability:
- By agreement
- Type:
- Apartment
- No. of rooms:
- 4.5
- Number of bathrooms:
- 2
- Floor:
- GF
- Number of floors:
- 3
- Surface living:
- 98 m2
- Year built:
- 2026
Characteristics
Balcony / Terrace
Lake view
Mountain view
Quiet neighborhood
Parking space
Garage
Documents (0)
Description
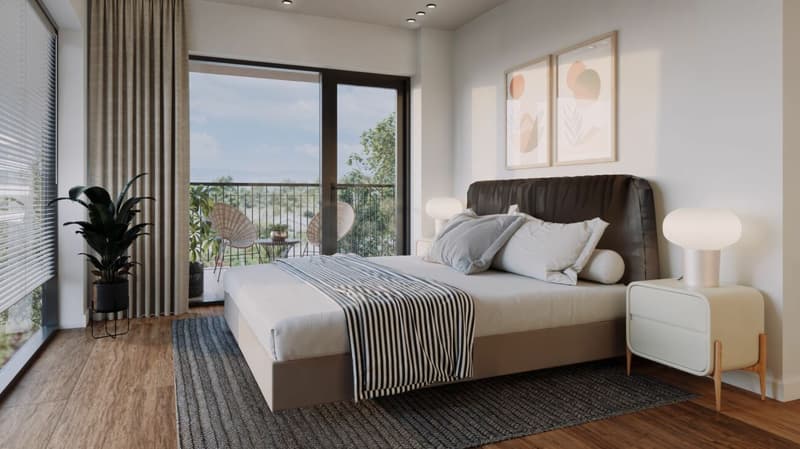
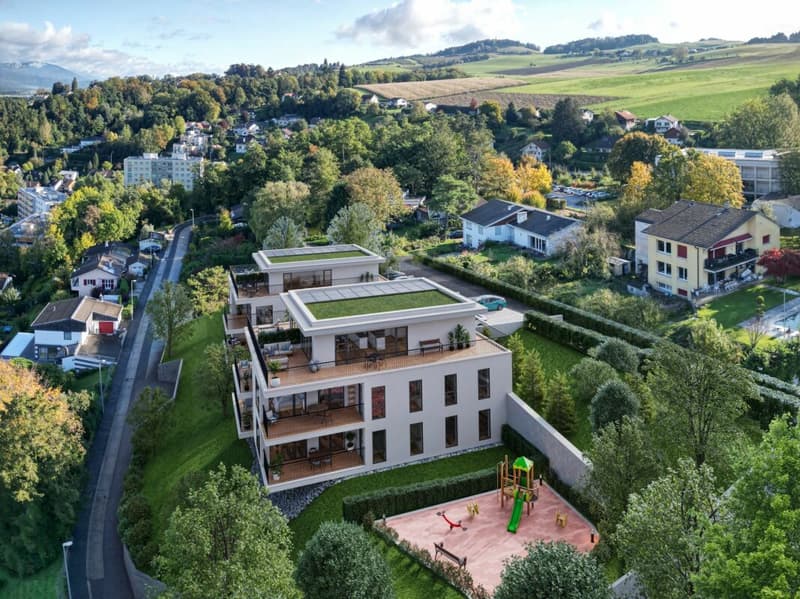
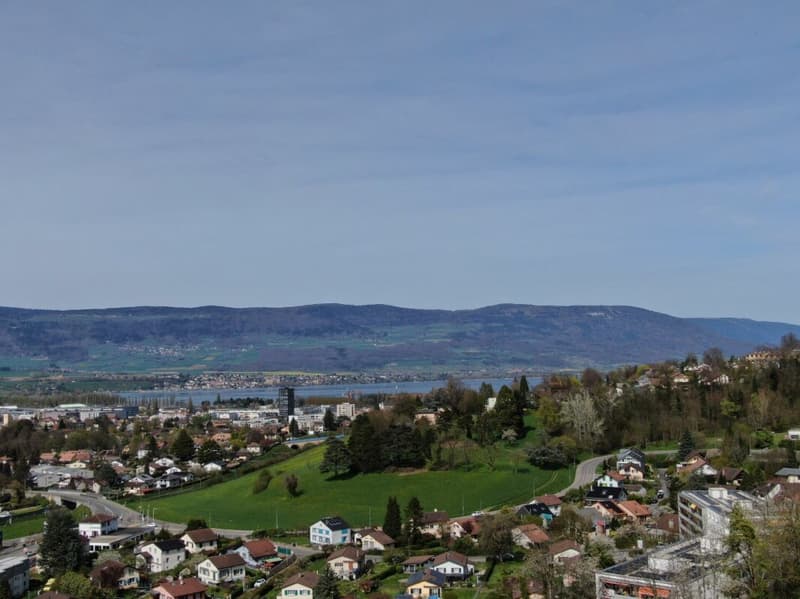
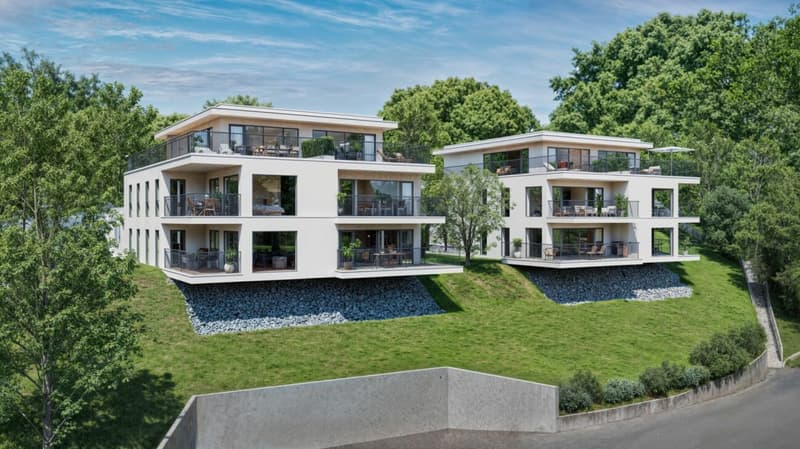
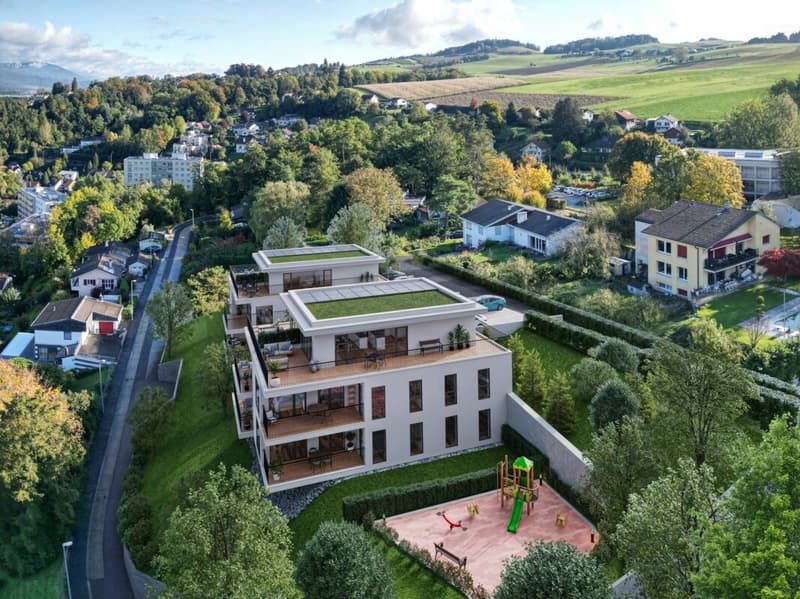
Located in a sought-after environment on the heights of Yverdon-les-Bains, this exclusive residential project of 8 apartments benefits from a remarkable natural setting close to Lake Neuchâtel. The combination of an unobstructed view, a prime location, and contemporary architectural design makes this project a rare and prized address.
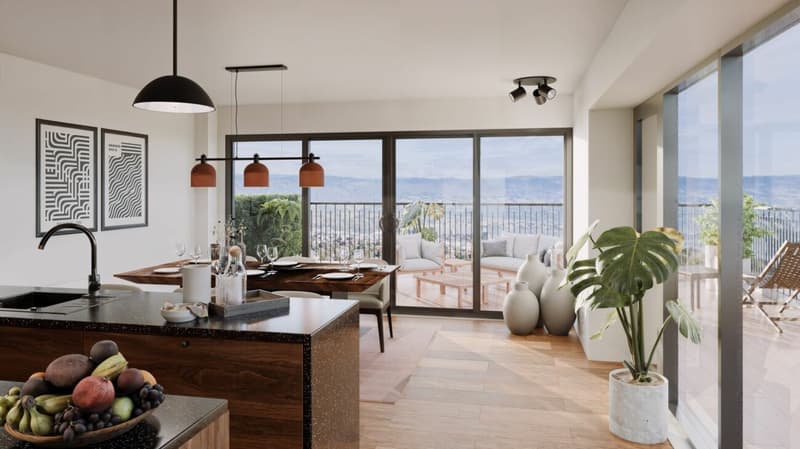
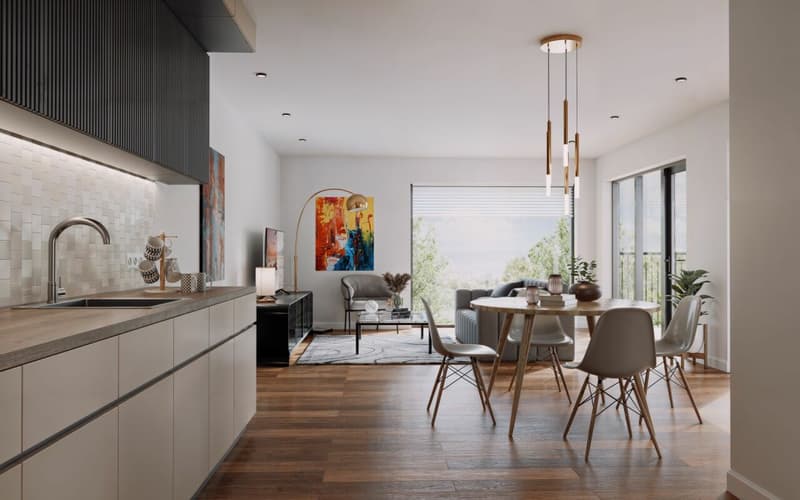
Each apartment has been designed to offer optimal comfort, enhanced by high-end amenities and carefully selected materials. The flexibility of the plans allows each future owner to personalize their home according to their desires and lifestyle.
Distribution of housing :
Building A
Lot 1 - ground floor: 4.5 rooms, approx. 98 m² living space, balcony approx. 16 m²
Lot 2 - ground floor: 3.5 rooms, approx. 80 m² living space, balcony approx. 23 m²
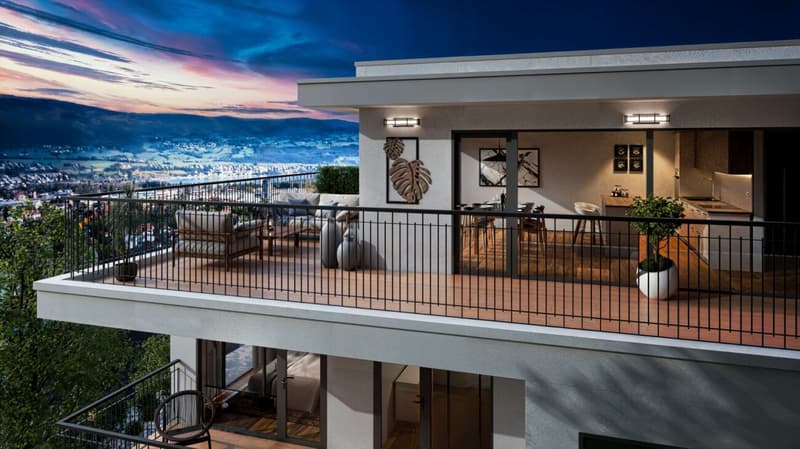
Lot 3 - attic duplex: 6.5 rooms, approx. 149 m² living space, balcony approx. 16 m² and terrace approx. 68 m²
Lot 4 - attic duplex: 5.5 rooms, approx. 127 m² living space, balcony approx. 16 m² and terrace approx. 50 m²
Building B
Lot 5 - ground floor: reserved
Lot 6 - ground floor: reserved
Lot 7 - attic: reserved
Lot 8 - attic: reserved
All apartments offer modular layouts, adaptable to the needs of future occupants.
8 outdoor parking spaces are available for CHF 20'000.- each, as well as an individual, locked storage room for CHF 50'000.-.
Major advantages of the residence:
Privileged and quiet location on the heights of Yverdon-les-Bains
Exceptional panorama of Lake Neuchâtel and the Jura massif
Modern and harmonious architectural design
High-end finishes and quality materials
Apartments that can be personalized according to your needs
Whether your project is to acquire a spacious family home or an elegant apartment for a privileged lifestyle, this residence will meet your expectations.
Contact Virginie Dubath at 078 712 16 49 to receive additional information or plan a visit / www.residences-despins.ch.
Mortgage Calculator
From dream house to home ownership: the mortgage calculator can help you estimate the affordability of this property.

Create an account for more options
Create your account to manage your favorites across all devices, keep track of your search alerts, and never miss an update. Everything you need for your home search, all in one place!
Advertiser

Contact
Virginie Dubath
- Listing ID
- 4002859913
- Object ref.
- ef02594e-f70c-11f0-89d7-069ae14c7a06