657 results - Properties for sale with Balcony / Terrace, New building: Canton Vaud

1 / 3
5.5 rooms168m²CHF 2,990,000.–
1295 Tannay

The Clos des Traites B on the High Energy Performance plan


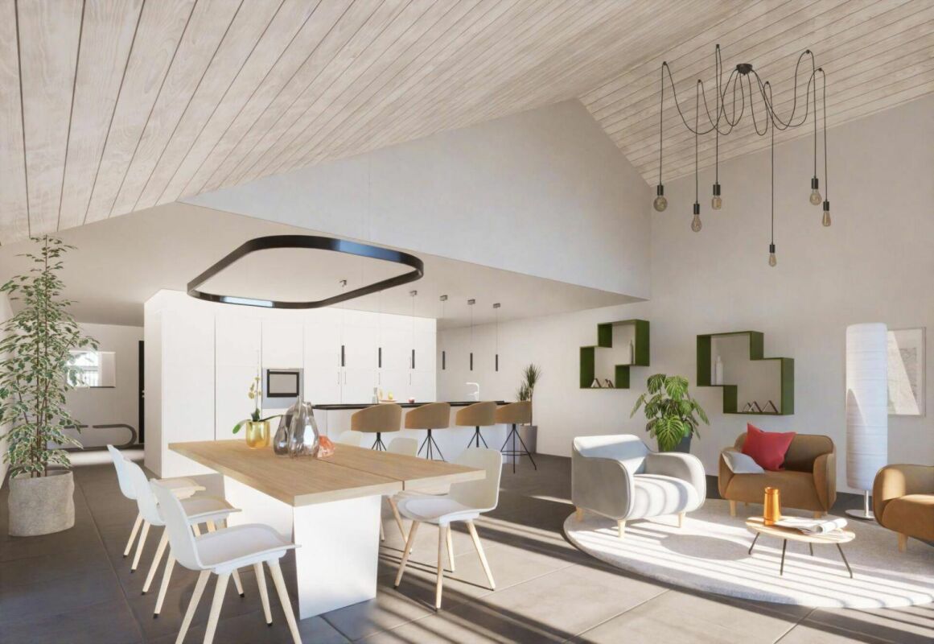



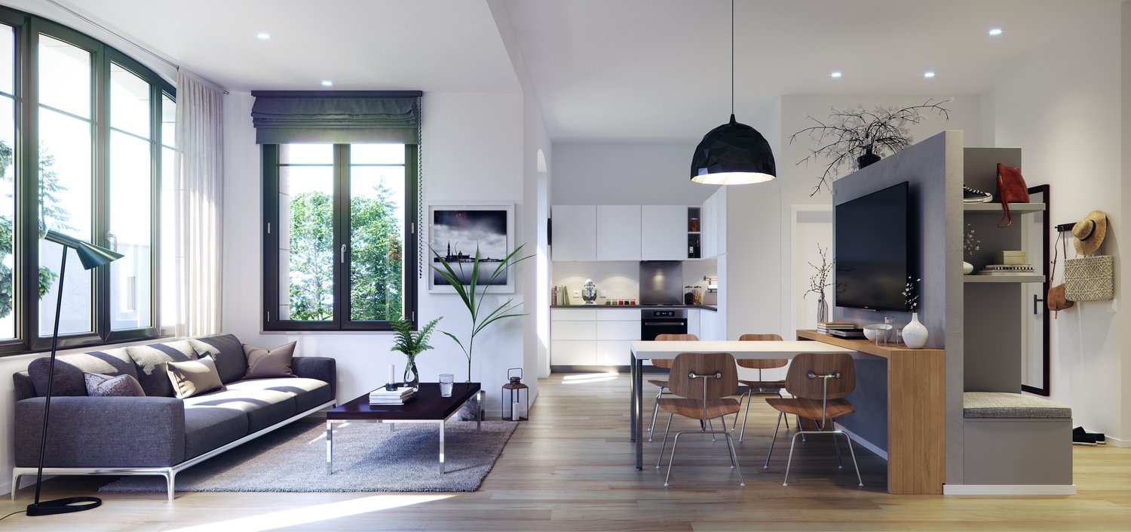
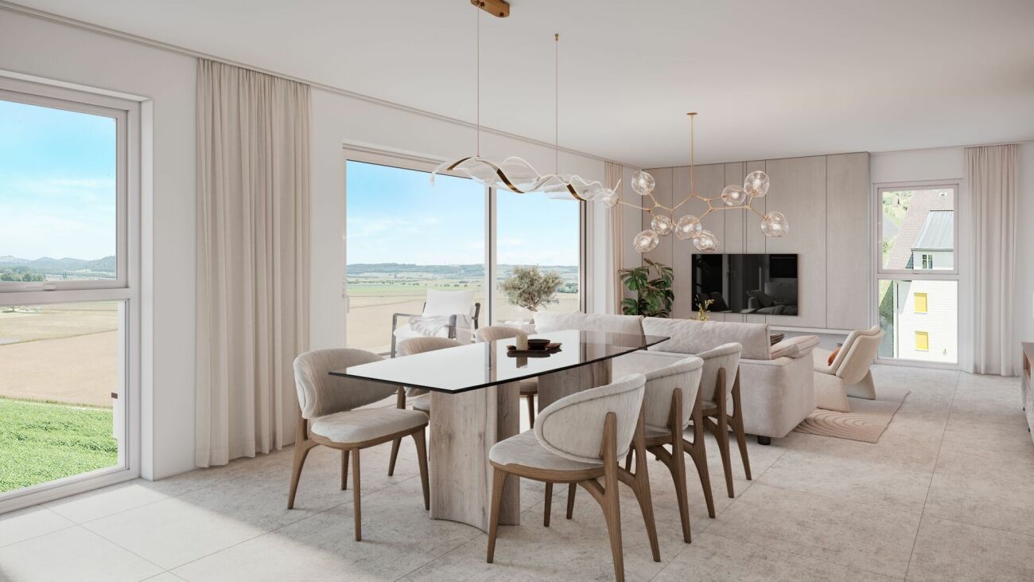
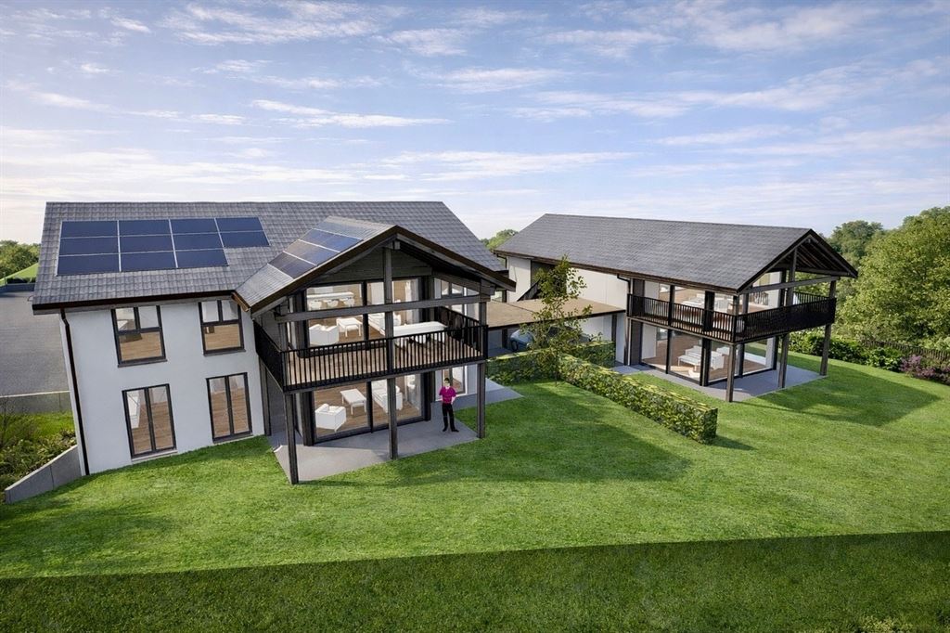
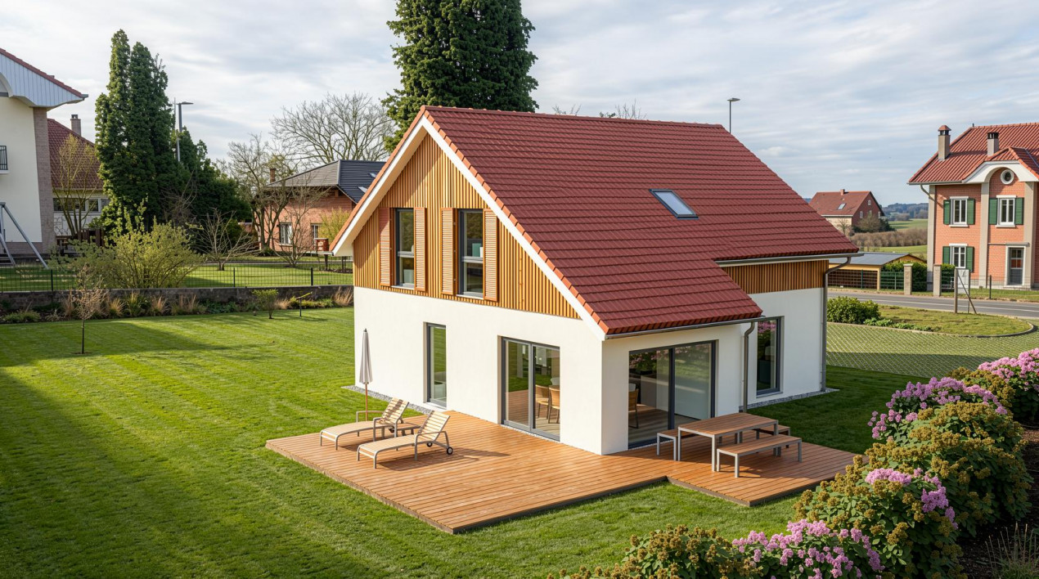
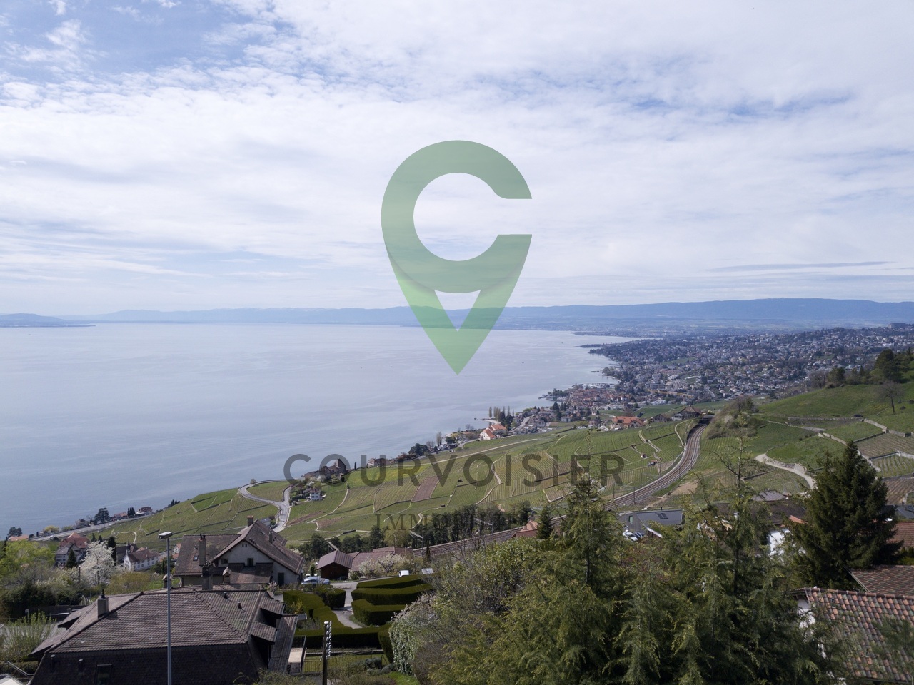
VPI Courtage SA has the pleasure of presenting this new project of two semi-detached villas of high standing, ideally located in one of the most sought-after residential areas of Tannay.Designed to meet the expectations of families seeking comfort, functionality, and quality of life, this ensemble of two semi-detached villas combines contemporary architecture with sustainable features and generous living spaces.This file presents the Villa B, a 5.5-room property offering a living area of approximately 168 m², spread over three levels. Its generous volumes, natural light, and southeast orientation create a pleasant living environment in all seasons. The terrace and private garden extend the living spaces outdoors, inviting you to fully enjoy the beautiful days.The villa meets current standards in terms of energy performance. It will be equipped with underfloor heating powered by a heat pump with a geocooling system, as well as photovoltaic panels and a vegetated flat roof, guaranteeing excellent thermal comfort, low energy consumption, and harmonious integration into its environment.Located in a green and residential area, this property benefits from a privileged location, in close proximity to all amenities. The Tannay CFF train station is accessible in less than 8 minutes on foot, allowing for quick access to Geneva, Nyon, and Lausanne. Primary and secondary schools are also nearby, while Lake Geneva and its port are accessible in a few minutes on foot. Public transportation provides excellent service to the entire region.Distribution Ground floor :- Entrance hall with built-in cupboards;- Spacious living room with dining area giving access to the terrace and garden;- Kitchen with storage room;- Office;- Guest toilet.First floor :- Master suite with dressing room and private bathroom giving access to the balcony;- Two bedrooms;- Bathroom.Basement :- Room that can accommodate a fitness area with separate shower;- Laundry room;- Cellar;- Technical room.Outside, the property has two covered parking spaces, integrated into a vegetated flat roof, bringing an aesthetic and ecological touch to the project.Construction start: November 2026Expected delivery: End of 2027Do not hesitate to contact us if you have any questions or to arrange an appointment with our broker.--------------------------------------------------------------------------------------------------------------------------------------------------------------------------Property tax: 1.5% / Communal tax: 60.5%

1 / 3
5.5 rooms172m²CHF 3,050,000.–
1295 Tannay

The Clos des Traites A on a High Performance Energy Plan

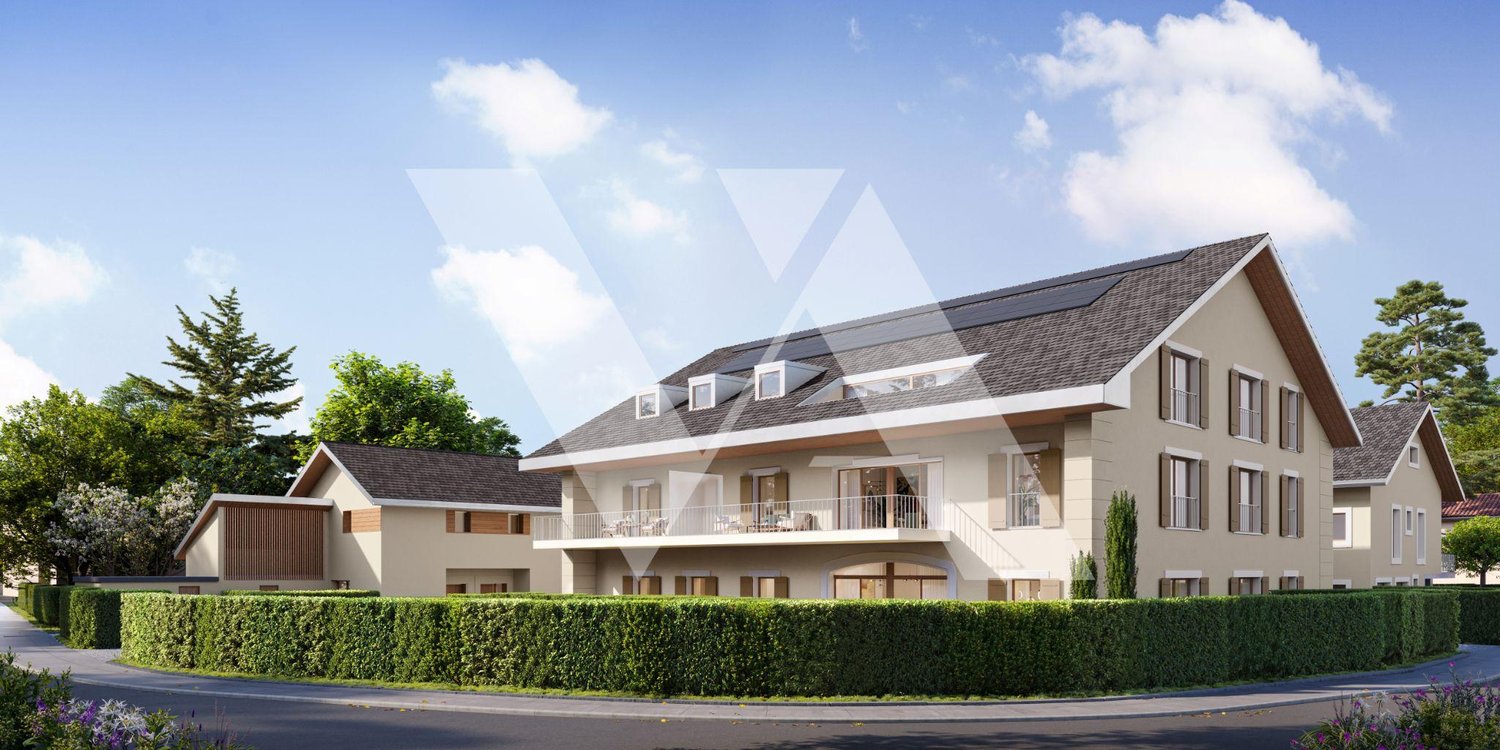
VPI Courtage SA has the pleasure of presenting this new project of two semi-detached villas of high standing, ideally located in one of the most sought-after residential areas of Tannay.Designed to meet the expectations of families seeking comfort, functionality, and quality of life, this ensemble of two semi-detached villas combines contemporary architecture with sustainable features and generous living spaces.This file presents the Villa A, a property of 5.5 rooms offering a living area of approximately 172 m², spread over three levels. The generous volumes, natural light, and southeast orientation create a pleasant living environment in all seasons. The terrace and private garden extend the living spaces outdoors, inviting you to fully enjoy the beautiful days.The villa meets current standards in terms of energy performance. It will be equipped with underfloor heating powered by a heat pump with a geocooling system, photovoltaic panels, and a vegetated flat roof, guaranteeing excellent thermal comfort, low energy consumption, and harmonious integration into its environment.Embedded in a green and residential setting, this property benefits from a privileged location, in immediate proximity to all amenities. The CFF station of Tannay is accessible in less than 8 minutes on foot, allowing rapid connection to Geneva, Nyon, and Lausanne. Primary and secondary schools are also nearby, while Lake Geneva and its port are accessible in a few minutes on foot. Public transportation ensures excellent service to the entire region.DistributionGround floor:- Entrance hall with built-in closets;- Spacious living room with dining area giving access to the terrace and garden; - Kitchen with storage room; - Office; - Guest toilet.First floor:- Master bedroom with dressing room and private bathroom giving access to the balcony; - Two bedrooms; - Bathroom.Basement:- Room that can accommodate a fitness area with separate shower; - Laundry room; - Cellar; - Technical room.Outside, the property has two covered parking spaces, integrated into a vegetated flat roof, bringing an aesthetic and ecological touch to the project.Construction start: October 2026Expected delivery: End of 2027Do not hesitate to contact us if you have any questions or to arrange an appointment with our broker.--------------------------------------------------------------------------------------------------------------------------------------------------------------------------Property tax: 1.5% / Municipal tax: 60.5%

1 / 5
3.5 rooms74m²CHF 985,000.–
1814 La Tour-de-Peilz

PROMOTION AZUR & NEIGE LA TOUR-DE-PEILZ

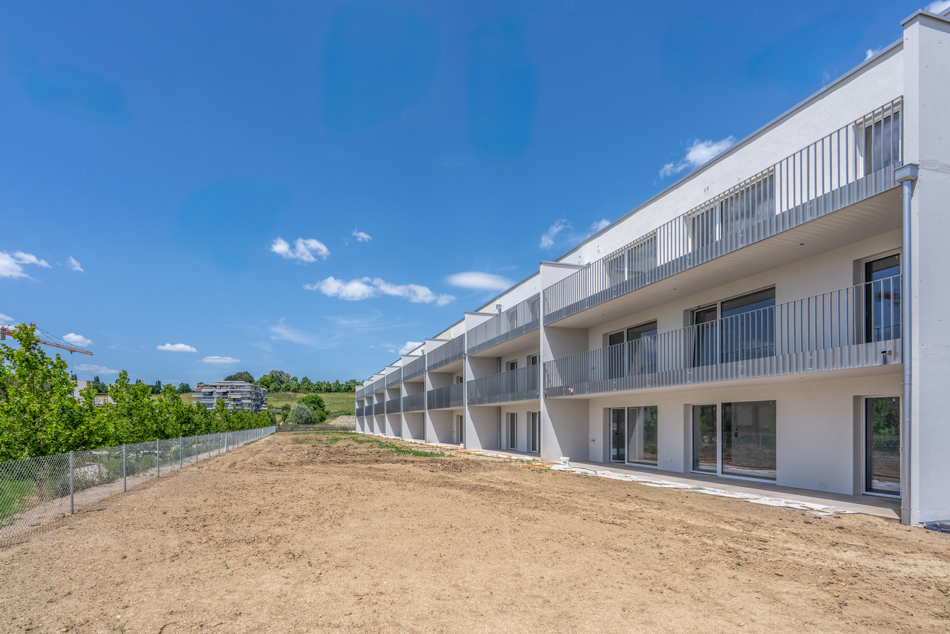
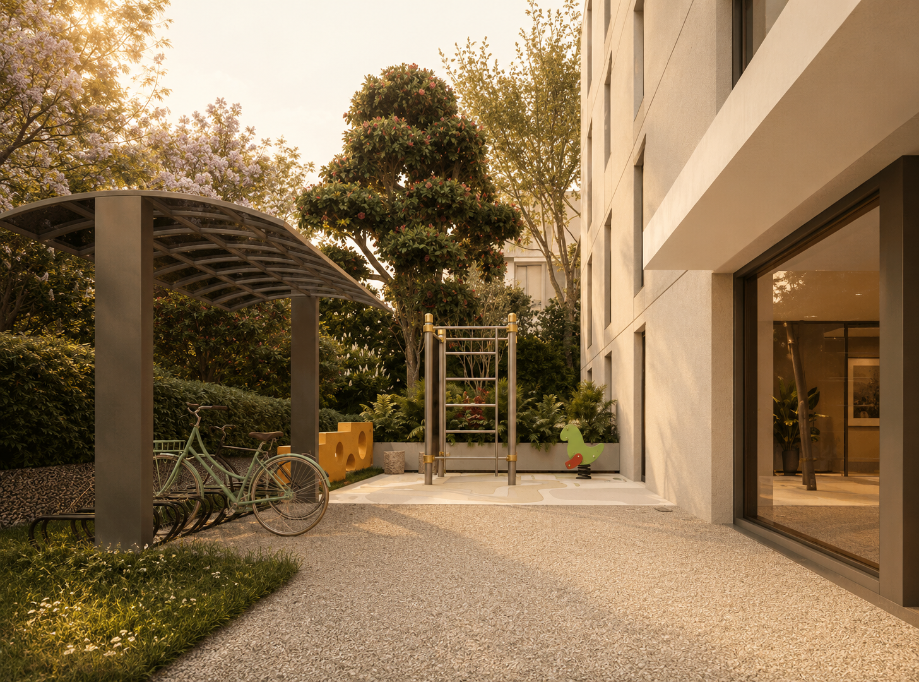
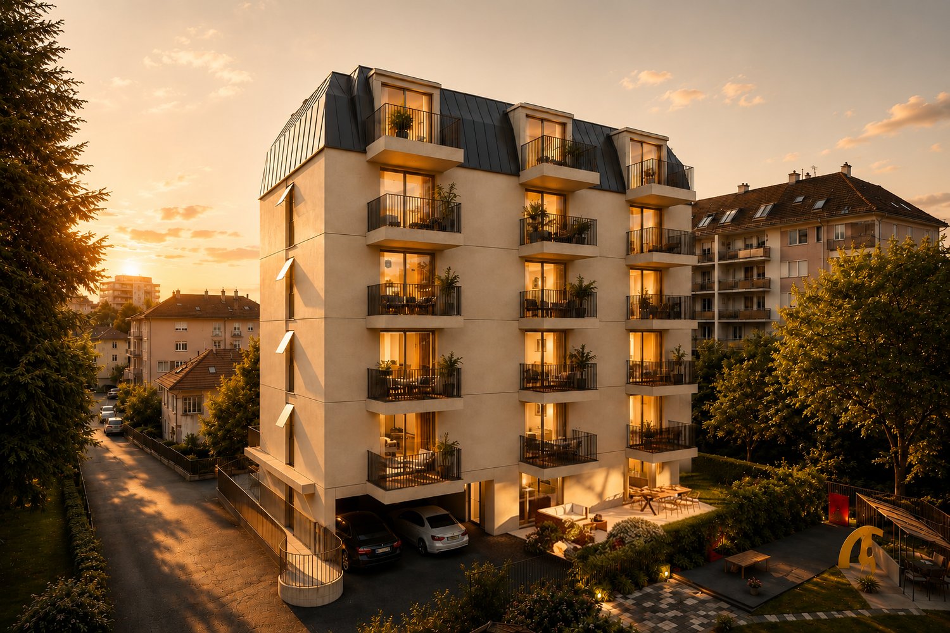
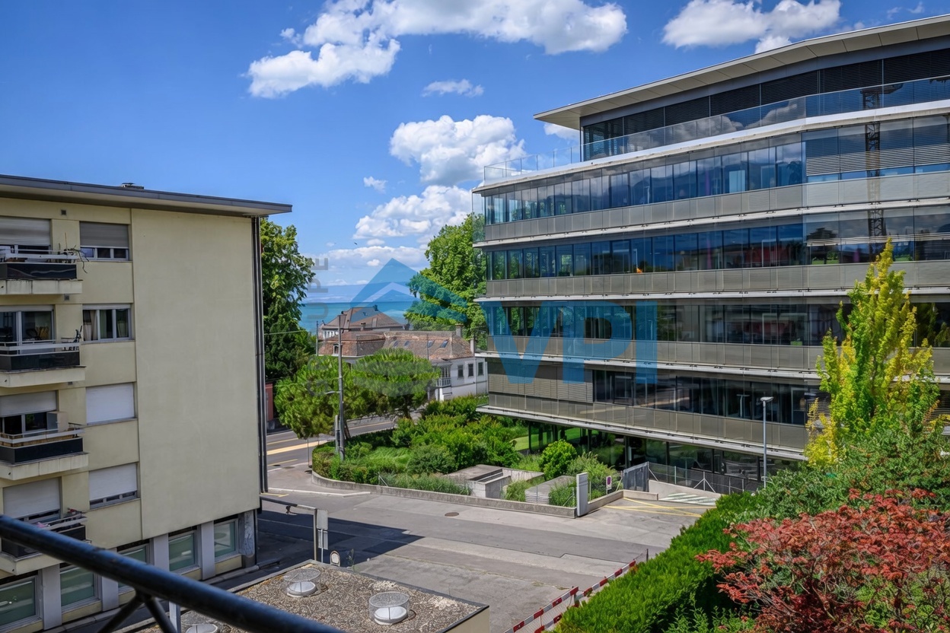
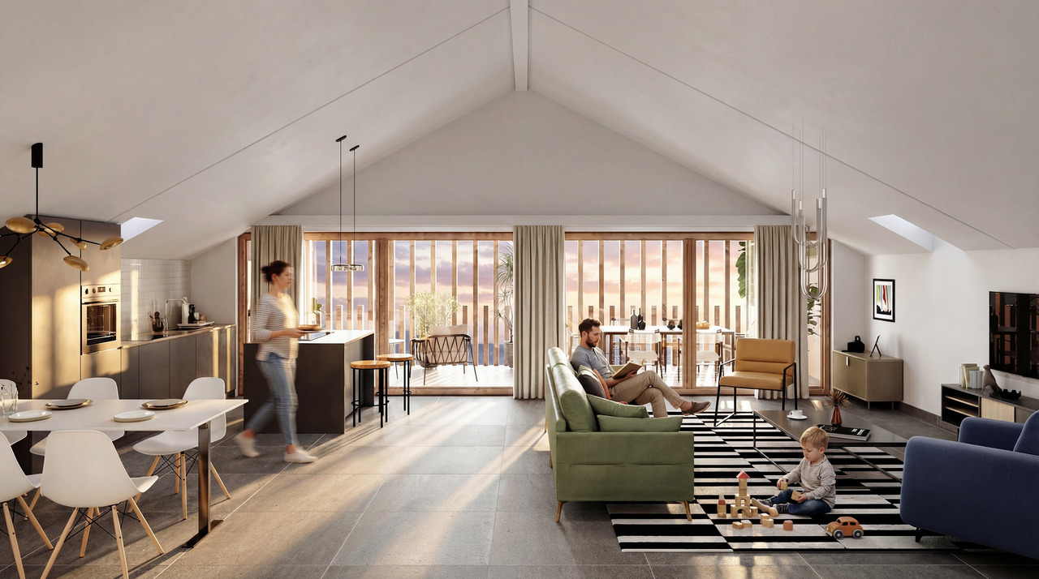
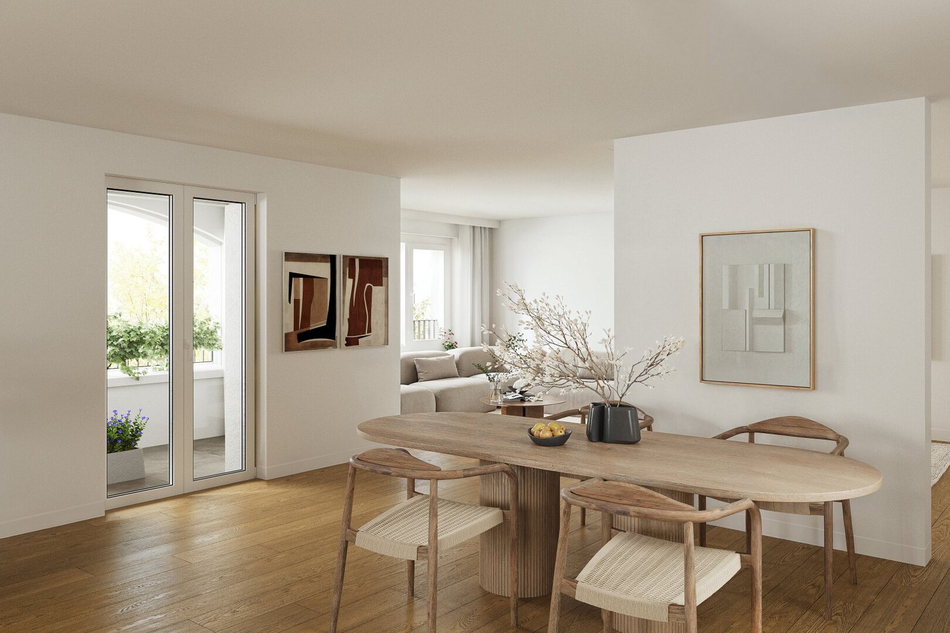
VPI Courtage SA presents to you exclusively the new real estate project Azur & Neige, located in La Tour-de-Peilz, in immediate proximity to the center of Vevey. Ideally situated near all amenities, the building will be less than 11 minutes by public transport from Vevey station and about 18 minutes on foot.The town of La Tour-de-Peilz will be accessible in 6 minutes on foot. The lake is approximately 150 meters away, allowing quick access to the Quai Roussy, a promenade along the lake.The primary and secondary schools of La Tour-de-Peilz will be accessible in about 8 minutes on foot.The project will comprise 14 apartments spread over six above-ground levels, with living areas ranging from 58.80 m² to 99 m².In this dossier, we present to you lot 102, a 3.5-room apartment on the first floor with a living area of 74.20 m². This property includes a living room, a kitchen, two bedrooms, a shower room, a guest toilet, and a balcony of 8.80 m². A covered parking space (no. 7) (CHF 30,000.-) is not included in the price of the apartment. A cellar (no. 6) is an integral part of the property.The construction site is underway.Expected delivery: autumn 2027This notice includes photos of the construction progress as well as synthetic images intended to illustrate the final aspect of the project. These visuals are non-contractual.The estimated monthly costs for condominium maintenance are: CHF 384.-.Do not hesitate to contact us if you have any questions or to arrange an appointment with one of our brokers. We are at your disposal.

1 / 5
2.5 rooms58m²CHF 845,000.–
1814 La Tour-de-Peilz

PROMOTION AZUR & SNOW LA TOUR-DE-PEILZ

VPI Courtage SA presents to you exclusively the new real estate project Azur & Snow, located in La Tour-de-Peilz, in close proximity to the center of Vevey.Ideally situated near all amenities, the building will be less than 11 minutes by public transport from Vevey station and about 18 minutes on foot.The town of La Tour-de-Peilz will be accessible in 6 minutes on foot. The lake is approximately 150 meters away, allowing quick access to the Quai Roussy, a promenade along the lake.The primary and secondary schools of La Tour-de-Peilz will be accessible in about 8 minutes on foot.The project will include 14 apartments spread over six floors, with living areas ranging from 58.80 m² to 99 m².In this dossier, we present to you lot 203, a 2.5-room apartment on the second floor with a living area of 58.80 m². This property includes a living room, a kitchen, a bedroom, a shower room, and a balcony of 10.40 m². A cellar (no. 5) is an integral part of the property.The construction site is currently underway.Expected delivery: autumn 2027This notice includes photos of the progress of the construction site as well as synthetic images intended to illustrate the final aspect of the project. These visuals are non-contractual.The estimated monthly charges for co-ownership are: CHF 305.-.Do not hesitate to contact us if you have any questions or to arrange an appointment with one of our brokers.We are at your disposal.

1 / 5
2.5 rooms58m²CHF 865,000.–
1814 La Tour-de-Peilz

PROMOTION AZUR & NEIGE LA TOUR-DE-PEILZ

VPI Courtage SA presents to you exclusively the new real estate project Azur & Neige, located in La Tour-de-Peilz, in immediate proximity to the center of Vevey.Ideally situated near all amenities, the building will be less than 11 minutes by public transport from Vevey station and about 18 minutes on foot.The town of La Tour-de-Peilz will be accessible in 6 minutes on foot. The lake is approximately 150 meters away, allowing quick access to the Quai Roussy, a promenade along the lake.The primary and secondary schools of La Tour-de-Peilz will be accessible in about 8 minutes on foot.The project will comprise 14 apartments spread over six floors, with living areas ranging from 58.80 m² to 99 m².In this dossier, we present to you lot 403, a 2.5-room apartment on the fourth floor with a living area of 58.80 m². This property includes a living room, a kitchen, a bedroom, a shower room, and a balcony of 10.40 m². A cellar (no. 12) is an integral part of the property.The construction site is currently underway.Expected delivery: autumn 2027This notice includes photos of the progress of the construction site as well as synthetic images intended to illustrate the final aspect of the project. These visuals are non-contractual.The estimated monthly charges for the co-ownership are: CHF 305.-.Do not hesitate to contact us if you have any questions or to arrange an appointment with one of our brokers. We are at your disposal.

1 / 5
5.5 rooms137m²CHF 840,000.–
1428 Provence

5.5-room apartment on the upper floor -- A family nest

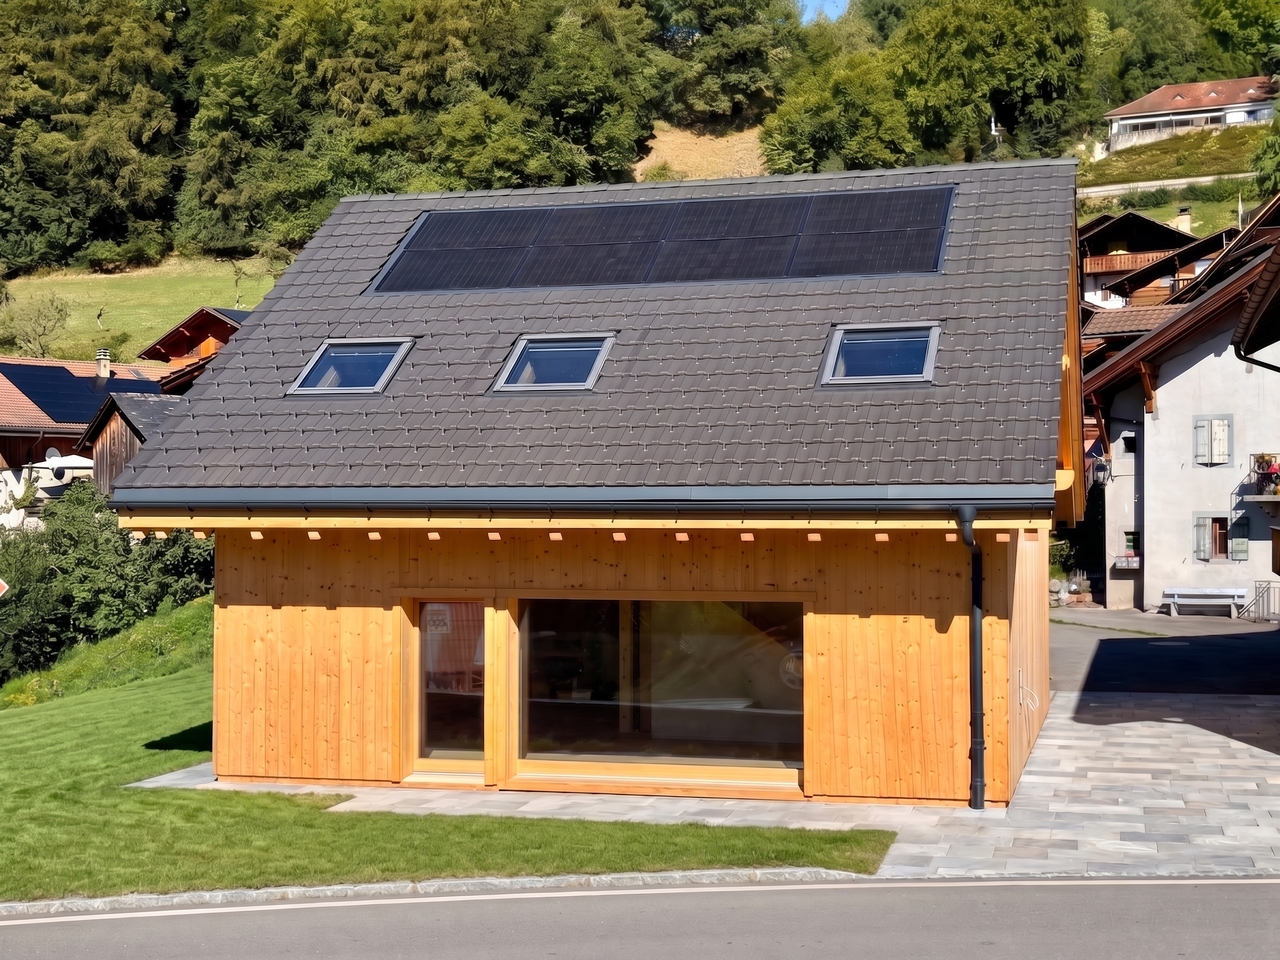
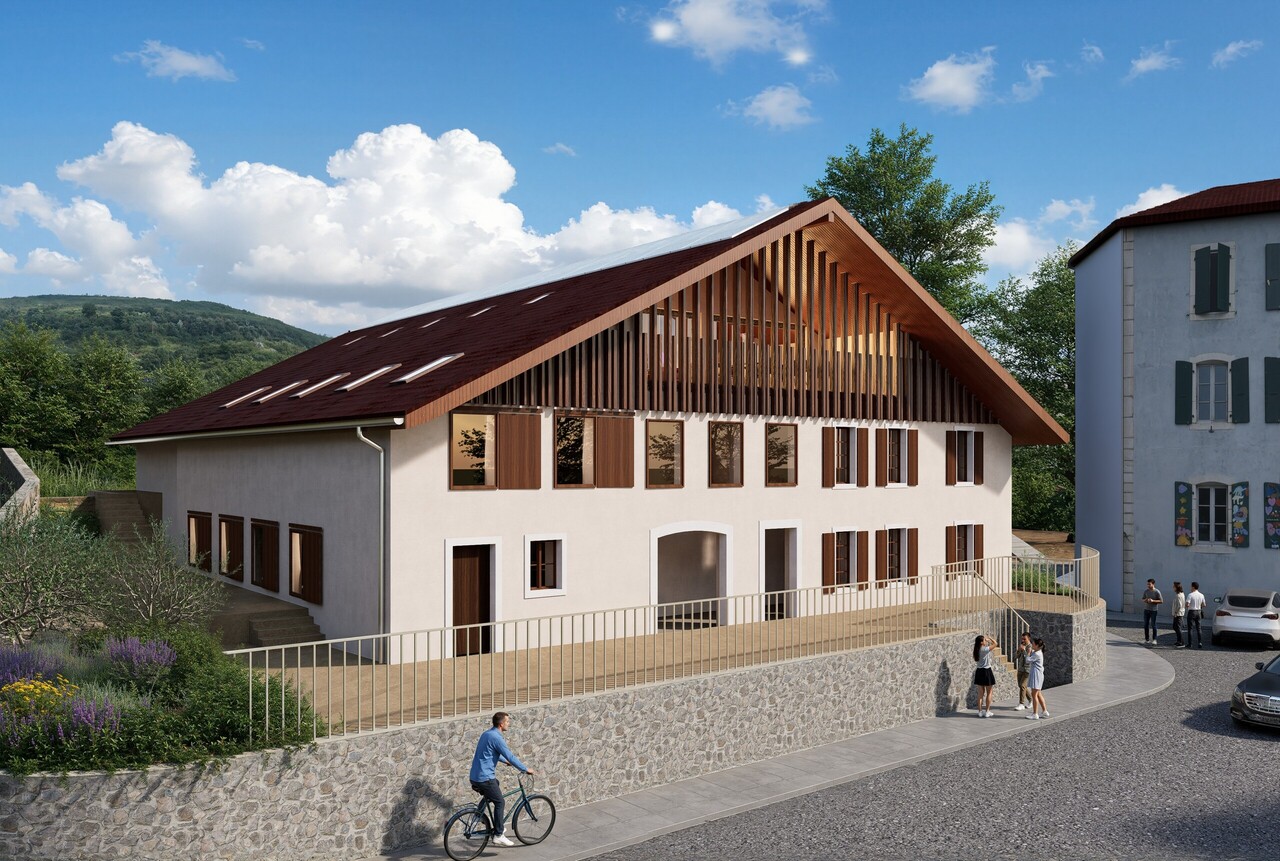
An exceptional living environment in the heart of the villageLocated in the charming village of Provence, this apartment is part of an authentic village house that will soon undergo a complete renovation.This project involves the creation of only 5 apartments, offering a privileged living environment in an exceptional natural setting. Here, everyday life rhymes with calm, pure air, and open landscapes.This beautiful apartment would be perfect for a small family looking to recharge in an idyllic setting.Discovery of the apartmentA generous entrance of over 9 m² welcomes you and immediately sets the tone for a spacious and well-thought-out place. To the left are a guest toilet and two bedrooms: the first, with a beautiful area of 15.5 m², has its own dressing room -- oriented north, it offers a refreshing coolness in summer. The second, a child's bedroom, completes this sleeping area.You continue towards the corridor where two other bedrooms of over 14 m² each are revealed. On your right, a bathroom completes the ensemble. Each bedroom benefits from its own skylight, guaranteeing maximum natural light.The journey then takes you to the living room/kitchen of over 40 m², bathed in light thanks to large skylights and beautiful windows offering a direct view of the village's central square. This generous living space is extended by a loggia of 8.2 m², ideal for enjoying the calm and sunshine throughout the day.Here, everything is designed for family comfort: generous volumes, omnipresent light, and a permanent link with village life.Services and designThe apartments are designed to enhance the charm of the old while integrating contemporary comfort, and will seduce with their beautiful volumes, their light-filled living spaces, and their carefully designed interior.The loggia, a true extension of the interior space, becomes a place of life in its own right over the days -- ideal for a morning coffee or a summer evening in complete tranquility.ComplementPrivate cellar, parking spaces, and garage available.

1 / 5
3.5 rooms95m²CHF 645,000.–
1428 Provence

3.5 room apartment -- A nest in a green setting

An exceptional living environment in the heart of the villageLocated in the heart of the charming village of Provence, this apartment in a new development will take its place in an authentic village house that will soon undergo a complete renovation.This project involves the creation of only 5 apartments, offering a privileged living environment in an exceptional natural setting. Here, everyday life is synonymous with calm, clean air, and open landscapes.Discovery of the apartmentA nice little entrance welcomes you warmly. To the left of the entrance, a guest toilet adds a practical touch to everyday life.You continue along the corridor where two beautiful bedrooms of more than 13.5 m² each are revealed, offering generous volumes conducive to rest and intimacy. To the left, a well-equipped bathroom completes the sleeping area.The journey then takes you to the living room/kitchen of more than 39 m², bright and south-facing. This open and convivial living space opens onto a loggia of 8.1 m², extended by a terrace of approximately 40 m² and a private garden of approximately 50 m².Here, each room breathes. The interior naturally extends outdoors, creating a true nest where nature is omnipresent, within reach.Services and designDesigned to enhance the charm of the old while integrating contemporary comfort, the apartments will seduce with their beautiful volumes, bright living spaces, and carefully designed interior.The terrace and private garden, true extensions of the interior space, become over time a place of life in its own right -- ideal for enjoying each season in complete tranquility.ComplementPrivate cellar, parking spaces, and garage available.

1 / 1
  • Parking space
  • Balcony / Terrace
  • View
  • +2
5.5 roomsPrice on request
1585 Vully-les-Lacs

Bellerive – Four contemporary villas with panoramic views of Lake Morat

Only four contemporary villas, three terraces per residence, and an exceptional panorama of Lake Morat.In Bellerive, in the heart of the Vully-les-Lacs municipality, discover a confidential residential project composed of only four adjacent villas. Their modern architecture, wooden construction, and design oriented towards the lake will offer a framework for an elegant and comfortable life.Deployed over three levels, each villa will propose a configuration of 5.5 rooms with four bedrooms.The volumes have been designed to accompany all moments of life, while preserving a pleasant separation between rest, reception, and parental areas.On the ground floor, two bedrooms will be located alongside a bathroom, a laundry room, and a storage space. A first terrace will naturally extend this level and already allow you to enjoy the view of the lake.The first floor will constitute the true heart of the house. It will accommodate the main entrance as well as a generous living space combining living room, dining room, and open kitchen. This bright and convivial ensemble will open onto a large terrace with a magnificent view of Lake Morat. A guest toilet will complete this level.Entirely dedicated to the parental area, the last floor will offer a suite comprising a bedroom, a dressing room, and a private bathroom. Its private terrace will also reveal a superb panorama of the lake.The two central villas will be distinguished by a remarkable light well crossing the three levels. A true architectural signature of the project, it will diffuse natural light into the heart of the residence down to the lower level.Each villa will thus benefit from three terraces with a view of the lake, creating as many outdoor spaces to relax, receive, or simply admire the landscape over the seasons.The wooden construction, the carefully selected materials, and the quality of the finishes will confer on the whole a warm, contemporary, and sustainable atmosphere. Each detail will be studied to offer an excellent level of comfort and particularly refined services.The villas will also integrate a complete domotics system, allowing control of the shutters, heating, and lighting directly from a phone, including remotely. Access will be ensured by a connected and secure lock, usable by means of a badge or from the mobile application.A heat pump, underfloor heating, and solar panels will complete this modern and energy-efficient design. Two parking spaces under a carport will be assigned to each residence.A rare opportunity in Bellerive: four villas only, contemporary architecture, light-filled spaces, and Lake Morat as a daily horizon.

  • Parking space
  • Balcony / Terrace
  • View
  • +2
Courtier Groupe JR

Courtier Groupe JR

Courtier

Suggested properties for you based on search results

Other interesting objects