657 results - Properties for sale with Balcony / Terrace, New building: Canton Vaud

1 / 4
4.5 rooms132m²CHF 1,780,000.–
Chemin de la Vallombreuse 2, 1004 Lausanne

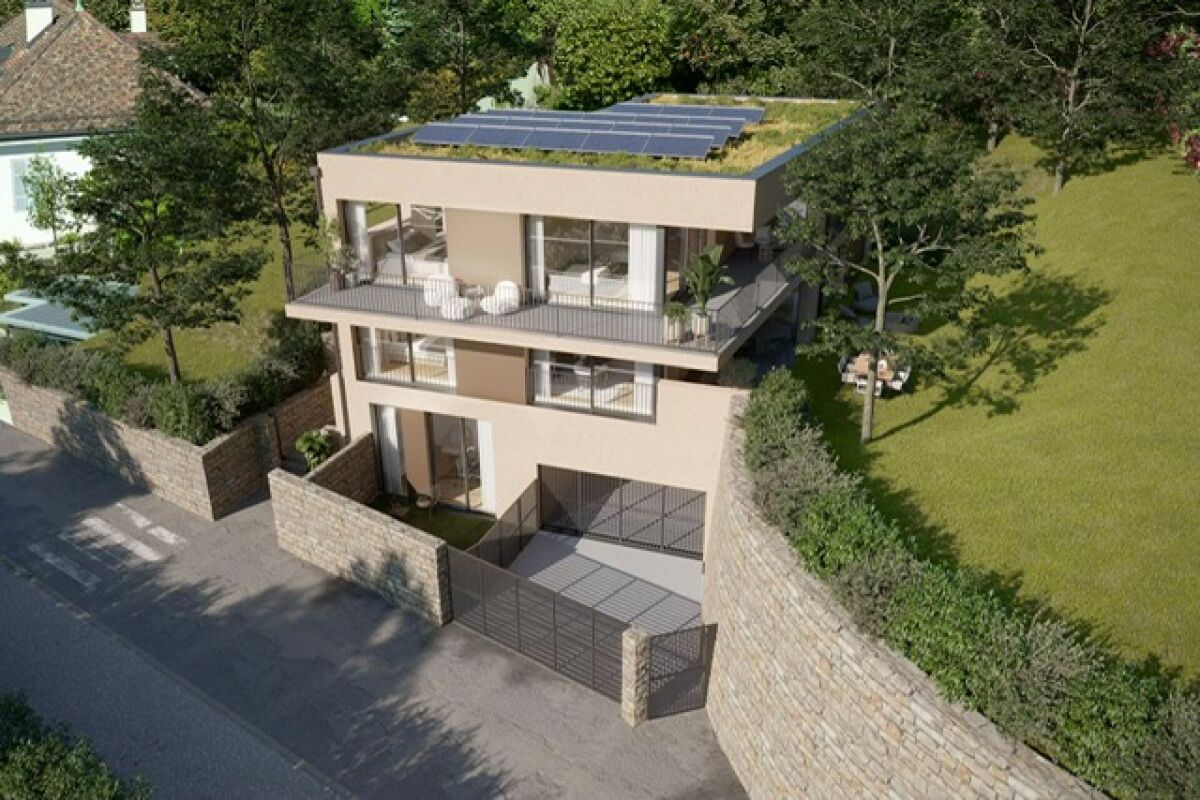
STONEL Residence

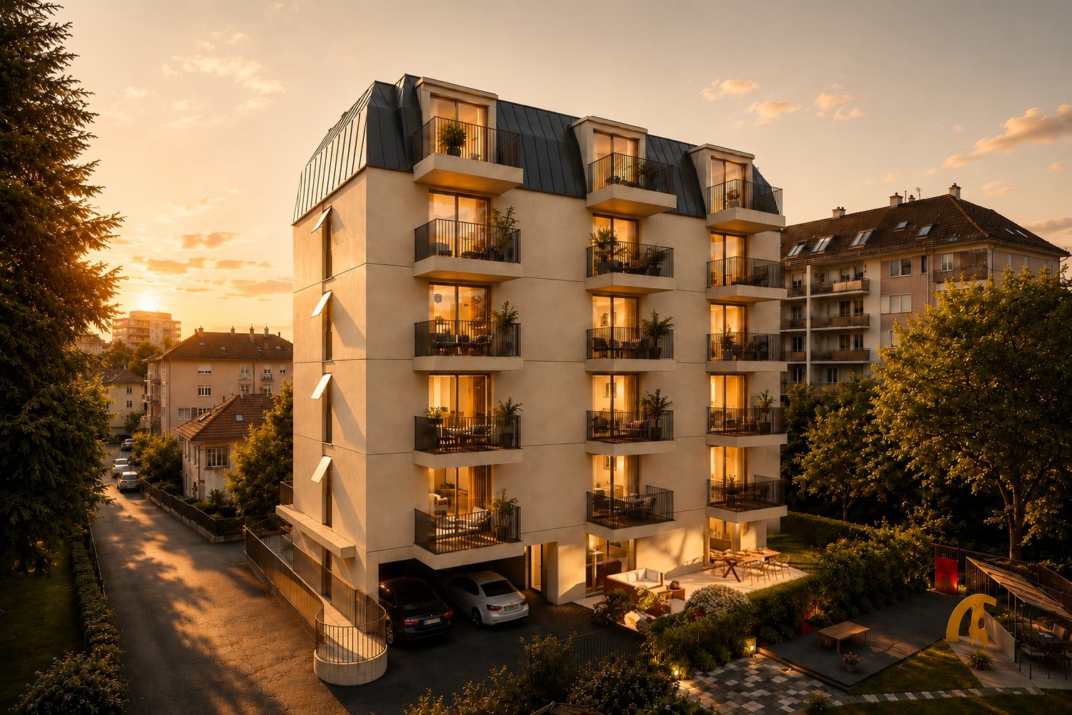
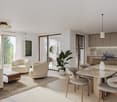
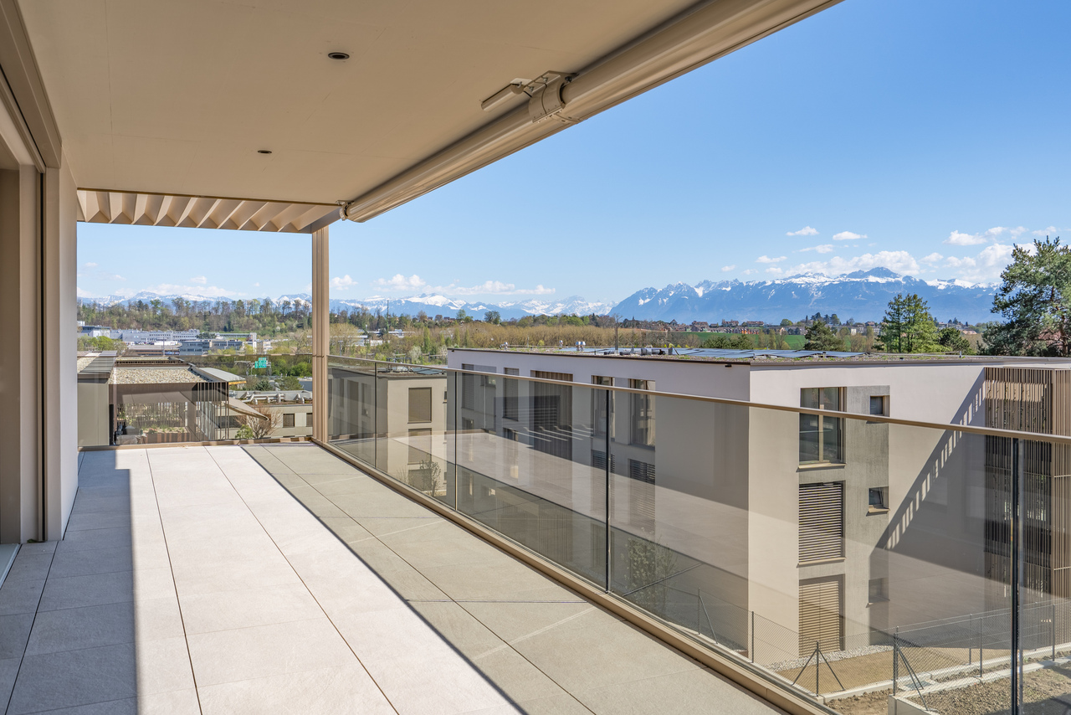
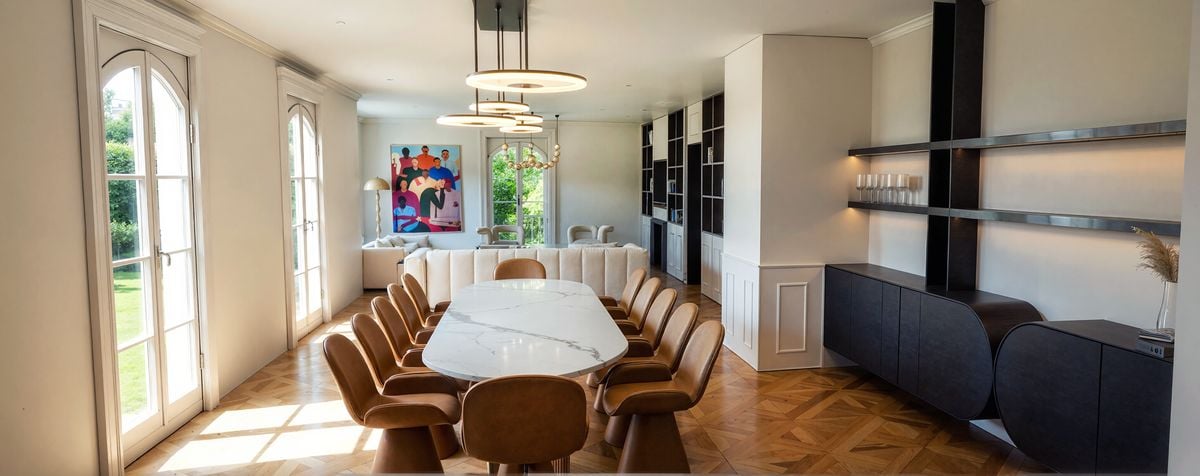
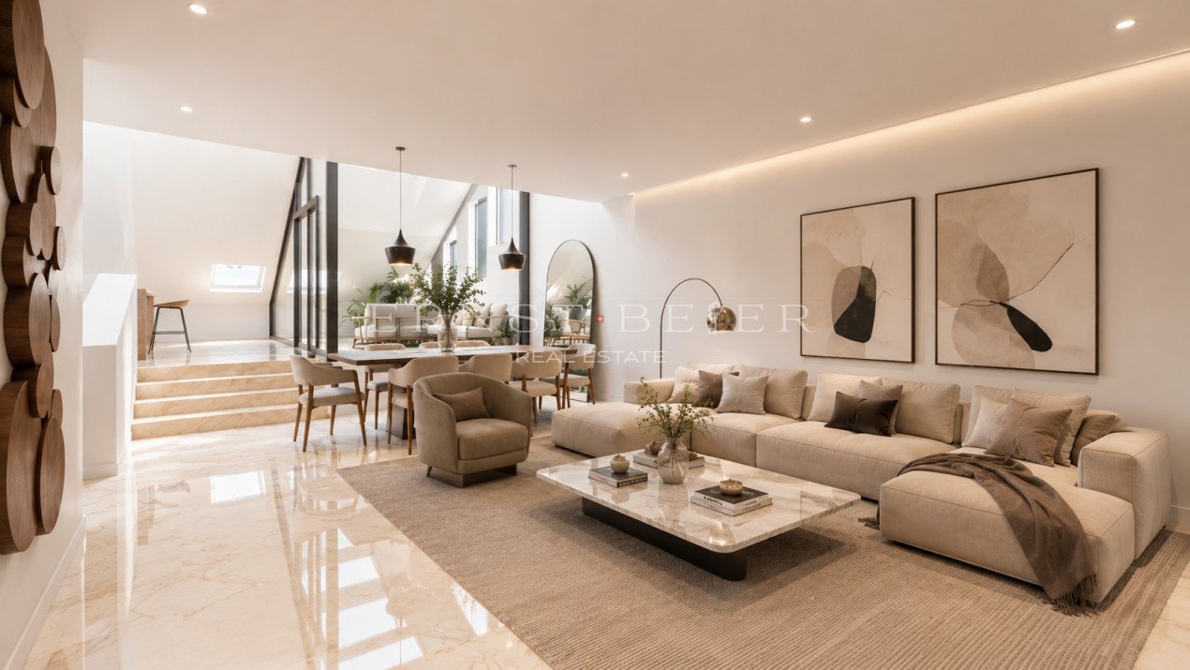
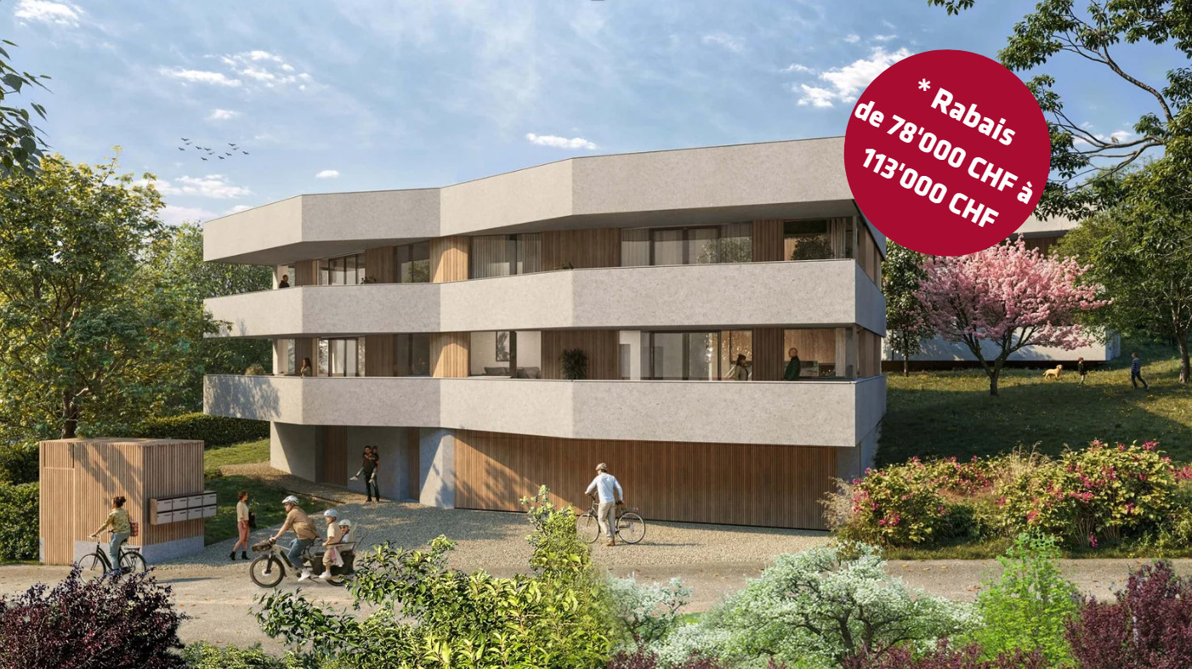
Apartment with 4.5 rooms, terrace, and private garden NEW PROJECT OF 3 APARTMENTS FROM 1.5 TO 4.5 ROOMSThe apartments have been designed to provide comfort and modernity, without neglecting the functional aspect. The high-quality materials offer a durable and refined living space.Located in the heart of Lausanne, in a residential area, quiet, this beautiful apartment with balcony and garden offers a pleasant living space. It is just a few steps from public transport and amenities.Apartment with 4.5 rooms and a nice entrance areaMain features : • Livable kitchen of approx. 14 m2 with access to the garden • Living room of approx. 39 m2 • Terrace 14 m2 • Parental bedroom with dressing room and bathroom • 2 bedrooms • 1 shower room • Private laundry room • Private elevator • Private garden Finishes to the tenant's liking.Sale on plan, delivery expected end of 2026New building that meets the latest energy standardsThis real estate project of 3 apartments will allow you to personalize your future living space according to your desires.Ground floor • 1.5 rooms, 45 m2, with garden for CHF 650'000.- 1st floor • 4.5 rooms, 141 m2, with terrace and garden for CHF 1'780'000.- Attic • 4.5 rooms, 151 m2, with balcony for CHF 1'950'000.- (1 garage in addition) Do not miss this unique opportunity to acquire a new property.Contact us at 079/203 47 84 today to receive the complete brochure and schedule a presentation appointment.

Travel time
-
1 / 5
5 rooms145m²CHF 1,280,000.–
Calamin 3, 1400 Yverdon-les-Bains

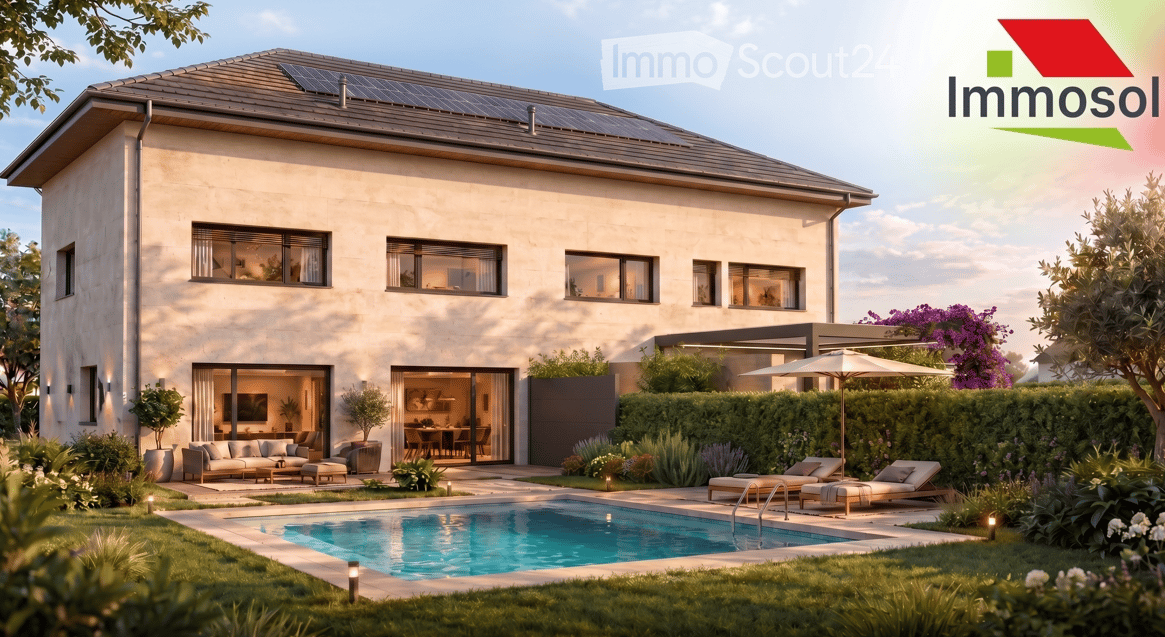
CALINEA Residence, Construction of 3 wooden villas

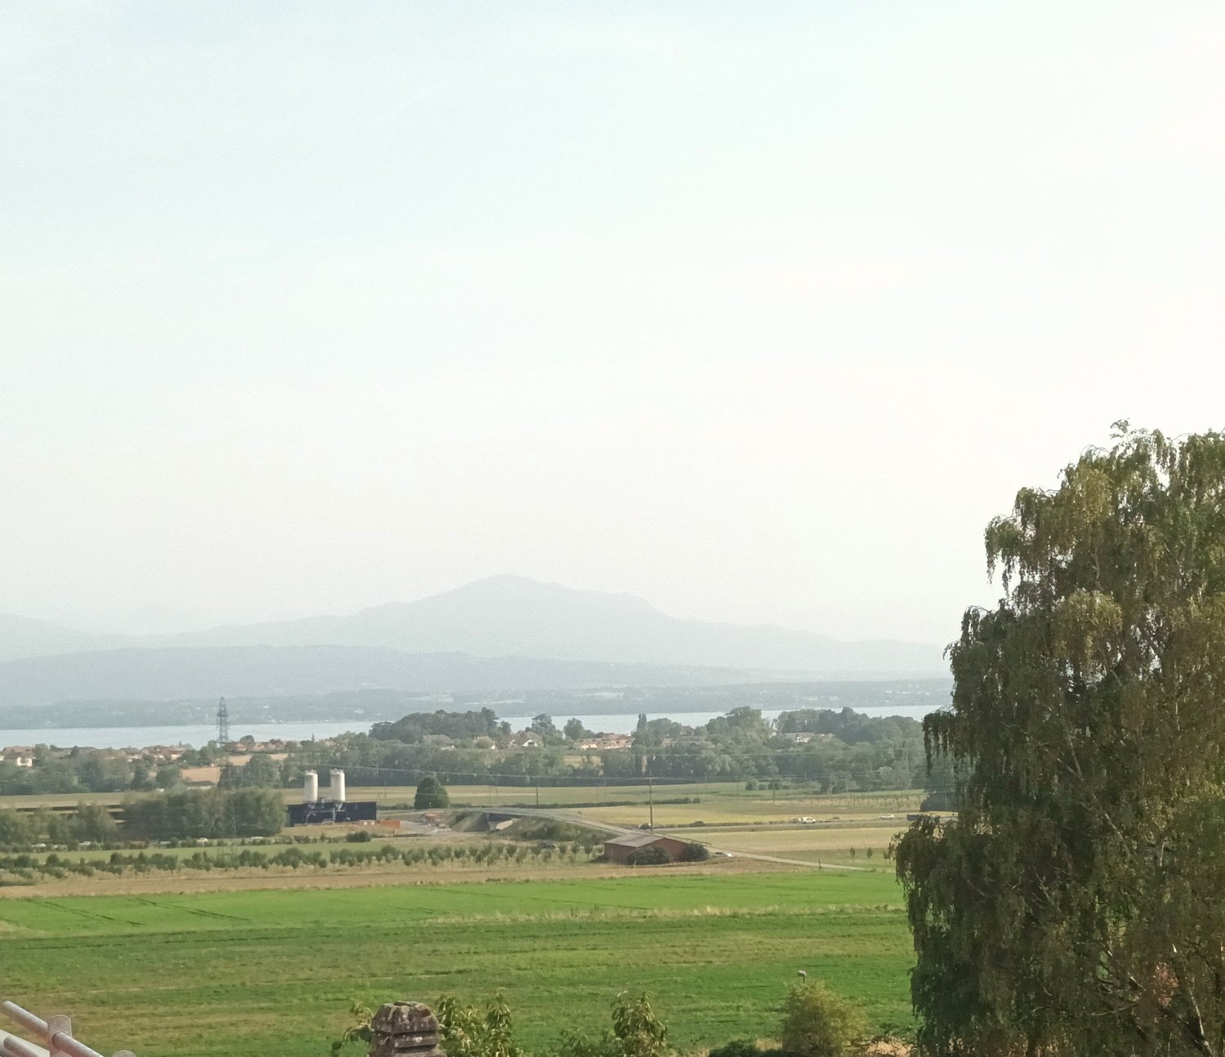
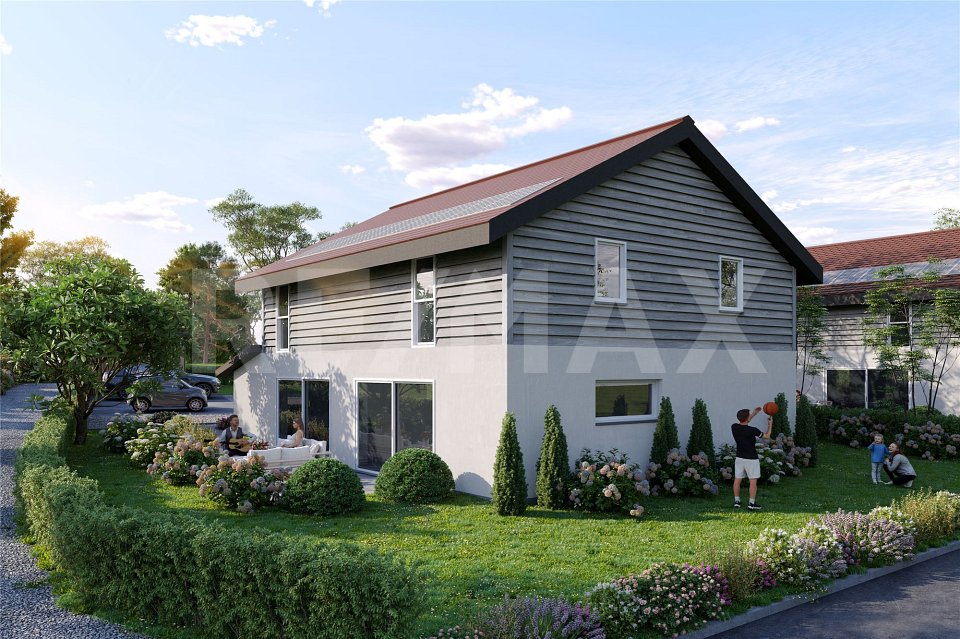
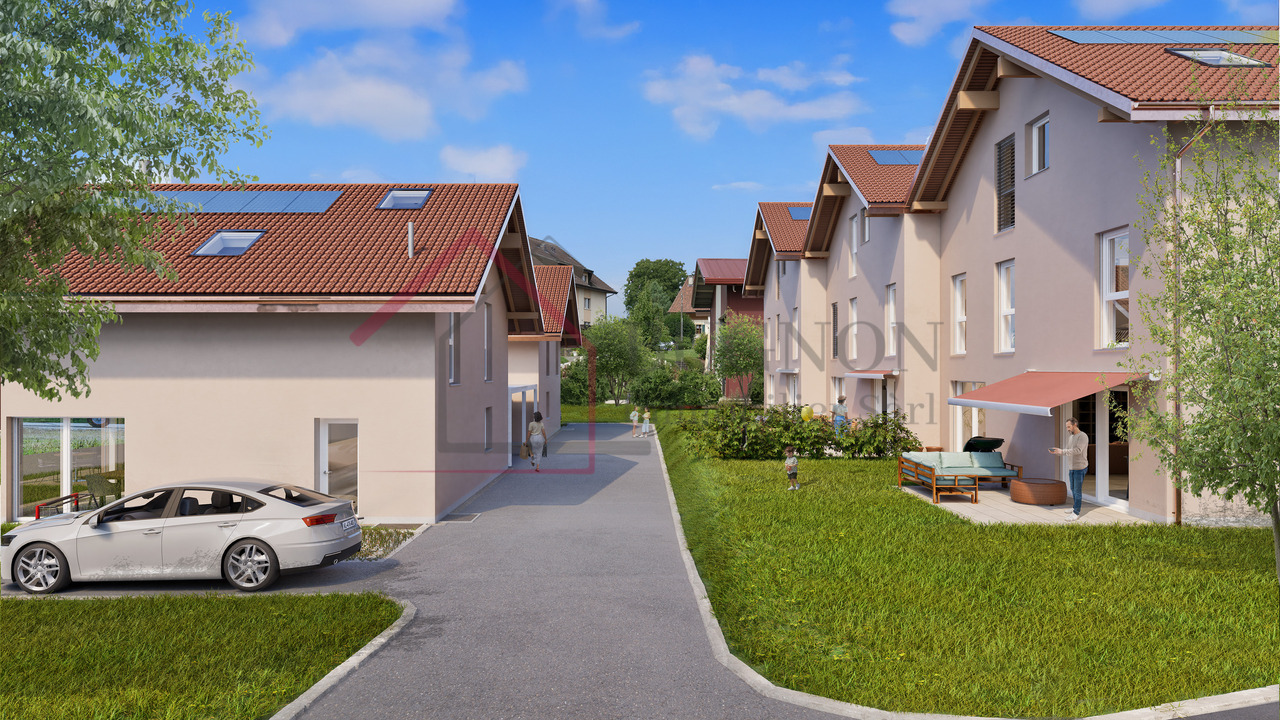
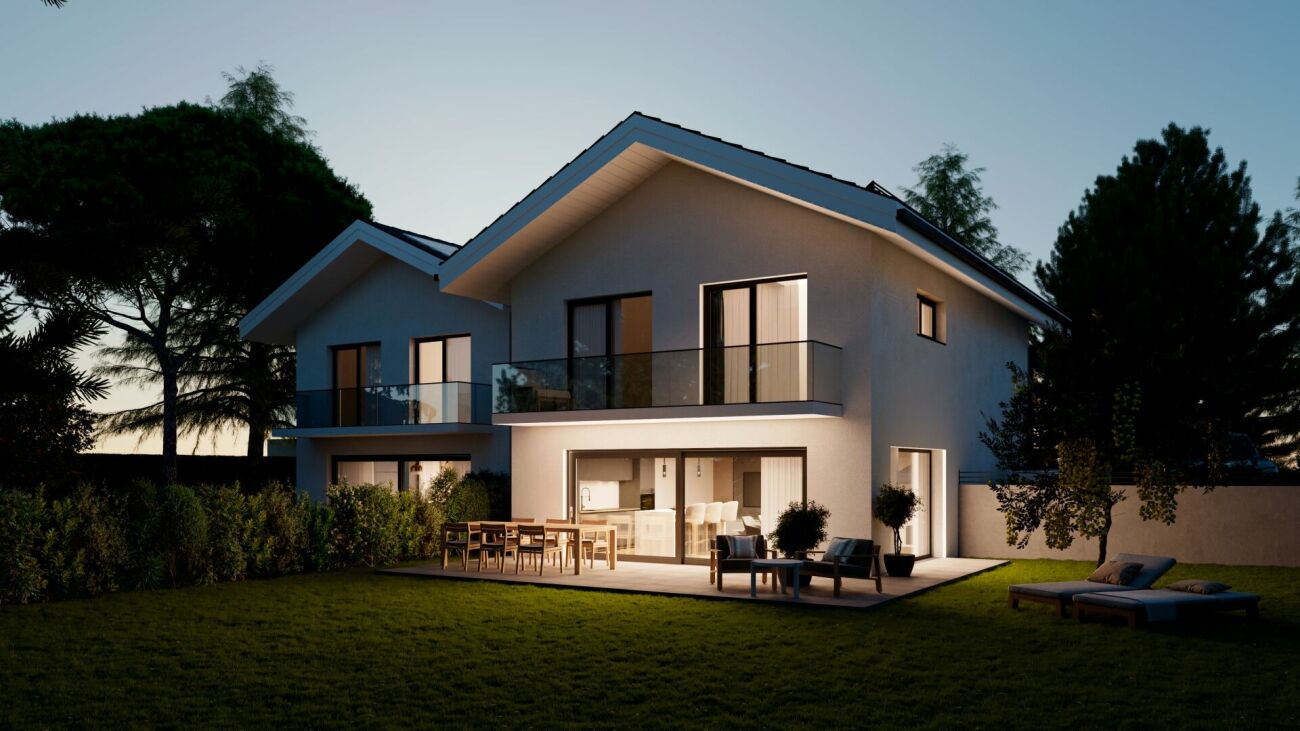
We offer you the opportunity to invest in this PPE of 3 semi-detached villas with 5 rooms.These villas are located in the east of the city of Yverdon-les-Bains, more precisely on the Chemin de Calamin. Green, quiet area, close to many shops and the main motorway axes. This new construction will appeal to people looking for a high-quality and peaceful living space.This project was designed by an architect who is committed to offering high-quality and functionally designed projects. He will be responsible for the overall execution and will supervise the construction site. The three villas are built in wooden structure. Wood is a sustainable and renewable material that provides good thermal insulation, regulates humidity, and increases the energy efficiency of the building. Each villa has a basement with an individual technical room, giving you complete autonomy to adjust the equipment according to your needs and lifestyle. Each apartment is equipped with a heat pump and photovoltaic panels for self-consumption, guaranteeing the owners a permanent reduction in their energy costs.Regarding vehicles, each villa has a covered parking space for one car and four spaces for two-wheelers: two covered and two outside. The carport is prepared to accommodate an electric vehicle if needed. Interior design: The ground floor of each villa opens onto an entrance with built-in wardrobes, leading to a beautiful living area of 43 m² including dining room, kitchen, and living room. A guest toilet completes this level for more comfort. The first floor offers two comfortable bedrooms of 15 m², ideal for combining living, office, and storage. The first floor also has two bathrooms and a functional storage room.The last floor reveals a large bedroom of 20 m² as well as a multipurpose room, a true space of freedom to be arranged according to your desires: office, playroom, home cinema, or dressing room, you decide! Outside, the living room opens onto a terrace and a private garden. Thanks to their southwest orientation, you will enjoy optimal sunlight until the last rays of the sun at the end of the day.Finally, the fully excavated basement consists of 2 cellars of 7m² and 15m² as well as a separate room with laundry and technical facilities. Price: from CHF 1'280'000.- including parking space. Do you want to know more about this project? We are at your disposal by phone at 079 910 27 27 or by email at info@lyv.immo
Travel time
-
  • Modern white house with solar panels, multiple balconies, surrounded by trees and greenery, with a view of the mountains
  • Modern white house with multiple balconies, located on a hill with a view of the sea
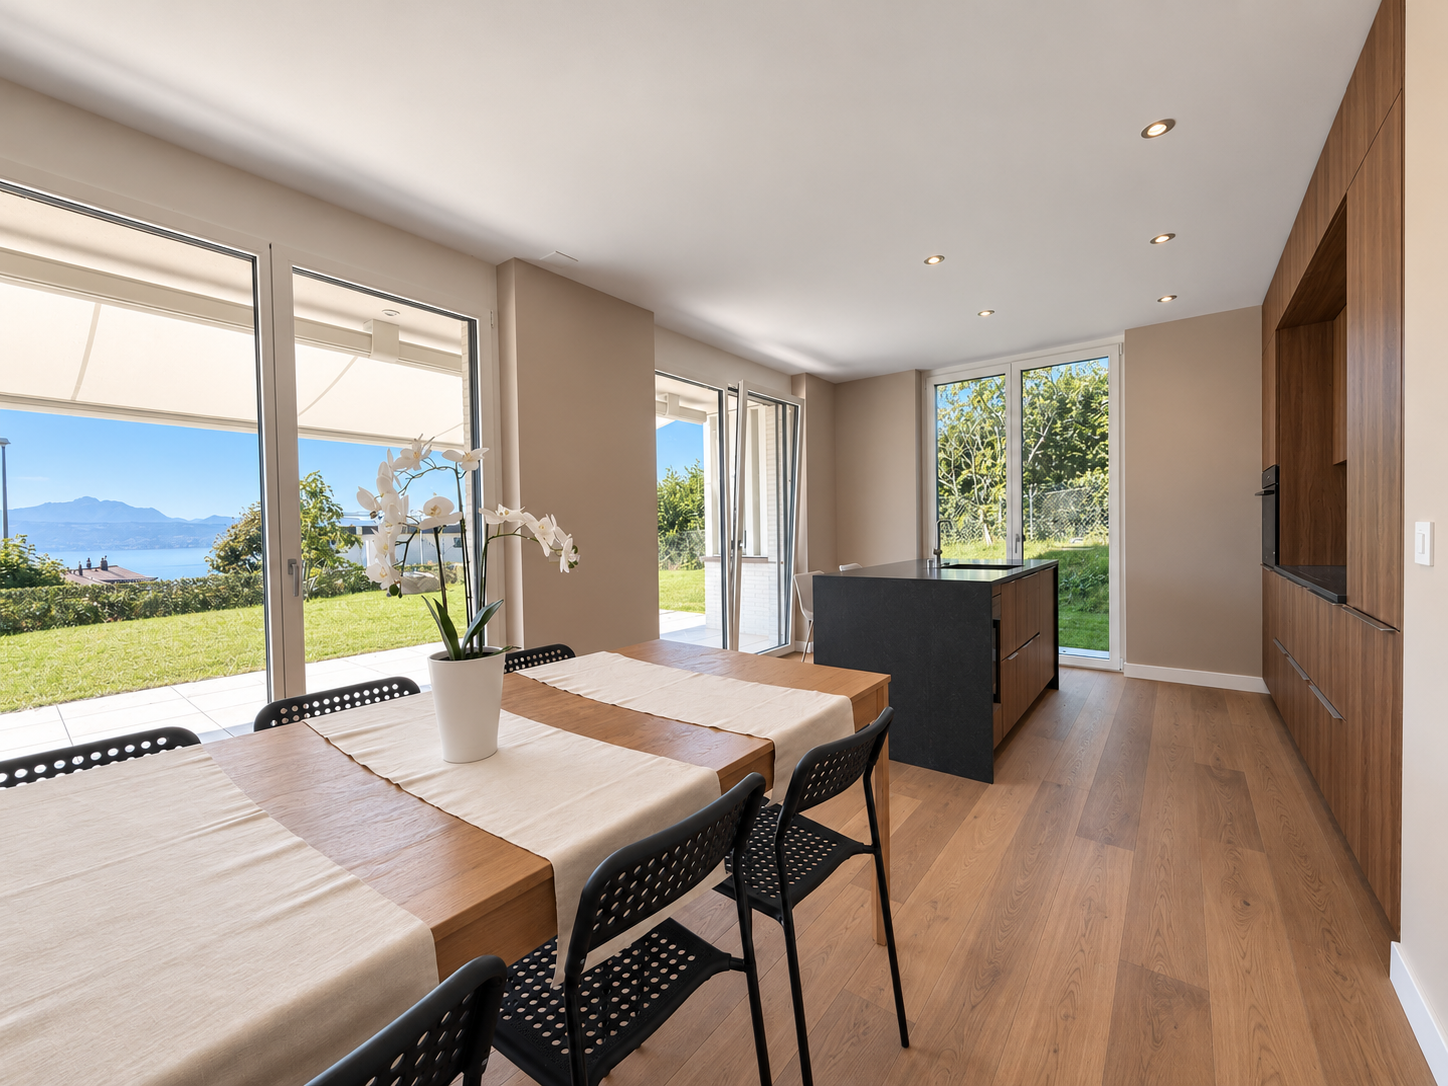
  • Open plan living room and kitchen, large windows, wooden floor, modern furniture, balcony, sea view
  • Open plan living and dining area with large windows, modern kitchen, wooden floor, large rug, modern furniture, fireplace, view of the sea
  • modern kitchen with island, large windows, wooden floor, pendant lights, view of the lake
  • large bed, pillows, rug, sliding glass doors, balcony, view of the sea
  • bedroom with bed, nightstands, rug, sliding glass doors, view of lake
  • Outdoor patio with wooden table and chairs, potted plants, sliding glass doors, and a view of a bedroom
  • modern living room with glass walls, wooden floor, white furniture, kitchen, dining area, balcony
  • Modern house with solar panels, glass doors, wooden table, chairs, plants, and a view of the mountains
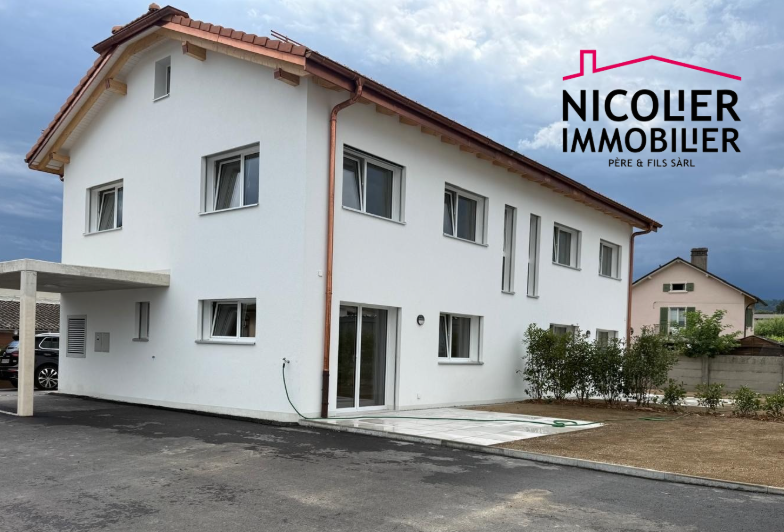
  • Modern house with a view of the sea, white exterior, black roof, large windows, garden, parking area
  • Modern multi-story house, solar panels on the roof, multiple balconies, landscaped garden, stone walls
1 / 12
5 rooms175m²Price on request
Rue des Colombaires, 1422 Grandson

GRANDSON (VD) PPE of three high-standard apartments with exceptional views

Beautiful apartments - No vis-à-vis – Delivery summer 2027 Descriptions:General features:One apartment per levelCompletely free view of the lake and the mountains in the distanceHigh-end finishesTwo balconies/terraces in each apartmentBalconies/terraces facing southeast/southwestFloor-to-ceiling glazing with lake view in each apartmentMinergie-P standardPhotovoltaic panels for electricity productionExcellent thermal and acoustic insulation, including floors and ceilingsHigh-performance insulation glazingOak parquetVideo intercomSimple domotics installation Distribution per apartment:1/ Ground floor apartment:- 5.5 rooms- 175 m2- 1 entrance with hallway- 1 living room with open kitchen (44 m2)- 1 master bedroom (36 m2 with private bathroom and terrace access)- Three additional bedrooms- 1 second bathroom- 1 guest toilet- 1 storage room- 2 terraces/balconies (63m2)- 1 private garden (37m2)- 1 cellar- 2 parking spaces (not included in the sale price)Price: 2'330'000 CHF 2/ Intermediate level:- 5.5 rooms- 175 m2- 1 entrance with hallway- 1 living room with open kitchen (44 m2)- 1 master bedroom (with private bathroom, dressing room, and terrace access)- Three additional bedrooms (16-20 m2)- 1 second bathroom- 1 guest toilet- 2 terraces/balconies (65 m2)- 1 cellar- 2 parking spaces (not included in the sale price)Price: 2'330'000 CHF 3/ Attic:- 4.5 rooms- 148 m2- 1 entrance with hallway- 1 living room with open kitchen (~50 m2)- 3 bedrooms (master bedroom with terrace access and private bathroom)- 1 second bathroom- 1 guest toilet- 2 terraces/balconies (total 93 m2)- 1 cellar- 2 parking spaces (not included in the sale price)Price: 2'330'000 CHF Advantages and strengths:- Unobstructed view- No vis-à-vis possible- Large and very bright living area- High-quality construction- Air/ground heat pump- Excellent energy certificate- High-end finishes- Exceptional terrace/balcony areas- Southeast/southwest orientation- Residential area- Immediate proximity to all amenities

Travel time
-
1 / 4
4.5 rooms101m²CHF 660,000.–
Place de l'église 1, 1428 Provence

Four-and-a-half room apartment on the upper floor -- Bathed in light with a view

An exceptional living environment in the heart of the villageLocated in the heart of the charming village of Provence, this apartment is part of an authentic village house that will soon undergo a complete renovation.This project involves the creation of only 5 apartments, offering a privileged living environment within an exceptional natural setting. Here, everyday life rhymes with calm, pure air, and open landscapes.Discovery of the apartmentA nice entrance welcomes you and sets the tone. On your right is the bathroom, elegant and functional.You continue along the corridor where three bedrooms of nice volume, with a minimum of 13 m² each, are revealed, bathed in beautiful natural light thanks to a dedicated velux. On the left, a guest toilet and a generous storage room of 5.9 m² complete the ensemble intelligently.The journey then takes you to the living room/kitchen of 33.6 m², lit by two velux and beautiful windows giving directly onto the village square. This double exposure guarantees optimal sunlight throughout the day. The living space is extended by a loggia of 7.1 m², ideal for enjoying the light and serenity of the surroundings.Here, the natural light and the view of the village center create a unique atmosphere, both lively and soothing.Services and designDesigned to enhance the charm of the old while integrating contemporary comfort, the apartments will seduce with their beautiful volumes, their light-filled living spaces, and their carefully designed interior.The loggia, a true extension of the interior space, becomes over time a place of life in its own right -- ideal for a morning coffee or a summer evening in complete tranquility.ComplementPrivate cellar, parking spaces, and garage available.

Travel time
-
1 / 11
4.5 rooms110m²CHF 870,000.–
1010 Lausanne

40 MINUTES FROM LAUSANNE! ONLY 2 VILLAS LEFT!

40 MINUTES FROM LAUSANNE!ONLY 2 VILLAS LEFT!Discover this promotion of 6 semi-detached houses (3 buildings of 2 villas) with 4.5 rooms, located in the peaceful district of Pré-du-Château in Payerne.Currently under construction, these properties combine modern comfort and practical location.Villas B1 and B2Main features: • Spacious living area: 110 m² spread over 2 floors + large attic of 52 m² • Pleasant outdoor areas: Plot of 340 m² and a terrace of 16 m² to enjoy the outdoors • Brightness: Sunny exposure • Comfort: 2 bathrooms, dishwasher and cable TV • Parking: 2 covered parking spaces Environment: • Quiet neighborhood, suitable for families • Pleasant view of the surroundings • Proximity to public transportation and amenities Ideal location: • La Promenade schools, 8 minutes on foot • Amavita pharmacy, 11 minutes on foot • Coop supermarket, 12 minutes on foot • Payerne train station, 14 minutes on foot • Payerne Gare bus stop, 12 minutes on foot These villas offer an ideal living space for families or people looking for a balance between tranquility and proximity to urban services. With its modern architecture, well-designed spaces, and practical location, it represents a rare opportunity on the Payerne real estate market.Don't miss the chance to make this property your new home. Available immediately to allow you to start a new life in this charming district of Payerne.

1 / 12
5 rooms160m²CHF 875,000.–
1880 Fenalet-sur-Bex

Perfect blend of tradition and modernity - Minergie standard

Le Hameau de Fenalet - The perfect alliance of tradition and modernityIdeally located in the peaceful hamlet of Fenalet-sur-Bex, in the heart of the Vaud Alps, this new real estate project combines elegance, comfort, and energy efficiency. Built in a modern chalet style, these three Minergie houses offer a harmonious living space between nature and proximity to the amenities of Bex, Ollon, and Gryon.A privileged living environment and top-notch facilities for absolute comfort. • Three high-end chalets with 5.5 rooms and generous volumesEach chalet has been designed to offer spacious and bright living areas with functional and harmonious distribution. The large windows allow you to fully enjoy the natural light and the exceptional environment of the region. • Living areas from 142 to 185 m²These spacious houses adapt to the needs of families and lovers of large spaces, offering a perfect balance between conviviality and intimacy. • Private outdoor areas with balcony, teak terraces, and gardenEach chalet has a carefully designed outdoor area, ideal for enjoying the beautiful days and the Alpine environment. The teak terraces bring elegance and warmth to the ensemble, while the garden offers a haven of peace in the heart of nature. A carefully developed architecture, designed by EPFL/SIA architects and local partners • The project is based on recognized know-how, guaranteeing a high-quality construction that combines aesthetics and sustainability. The materials and finishes have been chosen with the utmost care to create modern and timeless living spaces. • Excellent energy efficiency with photovoltaic panels and heat pumpIn accordance with Minergie standards, these chalets optimize energy consumption and reduce the ecological footprint, ensuring thermal comfort and energy savings. • Two private parking spaces per chalet, including one with electric vehicle chargingEach chalet has two private parking spaces, including one for electric vehicles, meeting the needs of sustainable mobility and the requirements of future occupants. • Planned completion from summer 2026The project follows a strict schedule to ensure high-quality construction and the delivery of keys within the planned deadlines. From 2026, future owners will be able to move into their new home and enjoy an exceptional living environment in a privileged natural setting. Sales price from CHF 875,000 to CHF 980,000, living area from 142 m² to 185 m²With an excellent quality-price ratio, these chalets combine high-end amenities and energy performance. A rare opportunity to acquire an exceptional property in a highly sought-after region of the Vaud Alps.Possibility of secondary residence and sale to foreigners is authorizedWhether as a primary residence or a vacation home, these chalets meet different life projects. Additionally, the possibility of purchase by foreigners represents a unique opportunity to invest in Swiss real estate and live all year round in an idyllic setting.An exceptional living environment where every detail has been carefully planned to offer a perfect harmony between well-being and modernity. We are at your disposal for further information and a non-binding consultation....

1 / 5
  • Parking space
  • Balcony / Terrace
  • View
3.5 rooms105m²CHF 720,000.–
1867 Ollon

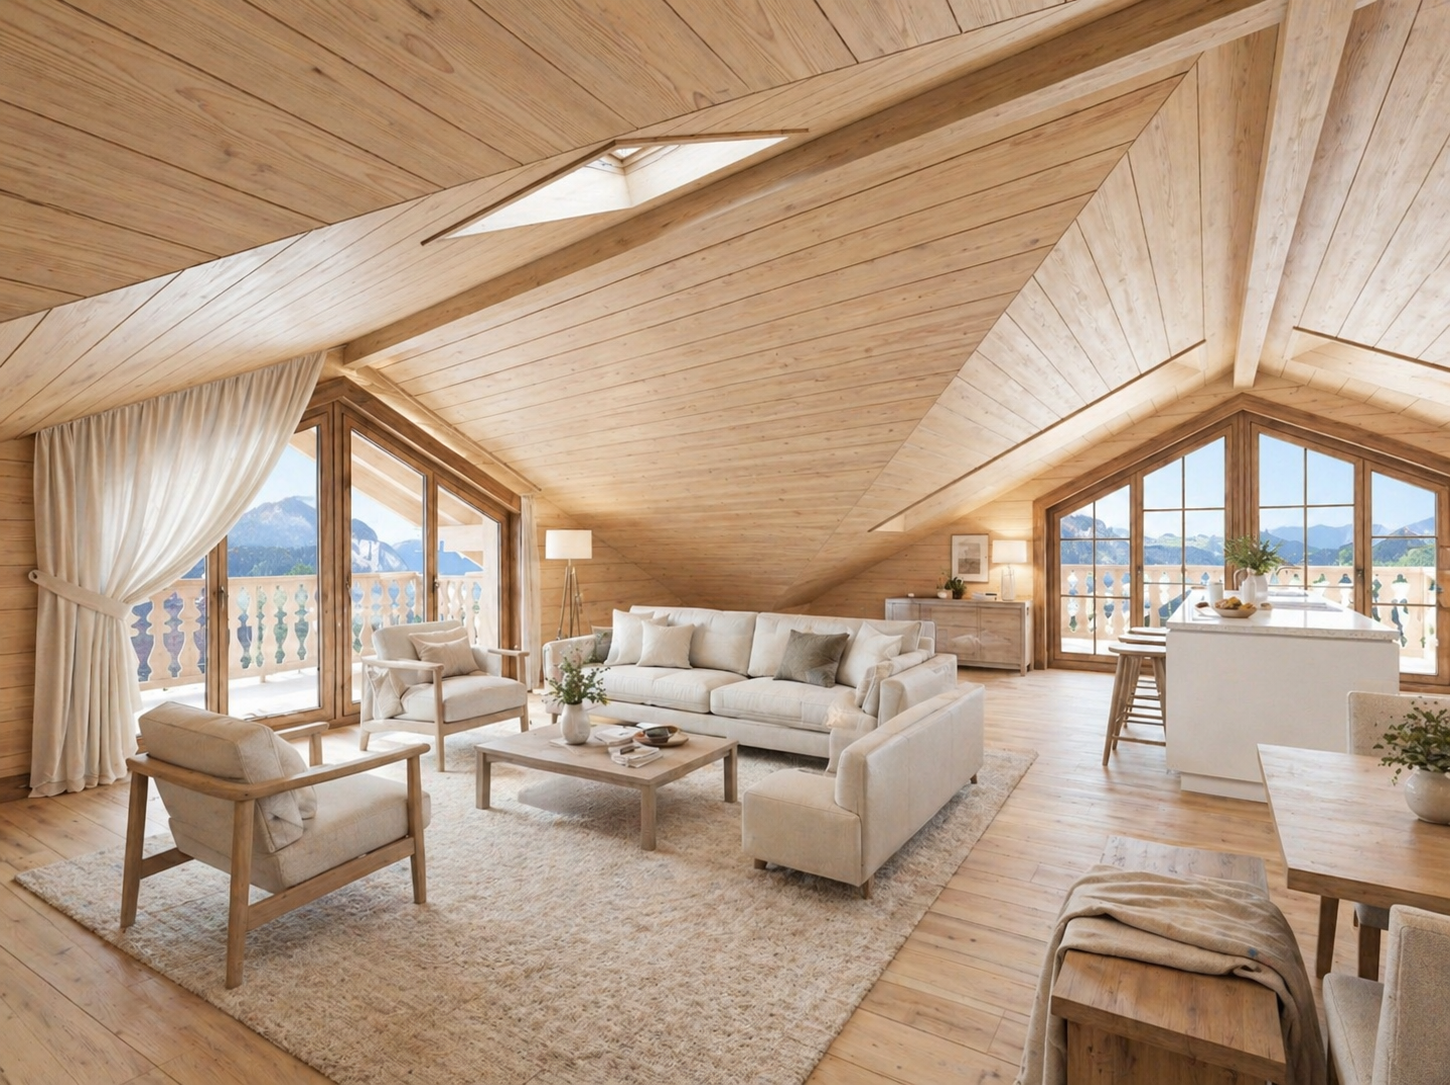
3.5 rooms new duplex attic with south-facing balcony

The work will start soon for this new, small promotion, consisting of only 3 units in Saint-Triphon, at the foot of its hill, in a quiet residential area without through traffic. This realization stands out for its construction philosophy, which prioritizes wood structures, natural and sustainable materials, as well as excellent energy efficiency, while offering a contemporary architecture perfectly integrated into its village setting. Discover this 3.5-room new duplex attic of 105.85 m², located in the attic, with a 12.75 m² balcony ideally oriented south. Spacious and bright, it benefits from numerous openings offering a particularly comfortable living space, in a calm and sunny environment. Designed in a philosophy that prioritizes sustainable materials and excellent energy performance, this promotion will seduce buyers sensitive to a construction in harmony with current challenges, without compromising on comfort and quality of life. Two outdoor parking spaces and a cellar (CHF 30,000.00 extra, in addition to the sale price) complete this property. The advantages of this promotion: - Construction with a wood structure prioritizing natural and sustainable materials - Excellent energy efficiency and low costs - Triple glazing - Spacious rooms - Sale on plan with choice of finishes - Quiet and residential environment - Sought-after location with few new constructions - Few neighbors - Two outdoor parking spaces - Bicycle room and cellar Saint-Triphon is a village of about 500 inhabitants, located in the heart of the Chablais. Its peaceful atmosphere, good sunshine, and immediate proximity to nature make it a particularly sought-after place to live. The main roads, schools, shops, and transport are quickly accessible, offering an ideal balance between tranquility and practicality. Thought to offer a sustainable, comfortable, and energy-efficient living space, this promotion constitutes a beautiful opportunity to acquire a new home in a sector where new developments are rare. Complete file on simple request. For a visit to the plot, do not hesitate to contact me at 079 258 59 47. Arnaud Genillard Reference 5 Immobilier SA Arnaud GENILLARD

  • Parking space
  • Balcony / Terrace
  • View
Arnaud GENILLARD

Arnaud GENILLARD

Agent immobilier

1 / 5
  • Parking space
  • Balcony / Terrace
  • View
3.5 rooms105m²CHF 720,000.–
1867 Saint-Triphon

3.5 rooms new in attic duplex with south-facing balcony

The work will start soon for this new, small-scale promotion, consisting of only 3 lots in Saint-Triphon, at the foot of its hill, in a quiet residential area with no through traffic. This achievement stands out for its construction philosophy, which prioritizes wood structure, natural and sustainable materials, as well as excellent energy efficiency, while offering a contemporary architecture perfectly integrated into its village setting. Discover this 3.5-room new attic duplex of 105.85 m², located on the top floor, with a 12.75 m² balcony ideally oriented south. Spacious and bright, it benefits from numerous openings offering a particularly comfortable living space, in a calm and sunny environment. Designed in an approach prioritizing sustainable materials and excellent energy performance, this promotion will seduce buyers sensitive to a construction in harmony with current challenges, without compromising on comfort and quality of life. Two outdoor parking spaces and a cellar (CHF 30,000.00 in addition to the sale price) complete this property. The advantages of this promotion: - Construction with a wood structure prioritizing natural and sustainable materials - Excellent energy efficiency and low costs - Triple glazing - Spacious rooms - Sale on plan with choice of finishes - Quiet and residential environment - Sought-after village with few new constructions - Few vis-à-vis - Two outdoor parking spaces - Bicycle room and cellar Saint-Triphon is a village of about 500 inhabitants, located in the heart of the Chablais. Its peaceful atmosphere, good sunshine, and immediate proximity to nature make it a particularly sought-after place to live. The main roads, schools, shops, and transport are quickly accessible, offering an ideal balance between tranquility and practicality. Thought to offer a sustainable, comfortable, and energy-efficient living space, this promotion constitutes a beautiful opportunity to acquire a new home in a sector where new developments are rare. Complete file on simple request. For a visit to the plot, do not hesitate to contact me at 079 258 59 47. Arnaud Genillard Reference 5 Immobilier SA Arnaud GENILLARD

  • Parking space
  • Balcony / Terrace
  • View
Arnaud GENILLARD

Arnaud GENILLARD

Agent immobilier

1 / 4
  • Parking space
  • Balcony / Terrace
  • View
3.5 rooms110m²CHF 740,000.–
1867 Saint-Triphon

3.5 rooms new duplex attic with south-facing balcony

The work will start soon for this new promotion of human size, composed of only 3 lots in Saint-Triphon, at the foot of its hill, in a quiet residential area without traffic. This realization stands out for its construction philosophy that prioritizes wood structure, natural and sustainable materials, as well as excellent energy efficiency, while offering a contemporary architecture perfectly integrated into its village setting. Discover this 3.5 rooms new duplex attic of 110.35 m², located in the attic, with a 14.80 m² balcony ideally oriented south. Spacious and bright, it benefits from numerous openings offering a particularly comfortable living space, in a calm and sunny environment. Designed in a philosophy that prioritizes sustainable materials and excellent energy performance, this promotion will seduce buyers sensitive to a construction in harmony with current challenges, without compromising on comfort and quality of life. Two outdoor parking spaces and a cellar (CHF 30,000.00 in addition to the sale price) complete this property. The advantages of this promotion: - Wood structure with natural and sustainable materials - Excellent energy efficiency and low costs - Triple glazing - Spacious rooms - Sale on plan with choice of finishes - Quiet and residential area - Sought-after location with few new constructions - Few opposite houses - Two outdoor parking spaces - Bicycle room and cellar Saint-Triphon is a village of about 500 inhabitants, located in the heart of the Chablais. Its peaceful setting, good sunshine, and immediate proximity to nature make it a particularly sought-after place to live. The main roads, schools, shops, and transport are quickly accessible, offering an ideal balance between tranquility and practicality. Thought to offer a sustainable, comfortable, and energy-efficient living space, this promotion constitutes a beautiful opportunity to acquire a new home in a sector where new developments are rare. Complete file on simple request. For a visit to the plot, do not hesitate to contact me at 079 258 59 47. Arnaud Genillard Reference 5 Immobilier SA Arnaud GENILLARD

  • Parking space
  • Balcony / Terrace
  • View
Arnaud GENILLARD

Arnaud GENILLARD

Agent immobilier

1 / 5
  • Parking space
  • Balcony / Terrace
  • Elevator
  • +1
2.5 roomsCHF 870,000.–
1185 Mont-sur-Rolle

Lot A2 - Appartement au rez avec belle terrasse proche de Rolle

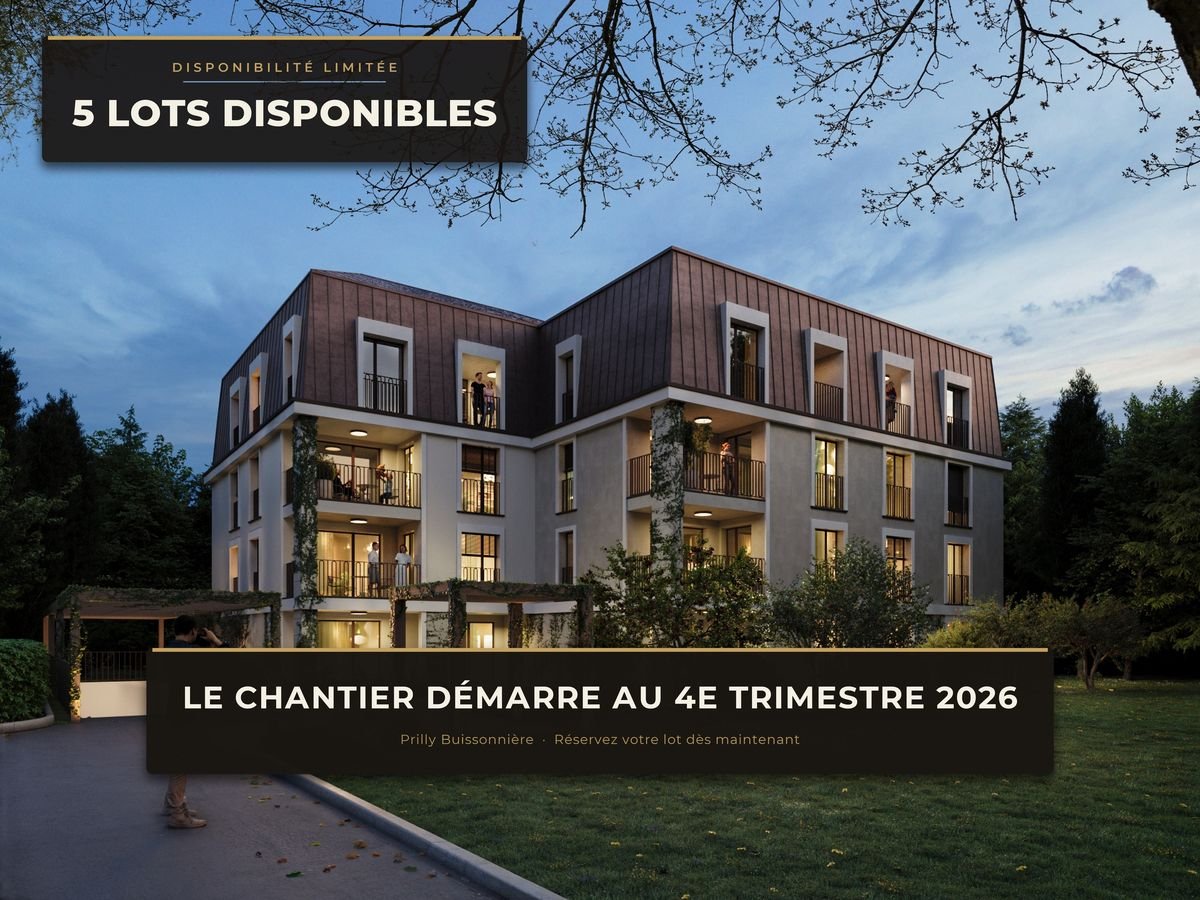
Au rez-de-chaussée du bâtiment A de la Résidence NAMAYA, ce lot offre 60 m² prolongés par une terrasse de 16 m².Grâce à son exposition sud-est, il bénéficie d'une belle luminosité dès le matin et d'une atmosphère douce et agréable tout au long de la journée.L'organisation intérieure privilégie une circulation fluide entre les espaces, avec un séjour ouvert sur la terrasse, idéal pour profiter d'un prolongement extérieur en toute saison. L'appartement comprend également une chambre confortable et une salle de bains élégante, dans un agencement parfaitement proportionné.Une cave privative ainsi qu'une place de parc extérieure (en sus) complètent les prestations de ce bien.La Résidence NAMAYA incarne un subtil équilibre entre architecture contemporaine, qualité de vie durable et environnement d'exception. Organisée autour d'un parc paysager avec espaces de détente et aire de jeux pour enfants, elle se compose de deux bâtiments intimistes regroupant seulement huit appartements au total : cinq dans le bâtiment A et trois dans le bâtiment B.Les finitions soignées, les matériaux de qualité, la domotique intuitive et le chauffage à distance garantissent un confort moderne, écoresponsable et pérenne.Les futurs acquéreurs auront par ailleurs la possibilité de personnaliser leur intérieur grâce à l'accompagnement d'une équipe d'architectes (service inclus).À quelques minutes à pied du lac Léman et du centre animé de Rolle, ce lot séduit par sa terrasse ensoleillée, sa conception fonctionnelle et son cadre exclusif.La livraison est prévue pour l'été/automne 2027.(Les images sont non contractuelles et à titre indicatif, destinées à illustrer le style et les finitions projetés.)Im Erdgeschoss des Gebäudes A der Residenz NAMAYA bietet diese Partie 60 m², die durch eine 16 m² große Terrasse verlängert werden.Dank ihrer südöstlichen Ausrichtung profitiert sie von einer schönen Helligkeit ab dem Morgen und einer sanften und angenehmen Atmosphäre den ganzen Tag über.Die innere Organisation bevorzugt eine fließende Zirkulation zwischen den Räumen mit einem zur Terrasse hin offenen Wohnzimmer, das ideal ist, um zu jeder Jahreszeit eine Verlängerung im Freien zu genießen. Die Wohnung umfasst auch ein komfortables Schlafzimmer und ein elegantes Badezimmer, in einer perfekt proportionierten Anordnung.Ein privater Keller sowie ein Außenparkplatz (extra) vervollständigen die Leistungen dieser Immobilie.Die Résidence NAMAYA verkörpert ein subtiles Gleichgewicht zwischen zeitgenössischer Architektur, nachhaltiger Lebensqualität und einer außergewöhnlichen Umgebung. Sie ist um einen Landschaftspark mit Entspannungsbereichen und Kinderspielplatz herum organisiert und besteht aus zwei intimen Gebäuden mit insgesamt nur acht Wohnungen: fünf im Gebäude A und drei im Gebäude B.Die sorgfältige Verarbeitung, die hochwertigen Materialien, die intuitive Domotik und die Fernheizung garantieren einen modernen, umweltbewussten und dauerhaften Komfort.Die zukünftigen Käufer haben zudem die Möglichkeit, ihr Interieur dank der Begleitung durch ein Architektenteam (Service inbegriffen) individuell zu gestalten.Nur wenige Gehminuten vom Genfer See und dem belebten Zentrum von Rolle entfernt, besticht dieses Los durch seine Sonnenterrasse, sein funktionales Design und seine exklusive Umgebung.Die Fertigstellung ist für Sommer/Herbst 2027 geplant.(Die Bilder sind nicht vertraglich bindend und dienen der Veranschaulichung des geplanten Stils und der Ausführungen.)On the first floor of Building A in the Résidence NAMAYA, this lot offers 60 sq.m. extended by a 16 sq.m. terrace.Thanks to its southeast exposure, it benefits from beautiful light from the morning and a soft, pleasant...

  • Parking space
  • Balcony / Terrace
  • Elevator
  • +1
Alain Durrer

Alain Durrer

Courtier

Suggested properties for you based on search results

Other interesting objects