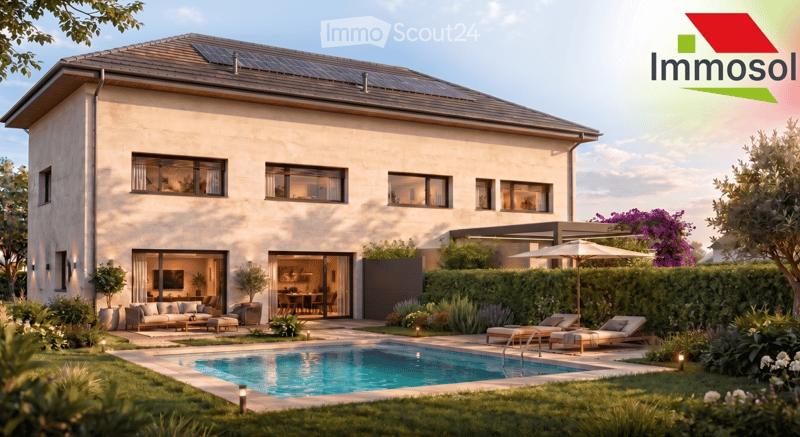
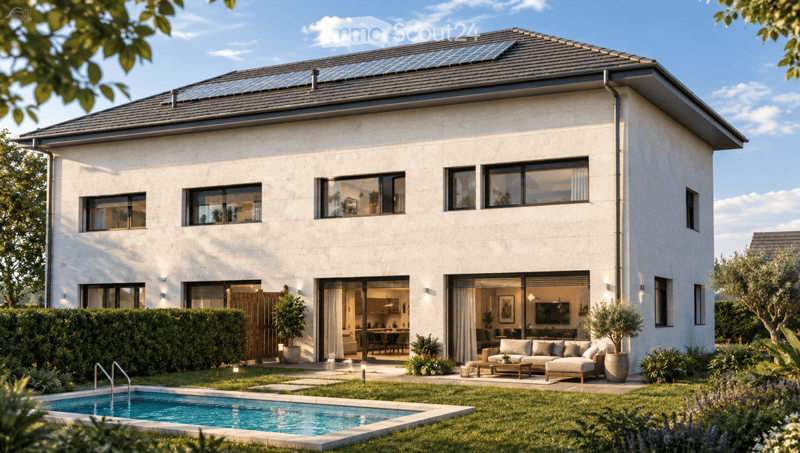
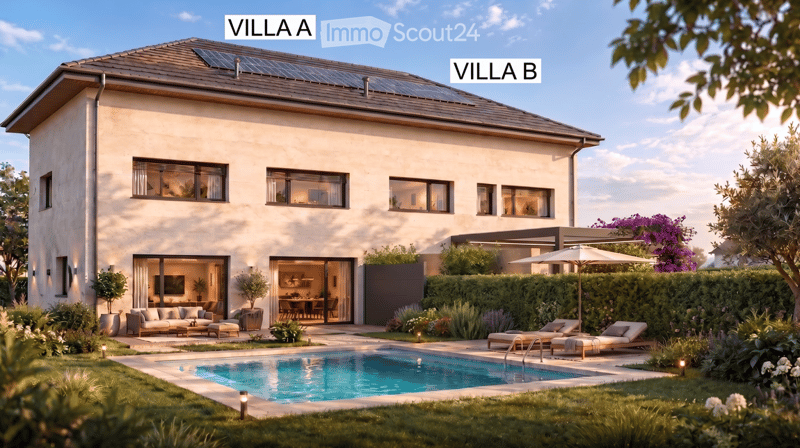
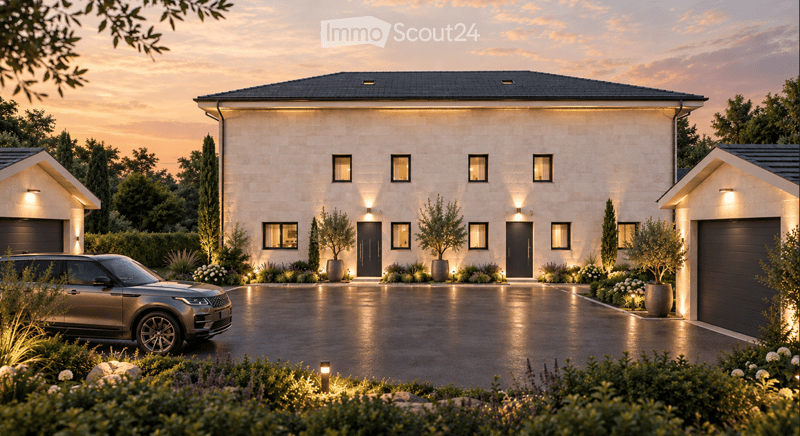
"Villas Arkadia: Sublime contemporary villa of 286 m² usable"
Address
Chemin du Bois de l'Hôpital, 1052 Le Mont-sur-LausanneTravel time
- 52 min.Station: Vernand-Camarès
Surrounding information
School
11 min.Collège du MottierPharmacy
12 min.Pharmacie du MontPublic Transport
5 min.Coppoz
Times refer to the route on foot.
Price
- Purchase price:
- CHF 1,945,000.–
Main information
- Availability:
- By agreement
- Type:
- Bifamiliar house
- No. of rooms:
- 7.5
- Number of floors:
- 2
- Surface living:
- 215 m2
- Floor space:
- 286 m2
- Land area:
- 700 m2
- Year built:
- 2027
Characteristics
Balcony / Terrace
Child-friendly
Parking space
Garage
New building
Documents (0)
Description
YOUR FUTURE NEST IN MONT-SUR-LAUSANNE: VILLAS ARKADIA
Excellence and local roots signed by Groupe Immosol
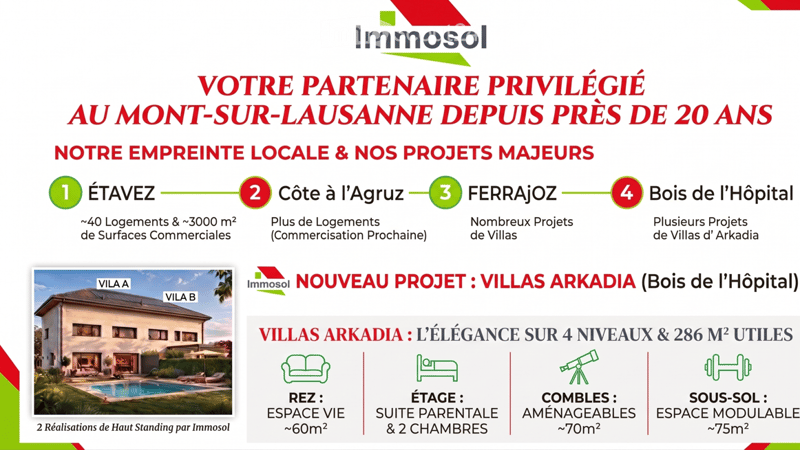
For nearly 20 years, the Groupe Immosol has established itself as the indispensable real estate reference in Mont-sur-Lausanne.
With our intimate knowledge of the territory and our emblematic achievements - such as the Quartier des Étavez (nearly 40 apartments and 3,000 m² of commercial space) or the upcoming marketing of the Quartier Côte à l'Agruz (over 60 apartments) and our villa projects in the Ferrajoz and Bois-de-l'Hôpital areas - we put two decades of expertise at the service of your life projects. Today, we are proud to inaugurate Villas Arkadia, an exclusive promotion of two twin residences of very high standing.
A privileged and sought-after location
Nestled in the green and sought-after setting of the Chemin du Bois-de-l'Hôpital, the project benefits from a rare address:
Preserved natural setting: Located just a stone's throw from the forest, the site offers an environment of absolute serenity, sheltered from any nuisance.
Practical life on foot: Shops, schools, and public transport are immediately accessible on foot.
ELEGANCE ON 4 LEVELS AND 286 M² OF LIVING SPACE
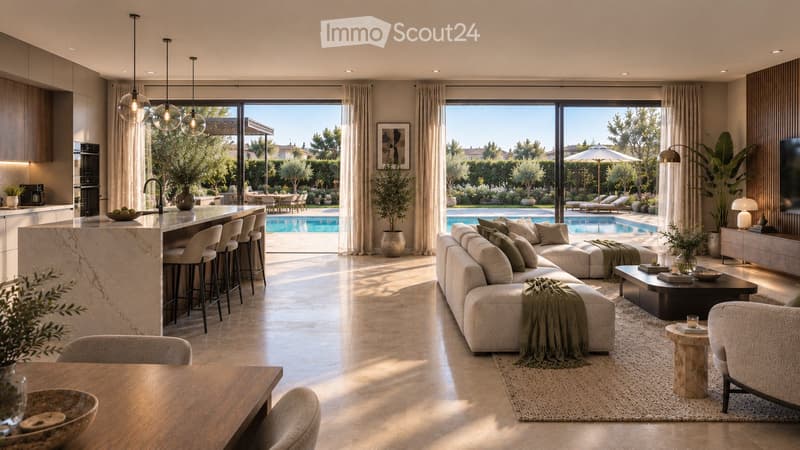
Developed with a requirement for purified architecture, large openings, and high-end finishes, the Villas Arkadia offer generous and modular spaces: ️ Ground floor: The living and reception area
Superb living room bathed in light, offering up to 60 m² depending on the chosen configuration, extended by the terrace and garden.
Bedroom or office of 15 m², ideal for a guest suite on the ground floor or a quiet workspace.
️ First floor: The private sleeping area
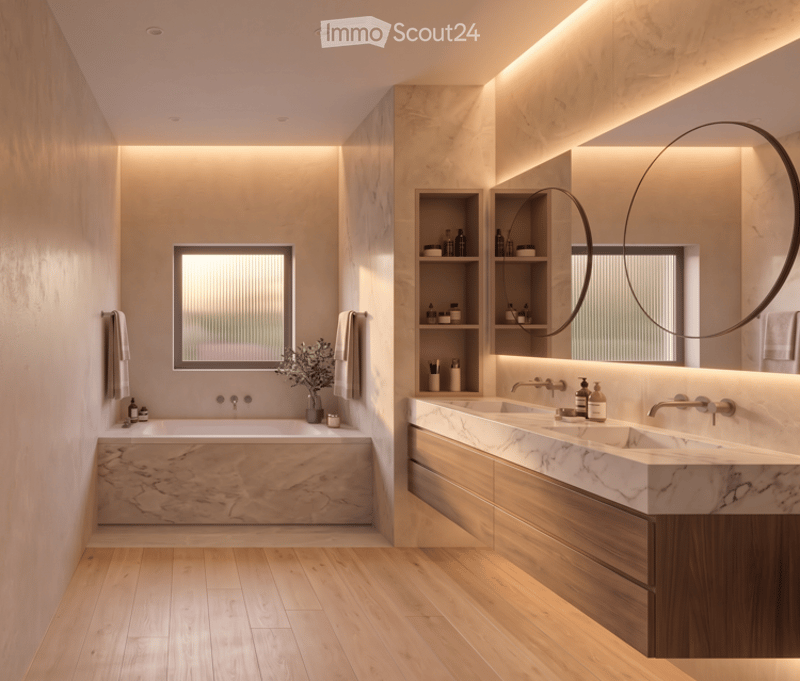
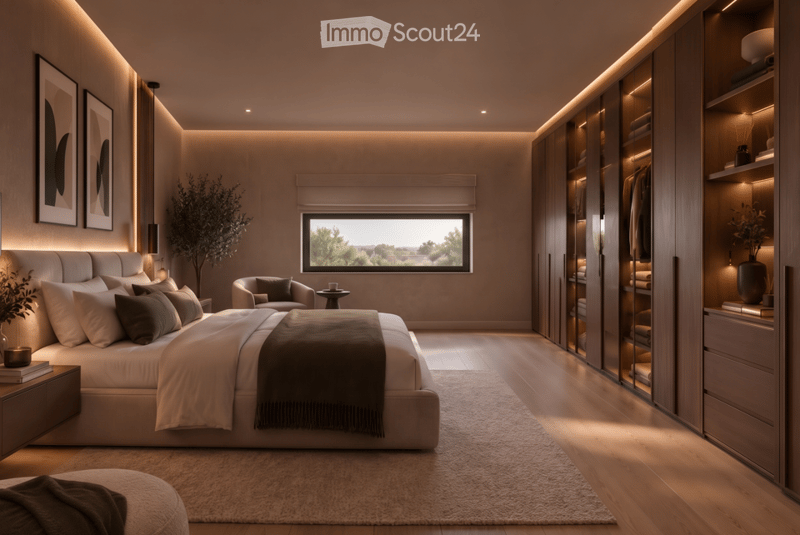
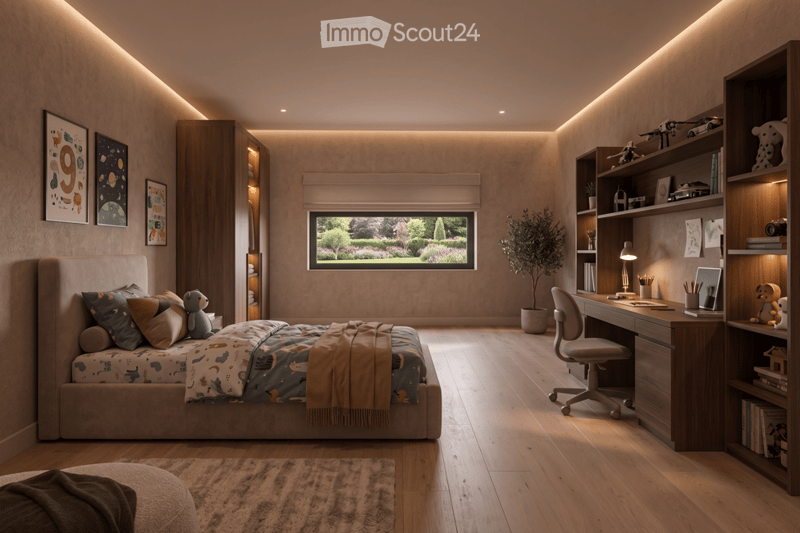
3 beautiful bedrooms, including a spacious parental suite equipped with a custom-made dressing room and an adjacent bathroom.
Attic: A modular plateau (nearly 70 m²)
An exceptional space that can be fully customized (optional): second parental suite, large game room, or creative workshops.
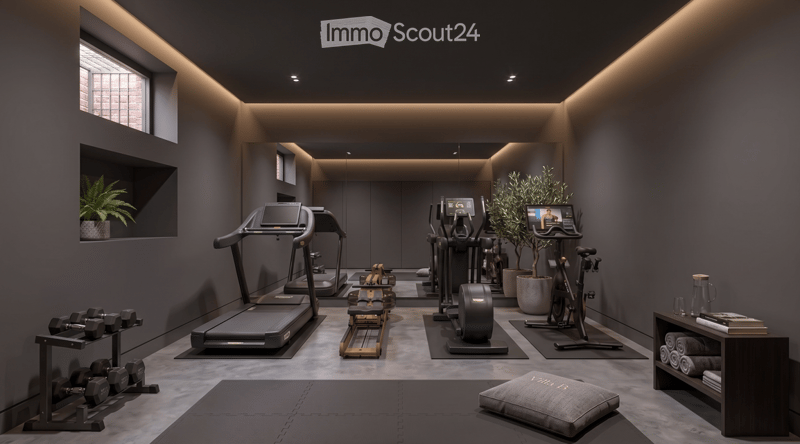
️️ Basement: Exceptional volumes (~75 m²)
A large lower level allowing for the creation of a fitness/wellness area, a home cinema, a playroom, or a generous storage space.
AN OUTDOOR SPACE DESIGNED FOR WELL-BEING
Optimal orientation: South-facing, guaranteeing optimal sunlight throughout the day.
Private garden: A generous plot of 700 m², fully pool-ready, designed as a true extension of the living space.
Villa A: CHF 1'995'000
Villa B: CHF 1'945'000
Garage extra: CHF 45'000
INFORMATION & SALES
Benefit from the expertise of a historical developer in Mont-sur-Lausanne to concretize your residential project.
YOUR EXCLUSIVE CONTACT:
Do you want to receive the complete file, consult the plans, or schedule an appointment?
Zacharie ELOIRE +41 79 287 20 19
z.eloire@immosol.ch
Mortgage Calculator
From dream house to home ownership: the mortgage calculator can help you estimate the affordability of this property.

Create an account for more options
Create your account to manage your favorites across all devices, keep track of your search alerts, and never miss an update. Everything you need for your home search, all in one place!
Contact
Zacharie Eloire
- Listing ID
- 4003467526
- Object ref.
- pgu7s.m4eyv