



















2358 results - Properties for sale with Balcony / Terrace: Canton Vaud

Le Compte Thomas

Le Compte Thomas

1 / 12
Le Compte Thomas

Le Compte Thomas

  • Balcony / Terrace
  • Garage
  • View
5.5 rooms, 200m², CHF 2,595,000.–
A Pully, 1009 Pully

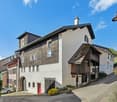
Contemporary semi-detached villa with gardens and open view in Pully

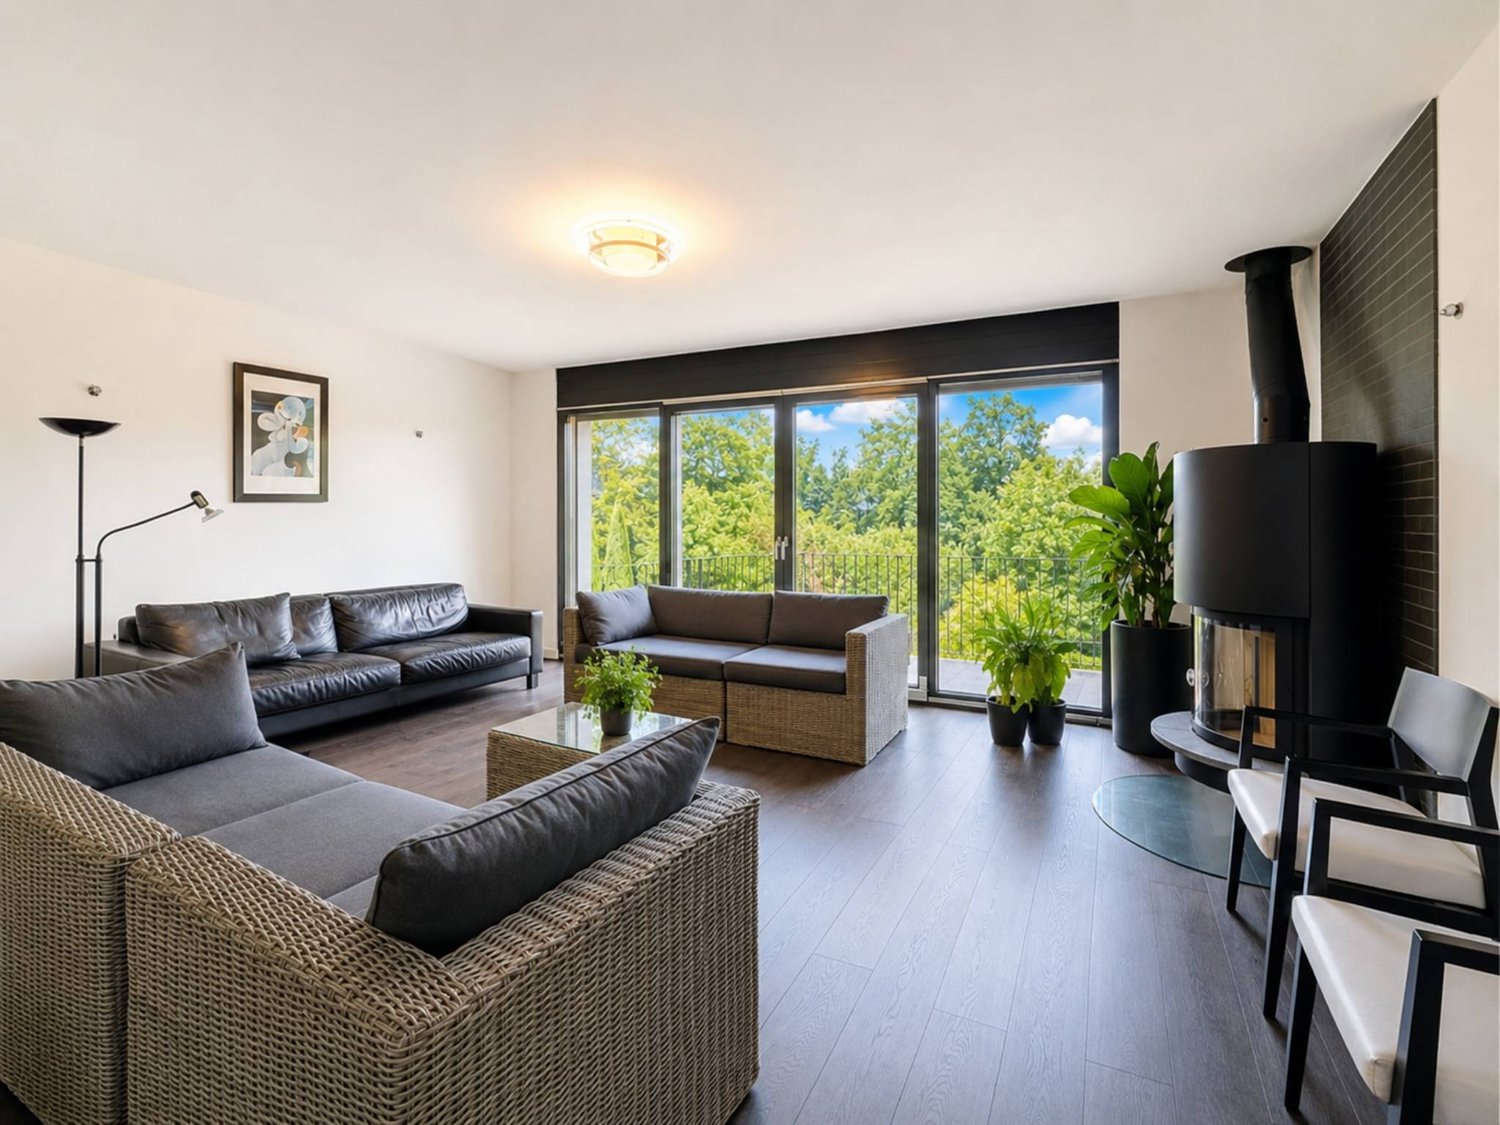
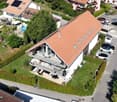
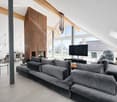
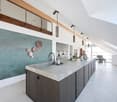
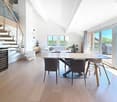
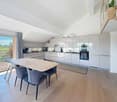
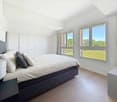
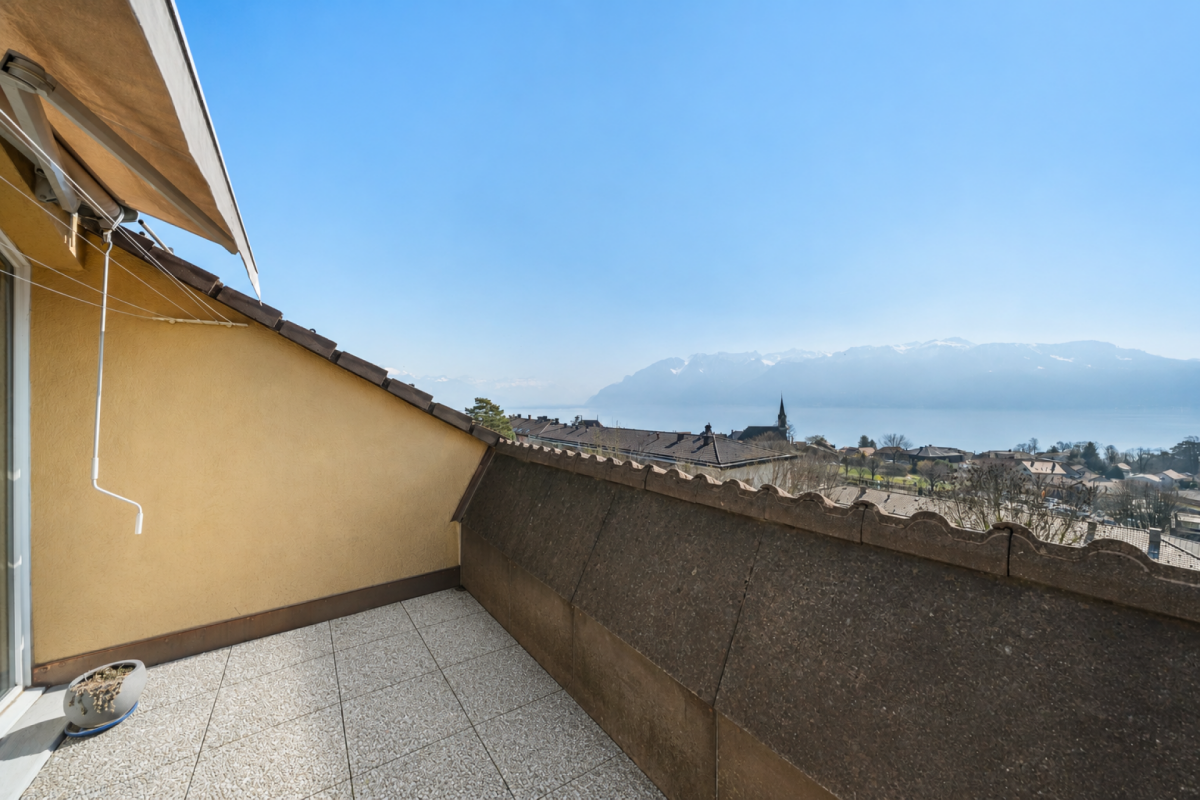
Located in a sought-after residential area of Pully, this semi-detached villa benefits from a calm and green environment, while remaining in immediate proximity to public transport, schools, and amenities. Its southwest orientation ensures beautiful brightness and a pleasant living space in everyday life.Built in 2009, the property develops approximately 200 m² of living space spread over four levels. It offers a functional distribution, generous volumes, and numerous openings onto the outdoor spaces.The ground floor accommodates an open kitchen, a dining area, and a living room enhanced with a stove. Bright and convivial, this living space benefits from direct access to a terrace, a small garden, and a balcony.The villa has four bedrooms. On the lower ground floor, a bedroom with a shower room and independent access constitutes a particularly versatile space, which can also be used as an office or for professional activities. The floor comprises two bedrooms and a bathroom, while the converted attic accommodates a fourth bedroom, which can also be used as a playroom or relaxation area.The exteriors consist of several gardens, a terrace, and three balconies, allowing you to fully enjoy the different orientations. A double garage with storage space completes the property. The heating is ensured by a heat pump with geothermal probes.

  • Balcony / Terrace
  • Garage
  • View
Thomas Jaquet

Thomas Jaquet

1 / 8
Thomas Jaquet

Thomas Jaquet

  • Parking space
  • Balcony / Terrace
  • Elevator
4.5 rooms, 108m², CHF 1,445,000.–
Nouveau projet, 1008 Prilly

PERMIT IN FORCE - LAST LOTS TO GRAB IN THE CENTER OF PRILLY!

LOT 12 - Numéro PPE 12, 1ER ÉTAGEQuiet, surrounded by greenery, just steps from the Coop Prilly Centre shopping mall and all amenities: this contemporary development brings together 16 apartments designed for comfort and quality of life.Generous volumes, natural light, customizable finishes: each home is optimized to the square meter. The Minergie label guarantees energy efficiency and well-being in everyday life. Balcony, terrace, or garden depending on the lot extend the living spaces.Bus at 5 minutes on foot, highway and Lausanne at 5 minutes, UNIL/EPFL and the lake at 10 minutes.Building permit in force - start of work planned for the last quarter of 2026.Parking space extra: CHF 50'000.-Our opinion: • Unique living environment, between greenery and amenities • Minergie certified • Building permit in force, imminent start Let's take the time to meet. Simply.Files and appointments on request: complete contact details by email or through our contact form.Thomas Jaquetthomas@proximmo.chPROXIMMO Real Estate AgencyPlace Bel-Air 113th floor / Bel-Air TowerCH - 1003 Lausanne021 351 08 08info@proximmo.chwww.proximmo.ch-------All our offers and promotions are visible here:https://proximmo.ch/proximmo-vente-immobilier.html-------Are you planning to sell your property?Contact us without obligation for a free assessment of your property.

  • Parking space
  • Balcony / Terrace
  • Elevator
1 / 12
  • Parking space
  • Balcony / Terrace
  • View
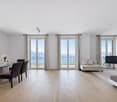
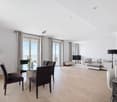
4.5 rooms, 120m², CHF 2,600,000.–
A Montreux, 1820 Montreux

Montreux : appartement de 4,5 pièces avec vue imprenable sur le lac

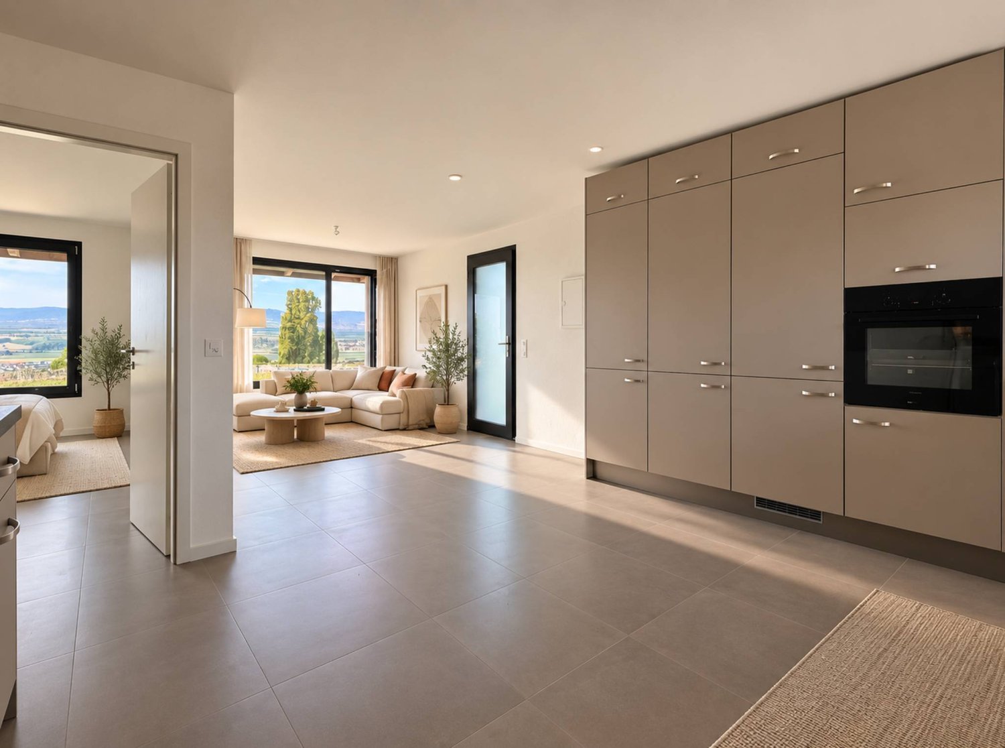
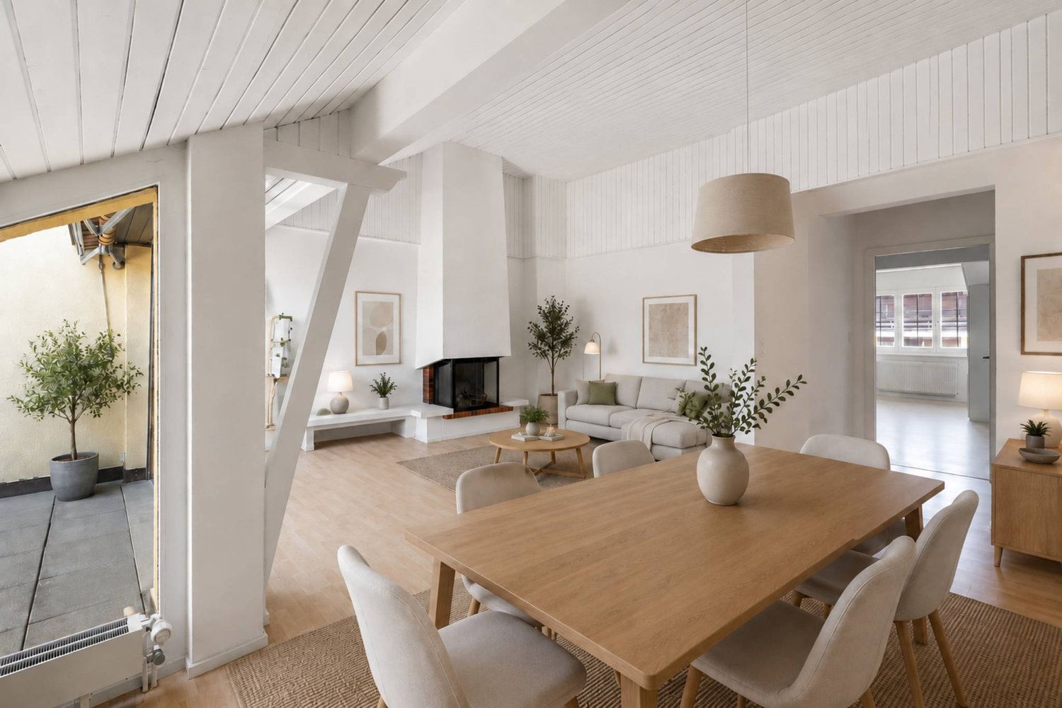
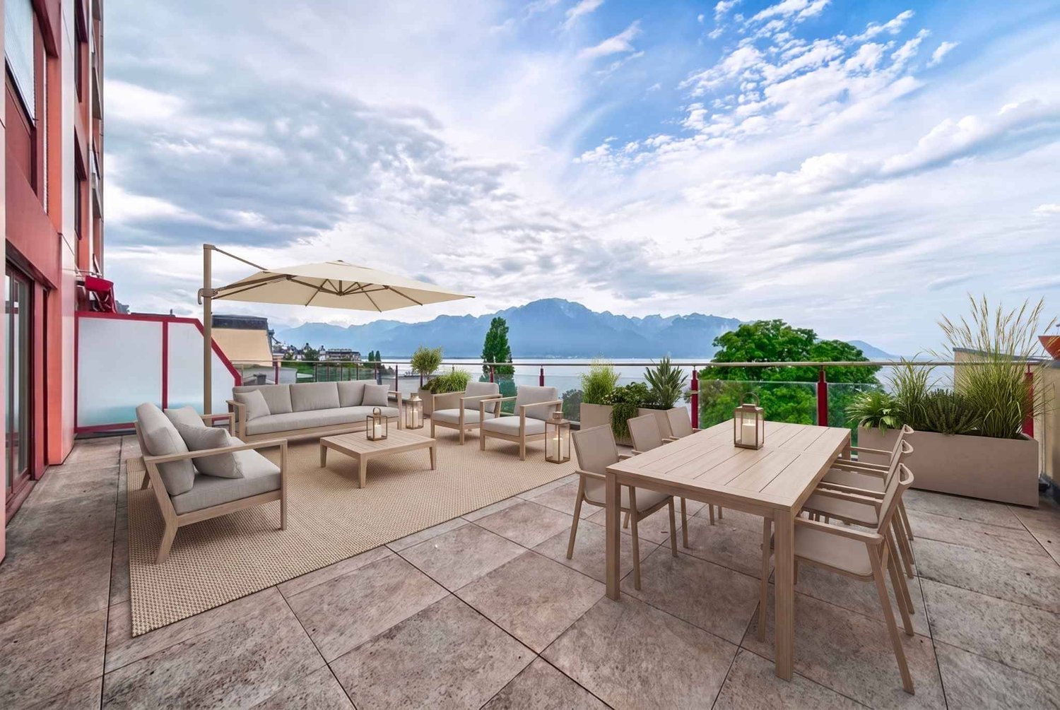
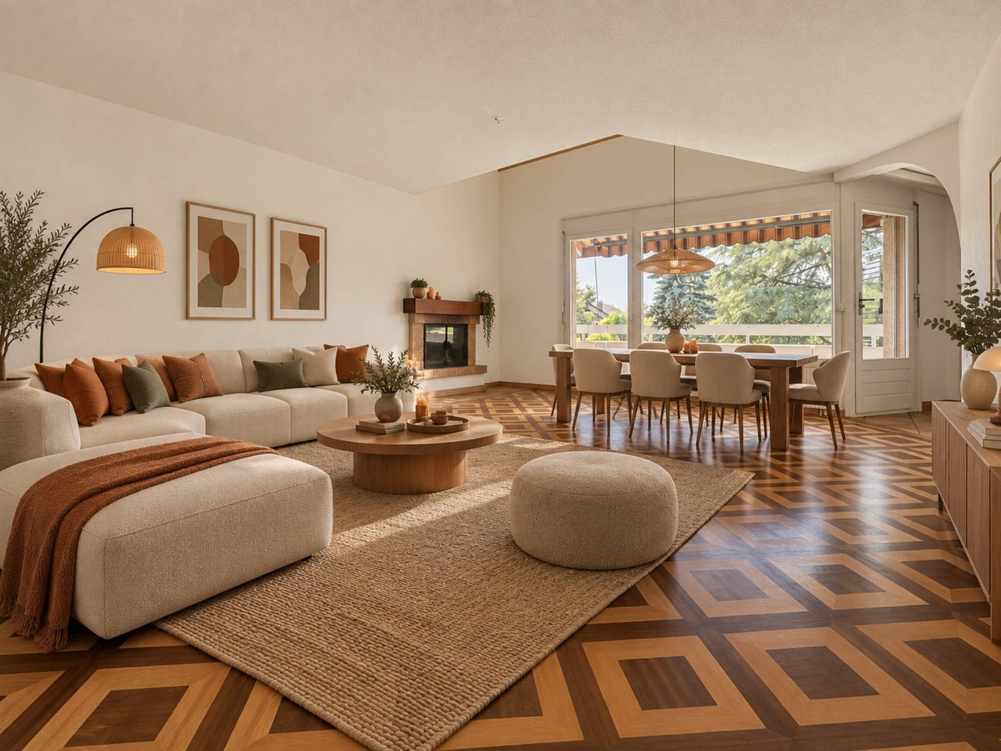
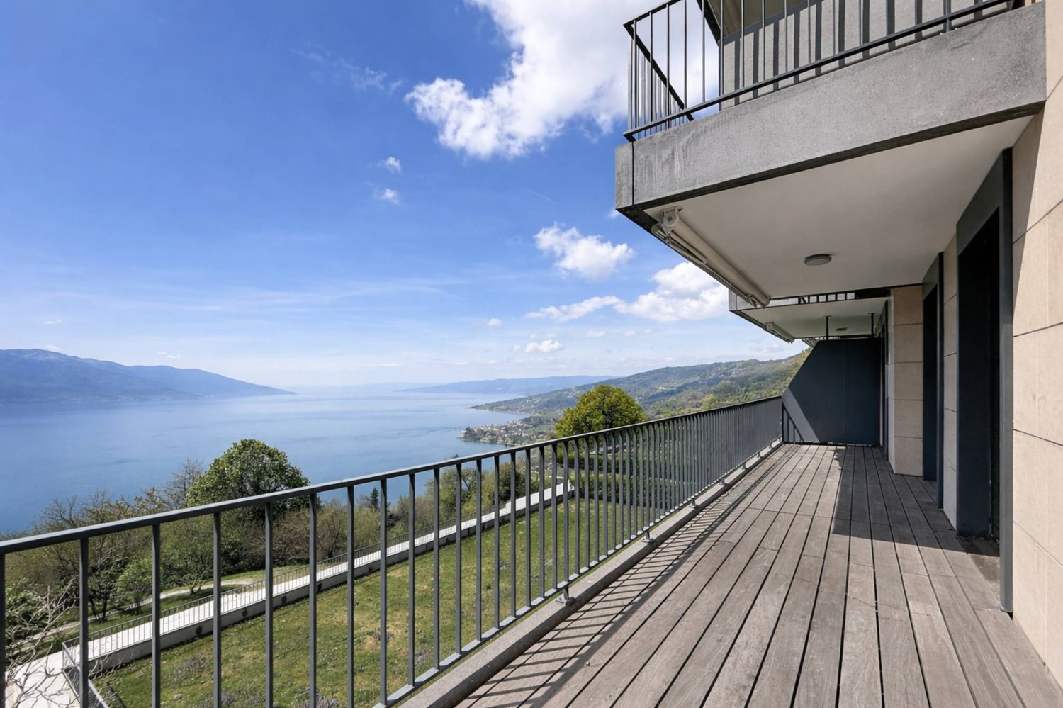
Idéalement situé à quelques pas des quais, du lac Léman, des transports et des commodités, cet appartement traversant offre un cadre de vie idéal alliant confort urbain et qualité de vie.L'appartement offre une surface d'environ 120m2 et bénéficie d'une disposition particulièrement agréable de par sa séparation distincte entre les espaces jour et nuit.Dès l'entrée, l'espace jour se dévoile à travers une généreuse pièce de vie baignée de lumière naturelle. Le séjour et la salle à manger sont attenants à la cuisine qui pourrait être ouverte afin d'offrir un espace plus grand et convivial. Le tout s'ouvre sur une grande terrasse qui offre une vue imprenable sur le lac, idéale pour profiter des beaux jours.L'espace nuit, distinctement séparé des pièces de réception, garantit calme et intimité. Il est composé de 3 chambres qui peuvent également faire office de bureau ou dressing, complétées par deux salles de bains. Un balcon communiquant entre les trois pièces vient s'ajouter au tout.Une place de parking extérieure est disponible en sus du prix à CHF 50'000.-De grosses rénovations sont à prévoir afin d'adapter l'appartement aux standards et aux goûts actuels.Pour tout renseignement ou pour organiser une visite : Anabela Ramuz - 079 641 50 57anabela.ramuz@bernard-nicod.ch ou elena.heurtevent@bernard-nicod.ch*Les photos présentées ont été enrichies virtuellement pour vous aider à visualiser l'aménagement possible des espaces.*VENTE AUX ETRANGERS POSSIBLE--------------------------------------------------------------------------------------------------------------------------Ideally situated just a stone's throw from the quays, Lake Geneva, transport links and local amenities, this dual-aspect flat offers an ideal living environment that combines urban convenience with a high quality of life.The flat has a floor area of approximately 120m² and benefits from a particularly pleasant layout, with a clear separation between the day and night areas.Upon entering, the living area unfolds into a spacious living room bathed in natural light. The living room and dining room adjoin the kitchen, which could be opened up to create a larger, more convivial space. The whole area opens onto a large terrace offering breathtaking views of the lake, perfect for enjoying sunny days.The sleeping area, clearly separated from the living areas, guarantees peace and privacy. It comprises three bedrooms, which could also serve as offices or walk-in wardrobes, complemented by two bathrooms. A balcony connecting the three rooms completes the layout.An outdoor parking space is available at an additional cost of CHF 50,000.Extensive renovation work will be required to bring the flat up to current standards and tastes.For further information or to arrange a viewing: Anabela Ramuz 079 641 50 57anabela.ramuz@bernard-nicod.ch or elena.heurtevent@bernard-nicod.ch*The photos shown have been digitally enhanced to help you visualise the potential layout of the spaces.*SALE TO FOREIGN BUYERS POSSIBLE

  • Parking space
  • Balcony / Terrace
  • View
1 / 11
  • Parking space
  • Balcony / Terrace
  • Elevator
3.5 rooms, 89m², CHF 1,090,000.–
A Denges, 1026 Denges

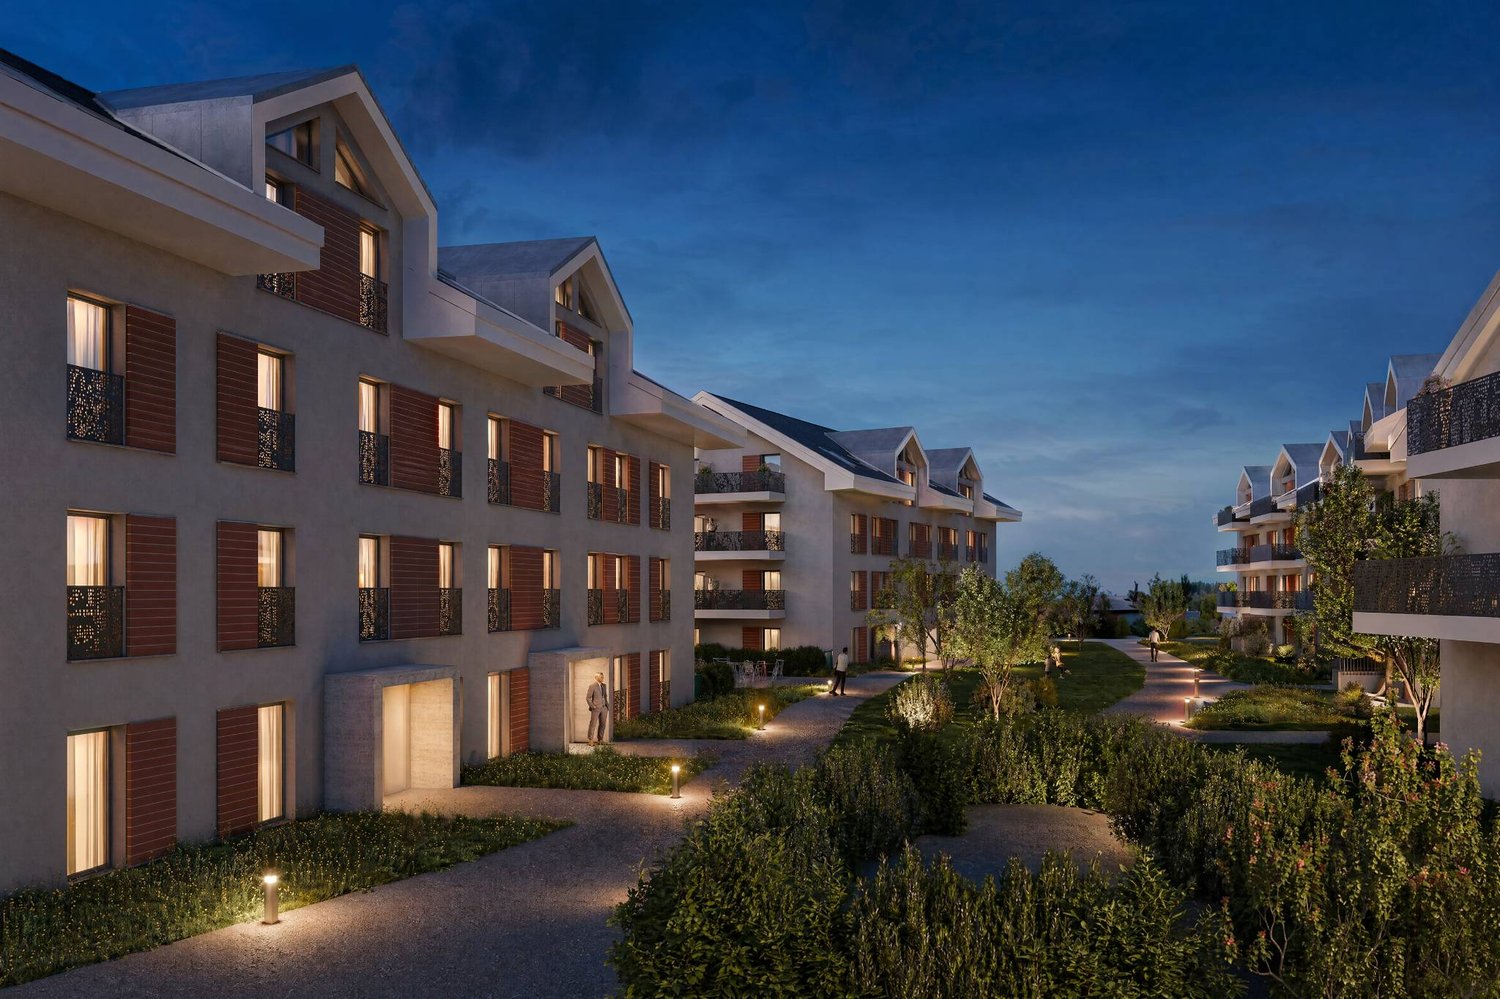
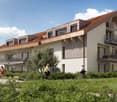
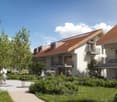
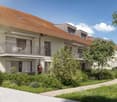
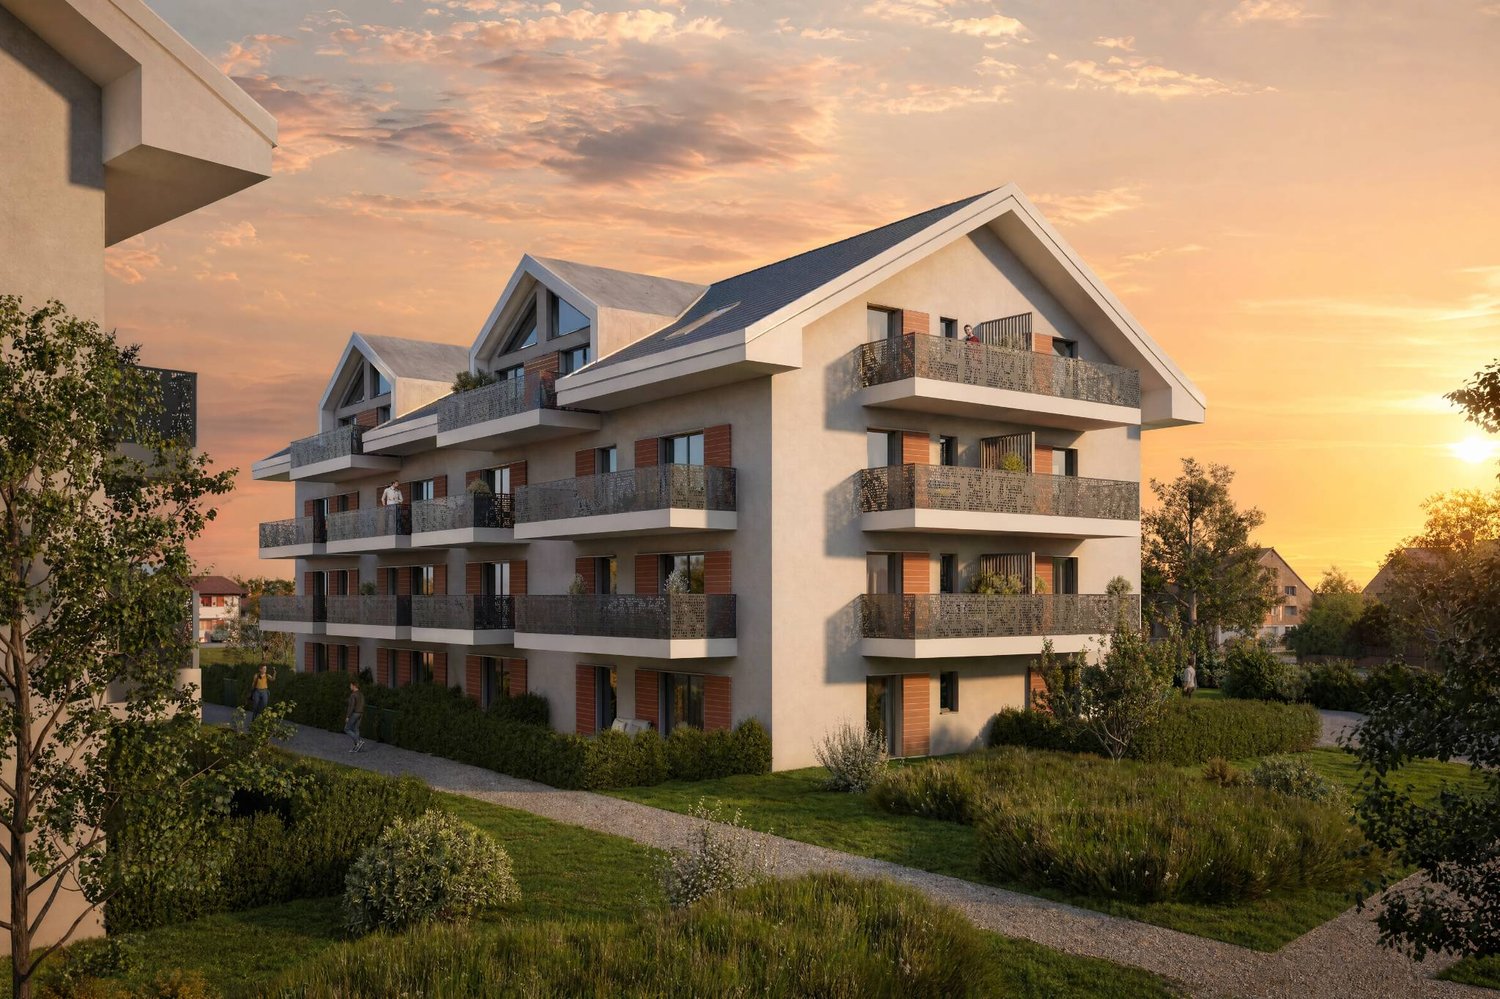
New promotion: 3.5-room apartment with balcony

Bernard Nicod SA has the pleasure of presenting to you, in exclusivity, its project "Les Résidences du Village", ideally located in the charming village of Denges.Following the success of the first stage, we have the pleasure of launching the construction of the second phase. This will include four buildings, two of which will be offered for sale in PPE.Realized by our General Company, this project offers 40 apartments with 2.5 and 3.5 rooms, with surfaces between 46 m² and 101 m², designed to provide comfort, functionality, and quality of life.You will have the possibility to choose your kitchen and personalize the interior finishes of your apartment according to your tastes. Your future home will be spacious, comfortable, and perfectly adapted to your lifestyle. This 3.5-room apartment is located on the 1st floor of building E and consists of:An entrance hall leading to the open kitchen and living room, giving access to the balcony. Two bedrooms. A bathroom with sink and toilet, as well as a shower room with sink and toilet.A cellar and an indoor parking space (CHF 35,000.- extra) complete this property. The apartments will be delivered in April 2028. THE ADVANTAGES:- Project labeled MINERGIE- District heating with Swiss pellets- Photovoltaic panels for a reduction in energy costs- Finishes chosen by the buyer - at Magenta- Construction by the general company BERNARD NICOD SA Discover your future living space by contacting our team for a complete presentation of our project and thus benefiting from personalized advice from our broker: Alexandra JEREZ and Tania LEITE 024 424 24 26.

  • Parking space
  • Balcony / Terrace
  • Elevator
1 / 12
  • Parking space
  • Balcony / Terrace
  • Elevator
3.5 rooms, 80m², CHF 970,000.–
A Denges, 1026 Denges

New promotion: 3.5-room apartment with balcony

Bernard Nicod SA has the pleasure of presenting to you its "Les Résidences du Village" project, ideally located in the charming village of Denges.Following the success of the first phase, we are pleased to launch the construction of the second phase. This will include four buildings, two of which will be offered for sale in PPE.The project, carried out by our General Contracting Company, offers 40 apartments with 2.5 and 3.5 rooms, with weighted areas between 46 m² and 101 m², designed to provide comfort, functionality, and quality of life.You will have the opportunity to choose your kitchen and personalize the interior finishes of your apartment according to your tastes. Your future home will be spacious, comfortable, and perfectly adapted to your lifestyle. This 3.5-room apartment is located on the top floor of building B and consists of the following:An entrance hall leading to the open kitchen, which opens onto the large living room with access to the southeast-facing balcony. Two bedrooms. A bathroom with sink and toilet, as well as a separate toilet. A cellar and an indoor parking space (CHF 35,000.- extra) complete this property. The apartments will be delivered in April 2028. THE ADVANTAGES:- MINERGIE-certified project- District heating with Swiss pellets- Photovoltaic panels for reduced energy costs- Finishes chosen by the buyer - at Magenta- Construction by the general contracting company BERNARD NICOD SA Discover your future living space by contacting our team for a complete presentation of our project and thus benefiting from personalized advice from our broker: Alexandra JEREZ and Tania LEITE 024 424 24 26.

  • Parking space
  • Balcony / Terrace
  • Elevator
New building
1 / 11
  • Parking space
  • Balcony / Terrace
  • Elevator
5.5 rooms, 131m², CHF 1,410,000.–
A Lavigny, 1175 Lavigny

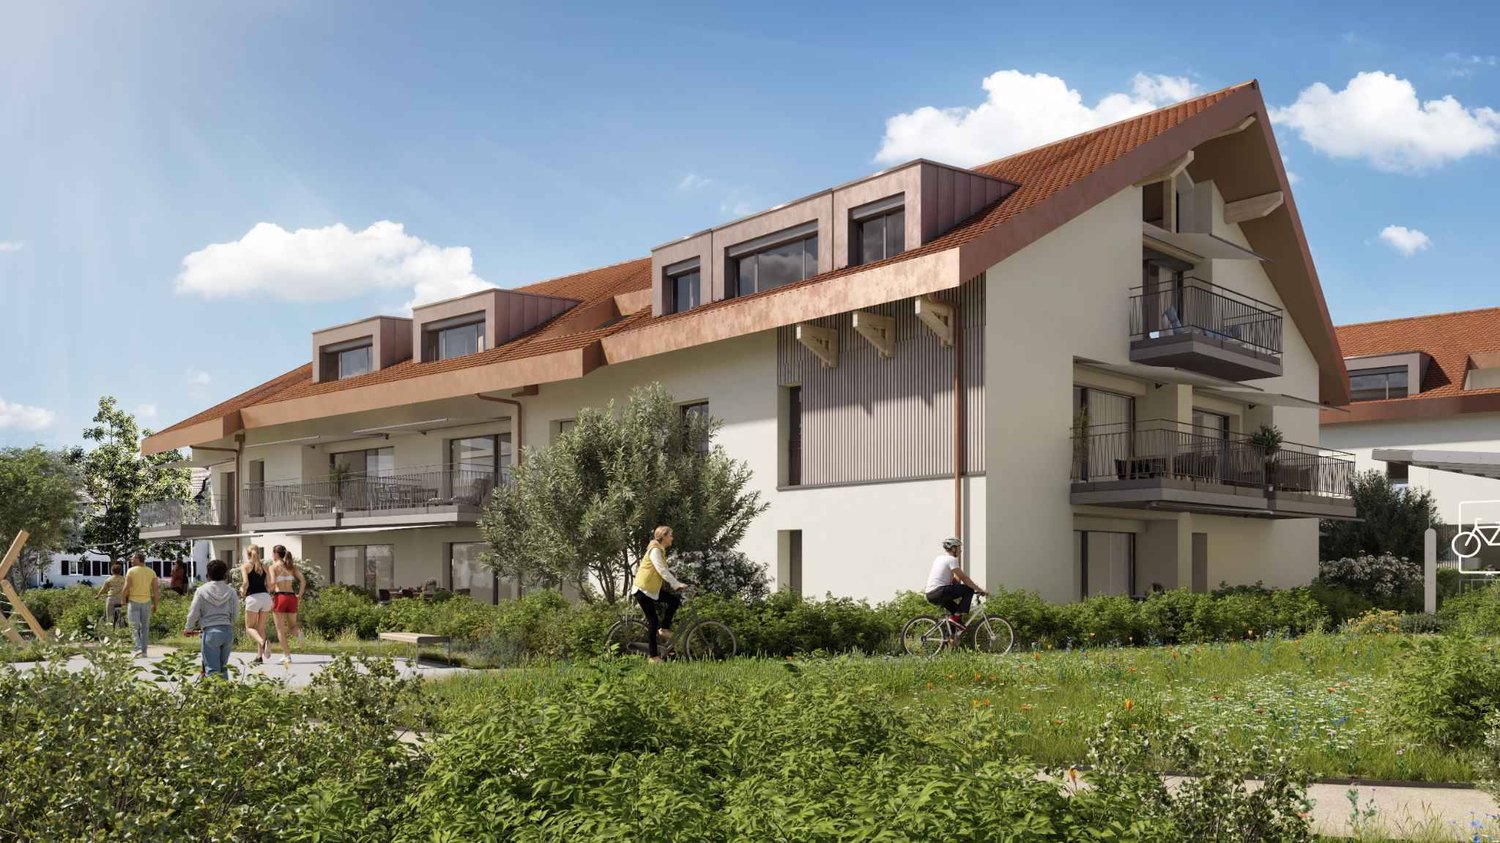
New promotion: 5.5-room apartment with balcony

Bernard Nicod SA has the pleasure of presenting to you, in exclusivity, the La Clé des Champs project in the charming village of Lavigny.This project consists of 6 residential buildings totaling 52 apartments, as well as a commercial building.Among these, 3 buildings (A, D, and F) grouping 18 apartments from 3.5 to 5.5 rooms, offering weighted surfaces between 92 m² and 156 m² are currently being sold. Choose the ideal apartment! The finishes are at the choice of the future owners who will benefit from pleasant budgets made available to them.This 5.5-room apartment is located in the attic of building A and consists of:An entrance hall with wall closet leading to the open kitchen and living room giving access to the balcony. Four bedrooms, including a parental suite with private bathroom. A shower room with sink and toilet. It is possible to install a washing column in each apartment.A cellar and two indoor parking spaces (CHF 80'000.- extra) complete this property. The advantages: - Enjoy reduced purchase costs thanks to a sale in land share. - Minergie buildings- Air-water heat pump- Simple flow ventilation - Power supply network for electric charging stations- Photovoltaic panels - Highway axes between Geneva and LausanneLa Clé des Champs - available lots: 3.5 rooms: from CHF 970'000.- 4.5 rooms: from CHF 1'110'000.- 5.5 rooms: from CHF 1'390'000.- Your accommodation will be realized by experienced specialists who will be there to answer all your questions and advise you throughout the selection process. They will guide and concretize your wishes!The basement will house the technical rooms, cellars, laundry room, and an indoor parking lot. Ask us for a dossier: we will send you a QR code allowing you to download all the documentation as well as all the prices and plans of the apartments in this promotion.Deliveries: Building A: December 2027Building F: January 2028Building D: March 2028For more information and visits: Alexandra JEREZ & Tania LEITE 024 424 24 26

  • Parking space
  • Balcony / Terrace
  • Elevator
New building
1 / 11
  • Parking space
  • Balcony / Terrace
  • Elevator
4.5 rooms, 121m², CHF 1,240,000.–
A Lavigny, 1175 Lavigny

Apartment with 4.5 rooms and balcony

Bernard Nicod SA is pleased to present to you, in exclusivity, the La Clé des Champs project in the charming village of Lavigny.This project consists of 6 residential buildings totaling 52 apartments, as well as a commercial building.Among these, 3 buildings (A, D, and F) grouping 18 apartments from 3.5 to 5.5 rooms, offering weighted surfaces between 92 m² and 156 m² are currently being offered for sale. Choose the ideal apartment! The finishes are chosen by the future owners who will benefit from pleasant budgets made available to them.This 4.5-room apartment is located on the 1st floor of building F and consists of:An entrance hall with wall cupboard leading to the open kitchen and living room giving access to the 13m² southwest-facing balcony. Three bedrooms, including a parental suite with its private bathroom. A shower room with sink and toilet. It is possible to install a washing column in each apartment.A cellar and two indoor parking spaces (CHF 80,000.- extra) complete this property. The advantages: - Enjoy reduced purchase costs thanks to a sale in co-ownership. - Minergie buildings- District heating (CAD) with heat production by pellet boiler- Double-flow ventilation - Power supply network for electric charging stations- Photovoltaic panels - Highway axes between Geneva and LausanneLa Clé des Champs - available units: 3.5 rooms: from CHF 970,000.- 4.5 rooms: from CHF 1,110,000.- 5.5 rooms: from CHF 1,390,000.- Your home will be realized by experienced specialists who will be there to answer all your questions and advise you throughout the selection process. They will guide and concretize your wishes!The basement will house the technical rooms, cellars, laundry room, and an indoor parking lot. Ask us for a dossier: we will send you a QR code allowing you to download the entire documentation as well as all prices and plans of the apartments in this promotion.Deliveries: Building A: December 2027Building F: January 2028Building D: March 2028For more information and visits: Alexandra JEREZ & Tania LEITE 024 424 24 26

  • Parking space
  • Balcony / Terrace
  • Elevator
Maxime Ansermet

Maxime Ansermet

1 / 11
Maxime Ansermet

Maxime Ansermet

  • Parking space
  • Balcony / Terrace
  • Garage
  • +6
4 rooms, 275m², CHF 2,575,000.–
1278 La Rippe

Co-exclusivity: 275 m² duplex attic in La Rippe (10' from Nyon)

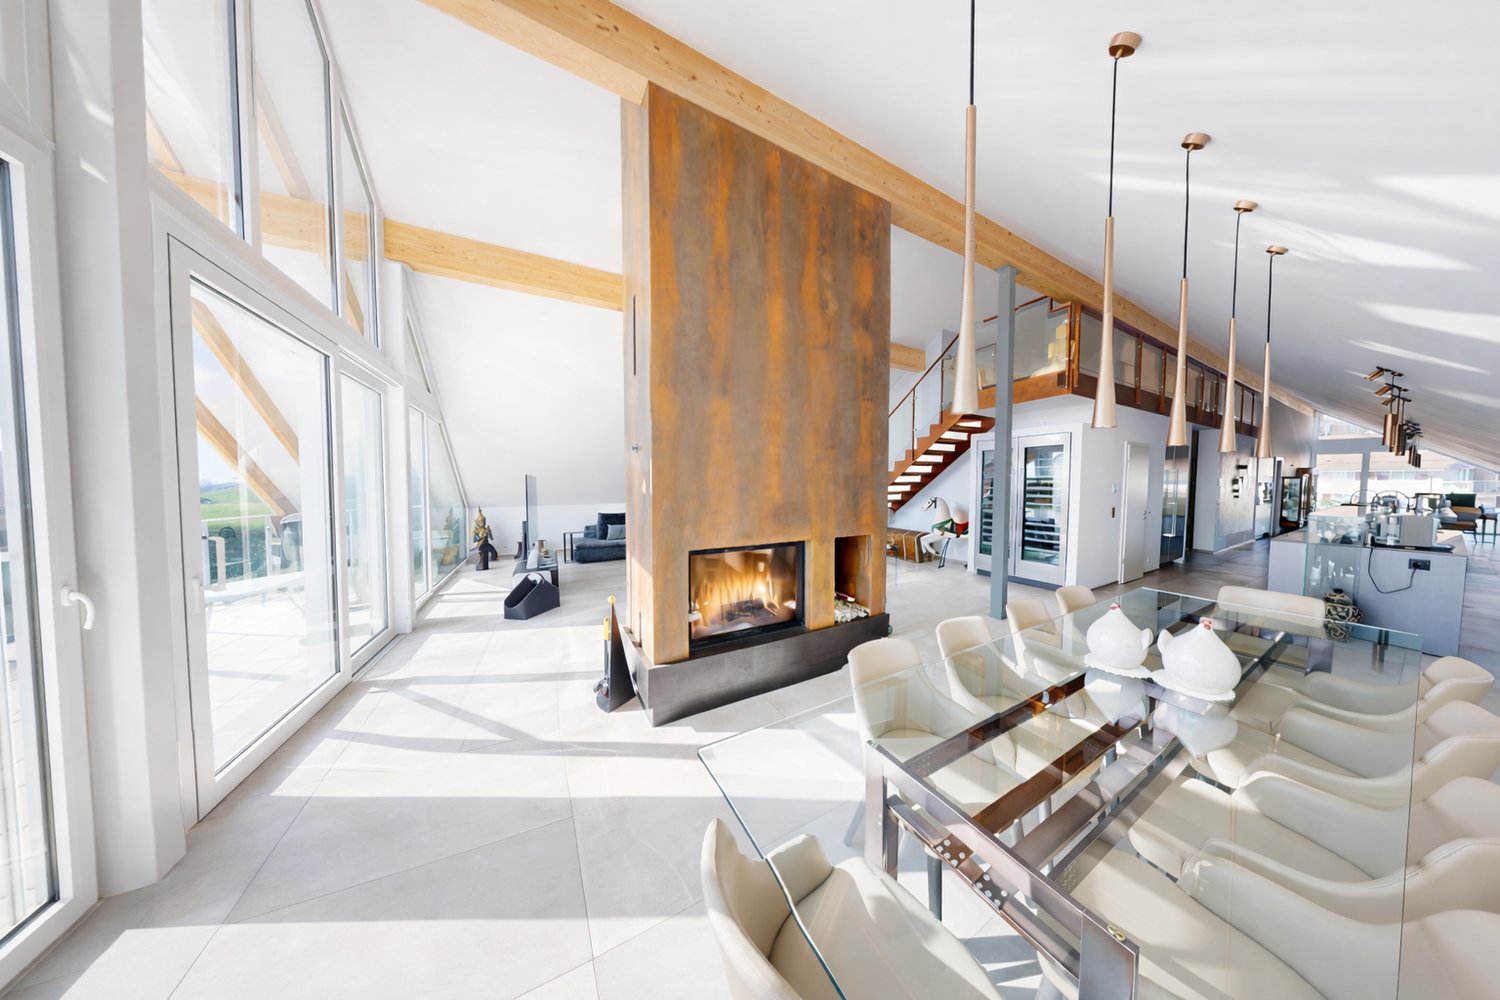
(10' from Nyon)Located on the top floor of a contemporary residence with only 6 apartments, built in 2022, this duplex attic offers approximately 275 m² of PPE weighted space, over 333 m² of usable space, and nearly 60 m² of balconies.The apartment is accessible directly by a private, secure elevator. The living area seduces with its volumes, luminosity, and a ceiling height of 5.16 m. A central fireplace structures the living room and adds a lot of character to the whole.The open, fully equipped Gaggenau kitchen features, among other things, three ovens, a large induction cooktop, a separate refrigerator and freezer, two wine cellars with double temperature, as well as a fitted bar.Spacious and modular spacesThe night area includes a parental suite with a large dressing room and complete bathroom, a fitted laundry room, as well as an office that can be transformed into a bedroom.On the upper floor: a bedroom with a shower and separate WC, as well as a beautiful open space that can become an office, library, or relaxation area.Two large balconies totaling nearly 60 m² extend the living spaces in a calm and green environment.In the basement, the property benefits from two large private cellars, including a fully equipped wine cellar. Three parking spaces in a closed, electrified box are available in addition to the price.A particularly practical locationNyon: 10-12 min. • Manor Chavannes: 8 min. • Geneva Airport: 16 min. • Geneva: 25 min.An attic with uncommon dimensions, designed for those who are looking for large volumes, comfort, and tranquility, while remaining close to Nyon and Geneva.Contact us to obtain the complete file or organize a visit.

  • Parking space
  • Balcony / Terrace
  • Garage
  • +6
Mazreku Enver

Mazreku Enver

1 / 12
Mazreku Enver

Mazreku Enver

  • Balcony / Terrace
  • View
6.5 rooms, 170m², CHF 2,195,000.–
A Lausanne, 1004 Lausanne

Lausanne City Center - Individual 6.5 room villa

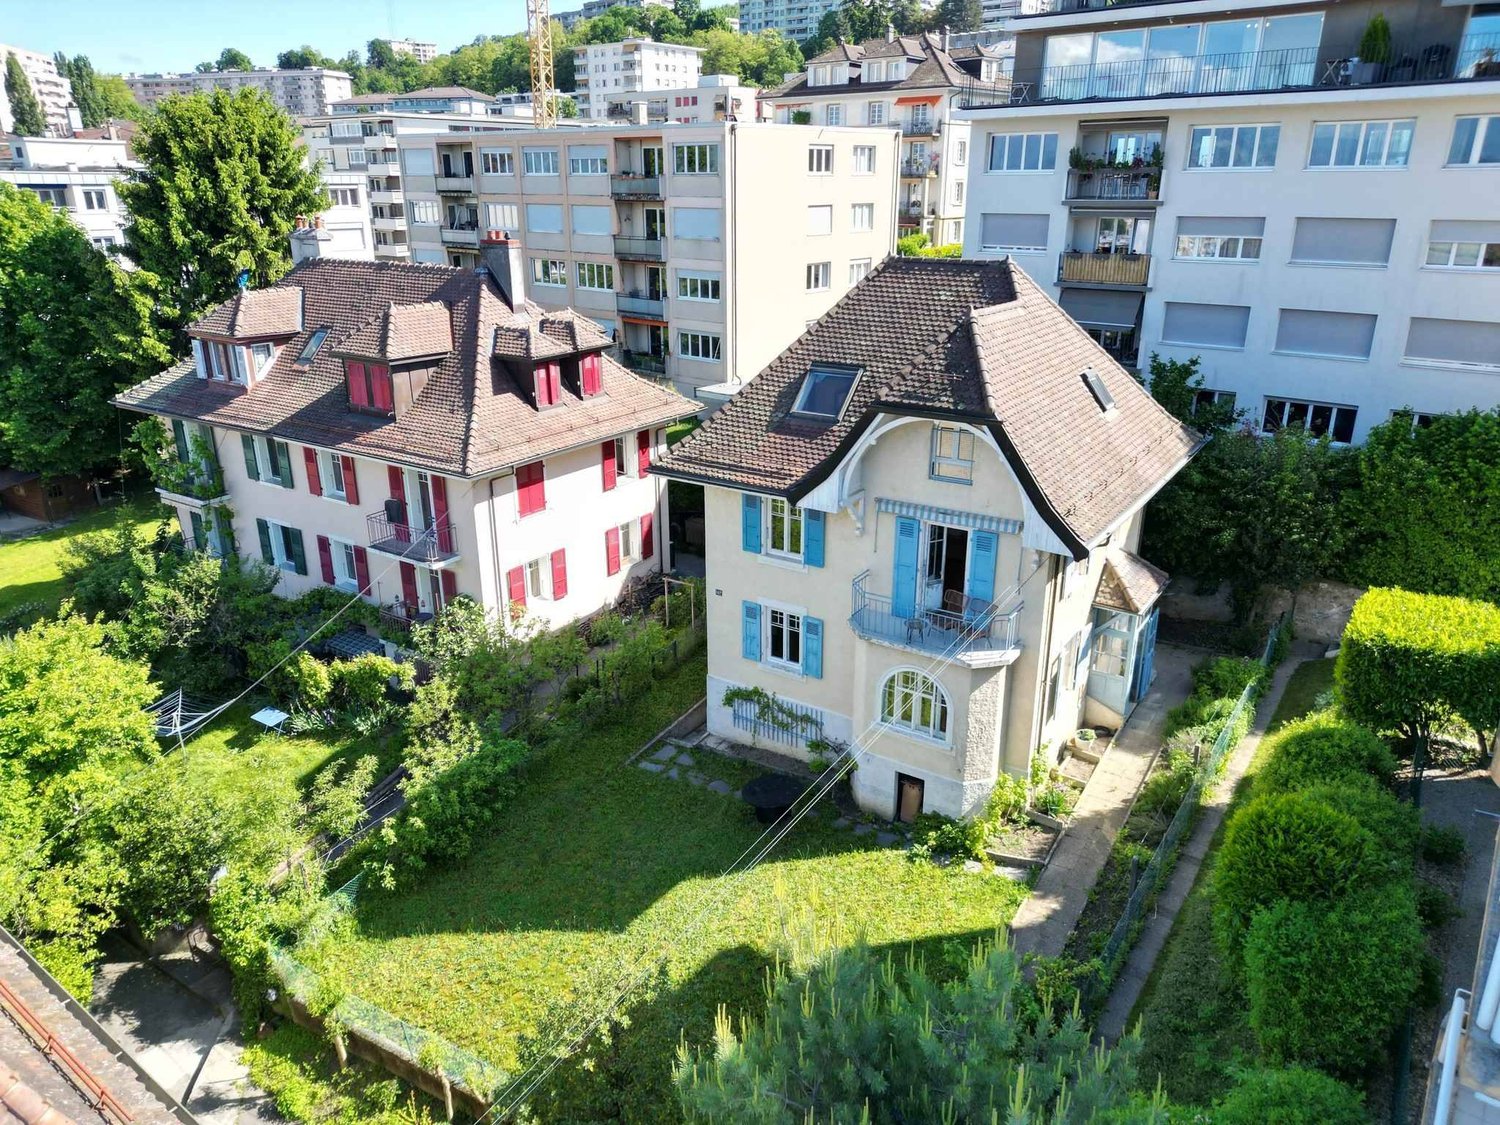
Ideally located in the immediate vicinity of the metro stop (RLEB Union-Prilly) and the Valency park, this elegant individual villa, dating from 1925 and classified as a heritage note 3, is situated in a sought-after residential area. It offers a privileged living environment, combining tranquility and easy access to all urban amenities, without nuisance.Built on a beautifully tree-lined plot of over 360 m², this unique villa spans three levels, including a basement, for a living area of approximately 170 m². Partially renovated, it benefits from a functional layout and beautiful, light-filled volumes offering a very beautiful view of the lake and the Alps.The interior space includes a vast living room, a dining room, and a fully equipped, closed kitchen with a dining area. The night floor has three bedrooms, two bathrooms, a guest toilet, as well as a large attic space, ideal for a game room or office.Outside, a fully fenced garden offers a pleasant and preserved setting. A rental parking space completes this property.An attractive development project: A building permit included in the price allows the realization of three apartments: Two 2.5 room apartments with a weighted area of approximately 42 m² each A duplex apartment of approximately 115 m² on the ground floor with a garden of approximately 157 m²This rare opportunity will perfectly suit a promoter or an independent investor wishing to optimize the potential of this property.

  • Balcony / Terrace
  • View
Mazreku Enver

Mazreku Enver

1 / 12
Mazreku Enver

Mazreku Enver

  • Parking space
  • Balcony / Terrace
  • View
  • +2
4.5 rooms, 175m², CHF 3,070,000.–
A Puidoux, 1070 Puidoux

In the heart of the Lavaux vineyards - 175 m2 high-standard apartment

The "Les Terrasses de Lavaux" residence is ideally located in a highly sought-after environment in the heart of the Lavaux vineyards, on a site of exceptional beauty classified as a UNESCO World Heritage Site. This location offers the future owner a unique and breathtaking panoramic view of the Léman region and the Alps.The complex is carefully integrated into the authentic natural surroundings, providing a haven of peace, away from the hustle and bustle of the city. Halfway between the shores of Lake Geneva and urban amenities, this 2021 construction with purified architecture offers an intimate and modern atmosphere, conforming to MINERGIE standards for optimal energy efficiency.Located on the 2nd floor, this approximately 175 m² apartment (weighted area, 150 m² interior) is harmoniously and brightly designed, with a beautiful covered terrace of approximately 33 m² facing south and an 8.7 m² balcony facing east.Two indoor parking spaces, in addition to the price, as well as a cellar complete the amenities of this rare property on the market.Note that the building is part of an ambitious project consisting of three distinct buildings on a vast plot of over 22 hectares, formerly occupied by the prestigious Grand Hôtel du Signal. Two buildings are intended for property by floor (PPE), while the third will house a luxury hotel with a gourmet restaurant.The complex also features a semi-olympic swimming pool, tennis courts, a large gym, and fitness equipment.

  • Parking space
  • Balcony / Terrace
  • View
  • +2
1 / 12
  • Parking space
  • Balcony / Terrace
7.5 rooms, 285m², CHF 1,170,000.–
CH, 1442 Montagny-près-Yverdon

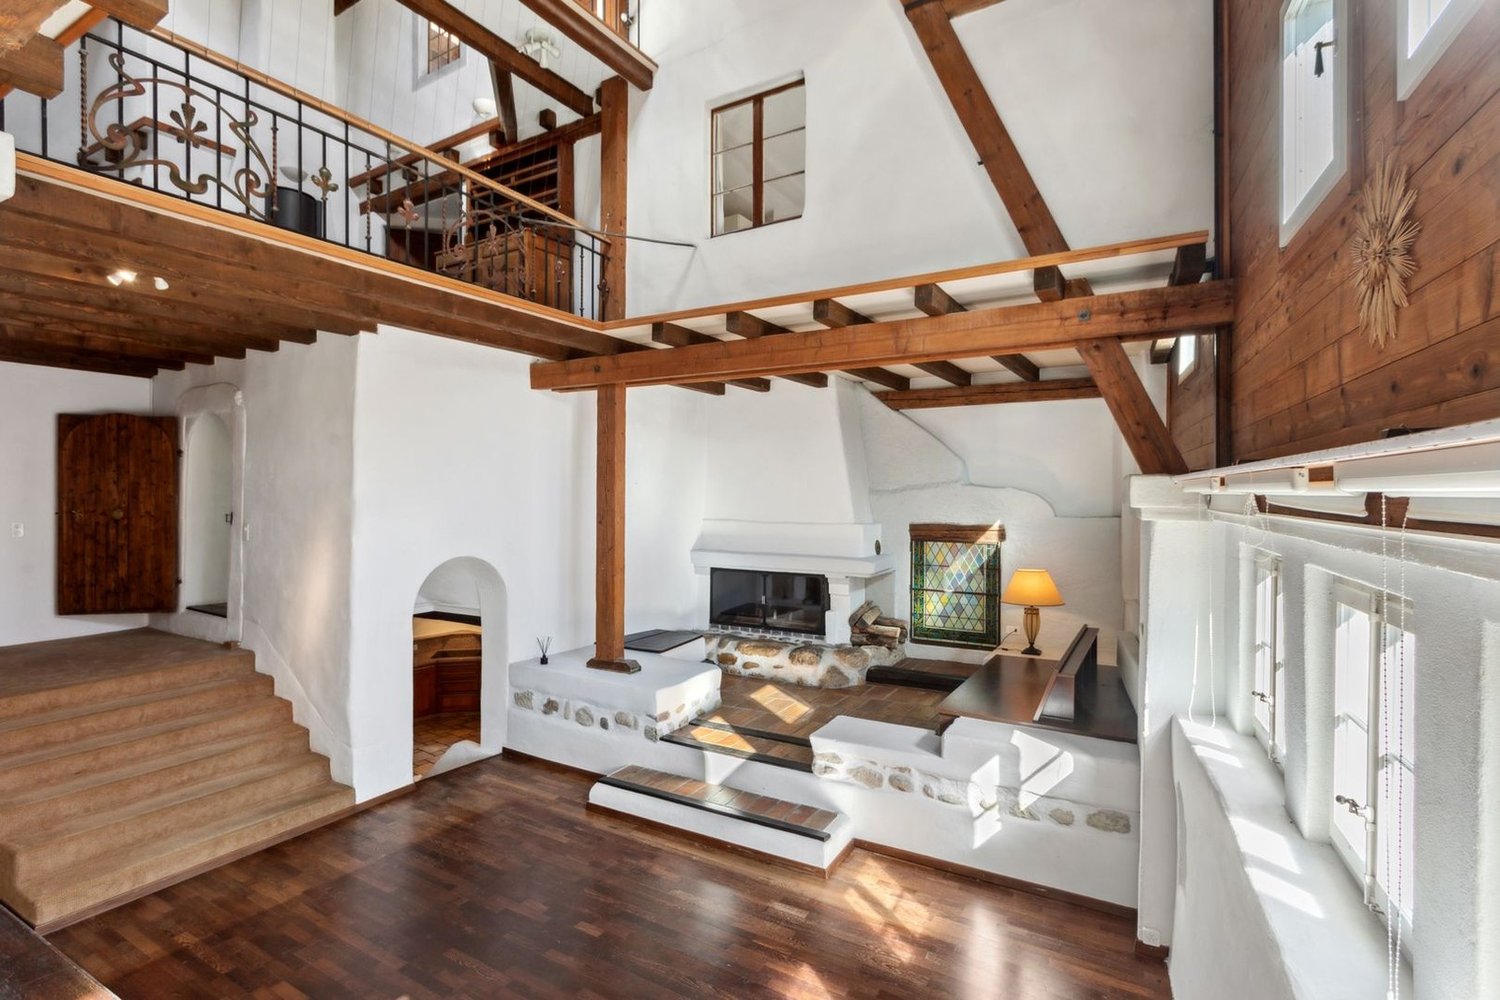
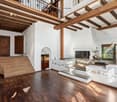
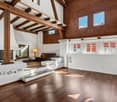
Former art gallery transformed into a spectacular and unique house

Located in the heart of Montagny-près-Yverdon, this character house, built in 1880 and formerly an art gallery, is now a charming home that has managed to preserve its authenticity.For over 30 years, it has offered a warm, peaceful, and central living environment, close to the Chamard shopping center, schools, public transport, and highway access, while being just a few minutes from Yverdon-les-Bains.Renovated in 2008, this building of approximately 285 m² of net living space, spread over three levels, seduces with its majestic volumes, cathedral ceiling, and period elements. From the entrance, the warm atmosphere of the place envelops you. The ground floor includes a spacious, bright living room with a salon, dining room, and fully equipped open kitchen, as well as an office, a hall, and a guest toilet.The upper floor presents a magnificent central hall with a view of the living room and three large bedrooms, one of which has a 10 m² balcony. This level also includes a bathroom, a dressing room, and a laundry room. The last floor houses a parental suite with a dressing room and shower, as well as an additional bedroom.A large, independent volume of 110 m² on the lower ground floor, with private access, offers potential for renovation: it can be transformed into an apartment, garage, workshop, or storage space. Currently used as a basement, it also includes a 30 m² wine cellar, another independent space, and the technical rooms.Heated with gas, with double glazing, insulated roofing, and a boiler replaced in 2021, this house combines old-fashioned charm with modern comfort. With its strong potential for renovation, it will seduce families and lovers of atypical places. Contact us directly for more information or for a visit! Léon Tharin - 078 264 09 19.

  • Parking space
  • Balcony / Terrace
Coutaz Carole

Coutaz Carole

1 / 11
Coutaz Carole

Coutaz Carole

  • Parking space
  • Balcony / Terrace
  • View
  • +1
4.5 rooms, 165m², CHF 1,650,000.–
A Eysins, 1262 Eysins

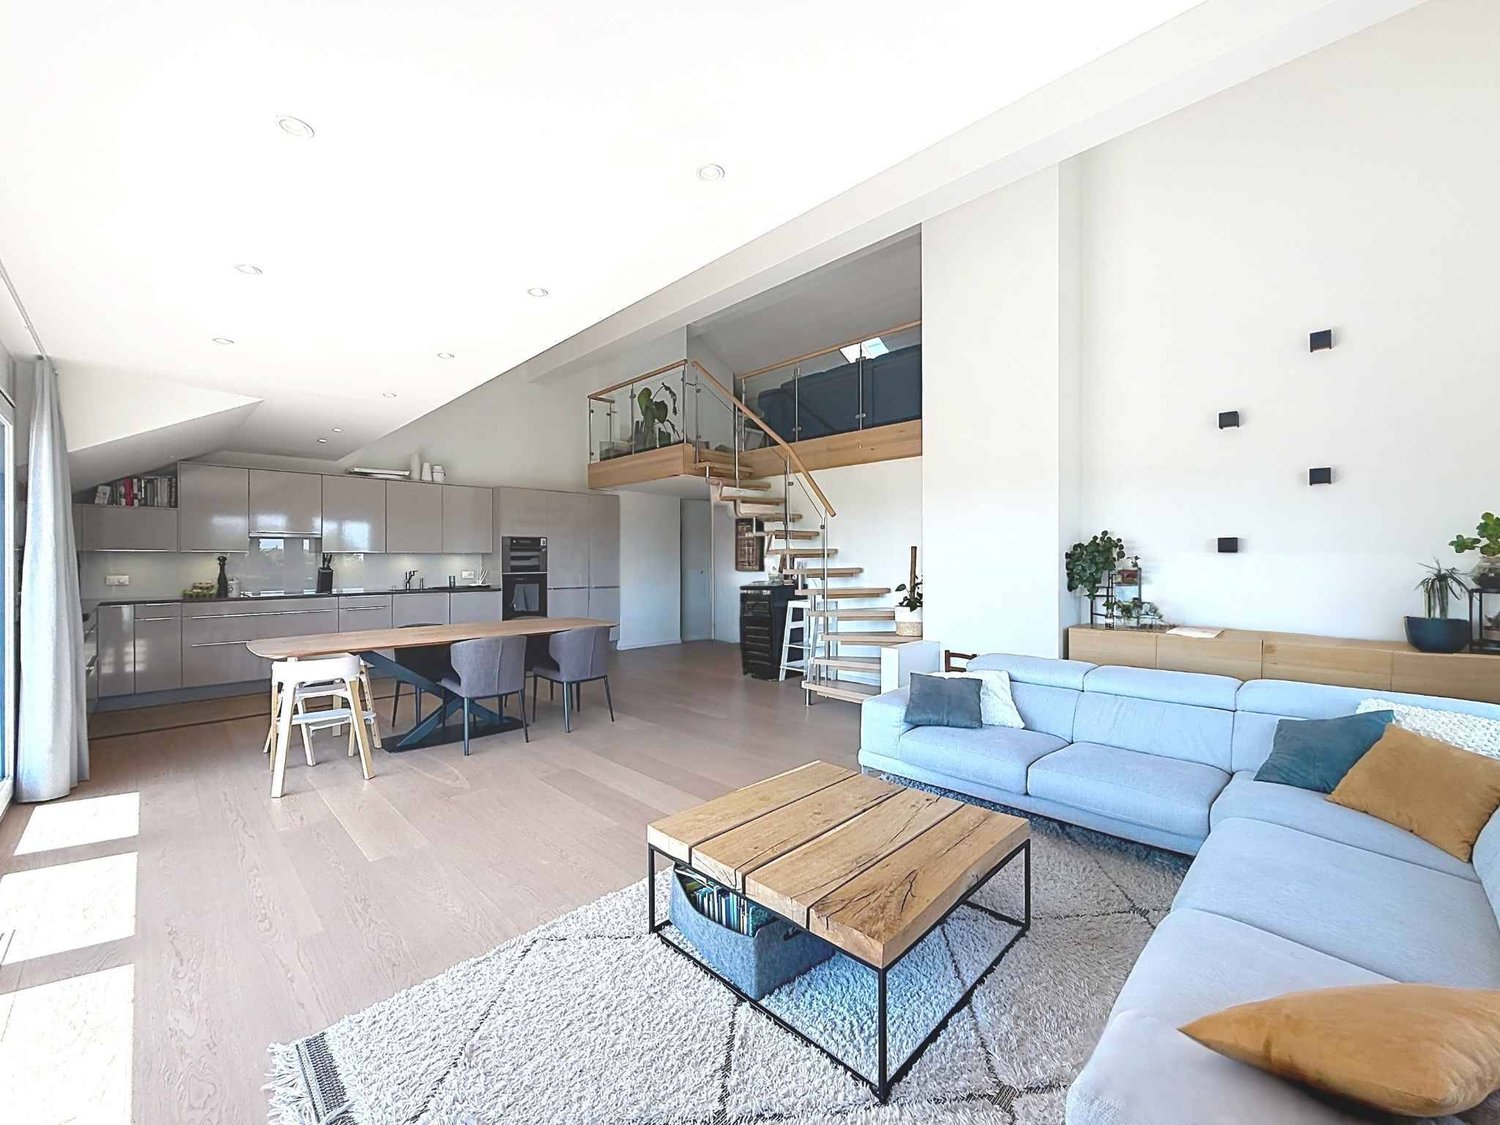
EXCLUSIVITY - Spacious and bright 4.5-room apartment + mezzanine

Located on the top floor of a condominium, built in 2013 and very well maintained, Barnes I La Côte, has the pleasure of offering this beautiful 165 m2 apartment, exclusively.Bathed in light and offering quality amenities, this spacious apartment, in duplex, has 130 m2 of living space + 35 m2 in the attic. It benefits from an entrance with closets and guest toilets that lead to the large living room/dining room with generous volumes and a 18m2 balcony. A large fully equipped kitchen, open to the living room, completes this space.The night area offers two children's rooms of beautiful size with built-in closets and a bathroom with a washing column. A pleasant parental suite with closets and an Italian-style shower room adds to the whole.A beautiful 35 m2 mezzanine, open to the living room with a shower room and toilet, adds comfort to its occupants and an additional room for a TV space or a guest room.Facing south, this apartment enjoys an unobstructed view of the fields for a bucolic side and has no opposite neighbors.To complete the whole, it has 2 indoor parking spaces, one with an electric terminal, an outdoor parking space, as well as a cellar.Regarding the PPE, this one is continuously maintained, the boiler was replaced last winter and photovoltaic panels have just been installed.

  • Parking space
  • Balcony / Terrace
  • View
  • +1
1 / 12
  • Parking space
  • Balcony / Terrace
  • Elevator
3.5 rooms, 83m², CHF 1,020,000.–
A Denges, 1026 Denges

New promotion: 3.5-room apartment with balcony

Bernard Nicod SA has the pleasure of presenting to you, in exclusivity, its project "Les Résidences du Village", ideally located in the charming village of Denges.Following the success of the first stage, we have the pleasure of launching the construction of the second phase. This will include four buildings, two of which will be offered for sale in PPE.Realized by our General Contracting Company, this project offers 40 apartments with 2.5 and 3.5 rooms, with weighted surfaces between 46 m² and 101 m², designed to provide comfort, functionality, and quality of life.You will have the possibility to choose your kitchen and personalize the interior finishes of your apartment according to your tastes. Your future home will be spacious, comfortable, and perfectly adapted to your lifestyle. This 3.5-room apartment is located on the 2nd floor of building B and consists of:An entrance hall leading to the open kitchen and the large living room, which gives access to the southeast-facing balcony. Two bedrooms. A bathroom with sink and toilet, as well as a guest toilet. A cellar and an interior parking space (CHF 35,000.- extra) complete this property. The apartments will be delivered in April 2028. THE ADVANTAGES:- Project labeled MINERGIE- District heating with Swiss pellets- Photovoltaic panels for a reduction in energy costs- Finishes chosen by the buyer - at Magenta- Construction by the general contracting company BERNARD NICOD SA Discover your future living space by contacting our team for a complete presentation of our project and thus benefiting from personalized advice from our broker: Alexandra JEREZ and Tania LEITE 024 424 24 26.

  • Parking space
  • Balcony / Terrace
  • Elevator
1 / 12
  • Parking space
  • Balcony / Terrace
  • Elevator
2.5 rooms, 54m², CHF 770,000.–
A Denges, 1026 Denges

New promotion: 2.5-room apartment with balconies

Bernard Nicod SA has the pleasure of presenting to you, in exclusivity, its project "Les Résidences du Village", ideally located in the charming village of Denges.Following the success of the first stage, we have the pleasure of launching the construction of the second phase. This will include four buildings, including two buildings offered for sale in PPE.Realized by our General Contracting Company, this project offers 40 apartments with 2.5 and 3.5 rooms, with surfaces between 46 m² and 101 m², designed to provide comfort, functionality, and quality of life.You will have the opportunity to choose your kitchen and personalize the interior finishes of your apartment according to your tastes. Your future home will be spacious, comfortable, and perfectly adapted to your lifestyle. This 2.5-room apartment is located on the 2nd floor of building E and consists of:An entrance hall leading to the open kitchen and living room, which gives access to the first balcony. A bedroom with access to the balcony. A bathroom with sink and toilet. A second balcony.A cellar and an indoor parking space (CHF 35,000.- extra) complete this property. The apartments will be delivered in April 2028. THE ADVANTAGES:- MINERGIE labeled project- District heating with Swiss pellets- Photovoltaic panels for a reduction in energy costs- Finishes chosen by the buyer - at Magenta- Construction by the general contracting company BERNARD NICOD SA Discover your future living space by contacting our team for a complete presentation of our project and thus benefiting from personalized advice from our broker: Alexandra JEREZ and Tania LEITE 024 424 24 26.

  • Parking space
  • Balcony / Terrace
  • Elevator

Suggested properties for you based on search results

Other interesting objects