



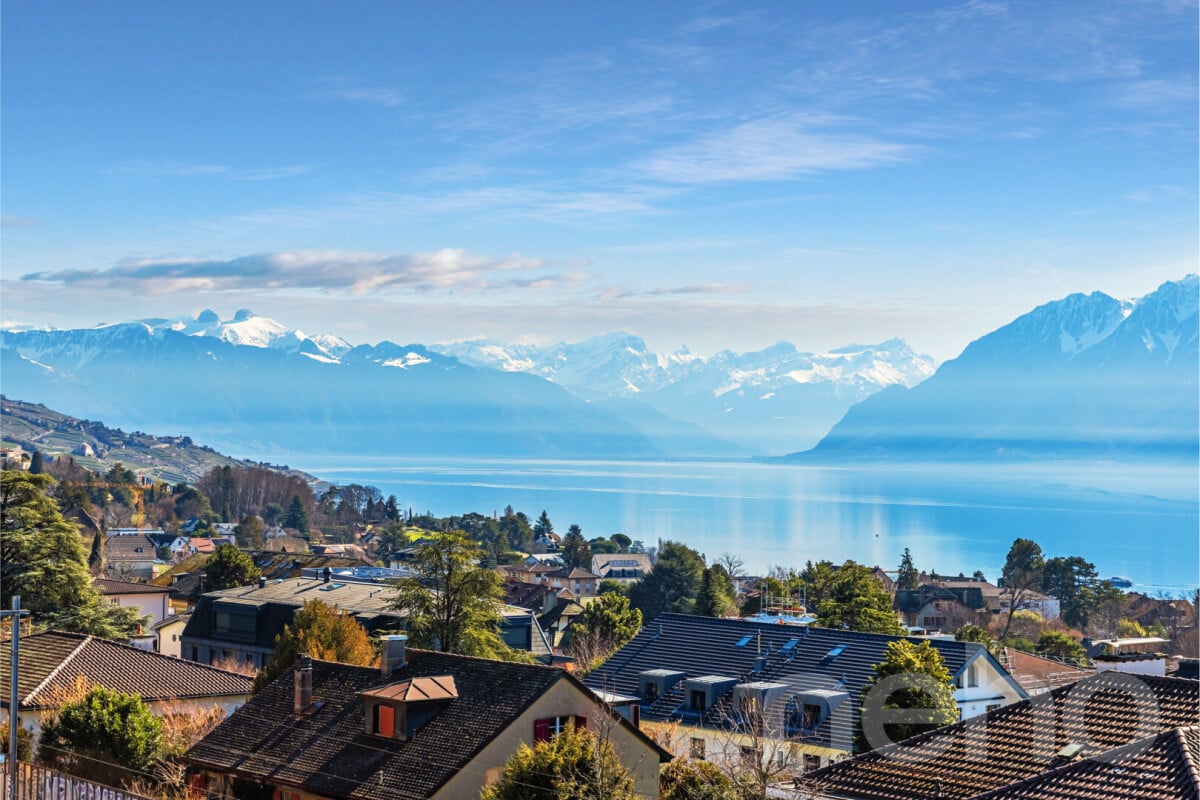








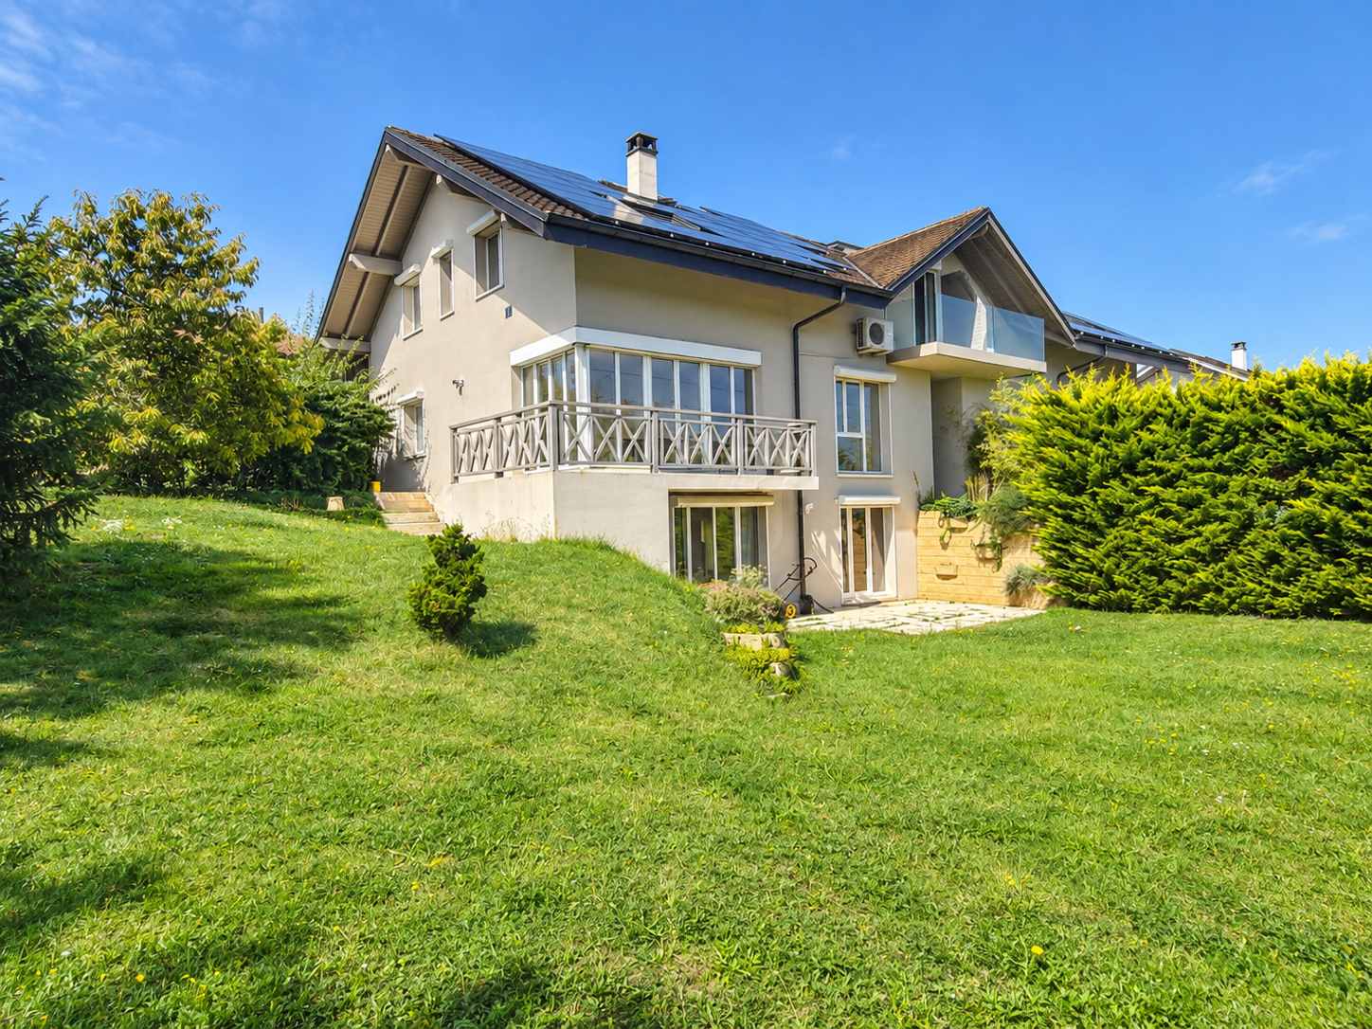





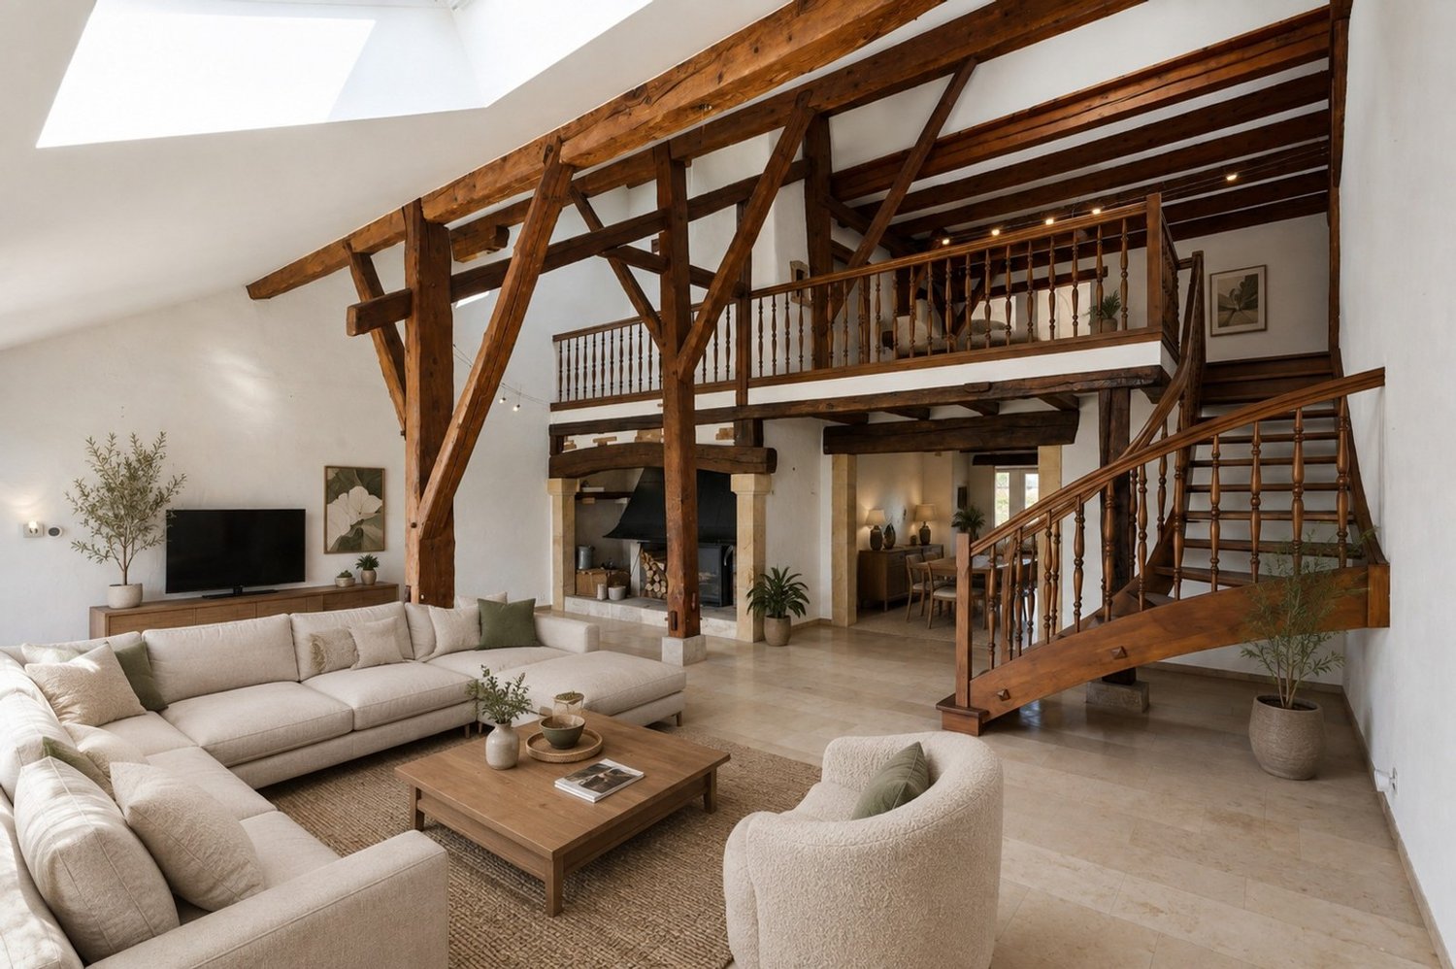






2220 results - Properties for sale with Balcony / Terrace: Canton Vaud

1 / 18
  • Parking space
  • Balcony / Terrace
  • View
  • +1
5.5 rooms124m²CHF 740,000.–
1884 Villars-sur-Ollon

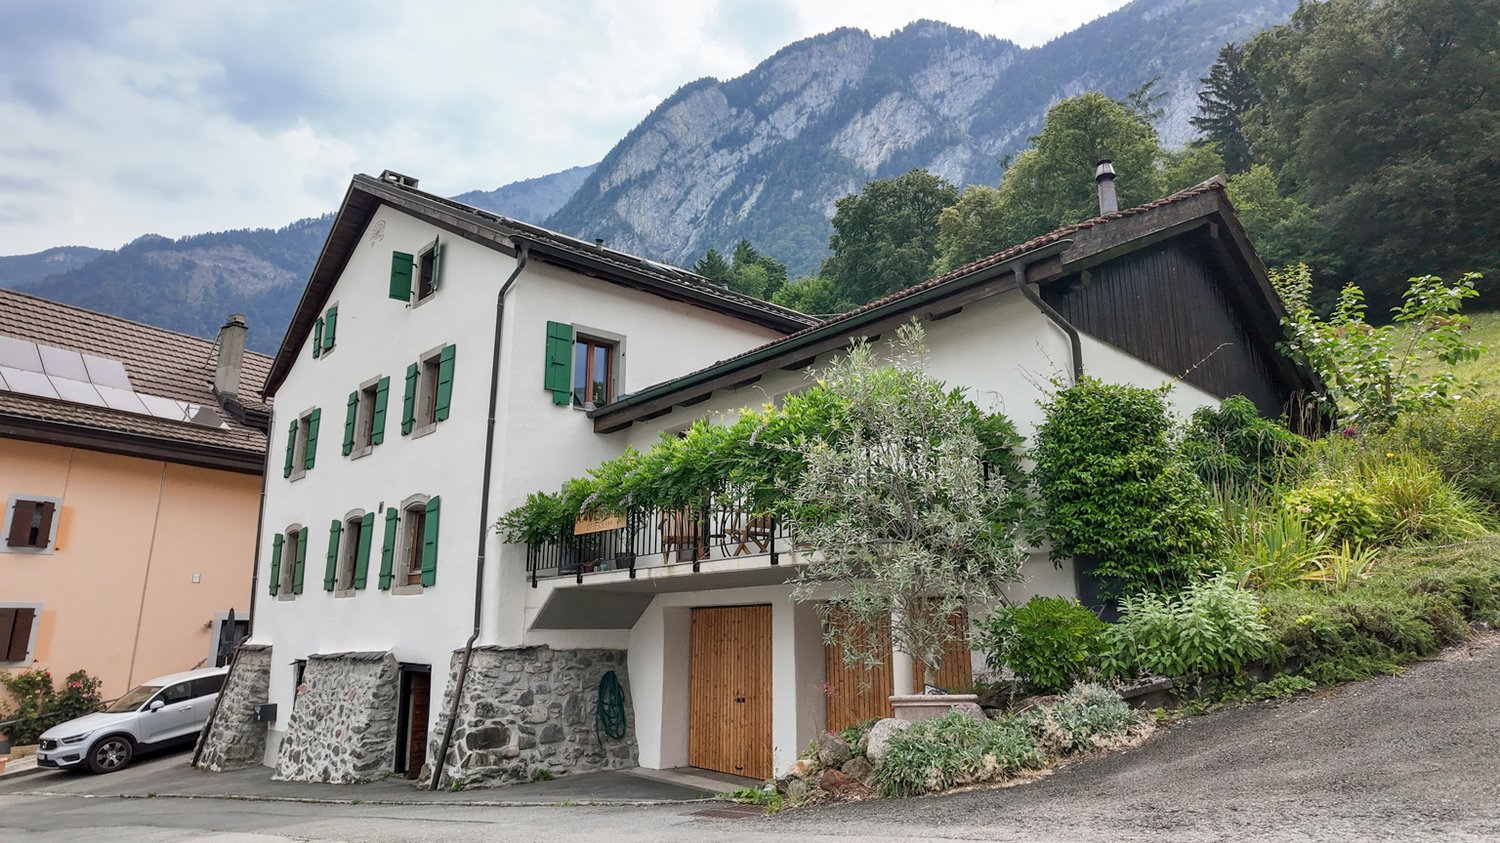
Adjacent chalet with 5.5 rooms, ideally located on the slopes in Gryon

Chalet with 5.5 rooms, ideally located on the slopes in the Alpe de Chaux in Gryon (Gryon-Villars ski resort).In a three-level chalet with 5.5 rooms (adjacent chalet) with independent entrance, located on the edge of the slope in the Gryon-Villars ski resort.The sale as a secondary residence is authorized.The property is part of a residence with only 4 apartments and offers a natural setting and a panoramic view.Description:Lower level: • 3 bedrooms, 2 with access to the balcony • 1 bathroom • 1 technical room Upper level (entrance): • Entrance hall with closets • Living room with fireplace and access to the balcony • Open kitchen to the living room • Shower room Attic level: • 1 mezzanine overlooking the living room • 1 bedroom • 1 parking space, which completes this property, price CHF 20'000.-- extra Amenities: • Ski slope, possibility of ski-in-out for good skiers • Cable car at 400m • Restaurants des Fracherets at 500m • Restaurant de Frience at 900m • Bus stop at 150m If you need to sell a property to buy your new one, we offer you more than 20 years of experience in the sales field. During these years, we have developed a unique presentation with our Virtual Tours. Our strengthened presence on real estate portals makes us an ideal partner.For more information and visits, please contact Mirko Gysin at 079 574 33 39

  • Parking space
  • Balcony / Terrace
  • View
  • +1
1 / 15
  • Parking space
  • Balcony / Terrace
  • View
  • +3
3.5 rooms83m²CHF 840,000.–
1884 Villars-sur-Ollon

Magnificent 3.5-room duplex apartment

Magnificent 3.5-room duplex apartment ideally located in the Villars-sur-Ollon ski resort.Available as a secondary residence, primary residence, and for non-Swiss residents.This duplex apartment is ideally located near all the amenities that the Villars-sur-Ollon ski resort has to offer. The apartment is situated in a small residence with only 3 apartments, each with its own independent access, making these apartments very private.The residence is recent and benefits from the advantages and technologies of current energy efficiency. This residence has an excellent rating (CECB) of B, therefore no modifications or upgrades are required following the new energy laws.Distribution:1st level: • Entrance hall with independent access to the other apartments • Several closets and storage spaces at the entrance. • 2 bedrooms, one with access to a large south-facing balcony. • Bathroom with bathtub/jacuzzi 2nd level: • Open kitchen to the living room • Dining area • Living area with access to a large south-facing balcony • Guest toilet with connections for the washing machine (it is possible to replace the washing machine space with a shower) Basement: • Technical room • A large cellar of 12.1m2 Exterior: • 2 parking spaces at 12'000.-- each, in addition to the sale price • Secure parking with remote-controlled gate Technical data: • Year of construction 2014 • Energy certificate (CECB): Rating B • Thermal solar panels • PPE fees: 573.--/month • Possibility to buy the furniture • Weighted area: 83m2/Apartment: 73m2/Balcony: 2*10.5m2/Cellar: 12.1m2 Amenities: • Bus stop at 100m • Shops and butcher at 180m • Ski lift and ski slope at 900m • Private school (Aiglon College) at 450m • Tennis and fitness center at 1.9km If you need to sell a property to buy your new one, we offer you more than 25 years of experience in the field of sales. During these years, we have developed an unprecedented presentation with our Virtual Tours of the properties, our reinforced presence on real estate portals, as well as our fees that defy all competition, making us an ideal partner.Information and visit with Mirko Gysin at 079 574 33 39.

  • Parking space
  • Balcony / Terrace
  • View
  • +3
1 / 18
  • Parking space
  • Balcony / Terrace
  • View
  • +1
5.5 rooms124m²CHF 740,000.–
1884 Villars-sur-Ollon

5.5-room triplex apartment ideally located on the slopes in Gryon

Triplex apartment with 5.5 rooms, ideally located on the slopes in the Alpe de Chaux in Gryon (Gryon-Villars ski resort).This 5.5-room triplex apartment (adjoining a chalet) with independent entrance is located directly on the slopes in the Gryon-Villars ski resort.The sale as a secondary residence is authorized.The property is part of a residence with only 4 apartments and offers a natural setting and a panoramic view.Description:Lower floor: • 3 bedrooms, 2 with access to the balcony • 1 bathroom • 1 technical room Upper floor (entrance): • Entrance hall with closets • Living room with fireplace and access to the balcony • Open kitchen to the living room • Shower Top floor (attic): • A mezzanine leading to the living room • 1 bedroom • 1 parking space that complements this property, price CHF 20'000.-- extra Amenities: • Ski slope, possibility of ski-in-out for good skiers • Cable car at 400m • Restaurants des Fracherets at 500m • Restaurant de Frience at 900m • Bus stop at 150m If you need to sell a property to buy your new one, we offer you more than 20 years of experience in real estate sales. Over the years, we have developed a unique presentation with our Virtual Tours of properties. Our strengthened presence on real estate portals makes us an ideal partner.Information and visits with Mirko Gysin at 079 574 33 39

  • Parking space
  • Balcony / Terrace
  • View
  • +1
1 / 11
  • Balcony / Terrace
3.5 rooms80m²CHF 430,000.–
1854 Leysin

Beautiful cross apartment in Leysin

Let yourself be charmed by this very nice apartment on the 2nd floor of a small PPE with 6 apartments. Located just a few steps from the sports center of the Leysin station and offering a magnificent unobstructed view, this property has all the assets to seduce mountain lovers.This 3.5-room apartment has benefited from some refreshments in recent years. As it is cross-through, it offers beautiful brightness all day long. A large communal garden will allow children to enjoy the outdoors all year round. The peripheral insulation of the building has just been redone and the building has been connected to the fiber optic network.The distribution of this apartment is as follows: • Entrance hall • Living room of 15 m2 with veranda of 7 m2 • Kitchen of 11 m2 • Bedroom of 9 m2 • Bedroom of 15 m2 with balcony of 8 m2 • Bathroom A large cellar and a collective laundry room complete this property.PPE charges: CHF 497.- per month2 outdoor parking spaces are extra and mandatory: CHF 30'000.-Selling price: CHF 460'000.-Apartment: CHF 430'000.-Parking space: CHF 30'000.-This property can be sold as a secondary residence as well as to non-residents.The apartment is located in the lower part of the village, close to the ice rink. A bus stop is just a few steps from the building. The village center can be reached in about 10 minutes on foot. The dynamic Leysin station offers a sports center, shops, and a magnificent ski area. You can access this station by car from Aigle in 20 minutes or by public transport in 25 minutes.Do you want to get more information, visit it? Contact me by phone, email or come and visit us (by appointment) in one of our agencies in the Chablais (Collombey-Muraz or Torgon) and we will be happy to help you. Find all our properties on www.valimmobilier.ch - free valuation of your property, professional, bright and high-quality photos, aerial photos and optimal property enhancement.

  • Balcony / Terrace
Dany Morel

Dany Morel

Courtier agréé et responsable de l'agence d'Aigle

1 / 13
  • Balcony / Terrace
  • Child-friendly
7.5 rooms200m²CHF 1,490,000.–
1172 Bougy-Villars

Maison pleine de charme idéalement située au coeur de Bougy-Villars.

Exceptionnel ! Pour moins de CHF 7'500.--/m2 à Bougy-Villars, plongez dans l'élégance intemporelle de cette maison villageoise pleine de caractère, idéalement située au coeur du pittoresque village viticole.Vous avez la possibilité de séparer ce logement en 2 appartements distincts ou de l'occuper en l'état.Datée du début du 19e siècle et rénovée avec soin en 2020, cette demeure de 200 m² habitables (avec 91 m² d'espace utile en supplément) marie avec brio le charme d'époque et le confort moderne, le tout dans un cadre de vie privilégié à proximité de toutes les commodités.Disposition raffinée sur quatre niveaux • Rez-de-chaussée :Un hall d'accueil spacieux doté de multiples penderies, une cuisine conviviale entièrement équipée s'ouvrant sur un séjour-salle à manger chaleureux, ainsi qu'une salle d'eau et un WC visiteurs. • A l'étage :Un espace polyvalent baigné de lumière, parfait pour aménager un second salon, un bureau ou un coin loisirs, accompagné de deux chambres lumineuses et d'une salle de bains élégante équipée d'une baignoire, d'un lavabo double vasque et d'un WC. • Les combles :Deux charmantes chambres mansardées, idéales pour créer un cocon intime et personnalisé. • Rez-inférieur / Sous-sol :D'une surface utile d'environ 91 m², il bénéficie d'une entrée indépendante donnant sur la rue et offre une cave, une cave à vin, une buanderie ainsi qu'un espace modulable qui saura s'adapter à toutes vos envies : atelier, salle de sport, bureau indépendant, ou encore local de bricolage. À noter, les cuves en place pourront être retirées si vous choisissez la connexion au chauffage à distance. En effet, les connexions pour le chauffage à distance sont en attentes dans la chaufferie de la maison. Pour parfaire ce bien d'exception, un balcon ensoleillé et deux places de parc extérieures (en supplément) viennent compléter l'ensemble.Les travaux d'installation du chauffage à distance dans la commune rendent l'accès momentanément complexe, mais le calme et la sérénité reviendront très prochainement. Laissez-vous charmer par le caractère unique de cette demeure, avec ses poutres apparentes et ses pièces mansardées qui ajoutent une touche d'authenticité qui ne peut pas s'inventer.Aussergewöhnlich! Für weniger als CHF 7'500.--/m2 in Bougy-Villars, tauchen Sie ein in die zeitlose Eleganz dieses charaktervollen Dorfhauses, das ideal im Herzen des malerischen Weindorfes liegt.Sie haben die Möglichkeit, diese Wohnung in zwei separate Appartements zu trennen oder sie in ihrem jetzigen Zustand zu beziehen.Das aus dem frühen 19e Jahrhundert stammende und 2020 sorgfältig renovierte Haus mit einer Wohnfläche von 200 m² (mit 91 m² zusätzlicher Nutzfläche) vereint gekonnt den Charme der Epoche mit modernem Komfort, und das alles in einer privilegierten Lebensumgebung in der Nähe aller Annehmlichkeiten. • Rerdgeschoss :Eine geräumige Empfangshalle mit mehreren Kleiderschränken, eine benutzerfreundliche, voll ausgestattete Küche, die sich zu einem gemütlichen Wohn- und Esszimmer hin öffnet, sowie ein Badezimmer und ein Gäste-WC. • A Das Obergeschoss:Ein vielseitiger, lichtdurchfluteter Raum, der sich perfekt für ein zweites Wohnzimmer, ein Büro oder einen Hobbybereich eignet, wird von zwei hellen Schlafzimmern und einem eleganten Badezimmer mit Badewanne, Doppelwaschbecken und WC begleitet. • Dachgeschoss:Zwei charmante Zimmer mit Dachschrägen, die ideal sind, um einen intimen und persönlichen Kokon zu schaffen. ...

  • Balcony / Terrace
  • Child-friendly
Dimitri Courvoisier

Dimitri Courvoisier

Fondateur & administrateur - Brevet fédéral de développeur immobilier

1 / 13
  • Parking space
  • Balcony / Terrace
5.5 rooms122m²CHF 1,490,000.–
Lausanne, 1010 Lausanne

Duplex with lake view ? Delivery end 2027 / beginning 2028

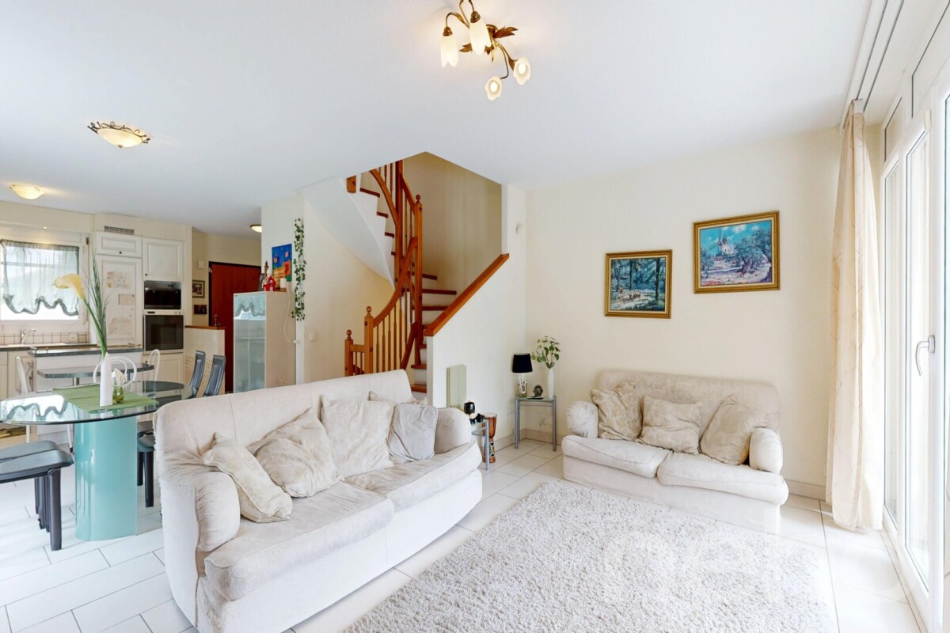
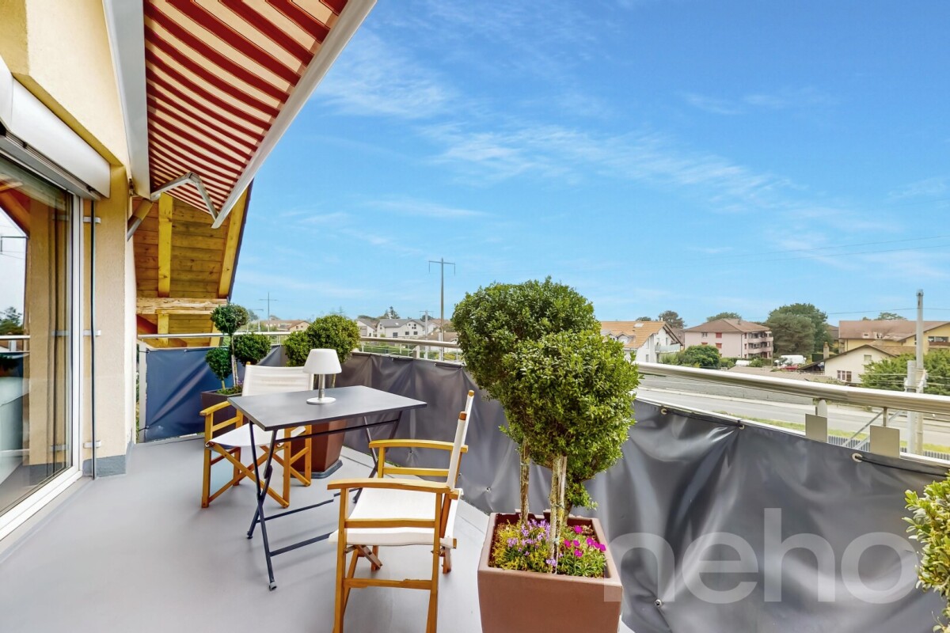
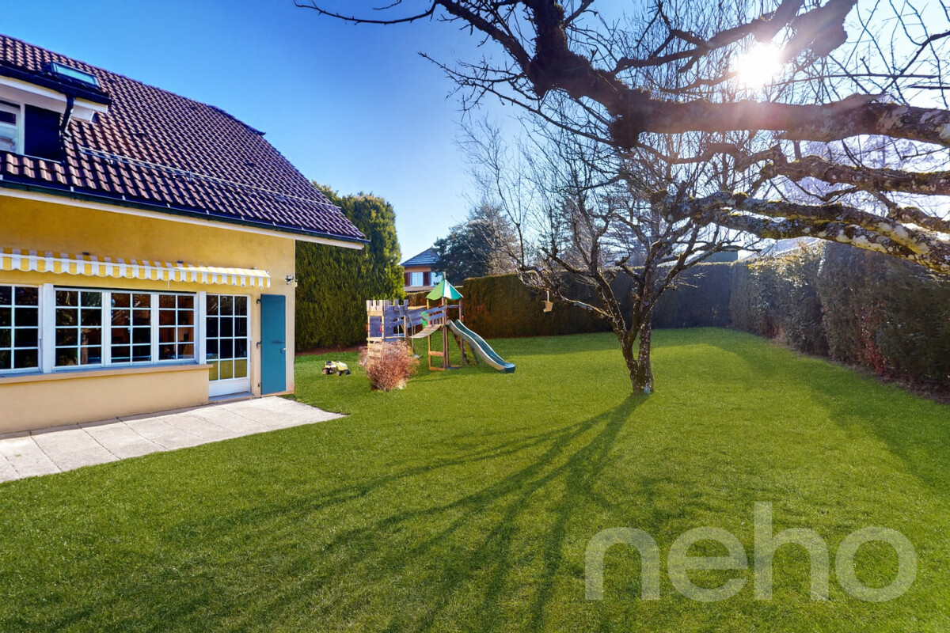
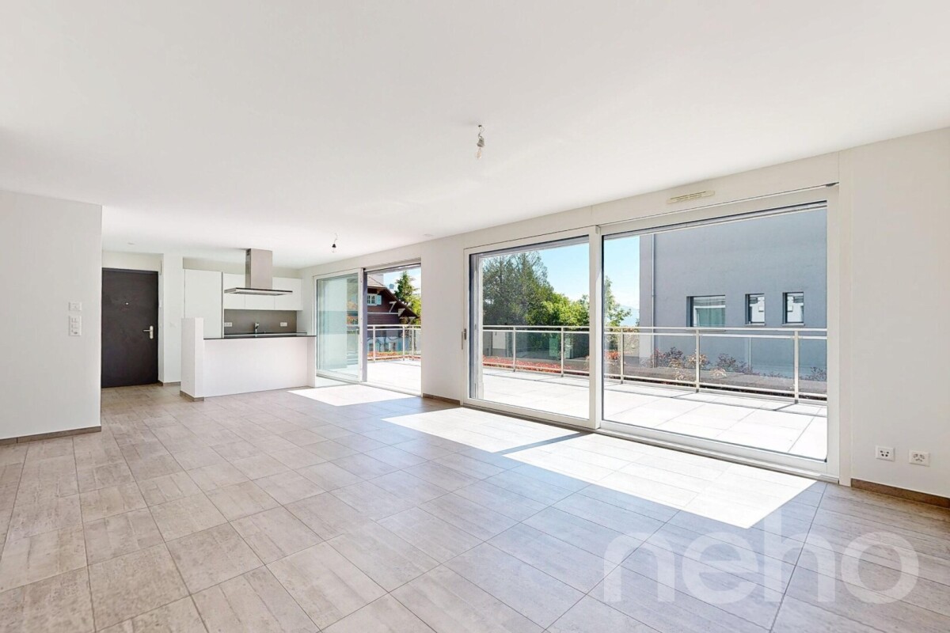
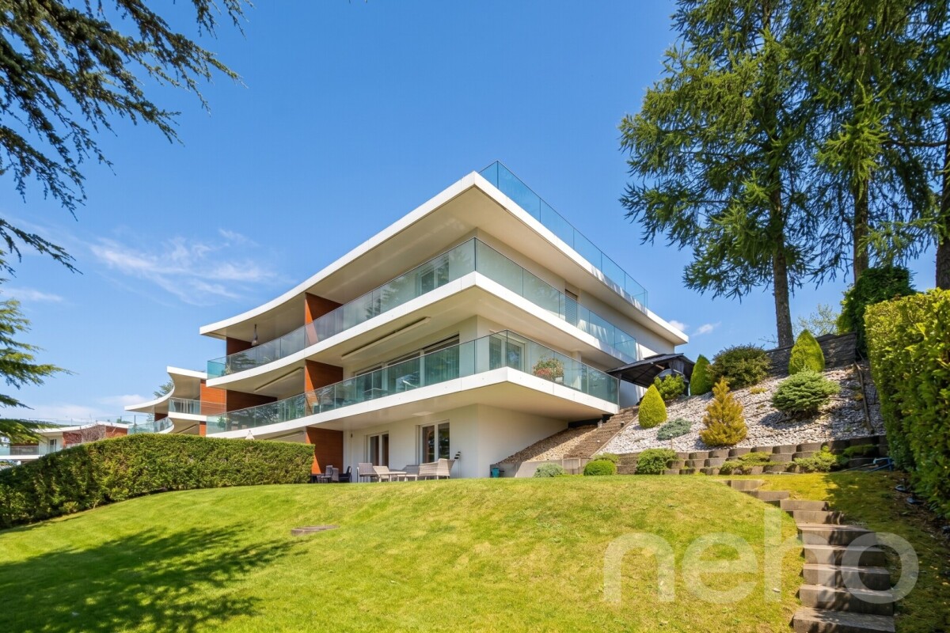
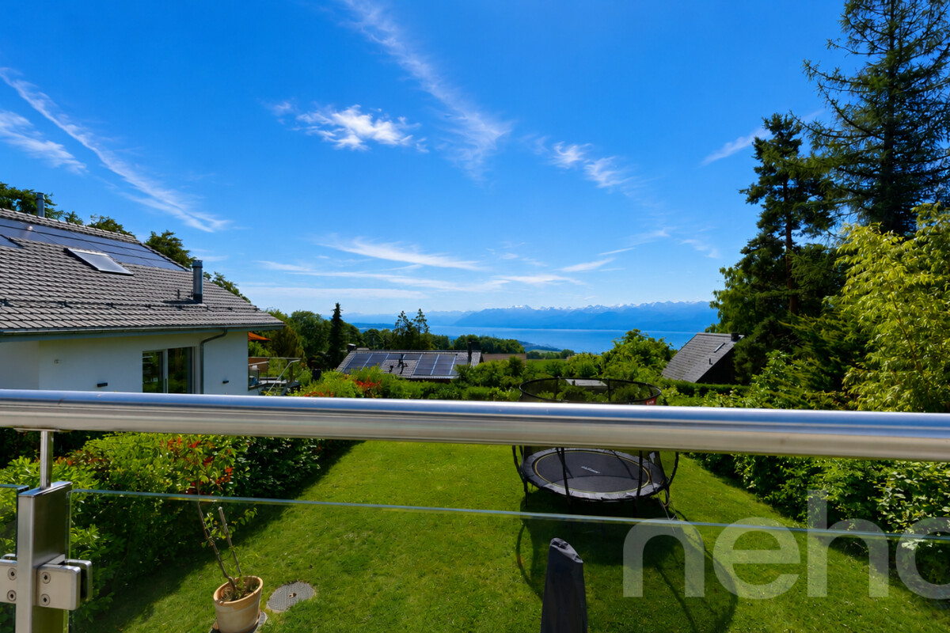
The construction site has started ! The future owners will be able to move in at the end of 2027 ? beginning of 2028.Discover this exceptional duplex offering an unbeatable view of the lake and bathed in natural light thanks to its ideal exposure. Located in Chailly, in a dead-end street in the immediate vicinity of schools, it benefits from a particularly sought-after location, ideal for family life.This property offers two variants of interior layout to adapt to your needs. • In 4.5 rooms, the floor accommodates two bedrooms, including a spacious parental suite of nearly 23 m² with an adjacent shower room and dressing room. A bathroom completes this floor. • In 5.5 rooms, the floor consists of three bedrooms and two bathrooms, offering a complete family configuration. Spread over an area of 116 m² and equipped with a southwest-facing balcony, this duplex is designed for optimal comfort, with bright rooms and functional layouts favoring harmony in everyday life. A private cellar completes the set, providing a discreet and practical storage space.The building, designed with ecological materials, is equipped with an air/water heat pump, photovoltaic panels, and triple-glazed windows, guaranteeing excellent insulation and energy performance in accordance with current standards. FINISHESYou will be able to fully personalize the finishes: floors, kitchen, walls, bathrooms. • Kitchen budget CHF 25'500.00 incl. VAT • Sanitary budget CHF 20'100.00 incl. VAT (supply) • Tiling (supply) CHF 55/m² • Parquet (supply and installation) CHF 120/m² Exact address available after registration on neho.ch.DO YOU WANT TO VISIT ? PLEASE REGISTER FIRST : https://neho.ch/b/1010-26-5

  • Parking space
  • Balcony / Terrace
Jean-Baptiste Duroc-Danner

Jean-Baptiste Duroc-Danner

Agent local

1 / 13
  • Balcony / Terrace
  • Garage
  • View
7.5 rooms232m²CHF 2,190,000.–
Founex, 1297 Founex

Au centre du village, vue lac

Découvrez au centre du village de Founex, cette maison d'anglepleine de charme où confort moderne et douceur de vivre se rencontrent. Dès le matin, la vue sur le lac à l'est vous émerveille, tandis que le grand jardin à l'ouest vous invite à savourer les couchers de soleil en toute quiétude. À l'intérieur, un grand salon donnant sur le jardin et la cuisine neuve avec électroménager dernier cri séduiront les amateurs de convivialité. Déployée sur deux niveaux, elle offre des espaces de vie lumineux, pensés pour le confort quotidien avec ses 4 belles chambres dont 2 avec une salle de bain en suite et un bureau. Soignée jusque dans les moindres détails ? pelouse verdoyante entretenue par robot tondeur, arrosage automatique intégré ? cette propriété respire la tranquillité. L'accès direct au parking intérieur simplifie le quotidien. Nichée dans un lotissement familial où chacun se connaît, à deux pas des commodités du village, cette maison allie modernité, sérénité et esprit de voisinage. Un véritable coup de c?ur à découvrir sans tarder !Adresse exacte disponible après inscription sur neho.ch.VOUS SOUHAITEZ VISITER ? MERCI DE BIEN VOULOIR VOUS INSCRIRE D'ABORD : https://neho.ch/b/1297-25-4Discover this charming corner house in the center of the village of Founex, where modern comfort and a relaxed lifestyle come together. From the moment you wake up, you can marvel at the view of the lake to the east, while the large garden to the west invites you to enjoy peaceful sunsets. Inside, a large living room overlooking the garden and a new kitchen with state-of-the-art appliances will appeal to those who enjoy entertaining. Spread over two levels, it offers bright living spaces designed for everyday comfort with four beautiful bedrooms, two of which have en-suite bathrooms. With attention paid to every detail?a lush lawn maintained by a robotic mower, integrated automatic watering system?this property exudes tranquility. Direct access to the indoor parking lot simplifies everyday life. Nestled in a family-friendly neighborhood where everyone knows each other, just a stone's throw from the village amenities, this house combines modernity, serenity, and a spirit of community. A real gem to be discovered without delay!Exact address available upon registration on neho.ch.INTERESTED IN VISITING THE PROPERTY? PLEASE REGISTER FIRST : https://neho.ch/b/1297-25-4

  • Balcony / Terrace
  • Garage
  • View
Nicolas Pivin

Nicolas Pivin

Agent local

1 / 15
  • Parking space
  • Balcony / Terrace
  • Mountain view
6 rooms135m²CHF 1,090,000.–
Route Royale 11, 1865 Les Diablerets

Half-chalet in triplex - La Marchande 2D, PPE Les Parchets

Half-chalet in triplex - La Marchande 2D, PPE Les Parchets Located in a quiet and residential environment, on the heights of the village of Les Diablerets, this half-chalet with 6 rooms enjoys a privileged natural setting and optimal sunshine.Built in 1987 and largely renovated in 2009, as well as completed by a roof repair in 2023, the property combines the charm of alpine architecture with functional and comfortable facilities. It is part of a property by floors (PPE) composed of 8 lots, located on a plot of 4,197 m 2.Its location, only 100 meters from the bus stop, allows easy access to the village infrastructure while ensuring tranquility and quality of life.The living area of 134.4 m2 is spread over three levels, offering a well thought-out distribution of spaces, ideal for a main or secondary residence.The main living room, bright and friendly, opens onto a fully equipped kitchen. It is decorated with a wood stove, bringing a warm atmosphere. The outdoor areas, consisting of a west-facing terrace and a south-facing balcony, offer an unobstructed view of the Les Diablerets massif as well as excellent sunshine.It is composed as follows:Lower ground floorEntrance hall with cloakroomShower room with toilet, sink and laundry areaRoom with shower and sinkSaunaHall with staircase and built-in cabinetsMaster suite with wardrobes and private shower room (WC, basin)Direct access to the terraceTwo cellars located in the shelterAccess to common areasGround floorEntrance hall with stairsFully equipped open kitchenLiving room with dining area and wood stoveAccess to the south-facing balcony and the south-west terrace 1st floor • Hall with cupboards and stairs • Double room with wardrobes and access to the galetas (3-person dormitory) • Double room with wardrobes and access to the balcony • Room with two single beds • Shower room with toilet and sink • Exteriors Two outdoor parking spaces • Two balconies totaling 20.7 m 2 • A south-west facing terrace of 41.2 m 2 • Annexes and equipment Laundry room and a cellar • Central heating by heat pump • Ground distribution on the lower and lower floors • Radiators upstairs • Wood-burning stove Works • No work required Notes • Two thermal solar panels for hot water production • Well connected to the clear water and wastewater etworks of the municipality • Roof redone to new • Installation of TV, DVD, and Wi-Fi Amenities • Bus stop 100 m away • 5 minutes by car from the shops and restaurants of the village • 5 minutes by car from Glacier 3000 • 25 minutes by car from Gstaad • 30 minutes from the highway (Aigle) • An hour from Lausanne

  • Parking space
  • Balcony / Terrace
  • Mountain view
Michel Fontana

Michel Fontana

Courtier

Travel time
-
1 / 13
  • Parking space
  • Balcony / Terrace
  • Garage
  • +1
8.5 rooms224m²CHF 1,380,000.–
Oleyres, 1580 Oleyres

Einfamilienhaus mit Einliegerwohnung in Oleyres

Dieses charmante Einfamilienhaus befindet sich in Oleyres, eingebettet in eine ruhige und grüne Umgebung. Es vereint architektonischen Charme mit modernem Komfort und bietet ein aussergewöhnliches Lebensumfeld. Die Nähe zu Freiburg, Avenches sowie dem Murten- und Neuenburgersee hat es eine ideale Lage für Naturliebhaber, Ruhesuchende und Pendler.Beim Betreten des Hauses werden Sie von den grosszügigen Räumen und dem allgegenwärtigen Licht, das durch die Südwestausrichtung und die grossen Fensterfronten hereinfällt, begeistert sein. Der Hauptwohnbereich beeindruckt durch eine offene Galerie, die dem Raum eine luftige Atmosphäre verleiht, und durch eine warme, einladende Gestaltung mit hochwertigen Materialien und sorgfältiger Verarbeitung. Jeder Raum ist durchdacht und optimiert, um den Bedürfnissen eines komfortablen und harmonischen Zusammenlebens gerecht zu werden.Drei Terrassen mit rund 90 m² insgesamt laden zum Entspannen ein und bieten einen freien Blick auf die umliegenden Felder, ohne direkte Nachbarn. Das grosszügige Grundstück bietet vielfältige Gestaltungsmöglichkeiten in einer beruhigenden grünen Umgebung.Das Haus erfüllt alle Voraussetzungen für nachhaltigen Komfort: eine geothermische Anlage, thermische Sonnenkollektoren und verstärkte Isolierung. Seit den 2000er Jahren wurde kontinuierlich auf Instandhaltung und Renovierung geachtet, sodass Sie ein schlüsselfertiges Objekt in einwandfreiem Zustand erhalten.Die untere Etage wurde vollständig in eine unabhängige 2,5-Zimmer-Wohnung mit eigenem Eingang und eigener Terrasse umgewandelt. Ideal für ein Home-Office, die Unterbringung von Verwandten oder zur Erzielung von Mieteinnahmen.Zusätzliche Merkmale: Zahlreiche Lagerräume, eine Doppelgarage und mehrere Parkplätze vervollständigen das Angebot. Diese seltene Immobilie bietet umfassende Leistungen in einer ebenso friedlichen wie zentralen Umgebung. Interessiert? Kontaktieren Sie uns für eine Besichtigung und lassen Sie sich von diesem einzigartigen Haus überraschen.Genaue Adresse verfügbar nach Registrierung auf neho.ch.AN EINER BESICHTIGUNG INTERESSIERT? BITTE ANMELDEN: https://neho.ch/b/1580-26-1Située à Oleyres, au c?ur d'un environnement calme et verdoyant, cette maison individuelle conjugue à merveille charme architectural, confort moderne et cadre de vie exceptionnel. À deux pas d'Avenches , à proximité de Fribourg et des lacs de Morat et de Neuchâtel, elle profite d'une situation géographique idéale pour les amateurs de nature, de tranquillité et de mobilité. Dès l'entrée, on est séduit par la générosité des volumes et la lumière omniprésente, sublimée par une orientation sud-ouest et de grandes baies vitrées. L'espace de vie principal impressionne par sa galerie ouverte, qui donne une vraie respiration à l'ensemble, et par son atmosphère chaleureuse, entre matériaux de qualité et finitions soignées. Chaque espace a été pensé avec intelligence et optimisé pour répondre aux besoins d'une vie de famille confortable et harmonieuse. À l'extérieur, trois terrasses totalisant près de 90 m² invitent à la détente, avec une vue dégagée sur les champs environnants, sans aucun vis-à-vis. Le terrain, généreux permet de belles possibilités d'aménagement, dans un écrin de verdure apaisant. Côté technique, cette maison coche toutes les cases du confort durable: installation géothermique, panneaux solaires thermiques, isolation renforcée. Une attention constante a été portée à l'entretien et aux rénovations depuis les années 2000, offrant un bien clé en main, à l'état impeccable. Enfin, un atout de taille vient compléter le tableau: l'étage du bas entièrement aménagé en appartement indépendant de 2.5 pièces, avec son entrée privative et sa propre terrasse. Idéal pour un bureau à domicile, accueillir des proches ou encore générer un revenu locatif. De nombreux espaces de stockage, un double garage et plusieurs places de pa...

  • Parking space
  • Balcony / Terrace
  • Garage
  • +1
Tony André

Tony André

Agent local

1 / 47
  • Parking space
  • Balcony / Terrace
10 rooms400m²CHF 1,170,000.–
1442 Montagny-près-Yverdon

Village house 10 rooms in Montagny-près-Yverdon

Unique village house with lots of charm, located in the heart of the village with the possibility of 3 apartments with independent access. A real favorite!Very rare for sale!Availability: immediately!Magnificent village house, ideal for a family, built at the beginning of the 19th century, with 10 rooms and a living area of 290 m2; the rooms are spread over 3 levels: the house also has additional premises on the ground floor, with independent access, and the potential to create an apartment of approximately 110 m2This house is very attractive because of its authenticity; it was completely and tastefully renovated in 2008 while retaining its original charm. Enjoying a beautiful and large kitchen on the ground floor, modern, with granite worktop and induction hob, period tiles and original solid wood flooring in the bedrooms.Its beautiful volumes will give you the possibility of easily separating the current surface area into 2 adjoining houses as well as the additional creation of a 3rd apartment or a practice on the ground floor.Heating by radiators which runs on gas from the town of Yverdon.Annual Charges: 3,700 CHF (310 CHF / month)Situation :Located in the heart of a peaceful residential area in a bucolic and quiet village while being close to all amenities.Near : • Close to all amenities • 5 min walk from public transport • 5 min walk from school • 5 min drive from Yverdon city center Detailed distribution :Ground: • Beautiful and large modern kitchen with granite worktop and induction hob • Large living room with fireplace • Spacious dining room • 1 large bedroom • 1 large bedroom with independent access • Bathroom 1st floor : • Large hall area with wood stove • 1 bedroom with a 10 m2 balcony • 1 bedroom • Bathroom • Laundry room 2nd Floor : • 1 bedroom • Beautiful master suite with dressing room • Bathroom Local on the ground floor with independent access : • 2 bedrooms • Kitchen • Bathroom • Technical area Appendices : • Large premises on the ground floor with independent access and potential for an apartment of approximately 110 m2 • 2 outdoor parking spaces Miscellaneous : • Double glazed windows • The roof has been completely insulated • The boiler was replaced in 2021 Sale price: 1'170'000 CHFDon't wait to visit this very rare favorite for sale!For more information and to arrange a visit, do not hesitate to contact us. Contact :Matt Morawskimatt@pdarboisimmobilier.ch078 928 06 44Do you want to put your property up for sale?Contact us without obligation and we will come and meet you to estimate your item for free!

  • Parking space
  • Balcony / Terrace
Matt Morawski

Matt Morawski

Courtier

1 / 13
  • Balcony / Terrace
  • View
7 rooms270m²CHF 4,400,000.–
Villars-sur-Ollon, 1884 Villars-sur-Ollon

Les Chaux Fleuries - Splendid Exceptional Chalet SKI IN SKI OUT

Perched on the heights of the prestigious Villars-sur-Ollon ski resort, this exceptional property offers a breathtaking panoramic view of the Alps as well as direct access from the Bouquetins ski slope, combining Alpine elegance and the practicality of a ski-in ski-out location.Located at the top of the Domaine de la Résidence, a private park of nearly 80 hectares, the chalet is situated in the east loop of the domain, immediately adjacent to the slopes, while remaining just a few minutes from the center of Villars-sur-Ollon and its shops.Built in 2000 on a generous plot of 1,920 m², the Chalet Chaux-Fleuries spans 270 m² of living space over several levels and is distinguished by its bright spaces and refined finishes.The property comprises five spacious bedrooms, four bathrooms, two fully equipped kitchens, a double indoor garage with automatic door, a wardrobe and ski room, as well as a bomb shelter, offering both comfort, practicality, and security.The chalet also benefits from significant potential for expansion and the possibility of building a swimming pool, with a building permit already obtained, making this property a rare opportunity on the market.This property combines refinement, comfort, and a dominant position, ideal for a prestigious primary or secondary residence in the heart of the Swiss Alps.

  • Balcony / Terrace
  • View
Sven Dutoit

Sven Dutoit

Courtier

Suggested properties for you based on search results

Other interesting objects