139 results - Properties for sale with Balcony / Terrace: Canton Schaffhausen

1 / 10
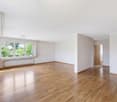
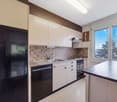
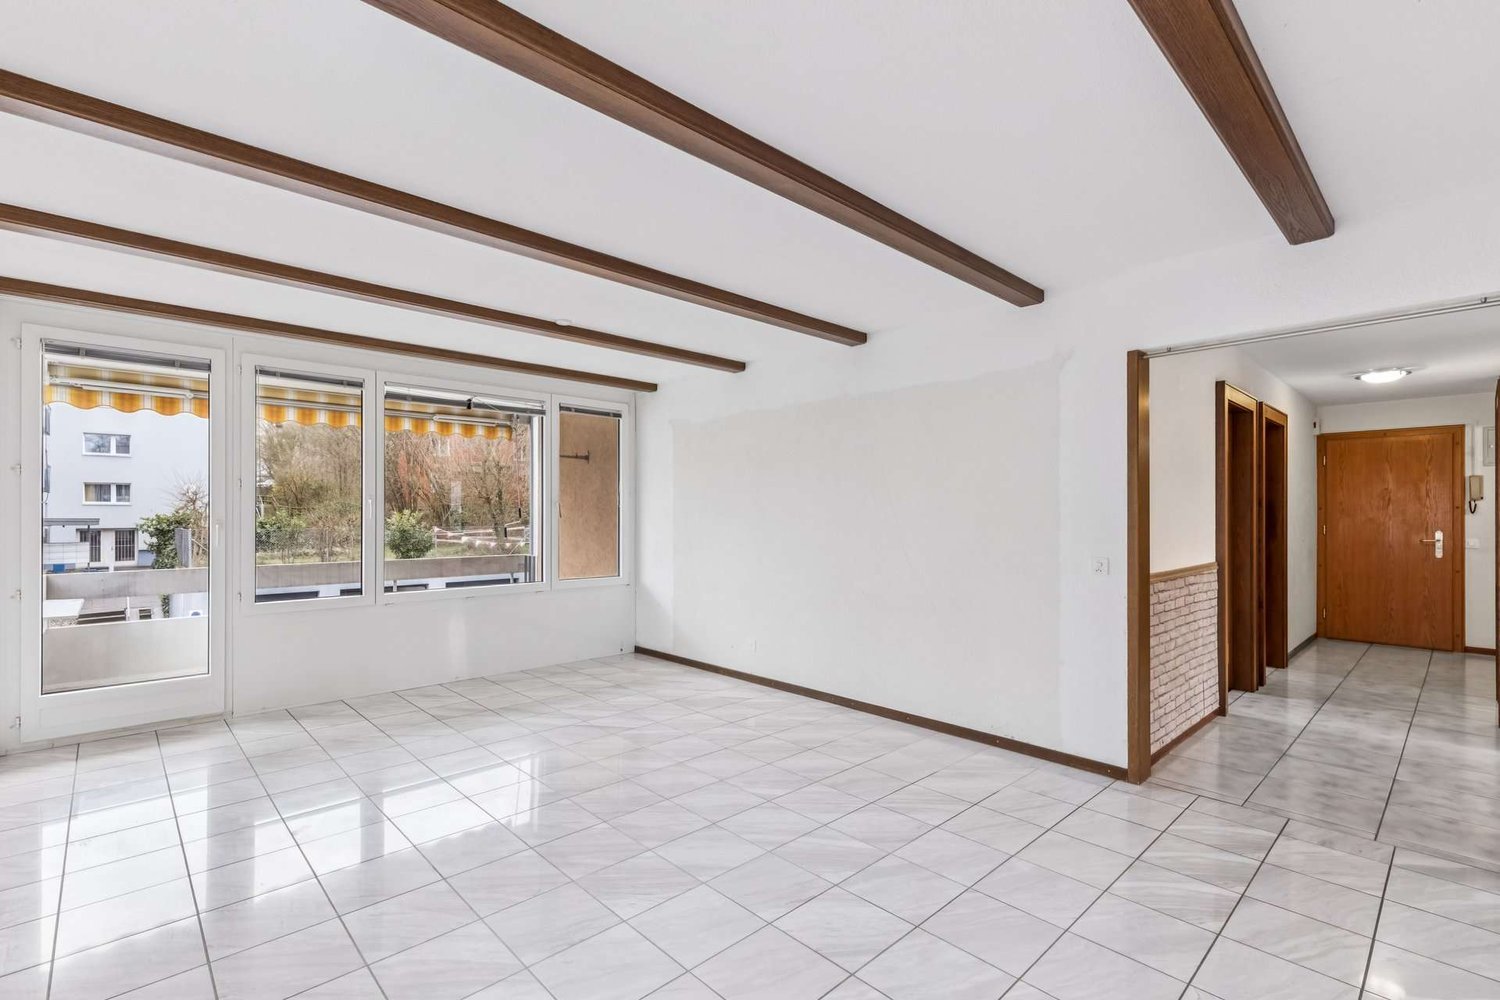
3.5 rooms, 83m², CHF 495,000.–
Engestrasse 13, 8212 Neuhausen am Rheinfall

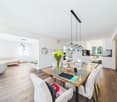
3.5-room apartment in a central location in Neuhausen

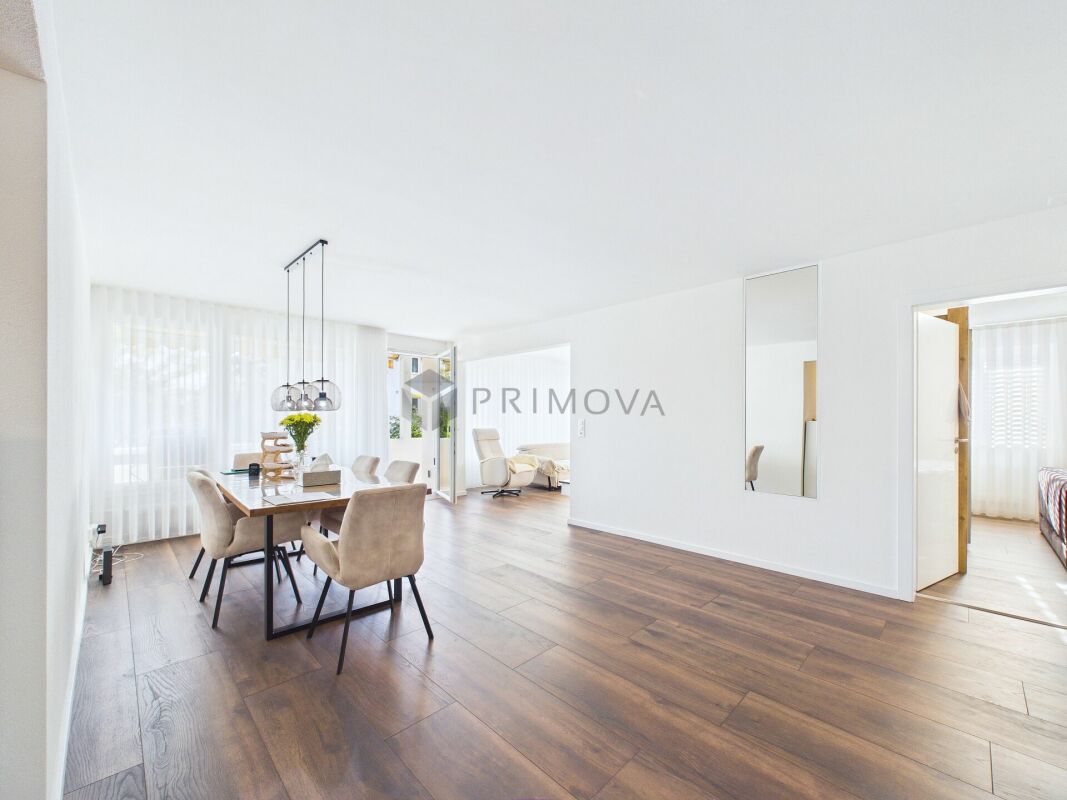
Welcome to Neuhausen am Rheinfall, a centrally located municipality directly on the city of Schaffhausen. Here, you benefit from short distances, good transport links, and proximity to numerous shopping facilities, schools, and leisure activities. The Rhine Falls and various walking and cycling paths in the surrounding area are also quickly accessible.This bright 3.5-room apartment on the 2nd floor convinces with a practical floor plan and pleasant living rooms. The balcony offers additional outdoor space.When entering the apartment, you enter the entrance area, from which the individual rooms are easily accessible. The living area offers sufficient space for a cozy living and dining situation and forms the center of the apartment. The kitchen is functionally equipped and includes, among other things, an oven and a dishwasher.The two additional rooms can be flexibly used as bedrooms, children's rooms, guest rooms, or home offices. The bathroom has a bathtub and a toilet, and an additional separate toilet is available.The apartment offers a good basis for all those who want to design and modernize their new home according to their own ideas. A garage box with space for one vehicle can be purchased additionally for CHF 35,000.Whether as a new home for couples, a small family, or as an attractive owned apartment - this apartment combines bright rooms, a central location, and short distances in everyday life with a good starting point for individual living ideas.

Travel time
-
1 / 9
9.5 rooms, 295m², CHF 2,200,000.–
Gellerstrasse 50, 8222 Beringen

Attractive multi-family house with flexible usage options

Highlights • Quiet and yet central location in Beringen • High-quality construction standard • Three residential units • Flexible usage options • South-facing orientation of all apartments • Spacious outdoor areas with garden, balcony, and attic terrace • Impressive views • Heat generation via gas condensing boiler combined with solar thermal energy and generous buffer storage • Six outdoor parking spaces Modern multi-family house with three independent unitsThis multi-family house, built in 2010, presents itself in a quiet, preferred residential area in Beringen and convinces with a well-thought-out overall concept: Three fully independent units, each with its own entrance, offer great flexibility in use.The property is ideal for discerning owner-occupiers, multi-generational solutions, or the combination of living and working under one roof. Thanks to the separate entrances, a high level of privacy is guaranteed for all units - a clear added value for both owner-occupation and a sustainable rental strategy.The construction standard is consistently high-quality and timeless. All apartments impress with carefully selected materials, modern kitchens, and stylishly designed wet cells. High-quality floor coverings, well-thought-out floor plans, and a consistent room concept create an attractive living quality across all units.Units at a glance:3.5-room garden apartment3.5-room ground-floor apartment2.5-room attic apartmentWe are happy to provide further information or a personal viewing on site and look forward to your contact.

Travel time
-
1 / 9
3.5 rooms, 85m², CHF 700,000.–
Im Engelmaa 3, 8240 Thayngen

Modern feel-good oasis with garden dream

In a quiet and yet central location on Im Engelmaa 3 in Thayngen in the canton of Schaffhausen, this modern 3.5-room ground-floor apartment with approximately 85 m² of living space from the year 2023 is located. The property presents itself in a nearly new condition and convinces with a contemporary construction standard as well as a well-thought-out and creative floor plan, which conveys a pleasant living feeling. Thanks to the well-developed location, shopping facilities, public transport, and the surrounding centers - especially Schaffhausen - are quickly accessible, making the apartment particularly attractive for couples as well as small families.A special highlight is the spacious private garden with approximately 150 m² of space. This offers plenty of room for relaxed hours outdoors, cozy evenings with friends, or simply a green retreat directly in front of your own front door. Inside, the apartment impresses with two well-cut bedrooms and a comfortable bathroom that has both a bathtub and a shower. The room offer is complemented by a separate guest toilet, which provides additional comfort in everyday life.Another practical advantage is the directly accessible cellar with approximately 35 m², which creates a lot of storage space or space for hobbies. For vehicles, two parking spaces are available in the underground garage for CHF 25,000 each, which ideally round off the living offer.

Travel time
-
1 / 12
1,782m², CHF 6,000,000.–
Sennereistrasse 91, 8200 Schaffhausen

Area with 5 multi-family houses / development and development object

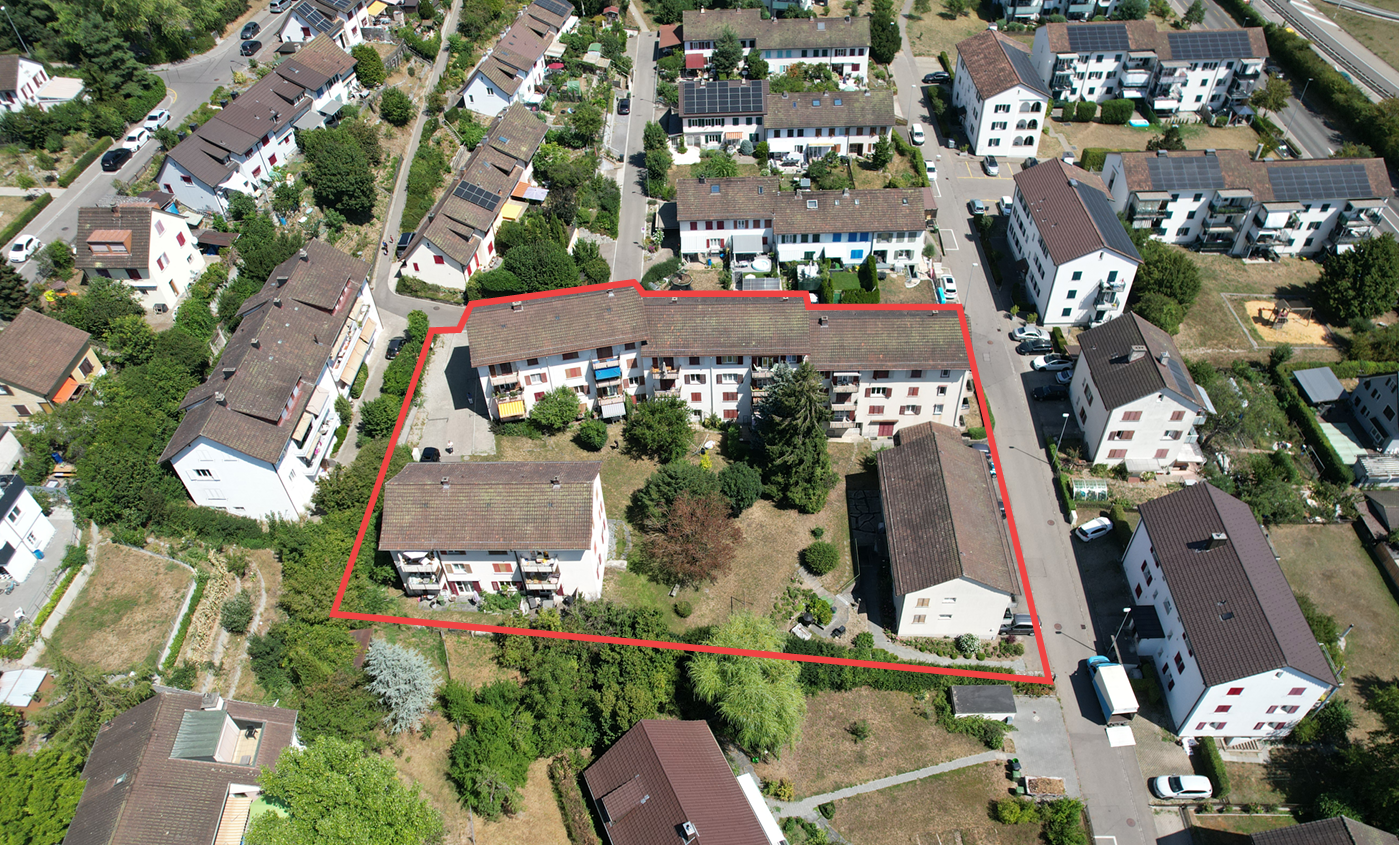
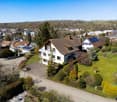
The area on Sennereistrasse 91 and Sennenwieshalde 1, 3, 5, and 7 in Schaffhausen comprises an existing residential building on a contiguous and spacious plot of land.On a total of 2,877 m², there are five multi-family houses from the years 1961/62 with 30 apartments, nine single garages, and four outdoor parking spaces. The properties are located in the Sennerei area, east of Schaffhausen's city center and in close proximity to Herblingen.The multi-family building is ideally suited as a capital investment for private or institutional investors due to its size. Within the framework of an area development, new buildings can be realized as capital investments or in condominium ownership.Object details at a glance• Year of construction 1961/1962• 5 multi-family houses with a total of 30 apartments (1 apartment merged)• Apartment mix: 12 × 3-room apartment / 2 × 3.5-room apartment / 13 × 4-room apartment / 2 × 4.5-room apartment / 1 × 7-room apartment• Total living area approx. 1,782 m²• Plot area approx. 2,877 m²• Cubature approx. 9,650 m³• Current net rental income CHF 325,596.00• Maintenance and renovation needs available• Central oil heating (old) burner no longer in operation / gas heating, burner new 2026, currently only heated with gas• Parking: 9 single garages and 4 outdoor parking spaces• Zone W3 (residential zone with 3 full floors) / roof extensions in prospect – not relevant for utilization• Takeover date by arrangementSales priceThe sales price is CHF 6,000,000.00. The area is likely to be sold to the highest bidder.Sales documentation / viewingWe would be happy to provide you with the detailed sales documentation upon request and invite you to a viewing on site. Please register for this purpose in the interested party form and you will automatically receive a link with the sales documentation and possible viewing dates. If you have any questions or would like further information, please do not hesitate to contact us by email or phone.We look forward to your contact.

Travel time
-
1 / 12
7.5 rooms, 220m², CHF 1,290,000.–
Sonnenstrasse 666, 8262 Ramsen

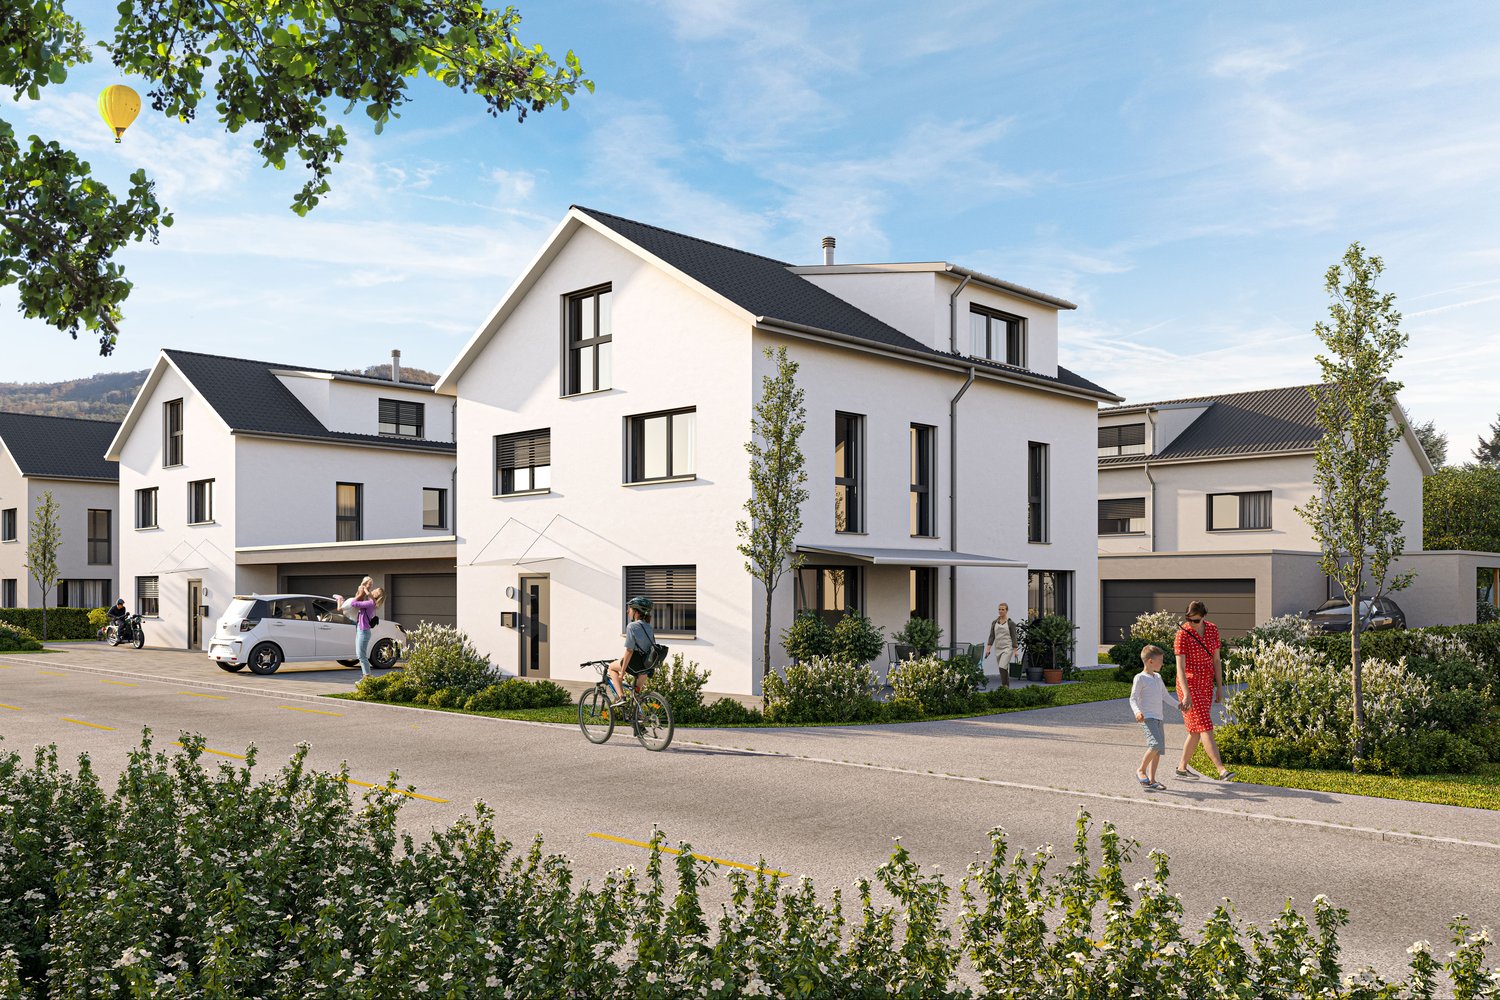
Spacious, individual, and close to nature - Family happiness near the Rhine

Book a project presentation - Choose your dream house - Move in by the end of 2027!Upon request, with an attractive pre-sale bonus, limited time onlyFamily happiness near the Rhine - You've been waiting for these family homes!Individual expansion possible with various options such as basement, chimney, photovoltaic system, outdoor grill kitchen, and much more. • 3 house types, 6.5 - 7.5 rooms • Up to 235 m2 living space • 3 floors, every m2 above ground, bright rooms up to the roof • Up to 280 m2 lawn, plot sizes from 398 to 527 m2 • Sustainable wood system construction in the Minergie standard • Generous budgets for surfaces and bathrooms • Kitchens with plenty of storage space and additional storage room under the stairs • Individual expansion possible with various options (such as basement, chimney, or photovoltaic system) • A roof floor with many possible uses • Insulated garages with direct house access Lilie house typeDetached 7.5 rooms with 220 m2 living space (expandable to 235 m2) over 3 floors, WC/shower and master bathroom, optional additional wet room in the roof floor possible instead of reduction (connections for shower/WC will be prepared), reduction with window as possible laundry room, covered seating area, and double garage as well as outdoor parking space.The new construction project Sonnenwies combines modern living comfort with contemporary architecture. Here, families enjoy the natural surroundings, a home with a beautiful garden, and bright, spacious rooms that offer space for shared life as well as for retreat and privacy. Benefit from well-thought-out floor plans and the freedom to expand this dream home according to your personal ideas.The location is perfect for families: kindergarten and primary school with public outdoor playground are just three minutes' walk from your new home. Ramsen offers an active club life. Swimming pool and sports field are close by. The Rhine beach invites you to swim, the Rhine area to stroll, hike, and cycle - ideal for relaxation in nature.Sonnenwies - the new family quarter in Ramsen.More information about the project can be found on the project website www.sonnenwies-ramsen.ch. Further information and the project brochure can be obtained via the contact form.project presentation at our office in Affeltrangen or via TEAMS (also possible at off-peak times and on Saturdays) and for questions, we are happy to be at your service.We look forward to your contact.

Travel time
-
1 / 12
  • Parking space
  • Balcony / Terrace
  • Garage
  • +4
3.5 rooms, 102m², CHF 735,000.–
8200 Schaffhausen

Modernized and spacious with a chimney in a family-friendly neighborhood

Much has already been done, much can simply be enjoyed: The property was comprehensively renovated in 2023 and presents itself today as bright, open, and well-maintained. The spacious floor plan creates a lot of space for individual living and at the same time offers a pleasant, homely atmosphere.Particularly beautiful is the open living area with the cozy chimney, which provides a special atmosphere, especially on cold days. The spacious room layout and the bright rooms let in a lot of daylight and convey a pleasant feeling of width.The building's electricity was restored in 2023, the oil heating was renewed in 2025, and the windows are triple-glazed. Thus, the object combines the charm of an existing home with important contemporary improvements.For additional comfort, there is a private laundry room with a washing machine and dryer. The bathroom has a shower, supplemented by a separate guest toilet.On the attic floor, an additional attic space is available, which is ideal as a storage space for seasonal items, sports equipment, or much more. A separate garage box can be purchased for CHF 35,000.The property is located in a family-friendly neighborhood with a 30 km/h zone, offering a quiet and pleasant living environment.The following highlights are offered by this property: • New condition • Private laundry room with washing machine & dryer • Building's electricity restored in 2023 • Completely renovated in 2025 • New oil heating in 2025 • Plenty of storage space and practical secondary areas • Bright and spacious floor plan • Additional attic space in the attic • Open, modern living area • Cozy chimney • Bathroom with shower • Separate toilet • Triple-glazed windows • Family-friendly neighborhood • Separate garage box for CHF 35,000 excl. Don't hesitate and schedule a viewing appointment today to convince yourself of this unique offer!

  • Parking space
  • Balcony / Terrace
  • Garage
  • +4
1 / 13
3.5 rooms, 83m², CHF 590,000.–
8200 Schaffhausen

Modern living with charm in the popular Breite quarter

Attractive living in the Breite quarter - ownership with comfort This stylishly renovated 3.5-room apartment combines modern living, high-quality equipment, and an attractive location in the popular Breite quarter of Schaffhausen. On approximately 83 m² of living space, you can expect a well-thought-out home that has been renovated with great attention to detail and today combines modern living comfort with a warm, inviting atmosphere. The apartment is immediately available for occupancy and is ideal for couples, singles with high demands, or a small family.As soon as you enter, the apartment convinces with its well-kept and harmonious design. The spacious, bright living and dining area forms the heart of the apartment. Large window areas provide plenty of daylight and create a pleasant room feeling. The open design offers plenty of space for cozy hours, social evenings with friends, or relaxed moments in your own home.A special highlight is the completely newly designed kitchen from 2022. The elegant cooking island with high-quality stone cladding, modern kitchen appliances, and generous storage space combine stylish design with high functionality. Here, the kitchen becomes the natural center of living - ideal for a quick coffee in the morning as well as for joint dinners with family and friends.The bathroom was also completely renovated in 2022 and modernly designed. The stylish shower bathtub offers comfort and flexibility, while new sanitary pipes and a separate laundry room with washing machine and dryer make everyday life particularly pleasant. High-quality ceramic tiles give the room a timeless elegance and are also easy to maintain.The entire apartment presents itself in an exceptionally well-kept condition thanks to new country house planks in the living area, stylish plates in the wet cells, fresh painting and plastering work, as well as a new sunshade. The carefully selected materials and modern design create a consistent overall picture that convinces both optically and functionally.Additional living quality is provided by the approximately 7 m² large, south-facing balcony. Thanks to the optimal orientation, you can enjoy sunny hours here over large parts of the year. Whether at breakfast, with a good book, or with a glass of wine in the evening - the balcony offers a wonderful retreat outdoors.The offer is rounded off by a spacious basement compartment with approximately 8 m² and a separate laundry room, which is used only with one other party. For additional comfort, a garage parking space is available, which can be purchased for CHF 30,000.- extra.The Breite quarter is one of the popular residential areas of Schaffhausen and convinces with its quiet and pleasant living atmosphere, combined with excellent accessibility. Shopping facilities, schools, leisure activities, and public transport are located in comfortable proximity. The city center is also quickly accessible by car or public transport. Thus, the location ideally combines tranquility, living quality, and the advantages of the city.Highlights: • Stylishly and comprehensively renovated in 2022 • Approx. 83 m² living space • Spacious and bright living and dining area • Modern kitchen with elegant cooking island and high-quality stone cladding • Contemporary kitchen appliances and generous storage space • Completely renovated bathroom with shower bathtub • Separate laundry room with washing machine and dryer • Noble country house planks and high-quality ceramic tiles • New painting and plastering work as well as new sunshade • South-facing balcony with approx. 7 m² • Spacious basement compartment with approx. 8 m² • Laundry room for use with only one other party • Garage parking space available for CHF 30,000.- extra • Popular Breite quarter with good connection and infrastructure This apartment convinces with the successful combination of modern equipment, careful renovation, practical room layout, and attractive living location. A home has been created here that not only convinces with its optics but above all with its living quality.Those looking for a stylish, well-kept, and ready-to-move-in home in one of the popular residential areas of Schaffhausen will find a particularly attractive opportunity here. Let yourself be convinced of the quality and special charm of this apartment during a personal visit.

1 / 14
7.5 rooms, 207m², CHF 970,000.–
8243 Altdorf SH

Summer heat? Cooling thanks to a modern heat pump

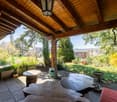
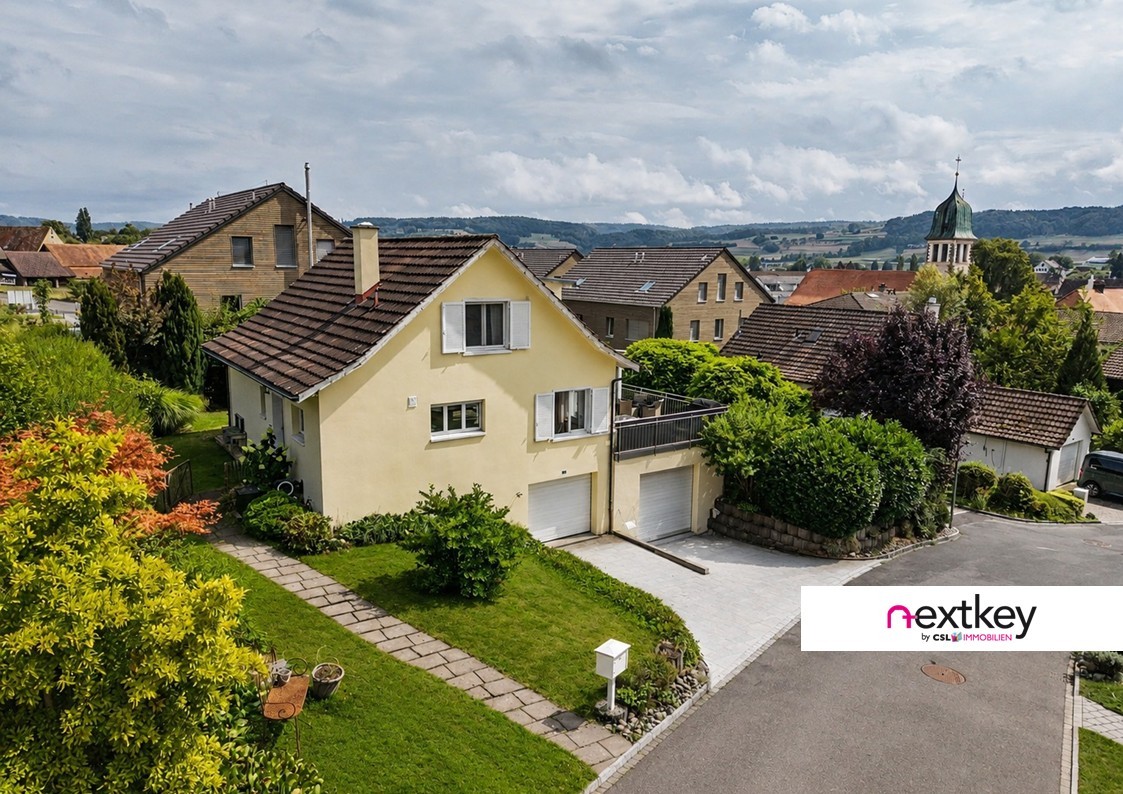
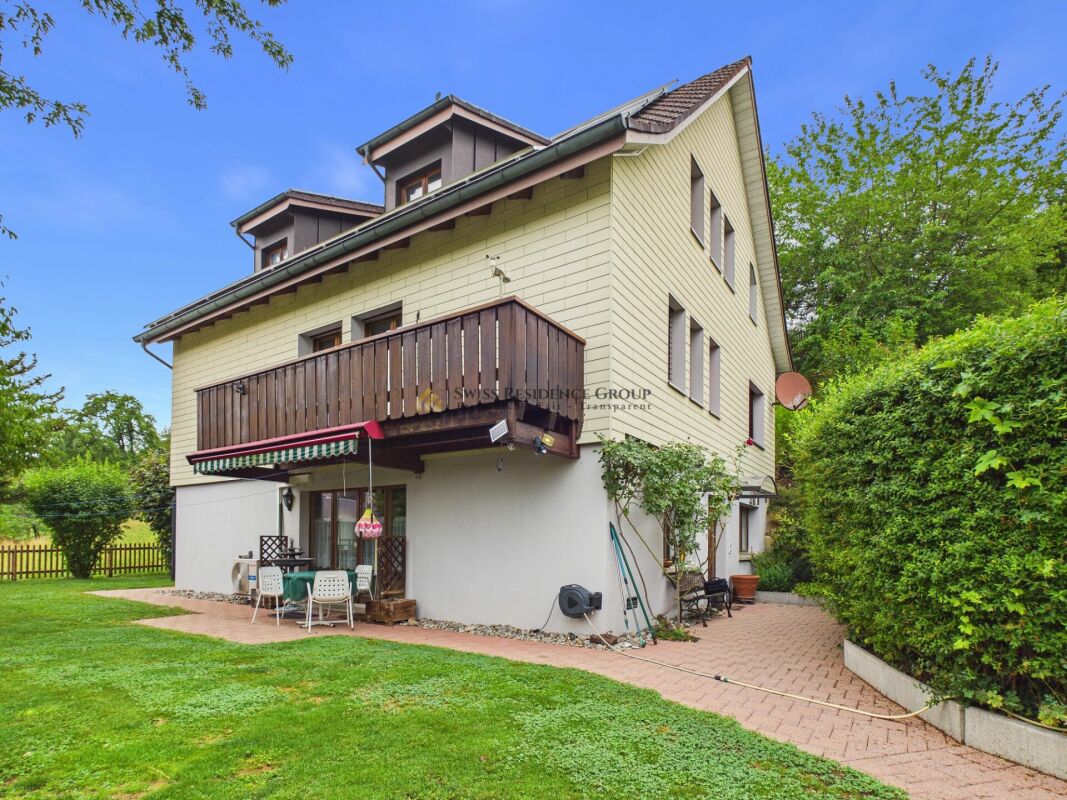
Welcome to your new home, a special, detached single-family house that combines modern living comfort, sustainable energy, and a lovingly designed garden paradise to create a unique feeling of life. This house is made for families who are looking for peace, quality, and the real feeling of their own, protected retreat.Already the way to the house, past well-kept shrubs and an apple and cherry tree, conveys the warm feeling of coming into a home that has been carefully maintained with heart and care. With around 200 m² of living space, a world of spacious rooms, plenty of light, and an atmosphere that immediately gives a sense of security opens up.In the center of the house is the open living and dining area, a place where family life pulsates. The high-quality Kago cheminee tile stove with its three-sided glass panels creates warmth, light, and a feeling of comfort that makes every evening a special moment.The modern ventilation technology with heat recovery distributes the air gently over numerous inlet openings in the floor and ensures a constantly pleasant room climate. The Genvex system combines heat recovery, heat pump, and additional heating to create a reliable, comfortable climate concept that can be relied on all year round, a noticeable advantage for all those who value well-being and energy efficiency.A real highlight is the sustainable energy supply. The powerful solar system with a large battery storage produces around 9,000 kWh of electricity annually and covers the electricity needs from spring to autumn to a large extent. The combination of solar energy, storage technology, and efficient heat pump cooling enables almost autonomous operation in the warm months, a feeling of freedom, security, and independence that families particularly appreciate.The well-kept garden with around 105 m² of lawn area is a small paradise: a place to play, garden, relax, and breathe. A modern lawn robot without a boundary wire makes maintenance easier, while a high-quality wooden fence harmoniously frames the property. The spacious shed with a new roof offers additional space for everything that enriches family life.The dreamy garden seating area with its canopy is a place where you want to stay. A real highlight that invites you to relaxed summer evenings, quiet moments, or cozy get-togethers with friends at any time of day. The protected, spacious area is always accompanied by an open view.The large garage offers space for a vehicle, workbench, and equipment, while another parking space is available in front of the garage. The location combines peace and nature with excellent accessibility: Thayngen and Schaffhausen can be reached in just a few minutes without traffic lights or congestion. Schools are located very close by, which makes everyday life more pleasant and makes the property particularly family-friendly.This single-family house combines modern technology, sustainable energy, high-quality materials, and an exceptionally lovingly designed environment to create a dream home that convinces both functionally and emotionally. A home that gives security, offers freedom, and enables a rare form of comfort and independence through its equipment.Highlights • High-quality 9 kWp solar system (2020) with 8 kW battery storage, high energy autonomy • Emergency power supply: Power station • Genial Genvex ventilation system with heat recovery, heat pump & additional heating • Toshiba heat pump (heating & cooling) • Charming Kago cheminee tile stove • Spacious garage with workbench, equipment & additional outdoor parking space • Dreamy garden seating area with glass canopy (2021) • Well-kept garden with lawn, fruit trees & high-quality wooden fence (2022) • Spacious shed with new corrugated iron roof • Kress lawn robot (2024) without boundary wire • Quiet, elevated location with beautiful views • Fast connection: 10 minutes to Thayngen, 15 minutes to Schaffhausen We look forward to showing you this special home in person and welcoming you to a viewing.
1 / 7
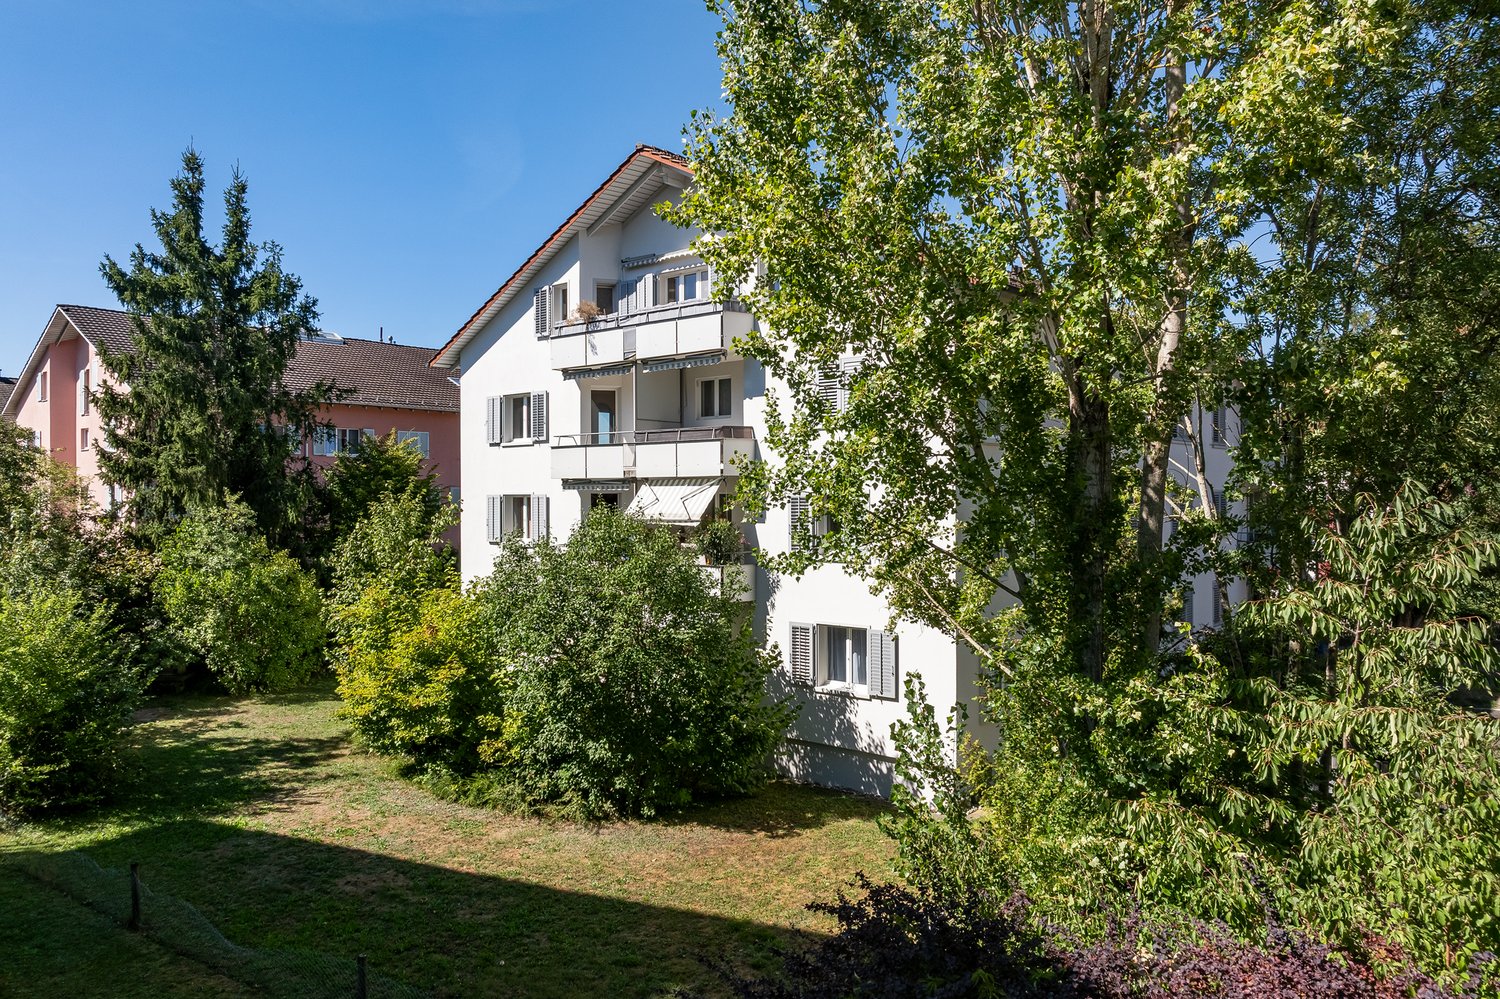
4.5 rooms, 118m², CHF 1,150,000.–
Im Glockengut 41, 8207 Schaffhausen

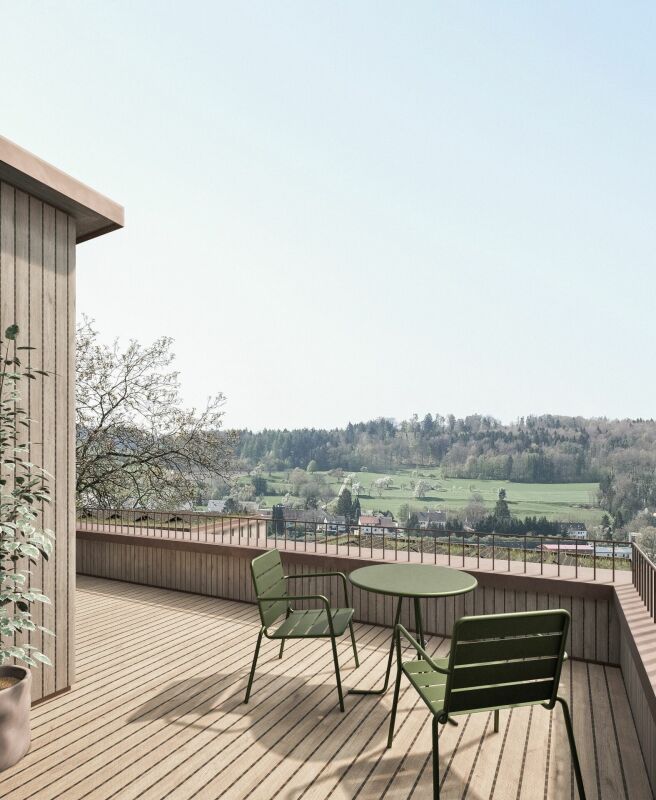
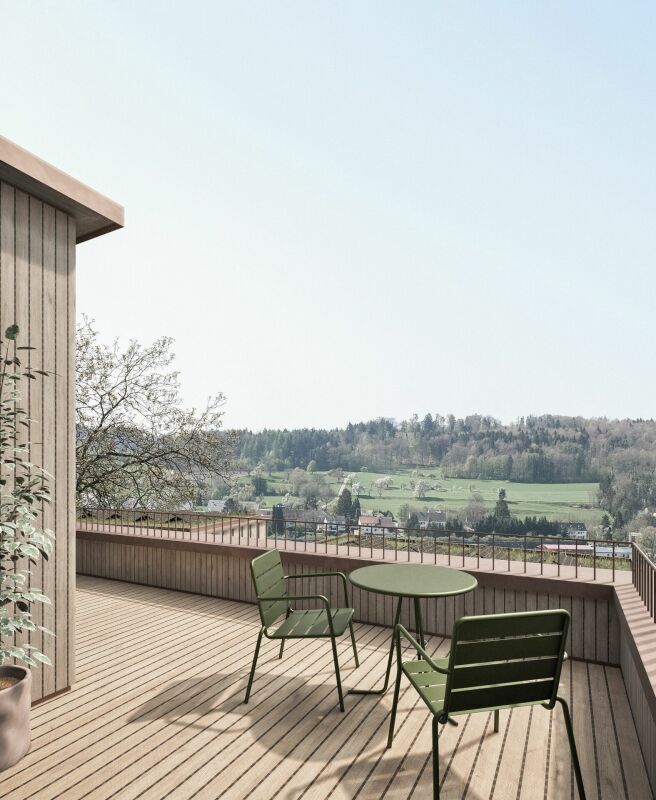
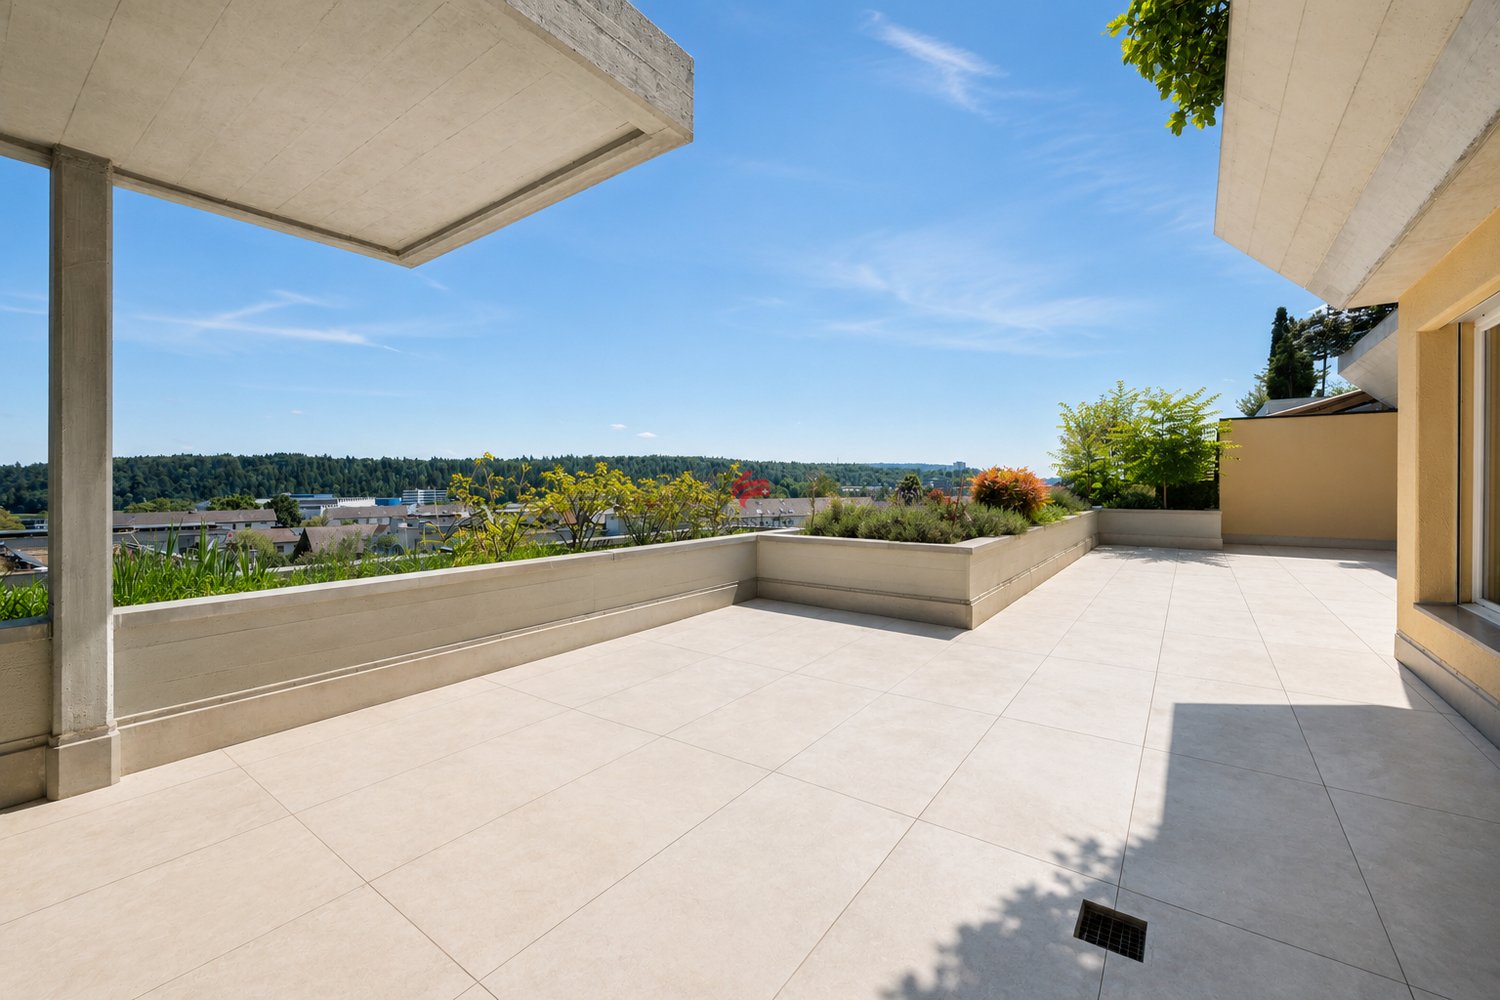
Sunny Terrace Apartment - Central and Quiet

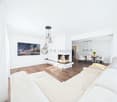
Welcome to your new home! This high-quality renovated 4.5-room terrace apartment combines modern living, generous space, and an excellent, central location. On approximately 118 m² of living space, you can expect a stylish living ambiance with a well-thought-out floor plan, bright rooms, and a modern construction standard that offers the highest living comfort.The absolute highlight of the apartment is the spacious, 65 m² large terrace. Thanks to its all-day sunshine, it becomes an extended living room under the open sky - the perfect place for a cozy breakfast in the morning sun, relaxed hours with family and friends, or warm summer evenings while grilling. The modern open kitchen invites you to cook and bake and is directly connected to the cozy living room. Three bright bedrooms with oak parquet flooring, as well as two elegant bathrooms with high-quality ceramic tiles in marble optics, round off the living offer.The location also leaves nothing to be desired. Shopping facilities, schools, restaurants, cafes, the post office, public transport, and numerous leisure and service facilities are all in the immediate vicinity. Everything you need for your daily needs can be reached comfortably in just a few minutes - ideal for all those who appreciate central living with short distances.In addition to a classic cellar, you have a large hobby room, a separate laundry room, and an air raid shelter at your disposal. For your vehicles, a garage and an outdoor parking space are also available.
Travel time
-
1 / 12
4.5 rooms, 110m², Price on request
Hirschwiesenweg 12, 8200 Schaffhausen

4.5-room owner-occupied apartment in a family-friendly neighborhood

This charming 4.5-room owner-occupied apartment at Hirschwiesenweg 12 in Schaffhausen convinces with its quiet, sunny location in a family-friendly neighborhood, a well-thought-out room layout, and versatile potential for individual design.The bus stop is only a few steps away from the residential building, and Schaffhausen train station can also be reached in a short time. Shopping facilities, schools, and other daily amenities are located in the immediate vicinity and contribute to a high quality of living and lifestyle.The apartment is located on the 1st floor of a well-maintained multi-family house. The practical entrance area with corridor opens up all rooms and ensures a pleasant living structure.The spacious living room with direct access to the balcony is flooded with light and creates an inviting atmosphere for relaxation and lingering.The adjacent rooms with parquet flooring are ideal as bedrooms, children's rooms, or home offices. Two of them also have practical built-in closets and offer additional storage space.A special highlight is the renovated kitchen, which presents itself as modern, functional, and contemporary. Equipped with a ceramic glass cooktop and oven, it offers the best conditions for everyday life.The bathroom has a bathtub, a mirror cabinet, and a double sink with base units. A separate toilet is located directly at the entrance area.The apartment is in a well-maintained condition and at the same time offers exciting potential for individual adjustments and personal living ideas.The apartment includes a basement compartment and shared use of the laundry room. Additionally, a garage parking space (CHF 25,000 extra) and an outdoor parking space (CHF 10,000 extra) are available.Have we sparked your interest?For more information or to arrange a viewing, we are at your disposal.We look forward to your contact at 052 635 10 10.

Travel time
-
1 / 9
6.5 rooms, 206m², CHF 1,330,000.–
Sonnenstrasse 680, 8262 Ramsen

Single-family house new building | Individual expansion according to your wishes

Book project presentation - Choose your favorite house - Move in by the end of 2027!**Inquire about attractive pre-sale bonus, limited time only**Family happiness near the Rhine - You've been waiting for these family houses!Individual expansion possible with various options such as basement, chimney, photovoltaic system, outdoor grill kitchen, and much more. • 3 house types, 6.5 - 7.5 rooms • Up to 235 m2 living space • 3 floors, every m2 above ground, bright rooms up to the roof • Up to 280 m2 lawn, plot sizes from 398 to 527 m2 • Low-energy wood system construction in Minergie standard • Generous equipment budget for your individual expansion • Kitchens with plenty of storage space and storage • Additional storage room under the stairs • Attic with many possible uses • Insulated garage with direct house access • Outdoor parking and bike parking available House type Viola 3+4Detached 6.5 room house with 206 m2 living space (expandable to 213 m2) over 3 floors, with guest toilet and en-suite bathroom with dressing room, optional additional wet cell in the attic possible instead of reduction (connections for shower / toilet will be prepared), reduction with window as possible laundry room, covered seating area, single garage with option for additional carportand outdoor storage space.The new building project Sonnenwies combines modern living comfort with contemporary architecture. Here, families enjoy the natural location, a home with a beautiful garden and bright, spacious rooms that offer space for shared life as well as for retreat and privacy. Benefit from well-thought-out floor plans and the freedom to expand this dream home entirely according to your personal ideas.The location is perfect for families: kindergarten and primary school with public outdoor playground are just three minutes' walk from your new home. Ramsen offers an active club life. Swimming pool and sports field are very close. The Rhine beach invites you to swim, the Rhine area to walk, hike and cycle - ideal for relaxation in nature.Sonnenwies - the new family quarter in Ramsen.More information about the project can be found on the project website www.sonnenwies-ramsen.ch. Further information and the project brochure can be obtained via the contact form.For a non-binding project presentation with us in Affeltrangen or via TEAMS (also possible at off-peak times and on Saturdays) and for questions, we are happy to be at your disposal.We look forward to your contact.

Travel time
-
1 / 9

3.5 rooms, 76m², CHF 675,000.–
Rosenbergstrasse 71, 8212 Neuhausen

Exclusive new construction project in Neuhausen am Rheinfall Unit OG - A 1.2

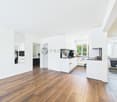
Exclusive new construction project in Neuhausen am Rheinfall - modern living on Rosenbergstrasse 69 & 71, 8212 Neuhausen am RheinfallAt an attractive location on Rosenbergstrasse 69 & 71, two modern multi-family houses with a total of 10 high-quality condominiums are being built. The new construction project impresses with contemporary architecture, well-thought-out floor plans, and a modern construction standard. The different apartment sizes offer attractive opportunities for owner-occupiers and investors. Depending on the apartment, private seats, balconies, or spacious terraces are available.Building permit already granted. Construction start imminent.Modern living with high-quality construction standardBright living rooms, spacious window areas, and open living, dining, and kitchen areas create a modern and pleasant living feeling. The apartments have contemporary equipped kitchens and bathrooms, as well as a washing machine and dryer directly in the apartment. The project is also future-oriented in terms of energy. The combination of geothermal probes, underfloor heating with individual room control, and photovoltaic system ensures modern living comfort and efficient energy supply.This offer is characterized by the following advantages: • 3.5-room apartment on the 1st floor, unit A 1.2 • Modern and well-thought-out floor plan • Bright living area with spacious windows • Modern, open kitchen with cooking island and high-quality equipment • Energy-efficient construction according to Minergie standard (without certification) • Air-water heat pump with underfloor heating • Photovoltaic system • Triple glazing • Electrically operated louvers • Modern bathroom with barrier-free shower • Storage room with washing machine and dryer in the apartment • Private cellar compartment • Balcony • Elevator • An indoor parking space can be purchased for CHF 40,000 • Interior design, sanitary facilities, and wall and floor coverings can be chosen according to your wishes • Individual buyer wishes possible depending on the construction progress • Attractive as a home or capital investment Sales start - secure your dream apartment now!We would be happy to provide you with the complete sales documentation with floor plans, construction description, and price list. Arrange a non-binding consultation appointment. We will present the project and the available apartments to you personally.Do you want to sell or rent your property?Immo Station AG accompanies you with discreet, competent, and personal advice. We evaluate your property free of charge, develop an individually tailored marketing strategy, and accompany you professionally throughout the entire sales or rental process.Support with marketing?Do you want to sell or rent your property? Immo Station AG is happy to support you with the professional preparation and successful marketing of your property. Your property will be presented targeted on over 70 real estate platforms, on social media, and on our own website. Additionally, we actively approach interested parties from our customer and investor database to achieve the highest possible reach and efficient mediation. This service can be taken advantage of flexibly for a flat rate of CHF 300.- per month. Please contact us for further information or a non-binding consultation.
Travel time
-
1 / 10
6.5 rooms, 206m², CHF 1,240,000.–
Sonnenstrasse 680, 8262 Ramsen

Single-family house new building | Individual expansion according to your wishes

Book a project presentation - choose your favorite house - move in by the end of 2027!On request with an attractive pre-sale bonus, only for a limited timeFamily happiness near the Rhine - You've been waiting for these family homes!Individual expansion possible with various options such as basement, chimney, photovoltaic system, outdoor grill kitchen, and much more. • 3 house types, 6.5 - 7.5 rooms • Up to 235 m2 living space • 3 floors, every m2 above ground, bright rooms up to the roof • Up to 280 m2 lawn, plot sizes from 398 to 527 m2 • Sustainable wood system construction in the Minergie standard • Generous budgets for surfaces and bathrooms • Kitchens with plenty of storage space and additional storage room under the stairs • Individual expansion possible with various options (such as basement, chimney, or photovoltaic system) • A roof floor with many uses • Insulated garages with direct house access • Outdoor parking spaces and bike parking available House type Viola 2 (House Viola 1 is already reserved)Detached 6.5 room house with 206 m2 living space (expandable to 213 m2) over 3 floors, with guest toilet and en-suite bathroom with dressing room, optional additional wet cell in the attic possible instead of reduction (connections for shower/toilet will be prepared), reduction with window as possible laundry room, covered seating area, single garage with option of carport or double garage and outdoor storage space.The new building project Sonnenwies combines modern living comfort with contemporary architecture. Here, families enjoy the natural location, a home with a beautiful garden and bright, spacious rooms that offer space for shared life as well as for retreat and privacy. Benefit from well-thought-out floor plans and the freedom to expand this dream home entirely according to your personal ideas.The location is perfect for families: kindergarten and primary school with public outdoor playground are just three minutes' walk from your new home. Ramsen offers an active club life. Swimming pool and sports field are close by. The Rhine beach invites you to swim, the Rhine area to stroll, hike, and cycle - ideal for relaxation in nature.Sonnenwies - the new family quarter in Ramsen.More information about the project can be found on the project website www.sonnenwies-ramsen.ch. Further information and the project brochure can be obtained via the contact form.For a non-binding project presentation at our premises in Affeltrangen or via TEAMS (also possible at off-peak times and on Saturdays) and for questions, we are at your disposal.We look forward to your contact.

Travel time
-

Suggested properties for you based on search results

Other interesting objects