139 results - Properties for sale with Balcony / Terrace: Canton Schaffhausen

New building
1 / 13
4.5 rooms, 102m², CHF 969,000.–
Birchweg 18, 8200 Schaffhausen

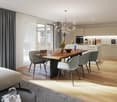
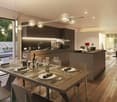
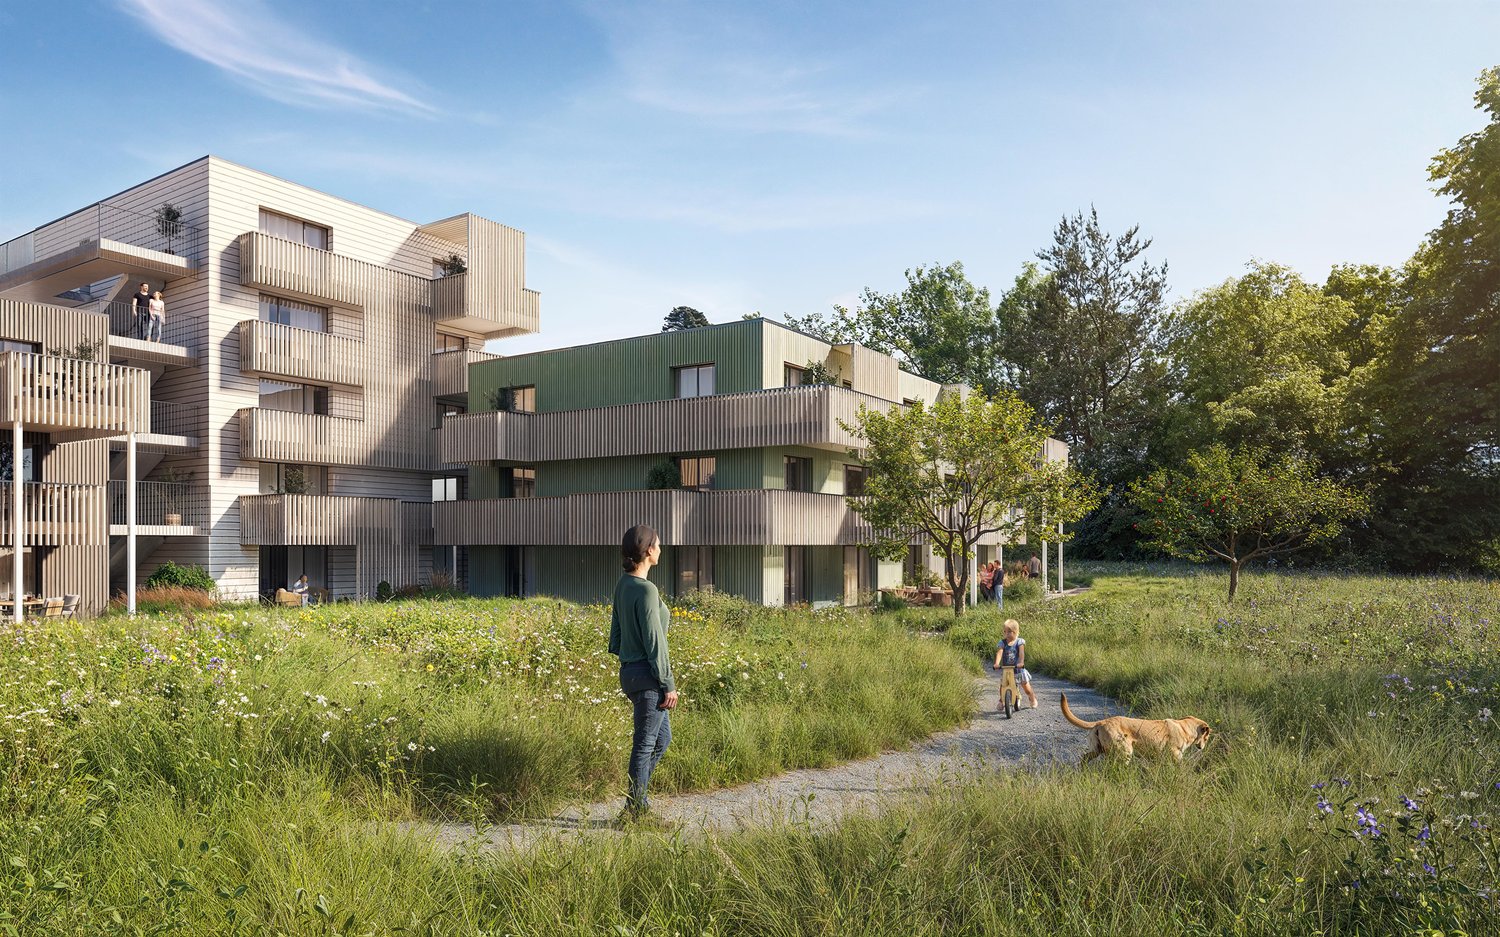
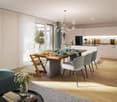
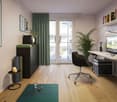
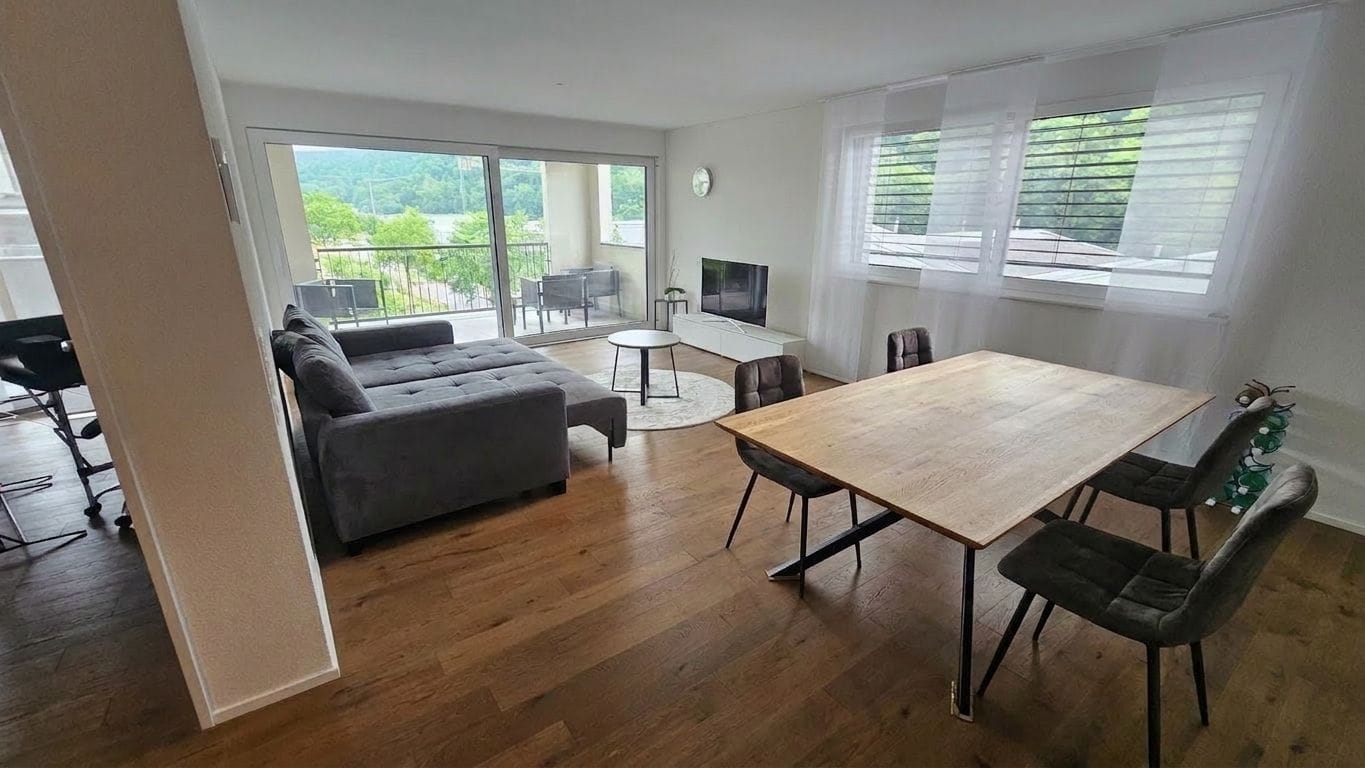
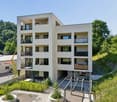
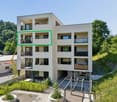
4.5-room new building with a far-reaching view of the Churfirsten mountains in Schaffhausen for sale

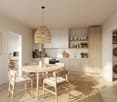
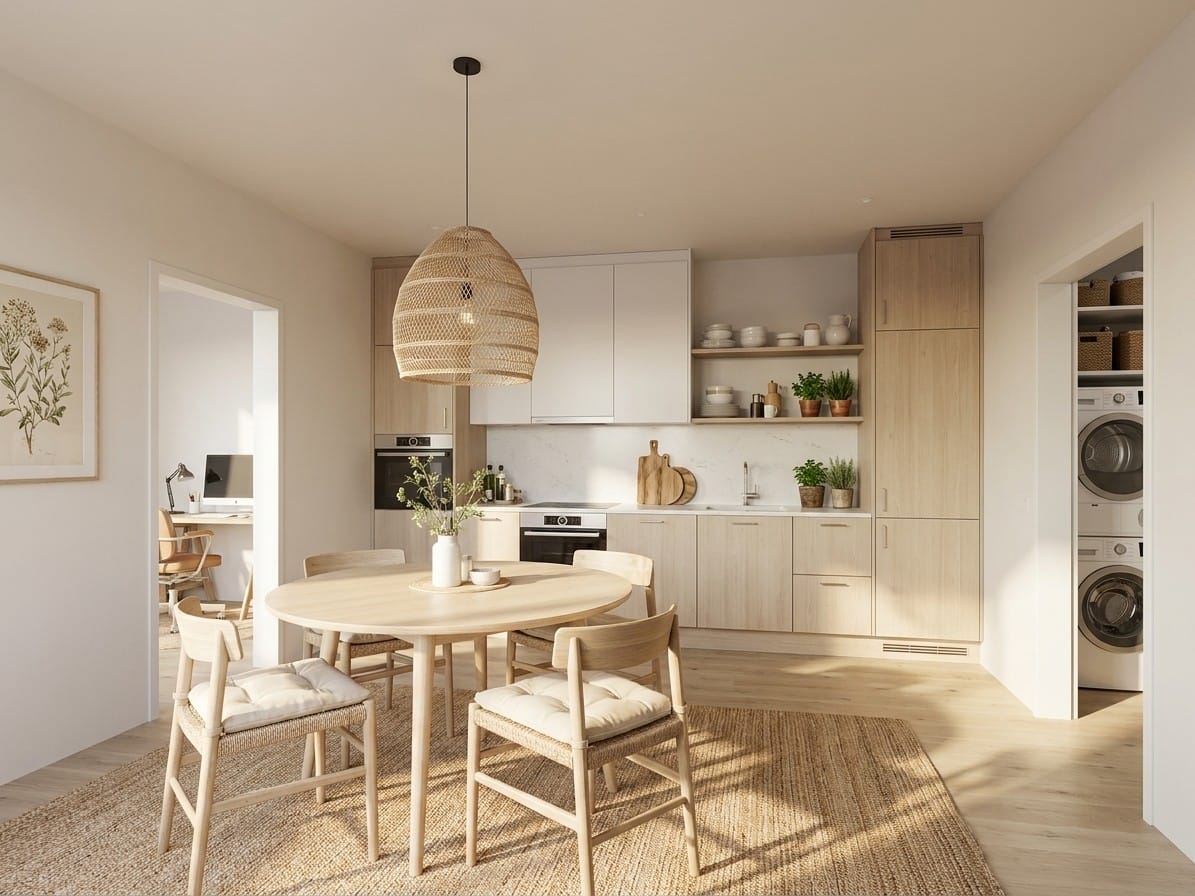
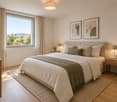
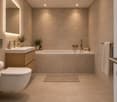
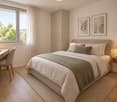
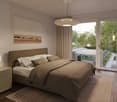
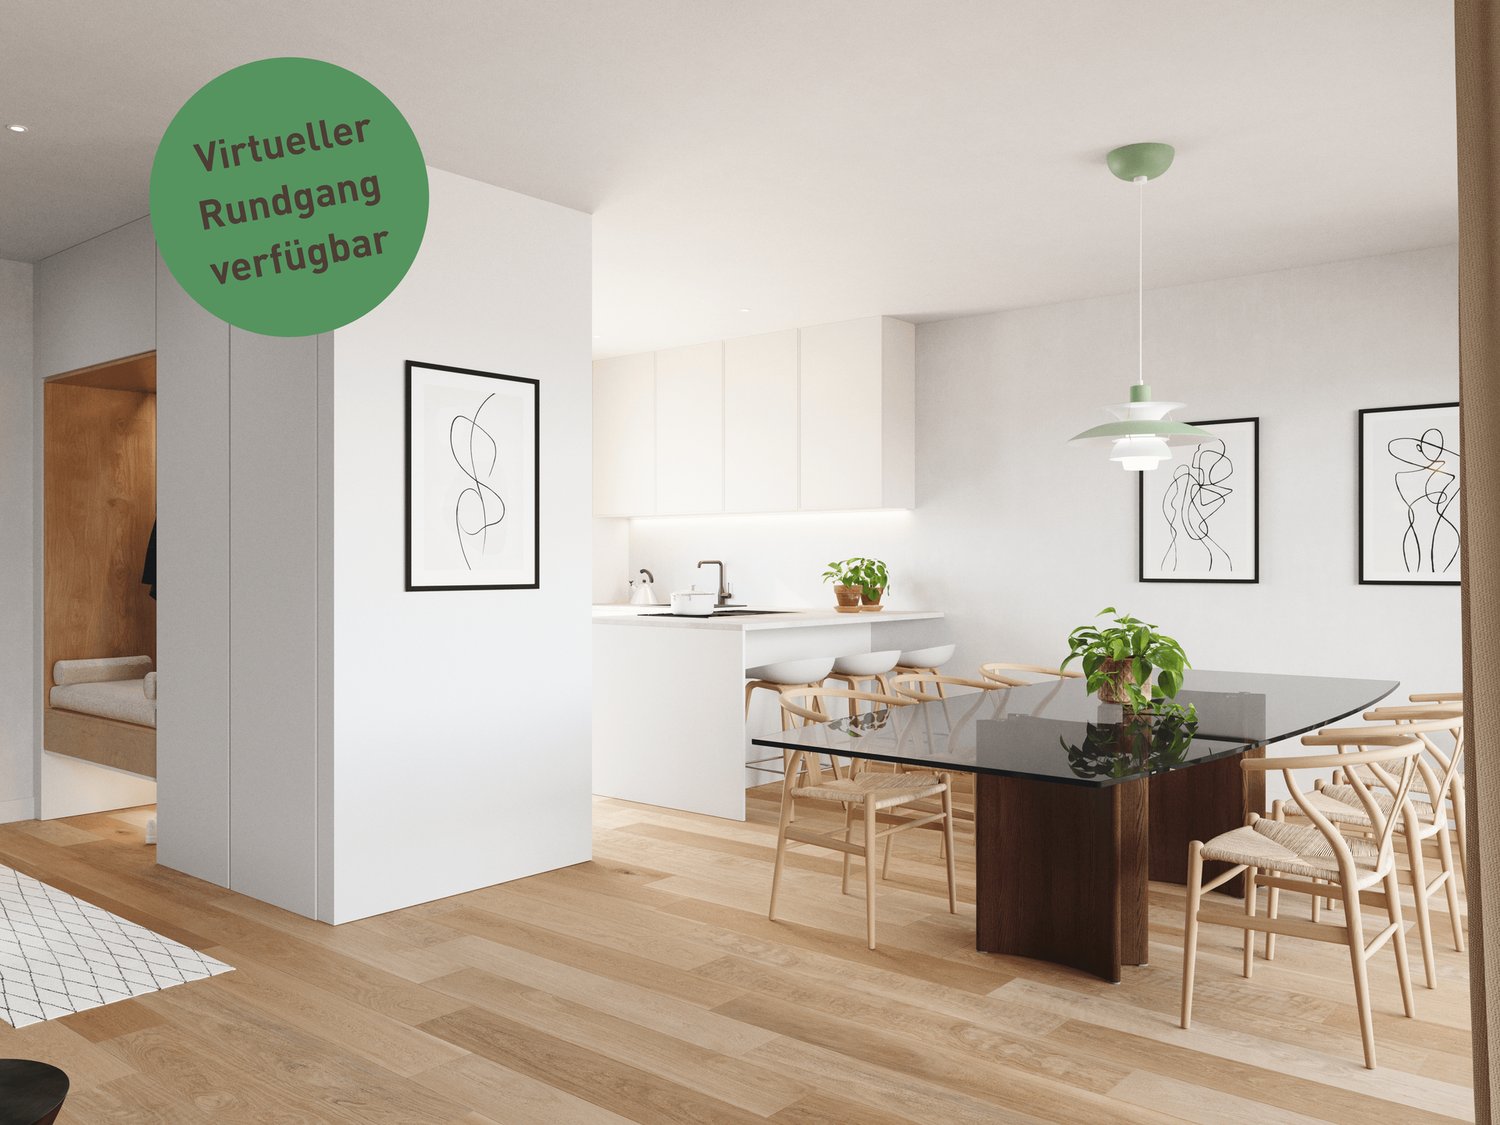
Under construction, available from February 1, 2027: At Birchweg 18 in Schaffhausen, this modern 4.5-room owner-occupied apartment is being built on the 1st floor of a multi-family house with 17 units. The apartment offers 102 m² of net living space, a well-thought-out floor plan, and high-quality interior design, which can still be co-determined within the planned budgets. The move-in date is scheduled for February 1, 2027.Living with a far-reaching view: The spacious living, dining, and kitchen area with approximately 34.8 m² opens up to the covered 18.8 m² large balcony. From here, you can enjoy the view over the Mühlental into the greenery up to the Churfirsten mountains. Three well-proportioned rooms, two bathrooms, an entrance hall, and a retreat with a washing tower connection provide a lot of comfort and practical storage solutions. The apartment is therefore particularly suitable for families with children or for couples who appreciate spacious rooms and additional space requirements.Barrier-free and comfortable: The step-free access, the elevator, and the threshold-free design enable comfortable living in every stage of life. The equipment includes a comfortable floor heating, an efficient air-water heat pump, triple glazing, and motorized shutters. Photovoltaics and energy-saving construction support modern operation. A parking space in the underground garage with charging infrastructure for electric cars is possible in the house.The quiet and sunny residential area in the green combines relaxation and everyday life. The bus stop Schaffhausen, Pilgerbrunnen is located about 35 meters from the house; with line 4, you can reach Schaffhausen train station without changing trains in 9 minutes. The Mühlental with the Durach, the Hauental kindergarten, and the Kantonsspital are within walking distance. The Rhine Falls, the Munot, and the offers of the city of Schaffhausen are also located in the nearby area.Purchase price: CHF 969,000.-

Travel time
-
New building
1 / 13
4.5 rooms, 102m², CHF 979,200.–
Birchweg 18, 8200 Schaffhausen

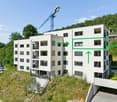
4.5-room new building with a far-reaching view on the 2nd floor in Schaffhausen for sale

Only one apartment left: This attractive 4.5-room ownership apartment on the 2nd floor combines modern new building comfort with peace, nature, and an unobstructed view of the Mühlental. The apartment at Birchweg 18 in 8200 Schaffhausen offers a net living area of 102 m² and a spacious balcony with 18.8 m² - a beautiful place to enjoy the view of the greenery and let the day come to a relaxed end. The move-in date is scheduled for February 2027. The interior design can still be customized according to personal preferences.The family-friendly floor plan convinces with an open living, dining, and kitchen area of 34.8 m². Three rooms with 14.8 m², 12.2 m², and 11.8 m² offer versatile usage possibilities as bedrooms, children's or home offices. Two bathrooms, a practical Reduit with 5.0 m², and a spacious entrance with 11.1 m² complement the room offer. Large windows with 3-fold glazing provide plenty of daylight; motorized external blinds offer pleasant sun protection.The apartment is also future-oriented in terms of energy. A air-water heat pump supplies the underfloor heating with heat. The photovoltaic system on the roof supports the self-production of electricity. A passenger elevator accesses all levels barrier-free - from the common entrance hall to the living level. The charging infrastructure for electric mobility is prepared with load management; a wall box is not included.The bus stop Schaffhausen, Pilgerbrunnen is located about 35 meters away on foot. With line 4, you can reach Schaffhausen train station in 9 minutes without changing trains. The Mühlental with the Durach is about 300 meters south, while kindergarten and cantonal hospital are also within walking distance. The purchase price is CHF 979'200.

Travel time
-
1 / 13
4.5 rooms, 199m², CHF 730,000.–
Herrengasse 12, 8213 Neunkirch

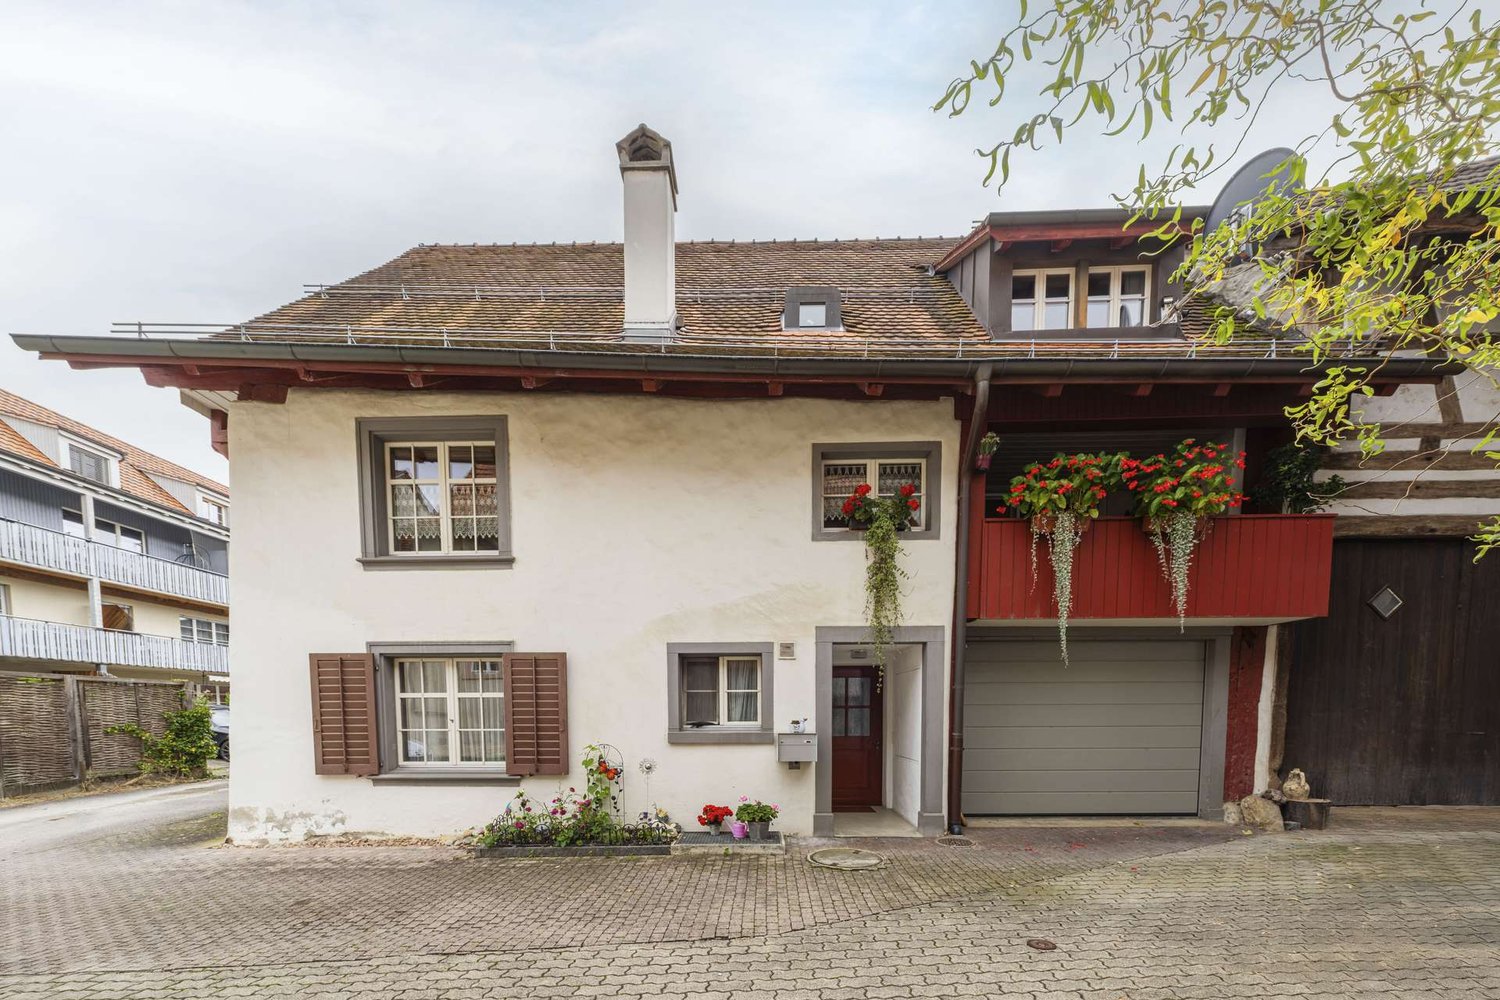
Fall in love with the details - City house with character & development potential

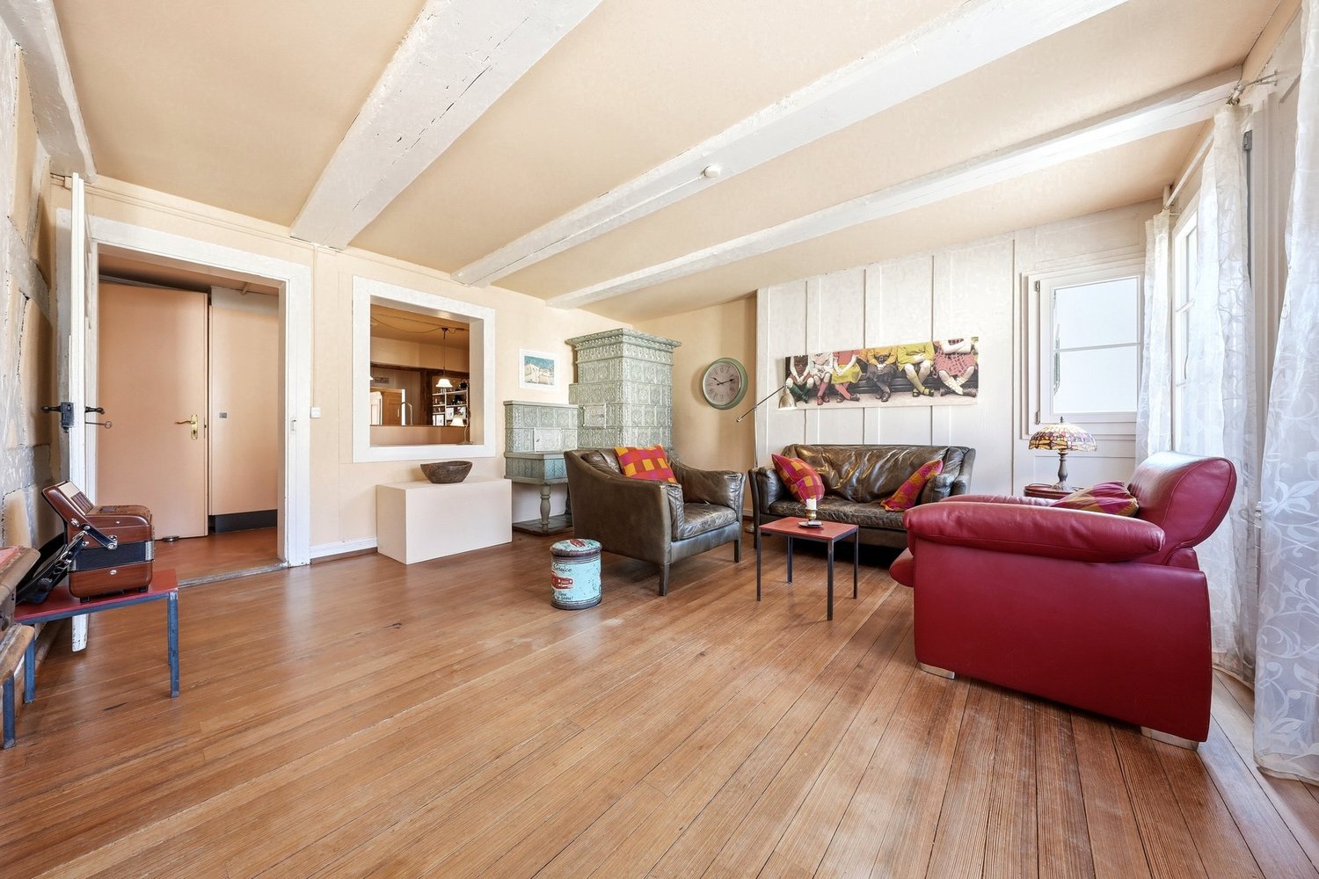
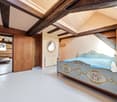
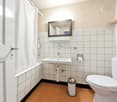
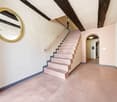
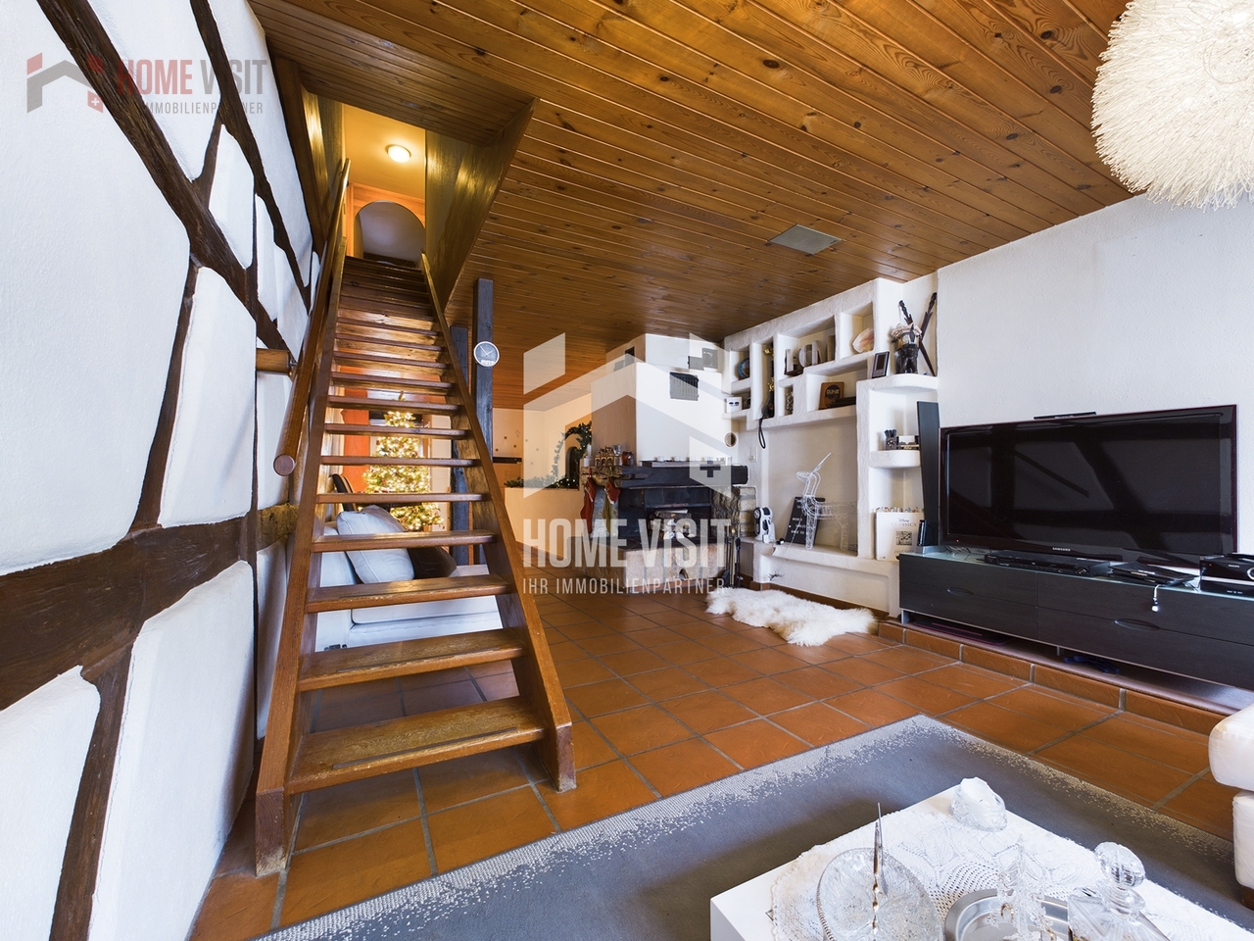
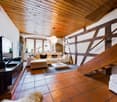
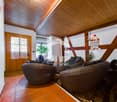
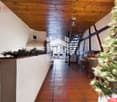
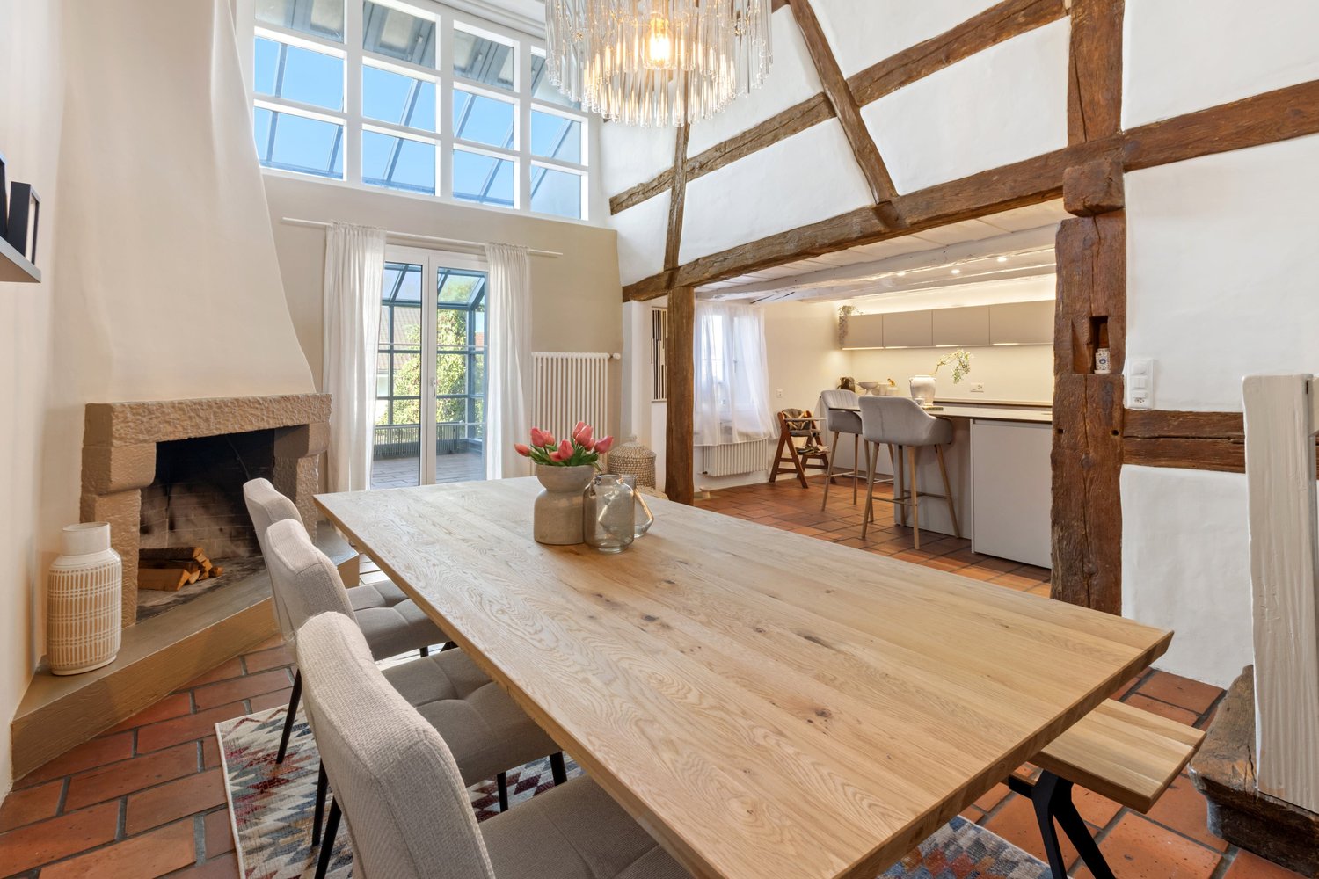
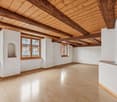
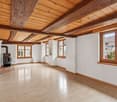
This cozy 4.5-room city house in Neunkirch in the canton of Schaffhausen is centrally located and yet quiet. For town lovers, it's just right.Spread over four floors, with a vaulted cellar, a terrace, and a chimney, it's well-equipped. The highlight is certainly the beautiful visible beams and wood paneling, as well as the beautiful arches that give the house a southern touch. It also has a lot of renovation and expansion potential.On the ground floor, you'll find an entrance hall that can be used as a cloakroom, a few steps further you'll come to a room with two storage rooms, from there you can access the large vaulted cellar through a hatch, which is made entirely of natural stone walls and natural flooring. Going up further, you'll come to the second storage room and the garage.On the 1st floor, you'll find a large living room, the highlight here is certainly the chimney, the natural stone walls, the visible beams, and the wooden ceilings. Additionally, it has a guest toilet, a large, bright living kitchen, also here a lot of wood is present, which makes the kitchen very inviting and cozy, as well as access to the terrace. The large terrace is located on the garage and is paved with beautiful tiles. On the 2nd floor, there are two rooms with visible beams, one also has natural stone decorations, the other has built-in closets. A bathroom with a bathtub, a floor-level shower, and a washing tower. Via a wooden staircase, you can reach the 3rd floor (the attic). It has a large room that can be used as an office, a closet (reduit), and two large attics.Here, you can also still develop the entire attic, it has a lot of unused space.This HOMEVISIT offer has the following advantages: • Living room • Kitchen with dining room • 3 rooms • Chimney • Vaulted cellar (natural floor) • Terrace • Attic • Garage • And, and, and... Interested? Contact us for a non-binding viewing!Do you want to sell your house or apartment worry-free, but don't know at what price you can sell it?We will tell you the current market value of your property, discreetly and non-binding! Are you interested in a first free and non-binding information conversation?Virtual tour:https://tour.giraffe360.com/f13c35bad0754d449448e1087a273766/More information and additional pictures can be found under the following link:

Travel time
-
1 / 30
5.5 rooms, 135m², CHF 895,000.–
Köhlerweid 12, 8260 Stein am Rhein

Renovated and family-friendly 5.5 room row house

Living in a vibrant and family-friendly community This charming 5.5 room row house is ideal for families with children and is located in the popular and family-friendly Köhlerweid 12 cooperative in Stein am Rhein, which forms a quiet and well-maintained residential area.The house spans three floors and impresses with a well-thought-out room layout. On the ground floor, there is the bright living and dining area as well as the kitchen. On the upper floor, two comfortable bedrooms and a bathroom with a bathtub await you. The attic, which previously had a gallery, now offers two more bedrooms and is also ideal as a home office, hobby room, or guest room.In the basement, the living comfort has been extended with an additional shower, toilet, and sink. Additionally, you have two spacious cellar rooms with plenty of storage space.Already in front of the house entrance, you are greeted by a lovingly designed forecourt with paving stones and enough space for a cozy seating area. On the back, you can access the partially covered seating area directly from the living room. From here, you can enjoy a beautiful view of the greenery and spend relaxed hours outdoors.Here are the highlights of this property at a glance: • Completely renovated interior in 2020 (list of renovations available), built in 1989 • Net living area approx. 135.7 m², gross area including basement approx. 175.3 m² • Four bedrooms on the upper and attic floors, parental bedroom with dressing room • Air conditioning in the attic bedroom • Two covered balconies • Two cozy garden seating areas • Open kitchen with cooking island and built-in wardrobe in the same design • Two bathrooms: • Basement with shower, toilet, and sink • Upper floor with bathtub, toilet, and sink • Practical attic space with double floor, ideal for devices, bicycles, and additional storage space • Plot area: 157 m² • Volume: house 630 m³, attic 80 m³ • Gas heating with hot water preparation via the heating system • New electrical panel from 2020 • Water softening system available • One underground parking space No. 12 • An additional parking space can be rented if needed. • Available for move-in by arrangement. Sales price CHF 895,000.- plus one underground parking space à CHF 35,000.-Convince yourself of this home and its many advantages. We would be happy to show you the house during a non-binding viewing. We look forward to your contact. A home with a lived neighborhood The Köhlerweid cooperative stands for a familial and cordial togetherness. As a cooperative member, you benefit not only from your home but also from an attractive community infrastructure that is available to all residents.Families feel particularly at home here. Children find plenty of space to play, and new friendships arise naturally. Whether a cozy barbecue evening with the neighbors, joint activities, or simply the pleasant coexistence - here, neighborhood is lived.The community infrastructure includes, among other things: • A neighborhood house for private parties and events (reservation via the booking calendar) • A communal sauna • A spacious grill area with a wonderful view • A playground (with trampoline) and a sports field for young and old Another highlight is the communal garden plots, which can be rented at an attractive annual rent. Whether fresh vegetables, herbs, or flowers, here you can realize your own garden and enjoy nature directly in front of your doorstep.The Köhlerweid cooperative offers more than just living space. It creates a home where community, quality of life, and neighborhood togetherness are at the center.
Travel time
-
1 / 16
  • Parking space
  • Balcony / Terrace
  • Garage
  • +2
6.5 rooms, 218m², CHF 770,000.–
Haingartenstrasse 3, 8215 Hallau

Charming 6.5-room single-family house in Hallau – Historic old building jewel

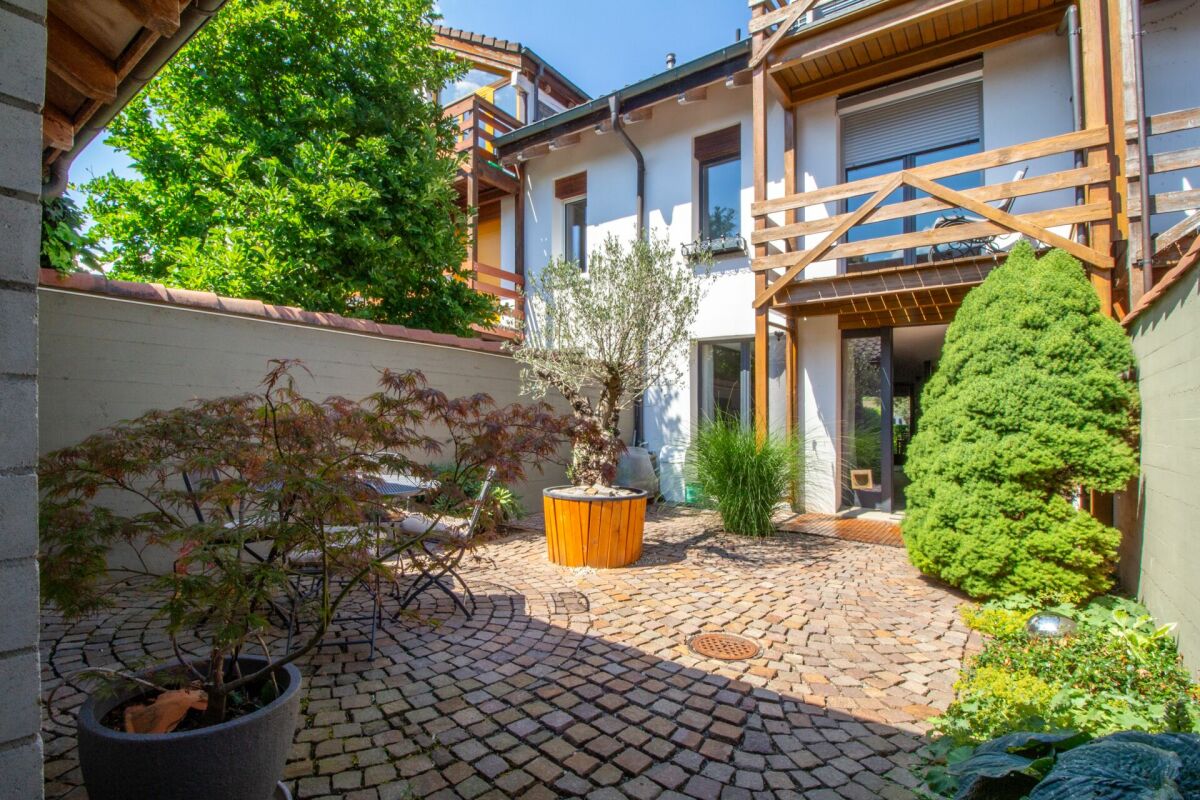
Welcome to this beautiful, historic single-family house from 1810 on Haingartenstrasse 3 in Hallau. The lovingly renovated old building gem combines the charm of bygone times with modern living comfort and is available for rent immediately.The house offers on 3 floors: • 6.5 spacious rooms with a living area of 218 m² on a plot of 229 m² • Bright kitchen with wooden cabinets, stainless steel sink, dishwasher and tile floor • Characterful rooms with wooden floors, exposed wooden beams and large windows – a real old building flair • 2 bathrooms for maximum comfort • Balcony for relaxation and enjoyment • Fireplace for cozy evenings • Garage and parking space available Highlights of the property: • Core renovation 2024 – modern standard with historic character • Quiet location – pleasantly quiet during the day and at night • Sun-kissed – especially in summer with plenty of sunshine • Child-friendly – ideal for families Location and surroundings: The house is located in the picturesque wine-growing community of Hallau in the canton of Schaffhausen. The Brugg bus stop is just a 3-minute walk away, and a Coop supermarket is a 5-minute walk. Families appreciate the proximity to the Oberwiesenstrasse school, also just a 5-minute walk away.This unique old building house combines history, character and modern living comfort at the highest level. A rare opportunity to live in one of the most beautiful villages in the Klettgau – available immediately!

  • Parking space
  • Balcony / Terrace
  • Garage
  • +2
Travel time
-
1 / 10
  • Parking space
  • Balcony / Terrace
  • Garage
  • +5
5.5 rooms, 145m², CHF 1,290,000.–
Chrüzerwis 19, 8260 Stein am Rhein

Family idyll with winter garden & dreamy garden paradise

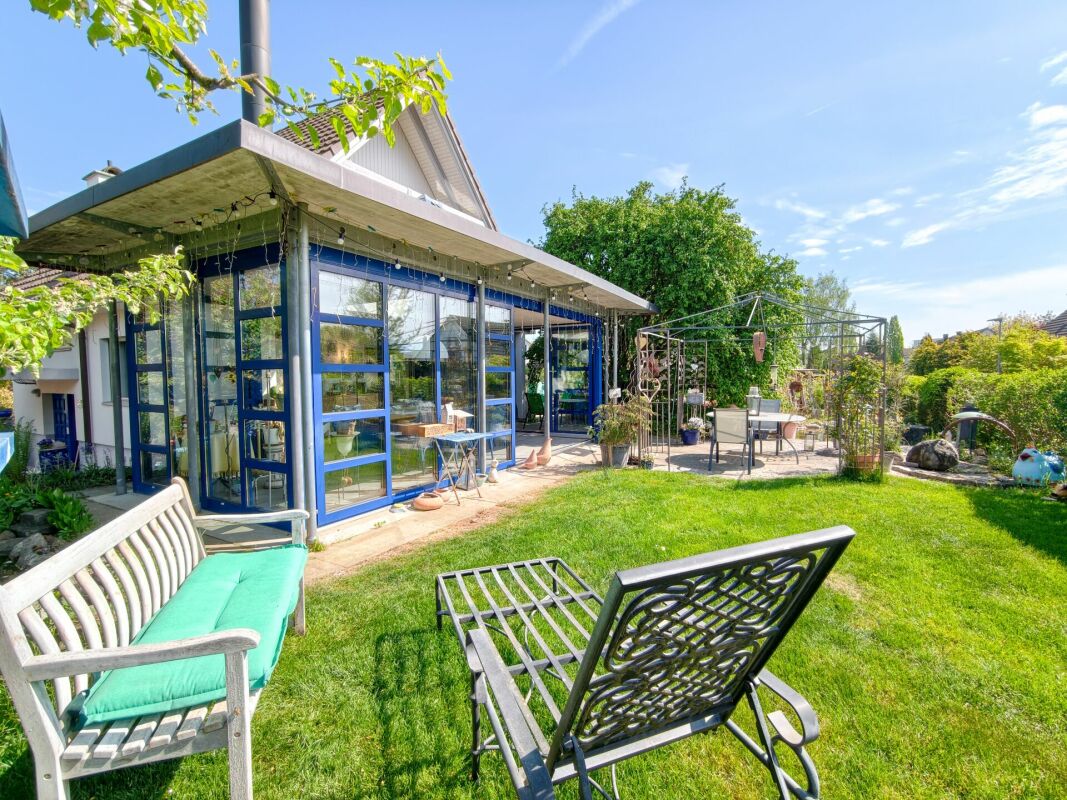
This charming 5.5-room single-family house in Stein am Rhein delights with a unique living feeling and an outdoor area that is second to none. On the spacious property, you will find lovingly designed green spaces, an idyllic pond, numerous seating areas, and a spacious winter garden with a stylish chimney - a home for all those who appreciate privacy, nature, and coziness, but also want to benefit from the proximity to the train station.The park-like garden invites you to linger at any time of day - whether it's breakfast in the morning sun, relaxed hours by the water, or cozy evenings with family and friends. Thanks to the various outdoor areas, you'll always find a suitable favorite spot in the green.Inside, the property convinces with a bright living and dining area, a modernized kitchen with high-quality V-Zug appliances, and three versatile rooms on the upper floor. The large winter garden connects the indoor and outdoor areas in a harmonious way and creates a special living atmosphere at any time of the year.Highlights at a glance: • Spacious winter garden with chimneyDreamy garden with pond and garden house • Several sunny seating areas around the houseA lot of privacy and park-like ambiance • Bright living and dining area with direct garden access • Modernized kitchen with high-quality V-Zug appliances • 5.5 rooms including versatile rooms • Approx. 145 m² living space on 751 m² property • Single garage with direct house access • Spacious laundry room with hobby room potential • Quiet, family-friendly residential area • Stein am Rhein train station within walking distance A home with special charm - ideal for all those who want to live close to nature and yet benefit from excellent infrastructure.We would be happy to show you the house in person. We look forward to your call or inquiry.

  • Parking space
  • Balcony / Terrace
  • Garage
  • +5
Travel time
-
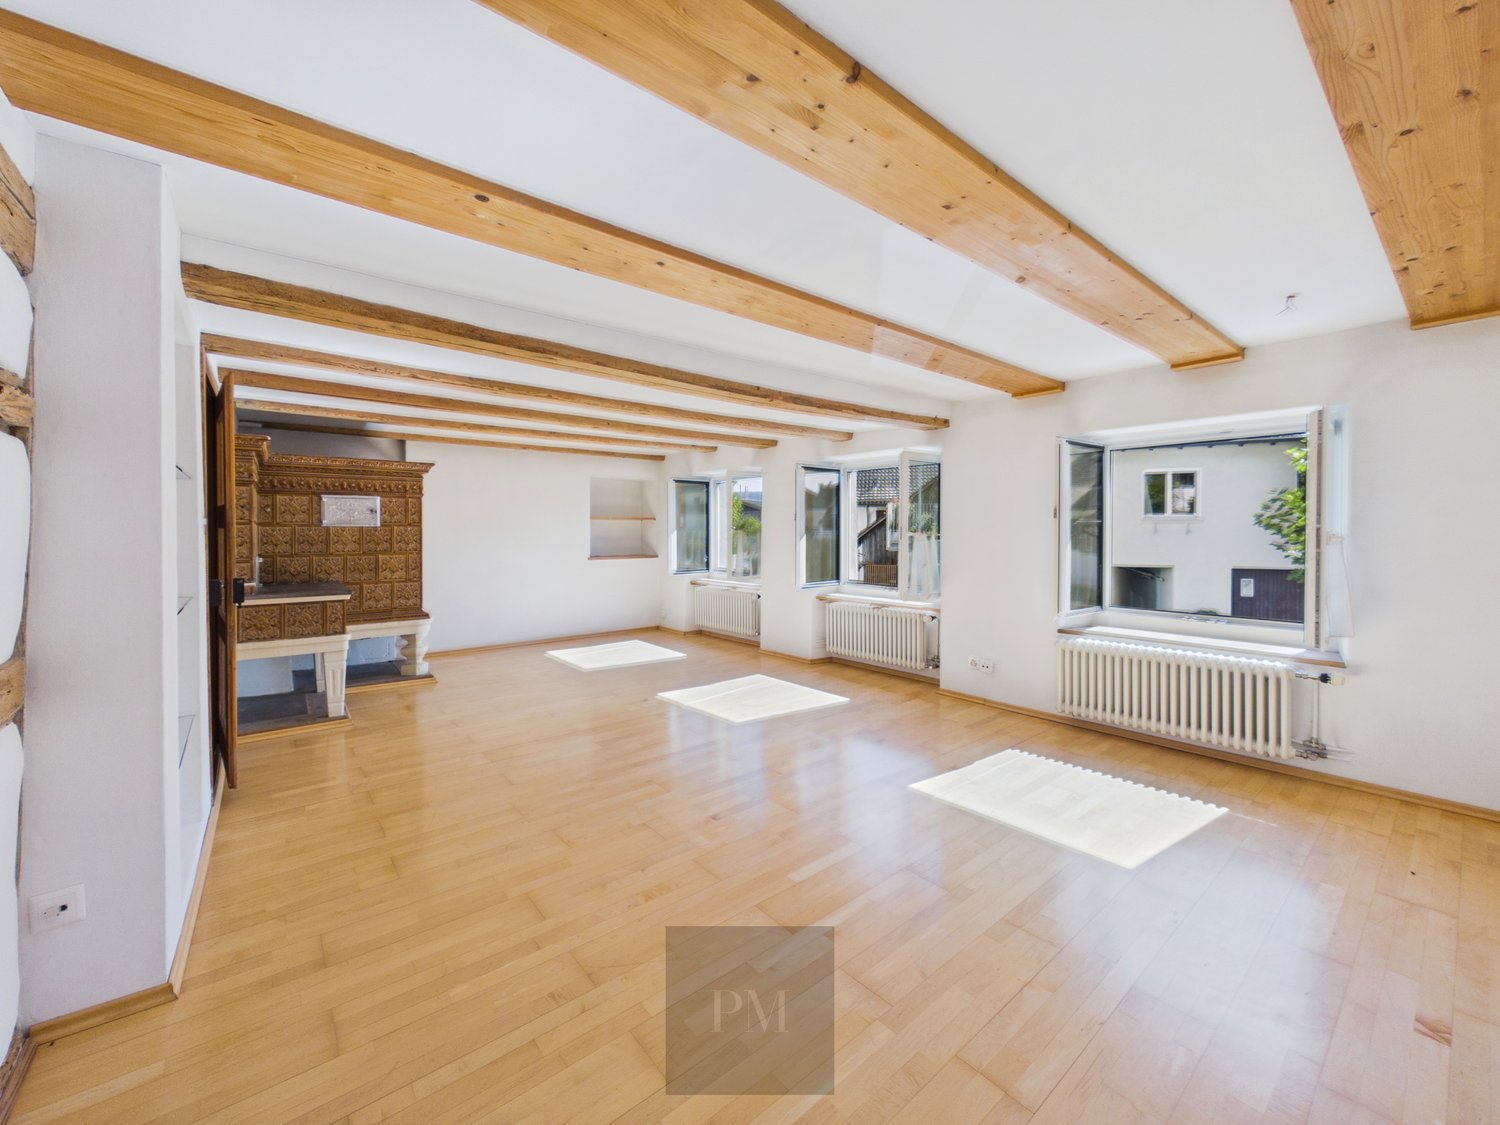
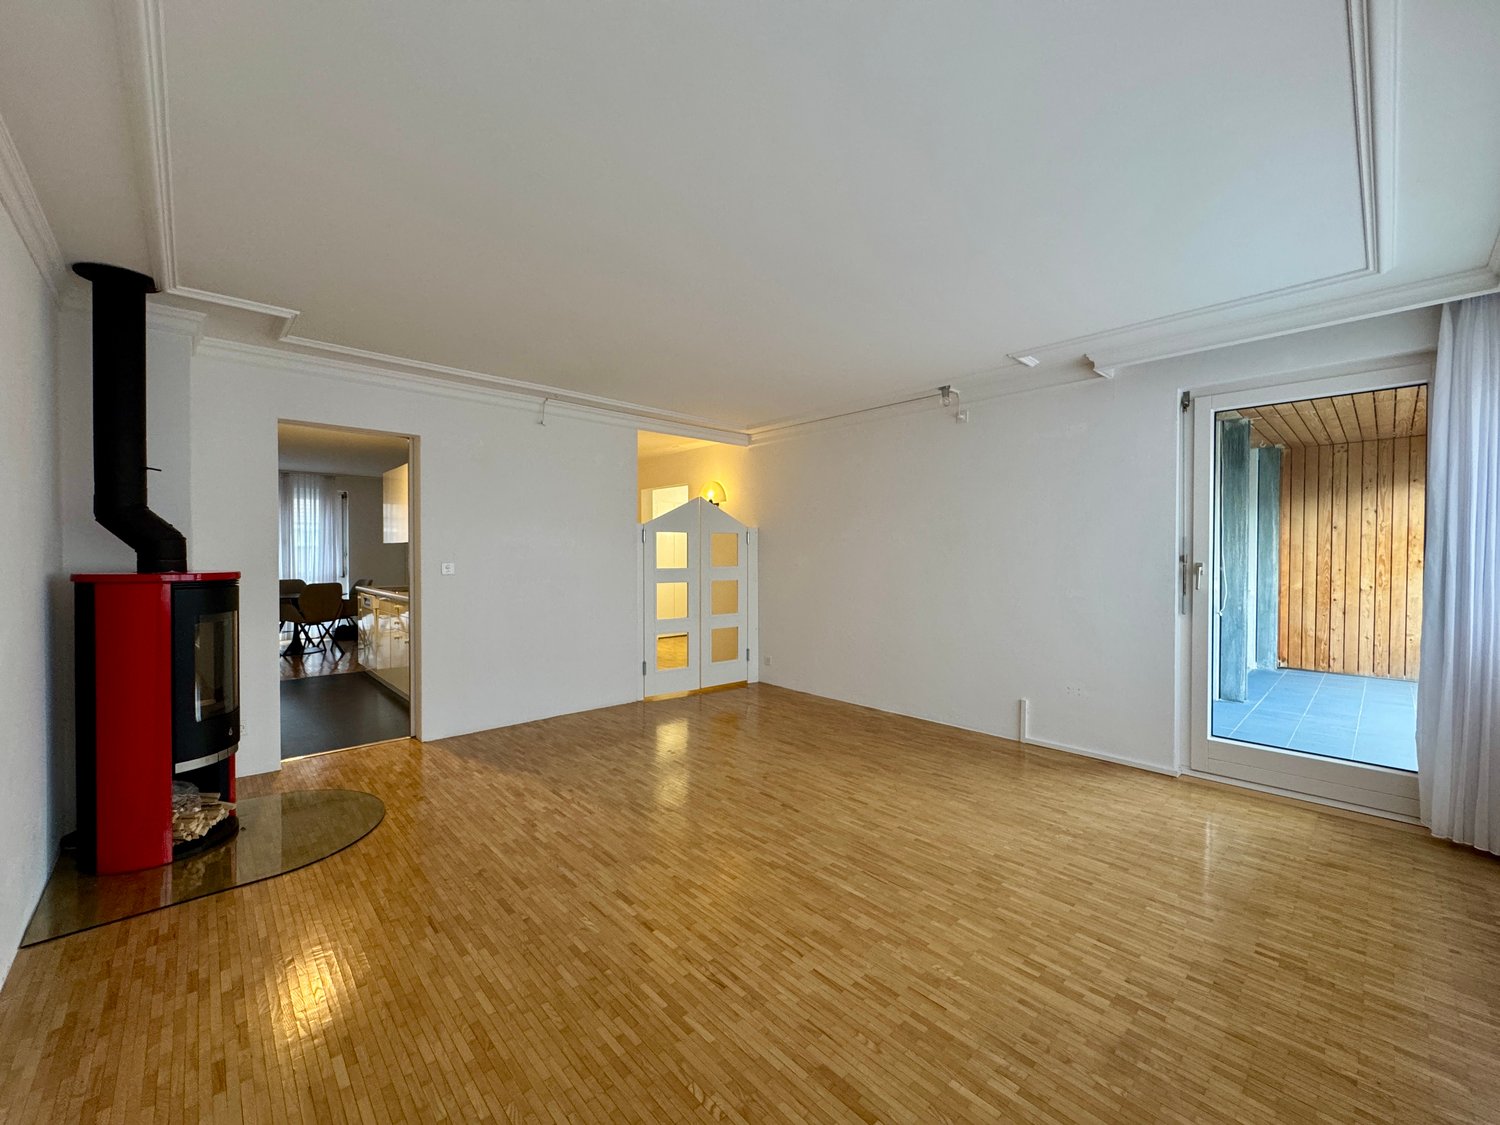
  • empty room, hardwood floors, fireplace, sliding glass doors to deck
  • Kitchen with stainless steel refrigerator, sink, tiled countertops, built-in cabinets, tiled backsplash, and ceiling lights.
  • modern bathroom, white tile, wooden cabinet, double sink, washing machine, toilet, bathtub
  • Empty room with hardwood floors, white walls, fireplace in the corner, windows covered with white curtains, spot lights on ceiling
  • White tiled bathroom, bathtub with shower, single sink vanity, mirror, wall-mounted towel rack
  • Empty room with white walls, white curtains, red carpet, and white wardrobe.
  • Empty room with white walls, red carpet, white curtains, flatscreen TV, media console
  • Modern bathroom with white tiles, white sink with chrome faucet, white toilet with tiger-print lid, and a mounted mirror with built-in shelves.
  • white tiled walls, white countertop, white shower stall, overhead shower
  • Corridor with white walls, wooden floors, glass door to a balcony, a toilet, washing machine, and storage closet
  • The hallway features wooden flooring, white walls, a modern light fixture on the left wall, and an open door leading to another room with a glass window. On the right side, there is a kitchen area equipped with white cabinets, a stainless steel refrigerat
  • blue tiled floor, wooden ceiling, metal railings, outdoor view
  • entrance area with floor door leading to balcony, gray tiles, transparent screens
  • two tables, metal stand, blue metal staircase, lamps, white radiator, chairs
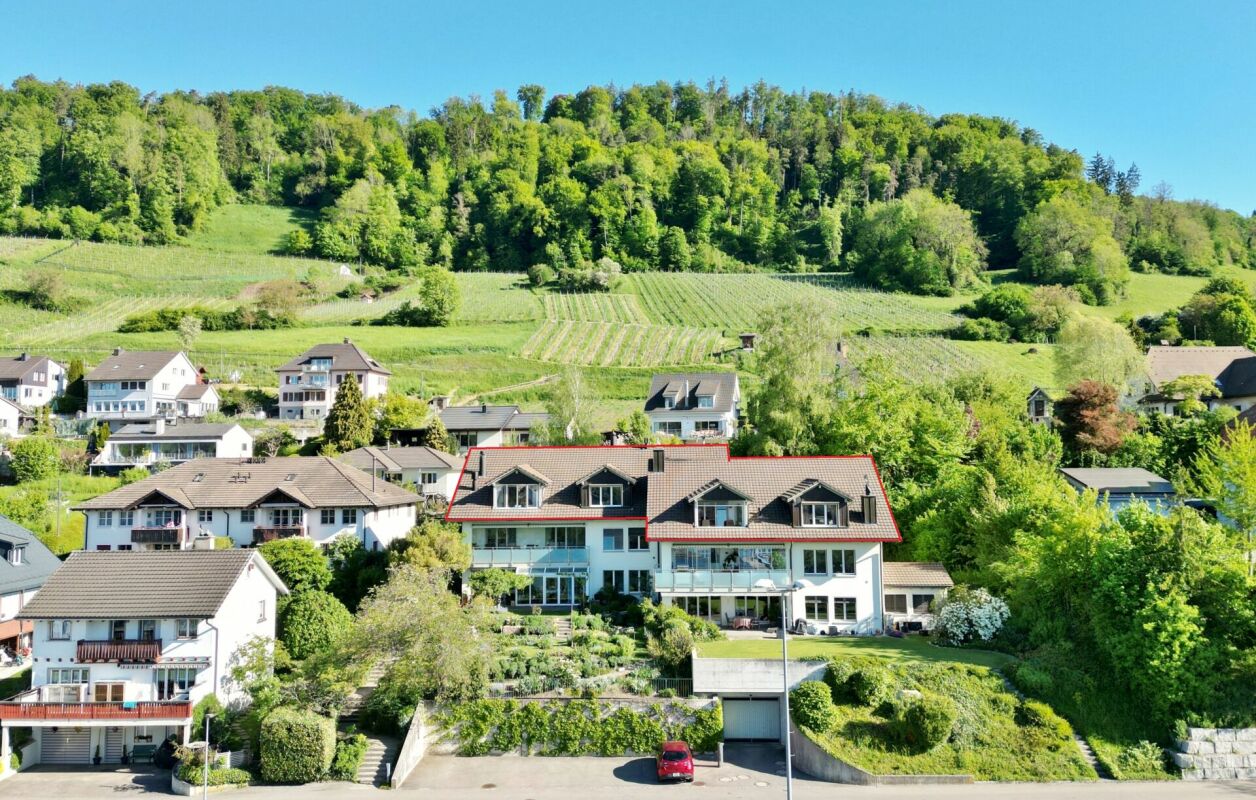
  • Residential building with several units, balconies, solar panels, red highlighted unit
  • Company logo with text B & S Immobilien, a B&S mark and centered
1 / 16
3.5 rooms, 96m², CHF 629,000.–
Köhlerweid 10, 8260 Stein am Rhein

Charming 3.5-room apartment with balcony in Stein am Rhein

Discover this beautiful 3.5-room apartment on the 1st floor in the quiet Köhlerweid in Stein am Rhein. With 96 m² of living space and a practical lift, this property offers modern comfort in one of the most beautiful areas of Switzerland.The apartment impresses with: • Two bathrooms: One bathroom with double sink, bathtub and private laundry tower, as well as a second bathroom with shower • Cozy balcony: Perfect for relaxed hours outdoors • Fireplace: Creates a warm and inviting atmosphere • Garage: Offers secure parking and additional storage space • Child-friendly equipment: Ideal for families • Additional feature: Community rooms and a sauna within the residential complex Dream location: The apartment is located in a quiet environment and is yet perfectly connected. Stein am Rhein train station is only 5 minutes' walk away, as is the bus stop. A Coop supermarket is conveniently located 5 minutes' walk away. The proximity to the Rhine and lake, as well as the sunny location, make this property particularly attractive.This apartment is available immediately and is perfect for families or couples who want to enjoy life in one of the most picturesque towns in Switzerland. The combination of modern living comfort, quiet location, and excellent infrastructure makes this property a true gem.A parking space can be purchased additionally.If you have any further questions or are interested in a viewing on site, we are at your disposal at any time and look forward to your contact.

Travel time
-
1 / 12
3.5 rooms, 66m², CHF 520,000.–
Dorfstrasse 40, 8239 Dörflingen

Modern 3.5-room new apartment with balcony in Dörflingen

CONSTRUCTION HAS STARTED!Multifamily house with modern apartments and spacious outdoor areasThe modern multifamily house offers various apartment types with well-designed floor plans and high-quality furnishings. Bright 2.5- and 3.5-room apartments combine comfort, style, and functionality. Several apartments have spacious terraces with garden access, all with balconies with plenty of outdoor space. Open kitchens – some with cooking islands – as well as two bathrooms per apartment ensure the highest level of comfort. Each unit has its own basement compartment; selected apartments also offer a reduction or a practical dressing room. Modern, well-designed, and with plenty of space to live.Discover this high-quality 3.5-room apartment on the 3rd floor of a brand-new building in the quiet village center of Dörflingen. This light-filled apartment with 67 m² of living space will be ready for occupancy in 2027 and offers modern living comfort at the highest level.The apartment impresses with: • Spacious living room: Bright and inviting with direct access to the sunny balcony • Modern kitchen: Functionally equipped with all appliances for the highest comfort • 2 bedrooms: Quiet retreats with pleasant ceiling height of 2.4 meters • 1 bathroom: Timelessly designed and practically divided • Private balcony: Perfect for relaxing with a beautiful view Equipment and comfort: The apartment has a lift, cable connection, and an underground garage. The quiet location guarantees restful nights, while the child-friendly environment is ideal for families. Thanks to the sunny orientation, you can enjoy plenty of natural light throughout the year.Living in natureDörflingen is idyllically situated in the greenery – surrounded by gentle vineyards and plenty of nature. The municipality offers a high quality of life and space to breathe. The Rhine is only five minutes away by bike and invites you to stroll and relax. The quiet surroundings with a wide view make Dörflingen an ideal retreat – in one of the most tax-friendly municipalities in the canton of Schaffhausen. You can reach the bus stop Unterberg in just 3 minutes on foot, and the old school house is a 10-minute walk away. The central location in the village center offers all the amenities of daily life in the immediate vicinity.This new apartment combines modern architecture with well-designed room layout and offers you a comfortable home in one of the most beautiful municipalities in the canton of Schaffhausen.

Andreas Weber

Andreas Weber

Travel time
-
1 / 13
7 rooms, 185m², CHF 1,190,000.–
Hauptstrasse 64, 8217 Wilchingen

7-room semi-detached house with charm in Wilchingen for sale

This characterful 7-room semi-detached house in Wilchingen combines historic charm with modern living comfort. The property was built in 1900 and renovated in 2025. On approximately 185 m² of living space and three floors, you can expect a spacious home with versatile rooms, bright living areas, and high-quality finishes. The heart of the house is the inviting living and dining area with historic exposed beams and a fireplace. The modern kitchen with a cooking island and practical counter blends harmoniously into the room concept. Large windows provide pleasant lighting conditions, while the winter garden expands the living area and provides access to the 15 m² large terrace. With four flexibly usable bedrooms or children's rooms and a study, the house is ideal for families, couples with space requirements, or people who want to combine living and working. Two bathrooms, a converted attic, and extensive basement and secondary areas complement the room offer. Additionally, approximately 60 m² of basement space are available, as well as a workshop, storage and laundry rooms, and a shed. The property also offers attractive possibilities in the outdoor area: a pool or pool property with a garden house creates space for relaxation and leisure. The plot comprises 461 m². For vehicles, a separate garage and 3 parking spaces are available. The heating is provided sustainably via district heating, and the heat distribution is via radiators. The building volume is approximately 1,330 m. The selling price is CHF 1,190,000. Wilchingen in the Klettgau combines rural village charm with a good infrastructure. Shopping facilities, schools, and Wilchingen-Hallau train station are within comfortable walking distance. The S64 suburban train runs every 30 minutes to Schaffhausen and Erzingen. Vineyards, the Randen, and the Rhine Falls offer attractive destinations for leisure and relaxation. A versatile home for all who appreciate character, space, and modern living comfort in Wilchingen.Highlights • 7 rooms on three floors • 185 m² of living space • Renovated in 2025 • Winter garden and 15 m² terrace • Fireplace and modern kitchen • 2 bathrooms • Garage and 3 parking spaces • District heating with radiators • Pool or pool property

Travel time
-
1 / 34
5.5 rooms, 209m², CHF 1,420,000.–
Alte Zollstrasse 42e, 8260 Stein am Rhein

Modern semi-detached house with plenty of space, high-quality finishes, and a garden in Stein am Rhein

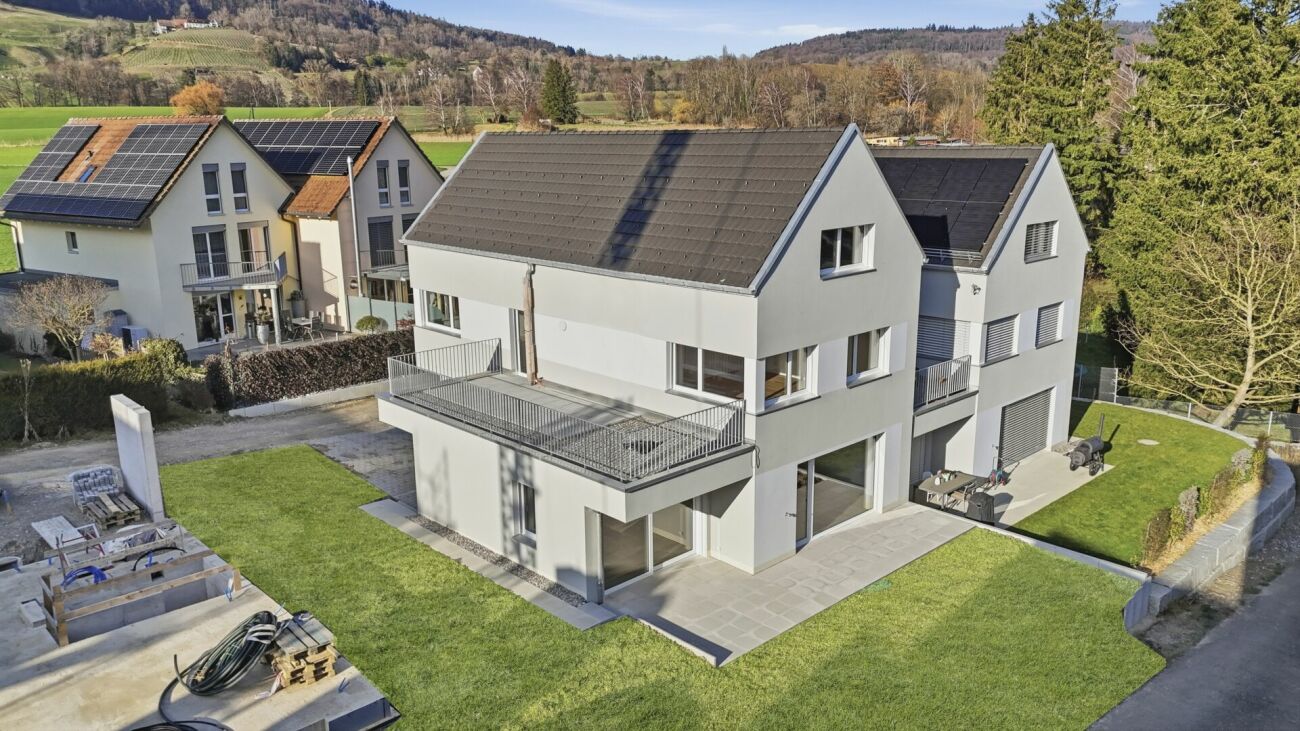
Modern living over several floors - this stylish semi-detached house combines high-quality materials, spacious rooms, and a well-thought-out living concept to create a home with a high quality of life. This modern semi-detached house combines contemporary architecture with high-quality interior design and a generous space offer. The property was realized as a new building and convinces with a clear design, high-quality materials, and a well-thought-out room layout over four floors.Already when entering the house, it becomes clear how much value is placed on living quality. The open living and dining area on the ground floor forms the central meeting point of the house. Large, floor-to-ceiling windows provide plenty of daylight and create a bright and friendly atmosphere. The modern kitchen is equipped with high-quality appliances and blends elegantly into the living room.From the living area, you can directly access the garden seating area, which invites you to linger, eat outdoors, or spend relaxed hours with family and friends.The upper floors feature several spacious bedrooms that can be used in a variety of ways - for example, as children's rooms, guest rooms, or home offices. The bathrooms are equipped with stylish stone plates and offer a modern and elegant design.High-quality parquet flooring in the living and sleeping areas creates a warm and pleasant living atmosphere. The visible wooden ceilings underline the natural character of the wooden construction and give the rooms a special living quality.In the basement, there is a large cellar room, as well as the laundry room and the technical room. The offer is complemented by several parking possibilities with covered and uncovered parking spaces directly at the property. Seating areas under shady trees. Due to the slight slope, you also enjoy an impressive panoramic view of the Jura range. This property not only offers space - it offers a high quality of life. Stein am Rhein - historic beauty, high quality of life, and natural surroundings make this place one of the most charming residential locations in the region.The property is located in an attractive location in Stein am Rhein, one of the most beautiful historic towns in Eastern Switzerland. The picturesque old town with its artistically painted house facades, cozy cafes, and small shops gives the place a very special charm and makes life here unique.Stein am Rhein is located directly at the transition from Lake Constance to the Rhine and offers an impressive natural backdrop. Walks along the Rhine, bike tours through the surrounding landscapes, or relaxed hours by the water are part of everyday life here.Despite the idyllic surroundings, the infrastructure is excellent. Shopping facilities, restaurants, schools, and kindergartens are easily accessible and ensure a comfortable daily life. The cultural offer and numerous leisure activities also contribute to the high quality of life.The transport connection is also very good. With public transport, you can easily reach surrounding cities like Schaffhausen, Frauenfeld, or Winterthur. Important traffic axes are also quickly accessible by car.The micro-location of the property convinces with a quiet and family-friendly living environment. Here, you enjoy a pleasant neighborhood, short distances to nature, and at the same time a good connection to daily life.Life in Stein am Rhein combines historic atmosphere with modern quality of life - a place where families, couples, and people with a sense of quality of life feel particularly at home.
Travel time
-
1 / 18
7.5 rooms, 161m², CHF 640,000.–
Vordergasse 10, 8213 Neunkirch

7.5-room townhouse with historic details and many uses

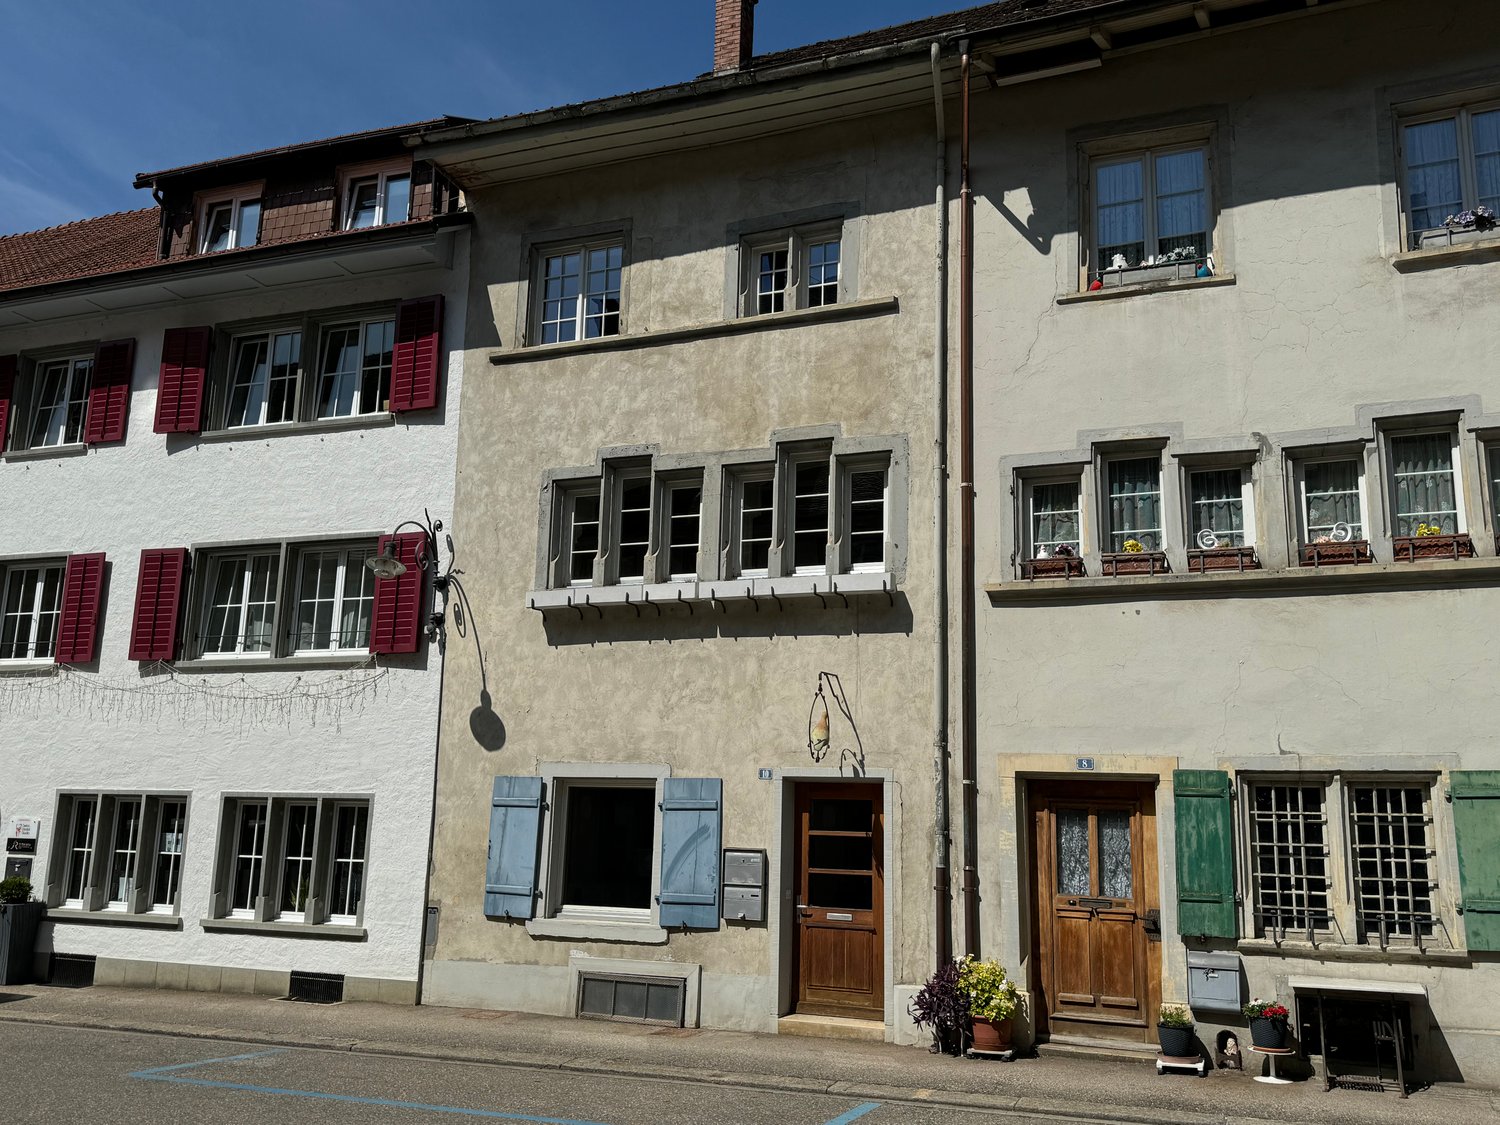
Discover this exceptional historic townhouse from 1548, which has been continuously maintained, most recently in 2023 with a connection to the district heating network and the renewal of the house technology. Living comfort combined with historic charm. On 161 m² of living space and a total area of 350 m², this unique property offers spacious space for the whole family over 4 floors. The ground floor as well as the basement (vaulted cellar) offers many possibilities for use as an office, studio, commercial space, therapy, workshop, wine cellar, etc.The house convinces with: • 7.5 rooms: Versatile room layout with bright rooms and old wooden floors • Historic character: Arched windows and authentic architectural elements give the house a special charm • Expansion: Contemporary equipment and historic tile stove for cozy evenings, interior balconies with a view of the large economic part • House technology: Renewed with connection to modern district heating network in very good condition • Outdoor area: 170 m² plot with small seating area + parking space • Location: The house is located centrally in the midst of the town, quiet location • Special feature: This special property is suitable for people who appreciate the special ambiance and characteristics of historic details as well as the generosity of this property. Perfect location in Neunkirch: The property impresses with its excellent location. The bus stop "Neunkirch Schweizerbund" is only 1 minute away on foot, the Neunkirch train station can be reached in 7 minutes. The Randenblick school is only 3 minutes' walk away, a Coop supermarket and the Migros are each within 5 minutes' walk. In summer, you can enjoy a lot of sunshine, while the location is very quiet and free of noise.This rare property combines history with contemporary expansion and offers a family or lovers of historic architecture an exceptional home in the charming community of Neunkirch.

Travel time
-
1 / 13
2.5 rooms, 65m², CHF 695,000.–
Birchweg 42, 8200 Schaffhausen

Rented 2.5-room new apartment with 20 m² balcony - underground parking space included

This attractive 2.5-room apartment on the 3rd floor of a 2025-built multi-family house combines modern living comfort with an interesting starting position for investors. The apartment is rented and is located in a central location on Birchweg 42 in 8200 Schaffhausen. The move-in or availability is scheduled for October 1, 2026.The net living area of 64.5 m² includes a spacious, openly designed living, dining, and kitchen area. The modern kitchen is equipped with granite countertops, glass splashback, and brand-name appliances. The bedroom offers a comfortable retreat, while the bathroom and the practical laundry room with integrated washing machine and tumble dryer organize everyday life comfortably. Parquet flooring in the living areas, triple-glazed windows, and motorized louvers underline the high-quality construction.A special highlight is the 20.2 m² large balcony, which is directly accessible from the living area and offers additional space for a lounge or a dining table outdoors. A basement compartment complements the offer. Access is convenient via the elevator; this is wheelchair accessible and leads to the underground garage. The apartment is also designed to be barrier-free.A air-water heat pump and underfloor heating with room thermostats ensure a pleasant room climate. A photovoltaic system with self-consumption in conjunction with self-consumption (ZEV) supports energy-efficient management. The increased sound insulation according to SIA 181 and the modern construction quality of the new building round off the offer.The location benefits from short distances: The Talberg bus stop is approximately 70 m away, the BBZ Schaffhausen approximately 90 m, and the cantonal hospital approximately 500 m. Shopping opportunities, educational offers, the train station, and the recreational areas around Munot and the Rhine are easily accessible in Schaffhausen. Purchase price: CHF 695,000. An underground parking space is scheduled according to the object data or mentioned in the offer.

Travel time
-
1 / 13
9 rooms, 204m², CHF 750,000.–
Hauptstrasse 25, 8217 Wilchingen

Multi-generation house in the heart of Wilchingen

This charming and versatile property at Hauptstrasse 25 is located in the central area of Wilchingen with optimal connections to public transport, schools, kindergarten, restaurants, and numerous walking paths.The house has two separate residential units with their own entrances: a spacious 5.5-room apartment on two floors and a 3.5-room apartment on the ground floor. A total renovation of the house took place in 1990. The interior design is modern, timeless, and in very good condition.The 5.5-room apartment offers approximately 145 m² of living space and has two cozy balconies/loggias - one directly at the kitchen, ideal for morning coffee, the other on the upper floor with access from the bedrooms. Two spacious bathrooms, one with a shower and one with a bathtub, provide comfort. The open kitchen and the bright living and dining area with many windows create a cozy room atmosphere. Visible wooden beams and the lovingly renovated timber framing give the house a cozy and authentic charm. A retractable ladder leads to the spacious attic, which offers additional storage space.The 3.5-room apartment on the ground floor offers approximately 61 m² and has a separate entrance, a bathroom, and two bedrooms. A large, open kitchen is located in the living and dining area. The separate residential unit is ideal for use by family members or for subletting.The house is partially underground and is in good technical condition. The district heating transfer station was renewed in 2025. Underfloor heating has been present throughout the house since the 1990 renovation. An outdoor parking space and a garage complete the offer.For questions or to arrange a viewing, please do not hesitate to contact us at 052 635 10 22. We look forward to your contact!

Travel time
-
1 / 28
6 rooms, 245m², CHF 2,459,400.–
8200 Schaffhausen

Unique in Beringen: Exclusive single-family house with private wellness oasis

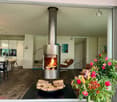
Unique in Beringen: Exclusive architect's house with private wellness oasisand panoramic roof terraceArchitecture. Luxury. Privacy. Future technology.This exceptional Minergie architect's house combines all thisunderone roof and offers a living experience that is rarely found.In a preferred and quiet residential area in Beringen, you can expect ahigh-quality single-family house that is consistently oriented towards demandingliving. On approximately 245 m² of living space, distributed over 6rooms including a separate 1.5-room apartment, you will experience spacious rooms, high-quality materials, modern home technology anda private wellness oasis of the highest standard.Furnished for sale – with exclusive designer furniture on requestThe house is furnished for sale and thus enables a particularlyuncomplicated move-in.The stylish interior is harmoniously coordinated with the architecture and materials of the house and underlines the exclusive character of theproperty.High-quality designer furniture can be taken over against a surchargein addition. This gives you the opportunity to take over not only the house but also the carefully compiledfurnishing concept.Move in, arrive and feel at home immediately.A house for people who are looking for something specialSpacious. High-quality. Well thought out.Already when entering, the architecture convinces with its clearform language and the carefully selected materials.The heart of the house is the impressive living and dining area.Noble old oak wood floor, a rotatable designer fireplace and thehigh-quality designer kitchen create a room with a special character.The kitchen is not only a visual highlight but also technically equipped to the highest standard – with modern appliances, steamer,wine cooler and high-quality Suter-IceDesign worktop.Here you don't just cook and eat. Here you live, enjoyand being a host becomes an experience.Your personal wellness worldWhy go to the spa when your own home already offers everything?On the upper floor, there is a private wellness oasis that meets the higheststandards.The high-quality Küng sauna, the luxurious master bathroom with a free-standingnatural stone bathtub and an oversized rain shower, as well as the spacious dressing room, create a private retreat with a hotel character.The two bedrooms are impressive with a special detail: acozy starry sky that creates a unique atmospherefor a relaxing sleep.Privacy and relaxation – every day.The highlight: Panoramic roof terrace with whirlpool and panoramic viewA special experience awaits you on the roof terrace.The private whirlpool, combined with the spectacular view over thesurrounding landscape, makes this place a very special highlight of the property.Imagine: a glass of wine, warm water, sunset andpanoramic view – directly above the roofs of Beringen.The spacious roof terrace, additional seating areas and the lovingly designed garden create additional retreats for relaxed hours inthe open air.Smart Home meets sustainable livingThis house not only convinces emotionally but also technically.The high-quality building equipment combines comfort, energy efficiencyand future-oriented technology: • KNX Smart Home system with app control • 8-kWp photovoltaic system • 11-kWh battery storage with emergency power function • Air/water heat pump with solar thermal energy • Floor heating • Integrated cooling ceiling (TABS) • Comfort ventilation with cooling and air humidification function • Multiroom audio system with integrated speakers • E-mobility wall box • Automatic garden irrigation • Lawn mower robot • Winter garden • Central vacuum cleaner system • Water softening system • and much more Intelligent technology that you not only see but also feel every day.Apartment – maximum flexibilityThe separate 1.5-room apartment with its own entrance, kitchenand bathroom expands the usage concept of this special property.Whether as a home office, office, guest area, studio, for adult children or asan additional private area – here possibilities arise that aclassic single-family house cannot offer.Quiet location. Short distances. High quality of life.The location combines the best of two worlds: peace and privacy withexcellent accessibility at the same time.The family-friendly residential area without through traffic offers apleasant environment. Schools, shopping facilities and publictransportation are quickly accessible. The city of Schaffhausen is also only a few minutes' drive away.The highlights of this exceptional property✓ Exclusive Minergie architect's house ✓ Approx. 245 m² living space ✓ 495 m²plot ✓ 6 rooms including 1.5-room apartment ✓ Furnished for sale ✓ High-quality designer furniture can be taken over for a surcharge ✓ Private wellness oasis with Küng sauna ✓ Master bathroom with natural stone bathtub & rain shower ✓ Panoramic roof terrace with whirlpool &spectacular panoramic view ✓ KNX Smart Home ✓ Photovoltaic system withbattery storage & emergency power function ✓ Winter garden ✓ Double garage &outdoor parking spaces ✓ Quiet, family-friendly residential areaA home that you don't find every dayThis property is for people who appreciate architecture, expect comfortand value sustainable and future-oriented technology.A house that is representative and at the same time cozy. A retreat with its own wellness oasis. A roof terrace that can become your favorite spotand a technical equipment that raises modern living comfort to a special level.Move in, enjoy and experience life at home in a new way.The opportunity to take over the house furnished and to purchase selectedhigh-quality designer furniture at an additional cost makes this offer particularly attractive for buyers who are looking for a stylish andcompletely thought-out living solution.Let yourself be convinced by this exceptional living concept during a personal visit.We look forward to showing you this special property in person.

Andreas Weber

Andreas Weber

1 / 10
4.5 rooms, 140m², CHF 1,090,000.–
Gartenweg -, 8217 Wilchingen

New construction project "im Gärtli" Wilchingen - Your modern semi-detached house

Welcome to Gärtli - a garden full of possibilitiesIn the popular and family-friendly Gärtli district, a modern residential project is being built, combining diverse forms of living with high-quality housing.The project includes condominiums, single-family homes, semi-detached houses, and rental apartments, offering suitable living solutions for different needs and life situations.Highlights of the semi-detached houses at a glance:- Bright and airy rooms- Spacious bedrooms- Generous garage with access to the half-house- Practical basement & separate bike storage- Garden seating areas perfect for family time & cozy summer evenings- Nature-oriented living in close proximity to recreational areasThe location offers everything a family's heart desires: kindergarten and school nearby, good public transportation connections, and quick access to surrounding municipalities.Discover your new home on a virtual tour:https://tim-jt-360.github.io/005/Completion is planned for winter 2026.The semi-detached houses are part of a new residential development. The first phase consists of the two semi-detached houses and 10 rental apartments. The second phase consists of 7 condominiums and two single-family homes, which are expected to be completed in 2028.If you are interested or would like more information and documents, please do not hesitate to contact us: 052 635 10 10

Suggested properties for you based on search results

Other interesting objects