




























89 results - Properties for sale: Canton Lucerne

Mark Willers

Mark Willers

1 / 10
Mark Willers

Mark Willers

  • Garage
  • Pets allowed
  • Elevator
  • +5
3.5 rooms65m²CHF 600,000.–
6207 Nottwil

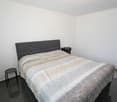
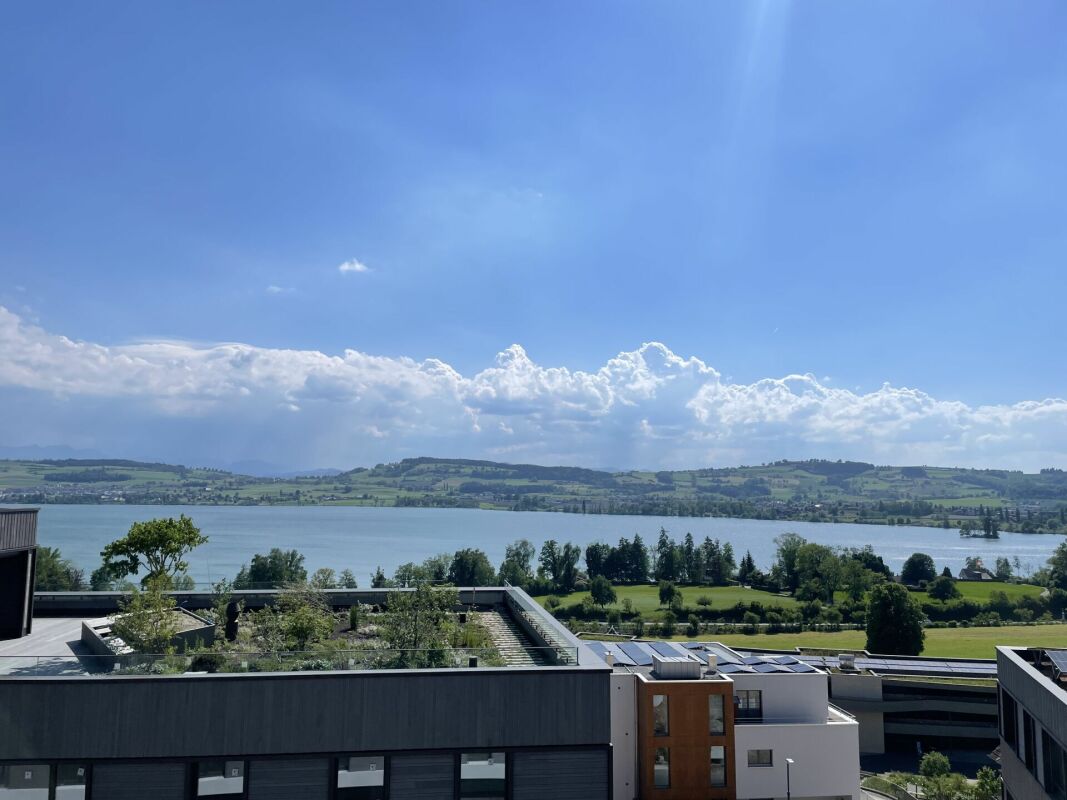
Attractive rental property in Nottwil - High demand & excellent microlocation on Lake Sempach

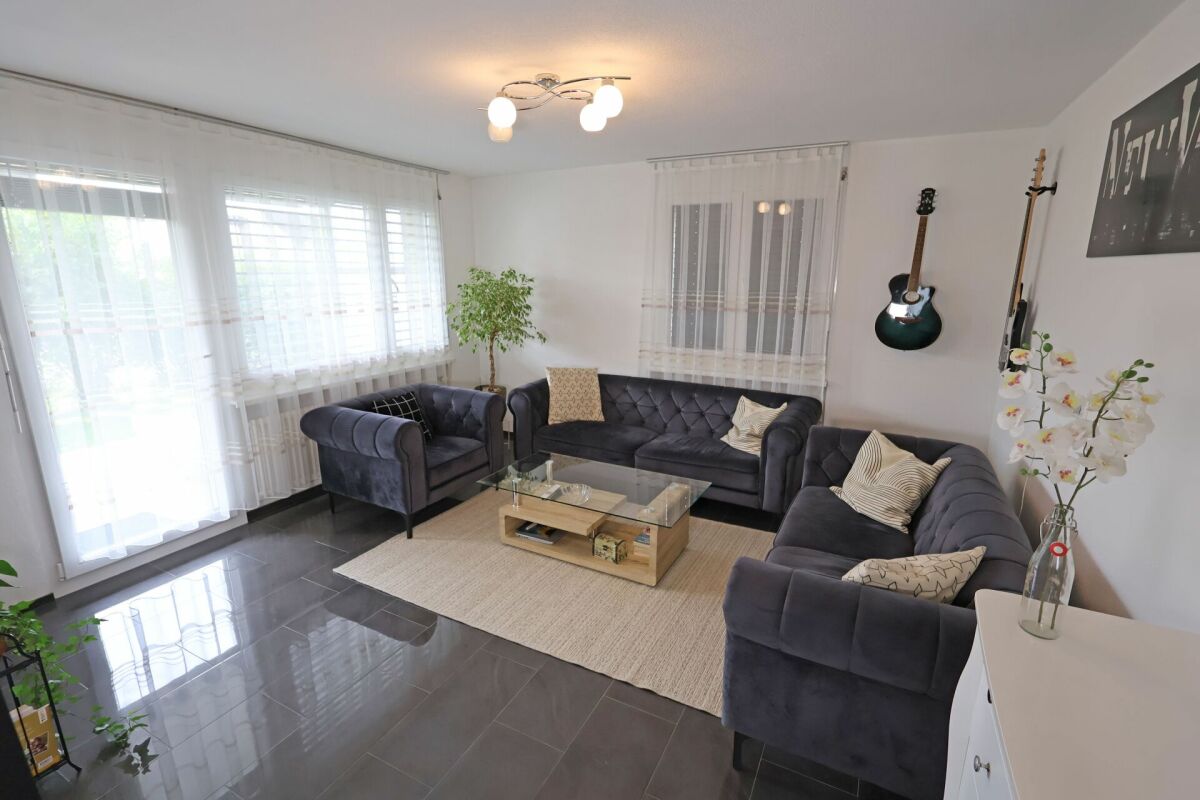
Secure a crisis-proof and stable investment in tax-friendly Nottwil. This well-maintained 3.5-room apartment (65 m² living space) impresses not only with its modern construction standard but also with its outstanding strategic location. Thanks to its proximity to the Swiss Paraplegic Center (SPZ), the train station, and Lake Sempach, this property benefits from a constantly high demand from solvent tenants, effectively minimizing the risk of vacancy.The property was renovated at the beginning of 2022 and equipped with high-quality features (including a new kitchen with BORA induction cooktop and V-Zug combi-steamer). The sustainable construction method with elegant loam plaster and cork natural floors ensures a healthy indoor climate, making the apartment particularly attractive on the rental market. A major plus for return optimization: The heating and ancillary costs are pleasantly low. Additionally, the property offers excellent third-party usability thanks to its flexible potential use as an apartment, office, or practice.Thanks to the advantageous combination of an attractive purchase price and low ancillary costs, a very solid net return can be generated here.The following highlights are offered by this property: • Attractive net return with market-conformant full rental • Constant potential for solvent tenants due to proximity to SPZ, lake, and train station • High-quality renovation in 2022 (kitchen with BORA & V-Zug appliances, new wardrobe) • Flexible use as living space, office, or practice • Healthy loam plaster, cozy wooden ceilings, and durable cork natural floors • Beautiful evening sun on own garden seat • Very low heating and ancillary costs • Own washing tower in the basement (additional connection in the apartment available) • 1 x parking space for CHF 35,000.- excl. Take advantage of this opportunity in a dynamic market and contact us today to reserve your personal viewing!Please note that we have virtually furnished the pictures. The room layout and room sizes, of course, correspond to the actual circumstances.

  • Garage
  • Pets allowed
  • Elevator
  • +5
Mark Willers

Mark Willers

1 / 14
Mark Willers

Mark Willers

  • Balcony / Terrace
  • Elevator
  • Mountain view
  • +4
3.5 rooms102m²CHF 990,000.–
6032 Emmen

Stylish and nearly new living experience with a grandiose XXL terrace

This great 3.5-room apartment impresses with its nearly new condition and a first-class materialization. On a spacious living area of approximately 91 m², you can expect a well-thought-out, open room concept that is flooded with daylight.The heart of the apartment is the spacious living and dining area with an integrated, highly elegant kitchen. This is equipped with stylish fronts, a noble worktop in marble optics, and the most modern built-in appliances - a dream for every hobby cook. The floor-to-ceiling windows can be easily opened and seamlessly extend the living space outdoors. A spectacular approximately 47 m² large terrace offers you an oasis of peace with maximum privacy.The apartment has two tastefully designed bathrooms and a practical, directly integrated laundry tower. High-quality plank and parquet floors round off the elegant appearance. The entire property is designed to be barrier-free, has a passenger elevator, and offers direct access to the underground garage. This offer is rounded off by an outstanding energy efficiency thanks to solar panels and triple glazing, which is reflected in extremely low ancillary costs of only around CHF 200.- per month. A perfect all-around home for couples, singles with high demands, or a small family that can be moved into immediately without renovation costs.The following highlights are offered by this property: • Nearly new condition • Modern and high-quality interior design • Approximately 91 m² of optimally divided living space with 3.5 rooms • Spectacular XXL terrace with approximately 47 m², water connection, and a great view of the mountains • Luxurious kitchen equipment with cooking island/marble optics and plenty of storage space • Two modern bathrooms: 1x shower/WC, 1x bath/WC • Own laundry tower directly in the apartment • Wheelchair accessible • Basement compartment • Triple glazing • Solar panels on the roof • Central location and quick motorway access • Extremely low ancillary costs (only around CHF 200.-/month) • Basic installation for e-mobility available soon • Parking space in the garage for CHF 35,000.- excl. Have we sparked your interest? Then schedule a viewing appointment today. We look forward to seeing you!

  • Balcony / Terrace
  • Elevator
  • Mountain view
  • +4
1 / 4
3.5 rooms178m²CHF 1,940,000.–
6005 Luzern

Design meets luxury – Your stylish oasis on Sonnenberg

This unique and spacious 3.5-room apartment on Sonnenberg in Lucerne impresses with an excellent room concept and stylish design on 178 m². High-quality materials, an open kitchen, and a private wellness area with steam shower and infrared cabin create a luxurious living feel. The quiet location with a view of Lake Lucerne and the Pilatus completes the overall picture. A design pearl for people who appreciate aesthetics and functionality at the highest level and want to stylishly realize themselves.Highlights • High-quality and designer interior construction • Dreamlike view of Lake Lucerne and the Alps • Luxurious designer bathroom with whirlpool, steam shower, and infrared cabin • Design pearl with potential for artistic self-realization • Urban and yet natural location For more information on this unique property and an overview of the most beautiful properties in Central Switzerland, please visit our website at www.domba.ch. Order the detailed documentation for the dream home "Design meets luxury – Your stylish oasis on Sonnenberg" now or contact us for a viewing appointment. You can view this property via video call. Additionally, you have the option to virtually view the property on our homepage and get a first impression. Ms. Martina Knobel is looking forward to supporting you on your way to your own dream home!Our Bader team is available at any time by phone, WhatsApp, FaceTime, and email.Martina Knobel+41 41 418 08 55+41 79 418 53 53info@domba.ch

New building
1 / 11
3.5 rooms115m²CHF 2,240,000.–
6010 Kriens

3.5-room attic apartment with 74 m² terraces and lake view – exclusive privacy in Kriens

In the exclusive new construction project on Guetrütistrasse 43 in Kriens, apartment W301 is for sale on the top floor – a spacious 3.5-room attic apartment with 120.48 m² of living space and two terraces with a total area of 74.37 m².The building comprises only three apartments – one apartment per floor. The attic apartment occupies the entire top floor. No direct neighbors on the same floor and the elevator, which leads directly from the parking floor to the apartment, offer a level of privacy and living quality that is otherwise known from a single-family home.The open living and dining area with 44.99 m², two bedrooms, two bathrooms, large window areas, and two extensive terraces create a bright and modern living atmosphere. From the apartment, the view opens up to the cityscape and Lake Lucerne.For the construction, materials from the luxury class of leading European manufacturers, modern technical equipment, and the possibility of selecting various construction elements individually during the construction phase are planned.The advertised purchase price includes a parking space with an E-charging station.Special offer for the first buyer of the projectThe first buyer receives a discount of 3% on the advertised purchase price.In addition, without surcharge:— a split air conditioner including device; — an electric cheminée including device; — an additional storage and shelving system in the basement; — an extended equipment of the kitchen storage with an apothecary pull-out and additional organizers; — an extended selection of color shades for Stucco Veneziano in the areas provided for in the project.The sale is made directly by the builder, without a real estate agent.If a classic bank financing is not suitable, alternative acquisition models can be examined upon request.Planned move-in date: 3rd quarter 2027.Detailed information about the project, floor plan, construction, and technical equipment can be found in the sales documentation.

New building
1 / 8
3.5 rooms97m²CHF 720,000.–
Hausmattenstrasse, 5735 Rickenbach

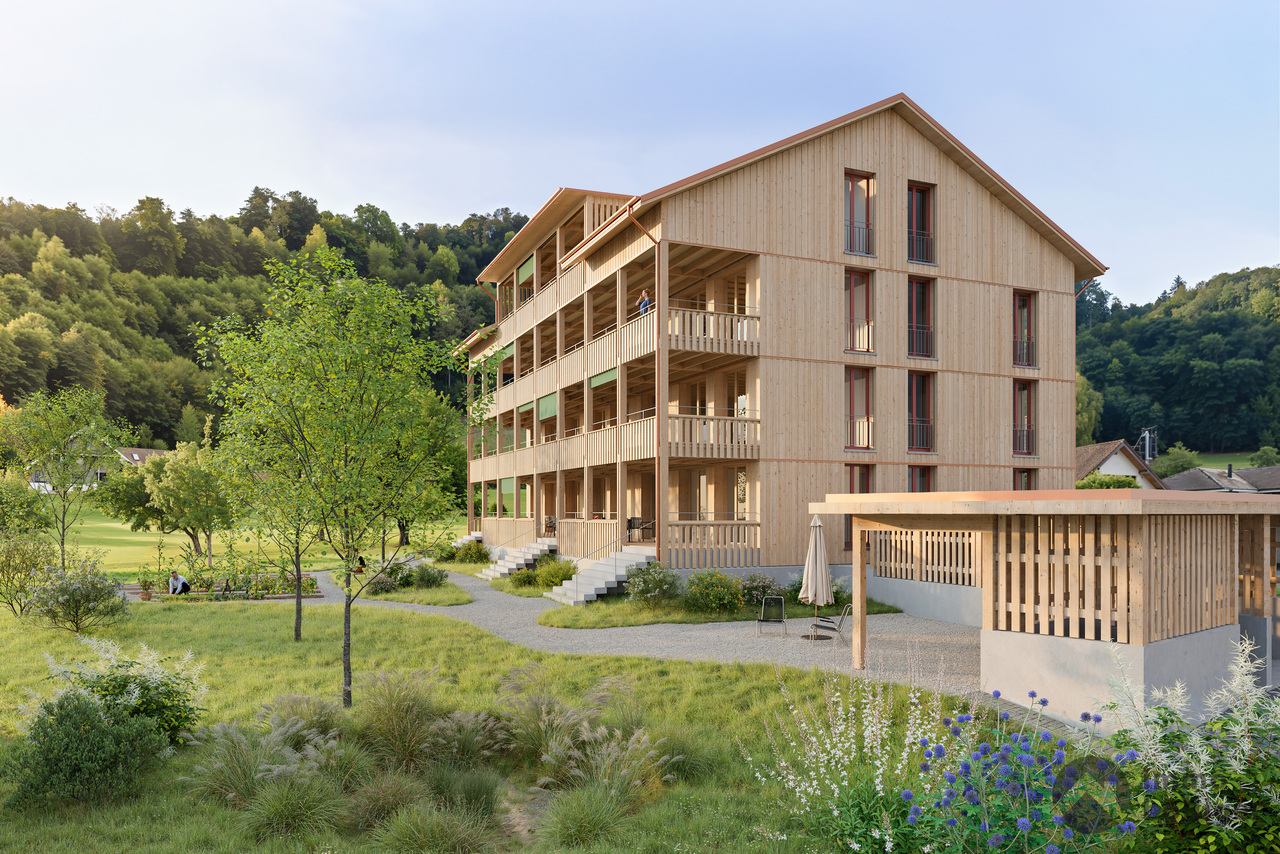
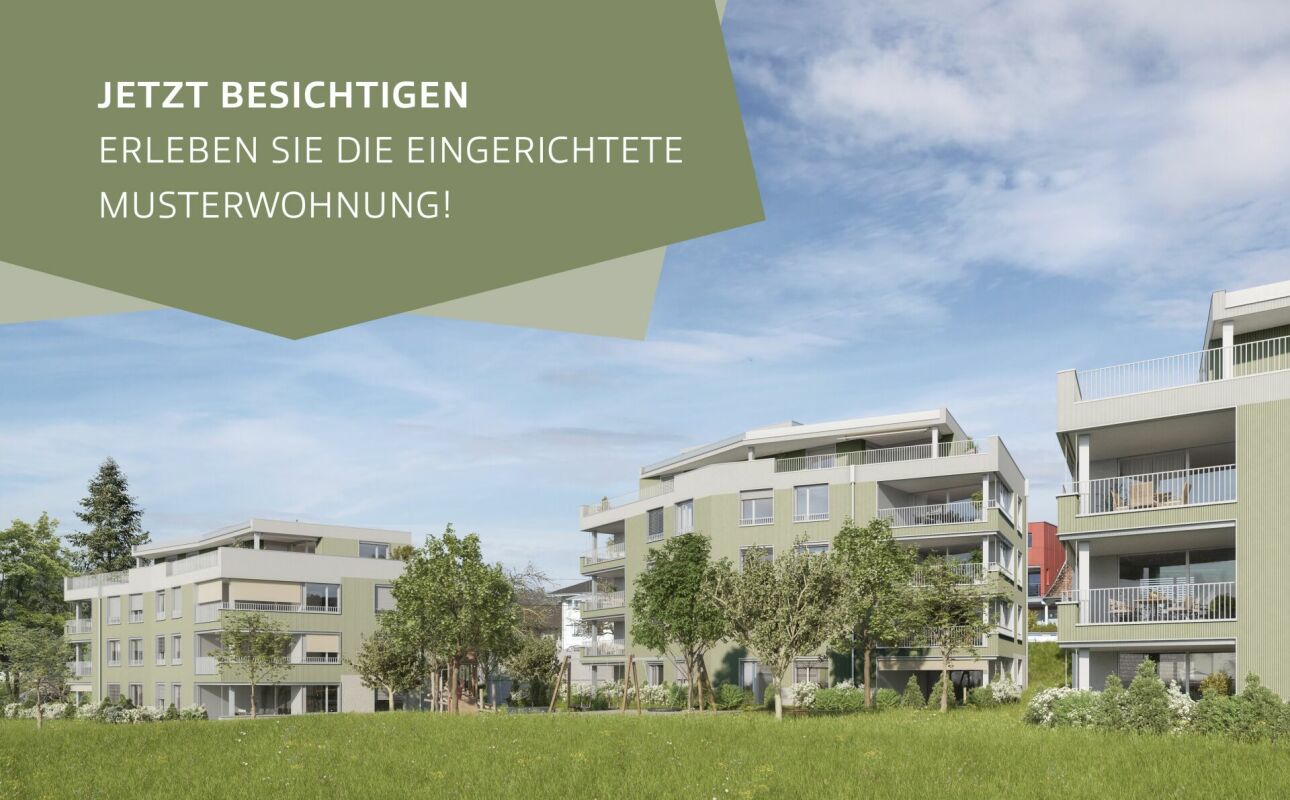
New building attractive and modern 3 ½ room attic condominium A12

The former municipality of Pfeffikon is located in the southern part of the canton of Lucerne, between Lake Hallwil and Lake Sempach, and today belongs to the municipality of Rickenbach. The region is characterized by gentle hills, fields, and forests, which create a picturesque rural landscape and a buffer to the A2 north-south axis, 15 minutes away. Due to its geographical location to the lakes and the wide view, Pfeffikon attracts both athletes and connoisseurs. The nearby train stations Reinach and Menziken offer access to the local public transport network and direct connections to Lucerne and Aarau. There is also a main connection to Sursee with a connection in the direction of Lucerne, Olten, and Bern. In Pfeffikon, there is a primary school attended by the children of the village. The secondary school is located in the nearby center of Rickenbach. The attractive new building project and its architectural language: Nestled in the hilly landscape and close to Lake Hallwil, the residential complex "Zentrum Dorf" with a total of 27 residential units is located. With the well-thought-out concept and placement of the buildings, the new settlement blends into the existing village image. The grid of the historic buildings was taken up and implemented with today's architectural language. The three building bodies are staggered in arrangement and height and precisely set into the striking topography. Due to the interplay of the building volumes and the exterior design of the buildings, the residential complex is read as a unit with its own identity. The wooden facade, as well as the roof design, take up architectural basic principles of the village and are interpreted in a modern and attractive way. The new buildings have a strict, orientation-based floor plan typology. With the clear orientation, the apartments benefit from optimal sunlight and receive a fascinating view of the St. Mauritius Church. To enable life in harmony with nature and the outdoor area, the interior is extended to the outside with balconies. The generous open-space concept The heart of the Zentrum Dorf complex is the communal courtyard, flanked by the three residential buildings. The slightly elevated, polygonal lawn area invites young and old alike to linger and creates an oasis of peace and encounter. A pavilion covered with wisteria and the adjacent community room with tea kitchen promote a lively neighborhood life. Here, residents can come together, celebrate parties, or simply enjoy everyday life in good company. The area by the pavilion can be adapted to needs and is flexibly furnished. The main access leads from Hausmattstrasse directly to the underground garage, which is located under the courtyard. This access is accompanied by an inviting footpath that welcomes residents and visitors alike. The second courtyard access is via Winkelstrasse. Between buildings A and B, you can access the play and community area directly. Building A Building A is located on the edge of Hausmattstrasse and flanks the tree-lined access situation. Over 4 floors, Building A contains a total of eleven 3 ½ room apartments, three 4 ½ room apartments, and one 2 ½ room apartment. Particular attention is paid to the design of the living areas, which convince with continuous room design. These open living, cooking, and dining areas are naturally lit from two sides. This allows residents to benefit not only from optimally lit living rooms but also from morning and evening sun. Each apartment has spacious outdoor areas, which are oriented towards the sun. Through the clever arrangement of two staircases, optimal access is ensured. This creates short distances and preserves privacy. We look forward to your inquiry or to a viewing of the construction site, after making an appointment, Your ImmoDream.Swiss – Team

Travel time
-
1 / 10
3.5 rooms95m²Price on request
Oberdorfstrasse 6, 6354 Vitznau

EXCLUSIVE 3.5 ROOM APARTMENT WITH UNOBSTRUCTED LAKE AND MOUNTAIN VIEW

This stylishly renovated 3.5-room apartment combines living quality, peace and quiet, and a view that delights every day. Located in a slightly elevated position in Vitznau, you can enjoy an unobstructed view of Lake Lucerne and the surrounding mountains.The spacious living and dining area with a fireplace is the heart of the apartment. Thanks to the large window fronts, the room is flooded with natural light and offers an impressive view of the lake. The covered balcony invites you to enjoy the evening sun and the unique sunsets over the water.With two bedrooms, two bathrooms, and a well-thought-out floor plan, the apartment is ideal for couples who value comfort, privacy, and quality of life. The well-maintained property has a lift, a garage parking space, and an additional outdoor parking space.A rare opportunity for all those who want to experience living on the Lucerne Riviera in one of the most beautiful lake communities in Switzerland. Highlights • Unobstructed panoramic view of Lake Lucerne and the mountains • Bright living and dining area with large windows • Fireplace for cozy evenings • Lift available • Spacious balcony with spectacular sunsets • Quiet and well-maintained residential area • New kitchen • Renovated bathrooms without tiles • New windows • Two bathrooms (with shower and toilet) • Washing machine with tumble dryer function in the apartment • Additional shared laundry room in the basement • Basement and storage space in the attic • Garage parking space and outdoor parking space • Ideal for couples, second homes, or discerning individuals

Travel time
-
1 / 6
3.5 rooms100m²CHF 639,000.–
Schmiedgasse 5, 6182 Escholzmatt

3.5-room garden apartment, completely renovated in 2024, Escholzmatt LU

In a 4-party house built in 1834 and completely renovated in 2024, located at Schmiedgasse 5, you will find this bright 3.5-room garden apartment on the ground floor - quiet, sunny, and close to nature with a mountain view. Approx. 100 m² of living space with an open living/dining area and a new, high-quality kitchen, a modern bathroom, and a private washing machine/tumbler. District heating with underfloor heating, new windows, and floors provide modern comfort.The private outdoor space impresses with 120 m² of private garden, 27 m² of covered garden seating, and an additional 30 m² balcony - ideal for families, couples, or home office; pets are allowed.Top infrastructure: Escholzmatt train station approx. 281 m (S6 every 30 minutes, RegioExpress hourly), shopping, and schools within walking distance; Marbachegg and Sörenberg for leisure activities nearby. • Living space: approx. 100 m²; 3.5 rooms; ground floor (garden apartment) • Outdoor: 120 m² garden; 27 m² covered seating area; 30 m² balcony • Equipment: new kitchen/bathroom (2024), underfloor heating (district heating), washing machine/tumbler • House: built in 1834, completely renovated in 2024; 3 floors; 4 units; elevator in the house • Parking: 1 outdoor parking space; garage space possibly rentable • Additional rooms: basement compartment and additional storage space • Location: Schmiedgasse 5, 6182 Escholzmatt LU; quiet, child-friendly • Availability: by arrangement • Purchase price: CHF 639,000

Travel time
-
1 / 6
3.5 rooms104m²CHF 1,750,000.–
Rotseehöhe 8, 6006 Luzern

Your garden apartment between city and lake

Location: Your home between city and lake. Enjoy absolute privacy in this exclusive and natural environment: Your apartment extends over the entire floor, with a free view into the distance and into the green.The well-thought-out floor plans and high-quality interior design create a living ambiance of timeless elegance and special coziness. Bright rooms, harmonious materials, and carefully coordinated design give the apartment a warm and inviting atmosphere, making you feel at home from the very first moment.The property also leaves no wishes unfulfilled in terms of comfort: Your parking space in the underground garage is conveniently connected to the apartment by elevator and thus ensures a relaxed and weather-independent arrival in everyday life. Here, you can enjoy a living situation that combines the best of two worlds - the proximity to the city of Lucerne with its urban diversity and at the same time the idyllic peace and natural surroundings of the Rotsee. A place where modern living, relaxation, and quality of life come together in an ideal way.Apartment:Discover stylish apartments equipped with great attention to detail and high-quality materials. Noble floor coverings, modern kitchens, elegant bathrooms, and first-class workmanship ensure the highest living comfort. The well-thought-out architecture and carefully selected materials create a modern and timeless living ambiance.You can find all the details about the project, the apartments, and the equipment on www.rotseehoehe.ch.Year of construction: 2026

Travel time
-
1 / 7
3.5 rooms81m²CHF 1,850,000.–
Rotseehöhe 8, 6006 Luzern

Your attic apartment between city and lake

Location: Your home between city and lake. Enjoy absolute privacy in this exclusive and natural environment: Your apartment extends over the entire floor, with an unobstructed view into the distance and into the green.The well-thought-out floor plans and high-quality interior design create a living ambiance of timeless elegance and special coziness. Bright rooms, harmonious materials, and carefully coordinated design give the apartment a warm and inviting atmosphere, making you feel at home from the very first moment.The property also leaves no wishes unfulfilled in terms of comfort: Your parking space in the underground garage is conveniently connected to the apartment via a lift and thus ensures a relaxed and weather-independent arrival in everyday life. Here, you can enjoy a living location that combines the best of two worlds - the proximity to the city of Lucerne with its urban diversity and at the same time the idyllic peace and natural surroundings of the Rotsee. A place where modern living, relaxation, and quality of life come together in an ideal way.Apartment:Discover stylish apartments, equipped with great attention to detail and high-quality materials. Noble floor coverings, modern kitchens, elegant bathrooms, and first-class workmanship ensure the highest living comfort. The well-thought-out architecture and carefully selected materials create a modern and timeless living ambiance.You can find all the details about the project, the apartments, and the equipment on www.rotseehöhe.ch.Year of construction: 2026

Travel time
-
1 / 14
3.5 rooms92m²CHF 980,000.–
6210 Sursee

Spacious 3.5-room apartment in a good and child-friendly location in Sursee

The modern, charming 3.5-room apartment was built in 2015 with high-quality materials and is located on a little-trafficked street in a quiet and family-friendly neighborhood. It is ideal for couples, small families, retirees, or people who prefer a spacious apartment with a neighborhood street and a child-friendly environment with a playground. The first impression of the well-maintained property from the outside already convinces with refined details. The interior offers several special features, in the entrance area there is a spacious wardrobe with built-in cabinets. The bright living and dining area and the large open kitchen follow. Spacious wide windows make the apartment very bright. The floor of the entire apartment is equipped with beautiful oak parquet, and the two bathrooms have low-maintenance tiles. The beautiful apartment offers a children's room or office, a bathroom with a bathtub, washing machine, and tumble dryer, as well as a walk-in shower, and a parental bedroom. All bedrooms offer plenty of space, have a warm oak parquet floor, and have optimal light flooding through the large windows. The spacious balcony and the overview are further plus points for this great apartment and invite you to linger. The purchase price includes a parking space in the garage and a basement room located in the basement.The highlights summarized again at a glance:➢ Idyllic residential location adjacent to an agricultural area➢ Central location in immediate proximity to the center of Sursee➢ Quiet and family-friendly location➢ Good connections to public transportation➢ Spacious balcony➢ Beautiful oak parquet floor in the bedrooms and low-maintenance tiles in both bathrooms➢ Kindergarten, school, and shopping facilities in the immediate vicinity➢ Including a parking space in the underground garage➢ Washing machine and tumble dryer in the apartment➢ Flexible and optimal floor plan➢ Minergie certified with controlled room ventilationThe property is ideally suited as a home or investment property due to its sunny, central, and family-friendly location.Convince yourself of this great apartment and arrange a viewing appointment with us.Thank you for your interest in our properties, if you have any questions, you can contact us at any time at 079 585 44 09.

Suggested properties for you based on search results

Other interesting objects