194 results - Buy a new build apartment: Canton Lucerne

1 / 4
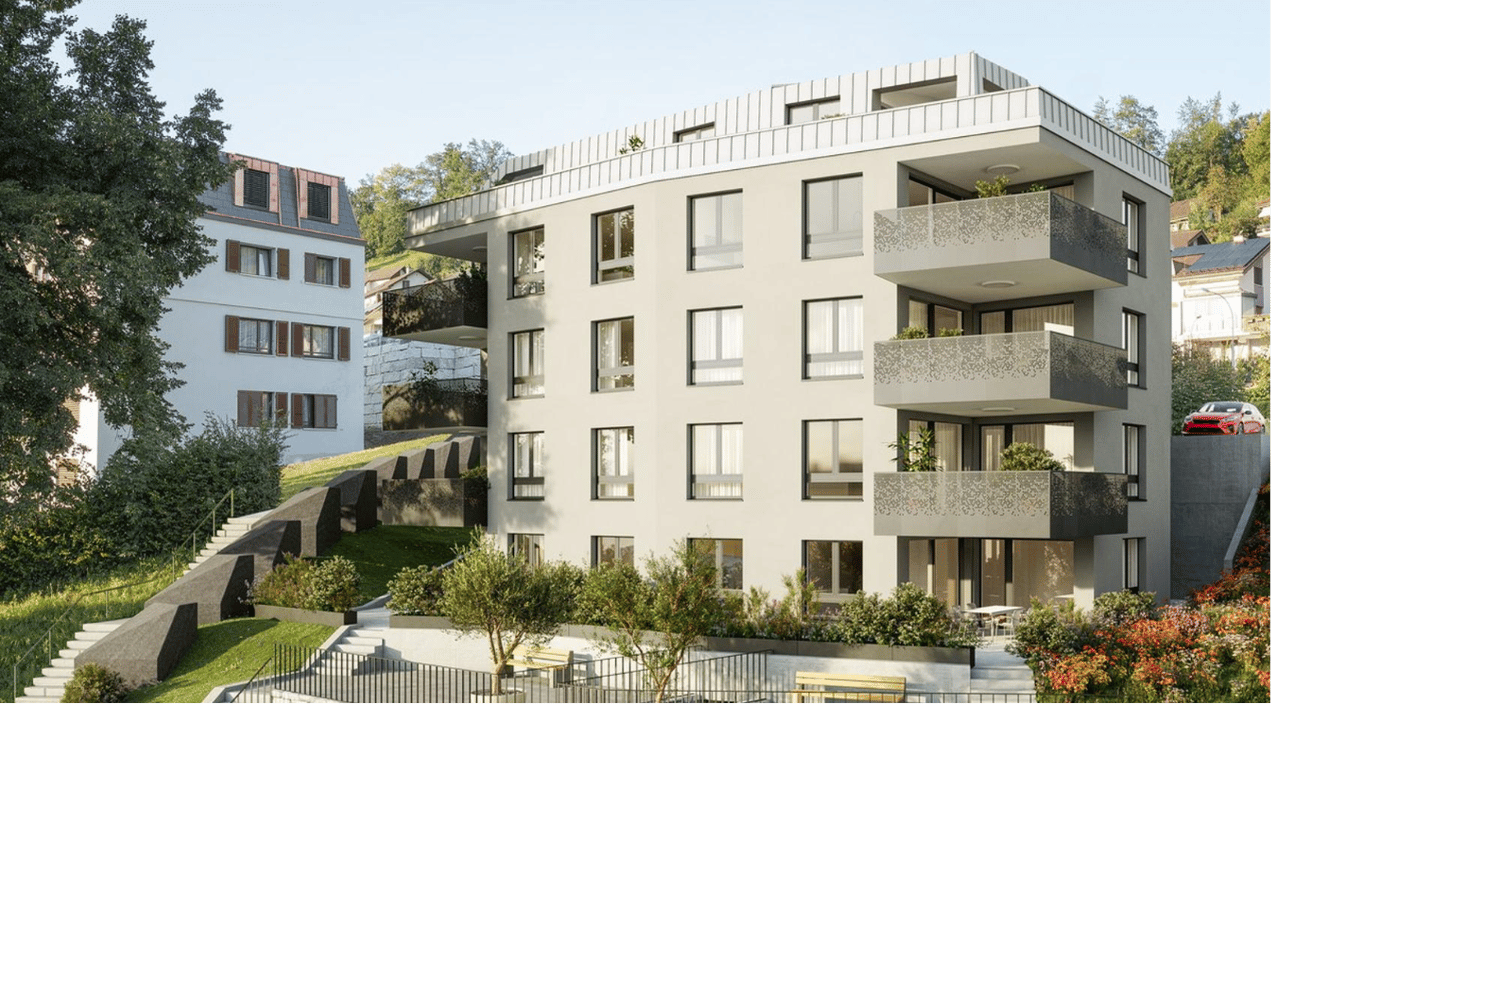
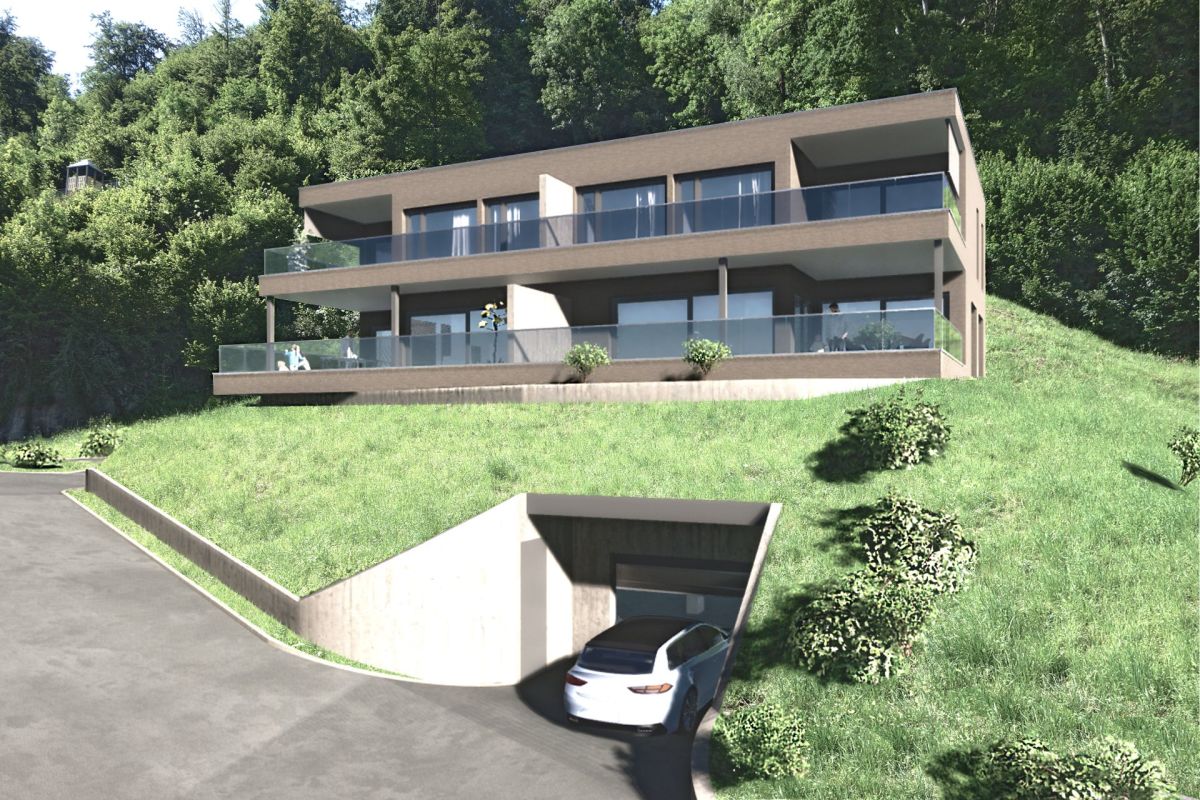
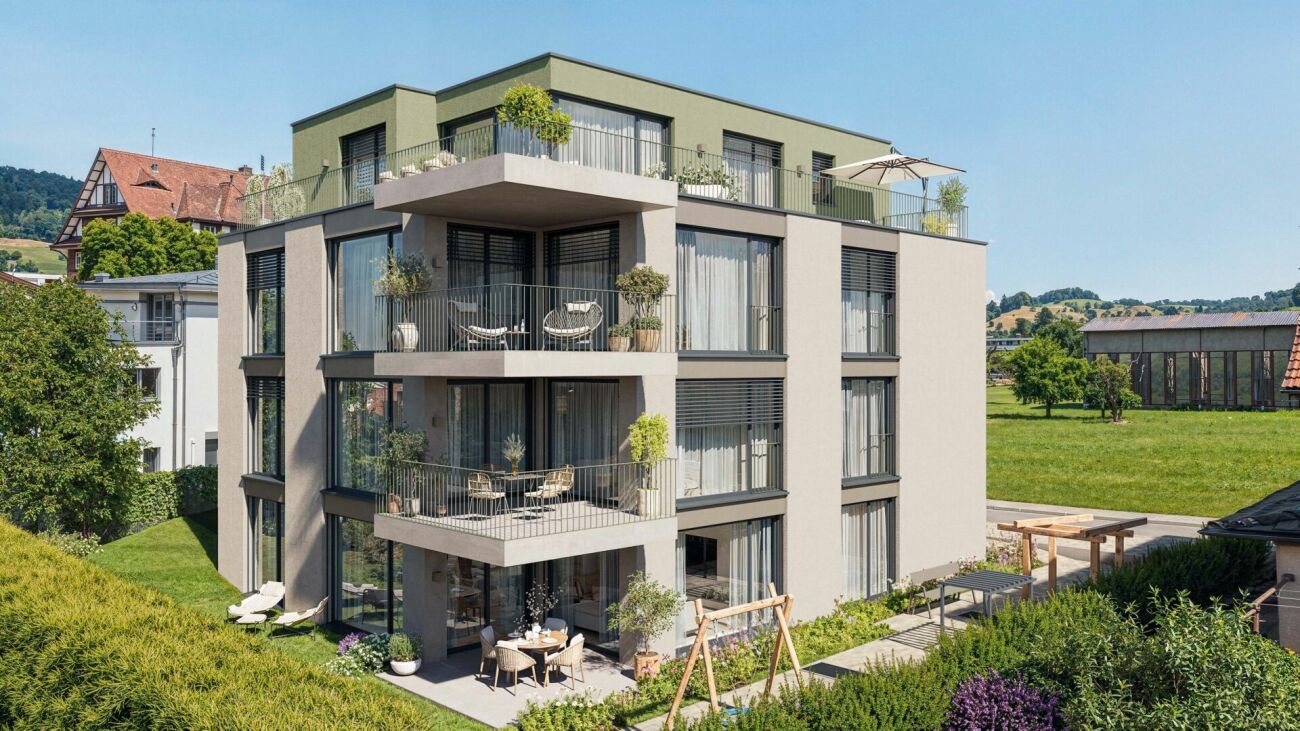
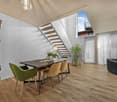
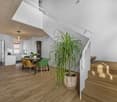
4.5 rooms, 140m², CHF 1,250,000.–
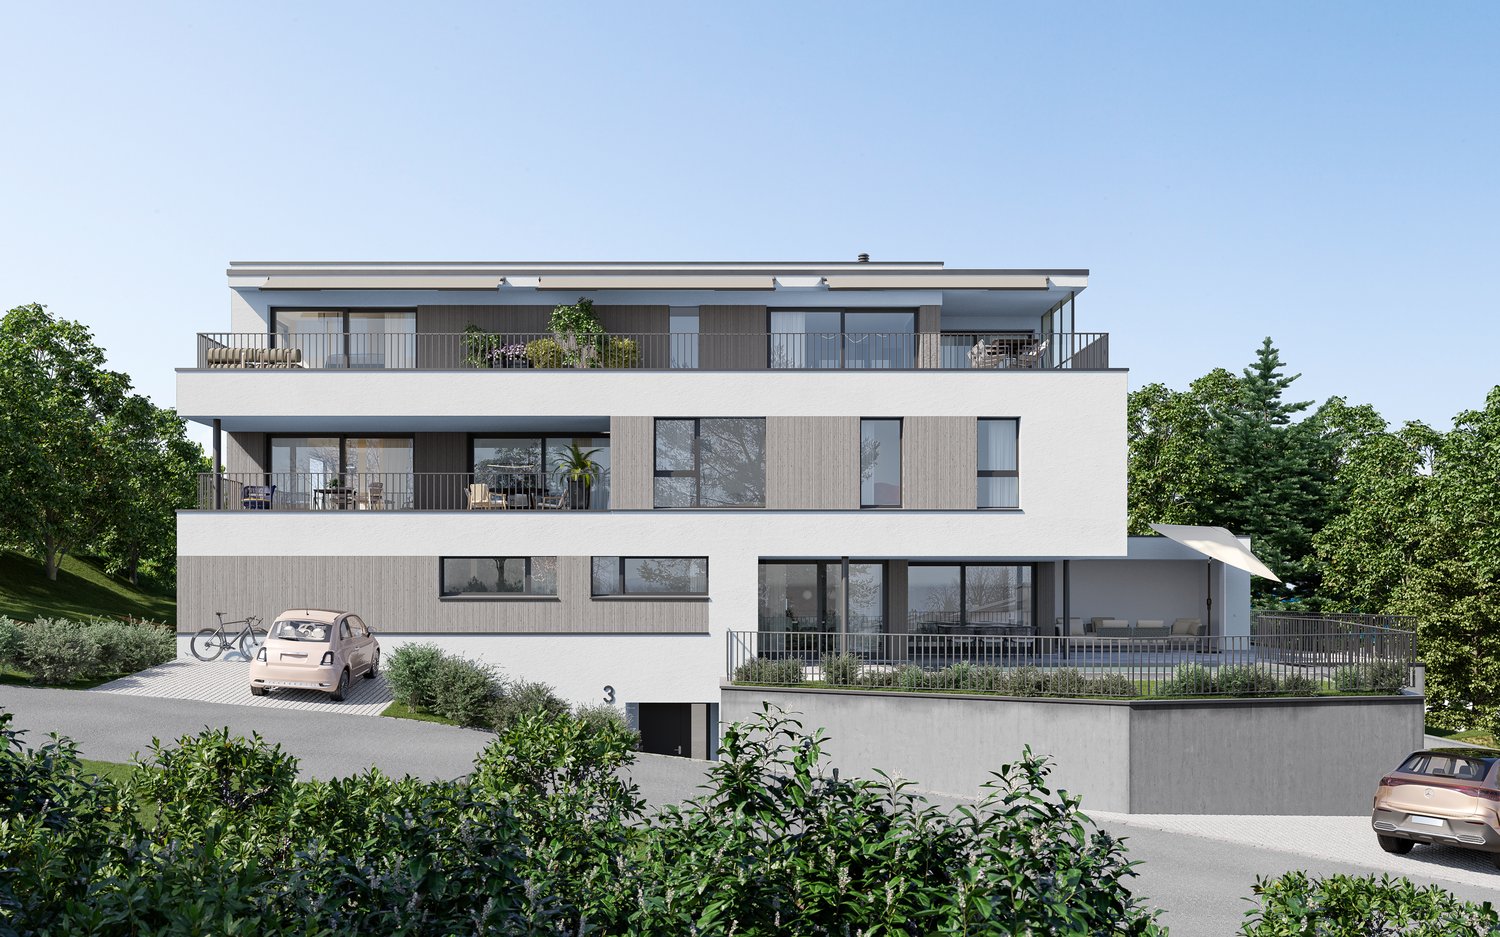
Nidfeldstrasse, 6010 Kriens

Your new home in Nidfeld

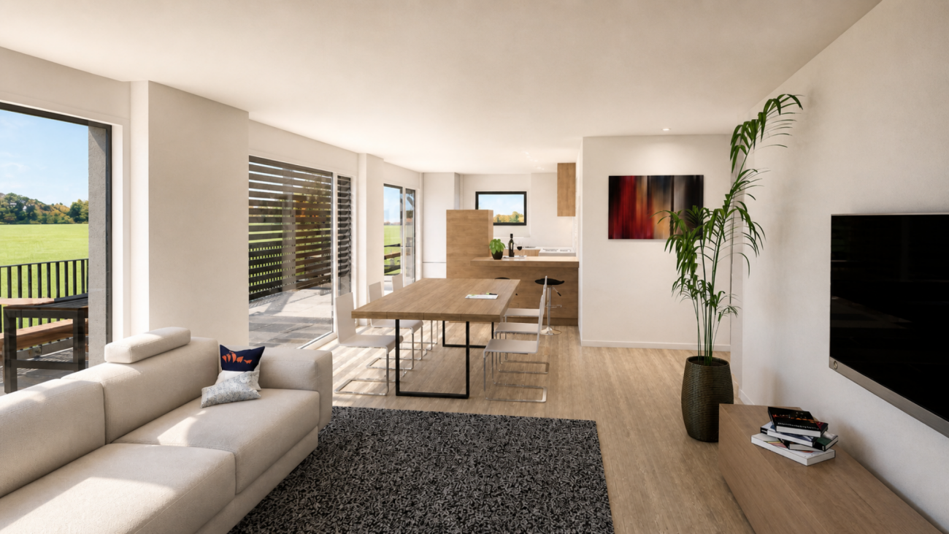
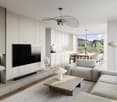
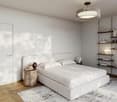
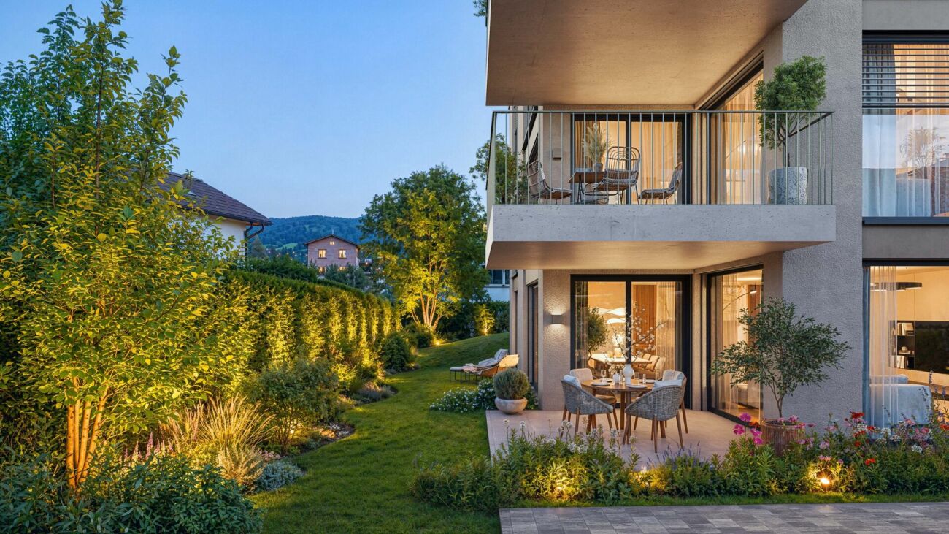
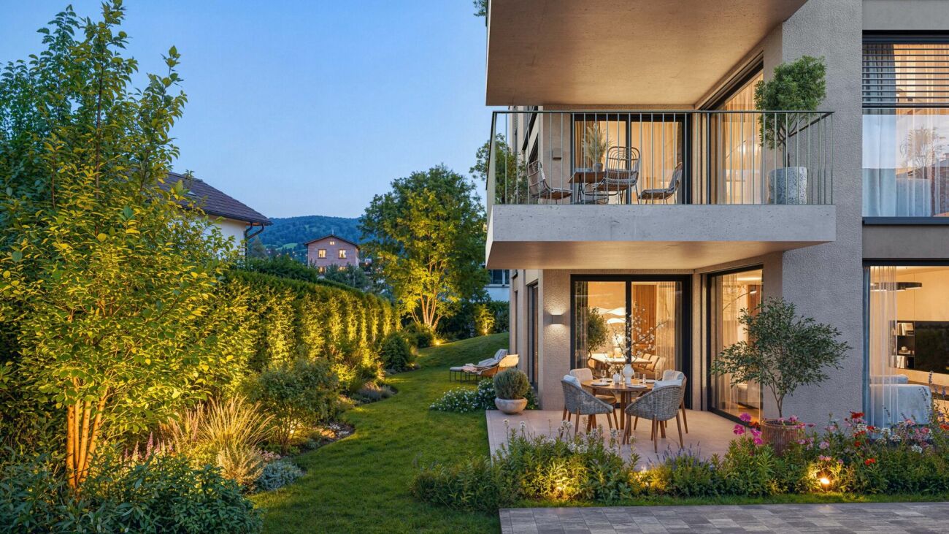
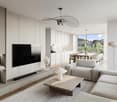
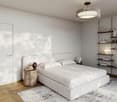
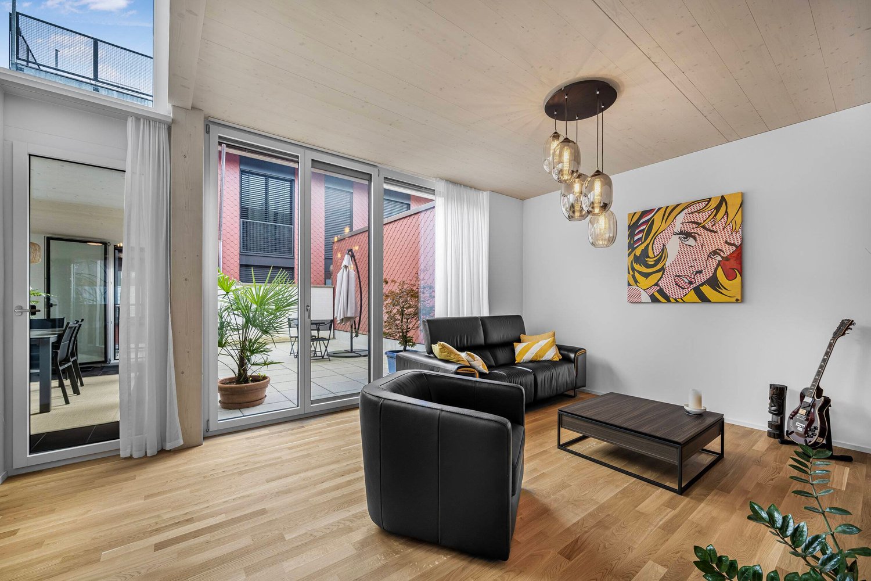
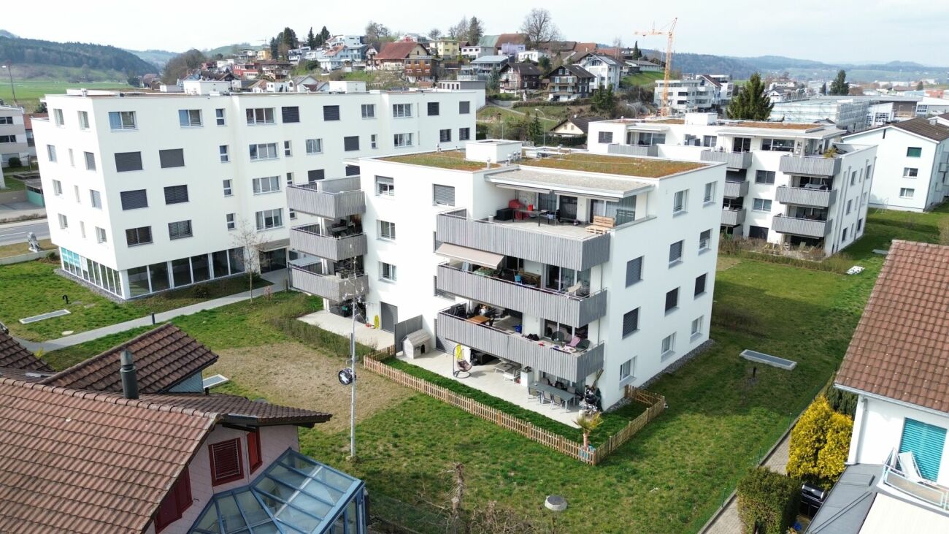
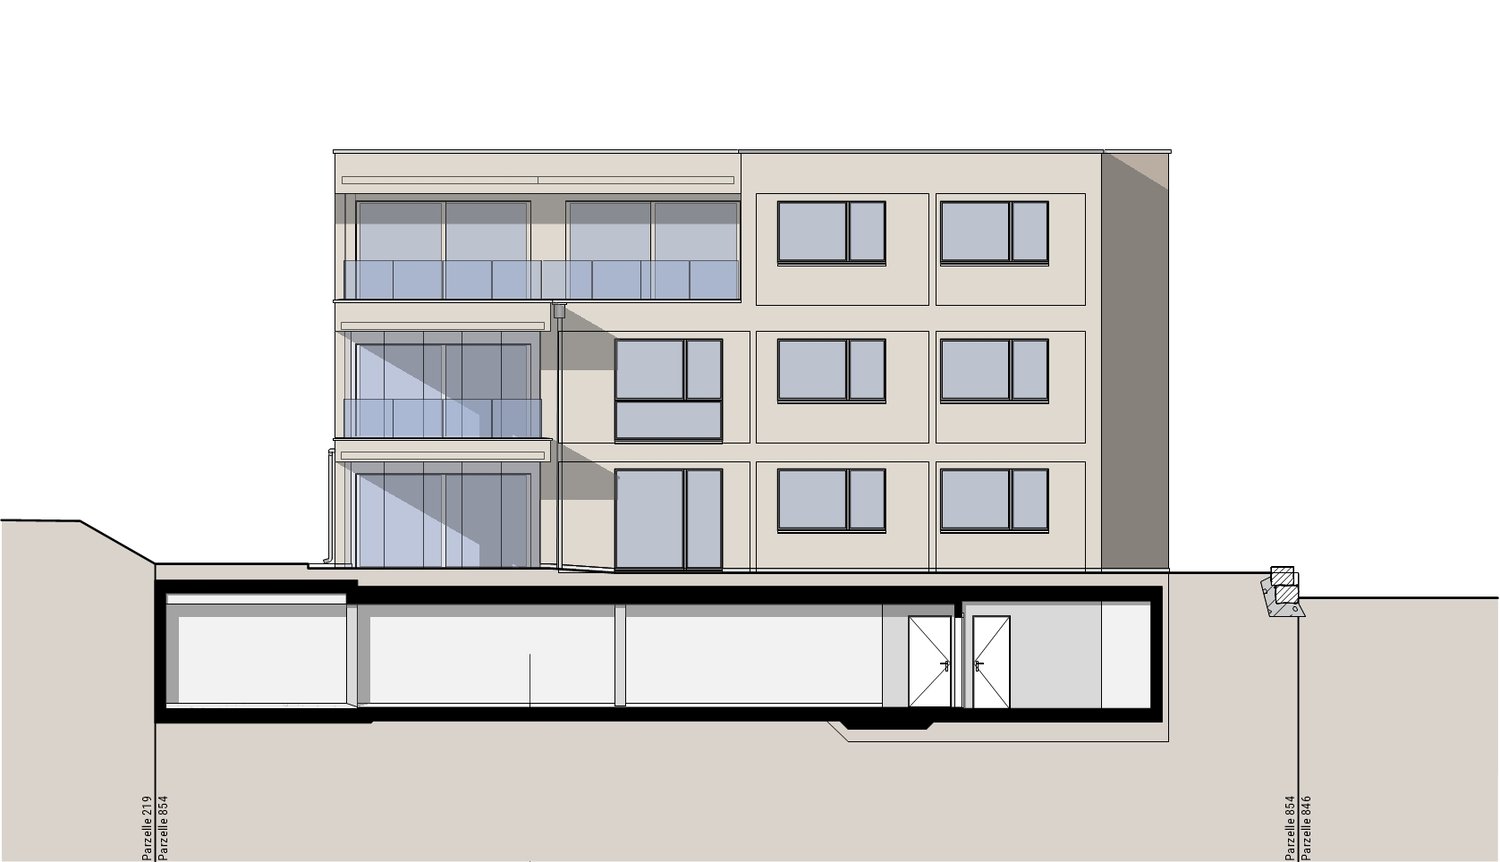
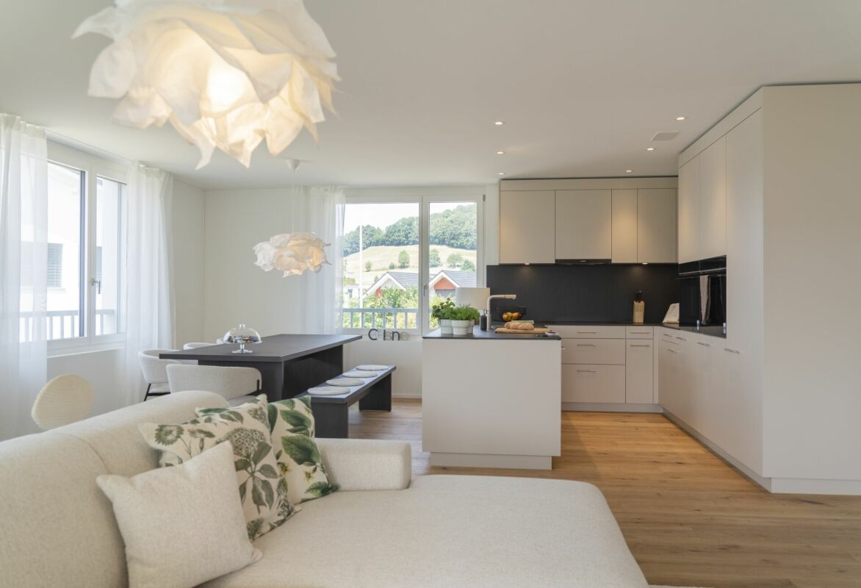
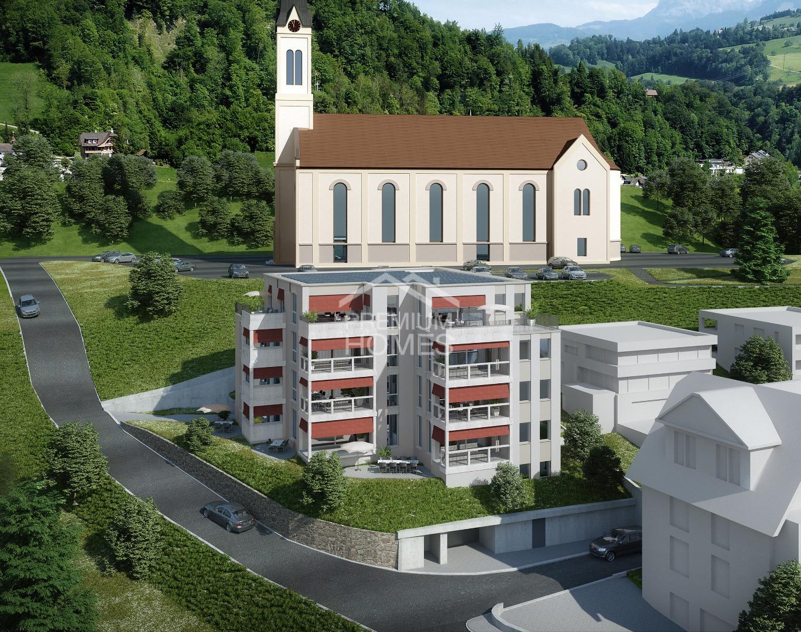
The locationThe attractive residential location of "Le Nid" in Kriens opens doors in all directions. Just a stone's throw from the city of Lucerne, residents benefit from very good connections. Whether by car to the nearby motorway access, by bus directly in front of the house door or quickly by bike on the free track and into the city – "Le Nid" is extremely centrally located and thanks to the short distances, it is very comfortable to live with and without a car.The most important thingThe high-quality 4.5-room apartment in condominium is available for occupancy immediately and is characterized by modern interior design and an exciting floor plan. The apartments were created according to a resource-saving energy concept (Minergie-P-Eco). The apartment has its own loggia, which is oriented towards the inner courtyard and a small balcony towards Nidfeldstrasse. Here you can relax, dream and enjoy.FinancesCurrently, only a few apartments are still available. Secure your dream apartment now:3.5-room apartment from CHF 850,000.-4.5-room apartment from CHF 1,250,000.- The special featureBetween the buildings, two greened and protected inner courtyards invite you to linger, meet and play. In addition to climbing equipment, sandboxes, you will find various fitness stations and a pétanque court as well as a table tennis table. More information can be found on our project page www.le-nid.ch.

Torsten Lorber

Torsten Lorber

1 / 9
Torsten Lorber

Torsten Lorber

  • Parking space
  • Balcony / Terrace
  • Elevator
3.5 rooms, 93m², CHF 1,050,000.–
6110 Wolhusen

Newly built attic apartment in an attractive location

The new building project impresses with its modern, high-quality construction and a carefully defined finishing standard. The apartments are realized with a focus on comfort, functionality, and durable materials.The living rooms receive high-quality oak strip parquet, while the bathroom, shower, and separate toilet are equipped with ceramic tiles. The kitchens are equipped with modern appliances from V-ZUG and feature, among other things, a glass ceramic cooktop, oven, steamer, refrigerator/freezer, and dishwasher.A special plus is the possibility of individual design: buyers can materialize their apartment within the defined standard according to personal wishes and requirements.The outdoor areas are also designed to a high standard. Ground-floor apartments have seating and terrace areas on the ground; terraces and balconies above are executed with natural stone tiles.Construction is expected to begin in spring 2027, and occupancy is expected to be in late 2028. Here, no wishes are left unfulfilled. Take advantage and convince yourself! This PREMIUM HOMES offer includes: • 8 modern new apartments in Wolhusen • Contemporary architecture • High-quality interior design • Oak parquet in the living rooms • Ceramic tiles in the wet cells • Kitchens with V-ZUG appliances • Washing machine and dryer included • Spacious terraces and balconies • Individual material selection possible • Land share and access included • Occupancy expected in late 2028 • Personal co-design possible • Basement/workroom included • Balcony/terrace 30 m2 • Parking space in the garage excl. CHF 35,000.- Interested? We would be happy to take you on a non-binding tour! Do you want to sell your house or apartment worry-free? We will tell you the current market value of your property, discreetly and non-bindingly! Are you interested in a first non-binding exchange of ideas? Don't hesitate and contact us. We look forward to hearing from you.

  • Parking space
  • Balcony / Terrace
  • Elevator
Caroline Hirt

Caroline Hirt

1 / 9
Caroline Hirt

Caroline Hirt

  • Parking space
  • Pets allowed
  • Minergie certified
  • +2
4.5 rooms, 140m², CHF 1,100,000.–
6146 Grossdietwil

Modern, new maisonette apartment with large terrace embedded in picturesque landscape!

Where the world is still in order! In a quiet and family-friendly neighborhood, at the end of a cul-de-sac, in a sunny hillside location and nestled in an idyllic landscape with a stream and small lake, an attractive 2-family house with two high-quality condominiums and plenty of privacy is being built.The apartments are being constructed to a high standard and offer modern, comfortable living space with clear floor plans and versatile design options. The natural surroundings and spacious outdoor areas invite relaxation and lingering.On the ground floor, a 3.5-room apartment with 94m² of living space, a covered seating area, and direct access to the outdoors is being built, which is also ideal as a granny flat. On the first and second upper floors, there is a 140m² 4.5-room maisonette apartment with a magnificent view, a spacious, partially covered terrace of around 32m², and an additional garden seating area.The 2-family house can be purchased as a whole or the apartments can be bought individually. The construction start is planned for April 2026, and the expected move-in date is spring 2027. The modern construction method combines comfort with timeless architecture and is ideal for families, couples, or two parties who want to live in close proximity.The following highlights are offered by this property: • Modern 2-family house with individual construction details • 3.5-room apartment on the ground floor with approx. 94m² (can be used as a granny flat) • 4.5-room maisonette apartment with 140m² living space (attic floor in wood construction) with large terrace of 32m² • Construction start April 2026, move-in spring 2027 • High-quality selection of floor and wall coverings • Well-thought-out floor plans with attractive furnishing options • Spacious seating areas and terraces • Ideal as a multi-generational house or for families • Good connection and proximity to shopping, schools, and • recreational areas • Attractive leisure activities (hiking, biking, Lake Sempach) • Quiet and central location between Lucerne, Aarau, Zofingen, Sursee, and Langenthal I would be happy to provide you with the documents or present the project to you in person. I look forward to your call or email.

  • Parking space
  • Pets allowed
  • Minergie certified
  • +2
Caroline Hirt

Caroline Hirt

1 / 9
Caroline Hirt

Caroline Hirt

  • Parking space
  • Pets allowed
  • Minergie certified
  • +2
3.5 rooms, 94m², CHF 750,000.–
6146 Grossdietwil

Modern, new garden apartment embedded in a picturesque landscape, where the world is still in order!

Where the world is still in order! In a quiet and family-friendly neighborhood, at the end of a cul-de-sac, in a sunny hillside location and embedded in an idyllic landscape with a stream and a small lake, an attractive 2-family house with two high-quality condominiums and plenty of privacy is being built.The apartments are being constructed to a high standard and offer modern, comfortable living space with clear floor plans and versatile design options. The natural surroundings and spacious outdoor areas invite you to relax and linger.On the ground floor, a 3.5-room apartment with 94m² of living space, a covered seating area, and direct access to the outdoors is being built, which is also ideal as a granny flat. On the first and second upper floors, there is a 140m² 4.5-room maisonette apartment with a beautiful view, a spacious, partially covered terrace of around 32m², and an additional garden seating area.The 2-family house can be purchased as a whole or the apartments can be bought individually. The construction start is planned for April 2026, and the move-in date is expected to be in the spring of 2027. The modern construction method combines comfort with timeless architecture and is ideal for families, couples, or two parties who want to live in close proximity to each other.The following highlights are offered by this property: • Modern 2-family house with individual construction details • 4.5-room maisonette apartment with 140m² of living space (attic floor in wooden construction) and a large terrace of 32m² • 3.5-room apartment on the ground floor with 94m² (can be used as a granny flat) • Construction start April 2026, move-in spring 2027 • High-quality selection of floor and wall coverings • Well-thought-out floor plans with attractive furnishing options • Spacious seating areas and terraces • Ideal as a multi-generational house or for families • Good connection as well as proximity to shopping, schools, and • recreational areas • Attractive leisure activities (hiking, biking, Lake Sempach) • Quiet and yet central location between Lucerne, Aarau, Zofingen, Sursee, and Langenthal I would be happy to provide you with the documents or present the project to you in person. I look forward to your call or email.

  • Parking space
  • Pets allowed
  • Minergie certified
  • +2
New building
Nicole Schroth

Nicole Schroth

1 / 9
Nicole Schroth

Nicole Schroth

  • Garage
  • Elevator
  • Child-friendly
  • +2
3.5 rooms, 97m², CHF 1,015,000.–
6260 Reiden

Quality of life that lasts - attic living with 62 m² terrace

Right at the top: The 3.5-room attic apartment forms the special conclusion of the new construction project JOHA. It is aimed at people who are not looking for as many square meters as possible, but value privacy, a spacious outdoor area, and a modern, high-quality living experience.On approximately 97 m² of living space, a clearly structured and well-thought-out floor plan is presented. The heart of the apartment is the approximately 36 m² large living, dining, and kitchen area, which is openly designed and directly connected to the extensive terrace.With approximately 62 m² of space, the terrace is one of the defining features of this apartment. It extends generously along the living area and offers a variety of possibilities for design - from a large dining table to a lounge to an individual planting. This creates an outdoor area that becomes an additional living space during the warmer months.Two bedrooms provide space for a comfortable master bedroom and an additional guest, work, or children's room. The two separate wet cells are particularly pleasant. The private retreat with a washing machine and tumble dryer fits practically into the floor plan and enables short distances in everyday life.The attic apartment also benefits from the high-quality construction standard of the project. Oak parquet, concrete tiles, an individually selectable built-in kitchen with Miele appliances, and carefully coordinated materials create a modern and at the same time timeless living ambiance. Electric roller shutters and awnings, underfloor heating with individual room control, and the video intercom system complement the comfort.The apartment includes a private basement compartment. Underground parking spaces are available separately and are already prepared for the later installation of a charging possibility for electric vehicles.Despite the quiet residential location, hardly any compromises have to be made in terms of distances in everyday life. Schools, shopping facilities, and public transport are located in the immediate vicinity. The Reiden train station, as well as Coop and Migros, are each only about 400 meters away from Johanniterweg.The combination of attic location, 62 m² terrace, manageable building with only four residential units, and high-quality new building comfort makes this apartment particularly special within JOHA.Discover the attic apartment and the entire JOHA project with visualizations, floor plans, construction standards, and more information at:joha.emperio.ch

  • Garage
  • Elevator
  • Child-friendly
  • +2
New building
Nicole Schroth

Nicole Schroth

1 / 9
Nicole Schroth

Nicole Schroth

  • Garage
  • Elevator
  • Child-friendly
  • +2
5 rooms, 145m², CHF 1,090,000.–
6260 Reiden

Quality of living for well-being - new condominiums in Reiden

The apartment C is located on the 2nd floor of the new JOHA project and combines spacious living conditions with the pleasant privacy of an upper floor. With approximately 145 m² of living space, five rooms, and a around 14 m² large balcony, it offers a lot of space for families, couples, or people who want a home with additional space for work and guests.Already when entering, the clear organization of the floor plan is visible. The central living, dining, and kitchen area covers around 50 m² and forms the center of daily life. The open room design allows for different furnishing concepts and creates a spacious atmosphere.The adjacent balcony extends the living area outdoors and creates a private spot for sunny hours, a shared meal, or a relaxed evening. Due to its location on the second floor, this apartment enjoys an elevated position within the building compared to the lower floors.Three bedrooms form the private area of the apartment. They are supplemented by a separate office, which can be used, for example, as a home office or guest room. A dressing room provides additional storage space and underlines the comfortable character of the floor plan. Two bathrooms and a laundry room with its own washing machine and dryer complete the room offer.In the interior design, JOHA relies on durable and carefully selected materials. Long-plank oak parquet creates a warm atmosphere in the living and sleeping areas. In the bathrooms, ceramic tiles are used. The built-in kitchen is equipped with Miele appliances and can be individually selected within the planned budget positions.Modern comfort is ensured by features such as floor heating with individual room control, electrically controlled roller shutters, a video intercom system, and multimedia connections. The energy supply is provided by district heating and is supplemented by a photovoltaic system.The central and yet quiet living location is another advantage. Schools, shopping facilities, childcare, bus, and train station are within walking distance in a few minutes. Reiden is also conveniently located between Zofingen and Sursee.All information, visualizations, and floor plans for the project can be found on the official project website:joha.emperio.ch

  • Garage
  • Elevator
  • Child-friendly
  • +2
New building
Nicole Schroth

Nicole Schroth

1 / 9
Nicole Schroth

Nicole Schroth

  • Garage
  • Elevator
  • Child-friendly
  • +2
5 rooms, 145m², CHF 1,070,000.–
6260 Reiden

Modern living with plenty of space and a sunny balcony

Spacious, modern, and well thought out: Apartment B on the 1st floor of the new construction project JOHA offers plenty of space for a comfortable home on approximately 145 m² of living space. With only four condominiums in the entire building, a manageable residential project with a lot of privacy and a high-quality living feel is created on Johanniterweg in Reiden. The centerpiece of the apartment is the approximately 50 m² large living, dining, and kitchen area. The open design creates a spacious room feeling and offers a lot of freedom in terms of furnishings. Large window areas bring a lot of daylight into the living area and simultaneously create a connection to the approximately 14 m² large balcony. The balcony becomes a natural extension of the living space and offers enough space for a dining table or a cozy lounge. This creates a private outdoor area that is suitable for breakfast in the morning as well as for relaxed evenings outdoors. Even beyond the living area, the apartment impresses with a versatile range of rooms. Three bedrooms are supplemented by an additional office. This gives the floor plan sufficient flexibility for a family, a separate home office, guests, or individual hobby rooms. A separate dressing room in the master bedroom creates additional comfort and valuable storage space. Two wet cells simplify the daily routines, especially in family life. The range of rooms is complemented by a separate laundry room with its own washing machine and dryer - the entire laundry care takes place comfortably within the apartment. The high-quality construction standard continues in all areas. This includes, among other things, long-strip oak parquet, ceramic tiles in the wet cells, and a modern kitchen with Miele appliances. Floor heating with individual room control, electric roller shutters, and a video intercom system complement the modern technical equipment. An own cellar compartment as well as available underground parking spaces with preparation for electric vehicles complete the offer. At the same time, you benefit from a location where many things can be reached on foot. Schools and childcare are practically located at the front door, Coop and Migros are about 400 meters away, and the Reiden train station is also within walking distance. Learn more about the JOHA project, the apartment, the floor plan, and the construction standard at:?joha.emperio.ch

  • Garage
  • Elevator
  • Child-friendly
  • +2
New building
Nicole Schroth

Nicole Schroth

1 / 9
Nicole Schroth

Nicole Schroth

  • Garage
  • Elevator
  • Child-friendly
  • +2
5 rooms, 145m², CHF 1,130,000.–
6260 Reiden

Spacious living with private garden

In a quiet and sunny residential area of Reiden, JOHA is creating a modern multi-family house with only four condominiums. Apartment A is located on the ground floor and combines spacious living conditions with a private garden - ideal for families, couples with space requirements or anyone who appreciates living in a green environment without wanting to sacrifice the benefits of a modern condominium.On approximately 145 m² of living space, you can expect a well-thought-out floor plan with plenty of room for different living situations. The heart of the apartment is the spacious, open living, dining, and kitchen area with approximately 50 m². Large window surfaces provide plenty of daylight and create a direct connection to the outdoor area. This is where a central place for daily family life, shared evenings, and relaxed hours at home is created.A special highlight of this apartment is the approximately 110 m² large private garden with an additional seating area of approximately 14 m². The outdoor area offers plenty of space for a large dining table, a cozy lounge, or an individually designed garden landscape and naturally extends the living space during the warmer months to the outside.Three well-proportioned rooms provide ample space for bedrooms, children's or guest rooms. In addition, there is a separate study that is ideal for working from home. A private dressing room, two bathrooms, and the practical laundry room with washing machine and dryer provide additional comfort in everyday life.Great importance is also attached to quality and timeless design in the interior construction. Long-stripe oak parquet, ceramic tiles in the bathrooms, and a high-quality built-in kitchen with Miele appliances form the basis for a modern living ambiance. The underfloor heating can be regulated in the individual rooms, and electric sunshade blinds provide comfort and privacy.A private basement compartment also belongs to the apartment. In the entrance hall, underground parking spaces are available, which are already prepared for electric mobility.The location on Johanniterweg combines quiet living with short distances. Schools, childcare, shopping facilities, and Reiden train station are within walking distance.Discover JOHA, all visualizations, floor plans, and further information about the project at:?joha.emperio.ch

  • Garage
  • Elevator
  • Child-friendly
  • +2
1 / 9
5.5 rooms, 135m², Price on request
6026 Rain

EXCELLENCE AT ALL LEVELS

In Lucerne Rain we are selling a modern 5.5-room terraced single-family house, which was only built in 2023. Here simply everything fits - from the high-quality architecture to the sustainable construction to the generous space with a unique roof terrace.The house is in mint condition and impresses with a modern timber construction, made from certified Swiss wood (FSC & PEFC). The sophisticated materialization concept combines oak parquet and ceramic tiles, which gives the interior a natural and at the same time elegant atmosphere .The large window fronts on both floors ensure a light-flooded living ambience. The spacious living room offers direct access to the sheltered inner courtyard terrace and to the conservatory - ideal for relaxing, eating or playing.The outdoor area is clearly demarcated and offers privacy in the heart of the development.A special highlight is the roof terrace, which is accessible via a cleverly designed staircase is accessible - here the signature of an architect, who has thought of everything .Two indoor parking spaces with electric charging station round off this all-round convincing offer In Lucerne Rain we are selling a modern 5.5-room terraced single-family house, which was only built in 2023. Here simply everything fits - from the high-quality architecture to the sustainable construction to the generous space with a unique roof terrace.The house is in mint condition and impresses with a modern timber construction, made from certified Swiss wood (FSC & PEFC). The sophisticated materialization concept combines oak parquet and ceramic tiles, which gives the interior a natural and at the same time elegant atmosphere .The large window fronts on both floors ensure a light-flooded living ambience. The spacious living room offers direct access to the sheltered inner courtyard terrace and to the conservatory - ideal for relaxing, eating or playing.The outdoor area is clearly demarcated and offers privacy in the heart of the development.A special highlight is the roof terrace, which is accessible via a cleverly designed staircase is accessible - here the signature of an architect, who has thought of everything .Two indoor parking spaces with electric charging station round off this all-round convincing offer Interested? Further information, pictures and a virtual tour as well as viewing options can be found at: propertyowner.ch/en/real-estate/25-20019 Determine property value free of charge. See exclusive listings first. As a member of the Swiss Property Owners Association, you benefit from a free property valuation and gain access to exclusive listings on propertyowner.ch before they are published publicly.

1 / 8
5.5 rooms, 204m², CHF 1,250,000.–
Winkelstrasse, 5735 Pfeffikon LU

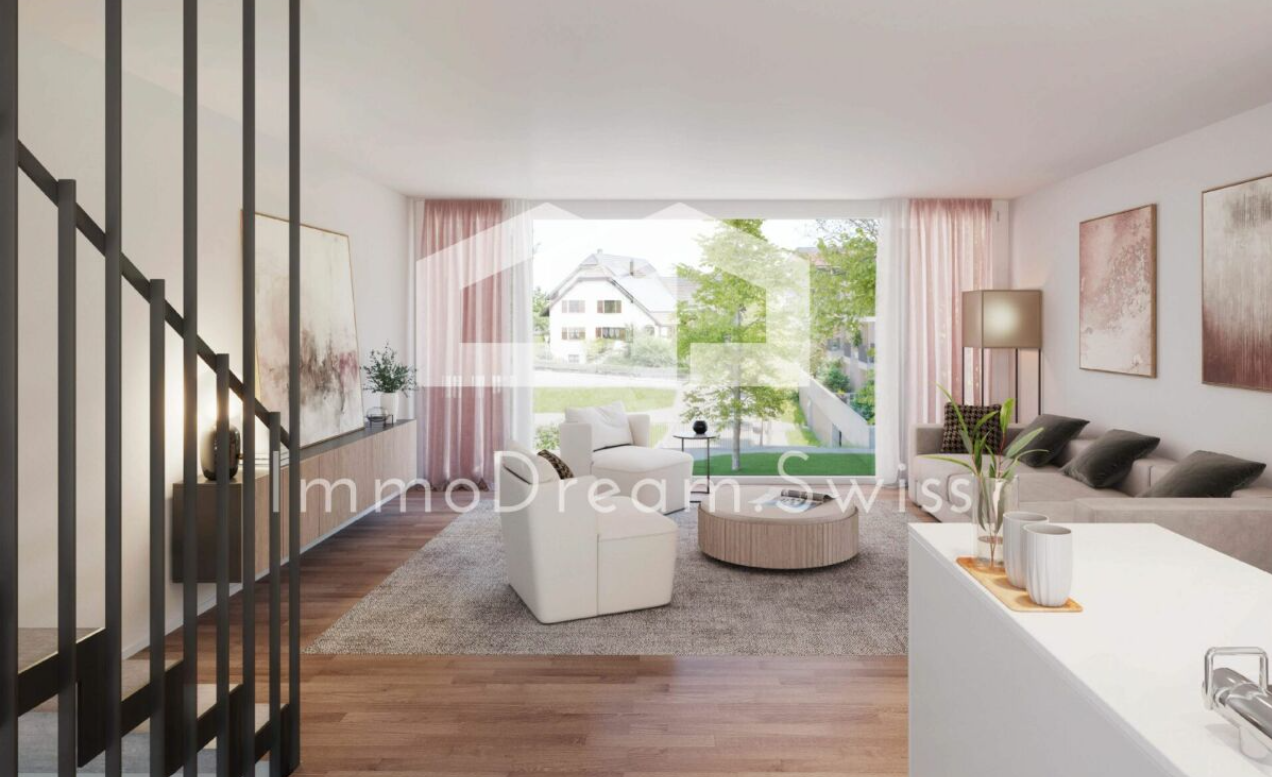
Newly built attractive and modern 5 ½ room row house C4

The former municipality of Pfeffikon is located in the southern part of the canton of Lucerne, between Lake Hallwil and Lake Sempach, and now belongs to the municipality of Rickenbach. The region is characterized by gentle hills, fields, and forests, which create a picturesque rural landscape and a buffer to the A2 north-south axis, 15 minutes away. Due to its geographical location to the lakes and the wide view, Pfeffikon attracts both athletes and connoisseurs. The nearby train stations Reinach and Menziken offer access to the local public transport network and direct connections to Lucerne and Aarau. Additionally, there is a main connection to Sursee with a connection towards Lucerne, Olten, and Bern. In Pfeffikon, there is a primary school attended by the children of the village. The secondary school is located in the nearby center of Rickenbach. The attractive new construction project and its architectural language: Nestled in the hilly landscape and close to Lake Hallwil lies the residential complex "Zentrum Dorf" with a total of 27 residential units. With the well-thought-out concept and placement of the buildings, the new development blends into the existing village image. The grid of the historic buildings was taken up and implemented with today's architectural language. The three building bodies are staggered in arrangement and height and precisely set into the striking topography. Due to the interplay of the building volumes and the exterior design of the buildings, the residential complex is read as a unit with its own identity. The wooden facade, as well as the roof design, take up architectural basic principles of the village and are interpreted in a modern and attractive way. The new buildings have a strict, centrally oriented floor plan typology. With the clear orientation, the apartments benefit from optimal sunlight and receive a fascinating view of the St. Mauritius Church. To enable life in harmony with nature and the outdoor area, the interior is extended to the outside with balconies. The generous open-space concept The heart of the Zentrum Dorf development is the communal courtyard, flanked by the three residential buildings. The slightly elevated, polygonal lawn invites young and old to linger and creates an oasis of peace and encounter. A pavilion covered with wisteria and the adjacent community room with tea kitchen promote a lively neighborhood life. Here, residents can come together, celebrate parties, or simply enjoy everyday life in good company. The area by the pavilion can be adapted to needs and is flexibly furnished. The main access leads from Hausmattstrasse directly to the underground parking garage, which is located under the courtyard. This access is accompanied by an inviting footpath that welcomes residents and visitors alike. The second courtyard access is via Winkelstrasse. Between buildings A and B, you can access the play and community area directly. Building C The four row houses C1 to C4 are located on the slope-side edge of the development and are directly oriented towards the church. All residential units have a separate access from the parking garage as well as from the community area. The bright and inviting living floor with kitchen and dining area extends to both facades. On the east side, there is a special view of the St. Mauritius Church and the communal activities. Opposite, on the west side, lies the private terrace area with an adjacent garden. The lighting of the interior from both sides makes it appear bright and spacious. The internal access is oriented towards the sunlight, so that even access rooms without facade contact present themselves invitingly. On the top level, there is a balcony adjacent to the parental bedroom with dressing room, which opens towards the southwest. By turning the balconies, the privacy between the row houses is maintained. We look forward to your inquiry or to a viewing of the construction site, after making an appointment, Your ImmoDream.Swiss – Team


Travel time
-
1 / 12
2.5 rooms, 72m², CHF 598,000.–
6247 Schötz

Exclusive attic apartment with large terrace and panoramic view in Schötz

Exclusive attic apartment with large terrace and panoramic view in Schötz This nearly new attic apartment (built in 2023) is located in a quiet and central area in Schötz (LU) and impresses with modern living comfort and a spacious terrace of approximately 68 m² with beautiful mountain and panoramic views.The apartment is currently built out as a 2.5-room apartment, but can be expanded to a 3.5-room apartment with minimal effort. On approximately 72 m² of living space, it offers a bright, well-thought-out floor plan, elevator access, and wheelchair-accessible entrance.A private laundry room with a washing tower, a large basement compartment, and an optional underground parking space complete the offer.The property is currently rented out and is ideal for owner-occupiers or investors with immediate returns.This Nova Casa offer includes: • Bright rooms and modern floor plan • 2.5 rooms, expansion to 3.5 rooms possible • Central location • Nearly new built in 2023 • Large terrace 68 m² • Elevator • Underfloor heating • Currently rented - immediate returns possible • Large basement compartment • Private laundry room with washing tower • 1 underground parking space available for CHF 42,000.- Curious? We invite you to a non-binding viewing!Do you want to sell your property uncomplicated and worry-free? We determine the current market value of your property for you and show you your options, discreetly and non-bindingly! We look forward to hearing from you.

New building
1 / 11
4.5 rooms, 149m², CHF 1,190,000.–
6274 Eschenbach

Provisionally reserved exclusive 4.5-room apartment / 1st floor in Eschenbach LU

**CONSTRUCTION STARTED_SECURE LAST APARTMENTS**Exclusive 4.5-room apartment on the 1st floor in the new building "Pilatusblick" 6274 Eschenbach LU20 minutes from Zug and Lucerne, this great property with 7 condominiums is being built in one of the most tax-friendly municipalities in the canton of Lucerne, on the Lucerne-Zug axis. With only 7 condominiums, this offers a maximum of privacy with high-quality equipment and modern construction.Actively participate and contribute your wishes - Now secure this dream apartment and take advantage of the opportunity for active participation.Discover this exceptional 4.5-room apartment on the 1st floor in a brand-new Minergie building in Eschenbach. Experience living at the highest level and living comfort here.The apartment convinces with: • Spacious dining room: With large windows, parquet flooring in solid wood country house plank in oak - perfect for social evenings • Floor plan design with contemporary architecture: Openly designed living and dining area offers the maximum in feel-good atmosphere • Exclusive outdoor area: Spacious balcony with high-quality plate flooring/reduction with distant and sunny view for a sunny view and privacy • Premium equipment: Forward-looking energy concept, underfloor heating with "Free-Cooling" system, controlled ventilation and Home-Matic equipment for the highest comfort - high construction standard • Underground parking: Two underground parking spaces with prepared load management for e-mobility. Location and surroundings: The apartment is located on the outskirts of the village and is still well connected. The location is sunny, facing south, and offers a beautiful atmosphere.This apartment combines modern living with exclusive details and is ideal for demanding buyers who value quality, comfort, and a special living atmosphere.Secure your new home now in this sought-after new building property in a very tax-friendly municipality.Completion and move-in date approx. March/April 2027Sales price CHF 1'190'000.--**Plus 2 underground parking spaces per apartment at CHF 40'000.00 eachBank-approved

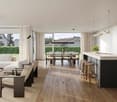
1 / 9
5.5 rooms, 157m², CHF 1,870,000.–
Sonnhangstrasse 22, 6205 Eich

Exclusive 5.5-room ground-floor apartment in Eich - New building with Minergie certification

Discover this spacious 5.5-room ground-floor apartment in an exclusive new construction project in Eich, which will be completed in 2027. This ground-floor apartment combines modern comfort with sustainable construction and offers an exceptional living experience.Highlights of the apartment: • Spacious 157 m² living area • Additional 233 m² total area • 2 modern bathrooms • Barrier-free access • Private balcony with beautiful views • Garage and parking space available • Elevator in the building • Minergie certified for energy-efficient living • Child-friendly environment • Cable TV available • Dishwasher in the kitchen Location and surroundings:The apartment is located in a very quiet area in Eich, which offers peace and quiet both during the day and at night. In the summer, you can enjoy plenty of sunshine, while the winter months offer moderate sunshine. The proximity to Lake Sempach and the Eichwald invites you to take walks and engage in leisure activities. The bus stop "Eichberg" is about a 9-minute walk away.Special features:The building impresses with its modern architecture and large windows, which let in plenty of natural light into the living rooms. The Minergie certification not only guarantees low energy costs but also a pleasant room climate at any time of the year.This new apartment offers you the rare opportunity to invest in a high-quality, forward-looking home. Whether as a family home or as a capital investment - this property promises living comfort at the highest level. Contact us for more information or to arrange a viewing appointment.

Travel time
-
Torsten Lorber

Torsten Lorber

1 / 7
Torsten Lorber

Torsten Lorber

  • Balcony / Terrace
  • Garage
  • Elevator
4.5 rooms, 96m², CHF 950,000.–
6110 Wolhusen

New building with individual design options

The new building project impresses with its modern, high-quality construction and a carefully defined finishing standard. The apartments are realized with a great deal of attention to comfort, functionality, and durable materials.The living rooms receive high-quality oak strip parquet, while the bathroom, shower, and separate toilet are equipped with ceramic tiles. The kitchens are equipped with modern appliances from V-ZUG and feature, among other things, a glass ceramic cooktop, oven, steamer, refrigerator/freezer, and dishwasher.A special plus is the possibility of individual design: buyers can materialize their apartment within the defined standard according to personal wishes and requirements.The outdoor areas are also designed to a high standard. Ground-floor apartments have seating and terrace areas on the ground; the terraces and balconies above are executed with natural stone tiles.The construction start is expected to be in spring 2027, and the move-in date is expected to be at the end of 2028. Here, no wishes are left unfulfilled. Take advantage and convince yourself! This PREMIUM HOMES offer includes: • 8 modern new apartments in Wolhusen • Contemporary architecture • High-quality interior design • Oak parquet in the living rooms • Ceramic tiles in the wet cells • Kitchens with V-ZUG appliances • Washing machine and dryer included • Spacious terraces and balconies • Individual material selection possible • Land share and development included • Move-in expected at the end of 2028 • Personal co-design possible • Basement/workroom included • Balcony 9.1 m2 • Parking space in the garage excl. CHF 35,000.- Interested? We would be happy to take you on a non-binding tour! Do you want to sell your house or apartment worry-free? We will tell you the current market value of your property, discreetly and non-bindingly! Are you interested in a first non-binding exchange of ideas? Don't hesitate and contact us. We look forward to hearing from you.

  • Balcony / Terrace
  • Garage
  • Elevator

Suggested properties for you based on search results

Other interesting objects