285 results - Properties for sale with Elevator: Canton Lucerne

1 / 8
4.5 rooms, 133m², Price on request
Haldenstrasse 57, 6006 Luzern

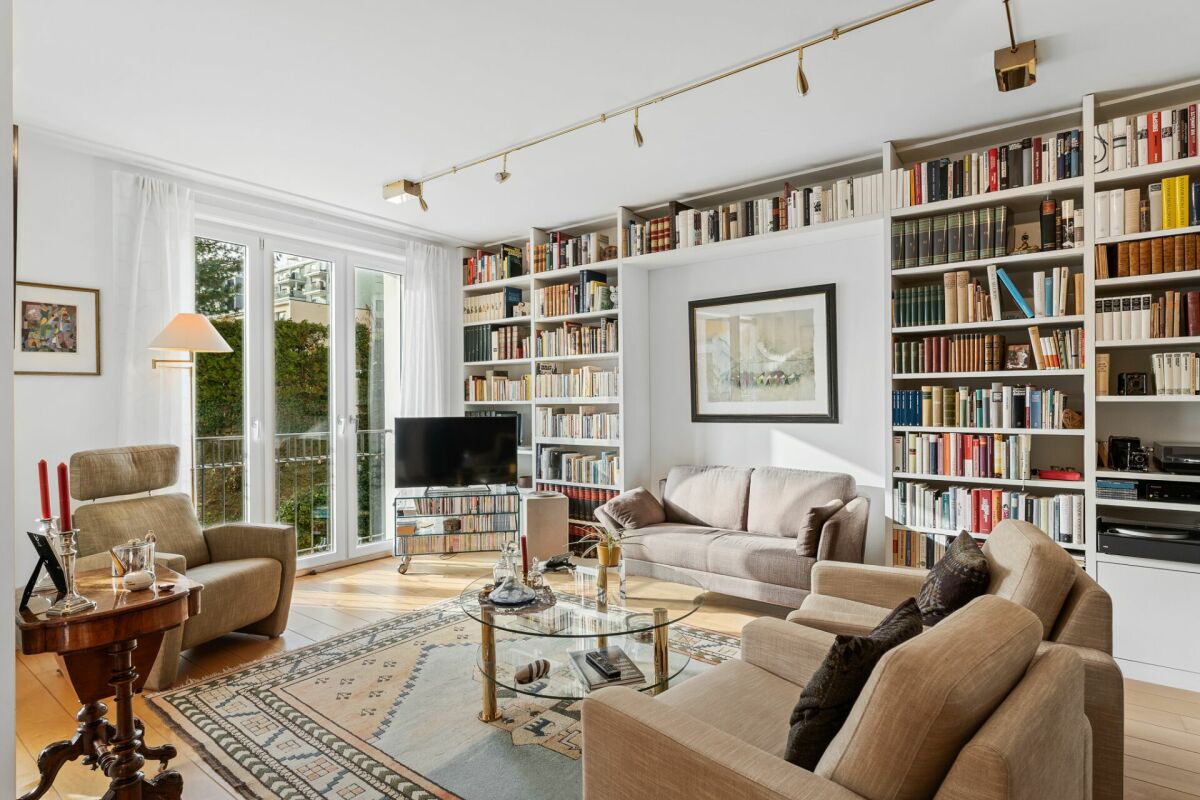
Elegant living in the Tivoli Residence - Exclusive location on Lake Lucerne

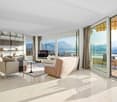
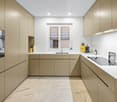
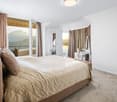
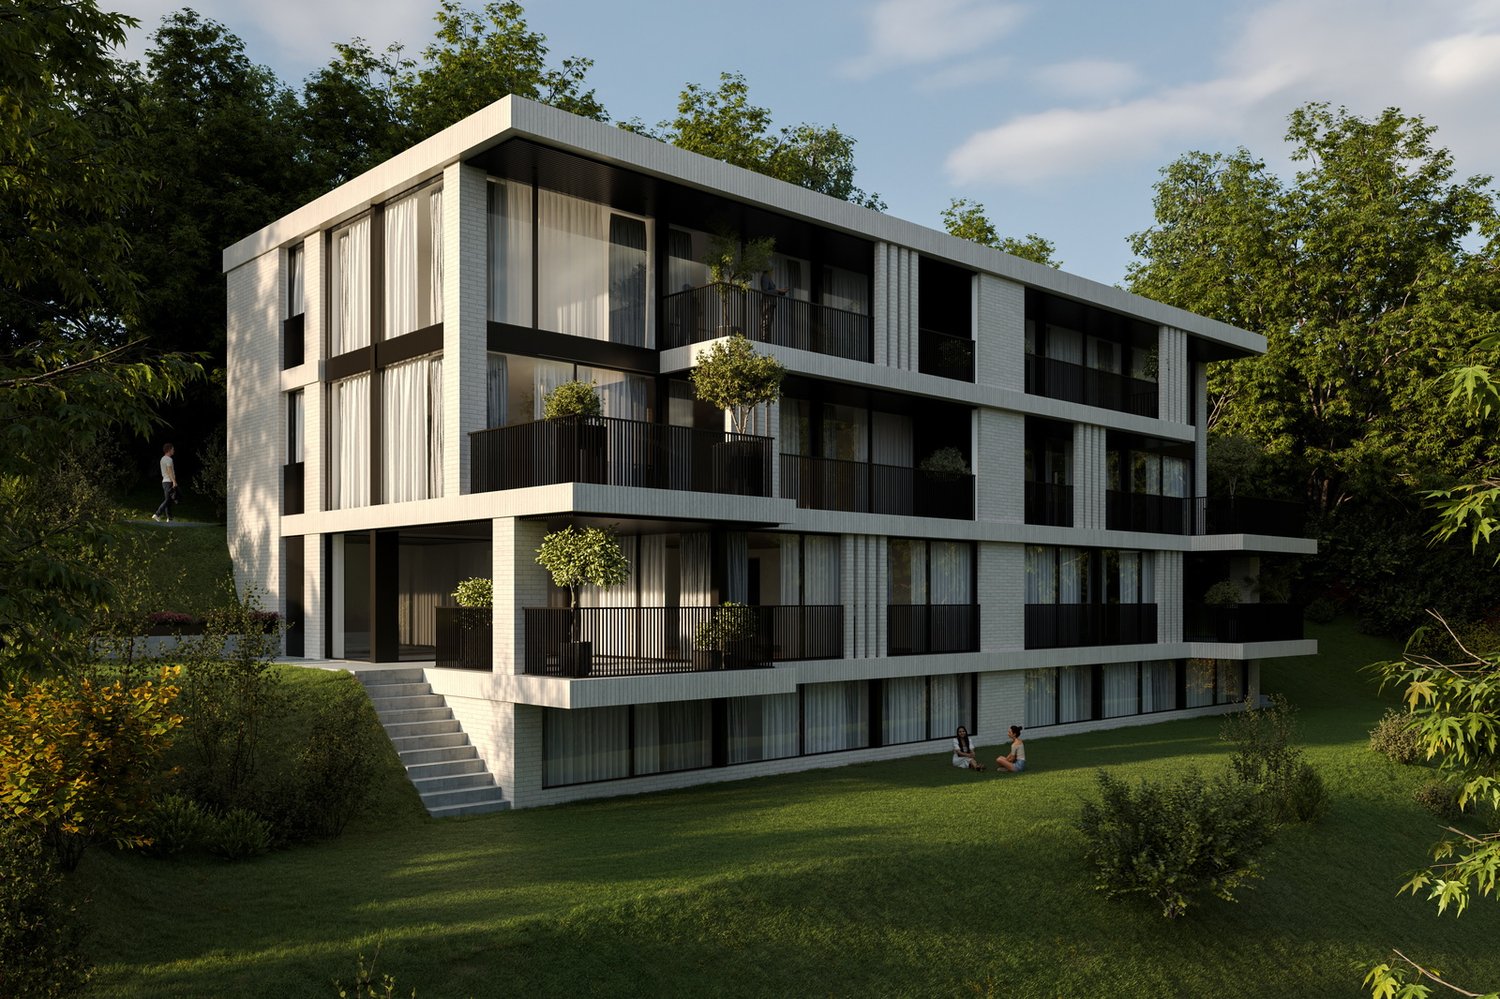
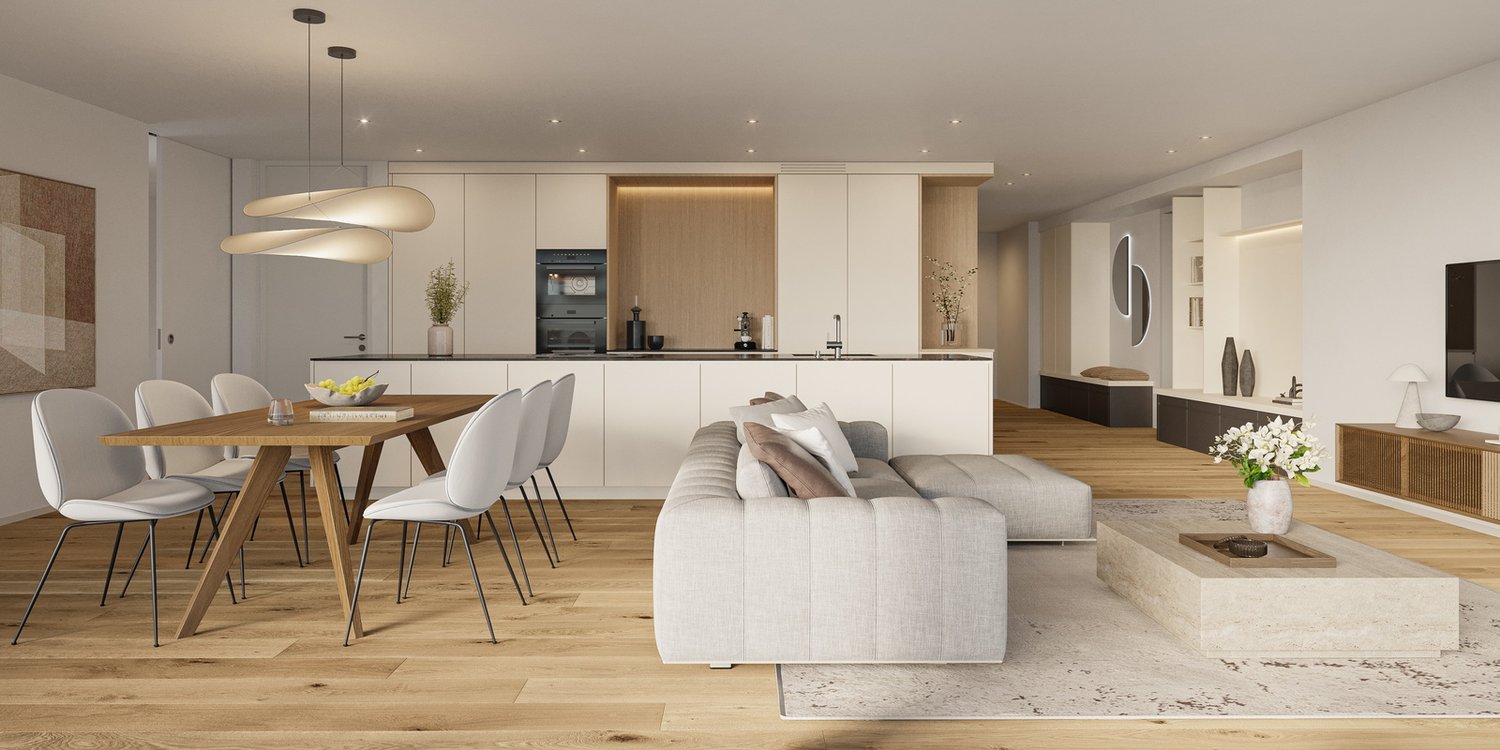
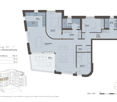
In the heart of the city of Lucerne, directly on Lake Lucerne and in one of the most exclusive residential areas in the region, is this exceptional apartment in the renowned Tivoli Residence. The property impresses with its privileged location and the beautiful view of the well-maintained and quietly located garden area.The stylish apartment on the fourth floor boasts a well-thought-out floor plan, high-quality furnishings, and a modern living concept. With a total of 4.5 rooms, it offers generous space for individual living and the highest living quality.The spacious living and dining area forms the heart of the apartment. The large window surfaces provide a bright and friendly atmosphere and create an elegant living ambiance that invites relaxation and social gatherings.The separately designed kitchen is located in direct proximity to the dining area and combines functionality with timeless aesthetics. High-quality materials and a well-thought-out room layout enable comfortable and efficient use.From the covered balcony, you can enjoy a quiet and relaxing view of the beautifully designed garden of the residence - an ideal place to leave the daily routine behind and enjoy the special living quality of this location.Two bathrooms offer high comfort and additional flexibility for residents and guests. Custom-made built-in cabinets provide practical and discreet storage space. Two separate laundry rooms - one of which is equipped with its own washing machine and dryer - complement the well-thought-out room offer optimally.A special highlight of the residence is the exclusive wellness area on the first floor, which is available to residents. This includes a spacious indoor pool, a sauna, and a modern fitness room. Additionally, there is the possibility to rent a private wine cellar.The Tivoli Residence impresses with a high level of privacy, elegant architecture, and high-quality construction. A concierge service is available to residents for various services such as errands, mail, or package delivery.The apartment also has a spacious underground parking garage, from which you can easily reach your living floor with the elevator.This unique property combines an exclusive location, stylish architecture, and the highest living comfort, offering an exceptional living quality in the heart of Lucerne.Highlights at a glance: • Attractive room layout over 4.5 rooms • Spacious living area • Exceptional living concept • Covered outdoor terrace • Access with the elevator directly to the living floor • Floor-to-ceiling windows in the living area • Bright and light-filled rooms • Integrated built-in cabinets • Electric shutters • Underfloor heating available • Private laundry room with washing machine and dryer • Two large wall shelves, washing machine & dryer, lighting/lamps available (including approx. value CHF 100,000) • Additional drying room for shared use • Bicycle room in the building • Basement room available • Beautiful indoor pool with sauna • Fitness area with modern fitness equipment • Beautifully designed garden area • Concierge service at the reception (errands, mail service, package delivery, etc., Mon-Fri) • Spacious underground parking garage (parking space 66)

Travel time
-
1 / 6
2.5 rooms, 113m², Price on request
Seestrasse 58, 6354 Vitznau

Your retreat by the lake - quiet, sunny, unique.

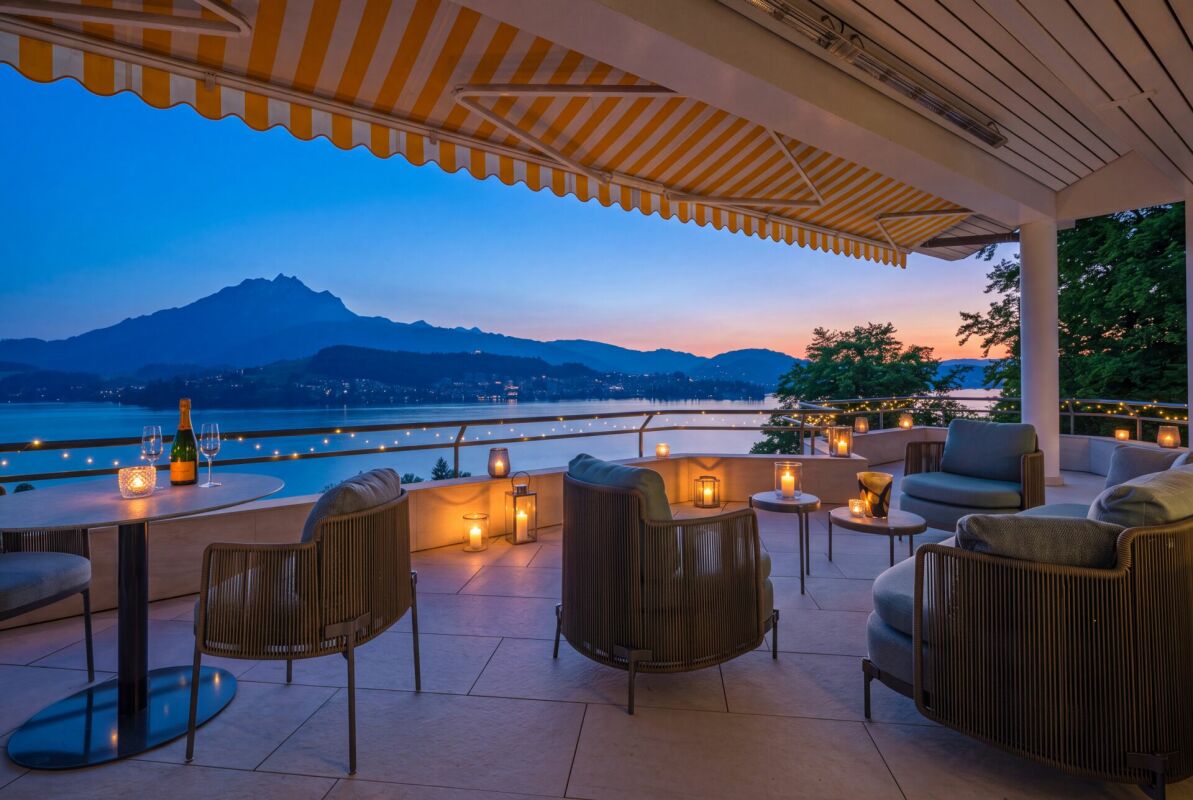
The locationThe historic villa impresses with its privileged location directly on the shore of Lake Lucerne. The immediate proximity to the water, the free view over the lake, and the sun-kissed orientation create a unique living feeling and give this property its special character.Vitznau is located directly on the shore of Lake Lucerne and is one of the most attractive lake communities in central Switzerland. The picturesque connection of lake and mountain landscape, the high quality of life, and the excellent tourist infrastructure give the place a special charm. Thanks to its immediate proximity to the Rigi, the ship stations, and numerous hiking areas, Vitznau offers a wide range of leisure and recreational activities and is considered one of the most sought-after residential and vacation destinations in the region.The most importantThe property comprises a total of four exclusive condominiums, which convince with a generous space offer and an individual interior design. All floors are easily accessible by lift, and the building is technically up to date. Each residential unit also benefits from an attractive outdoor area with high quality of stay and access to the jointly usable garden facility.The listed "Villa Post am See" was comprehensively renovated with great attention to detail and care. The elaborate renovation work gives the historic building a new shine and harmoniously combines its unique character with modern living comfort. High ceilings and an open, contemporary floor plan create a stylish and high-quality living ambiance. All residential units are also approved as secondary residences.The specialThe "Villa Post am See" in Vitznau combines modern living comfort with historic character. In a privileged location, directly in the village center and on the shore of Lake Lucerne, the high-quality renovated condominiums offer a living ambiance of the extra class. The possibility of use as a secondary residence underlines the exclusivity and attractiveness of this exceptional living offer additionally.

Travel time
-
1 / 6
3.5 rooms, 100m², Price on request
Schmiedgasse 5, 6182 Escholzmatt

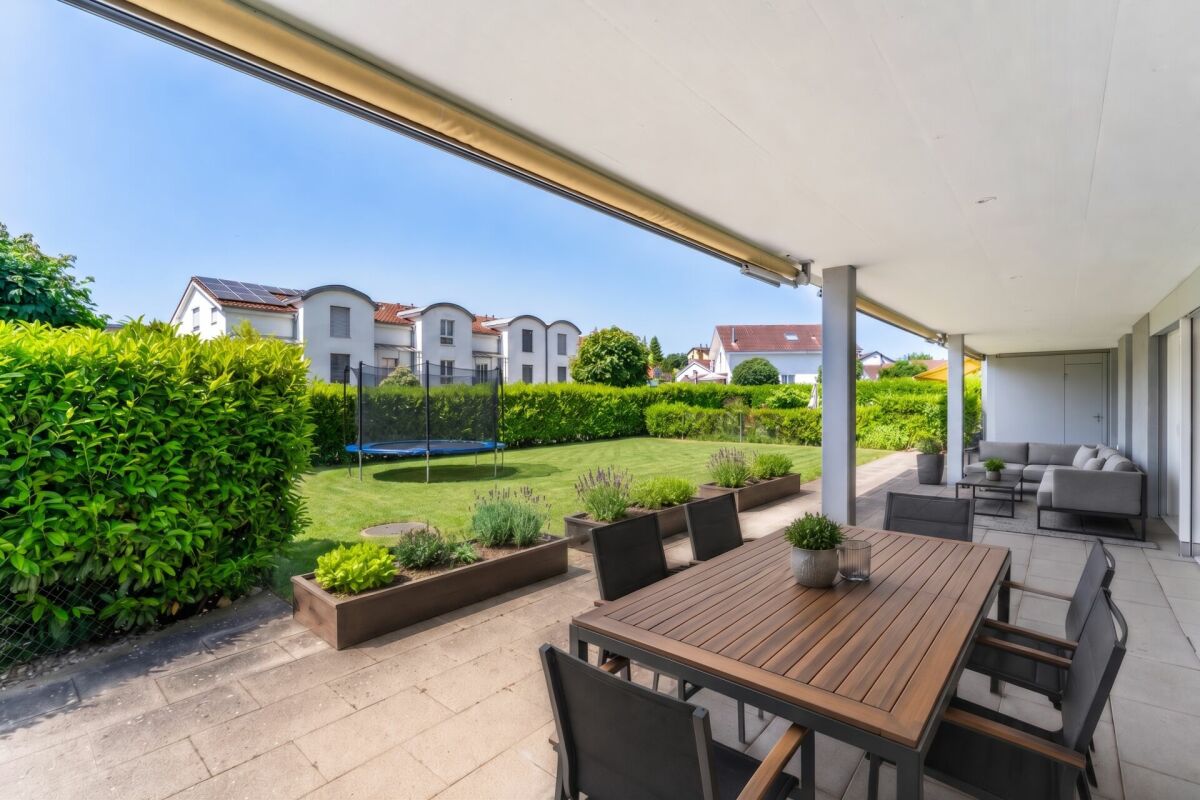
3.5-room garden apartment, completely renovated in 2024, Escholzmatt LU

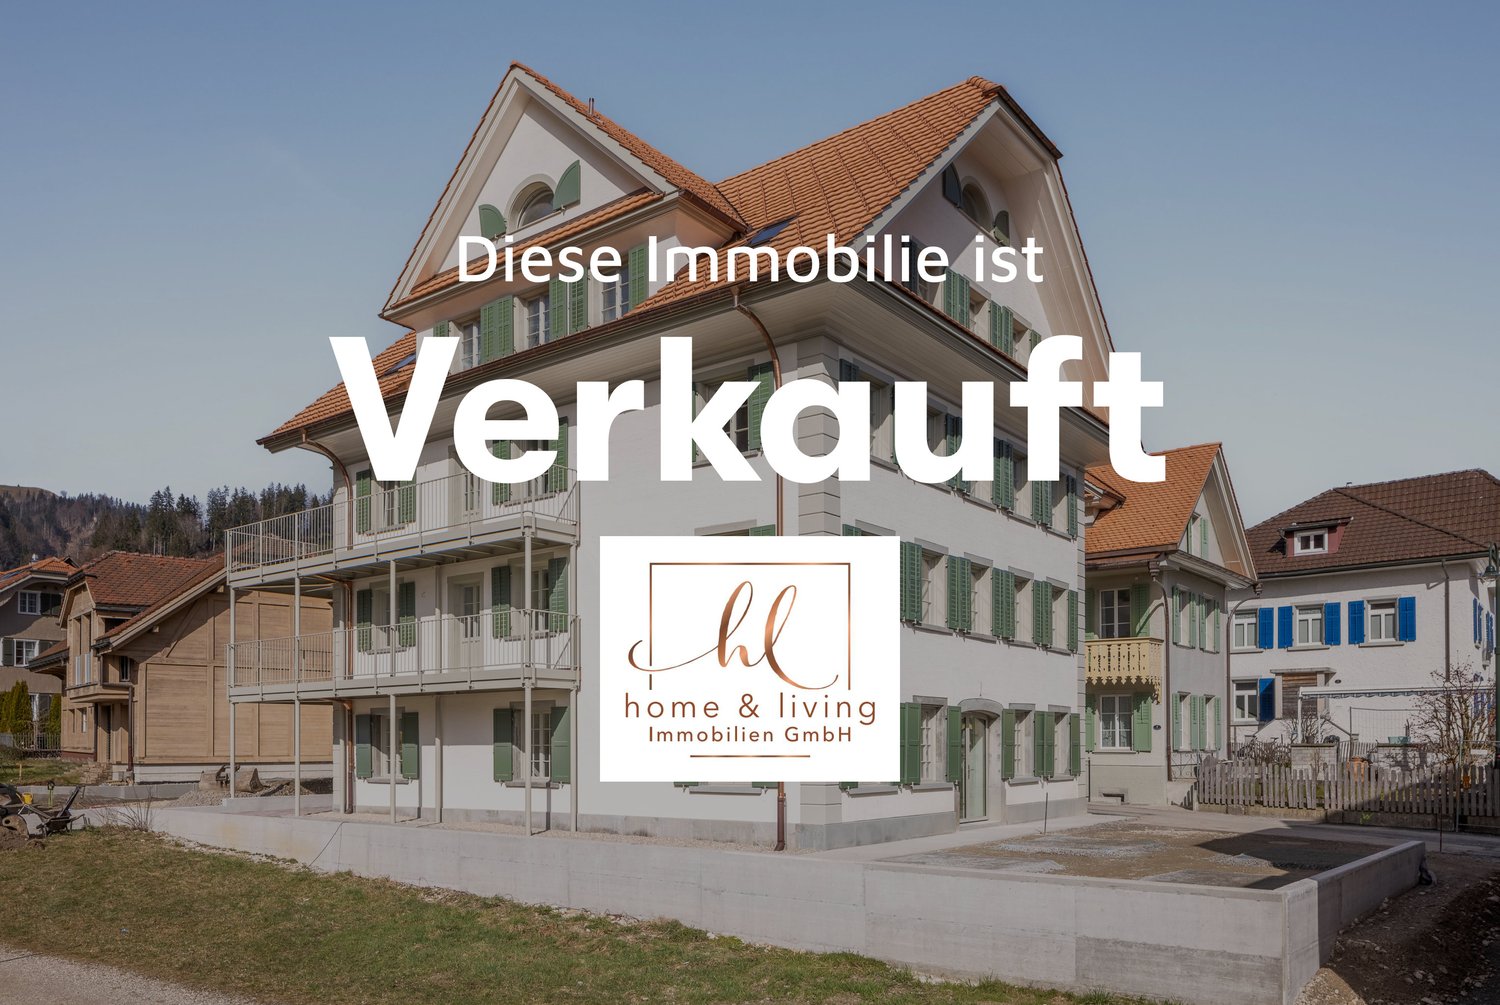
In a 4-party house built in 1834 and completely renovated in 2024, located at Schmiedgasse 5, you will find this bright 3.5-room garden apartment on the ground floor - quiet, sunny, and close to nature with a mountain view. Approx. 100 m² of living space with an open living/dining area and a new, high-quality kitchen, a modern bathroom, and a private washing machine/tumbler. District heating with underfloor heating, new windows, and floors provide modern comfort.The private outdoor space impresses with 120 m² of private garden, 27 m² of covered garden seating, and an additional 30 m² balcony - ideal for families, couples, or home office; pets are allowed.Top infrastructure: Escholzmatt train station approx. 281 m (S6 every 30 minutes, RegioExpress hourly), shopping, and schools within walking distance; Marbachegg and Sörenberg for leisure activities nearby. • Living space: approx. 100 m²; 3.5 rooms; ground floor (garden apartment) • Outdoor: 120 m² garden; 27 m² covered seating area; 30 m² balcony • Equipment: new kitchen/bathroom (2024), underfloor heating (district heating), washing machine/tumbler • House: built in 1834, completely renovated in 2024; 3 floors; 4 units; elevator in the house • Parking: 1 outdoor parking space; garage space possibly rentable • Additional rooms: basement compartment and additional storage space • Location: Schmiedgasse 5, 6182 Escholzmatt LU; quiet, child-friendly • Availability: by arrangement • Purchase price: CHF 639,000

Travel time
-
1 / 8
  • Parking space
  • Garage
  • Elevator
  • +5
6.5 rooms, 243m², Price on request
6006 Luzern

Exclusive Panorama Residence - Loge Seat with Dreamlike Scenery

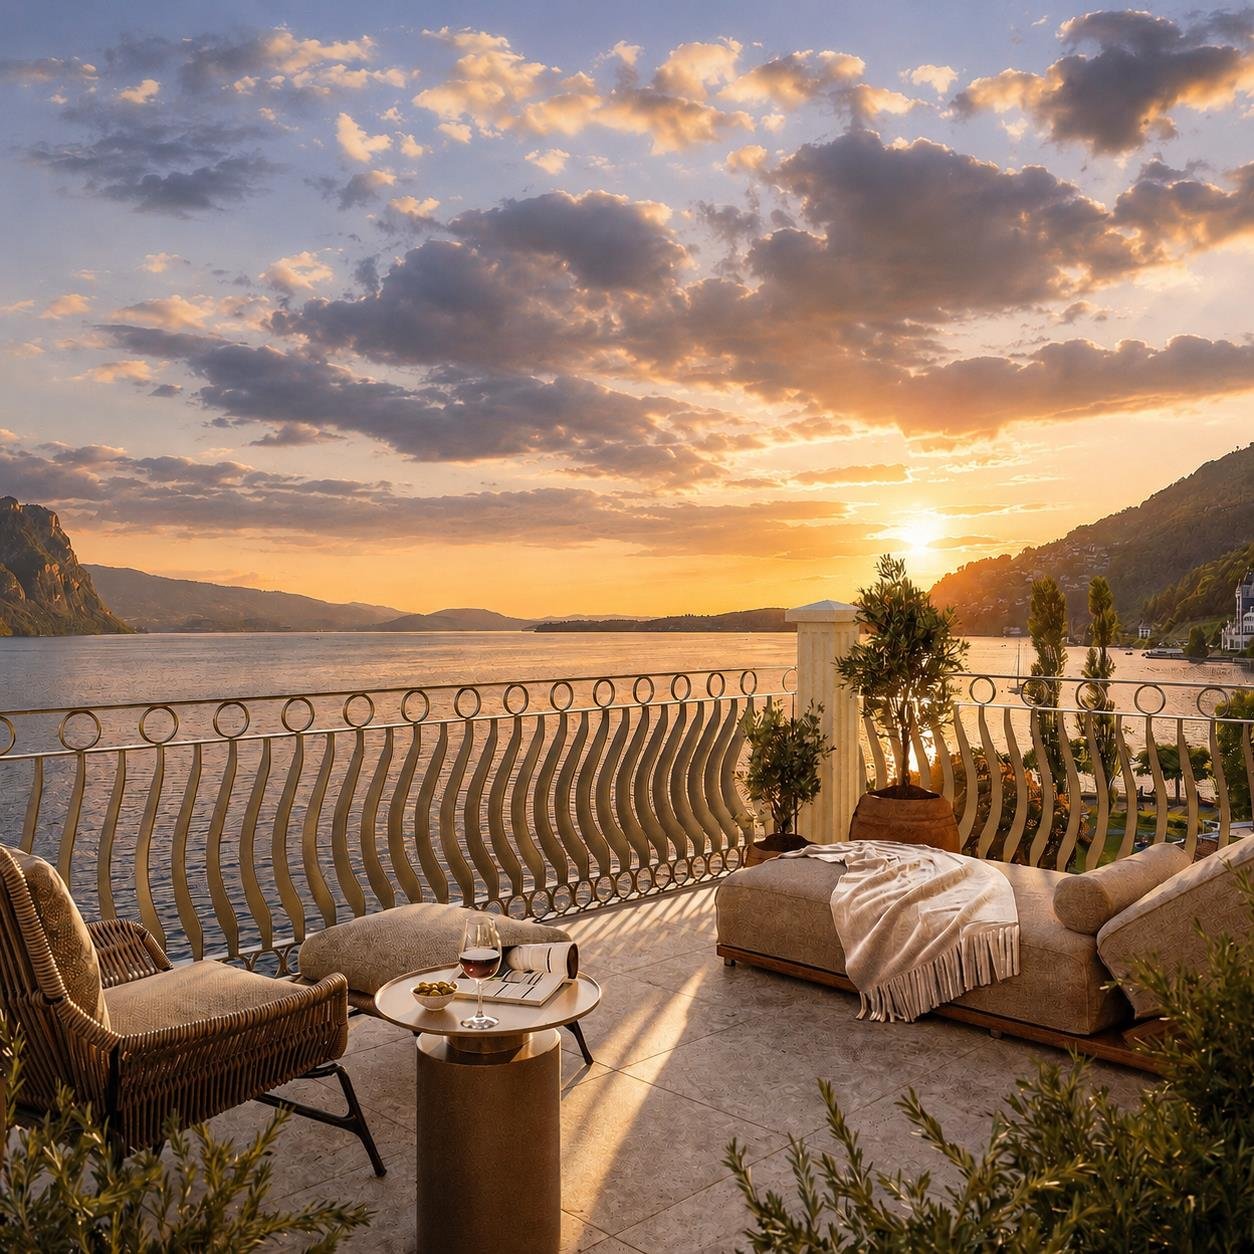
Loge seat over Lucerne - A maisonette attic apartment that evokes emotions In a privileged location, a panorama of rare intensity opens up: The view glides over the glittering lake, sweeps over the surrounding municipalities, and finds its climax in the majestic Alpine scenery. When the sun sets behind the peaks in the evening, the sky becomes a glowing work of art.On two levels, a living concept unfolds that combines generosity and elegance in perfect balance. Light-flooded rooms, noble marble floors, and a clear architectural handwriting create timeless refinement.In the center of iconic presence: An exclusive fireplace, artistically surrounded by the staircase, as a sculptural centerpiece of fire and form. More than a source of warmth, it becomes the stage of living - a place of encounter and security.The living and dining area opens fluidly to the terrace - indoors and outdoors merge into a living feeling of special quality.The design kitchen convinces with noble materials, high-quality equipment, and an integrated wine cooler - created for pleasure and stylish hospitality.Generous window fronts bring nature into the interior. Light and mood change over the course of the day - from morning freshness to golden evening calm.The two levels create a clear separation between openness and privacy. Bedrooms become retreats, additional rooms become places of inspiration.The extensive terrace is far more than an extension - it is a loge seat over Central Switzerland for quiet moments, sociable evenings, and unforgettable sunsets.An elevator, a spacious cellar, and a private double garage with direct access round off this exclusive offer.This maisonette stands for attitude, aesthetics, and a life with a view of the essential - and the extraordinary.

  • Parking space
  • Garage
  • Elevator
  • +5
New building
1 / 5
3.5 rooms, 100m², CHF 1,220,000.–
Würzenbachstrasse, 6006 Luzern

Quality of living that convinces.

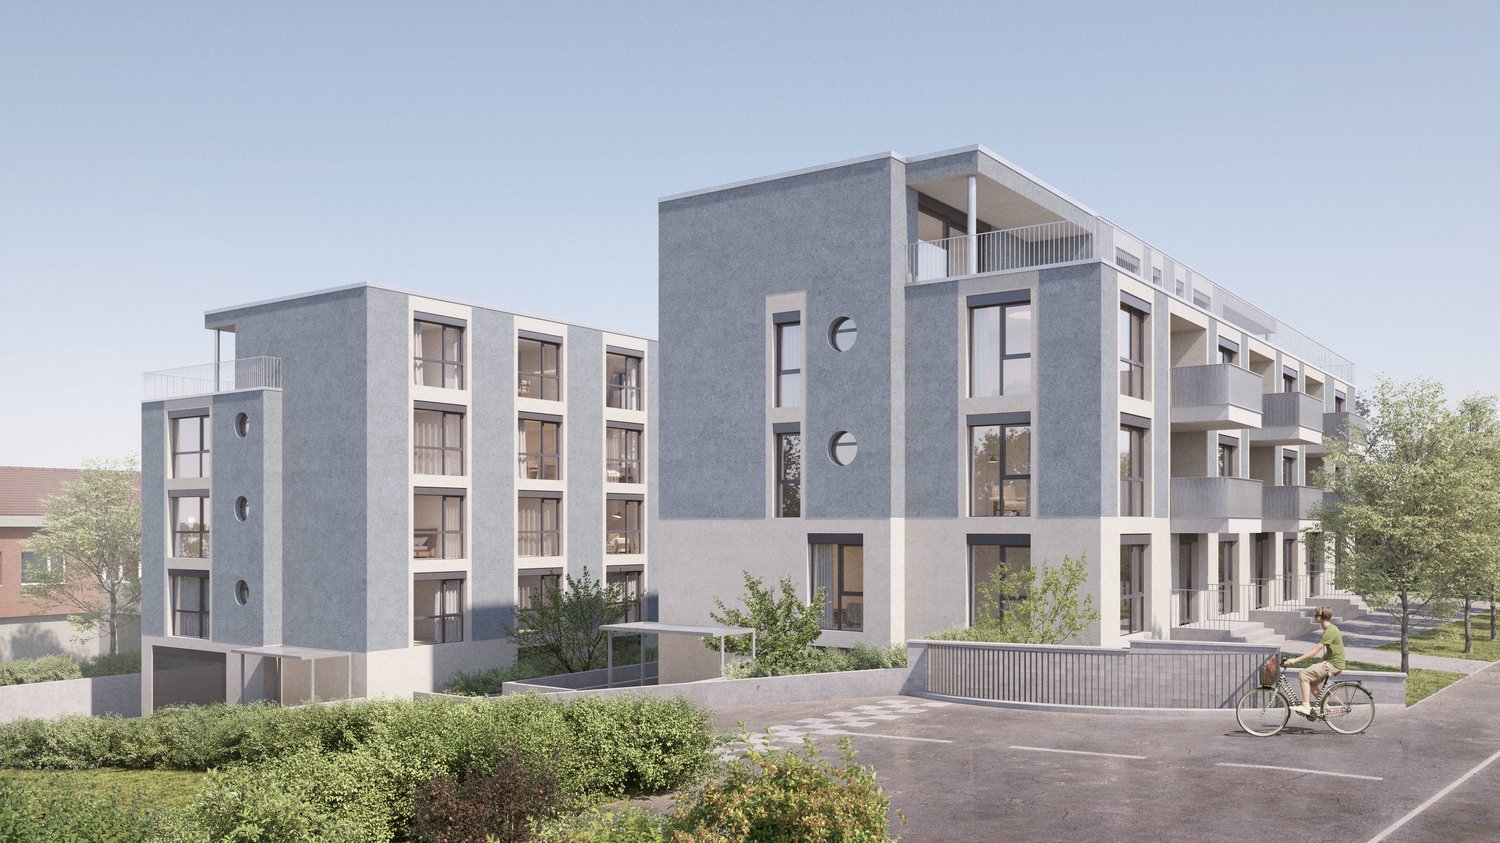
Living here is a pleasureThe Würzenbachstrasse 56 is located in a popular, family-friendly neighborhood on the right lake shore of Lucerne with beautiful views and many sunny hours. The bus stop is conveniently located in front of the property and offers a quick connection to the city center, while the highway connections Buchrain and Emmen-Süd are easily accessible.Shopping facilities, schools, kindergartens, and other services are within walking distance. The nearby lake shore, the Lido, the Swiss Transport Museum, and the Dietschiberg and Meggerwald offer a variety of opportunities for recreation, sports, and leisure. The combination of a natural environment, good infrastructure, and proximity to the city makes the location particularly attractive for families and active city dwellers.Your new homeAt Würzenbachstrasse 56, seven high-quality condominiums are being created through the redevelopment of an existing property. The former offices are being transformed into modern, bright apartments with well-thought-out floor plans and private outdoor areas. The apartment offer ranges from a 2½-room apartment to a 5½-attic-maisonette apartment, providing living space for every taste.The two 3½-room apartments will be realized on the 1st and 2nd upper floors. A living area of approximately 101 m² leaves no wishes unfulfilled in terms of living quality. A home with a feel-good factor and plenty of space to live.The property will be comprehensively energetically optimized: this includes the renewal of the building envelope, the installation of a photovoltaic system, and the complete renewal of the building services. High-quality materials, modern kitchens and bathrooms, parquet floors, and generous construction budgets ensure contemporary living comfort and offer room for individual design possibilities at the same time.The offer is complemented by basement compartments, an elevator, bicycle parking spaces, and separately purchasable garage and outdoor parking spaces. The garage spaces are prepared for future e-mobility.Arrange a consultation with us. We will be happy to advise you on the property.Convinced?You have reached the end of the ad. • Everything is fine, but you want to sell your property first? We will be happy to support you. • The object suits good friends or acquaintances? Feel free to share! • Not your desired result? On arlewo.ch, you benefit from a free search agent.

Travel time
-
New building
1 / 5
2.5 rooms, 49m², CHF 740,000.–
Würzenbachstrasse, 6006 Luzern

A Home to Feel Good

Living is easy here The Würzenbachstrasse 56 is located in a popular, family-friendly neighborhood on the right lakeshore of Lucerne with beautiful views and many sunny hours. The bus stop is conveniently located in front of the property and offers a quick connection to the city center, while the highway connections to Buchrain and Emmen-South are easily accessible. Shopping facilities, schools, kindergartens, and other services are within walking distance. The nearby lakeshore, the Lido, the Swiss Transport Museum, and the Dietschiberg and Meggerwald offer a variety of opportunities for relaxation, sports, and leisure. The combination of a natural environment, good infrastructure, and proximity to the city makes the location particularly attractive for families and active city dwellers. Your new home At Würzenbachstrasse 56, seven high-quality condominiums are being created through the conversion of an existing property. The former offices are being transformed into modern, bright apartments with well-thought-out floor plans and private outdoor areas. The apartment offer ranges from a 2.5-room apartment to a 5.5-room attic maisonette apartment, providing living space for every taste. The three 2.5-room apartments will be realized on the 1st to 3rd upper floors. A living area of approximately 50 m² leaves no wishes unfulfilled in terms of living quality. A home with a feel-good factor and plenty of space to live. The property is being comprehensively energetically optimized: this includes the renewal of the building envelope, the installation of a photovoltaic system, and the complete renewal of the building services. High-quality materials, modern kitchens and bathrooms, parquet floors, and generous construction budgets ensure modern living comfort and offer room for individual design possibilities at the same time. The offer is complemented by basement rooms, an elevator, bicycle parking spaces, and separately purchasable garage and outdoor parking spaces. The garage spaces are prepared for future e-mobility. Arrange a consultation with us. We will be happy to advise you on the property. Be convinced... ...by the home ownership in the Würzenbach neighborhood. Convinced? You have reached the end of the ad. • Everything is fine, but you want to sell your property first? We will be happy to support you. • The object fits well with good friends or acquaintances? Feel free to share! • Not your desired result? On arlewo.ch, you benefit from a free search agent.

Travel time
-
New building
1 / 4
4.5 rooms, 142m², CHF 1,890,000.–
Würzenbachstrasse, 6006 Luzern

Garden apartment between city and nature

Live comfortably hereThe Würzenbachstrasse 56 is located in a popular, family-friendly neighborhood on the right lake shore of Lucerne with beautiful views and many sunny hours. The bus stop is conveniently located in front of the property and offers a quick connection to the city center, while the highway connections Buchrain and Emmen-Süd are easily accessible.Shopping facilities, schools, kindergartens, and other services are within walking distance. The nearby lake shore, the Lido, the Swiss Transport Museum, and the Dietschiberg and Meggerwald offer a variety of opportunities for relaxation, sports, and leisure. The combination of a natural environment, good infrastructure, and proximity to the city makes the location particularly attractive for families and active city dwellers.Your new homeAt Würzenbachstrasse 56, seven high-quality owner-occupied apartments are being created through the conversion of an existing property. The former offices are being transformed into modern, bright apartments with well-thought-out floor plans and private outdoor areas. The apartment offer ranges from a 2½-room apartment to a 5½-attic-maisonette apartment, providing living space for every taste.On the ground floor, a fantastic 4½-room apartment with a garden seating area is being created. Here you live on approximately 142 m² of living space and also enjoy additional green and idyllic garden space of around 247 m². An apartment that is perfect as a home for your family and meets all living requirements.The property is being comprehensively energetically optimized: this includes the renewal of the building envelope, the installation of a photovoltaic system, and the complete renewal of the house technology. High-quality materials, modern kitchens and bathrooms, parquet floors, and generous construction budgets ensure modern living comfort and at the same time offer room for individual design possibilities.The offer is complemented by basement compartments, a lift, bicycle parking spaces, and separately purchasable garage and outdoor parking spaces.Arrange a consultation with us. We will be happy to advise you on the property.Be convinced......by the home ownership in the Würzenbach quarter.Convinced?You have reached the end of the advertisement. • Everything is fine, but you want to sell your property first? We will be happy to support you. • The object fits well with good friends or acquaintances? Feel free to share! • Not your desired result? On arlewo.ch, you benefit from a free search agent.

Travel time
-
1 / 4
5.5 rooms, 189m², CHF 2,490,000.–
6204 Sempach

Garden apartment of a special kind

Your new home, where comfort and nature meet. Experience the best of both worlds: stylish living and your own garden, which becomes your personal refuge. Here, your dream of a harmonious life by the lake comes true.Welcome to the "Sempach Residence" - an exceptional new construction project in Sempach, which creates a successful symbiosis of contemporary architecture and the beauty of nature. The apartments offer not only a home, but an experience with a panoramic view. Due to the clever arrangement at the corners of the building, the residents enjoy an unparalleled open view, which perfectly captures the natural beauty of the surroundings. The apartments of the Sempach Residence meet all demands for contemporary aesthetics and offer a perfect blend of comfort and timeless elegance.Highlights • Unique panorama over Lake Sempach • Private garden area • 2 underground parking spaces at 50,000 francs each • The interior design can be individually tailored to personal preferences For more information about this unique property and an overview of the most beautiful properties in Central Switzerland, please visit our website at www.domba.ch. Order the detailed documentation for the dream home "Garden apartment of a special kind" now or contact us for a viewing appointment. This property can be viewed via video call. Ms. Sandra Bissegger is happy to support you on your way to your own dream home!Our Bader team is available at any time by phone, WhatsApp, FaceTime, and email.Sandra Bissegger+41 41 418 08 48+41 79 418 48 48info@domba.ch

New building
1 / 4
4.5 rooms, 145m², CHF 1,850,000.–
6354 Vitznau

Luxury apartments in Vitznau - stylishly planned, elegantly equipped

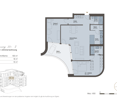
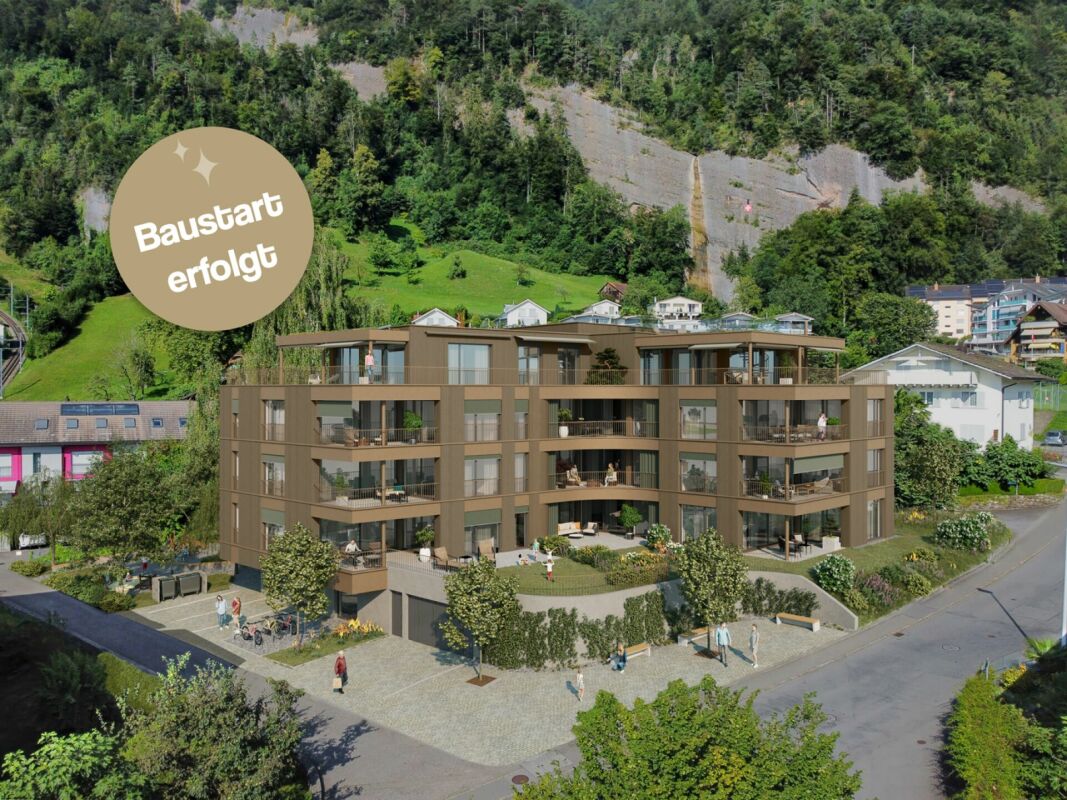
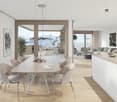
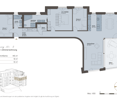
With "Felice", a high-quality residential project is being created in Vitznau, which harmoniously combines modern architecture, natural surroundings, and sophisticated living comfort.The apartments convince with spacious floor plans, bright living rooms, attractive outdoor areas, and high-quality, stylishly planned equipment. The elegant facade with vertical wood cladding and warm metal accents blends harmoniously into the surroundings and gives the building a modern, yet natural appearance.Inside, you can expect high-quality kitchens, stylish bathrooms with exclusive sanitary fixtures, floor-level showers, floor-to-ceiling doors, and practical built-in closets in lacquered MDF. Attractive budgets are available for individual selection of kitchens, sanitary facilities, wall cabinets, and floor and wall coverings.Additional comfort is provided by controlled apartment ventilation, free cooling via underfloor heating, and modern smart home control based on KNX. Lighting, shading, room temperature, ventilation, and other functions can be comfortably controlled and adjusted to personal needs.The surroundings are designed to a high standard and offer meeting zones, play and recreation areas, natural stone paving, visitor parking, bicycle parking, and a modern mailbox system with package compartments.Construction has started, and according to current planning, occupancy is scheduled for March 2028.We look forward to your contact for questions or further information.More information at www.felice-vitznau.ch


New building
1 / 3
3.5 rooms, 100m², CHF 1,320,000.–
6354 Vitznau

Modern living in Vitznau - high-quality, elegant, comfortable

With «Felice», a high-quality residential project is being created in Vitznau, which harmoniously combines modern architecture, natural surroundings, and upscale living comfort.The condominiums convince with spacious floor plans, bright living rooms, attractive outdoor areas, and high-quality, stylishly planned equipment. The elegant façade with vertical wood cladding and warm metal accents blends harmoniously into the surroundings and gives the building a modern, yet natural appearance.Inside, you can expect high-quality kitchens, stylish bathrooms with exclusive sanitary fixtures, floor-level showers, floor-to-ceiling doors, and practical built-in closets in lacquered MDF. Attractive budgets are available for individual selection for kitchens, sanitary facilities, wall cabinets, as well as floor and wall coverings.Additional comfort is provided by controlled apartment ventilation, free cooling via the underfloor heating, and modern smart home control based on KNX. Lighting, shading, room temperature, ventilation, and other functions can be comfortably controlled and adjusted to personal needs.The surroundings are designed to a high standard and offer meeting zones, play and recreation areas, natural stone paving, visitor parking spaces, bicycle parking spaces, and a modern mailbox system with package compartments.Construction has started, and according to current planning, occupancy is scheduled for March 2028.We look forward to your contact for questions or further information.More information at www.felice-vitznau.ch

New building
1 / 3
4.5 rooms, 145m², CHF 1,880,000.–
6354 Vitznau

Felice Vitznau - Living with Comfort and Style

With "Felice", a high-quality residential project is being created in Vitznau, which harmoniously combines modern architecture, natural surroundings, and upscale living comfort.The condominiums convince with spacious floor plans, bright living rooms, attractive outdoor areas, and high-quality, stylishly planned equipment. The elegant facade with vertical wood cladding and warm metal accents blends in harmoniously with the surroundings and gives the building a modern, yet natural appearance.Inside, you can expect high-quality kitchens, stylish bathrooms with exclusive sanitary fixtures, floor-level showers, floor-to-ceiling doors, and practical built-in closets in lacquered MDF. Attractive budgets are available for individual selection for kitchens, sanitary facilities, wall cabinets, as well as floor and wall coverings.Additional comfort is provided by controlled apartment ventilation, free cooling via the underfloor heating, and modern smart home control based on KNX. Lighting, shading, room temperature, ventilation, and other functions can be comfortably controlled and adjusted to personal needs.The surroundings are designed to be high-quality and offer meeting zones, play and recreation areas, natural stone paving, visitor parking spaces, bike parking spaces, and a modern mailbox system with package compartments.Construction has started, and according to current planning, occupancy is scheduled for March 2028.We look forward to your contact for questions or further information.More information at www.felice-vitznau.ch

Suggested properties for you based on search results
Other interesting objects