122 results - Properties for sale with Balcony / Terrace, Elevator, New building: Canton Lucerne

1 / 6
3.5 rooms94m²CHF 620,000.–
Meichten 5, 6147 Altbüron

New Build: 3.5-Room Owner-Occupied Apartment

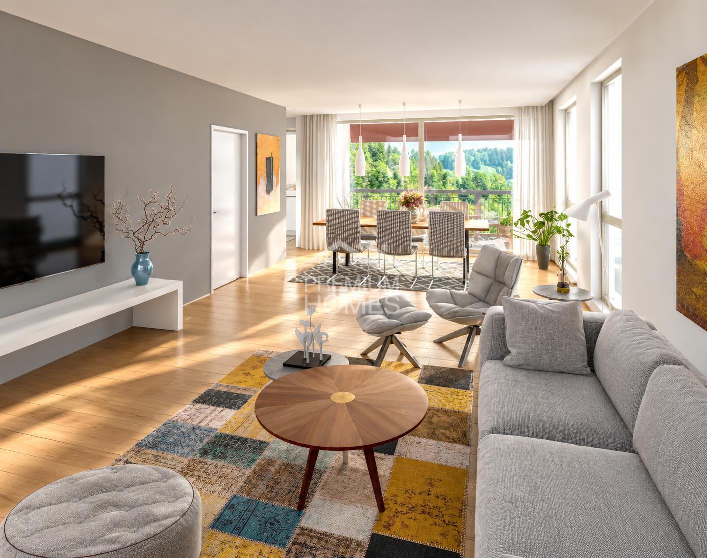
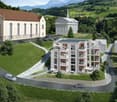
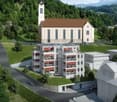
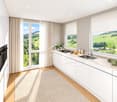
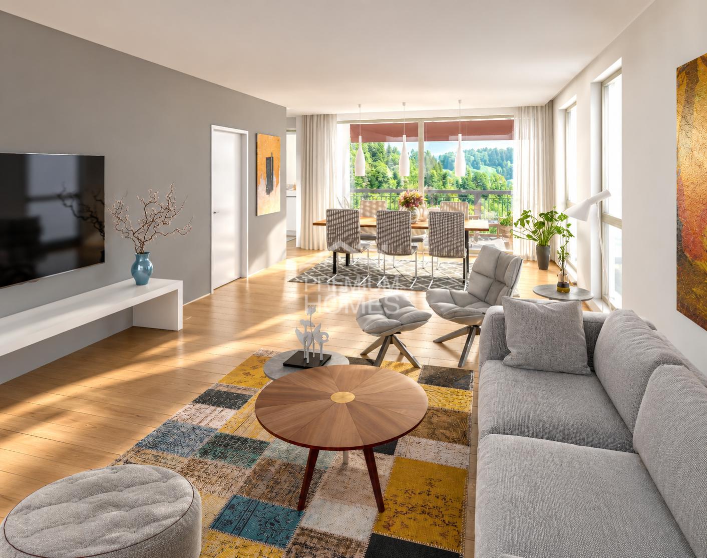
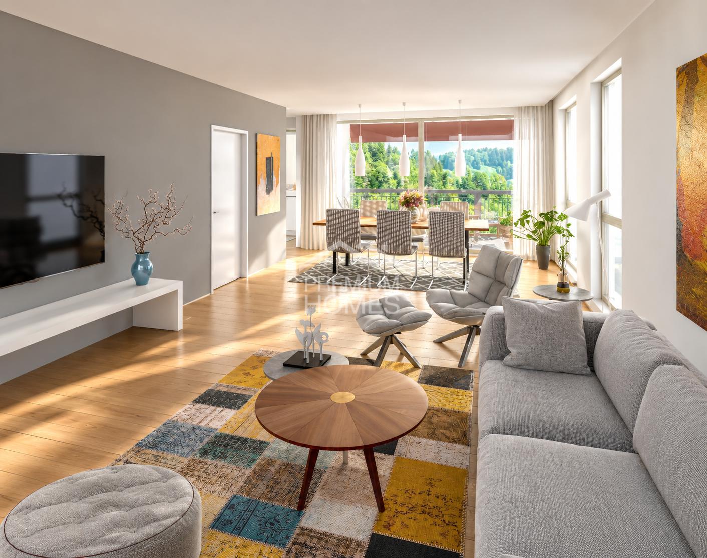
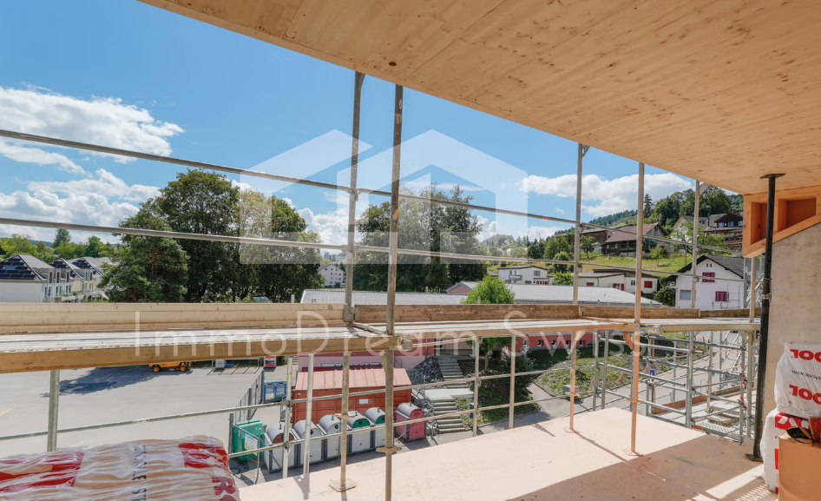
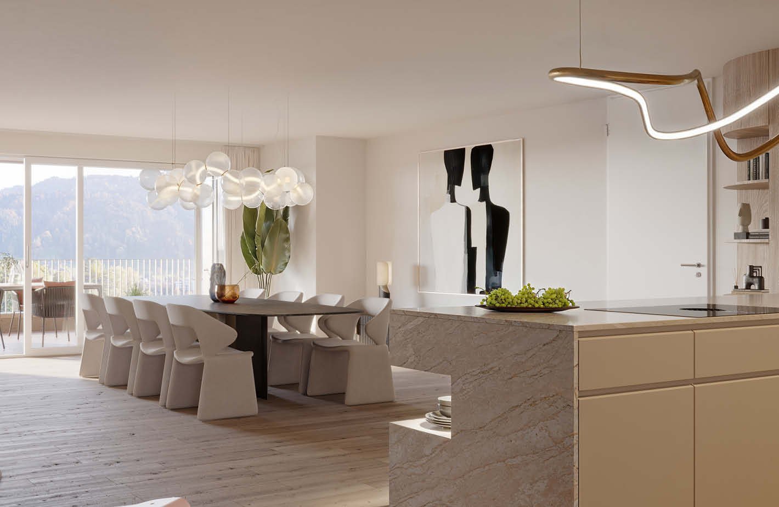
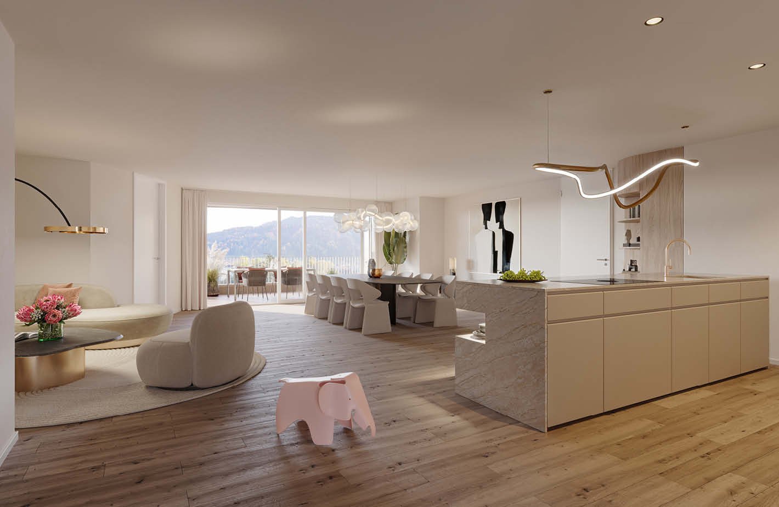
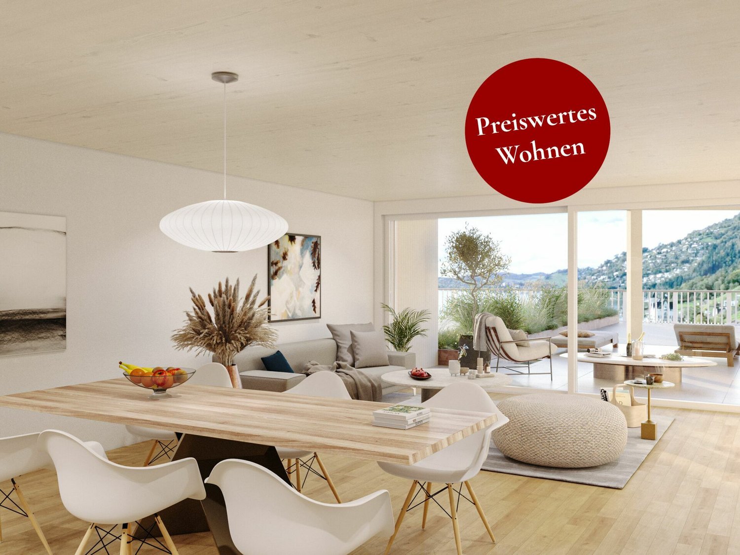
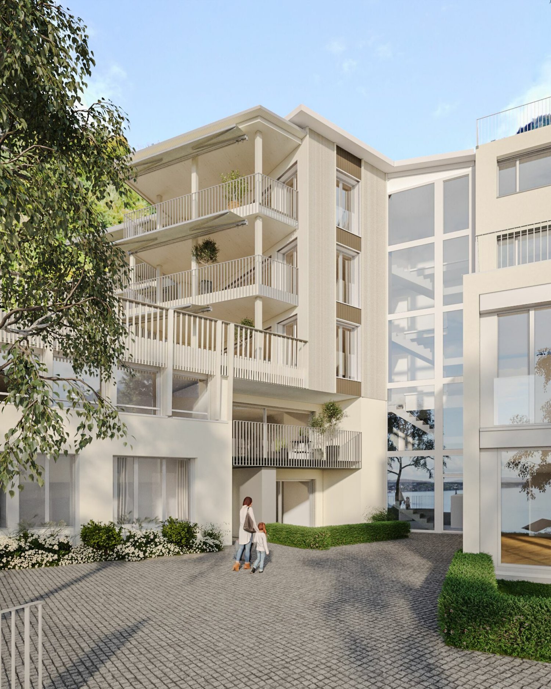
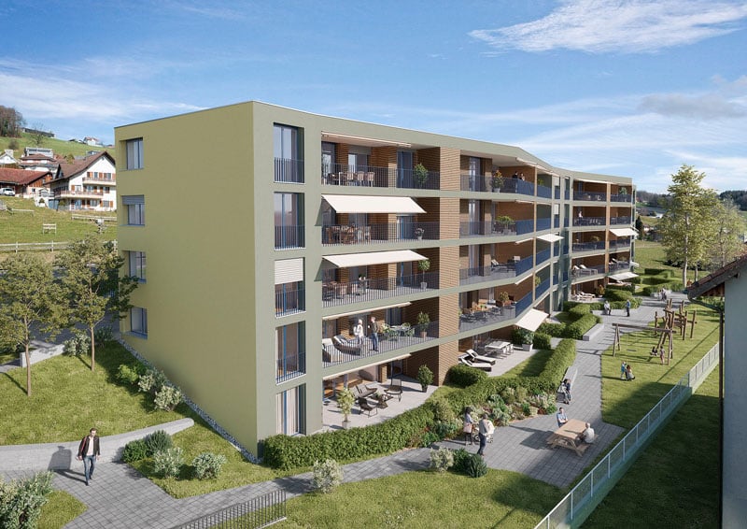
Welcome to your new feel-good oasis in the green In the heart of Altbüron in the canton of Lucerne, two multi-family houses with a total of 24 modern owner-occupied apartments are being built. Whether it's a garden apartment or an apartment with a view of the green, whether for singles, couples or families: in the "Wohnen am Fürbach" development, living pleasure is a top priority.Wanted - found: your new 3.5-room owner-occupied apartmentThe thirteen spacious 3.5-room apartments convince with individual and functional room concepts: practical floor plans, high-quality equipment and generous outdoor areas. By the way: you can design the interior of the bright and open rooms according to your personal wishes.ConstructionThe two multi-family houses (building permit granted) are being built as conventional solid constructions with high-quality building materials. The thermal insulation and heat gain meet the current Minergie standard and are certified. The entire development is designed to be wheelchair accessible. Basement and bicycle rooms are located in the basement or on the ground floor.Each multi-family house has a parking garage including visitor parking spaces, with direct access to the elevator and staircase. In House A, 20 parking spaces are available for CHF 30,000, and in House B, 13 single spaces can be purchased for CHF 30,000 and 3 double spaces for CHF 50,000.LocationThe property (plot 84) with an area of around 3,800 m2 is very well connected: your new home is located in an idyllic location in the center of Altbüron, in the immediate vicinity of Spar, Post, bakery with café and school. Larger shops are located in the surrounding area (Langenthal and Willisau). The community playground is located in the Hiltbrunnen area and can be reached in a few footsteps. Nature lovers can enjoy numerous leisure activities in the region, from hiking to biking.The A2 Dagmersellen motorway junction is only 12 km away. Langenthal can be reached by car in 12 minutes and Sursee in 24 minutes, the city of Lucerne in 50 minutes, Bern and Zurich in one hour. With public transport, you can reach Willisau, Reiden or Langenthal in short intervals.Built on quality - out of traditionThe "Wohnen am Fürbach" development is a self-developed project by Steiger Immobilien AG Triengen. The family-owned company has been known for consulting, competence and efficiency since 1961 and is already in its third generation.Realize your personal living dream for relaxation and well-being!Convinced? Then order the sales documentation with the floor plans today. We will also be happy to support you in clarifying financing and selling your existing property.Arrive and feel at home. What's more beautiful than that?

Travel time
-
1 / 6
4.5 rooms165m²CHF 1,050,000.–
Meichten 5, 6147 Altbüron

New Build: 4.5-Room Owner-Occupied Apartment

Welcome to your new feel-good oasis in the green In the heart of Altbüron in the canton of Lucerne, two multi-family houses with a total of 24 modern owner-occupied apartments are being built. Whether it's a garden apartment or an apartment with a view of the green, whether for singles, couples or families: in the "Wohnen am Fürbach" development, living pleasure is a top priority.Wanted - found: your new 4.5-room owner-occupied apartmentThe five spacious 4.5-room apartments convince with individual and functional room concepts: practical floor plans, high-quality construction with first-class equipment and generous outdoor spaces. By the way: you can design the interior of the bright and open rooms according to your personal wishes.ConstructionThe two multi-family houses (building permit granted) are being built as conventional solid constructions with first-class building materials. The thermal insulation and heat gain meet the current Minergie standard and are certified. The entire development is designed to be wheelchair accessible. Basement and bicycle rooms are located in the basement or on the ground floor.Each multi-family house has a parking garage including visitor parking spaces, with direct access to the elevator and staircase. In House A, 20 parking garage spaces are available for CHF 30,000, and in House B, 13 individual spaces can be purchased for CHF 30,000 and 3 double spaces for CHF 50,000.LocationThe plot (parcel 84) with an area of around 3,800 m2 is very well connected: your new home is located in an idyllic location in the center of Altbüron, in the immediate vicinity of Spar, Post, bakery with café and school. Larger shops are located in the surrounding area (Langenthal and Willisau). The community playground is located in the Hiltbrunnen area and can be reached in a few footsteps. Nature lovers will find numerous leisure activities in the region, from hiking to biking.The A2 Dagmersellen motorway junction is only 12 km away. Langenthal can be reached by car in 12 minutes and Sursee in 24 minutes, the city of Lucerne in 50 minutes, Bern and Zurich in one hour. With public transport, you can reach Willisau, Reiden or Langenthal in short intervals.Built on quality - out of traditionThe "Wohnen am Fürbach" development is a proprietary project of Steiger Immobilien AG Triengen. The family business has been known for consulting, competence and efficiency since 1961 and is already in its third generation.Realize your personal dream of living to relax and feel good!Convinced? Then order the sales documents with the floor plans today. We will also be happy to support you in clarifying the financing and selling your existing property.Arrive and feel at home. What's more beautiful than that?

Travel time
-
Taulant Krasniqi

Taulant Krasniqi

1 / 11
Taulant Krasniqi

Taulant Krasniqi

  • Parking space
  • Balcony / Terrace
  • Garage
  • +2
4.5 rooms116m²Price on request
6242 Wauwil

Experience New Living in Wauwil

This high-quality new building oasis presents itself in a nearly new condition due to its first occupancy and convinces with a modern, clear architecture and a well-thought-out floor plan.The spacious living and dining area with a modern, open-plan kitchen forms the heart of the apartment. Generous window fronts provide plenty of daylight and create a bright, friendly living atmosphere with a stylish atmosphere. The high-quality kitchen equipment and carefully selected materials underline the high construction standard.The contemporary interior design combines comfort and functionality in an elegant way. The well-cut rooms offer flexible usage possibilities - whether as a bedroom, home office, or guest room.Thanks to the modern construction method and the high-quality execution, the property is suitable for both owner-occupiers with high demands and as a sustainable investment with stable demand and long-term potential. Here, no wishes are left unfulfilled. Take advantage and convince yourself! This PREMIUM HOMES offer includes: • Quiet and family-friendly residential area • Centrally located in Wauwil • Bright and light-filled rooms • Modern, practical floor plan • Well-maintained interior design • Wauwil train station within short walking distance • Shopping facilities nearby • School and kindergarten in immediate proximity • Good public transport connections to Sursee and Lucerne • Quick access to the A2 highway • 2 underground parking spaces excl. for CHF 40,000.- • Additional outdoor parking space excl. for CHF 20,000.- Interested? We would be happy to take you on a non-binding tour! Do you want to sell your house or apartment worry-free? We will tell you the current market value of your property, discreetly and non-bindingly! Are you interested in a first non-binding exchange of ideas? Don't hesitate and contact us. We look forward to hearing from you.

  • Parking space
  • Balcony / Terrace
  • Garage
  • +2
1 / 6
  • Balcony / Terrace
  • Elevator
  • Wheelchair access
4.5 rooms111m²CHF 750,000.–
6174 Sörenberg

PREISHIT! WITH SUNNY TERRACE AND PRIVATE GARDEN

This upscale 4.5-room ground-floor apartment in Sörenberg (111 m²) combines comfort with nature. The open living and dining area invites you to shared moments. Outside, you'll find a covered seating area and a private garden share - perfect for families, couples, or those seeking peace and quiet who love to live in the green. Practical: laundry room, bike room, drying room, and ski room for shared use. Lift (8 people) available. Optional underground parking space for CHF 32,000.-. Only as a main residence.This BETTERHOMES offer is characterized by the following advantages:- upscale construction standard- open living and dining area- covered seating area and private garden share- bike room, drying room, and ski room for shared use- laundry room- optional underground parking space for CHF 32,000.- each- 8-person lift- bike room, drying room, and ski room for shared use- only for main residence- and, and, and ...Interested? Contact us for a non-binding viewing!Not found anything suitable? Over 2,000 more offers at: www.betterhomes.ch - the real estate fair mediatorWant to market your own property?Benefit from our know-how: https://www.betterhomes.ch/de/profitierenYou want to have a property valued?Find out its value now through our free valuation, immediately and non-binding!https://www.betterhomes.ch/de/knowledge/estimationMore detailsLocation: centralCondition: newBathrooms / wet cells: 2 (1 x bathtub / sink / toilet, 1 x shower / sink / toilet)Heating system: underfloor heatingPublic transport: post bus, 200 mSchools: primary school / secondary school, 200 mShops: bakery, 200 m

  • Balcony / Terrace
  • Elevator
  • Wheelchair access
New building
1 / 4
4.5 rooms129m²CHF 3,150,000.–
6006 Luzern

Stylish living in an exclusive new apartment

This new apartment convinces with stylish architecture, clear lines, and an elegant living atmosphere. Generous glass fronts create bright rooms and harmoniously connect the interior with the surrounding nature. High-quality materials and a well-thought-out design underline the exclusive character of this property. The view of Lake Lucerne and the impressive Alpine panorama rounds off the living experience impressively. Ideal for all those who want to combine modern living style with the highest standards.Highlights • Exclusive location in Lucerne, close to the city center and recreation area • Noble equipment with high-quality materials and modern design • New construction project in the best location in Lucerne • Bathing place on Lake Lucerne • A parking space belonging to the apartment is available for purchase in the elegant underground garage for CHF 120,000 For more information about this new construction project and an overview of the most beautiful properties in Central Switzerland, please visit our website at www.domba.ch. Realize your dream home and order the detailed documentation now or contact us for a non-binding consultation. Ms. Martina Knobel is looking forward to supporting you on your way to your own dream home!Our Bader Team is available at any time by phone, WhatsApp, FaceTime, and email.Martina Knobel+41 41 418 08 55+41 79 418 53 53info@domba.ch
1 / 3
2.5 rooms130m²CHF 1,010,000.–
Oberdorfstrasse 17, 6354 Vitznau

Maison Seemli - Atelier-Maisonette

Atelier-Maisonette Atelier-Maisonette in Vitznau ? 130 m² for living and working, with garden2.5 rooms on 130 m²: This maisonette gives the same space to working, the atelier, or the guest area as to living. Over two floors, with its own seat in the garden.Highlights • 2.5 rooms, 130.6 m² living area on the ground floor and 1st floor • Unusually spacious floor plan ? space for atelier, office, or guests • 15.2 m² own garden seat plus 14.3 m² terrace/balcony Maison Seemli, VitznauThe "Seemli" which has grown over generations at the quiet village edge of Vitznau forms the origin of this residential project. What was once a working building becomes a home: On the valley side, three row houses are being built in the base, in the striking "Türmli" - the former silo - light-flooded lofts. Above it, the three-story "Dorfkrone" thrives as the heart of the settlement.The staggered buildings create a modern, natural living feeling and open the view in all directions: to the Rigi, the nearby waterfall, the village, Lake Lucerne, and the Innerschwyzer mountain world.Construction is consistently sustainable. The base buildings and "Türmli" in solid construction remain preserved and are reused, the superstructure is built in wood. Bright wood elements and broken white connect the structured facade to a light whole. The photovoltaic shed roofs are oriented towards the sun and at the same time bring north light into the upper floors.Warm colors, natural tones, and modern contrasts make the home a private retreat.About the project • Two underground garages, parking spaces for purchase • Photovoltaic system on the shed roofs • Sustainable construction with reuse and wood construction • Expected move-in date: spring 2029 VitznauDirectly on Lake Lucerne, at the foot of the Rigi. The village center is within walking distance, Lucerne is about 40 minutes by car. The ship station and the valley station of the Rigi railways are 10 minutes' walk away.

Travel time
-
1 / 4
5.5 rooms175m²CHF 1,505,000.–
Oberdorfstrasse 17, 6354 Vitznau

Seemli House - Row House

Row house 5.5-room row house with 175 m² on the outskirts of VitznauA house of one's own over three floors, with its own entrance and clearly separated living and retreat areas. In a quiet location on the outskirts of the village, with the Rigi right on the doorstep.Highlights • 5.5 rooms, 175.5 m² living space over basement, ground floor and 1st floor • Own house entrance, living like in a single-family house • 12.5 m² terrace/seating area Maison Seemli, VitznauThe "Seemli" which has grown over generations on the quiet outskirts of Vitznau forms the origin of this residential project. What was once a working building is becoming a home: on the valley side, three row houses are being built in the base, and in the striking "Türmli" - the former silo - there are brightly lit lofts. Above it, the three-story "Dorfkrone" sits as the heart of the settlement.The staggered buildings create a modern, natural living feeling and open up the view in all directions: to the Rigi, the nearby waterfall, the village, Lake Lucerne and the Inner Swiss mountain world.Construction is consistently sustainable. The base buildings and "Türmli" in solid construction are being preserved and reused (re-use), the superstructure is being built in wood. Bright wood elements and broken white combine the structured facade into a light whole. The photovoltaic shed roofs are oriented towards the sun and at the same time bring north light into the top floors.Warm colors, natural tones and modern contrasts make the home a private retreat.About the project • Two underground garages, parking spaces for purchase • Photovoltaic system on the shed roofs • Sustainable construction with re-use and wood construction • Expected completion date: spring 2029 VitznauDirectly on Lake Lucerne, at the foot of the Rigi. The village center can be reached in a few minutes on foot, Lucerne in about 40 minutes by car. The ship station and the valley station of the Rigi railways are 10 minutes' walk away.

Travel time
-
1 / 4
4.5 rooms126m²CHF 1,360,000.–
Oberdorfstrasse 17, 6354 Vitznau

Maison Seemli - Classic Wooden Apartment

4.5-room wooden apartment in Vitznau ? 45 m² terrace and 48 m² private gardenApartment with house qualities: 45.3 m² terrace and 48.3 m² private garden, directly connected to the apartment. Built in wood, with a noticeably pleasant room climate.Highlights • 4.5 rooms, 125.8 m² living space on the 2nd floor • 45.3 m² terrace and 48.3 m² private garden • Sustainable wooden construction, warm and quiet room climate • Panoramic view of Rigi, Lake Lucerne and mountain panorama Maison Seemli, VitznauThe "Seemli" estate, which has grown over generations on the quiet outskirts of Vitznau, forms the origin of this residential project. What was once a working building is being converted into a home: on the valley side, three row houses are being built in the base, and in the striking "Türmli" - the former silo - light-flooded lofts are being created. Above it, the three-story "Dorfkrone" towers as the heart of the settlement.The staggered buildings create a modern, natural living feeling and open up the view in all directions: to Rigi, the nearby waterfall, the village, Lake Lucerne and the Innerschwyzer mountain world.Construction is being carried out consistently sustainably. The base buildings and "Türmli" in solid construction are being preserved and reused, while the upper structure is being built in wood. Bright wood elements and broken white combine the structured facade into a light whole. The photovoltaic shed roofs are oriented towards the sun and also bring north light into the upper floors.Warm colors, natural tones and modern contrasts make the home a private retreat.About the project • Two underground garages, parking spaces for purchase • Photovoltaic system on the shed roofs • Sustainable construction method with reuse and wooden construction • Expected completion date: spring 2029 VitznauDirectly on Lake Lucerne, at the foot of Rigi. The village center is within walking distance, Lucerne is about 40 minutes away by car. The ship station and the valley station of the Rigi railways are 10 minutes' walk away.

Travel time
-
1 / 7
2.5 rooms67m²CHF 685,000.–
Gartenstrasse, 6130 Willisau

In the old town area: Charming 2.5-room apartment on the 1st floor. Quiet & yet central

Dear interested parties,here in the Gartenstrasse in Willisau, you have the opportunity to acquire a very special garden apartment. The 2.5-room apartment is located on the 1st floor and has 66.5 m² of living space with a very good layout. On your beautiful covered 16m² large terrace, you can enjoy life to the fullest.The house has a total of only 7 apartments, which means you can enjoy a high level of privacy.The beautiful old town of Willisau is within walking distance from here, just a few steps away. You can also get by perfectly without a car. The house is designed so that you can move around barrier-free in the house and in the apartment. Of course, the house has an elevator.The house is heated by a heat pump. In the summer, the heating can also be used for cooling (Freecooling) - which is very pleasant on hot days.So that this apartment becomes your new home, you can still choose the interior design freely. One of our interior architects will support you in the design and selection - e.g. of kitchen, flooring, bathroom, etc. Good budgets are available for all trades (e.g. kitchen) which are, of course, included in the price. A parking space in the underground garage can be purchased for your vehicle (and charging of e-cars will be enabled if required).The apartments are already under construction and will be ready for occupancy in February 2027 - so you can move in soon.If you are interested, please feel free to contact us and request our documentation. At our headquarters in Dagmersellen, you also have the opportunity to visit a model apartment. This reflects the way we build very well.We look forward to getting to know you.Your ACAMA team
Travel time
-
1 / 6
3.5 rooms101m²CHF 1,020,000.–
Gartenstrasse, 6130 Willisau

Quiet, sophisticated and yet central! Top 3.5-room apartment with garden!

Dear interested parties,here in the Gartenstrasse in Willisau, you have the opportunity to acquire a very special garden apartment. The 3.5-room apartment is located on the ground floor and has 100.9 m² of living space with a very good layout. In your own garden (size: 168 m²!) you can enjoy life to the fullest.The house has a total of only 7 apartments, which means you can enjoy a high degree of privacy.The beautiful old town of Willisau is within walking distance from here, just a few steps away. You can also get by perfectly without a car. The house is designed so that you can move around barrier-free in the house and in the apartment. Of course, the house has an elevator.The house is heated by a heat pump. In the summer, the heating can also be used for cooling (Freecooling) - which is very pleasant on hot days.So that this apartment becomes your new home, you can still choose the interior design freely. One of our interior architects will support you in the design and selection - e.g. of kitchen, flooring, bathroom, etc. Good budgets are available for all trades (e.g. kitchen) which are of course included in the price. A parking space in the underground garage can be purchased for your vehicle (and charging of e-cars is also possible if required).The apartments are already under construction and will be ready for occupancy in February 2027 - so you can move in soon.If you are interested, please feel free to contact us and request our documentation. At our headquarters in Dagmersellen, you also have the opportunity to visit a model apartment. This reflects the way we build very well.We look forward to getting to know you.Your ACAMA team
Travel time
-
1 / 3
3.5 rooms87m²CHF 785,000.–
Luzernstrasse 102, 6102 Malters

Modern 3.5-room apartment with Minergie standard in Malters
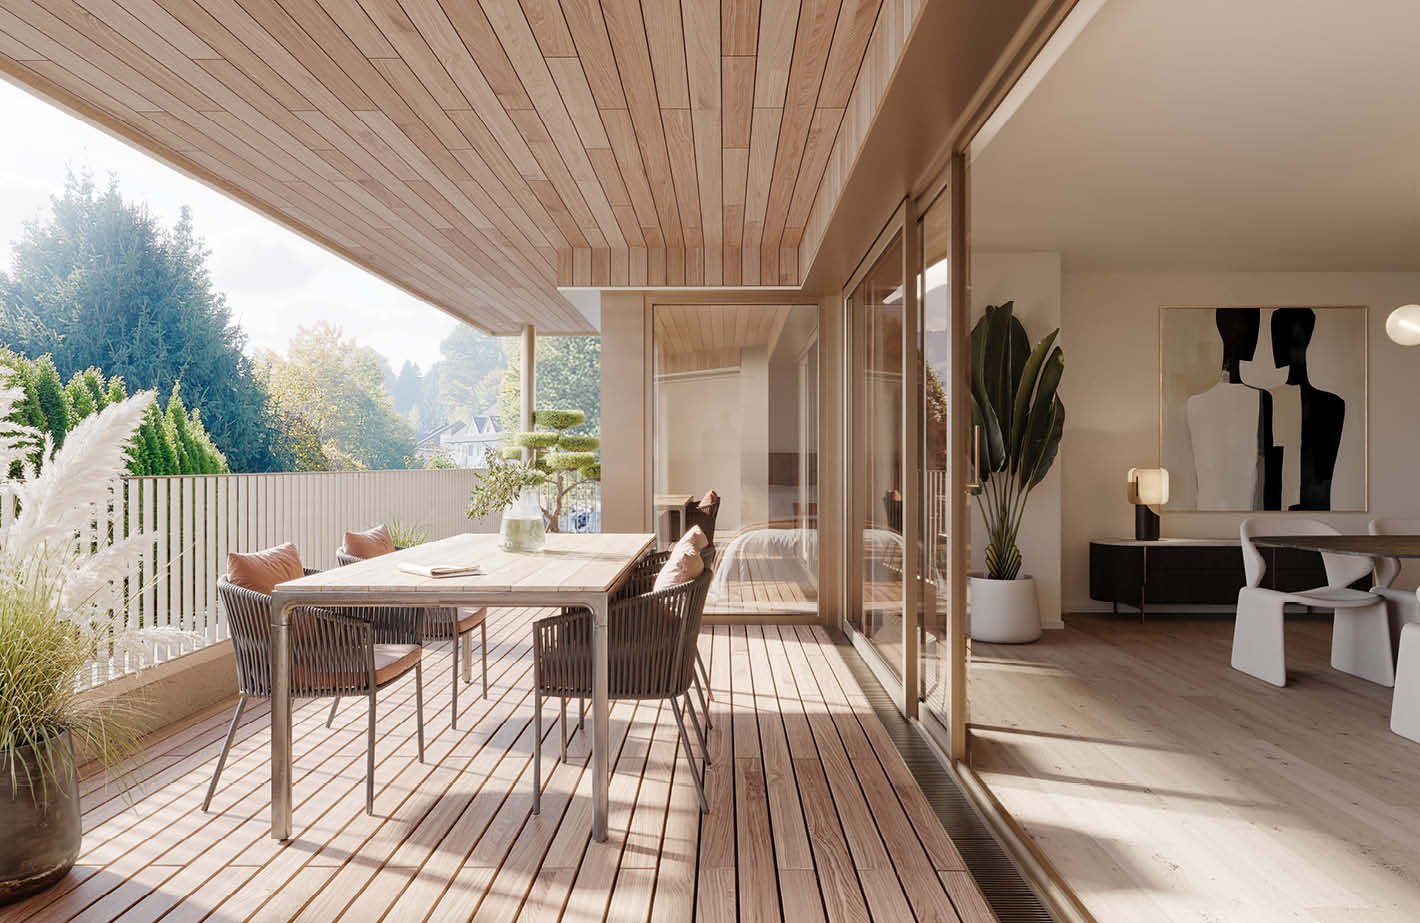
The 3.5-room apartment in the "martinsblick" Malters combines modern living in a quiet, green location. Bright rooms, a balcony with a view of the greenery, and high-quality equipment create a home that brings joy - whether you're young or experienced. This 3.5-room apartment on the 2nd floor offers the perfect place for couples who appreciate quality of life, comfort, and tranquility. Generous window fronts provide plenty of daylight and a friendly atmosphere. The balcony extends the living space outdoors - ideal for relaxed hours, breakfast in the fresh air, or a cozy dinner with a view.Highlights: • well-thought-out room layout for comfort and practical use • bright living rooms with generous window fronts • balcony with a view of the greenery • air-water heat pump and underfloor heating for pleasant warmth • high-quality parquet and ceramic floors • wood-metal windows with 3-fold insulating glass • practical storage room for storage • washing machine and dryer • elevator from the underground garage to the 2nd floor • quiet, well-maintained estate with plenty of greenery LocationSunny, quiet, and close to nature – the "martinsblick" in Malters is ideal for couples who are looking for quality of life, short distances, and a well-maintained living environment. • Shopping facilities, train station, and schools can be reached quickly • walking and cycling paths directly in front of the house • short drive to Lucerne (approx. 15 minutes) • well-maintained, quiet neighborhood

Travel time
-
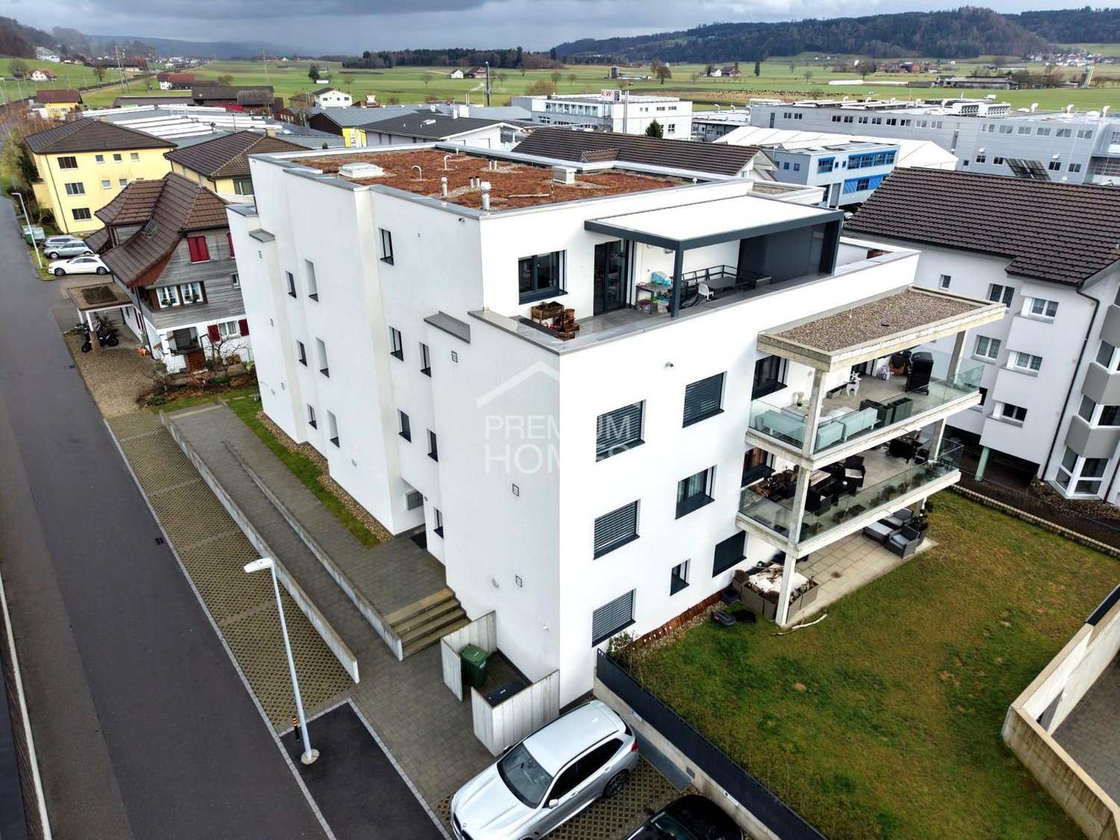
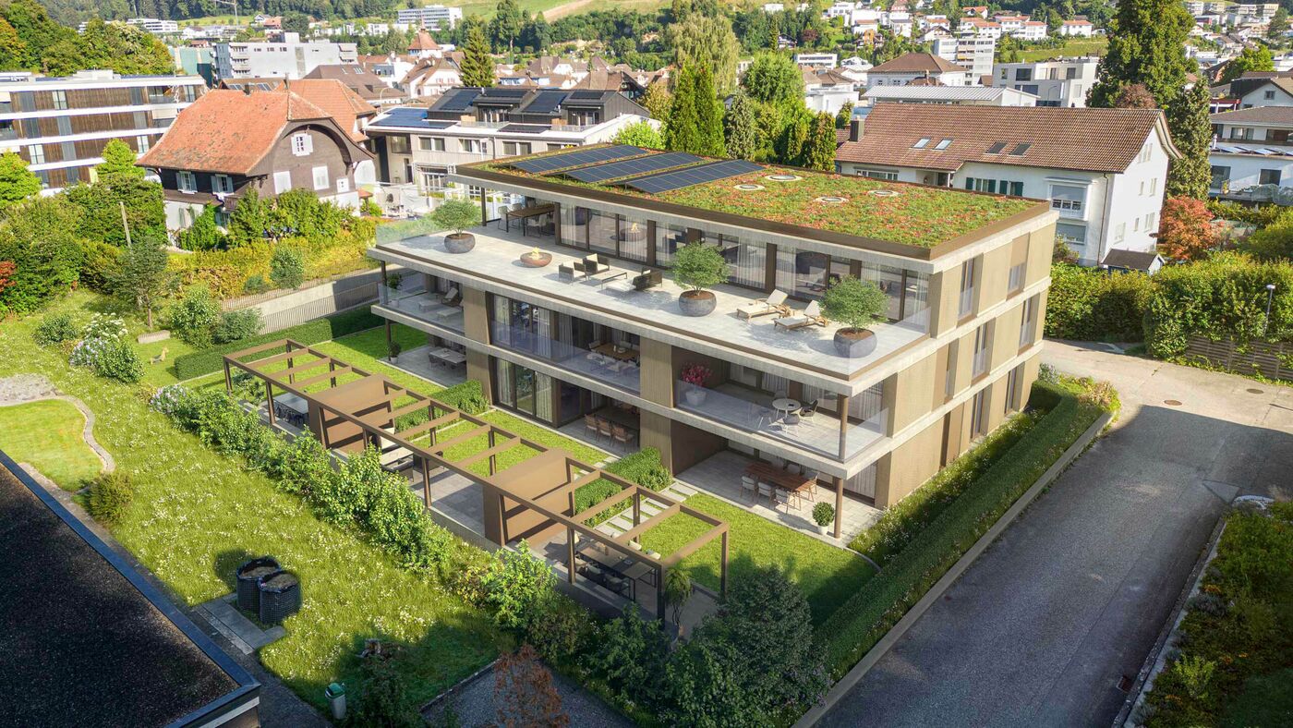
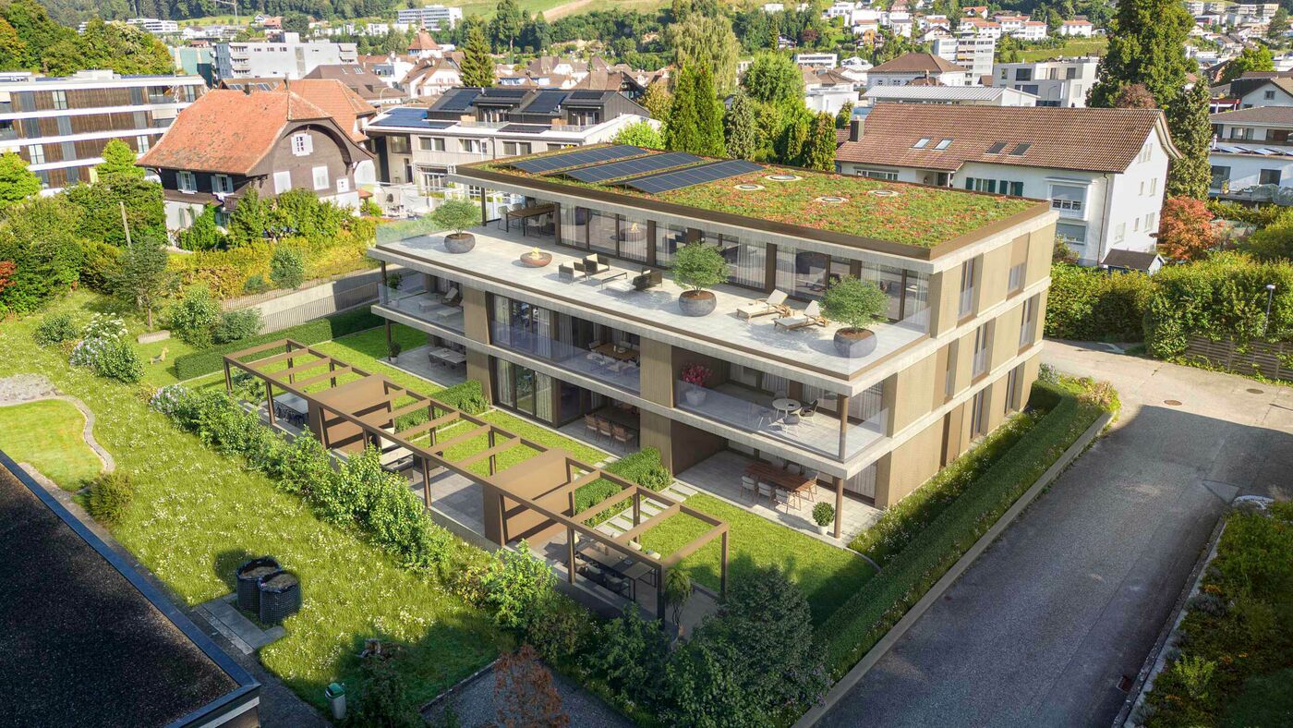
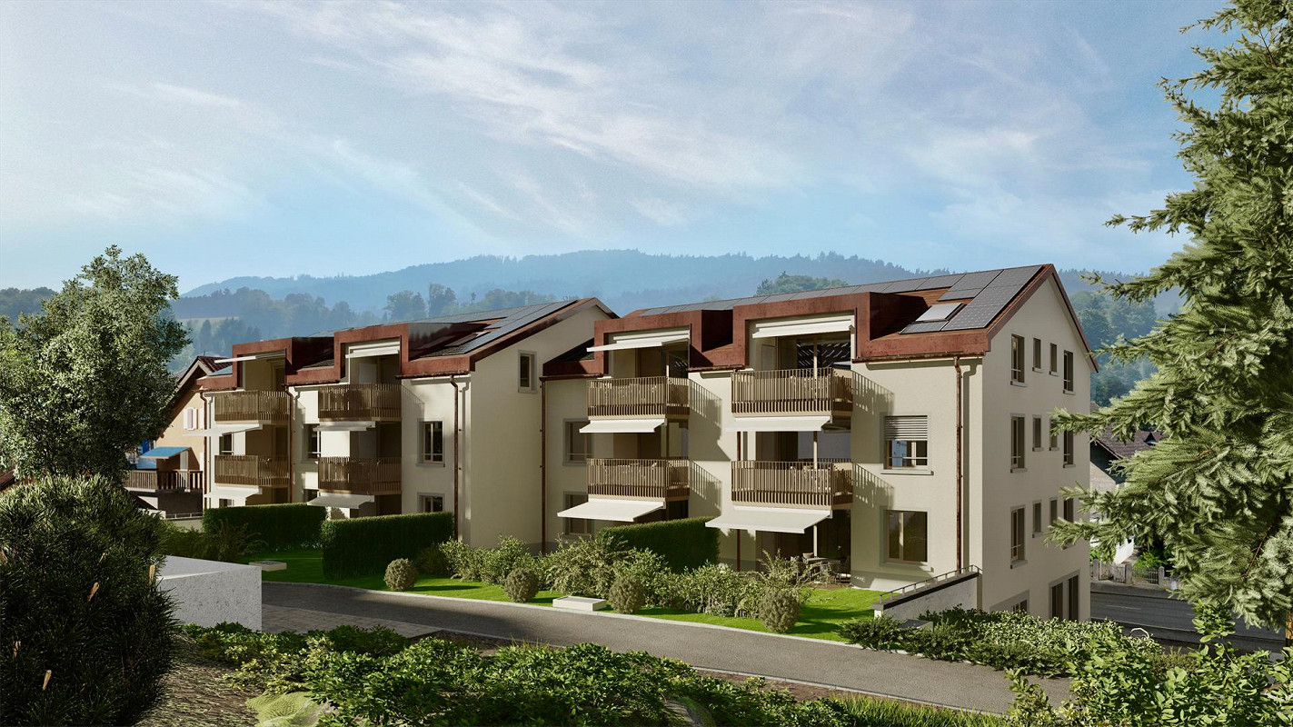
  • Three story residential building, solar panels, white and brown walls, balconies, fenced garden
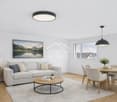
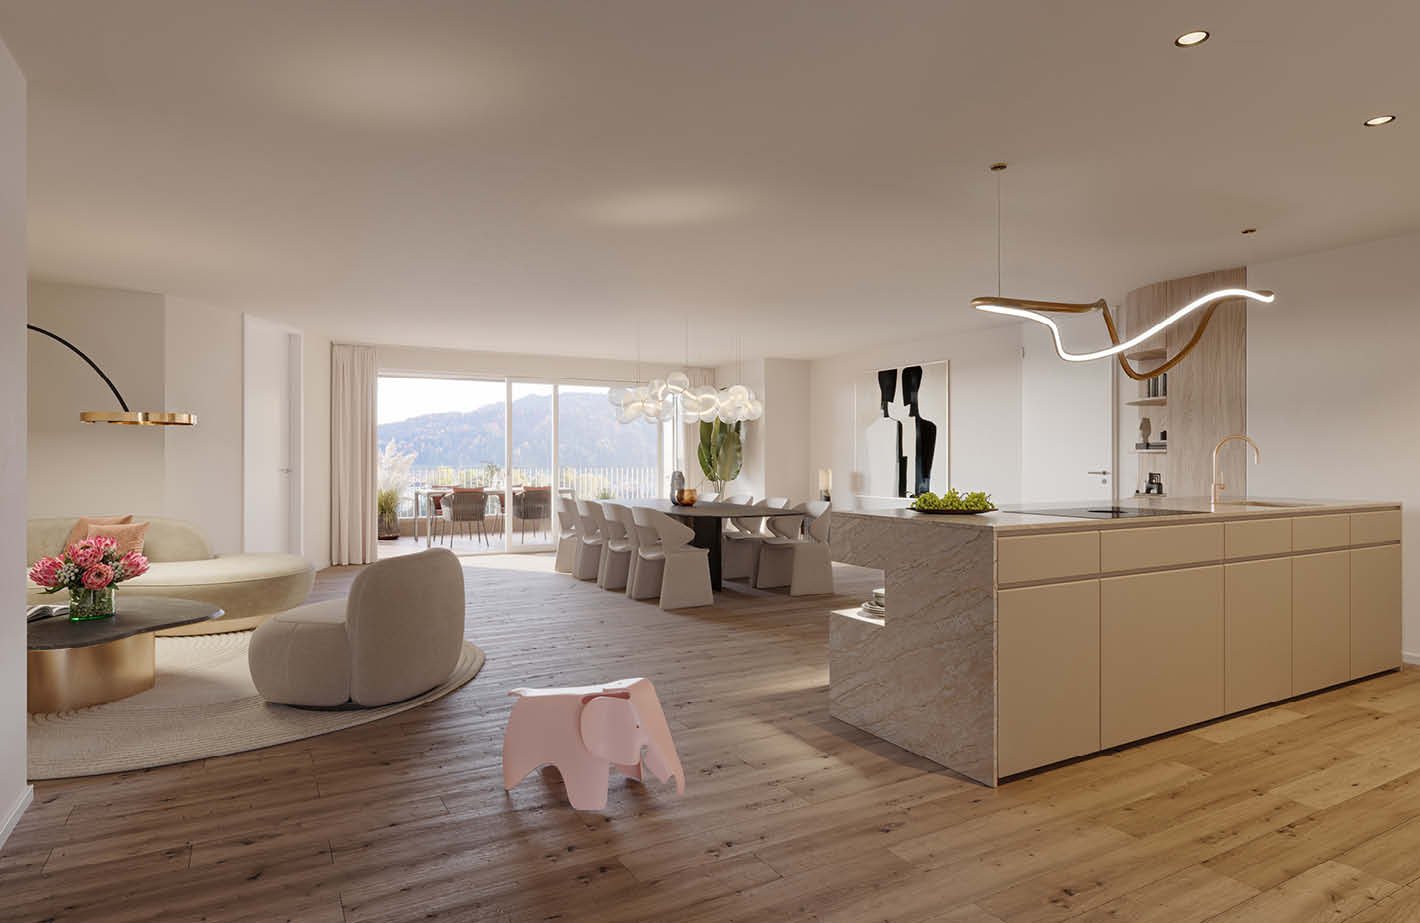
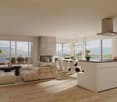
  • white sofa, round coffee table, chandelier, white floor, open kitchen area
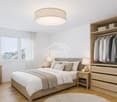
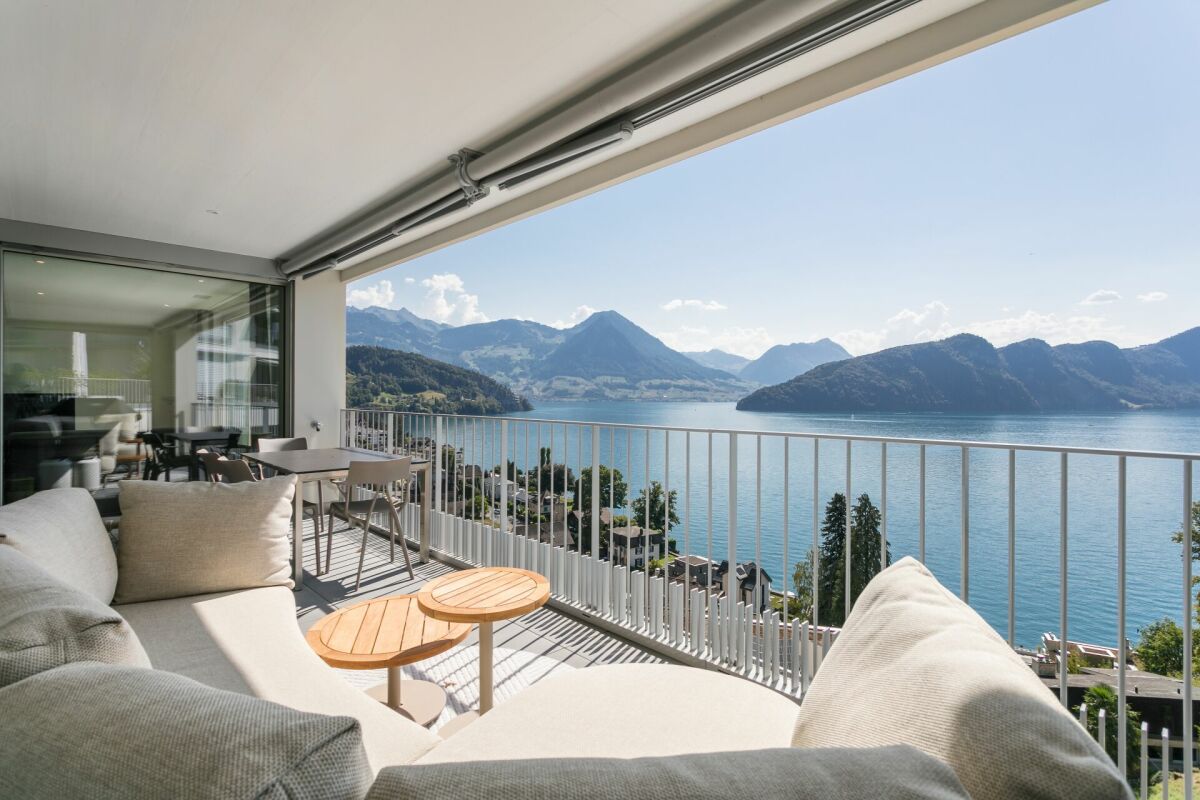
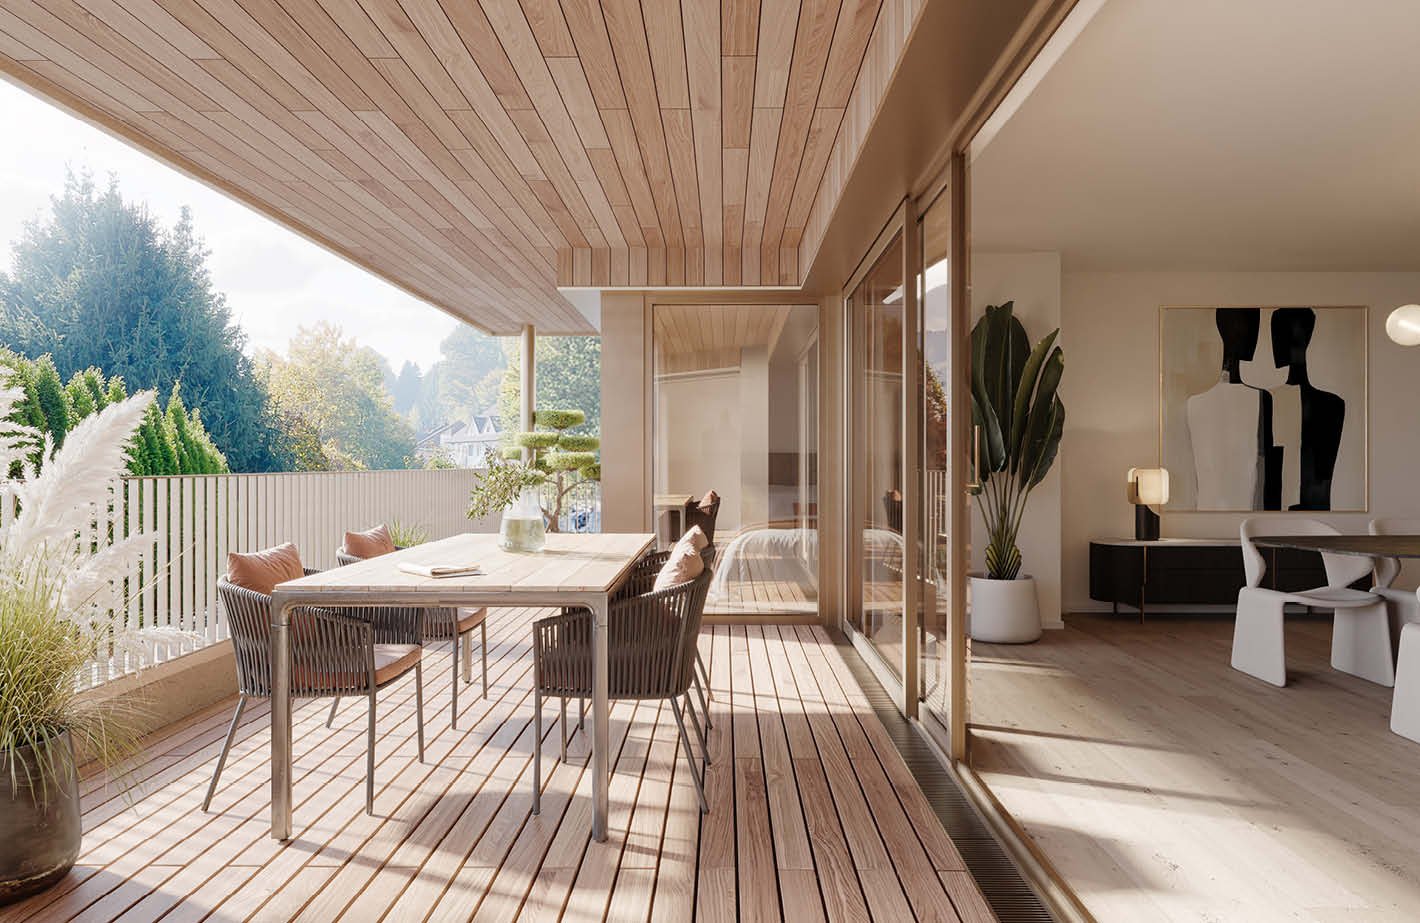
  • Modern style living room, beige sofa, two side tables, wooden floor, glass sliding door, balcony, view of the landscape
1 / 3
4.5 rooms113m²CHF 985,000.–
Luzernstrasse 102, 6102 Malters

Modern 4.5-room new building apartment with Minergie standard in Malters

Arrive, breathe, relax - this 4.5-room apartment in Malters gives you exactly that feeling. A place where families grow together, dreams come true, and every day becomes a little easier. Spacious windows let light and nature flow into every room, creating an atmosphere where you immediately feel at home.What makes this apartment special: • a warm, family-friendly floor plan that creates closeness • a balcony - perfect for morning coffee or evening sun • rooms that bring warmth to every moment • sustainable air-water heat pump for underfloor heating for a cozy living feeling • noble parquet floors and modern ceramic tiles - high-quality, timeless, beautiful • wood-metal windows with 3-fold insulating glazing for peace and security • a practical laundry room with its own washing machine and dryer - comfort in everyday life • underground parking and bicycle room easily accessible by elevator A place that creates connection.The "martinsblick" estate is located at a quiet, sunny address - ideal for all those who appreciate nature, community, and short distances. • Schools and kindergarten in safe proximity • Train station and shopping facilities easily accessible on foot • Playgrounds, walking paths, and nature directly in front of the door Here, peace, light, and quality of life merge into a home that wins your heart.

Travel time
-
Tanja Schmidt

Tanja Schmidt

1 / 3
Tanja Schmidt

Tanja Schmidt

  • Balcony / Terrace
  • Garage
  • Elevator
  • +7
5.5 rooms158m²CHF 1,595,000.–
6207 Nottwil

Living at the highest level - 5.5 room owner-occupied apartment with lake view

Located in a privileged position in Nottwil, this exclusive 5.5 room owner-occupied apartment combines modern living at the highest level with an impressive view of Lake Sempach. The high-quality architecture, the first-class interior design, and the spacious living area of around 158m² create a stylish home for people with high demands on comfort and quality of life.The openly designed living, dining, and kitchen area forms the heart of the apartment. Spacious window fronts provide light-filled rooms and offer an unobstructed view of the lake and the surrounding landscape. The high-quality materials and careful processing give the rooms a timeless elegance.A special feature is the two spacious balconies. The main balcony on the lake side invites you to enjoy the panoramic view and atmospheric sunsets. A second balcony on the village side offers additional outdoor space and provides a pleasant retreat at any time of day.The apartment has a total of 5.5 rooms and is ideal for families, couples, or individuals who want to combine spacious living and working under one roof. Two modern bathrooms offer high comfort in everyday life. The offer is complemented by a private cellar compartment with practical storage space.The completion and move-in date are planned for the 3rd quarter of 2027. Two parking spaces in the underground garage can be purchased additionally for CHF 38,000.-.The following highlights are offered by this property: • Exclusive 5.5 room owner-occupied apartment • High-quality owner-occupied standard with elegant interior design • Around 158m² living area • Dreamlike, unobstructed lake view • Bright living and dining area with spacious window fronts • Two modern bathrooms • Two spacious balconies (lake and village side) • Private cellar compartment • Move-in in the 3rd quarter of 2027 • 2 x underground parking spaces for CHF 38,000.- excl. • excl. brokerage fee Experience living at the highest level in one of the most sought-after locations on Lake Sempach. We look forward to presenting this exceptional home to you in a personal consultation.Please note that we have virtually furnished the pictures. The room layout and room sizes, of course, correspond to the actual circumstances.

  • Balcony / Terrace
  • Garage
  • Elevator
  • +7
New building
1 / 6
3.5 rooms130m²Price on request
6005 Luzern

Large 3.5-room maisonette apartment with 80m2 terrace & evening sun

This exceptional 3.5-room maisonette apartment combines modern living with a natural environment and immediate proximity to the city of Lucerne. The apartment convinces with its architectural design over two levels, a high-quality interior construction with plenty of storage space, and a very large terrace (80m2) with evening sun.Here you live comfortably, stylishly, and with a lot of privacy – embedded in one of the most attractive residential areas in the vicinity of the city.Still have the opportunity to shape: Individual wishes for the kitchen and bathroom construction can only be considered until mid-September 2026.The most important advantages at a glance: • Distant view into the surrounding landscape • Large terrace with approximately 80 m² of space and pleasant evening sun • Elegant and timeless architecture • Plenty of storage space and a dressing room • High-quality interior construction (individual customization possible) • Short distance to the city of Lucerne and the popular recreational area • Very good connection to the road network and public transportation New construction project Sonnenberg – Living in a privileged locationIn one of the most beautiful hillside locations on Sonnenberg, an exclusive residential project with a total of 13 high-quality condominiums is being built. Located opposite the impressive Pilatus, the apartments benefit from an ideal orientation and an impressive view.The modern multi-family house with five floors convinces with a clear architecture, spacious living areas, and carefully designed floor plans. The open living and kitchen areas create a modern room feeling and offer plenty of space for individual living ideas.Great importance was placed on quality and aesthetics in the materialization. High-quality materials, careful processing, and a well-thought-out living concept ensure an exclusive living ambiance.Fulfill your dream of owning a home in one of the most sought-after residential areas in the Lucerne region and experience a living feeling that perfectly combines comfort, design, and nature.Through the link below, you can directly access the project website with further information about the new construction project Sonnenberg and all still available apartments.We would be happy to provide you with the complete sales documentation in person. Simply use the contact form for this purpose.We look forward to your inquiry.

Suggested properties for you based on search results

Other interesting objects