219 results - Properties for sale with Balcony / Terrace, Elevator: Canton Lucerne

1 / 10
4.5 rooms, 119m², CHF 2,075,000.–
6354 Vitznau

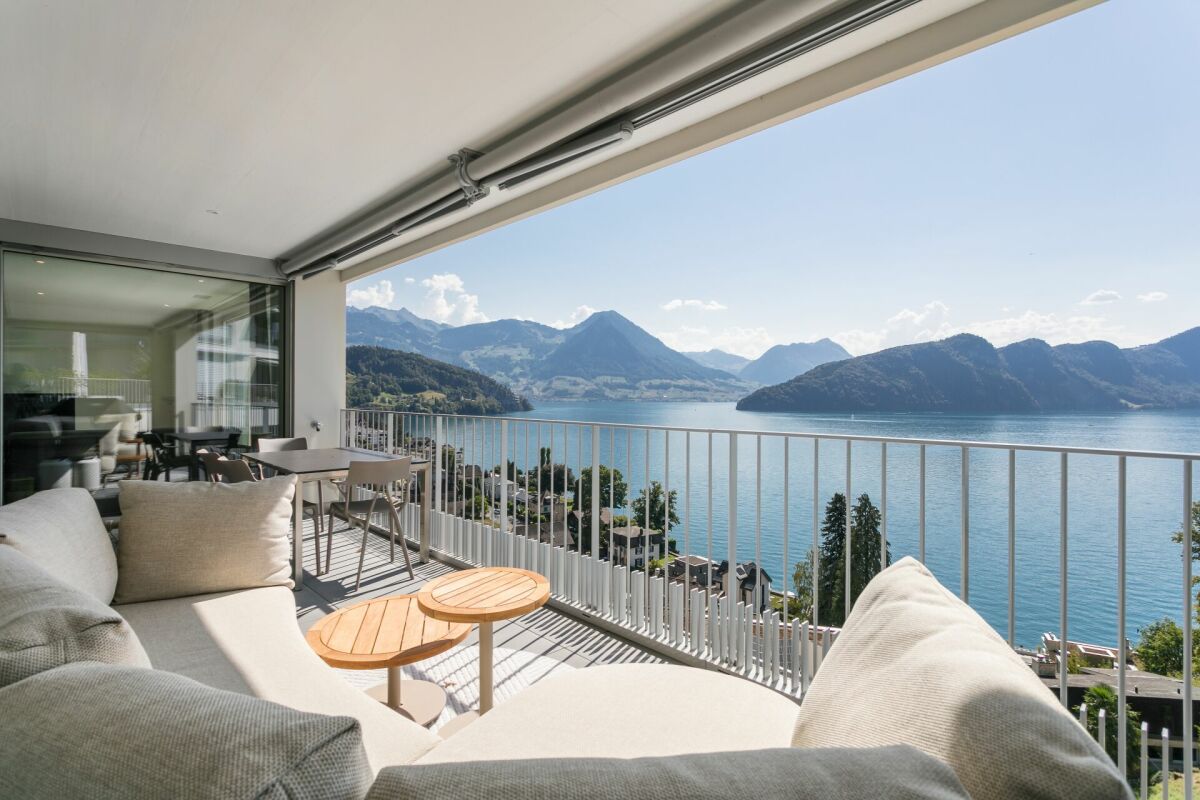
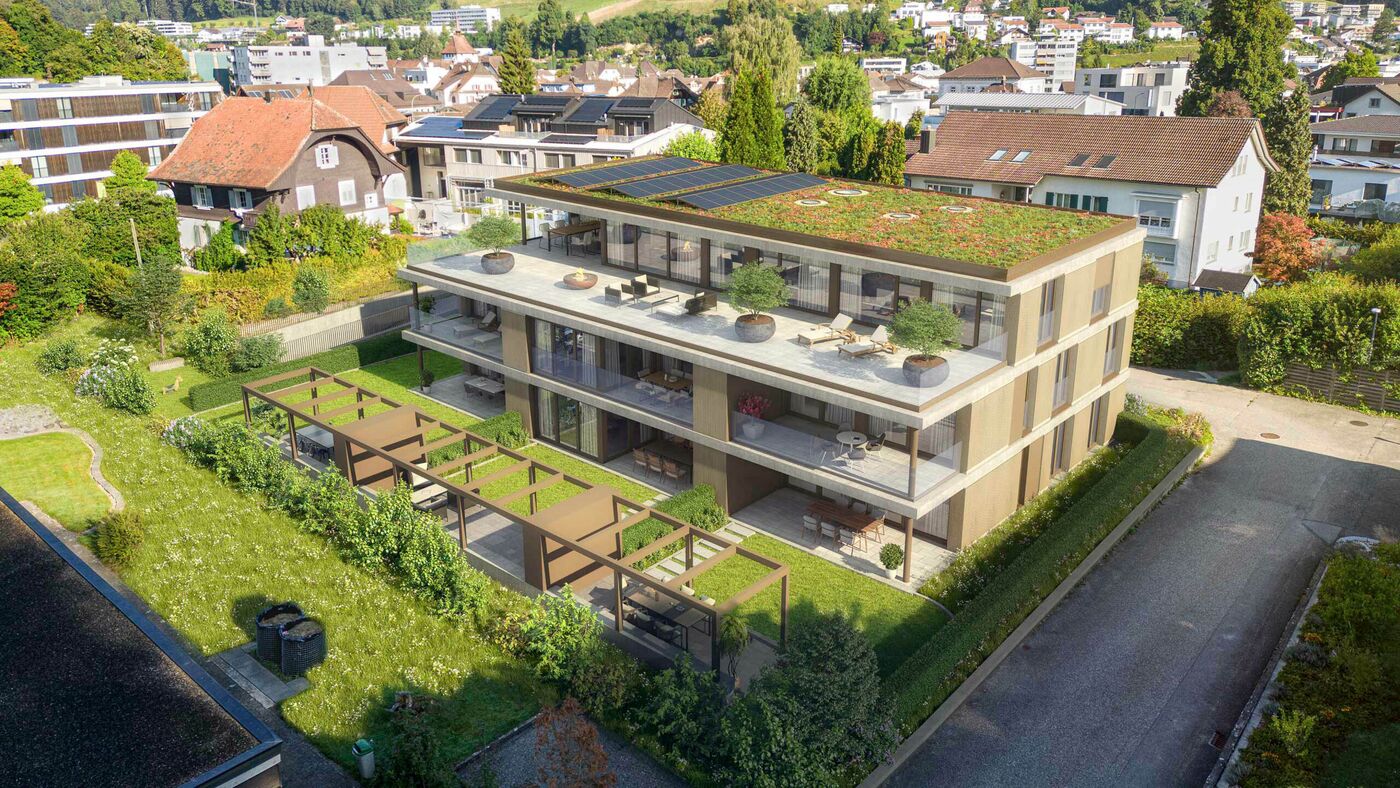
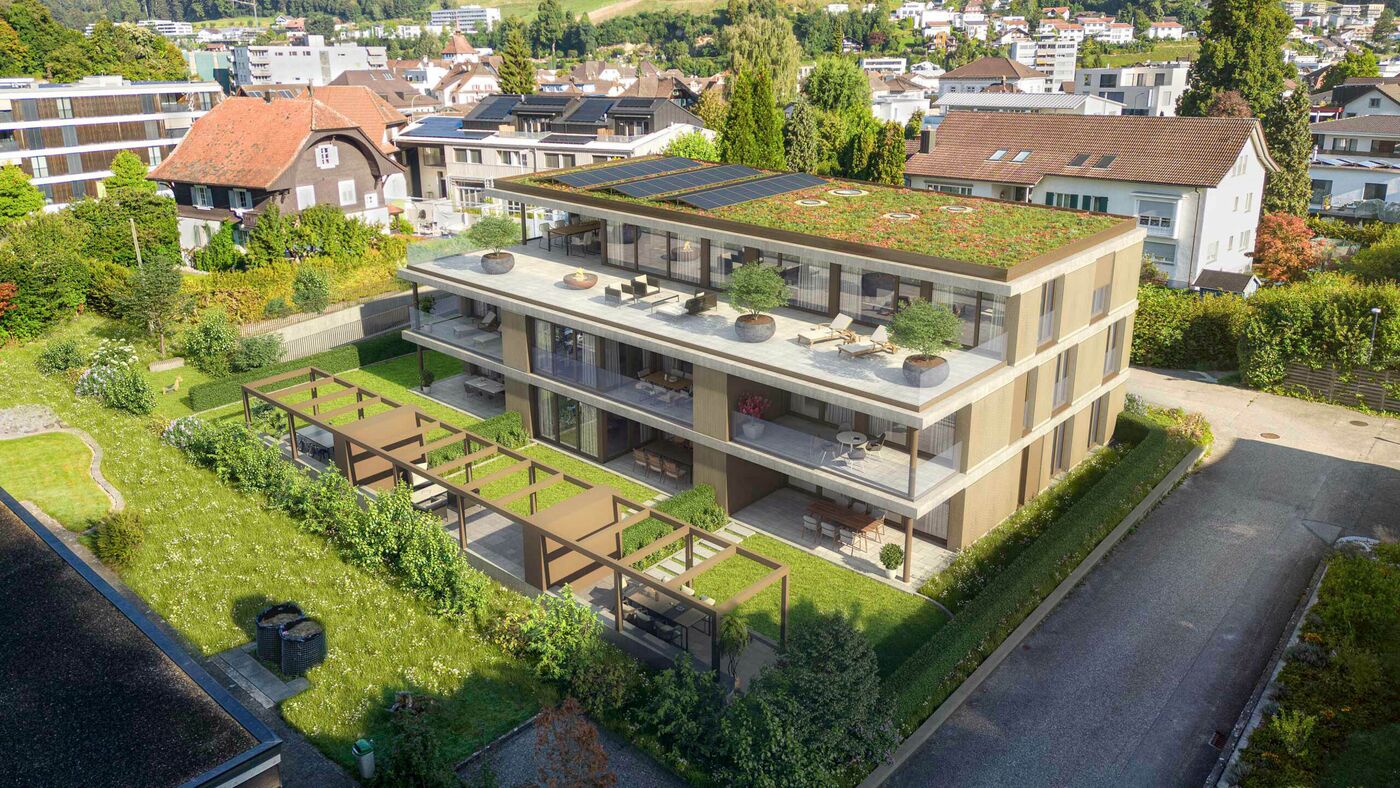
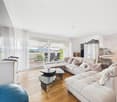
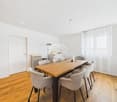
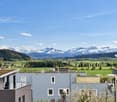
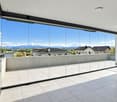
Traumhafte 4.5-Zimmer-Attikawohnung mit Panoramasicht

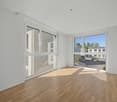
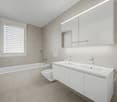
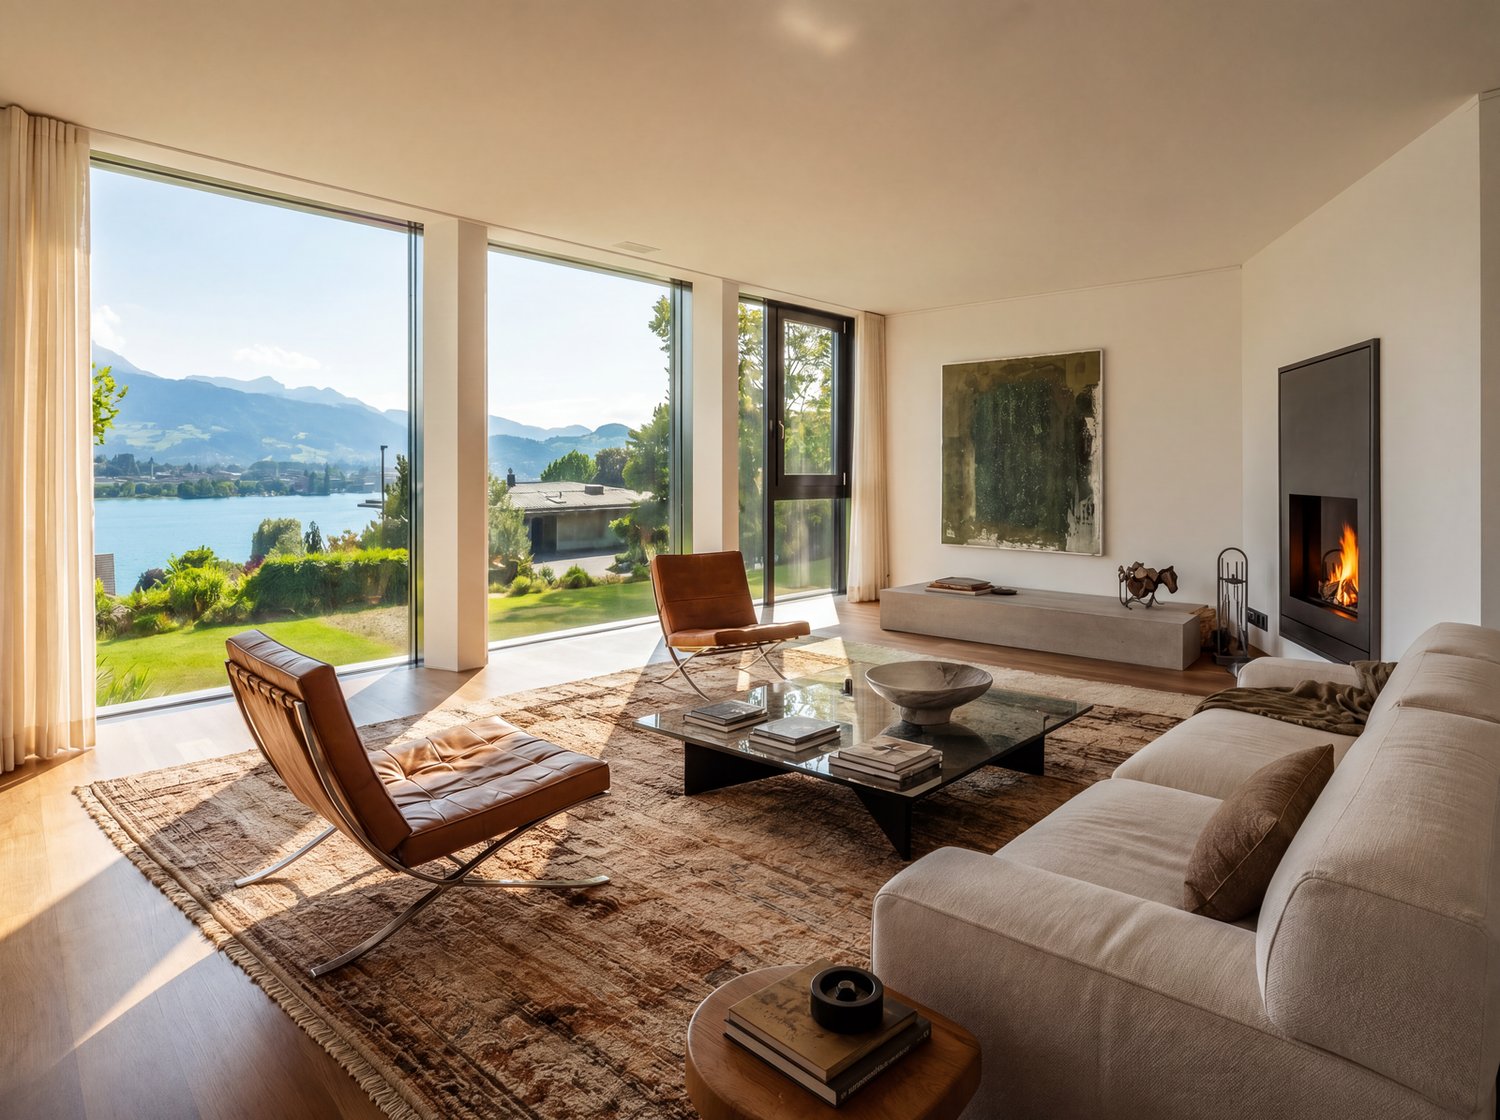
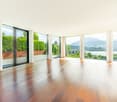
Vitznau An begehrter Hanglage in Vitznau befindet sich diese hochwertig ausgebaute 4.5-Zimmer-Attikawohnung in einem neu erstellten Gebäude. Die attraktive Lage verbindet Ruhe und Privatsphäre mit einer Panoramaaussicht auf die umliegende Berglandschaft und den Vierwaldstättersee. Die grosszügigen und lichtdurchfluteten Räume, die zeitgemässe Architektur sowie der hochwertige Ausbau schaffen ein stilvolles und komfortables Wohnambiente.Die Attikawohnung überzeugt mit viel Wohnqualität und einer besonderen Atmosphäre - ein exklusives Zuhause für alle, die modernes Wohnen an einer der schönsten Lagen der Zentralschweiz schätzen. Die stilvoll eingesetzten Holzelemente ziehen sich harmonisch durch die gesamte Wohnung und verleihen den Räumen Wärme und Charakter. Der Innenausbau ist bis ins Detail durchdacht, hochwertig gestaltet und verbindet moderne Eleganz mit zeitloser Behaglichkeit.Das Dorfzentrum ist in ca. 9 Gehminuten erreichbar. Einkaufsmöglichkeiten, Restaurants und weitere Angebote des täglichen Lebens befinden sich damit in angenehmer Gehdistanz. Die Schiffstation sowie die Talstation der Vitznau-Rigi-Bahn ermöglichen zudem einen unkomplizierten Zugang zu den schönsten Ausflugszielen der nahen Region. Der Vierwaldstättersee, die Rigi und zahlreiche Wanderwege bieten vielfältige Möglichkeiten für Erholung und Freizeit. Das historische und renommierte Park-Hotel Vitznau unterstreicht den exklusiven Charakter der besonderen Seelage.Highlights: • Oberstes Geschoss an exponierter Hanglage - freier Blick über Vierwaldstättersee & Alpen • Grosszügiger Aussenbereich • Neubau mit zeitgemässer Gestaltung & hochwertigem Ausbau • Energieeffiziente Bauweise mit Wohnkomfort • Erdsondenwärmepumpe mit Warmwasseraufbereitung, Heizverteilung mittels Fussbodenheizung • Free-Cooling System für die Sommermonate • Kontrollierte Wohnungslüftung mit Minergie-Zertifikat • Photovoltaik-Anlage auf dem Dach • Multimediaverkabelung in den Zimmern • Videogegensprechanlage • Einbauspots im Korridor, der Küche und den Nasszellen • Gesamte Beleuchtung mit dimmbaren LED-Leuchtmitteln • Attraktive Wohnlage mit hoher Privatsphäre & Nähe zur Natur • Modernes Wohnen ohne anstehenden Sanierungsbedarf Parkplätze: 2 Tiefgaragenparkplätze zuzüglich à CHF 60'000, Gesamtkaufpreis: CHF 2'195'000Verfügbarkeit: Nach Vereinbarung__________________________________________________________Situated in a sought-after hillside location in Vitznau, this high-quality 4.5-room attic apartment is part of a newly constructed building. The attractive location combines peace and privacy with panoramic views of the surrounding mountain landscape and Lake Lucerne. The spacious, light-filled rooms, contemporary architecture and high-quality finishes create a stylish and comfortable living environment.The attic apartment offers an exceptional quality of living and a unique atmosphere - an exclusive home for those who appreciate modern living in one of the most beautiful locations in Central Switzerland. Elegant wood elements are harmoniously incorporated throughout the apartment, adding warmth and character to the rooms. The interior design has been carefully considered down to the smallest detail and combines high-quality finishes with modern elegance and timeless comfort.The village centre can be reached within approximately 9 minutes by foot. Shops, restaurants and other amenities for everyday needs are therefore conveniently located within walking distance. The boat station and the valley station of the Vitznau-Rigi railway also provide easy access to some of the region's most beautiful destinations. Lake Lucerne, Mount Rigi and numerous hiking trails offer a wide range of opportunities for recreation and leisure. The historic and renowned Park Hotel Vitznau further enhances the exclusive character of this exceptional lakeside location.Highlights: • Top-floor apartment in an exposed hillside location with unobstructed views over Lake Lucerne and the Alps • Generous outdoor area • New-build property with contemporary design and high-quality finishes • Energy-efficient construction providing a high level of living comfort • Ground-source heat pump with hot water production and underfloor heating • Free-cooling system for the summer months • Controlled residential ventilation with Minergie certification • Photovoltaic system on the roof • Multimedia cabling in the bedrooms • Video intercom system • Recessed spotlights in the hallway, kitchen and bathrooms • Fully dimmable LED lighting throughout • Attractive residential location offering a high degree of privacy and close proximity to nature • Modern living without any foreseeable need for renovation Parking: 2 underground parking spaces at an additional CHF 60'000 each. Total purchase price: CHF 2'195'000Availability: By arrangement

1 / 7
2.5 rooms, 64m², CHF 625,000.–
Wilhelmshöchi 4b, 6215 Beromünster

Stylish 2.5-room apartment with winter garden and private garden seat

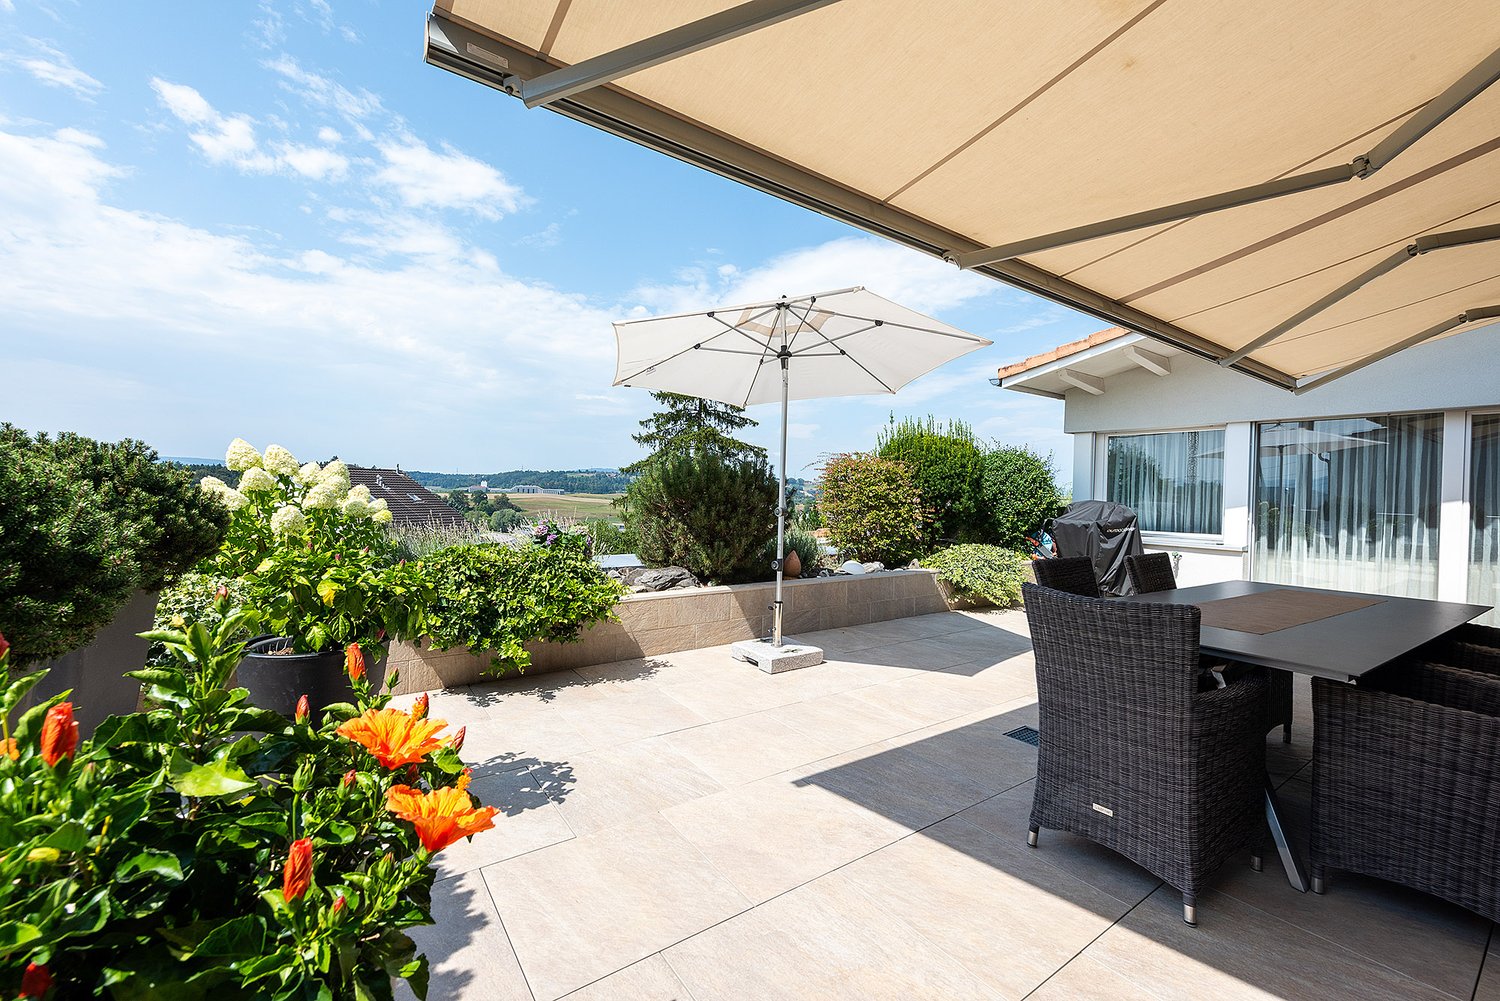
Charming living in Beromünster – stylish 2.5-room apartment with winter garden and private garden seatThis modern and high-quality 2.5-room apartment convinces with a well-thought-out floor plan, bright living rooms and a quiet and attractive location in the popular Beromünster. The apartment, built in 2017, combines contemporary living comfort with a stylish ambiance and a high level of privacy. Particular highlights include the spacious winter garden and the private garden seat, which harmoniously extend the living space to the outside. The apartment impresses with the following highlights: • Well-thought-out room layout with around 64 m² of net living space • Bright living and dining area with modern, open kitchen • Spacious winter garden with direct access to the garden seat • Private outdoor area with approximately 20 m² of seating area • High-quality interior design with stylish materials • Quiet and well-maintained living environment with pleasant privacy • Modern bathroom with bathtub and shower • Own laundry room / cellar with direct access from the apartment • Very well-maintained condition due to young age (2017) • Sustainable investments with photovoltaic system and prepared e-charging station A parking space in the underground garage can be purchased additionally with the apartment.Have we sparked your interest? Then contact us for more information. Mr. Oliver Bossard looks forward to your contact.Oliver Bossard041 612 07 07

Travel time
-
1 / 5
5.5 rooms, 175m², CHF 1,505,000.–
Oberdorfstrasse 17, 6354 Vitznau

Maison Seemli - Row House

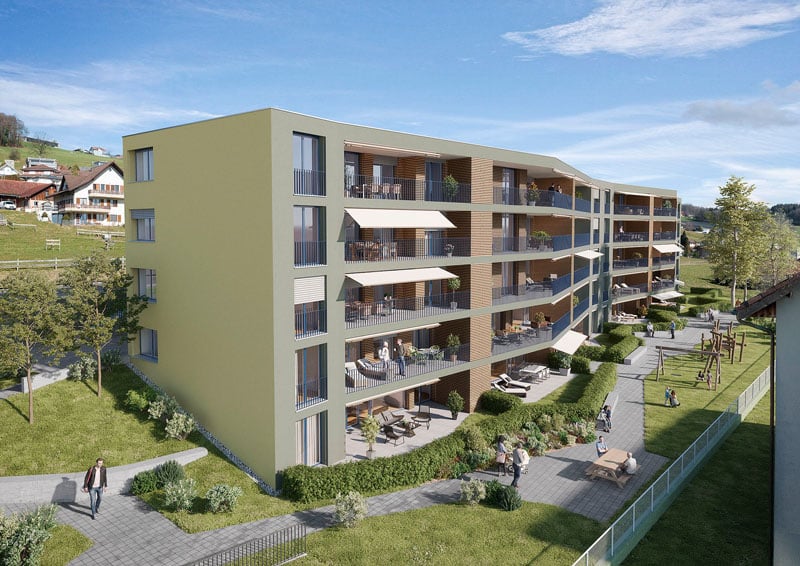
Row house 5.5-room row house with 175 m² on the outskirts of VitznauA house of your own over three floors, with its own entrance and clearly separated living and retreat areas. In a quiet location on the outskirts of the village, with the Rigi right on your doorstep.Highlights • 5.5 rooms, 175.5 m² living space over basement, ground floor and 1st floor • Own house entrance, living like in a single-family house • 12.5 m² terrace/seating area Maison Seemli, VitznauThe "Seemli" which has grown over generations on the quiet outskirts of Vitznau forms the origin of this residential project. What was once a working building is becoming a home: on the valley side, three row houses are being built in the base, and in the striking "Türmli" - the former silo - there are brightly lit lofts. Above it, the three-story "Dorfkrone" sits as the heart of the settlement.The staggered buildings create a modern, natural living feeling and open up the view in all directions: to the Rigi, the nearby waterfall, the village, Lake Lucerne, and the Inner Swiss mountain world.Construction is consistently sustainable. The base buildings and "Türmli" in solid construction are being preserved and reused, the superstructure is being built in wood. Bright wood elements and broken white combine the structured facade into a light whole. The photovoltaic shed roofs are oriented towards the sun and at the same time bring north light into the upper floors.Warm colors, natural tones, and modern contrasts make the home a private retreat.About the project • Two underground garages, parking spaces for purchase • Photovoltaic system on the shed roofs • Sustainable construction method with reuse and wood construction • Expected completion date: spring 2029 https://seemli-vitznau.ch/VitznauDirectly on Lake Lucerne, at the foot of the Rigi. The village center can be reached in a few minutes on foot, Lucerne in about 40 minutes by car. The ship station and the valley station of the Rigi railways are 10 minutes' walk away.

Travel time
-
1 / 4
2.5 rooms, 130m², CHF 1,010,000.–
Oberdorfstrasse 17, 6354 Vitznau

Maison Seemli - Atelier-Maisonette

Atelier-Maisonette Atelier-Maisonette in Vitznau ? 130 m² for living and working, with garden2.5 rooms on 130 m²: This maisonette gives the same space to working, the atelier, or the guest area as to living. Over two floors, with its own seat in the garden.Highlights • 2.5 rooms, 130.6 m² living area over ground floor and 1st floor • Unusually spacious floor plan ? space for atelier, office, or guests • 15.2 m² own garden seat plus 14.3 m² terrace/balcony Maison Seemli, VitznauThe "Seemli" which has grown over generations at the quiet village edge of Vitznau forms the origin of this residential project. What was once a working building becomes a home: On the valley side, three row houses are being built in the base, in the striking "Türmli" - the former silo - light-flooded lofts. Above it, the three-story "Dorfkrone" thrives as the heart of the settlement.The staggered buildings create a modern, natural living feeling and open the view in all directions: to the Rigi, the nearby waterfall, the village, Lake Lucerne, and the Innerschwyzer mountain world.Construction is consistently sustainable. The base buildings and "Türmli" in solid construction remain preserved and are reused, the superstructure is built in wood. Bright wood elements and broken white connect the structured facade to a light whole. The photovoltaic shed roofs are oriented towards the sun and at the same time bring north light into the upper floors.Warm colors, natural tones, and modern contrasts make the home a private retreat.https://seemli-vitznau.ch/ About the project • Two underground garages, parking spaces for purchase • Photovoltaic system on the shed roofs • Sustainable construction with reuse and wood construction • Expected completion date: spring 2029 VitznauDirectly on Lake Lucerne, at the foot of the Rigi. The village center is within walking distance, Lucerne is about 40 minutes by car. The ship station and the valley station of the Rigi railways are 10 minutes' walk away.

Travel time
-
1 / 3
2.5 rooms, 67m², CHF 910,000.–
Oberdorfstrasse 17, 6354 Vitznau

Maison Seemli - Türmli-Maisonette

Türmli-Maisonette Over three floors at the top of the Türmli - 2.5 rooms with 37.5 m² terraceAt the top of the former silo, over three floors: a maisonette that is one of a kind. Plus a 37.5 m² terrace with a view over the village, lake, and Rigi.Highlights • 2.5 rooms, 67.5 m² living space, spread over 3rd/4th floor • 37.5 m² terrace - more than half of the living space again outside • Panoramic view of Rigi, Lake Lucerne, and the Inner Swiss mountain world Maison Seemli, VitznauThe "Seemli" which has grown over generations on the quiet edge of the village of Vitznau forms the origin of this residential project. What was once a working building is being converted into a home: on the valley side, three row houses are being built in the base, in the striking "Türmli" - the former silo - light-flooded lofts. Above it, the three-story "Dorfkrone" sits as the heart of the settlement.The staggered buildings create a modern, natural living feel and open up the view in all directions: to the Rigi, the nearby waterfall, the village, Lake Lucerne, and the Inner Swiss mountain world.Construction is being carried out consistently sustainably. The base buildings and "Türmli" in solid construction are being preserved and reused (re-use), the superstructure is being built in wood. Bright wood elements and broken white connect the facades to a light whole. The photovoltaic shed roofs are oriented towards the sun and at the same time bring north light into the upper floors.Warm colors, natural tones, and modern contrasts make the home a private retreat.About the project • Two underground garages, parking spaces for purchase • Photovoltaic system on the shed roofs • Sustainable construction with re-use and wood construction • Expected completion date: spring 2029 https://seemli-vitznau.ch/VitznauDirectly on Lake Lucerne, at the foot of the Rigi. The village center is within walking distance, Lucerne is about 40 minutes by car. The ship station and the valley station of the Rigi railways are 10 minutes' walk away.

Travel time
-
1 / 6
3.5 rooms, 101m², CHF 1,020,000.–
Gartenstrasse, 6130 Willisau

Quiet, refined and yet central! Top 3.5-room apartment with garden!

Dear interested parties,here in the Gartenstrasse in Willisau, you have the opportunity to acquire a very special garden apartment. The 3.5-room apartment is located on the ground floor and has 100.9 m² of living space with a very good layout. In your own garden (size: 168 m²!) you can enjoy life to the fullest.The house has a total of only 7 apartments, which means you can enjoy a high level of privacy.The beautiful old town of Willisau is within walking distance from here, just a few steps away. You can also get by perfectly without a car. The house is designed so that you can move around barrier-free in the house and apartment. Of course, the house has an elevator.The house is heated by a heat pump. In the summer, the heating can also be used for cooling (Freecooling) - which is very pleasant on hot days.So that this apartment becomes your new home, you can still choose the interior design freely. One of our interior architects will support you in the design and selection - e.g. of kitchen, flooring, bathroom, etc. Good budgets are available for all trades (e.g. kitchen) which are of course included in the price. A parking space in the underground garage can be purchased for your vehicle (and charging of e-cars is also possible if required).The apartments are already under construction and will be ready for occupancy in February 2027 - so you can move in soon.If you are interested, please feel free to contact us and request our documentation. At our headquarters in Dagmersellen, you also have the opportunity to visit a model apartment. This reflects the way we build very well.We look forward to getting to know you.Your ACAMA team

Travel time
-
1 / 7
2.5 rooms, 67m², CHF 685,000.–
Gartenstrasse, 6130 Willisau

In the old town area: Charming 2.5-room apartment on the 1st floor. Quiet & yet central

Dear interested parties,here in the Gartenstrasse in Willisau, you have the opportunity to acquire a very special garden apartment. The 2.5-room apartment is located on the 1st floor and has 66.5 m² of living space with a very good layout. On your beautiful covered 16m² large terrace, you can enjoy life to the fullest.The house has a total of only 7 apartments, which means you can enjoy a high level of privacy.The beautiful old town of Willisau is within walking distance from here, just a few steps away. You can also get by perfectly without a car. The house is designed so that you can move around barrier-free in the house and in the apartment. Of course, the house has an elevator.The house is heated by a heat pump. In the summer, the heating can also be used for cooling (Freecooling) - which is very pleasant on hot days.So that this apartment becomes your new home, you can still choose the interior design freely. One of our interior architects will support you in the design and selection - e.g. of kitchen, flooring, bathroom, etc. Good budgets are available for all trades (e.g. kitchen) which are of course included in the price. A parking space in the underground garage can be purchased for your vehicle (and charging of e-cars will be enabled if required).The apartments are already under construction and will be ready for occupancy in February 2027 - so you can move in soon.Feel free to come to us if you are interested and request our documentation. At our headquarters in Dagmersellen, you also have the opportunity to visit a model apartment. This reflects the way we build very well.We look forward to getting to know you.Your ACAMA team

Travel time
-
1 / 12
5.5 rooms, 151m², CHF 1,680,000.–
6037 Root

5.5-Room Terrace Apartment with 44 m² View Terrace

Living with a view – quiet, sunny and spacious In an elevated and extremely quiet location in 6037 Root LU, this attractive 5.5-room terrace apartment with around 179 m² of living space awaits you. The west-facing, spacious 44 m² view terrace offers a magnificent view over the Rontal and invites you to linger and enjoy from morning to evening. The apartment is located in a child-friendly residential area on a dead-end street and combines natural, quiet living with excellent infrastructure. Schools, shopping opportunities, and public transport are easily accessible on foot. Spacious living with a high quality of life The spacious living area is the heart of the apartment. A cozy Swedish stove provides comfortable hours, while the direct access to the terrace harmoniously connects the indoor and outdoor areas. The separate dining room also has direct access to the terrace and offers ideal conditions for social evenings with family and friends. The spacious kitchen is convincing with direct access to the 18 m² large garden seating area and thus creates a practical connection to the outdoor area. With three bedrooms and two bathrooms, the apartment offers enough space for families, couples, or individuals who appreciate spacious living and additional room reserves. Parking: 1 garage box CHF 50,000.– 1 parking space in the parking garage CHF 40,000.– Location The Wiesweg is located in a quiet and well-maintained residential area in Root. The elevated location provides a lot of privacy, excellent sunlight, and a beautiful view over the Rontal. At the same time, the most important facilities of daily life as well as public transport are within walking distance. Purchase price: CHF 1,680,000.– including basement Availability: by arrangement An property for all those who want to combine quiet, sun, view and spacious living.

1 / 3
3.5 rooms, 87m², CHF 785,000.–
Luzernstrasse 102, 6102 Malters

Modern 3.5-room apartment with Minergie standard in Malters

The 3.5-room apartment in the "martinsblick" Malters combines modern living in a quiet, green location. Bright rooms, a balcony with a view of the greenery, and high-quality equipment create a home that brings joy - whether you're young or experienced. This 3.5-room apartment on the 2nd floor offers the perfect place for couples who appreciate quality of life, comfort, and tranquility. Generous window fronts provide plenty of daylight and a friendly atmosphere. The balcony extends the living space outdoors - ideal for relaxed hours, breakfast in the fresh air, or a cozy dinner with a view.Highlights: • well-thought-out room layout for comfort and practical use • bright living rooms with generous window fronts • balcony with a view of the greenery • air-water heat pump and underfloor heating for pleasant warmth • high-quality parquet and ceramic floors • wood-metal windows with 3-fold insulating glass • practical storage room for storage • washing machine and dryer • elevator from the underground garage to the 2nd floor • quiet, well-maintained estate with plenty of greenery LocationSunny, quiet, and close to nature – the "martinsblick" in Malters is ideal for couples who are looking for quality of life, short distances, and a well-maintained living environment. • Shopping facilities, train station, and schools can be reached quickly • walking and cycling paths directly in front of the house • short drive to Lucerne (approx. 15 minutes) • well-maintained, quiet neighborhood

Travel time
-
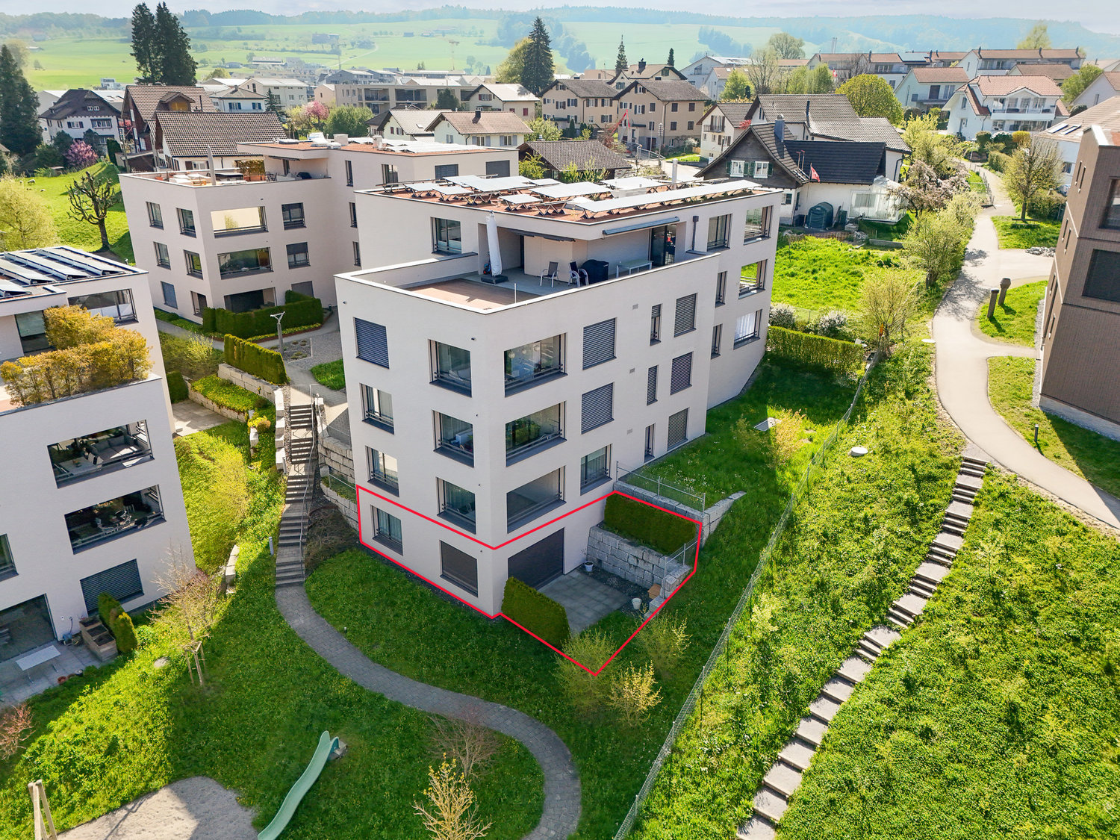
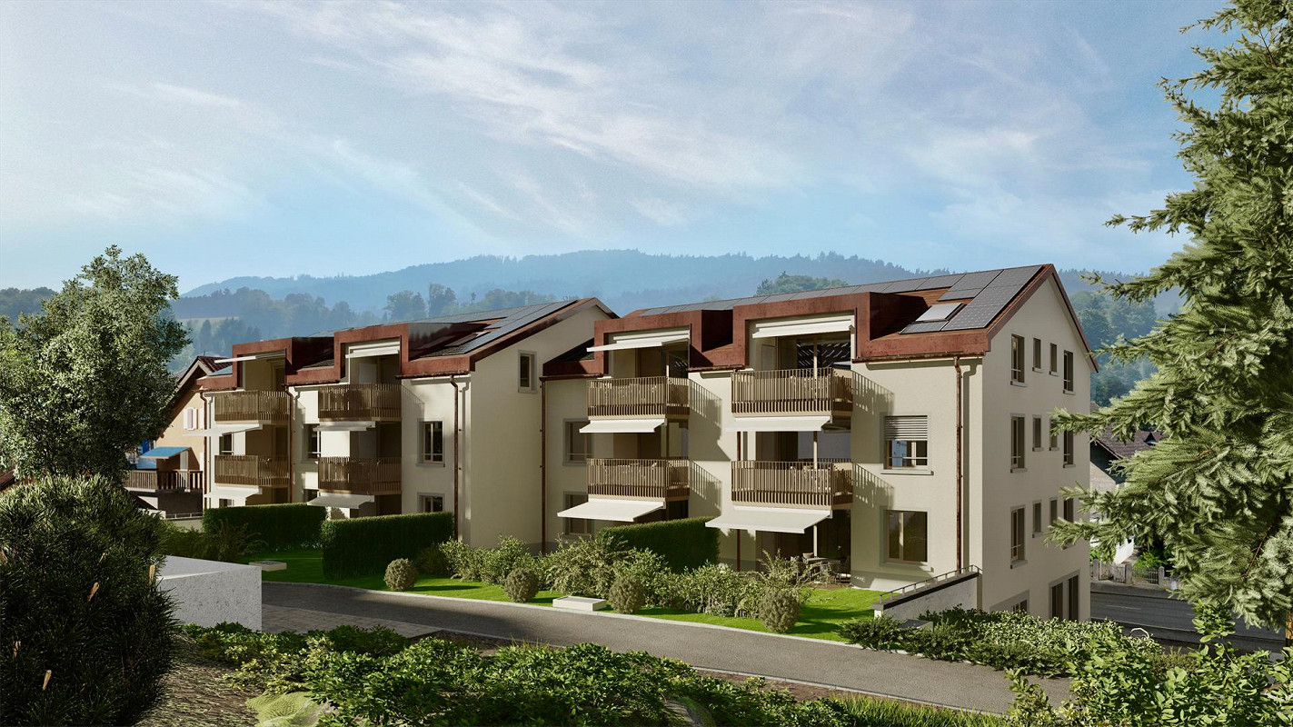
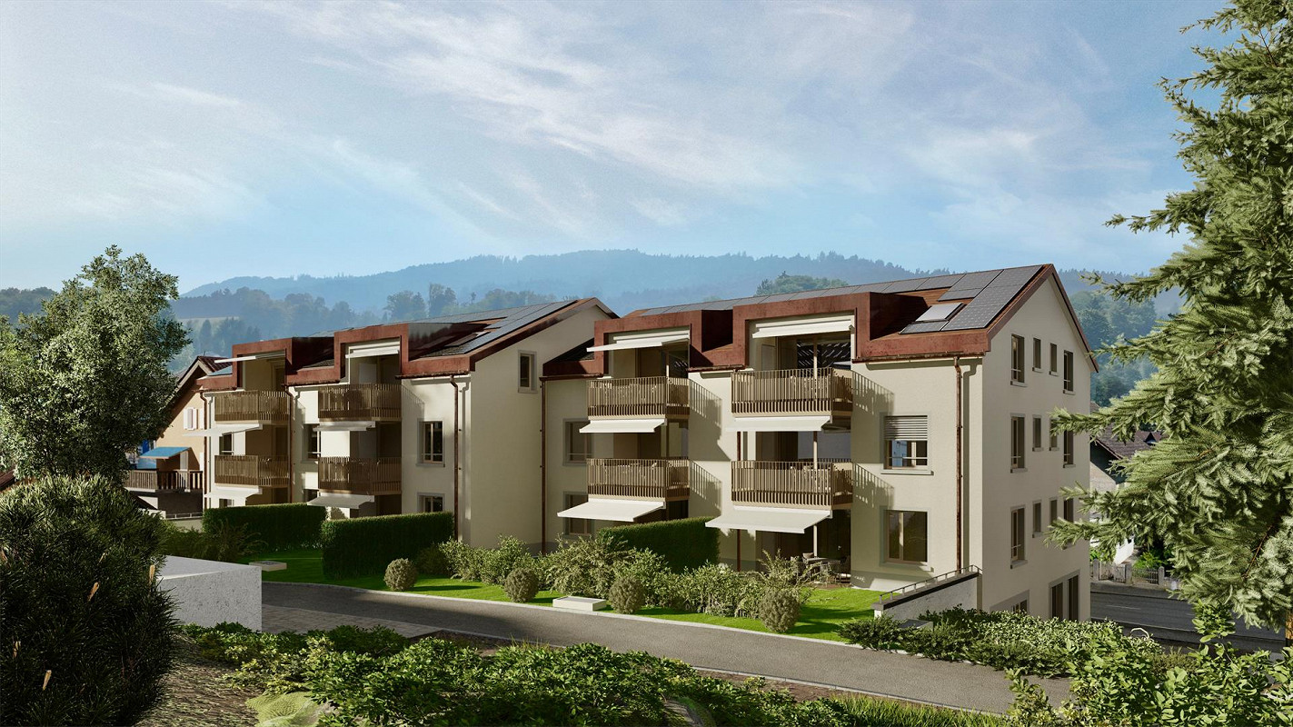
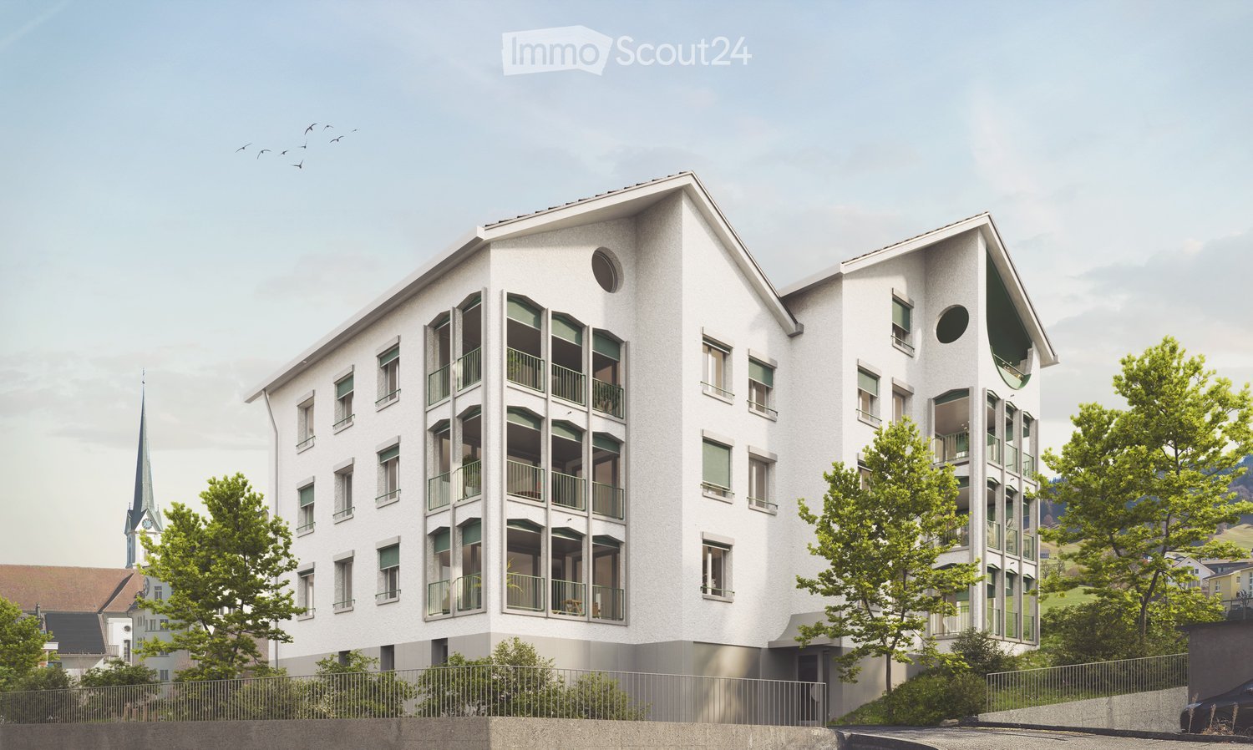
  • Three story residential building, solar panels, white and brown walls, balconies, fenced garden
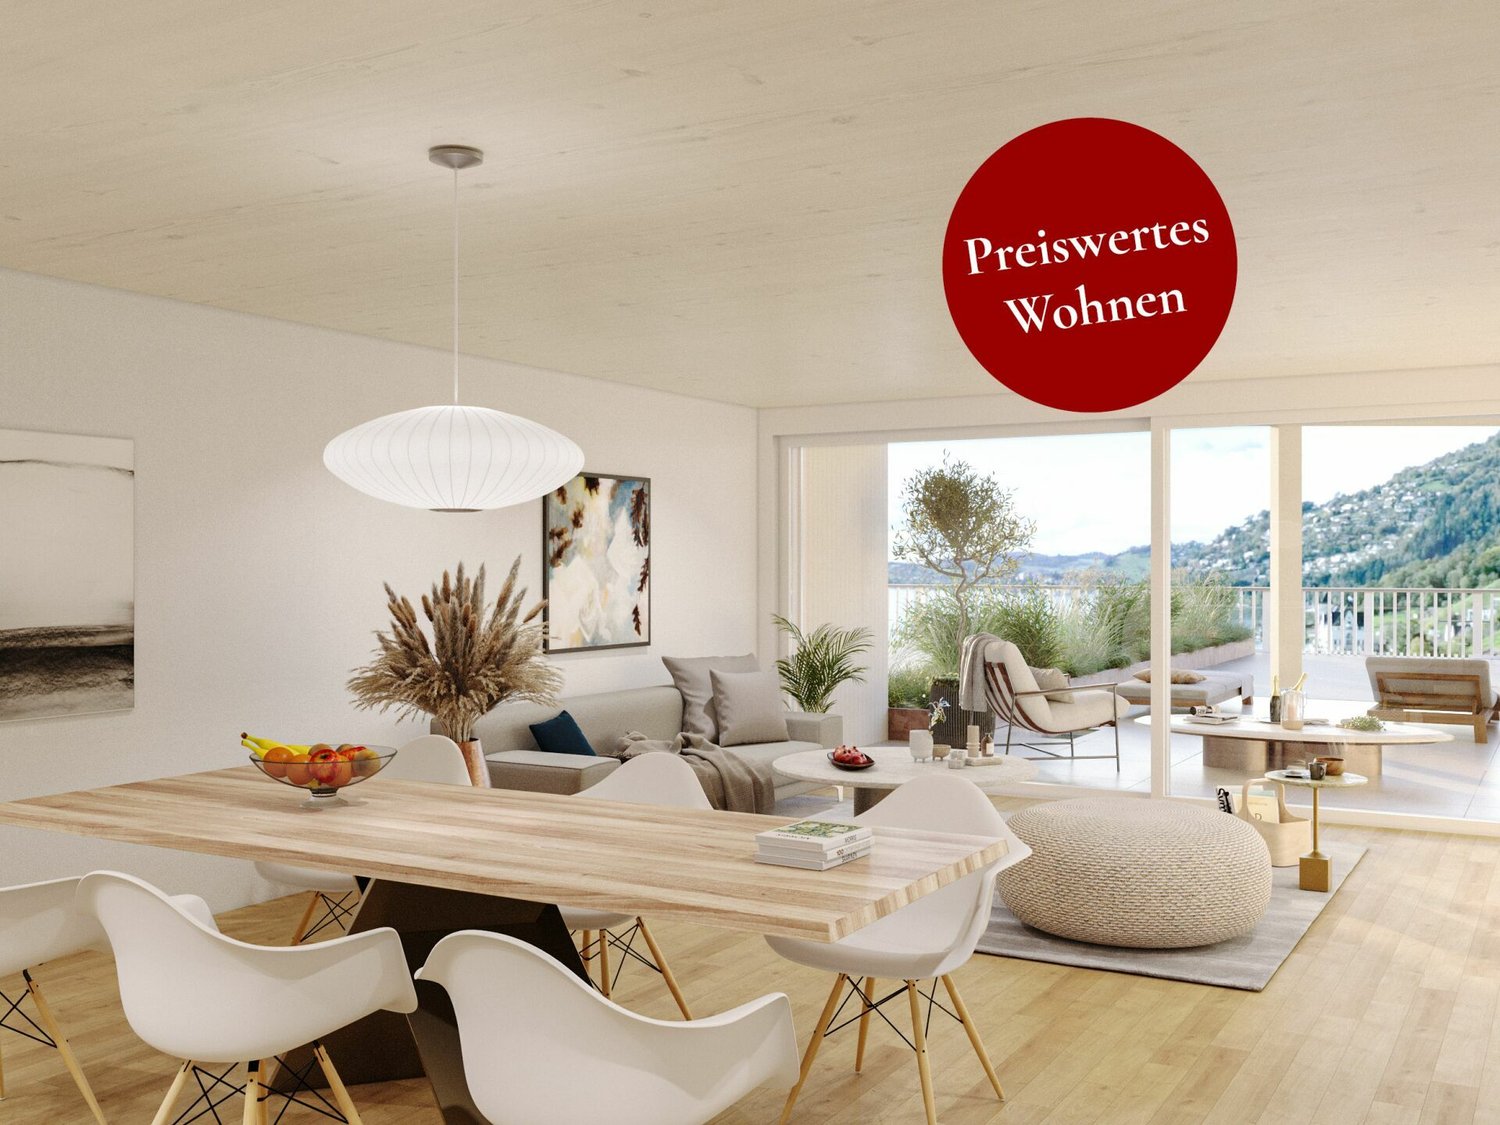
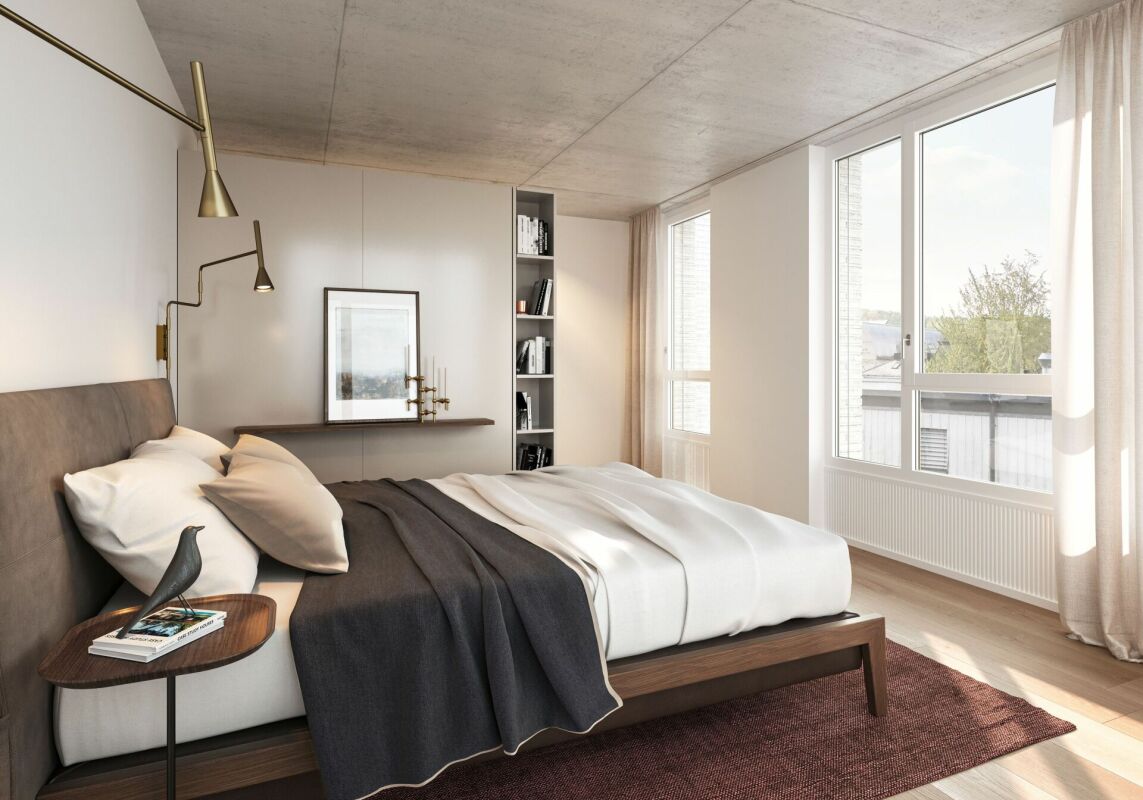
  • white sofa, round coffee table, chandelier, white floor, open kitchen area
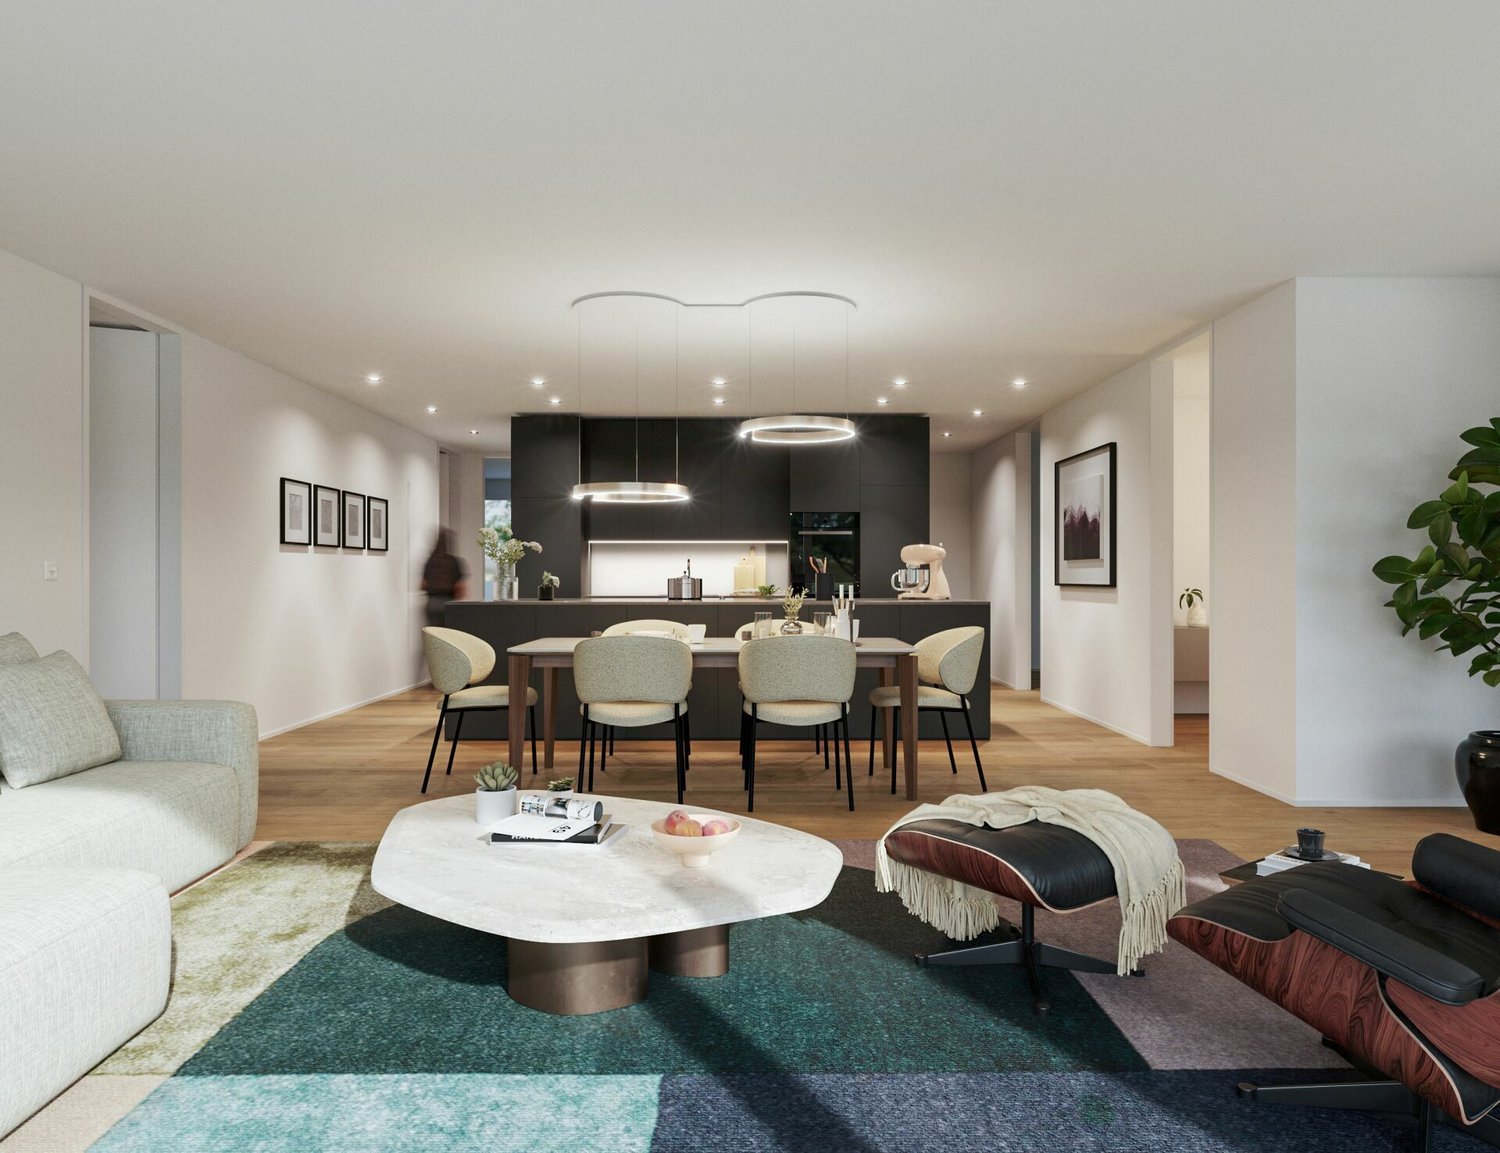
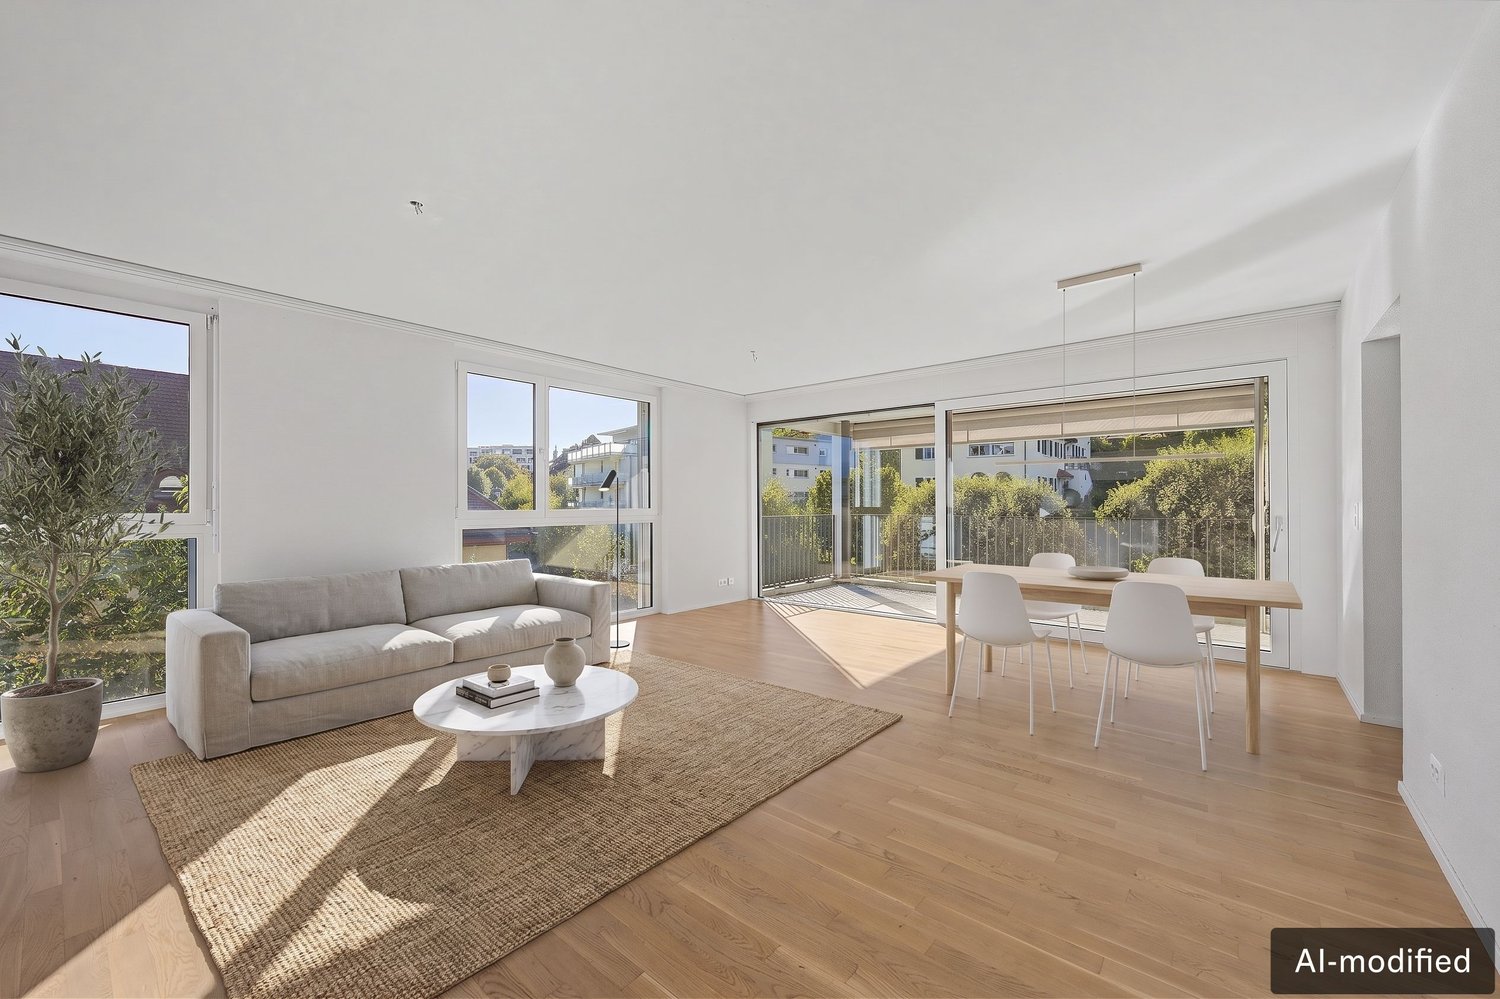
  • Modern style living room, beige sofa, two side tables, wooden floor, glass sliding door, balcony, view of the landscape
1 / 3
4.5 rooms, 113m², CHF 985,000.–
Luzernstrasse 102, 6102 Malters

Modern 4.5-room new building apartment with Minergie standard in Malters

Arrive, breathe, relax - this 4.5-room apartment in Malters gives you exactly that feeling. A place where families grow together, dreams come true, and every day becomes a little easier. Spacious windows let light and nature flow into every room, creating an atmosphere where you immediately feel at home.What makes this apartment special: • a warm, family-friendly floor plan that creates closeness • a balcony - perfect for morning coffee or evening sun • rooms that bring warmth to every moment • sustainable air-water heat pump for underfloor heating for a cozy living feeling • noble parquet floors and modern ceramic tiles - high-quality, timeless, beautiful • wood-metal windows with 3-fold insulating glazing for peace and security • a practical laundry room with its own washing machine and dryer - comfort in everyday life • underground parking and bicycle room easily accessible by elevator A place that creates connection.The "martinsblick" estate is located at a quiet, sunny address - ideal for all those who appreciate nature, community, and short distances. • Schools and kindergarten in safe proximity • Train station and shopping facilities easily accessible on foot • Playgrounds, walking paths, and nature directly in front of the door Here, peace, light, and quality of life merge into a home that wins your heart.

Travel time
-
Baran Demir

Baran Demir

1 / 10
Baran Demir

Baran Demir

  • Balcony / Terrace
  • Garage
  • Elevator
3.5 rooms, 105m², Price on request
4806 Wikon

Modern living, enjoying every day

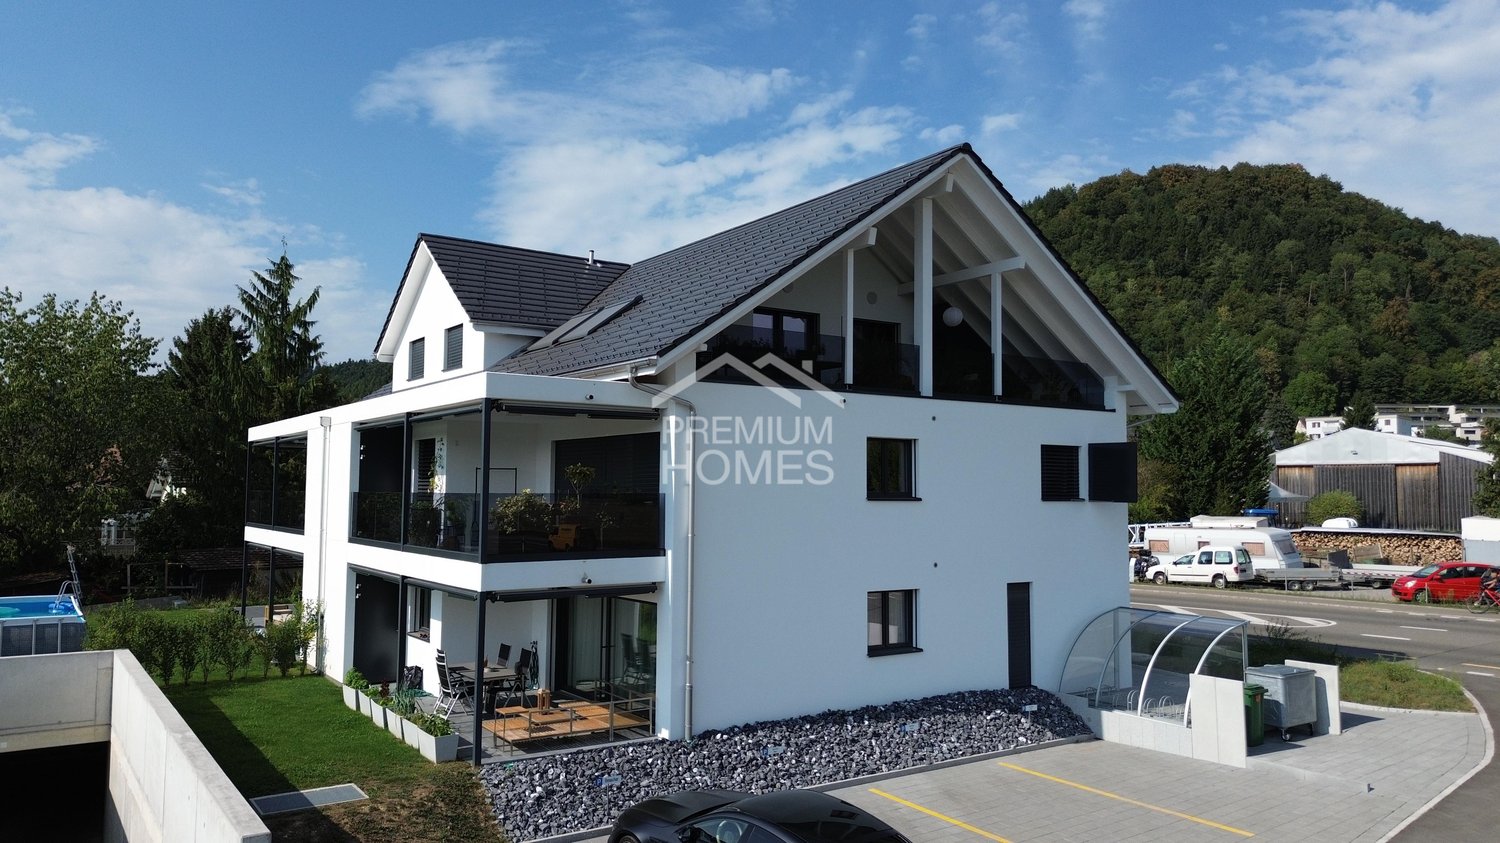
As soon as you enter this modern apartment, you feel the pleasant atmosphere and the feeling of having arrived. The well-thought-out room layout, the bright living rooms, and the generous windows create a home where you can feel comfortable from the very first moment. Here, comfort and coziness blend together in a harmonious way.The efficient underfloor heating provides a pleasant room climate all year round. An additional guest toilet with shower, the separate hobby room, and the underground parking space offer practical comfort and make everyday life even more pleasant.The highlight is the generous terrace, the perfect place to start the day with a cup of coffee or enjoy warm summer evenings with family and friends. A home that combines security, quality of life, and unforgettable moments. So, no wishes are left unfulfilled. Take advantage and convince yourself! This PREMIUM HOMES offer includes: • Attractive and well-connected residential location • Family-friendly environment • Well-thought-out room layout • Bright and spacious living rooms • Modern equipment • Efficient underfloor heating • Guest toilet with shower • Generous terrace • Sunny outdoor area for relaxation • Gross living area of approximately 105 m² • Net living area of approximately 93 m² • Separate hobby room (excl.) • Underground parking space (excl.) Interested? We would be happy to take you on a non-binding tour! Do you want to sell your house or apartment worry-free? We will tell you the current market value of your property, discreetly and non-bindingly! Are you interested in a first non-binding exchange of ideas? Don't hesitate and contact us. We look forward to you.

  • Balcony / Terrace
  • Garage
  • Elevator
1 / 7
3.5 rooms, 110m², CHF 795,000.–
6242 Wauwil

EXCELLENT NEW APARTMENT IN A UNIQUE LOCATION

Modern living, high-quality furnishings, and an exceptional sense of space - combined with an idyllic location and a dreamlike view.This beautiful and extremely attractive 3.5-room apartment in the Minergie standard was newly created in 2023 and impresses with modern architecture, high-quality materials, and a well-thought-out and generous room layout.Already when entering the apartment, you can feel the pleasant and inviting atmosphere. The large window areas provide plenty of natural daylight and create, in combination with the high-quality oak parquet, a warm and elegant living ambiance.A particular highlight is the spacious terrace with a total of approximately 50 m². Each room has direct access to the terrace, which harmoniously connects the indoor and outdoor areas. Part of the terrace is glazed and can be used as a spacious winter garden. This allows you to enjoy the special view and the feeling of living outdoors even in less pleasant weather.The mountain view gives the apartment an additional special character and makes the terrace an ideal place for relaxed hours, cozy evenings with friends, or a quiet start to the day.The kitchen also leaves little to be desired. The modern and high-quality kitchen is equipped with quality appliances from V-ZUG and blends elegantly into the open living area.In addition to the regular 3.5 rooms, an additional room of around 15 m² is available. This offers numerous possibilities for use and is, for example, perfectly suitable as an office, hobby room, fitness room, or additional storage space.The entire apartment is accessible without steps. A lift provides comfortable access and makes the property attractive for different life situations.This Immobilia Suisse offer includes:- New 3.5-room apartment, built in 2023- Modern Minergie standard- Entire apartment accessible without steps- Well-thought-out and generous room layout- High-quality oak parquet in the living and- bedrooms- Modern kitchen with high-quality V-ZUG appliances- Large window areas for bright rooms- Private laundry tower directly in the apartment- Direct terrace access from each room- Spacious winter garden- Approximately 50 m² terrace, partially glazed- Beautiful mountain view- Comfortable lift- Additional room of approximately 15 m² with versatile- usage possibilities- Including two spacious parking spacesand much more?Interested? We would be happy to take you on a non-binding tour!Do you want to sell your house or apartment worry-free?We will tell you the current market value of your property, discreetly and non-bindingly!Are you interested in a first non-binding exchange of ideas? Don't hesitate to contact us.We look forward to hearing from you.

1 / 4
5.5 rooms, 239m², Price on request
6006 Luzern

Unique townhouse with a panoramic view of Lucerne

High above Lake Lucerne, in a privileged residential area, this 5.5-room townhouse unfolds over four floors, creating an effect that must be experienced. On the ground floor, a private wellness area with sauna and an atelier with direct garden access invite you to linger. Above, the living room with chimney and open kitchen opens up to the panorama from the lake to the Pilatus, with a seating area and berth extending it seamlessly into the outdoors. The second upper floor is dedicated to sleeping and working, while the attic floor is entirely devoted to private retreat with dressing room, elegant bathroom, and private rooftop terrace, where the view wanders over the lake until late in the evening. A personnel lift connects all floors. All around, 508 m² of private garden, where living and nature blend together. And despite all the tranquility, the Lucerne city center is only a few minutes away.Highlights • Unobstructed panorama over Lake Lucerne to the Pilatus • 508 m² private garden with sunny terrace, seating area, and berth • Private wellness area with sauna and atelier with garden access • Personnel lift over all floors, chimney, Minergie, and building automation • Additionally, two car parking spaces can be purchased for CHF 60,000 each For more information on this unique property and an overview of the most beautiful properties in Central Switzerland, please visit our website at www.domba.ch. Order the detailed documentation for the dream home "Unique townhouse with a panoramic view of Lucerne" now or contact us for a viewing appointment. This property can be viewed via video call. Ms. Martina Knobel is looking forward to supporting you on your way to your own dream home!Our Bader team is available at any time by phone, WhatsApp, FaceTime, and email.Martina Knobel+41 41 418 08 55+41 79 418 53 53info@domba.ch


New building
1 / 6
5.5 rooms, 142m², CHF 2,280,000.–
Würzenbachstrasse, 6006 Luzern

Dream home on two floors

Live comfortably hereThe Würzenbachstrasse 56 is located in a popular, family-friendly neighborhood on the right lake shore of Lucerne with beautiful views and many sunny hours. The bus stop is conveniently located in front of the property and offers a quick connection to the city center, while the highway connections Buchrain and Emmen-Süd are easily accessible.Shopping facilities, schools, kindergartens, and other services are within walking distance. The nearby lake shore, the Lido, the Swiss Transport Museum, and the Dietschiberg and Meggerwald offer a variety of opportunities for relaxation, sports, and leisure. The combination of a natural environment, good infrastructure, and proximity to the city makes the location particularly attractive for families and active city dwellers.Your new homeAt Würzenbachstrasse 56, seven high-quality condominiums are being created through the conversion of an existing property. The former offices are being transformed into modern, bright apartments with well-thought-out floor plans and private outdoor areas. The apartment offer ranges from a 2½-room apartment to a 5½-room attic maisonette apartment, providing living space for every taste.In the attic floor, a dreamy 5½-room apartment on two floors is being created. Here you live on approximately 142 m² of living space and also enjoy two outdoor areas. A balcony with around 14 m² and a sun terrace with approximately 91 m² make living dreams with a wide view come true. An apartment that is perfect as a home for your family and meets all living requirements.The property is being comprehensively energetically optimized: this includes the renewal of the building envelope, the installation of a photovoltaic system, and the complete renewal of the building services. High-quality materials, modern kitchens and bathrooms, parquet floors, and generous construction budgets ensure modern living comfort and at the same time offer room for individual design possibilities.The offer is complemented by basement compartments, an elevator, bicycle parking spaces, and separately purchasable garage and outdoor parking spaces.Arrange a consultation with us. We will be happy to advise you on the property.Convinced?You have reached the end of the ad. • Everything is fine, but you want to sell your property first? We will be happy to support you. • The object fits well with good friends or acquaintances? Feel free to share! • Not your desired result? On arlewo.ch, you benefit from a free search agent.
Travel time
-

Suggested properties for you based on search results
Other interesting objects