380 results - Properties for sale with Balcony / Terrace: Canton Lucerne

1 / 13
  • Parking space
  • Balcony / Terrace
11 rooms900m²CHF 2,790,000.–
6110 Wolhusen

Gastronomy with Perspective - Restaurant and Rental Rooms under One Roof

This exceptional property in Wolhusen offers a rare combination of ongoing rental income, versatile usage options, and significant development potential. Whether as a long-term capital investment, your own gastronomy business, or a combination of rental and hospitality, numerous perspectives open up here. The historic building spans four floors and includes 11 rented rooms as well as a spacious restaurant and bar area on the ground floor. The living and usable area is approximately 900 m² and is located on an impressive plot of 54'725 m². With a building volume of around 4'983 m³, the property offers plenty of space for existing and future usage concepts. A particular highlight is the 2025 comprehensively modernized gastronomy area. The restaurant and bar present themselves in a contemporary state and can be either self-operated or, if desired, taken over including the rental agreement. At the same time, the electrical installations were modernized and the boiler replaced, which means that important investments have already been made. The spacious area offers around 60 parking spaces and thus creates ideal conditions for gastronomy, accommodation, or events. The offer is complemented by a dog training area, a hobby room, and two terraces, which further increase the attractiveness of the property. The building is heated by an oil heating system with heat distribution via radiators. The location also convinces: The center of Wolhusen with shopping facilities, schools, and all services is within a few minutes' reach. The train station is only about 1.3 km away and offers an excellent connection towards Lucerne and Entlebuch. At the same time, residents and guests enjoy the proximity to the unique nature of the UNESCO Biosphere Entlebuch. Whether as a profitable capital investment, your own gastronomy business, or a versatile investment object, this property combines ongoing returns, great usage potential, and an attractive location in a unique way. Arrange your viewing appointment now! We are happy to provide further information or a viewing at any time. We look forward to your contact - Your Viventa Real Estate Team.Do you want to know the value of your property? Now estimate for free at: http://www.viventa.ch/IMMOBILIENBEWERTUNG/
  • Parking space
  • Balcony / Terrace
New building
1 / 4
  • Parking space
  • Balcony / Terrace
  • View
  • +3
2.5 rooms69m²CHF 1,390,000.–
Eggen, 6006 Luzern

Top of Panorama Eggen - Attic Apartment with Two Terraces

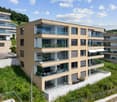
Elevated and quietly located, a five-story residential building with attractive condominiums, spacious green areas, and two courtyard areas connected by a passage is being built in Lucerne. This apartment is located on the top floor of the new building and, thanks to the well-thought-out floor plan, plenty of light falls into all rooms. It has an en-suite bathroom and a separate bathroom with a shower. The absolute highlight is the two terraces, which extend the living space and offer the perfect backdrop at any time of day. As a buyer, you can co-determine the modern and contemporary interior design. There is the possibility to purchase a parking space prepared for electric mobility. The building will be constructed in the Minergie-P-Eco standard; heating is environmentally friendly with geothermal probes, and part of the electricity is generated with photovoltaic systems. Don't miss out on this offer. Visit our project website, where you'll find the still available objects, the brief construction description, and all floor plans. You can also experience panorama tours through four apartments. Additionally, you'll find much more information about the project and your future home. If you're interested in our offer, please fill out the adjacent form completely or contact us directly by phone at the given number.

  • Parking space
  • Balcony / Terrace
  • View
  • +3
Travel time
-
David Sahli

David Sahli

1 / 13
David Sahli

David Sahli

  • Parking space
  • Balcony / Terrace
  • Garage
  • +2
6 roomsCHF 1,440,000.–
Fildernstrasse 44, 6030 Ebikon

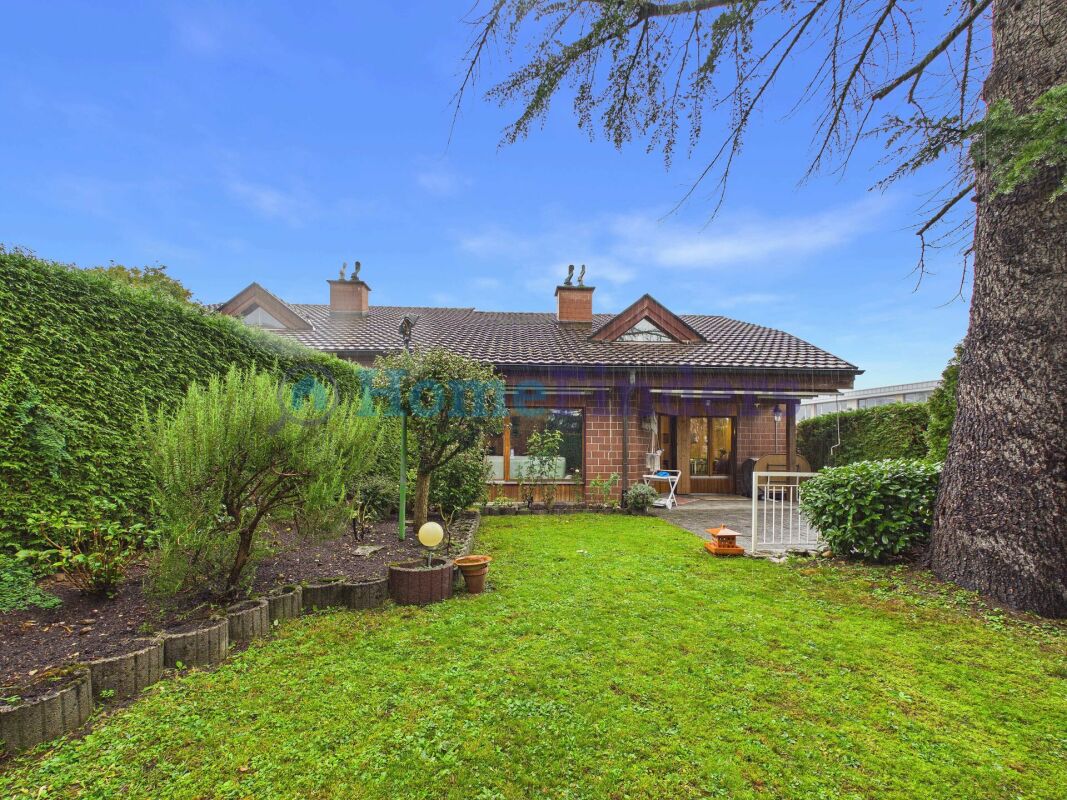
Charming semi-detached house with winter garden and garden idyll

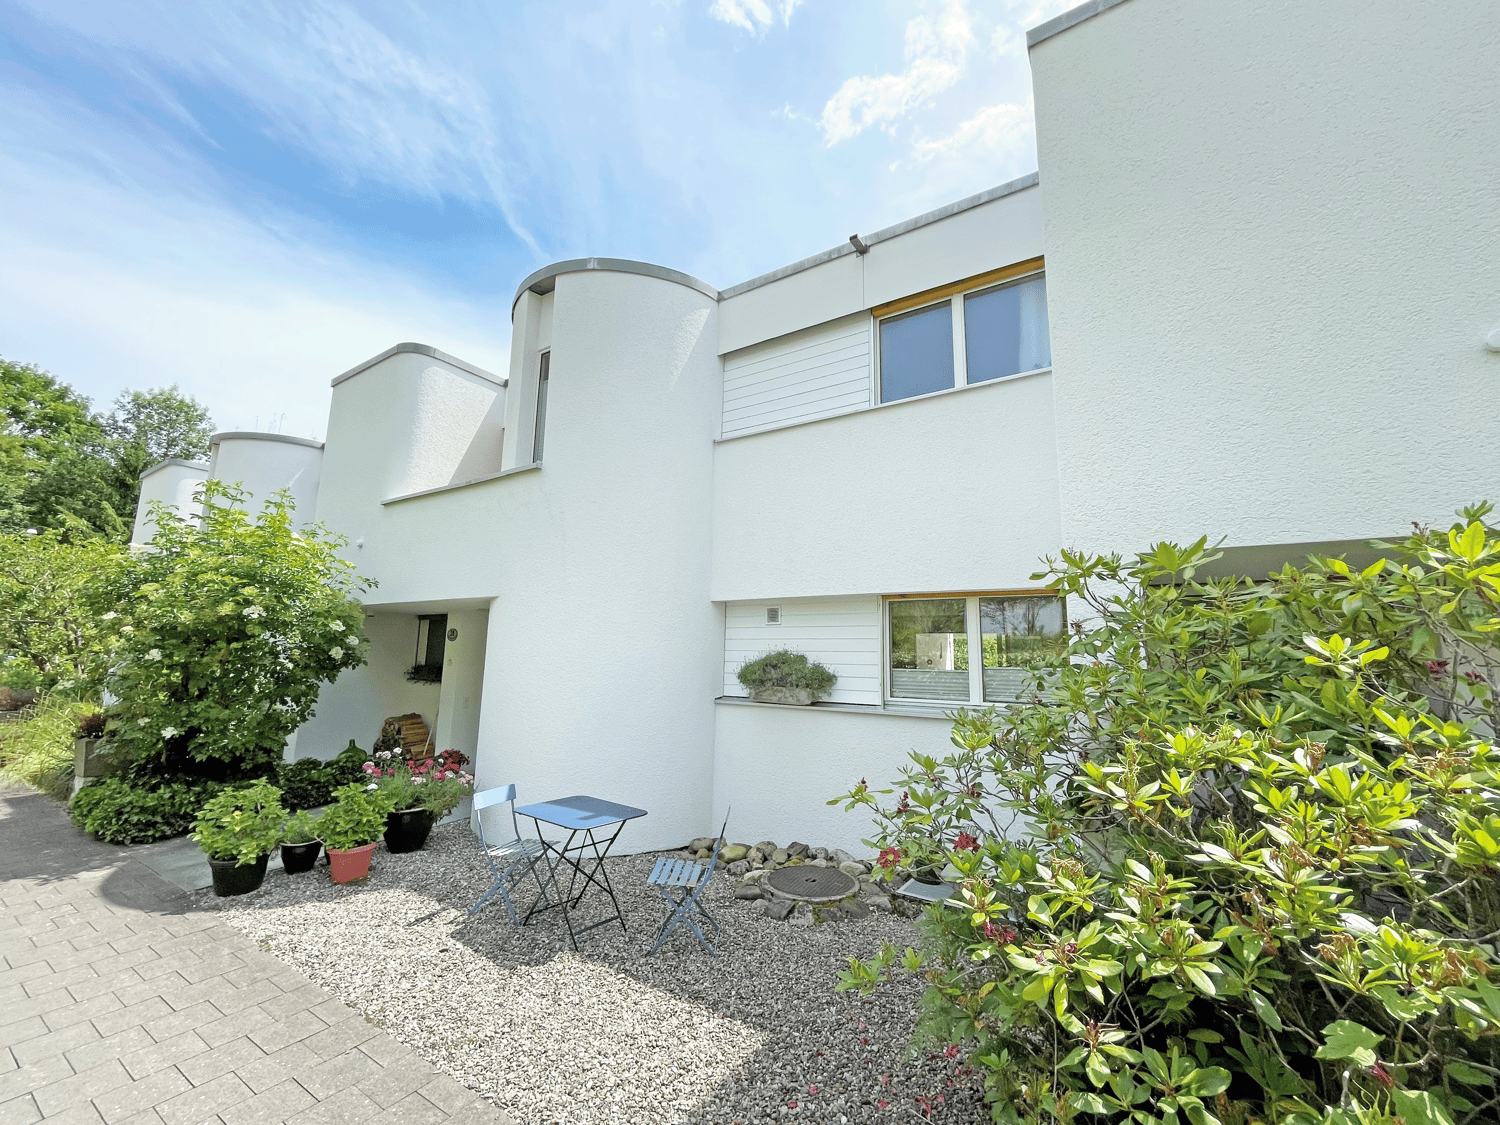
In a quiet and family-friendly residential area in Ebikon, this well-maintained 6-room semi-detached house with plenty of space, a well-thought-out room layout, and a beautiful outdoor area awaits you. The property combines living comfort, privacy, and everyday practicality in an ideal way and offers the perfect framework for families or couples. The bright living and dining area creates a welcoming atmosphere and is harmoniously complemented by the spacious winter garden. This extends the living space in a special way and invites you to linger all year round. Another highlight is the lovingly designed garden with various seating areas, plenty of privacy, and a charming garden house - a place to relax and enjoy. Thanks to ongoing investments and careful maintenance, the property presents itself in a very well-maintained condition. Additional areas such as hobby room, basement, and attic offer valuable storage space and versatile usage possibilities for home office, hobbies, or individual needs.Fildernstrasse is located in a popular residential quarter of Ebikon and convinces with its excellent infrastructure. Shopping facilities, restaurants, kindergarten, schools, and the bus stop are easily accessible on foot. The Mall of Switzerland and Buchrain train station are also just a few minutes away. The proximity to recreational areas, the good connection to public transport, and the quick access to the highway make this location particularly attractive. Here you live quietly and yet are perfectly connected - with short distances to Lucerne and the entire Central Switzerland.Take this opportunity and make Fildernstrasse 44 your new home. This property convinces with its attractive location, solid construction, and the wonderful, well-maintained garden. A home that waits to be discovered by you. Contact us for a viewing appointment and let yourself be convinced!

  • Parking space
  • Balcony / Terrace
  • Garage
  • +2
Travel time
-
New building
1 / 4
  • Parking space
  • Balcony / Terrace
  • Garage
  • +3
4.5 rooms136m²CHF 1,885,000.–
Eggen, 6006 Luzern

Family-friendly 4 ½-room maisonette apartment with garden

Elevated and quietly located, a five-story residential building with attractive condominiums, spacious green areas, and two courtyard areas connected by a passageway is being built in Lucerne.This maisonette apartment is particularly convincing due to the well-furnished rooms, a room height of around 2.6 m, and a separate kitchen with plenty of space. From the living and dining area on the ground floor, you can access the southwest-facing, covered outdoor area and from there into the private garden through a sliding door. On the first upper floor, there are three bedrooms, a second living area with access to a loggia, and a spacious bathroom.As a buyer, you can co-determine the modern and contemporary interior design. There is the possibility to purchase a parking space prepared for electric mobility.The building will be constructed in the Minergie-P-Eco standard; heating will be environmentally friendly using geothermal probes, and part of the electricity will be generated using photovoltaic systems.Don't miss out on this offer. Visit our project website, where you will find the still available objects, the brief construction description, and all floor plans. You can also experience panoramic tours of four apartments. Additionally, you will find much more information about the project and your future home.If you are interested in our offer, please fill out the adjacent form completely or contact us directly by phone at the given number.

  • Parking space
  • Balcony / Terrace
  • Garage
  • +3
Travel time
-
1 / 11
3.5 rooms71m²CHF 595,000.–
Rüeggisingerstrasse 5, 6020 Emmenbrücke

Wake up with Pilatus - Living with a wow factor

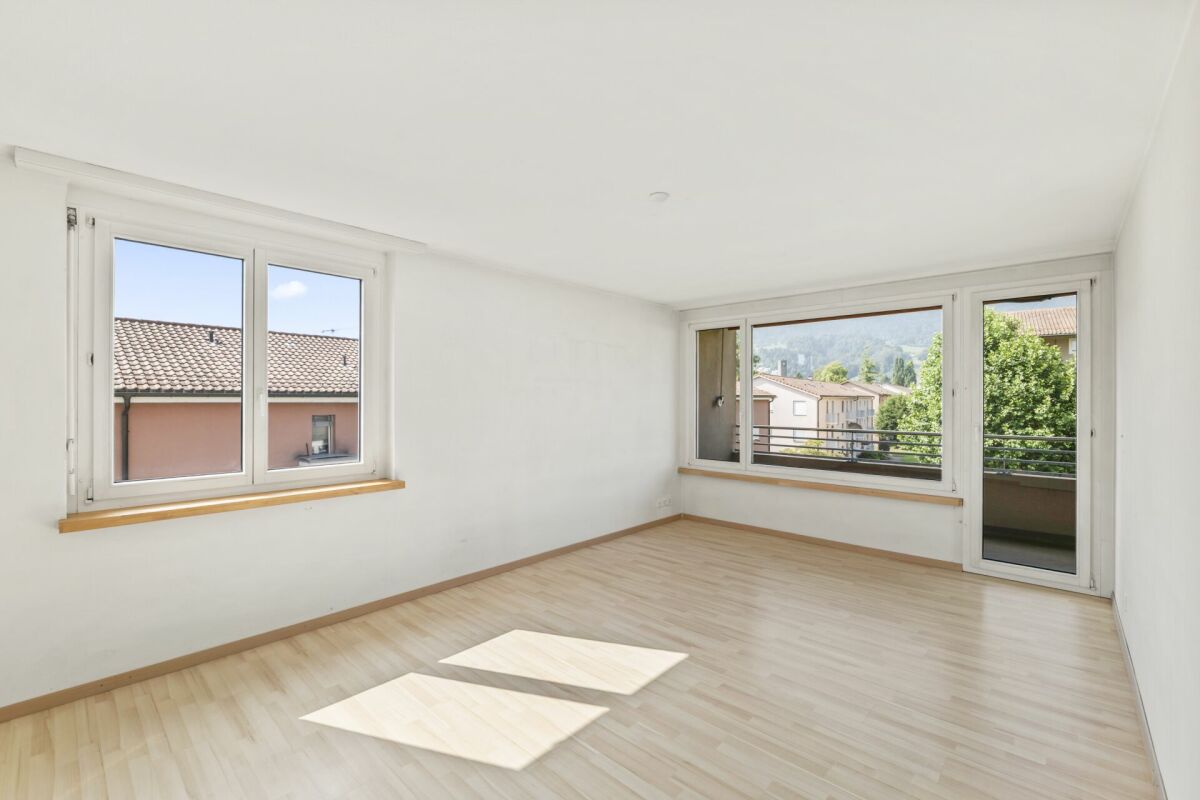
This bright and renovated 3.5-room apartment on the 9th floor offers a modern living feel with an impressive view of Pilatus. The open living concept and generous window areas make the apartment very sunny and characterized by natural light.The apartment was comprehensively renovated in 2025. All rooms, the new parquet floor, all doors, and the balcony were completely renewed. The renovated kitchen blends harmoniously into the open living and dining area, creating a contemporary living ambiance. The shower was also renovated and meets today's living standards.With a living area of around 71 m², the apartment offers a pleasant room layout. The approximately 10 m² large balcony invites you to enjoy sunny hours and let your gaze wander over Pilatus.The building was comprehensively renovated in 2010 and is heated with district heating via radiators. A cellar compartment is included in the purchase price.An underground parking space is optionally available for CHF 50,000; the underground garage was renovated in 2025. Location & EnvironmentThe apartment is located in Emmenbrücke in a well-connected and practical location. A Denner is located directly in the building, making everyday life particularly convenient. The Gersag station is in the immediate vicinity, and thanks to the numerous public transport connections, optimal accessibility is guaranteed in all directions.For more information, visit www.midoma.ch or call us at 041 928 15 14.Errors excepted, we strive for correct information, but cannot assume any warranty.

Travel time
-
1 / 11
5.5 rooms156m²CHF 2,295,000.–
Luzernerstrasse, 6204 Sempach

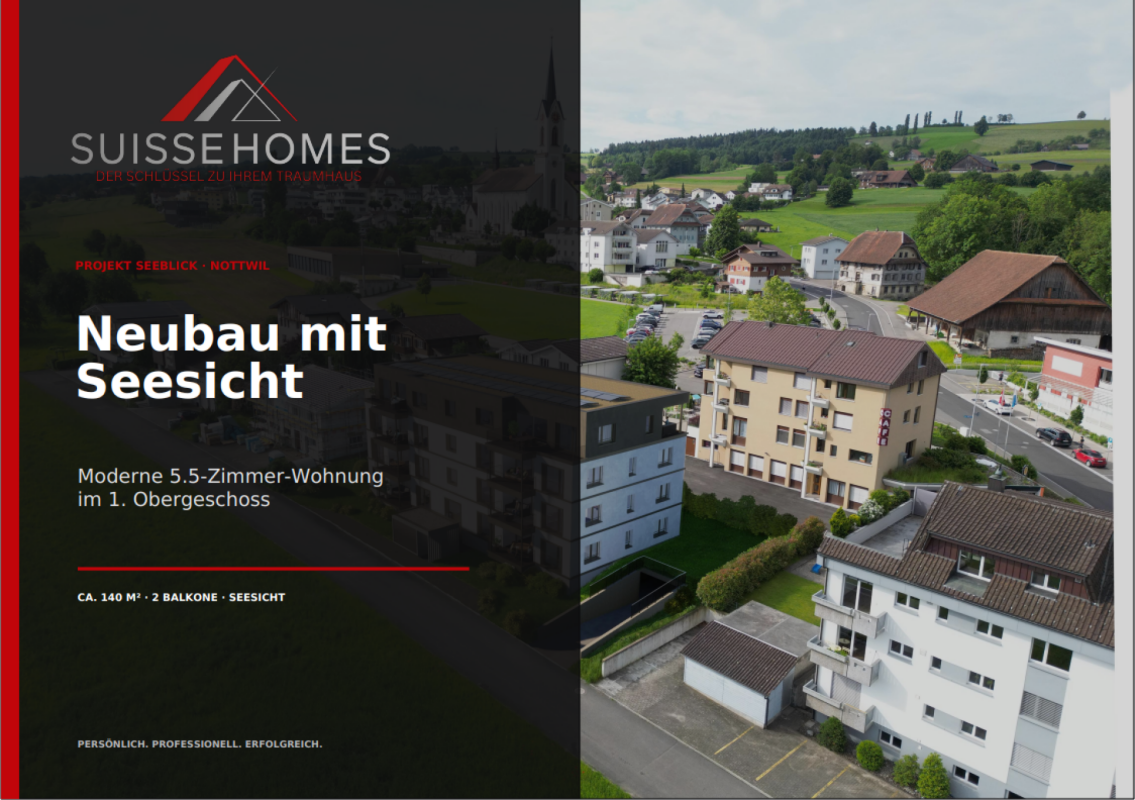
Premium 5.5-room apartment with lake view

UNOBSTRUCTED LAKE VIEW AND ARCHITECTURE AT A PREMIUM LEVEL In one of the most sought-after locations in the region, 13 exclusive condominiums with unobstructed lake views are being built. Modern design and high-quality equipment create a living experience that leaves no wishes unfulfilled. LOCATION ON LAKE SEMPAH The sunny terrace of apartment C1 with a covered seating area is located in a quiet, setback location from the Lucerne road. Thanks to the slight slope and clever placement of house C, you have a prominent view of Lake Sempach. Enjoy the most beautiful sunset in the region over Lake Sempach! The idyllic location combines perfectly with the excellent transport links to Lucerne and Zurich. BETWEEN CITY AND LAKE Whether you start the day with breakfast on your terrace with a view of the lake, take a morning swim in Lake Sempach, go shopping in the old town, or stroll through the old town - the possibilities in the immediate vicinity are endless. The old town of Sempach is only a five-minute walk away. ARCHITECTURE AND INTERIOR DESIGN The building complex convinces with clear lines, large window fronts, and open floor plans. All materials are carefully selected and set on the highest quality. The interior design can be individually designed in the presence of the architect team. HIGHLIGHTS INTERIOR DESIGN Apartment C1 • Open living, dining, and kitchen area 56.4 m2 with a wide view • Exclusive kitchen with premium appliances from Gaggenau, V-ZUG, or Miele • Spacious kitchen island and elegant workspaces for stylish cooking and enjoyment • Design bathrooms with walk-in showers and elegant bathtubs • Fittings at the top level from Dornbracht, Villeroy and Boch, or Duravit • Spacious bedroom 26.5 m2 with en-suite bathroom • Representative entrance with exclusive room feeling • Reduit with washing tower for maximum living comfort • Custom-made carpentry and stylish built-in cabinets • Loggia 25.7 m2 with seating area and unobstructed lake view for impressive moments • Including practical hobby room B1 with 26.9 m2 HIGHLIGHTS OF CONSTRUCTION QUALITY AND TECHNOLOGY • Geothermal heat pump with smart cooling • Photovoltaic system for efficient energy generation • Intelligent building control for comfort and efficiency UNDERGROUND PARKING • Ground-level entrance with direct house access • Optional storage room of 10 m² integrable directly at the parking space Your personal contacts look forward to your call: Manuela Walti, 078 697 06 66, manuela@tagemo.ch Heiner Walti, 078 777 66 66, heiner@tagemo.ch YOU ENJOY ANTICIPATION AND SECURITY - WE GUARANTEE PERFECTION, PRECISION, AND EXCLUSIVITY.


Manuela Walti

Manuela Walti

Travel time
-
1 / 9
5.5 rooms138m²CHF 860,000.–
Chirbelmatt 16, 6130 Willisau

Barrier-free: 5.5-room garden apartment with winter garden, seating area and lawn

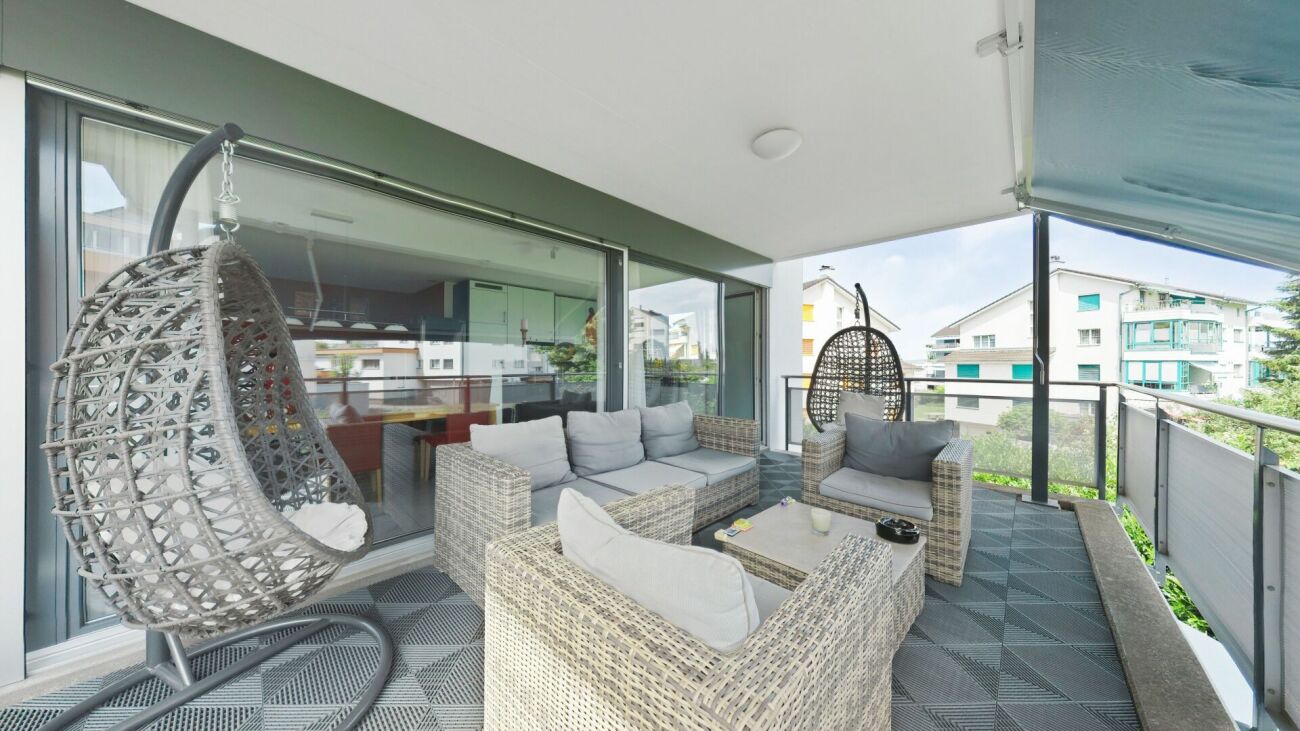
Living in Willisau (LU)The town of Willisau, idyllically located in the Lucerne hinterland on the edge of the northern outskirts of the Napf, has 9,200 inhabitants (2023). The slogan of the Willisau region, "For active connoisseurs", suggests the magnificent nature and gentle hills that surround the place. Willisau is the regional center with excellent infrastructure and offers the highest quality as a residential community. In the historic town center, surrounded by the two impressive town gates, you will find a variety of shops that make a shopping trip an experience. Retail stores and specialty stores leave no wishes unfulfilled when shopping. Additionally, the youngest family members attend all school levels in the village, and the leisure activities are diverse. The Willisau Jazz Festival is the annual highlight. Sports and exercise are possible on the well-developed hiking and cycling routes around Willisau in the Napf landscape, or you can enjoy the sunny days in the outdoor pool. Willisau is also an attractive business location and scores with good transport links and its own train station.Welcome to Willisau, the municipality with excellent residential quality in an idyllic rural setting.Living like in your own house - with winter garden and gardenThis well-maintained 5.5-room garden apartment in a quiet location offers everything you need to feel comfortable, and combines modern comfort with a cozy living atmosphere. The spacious living and dining area is a highlight of this apartment. On warm days, the huge enclosed outdoor area with a chimney is the first choice. In the transitional period, you appreciate the glazed seating area. Practical are the two bathrooms, and built-in closets provide sufficient storage space. Additional storage space is guaranteed by a basement compartment. A private laundry and drying room also belongs to the apartment. The building is currently heated with an oil heating system; a connection to a planned district heating project is planned and underlines the forward-looking development of the property. Easy access to the apartment is allowed by the elevator, and a parking space in the garage (for 35,000.-) completes the offer.Additionally, there is currently an exclusive opportunity to purchase an additional outdoor parking space within the development for CHF 17,500.- - a rare opportunity, especially for households with multiple vehicles or visitor demand.Highlights: • Quiet and sunny location • Central and close to public transport • Only apartment on the floor • Winter garden, seating area and lawn with chimney • Two bathrooms • Underfloor heating • Parking space in the garage for 35,000.- (optional outdoor parking space) • Private basement and laundry room • Elevator (barrier-free) Don't miss this opportunity and arrange a viewing appointment today to convince yourself of the numerous advantages of this property. Welcome to your new home!

Thomas Meier

Thomas Meier

Travel time
-
1 / 12
6.5 rooms172m²CHF 1,995,000.–
6208 Oberkirch LU

Living near Lake Sempach is simply better

At Ahornweg 11a in Oberkirch, a well-maintained semi-detached house with a lot of charm and a modern living feel awaits you. The property, built in 1998, was comprehensively renovated in 2016 with great attention to detail and presents itself today in a contemporary and stylish construction standard.With approximately 172m² of living space and a total of 6.5 rooms, this home offers a well-thought-out room concept and diverse usage possibilities, ideal for families or couples with increased space requirements.The ground floor forms the heart of the house: The bright and airy living and dining area with open kitchen creates a warm and inviting atmosphere. Large sliding windows connect the interior and exterior areas in a harmonious way and lead directly to the seating area and into the spacious, approximately 175 m² garden - a perfect place for relaxed hours outdoors. This floor is complemented by a practical Reduit, a guest toilet with shower, and an additional room that can be ideally used as a office, guest or hobby room.On the upper floor, you will find three well-proportioned rooms. Two of them have direct access to a private balcony and offer additional quality of life. The parent's room is supplemented by an integrated dressing room. The spacious bathroom convinces with shower, bathtub, and double sink, and leaves no wishes unfulfilled in everyday life.The basement expands the room offer by another room, which can be ideally used as a office, fitness or retreat room. Additionally, a technical room with oil heating, a cellar, and an additional room are available, which can be optimally used as a bike room or workshop. The garage offers space for two vehicles in a row.The quiet, family-friendly location in a pleasant neighborhood and the proximity to Lake Sempach underline the attractiveness of this property. Schools, shopping facilities, and public transport are within short distance and ensure high everyday suitability.For interested parties who want to get an idea of the property in advance, a 360° online viewing is also available, with which the house can be comfortably viewed virtually from home.Further information can be found at www.midoma.ch or call us at 041 928 15 14. Errors excepted, we strive for correct information, but cannot assume any warranty.
1 / 13
6.5 roomsPrice on request
Schürmattstrasse 6, 6289 Müswangen

Spacious single-family house with a far-reaching view of Lake Baldegger

Welcome to this charming single-family house in Müswangen, offered for sale. This well-maintained property from 1995 offers breathtaking views of Lake Baldegger and combines modern comfort with classic elegance. On a spacious plot of 520 m², the house extends over three floors + basement and has a living area of 250 m². With a total of 6.5 rooms, including five bedrooms and three bathrooms, the house offers ample space for the whole family. An additional guest toilet is available. The renovated and heated room in the basement with sufficient daylight and a bathroom opposite offers various usage options, e.g. as a hobby room, gym, home office or guest room. The spacious bedroom on the 1st floor with access to the balcony can be divided into two rooms without much effort, providing additional possibilities for more space requirements. The wooden/aluminum windows, modernized in 2007, are triple-glazed and, together with the 10-year-old district heating, ensure a pleasant heat efficiency. The roof was recently inspected and is in excellent condition. The interior rooms are equipped with high-quality tile floors, the attic with cork, while built-in cabinets provide additional storage space. Enjoy the sun on the terrace or balcony, and let yourself be inspired by the open kitchen, which has both a gas and a ceramic hob. An unheated winter garden of almost 12m² offers additional space for relaxation and recreation. The double garage with integrated attic provides not only space for two vehicles but also additional storage space. An installed water softening system rounds off the offer of this wonderful house. This oasis of comfort is available from May 2026 and is ready to accommodate your new living dreams. Discover your new home with spectacular lake views and numerous amenities in Müswangen.

Travel time
-
1 / 13
7.5 rooms249m²CHF 1,850,000.–
6234 Triengen

7.5-room single-family house with large garden in Triengen / Winikon LU for sale

This detached 7.5-room single-family house (built in 2009) in Winikon, municipality of Triengen LU, offers 249 m² of living space and a 1,018 m² large, sunny plot of land with a wide view into the green - ideal for families and home offices.Highlights • Spacious living/dining area with Swedish stove and access to the seating area/garden • Modern kitchen with induction, steamer, oven, and microwave • 3 wet cells: 2× shower/WC, 1× bath/WC • Bright rooms, some with balcony - a total of approx. 27 m² of balcony space • Fitness room with sauna; hobby/workroom and cellar (approx. 25 m²) • Ground probe heat pump and underfloor heating for efficient comfort • Central vacuum system, water softening, own spring with pressure boosting system • Solid construction: double-shell masonry and double glazing • Large, level garden with privacy hedge; child-friendly environment • Parking: 2 separate garages plus 1 outdoor space (total 3) Areas & Data • Living area: approx. 249 m² on 3 floors • Plot: approx. 1,018 m² • Building volume: approx. 1,522 m • Year of construction: 2009 Location & Accessibility • Winikon bus in 30-minute intervals to Sursee/Zofingen; stop approx. 1 km • A2 Sursee/Dagmersellen approx. 10-15 minutes, A1 Oftringen approx. 15 minutes • Shopping: Coop Triengen, Volg Winikon, Landi • Schools/kindergarten on site; high school in Sursee • Leisure: Sempachersee and Wauwilermoos nearby Conditions • Purchase price: CHF 1,850,000 • Availability: by arrangement We would be happy to show you this well-maintained home during a viewing in Triengen/Winikon.

Suggested properties for you based on search results

Other interesting objects