379 results - Properties for sale with Balcony / Terrace: Canton Lucerne

1 / 4
3.5 rooms88m²CHF 1,660,000.–
6020 Emmenbrücke

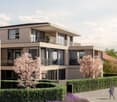
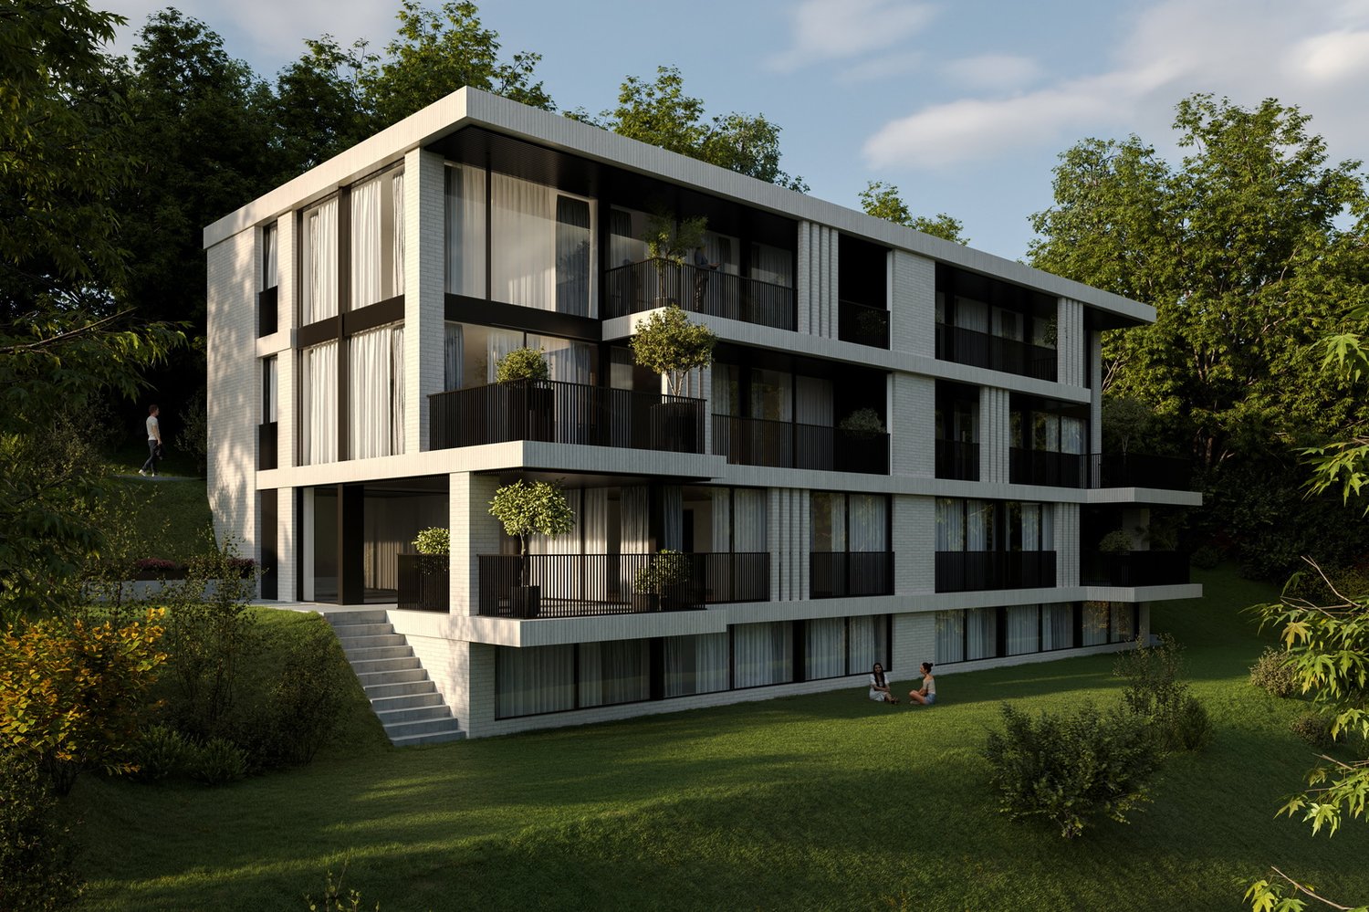
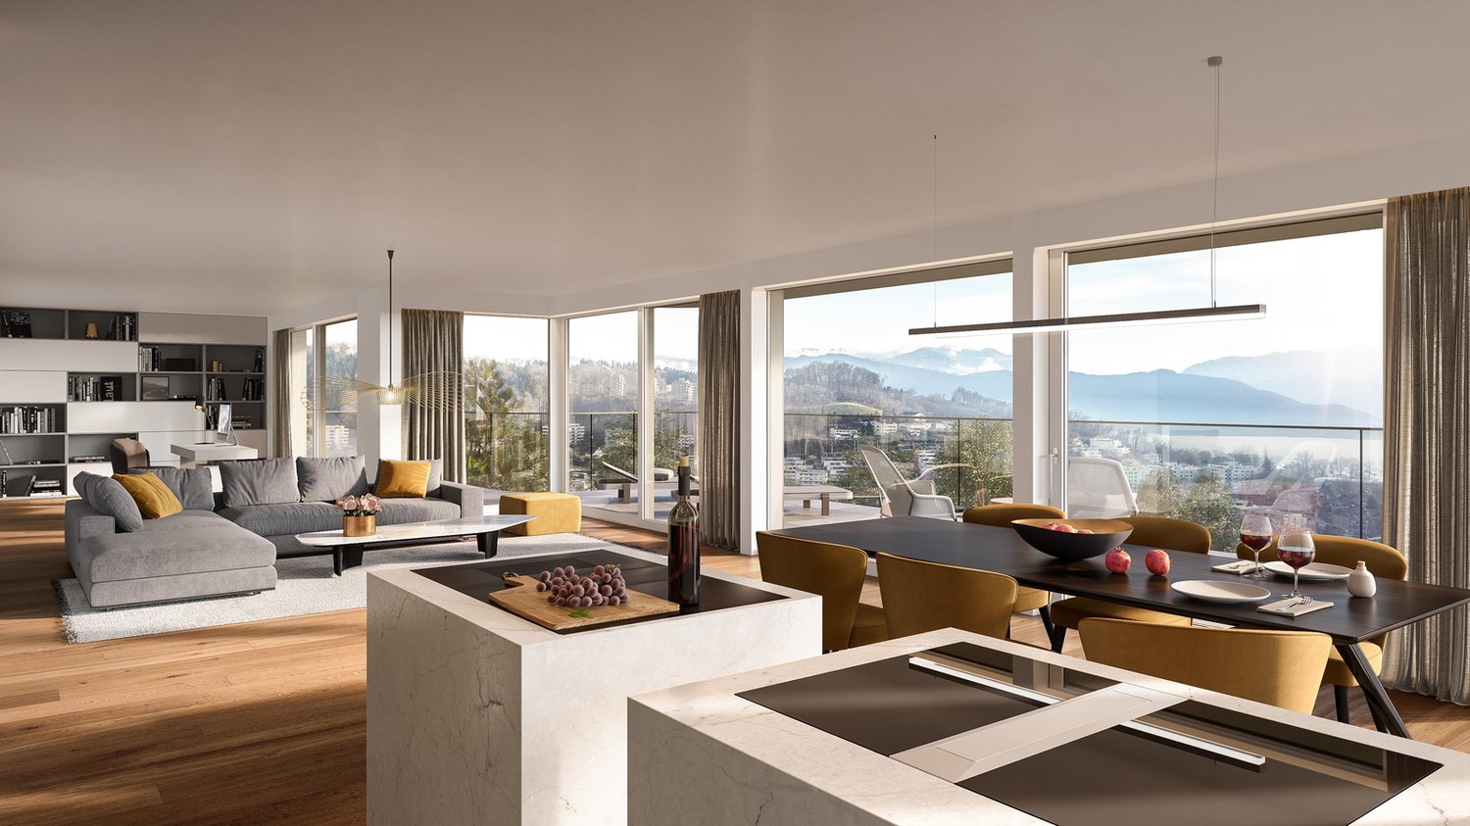
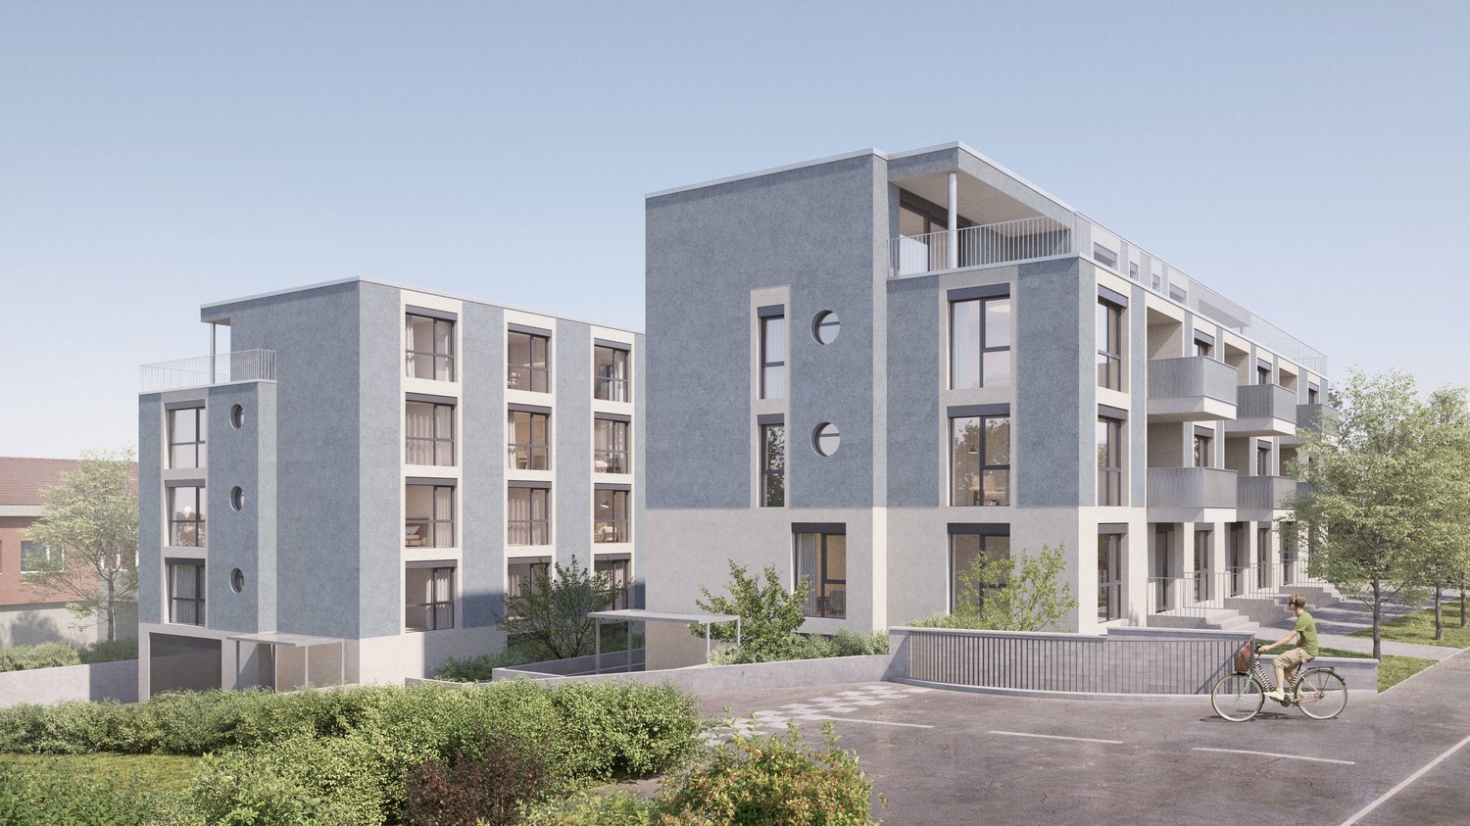
Newly built attic apartment with spacious terrace

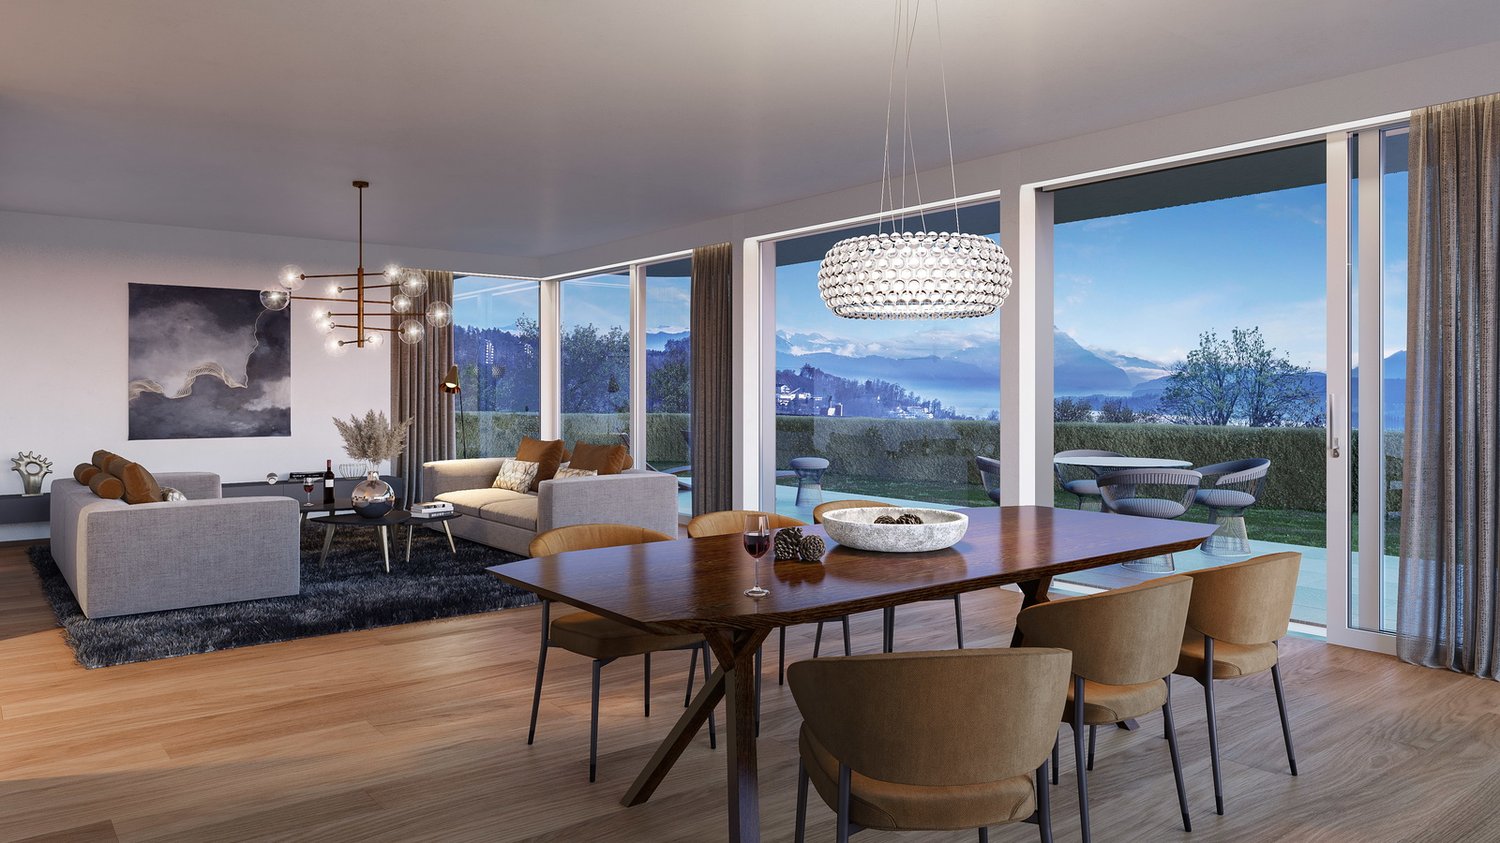
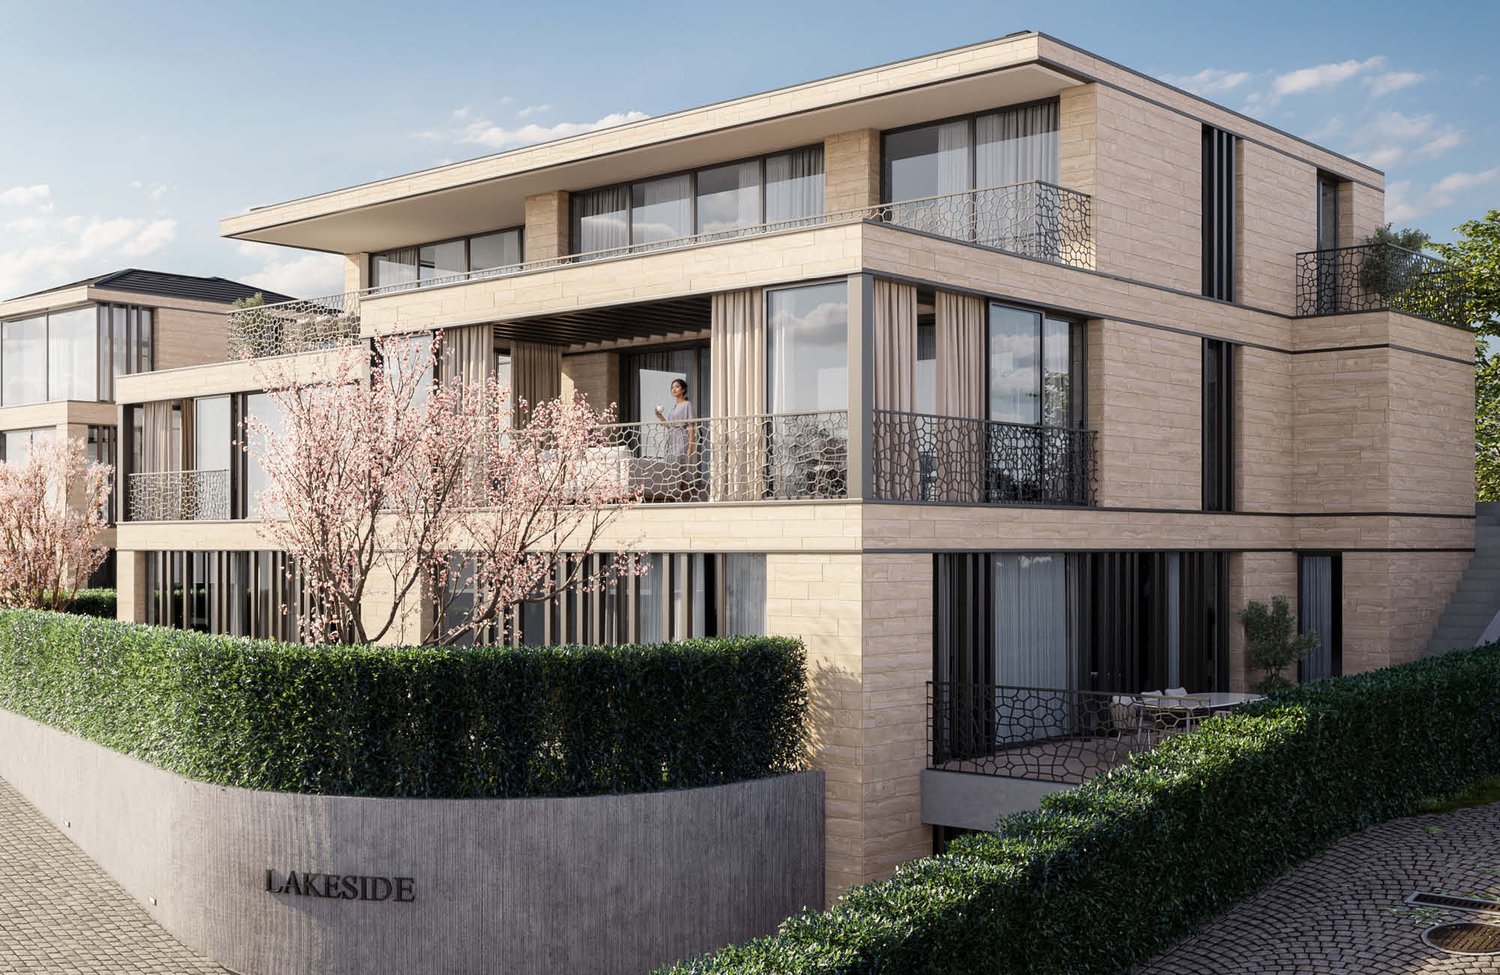
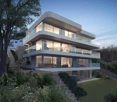
Elegant condominiums with village characterHere, a 3.5-room attic apartment presents itself with a sophisticated room concept as a modern new building. The south-facing floor creates a wonderful sense of space with plenty of light and views.On a living area of approximately 88 m2, we offer an individual room concept with living and dining area, open high-tech kitchen, as well as bedrooms and bathrooms, complemented by a spacious balcony with a beautiful view.The attic apartment will have a high-quality finish, and the materialization can still be determined at this point. The visualization illustrates how a warm and soft atmosphere is created through individual color choices.Highlights: • Living in an attractive and central location • 3.5-room attic apartment on the 3rd floor • Individual design possible • Modern living • High-quality equipment and personal selection of materials • Individual design options • Bright and friendly rooms • Balcony/terrace with views • Lift directly to the residential floor • Private basement room • Underground parking spaces possible per apartment • Visitor parking • The nearest bus stop "Stampfeli" is a minute's walk away and offers a fast bus connection to the city of Lucerne every seven minutes. Planned completion of the apartment in autumn/winter 2026.There are still 2 apartments available - we would be happy to show you the details.

1 / 5
8.5 rooms211m²Price on request
6037 Root

Peace, Privacy, and Nature - Refuge in Root

This exclusive home is ideal for couples seeking peace, privacy, and a stylish living environment. Nestled in a beautifully designed garden with a pool and sunny terraces, the property offers plenty of space to relax – far from the hustle and bustle, yet close enough to the city of Lucerne and Zug. The unique location in the agricultural zone provides direct access to nature, hiking trails, and offers an unobstructed view – ideal for unwinding and enjoying. Inside, the house convinces with high-quality equipment: a modern kitchen, well-thought-out room layout, and a sustainable geothermal heating system ensure timeless comfort. Here, living quality and connection to nature come together to create an ideal retreat. The highway connection to Zurich and Lucerne is just a few minutes away. We would be happy to provide solvent interested parties with the complete documentation upon request.Highlights • Absolute privacy in the middle of the agricultural zone • Dreamy panoramic view • Double garage with e-charging station and dog shower • Extensive green spaces and adjacent to a recreation area • High-quality interior and exterior design For more information about this unique property and an overview of the most beautiful properties in Central Switzerland, please visit our website at www.domba.ch. Order the detailed documentation for the dream home "Peace, Privacy, and Nature - Refuge in Root" now or contact us for a viewing appointment. This property can be viewed via video call. Ms. Martina Knobel is looking forward to supporting you on your way to your own dream home!Our Bader team is available at any time via phone, WhatsApp, FaceTime, and email.Martina Knobel+41 41 418 08 55+41 79 418 53 53info@domba.ch

1 / 4
CHF 2,500,000.–
6260 Reiden

Renovated multi-family house with 6 apartments in Reiden – 4.2% return

Welcome to Reiden! This well-maintainedmulti-family house from 1955 was renovated in 2025 andpresents itself in a very good condition.With a total of 6 apartments, spread over 3 floors, thisproperty offers an attractive investment opportunity in a quiet and well-connected location.Overview of the property: • Year of construction: 1955, last renovated in 2025 • Number of apartments: 6 • Floors: 3 • Plot area: 696 m² • Balcony: Glazed balconies • Parking: Available • Dishwasher: Available • Nice view: Yes • Availability: by arrangement The building impresses with its light green facade and modernglazed balconies, which give the apartments a contemporary and invitingappearance. The location is quiet – both during the day and at night it is pleasantly quiet, and the property is located in close proximity toa river.Location and infrastructure: • Bus stop Friedmattstrasse: Only 2 minutes' walk away • Coop supermarket: Can be reached in just 5 minutes on foot • Reiden train station: Can be reached on foot in 10 minutes • Pestalozzi school: Can be reached in 6 minutes on foot – ideal for families Reiden is located in the canton of Lucerne and offers a sunny location – both insummer and winter, the residents benefit from plenty of daylight. The excellent connection to public transport and the proximity toshopping facilities and schools make this multi-family house an ideal investment property for investors or owner-occupiers with rental intentions.Take advantage of this rare opportunity and secure this attractivemulti-family house in Reiden.
1 / 7
3.5 rooms142m²Price on request
6004 Luzern

Modern 3.5-room apartment with option for 4.5 rooms and beautiful views of Lucerne

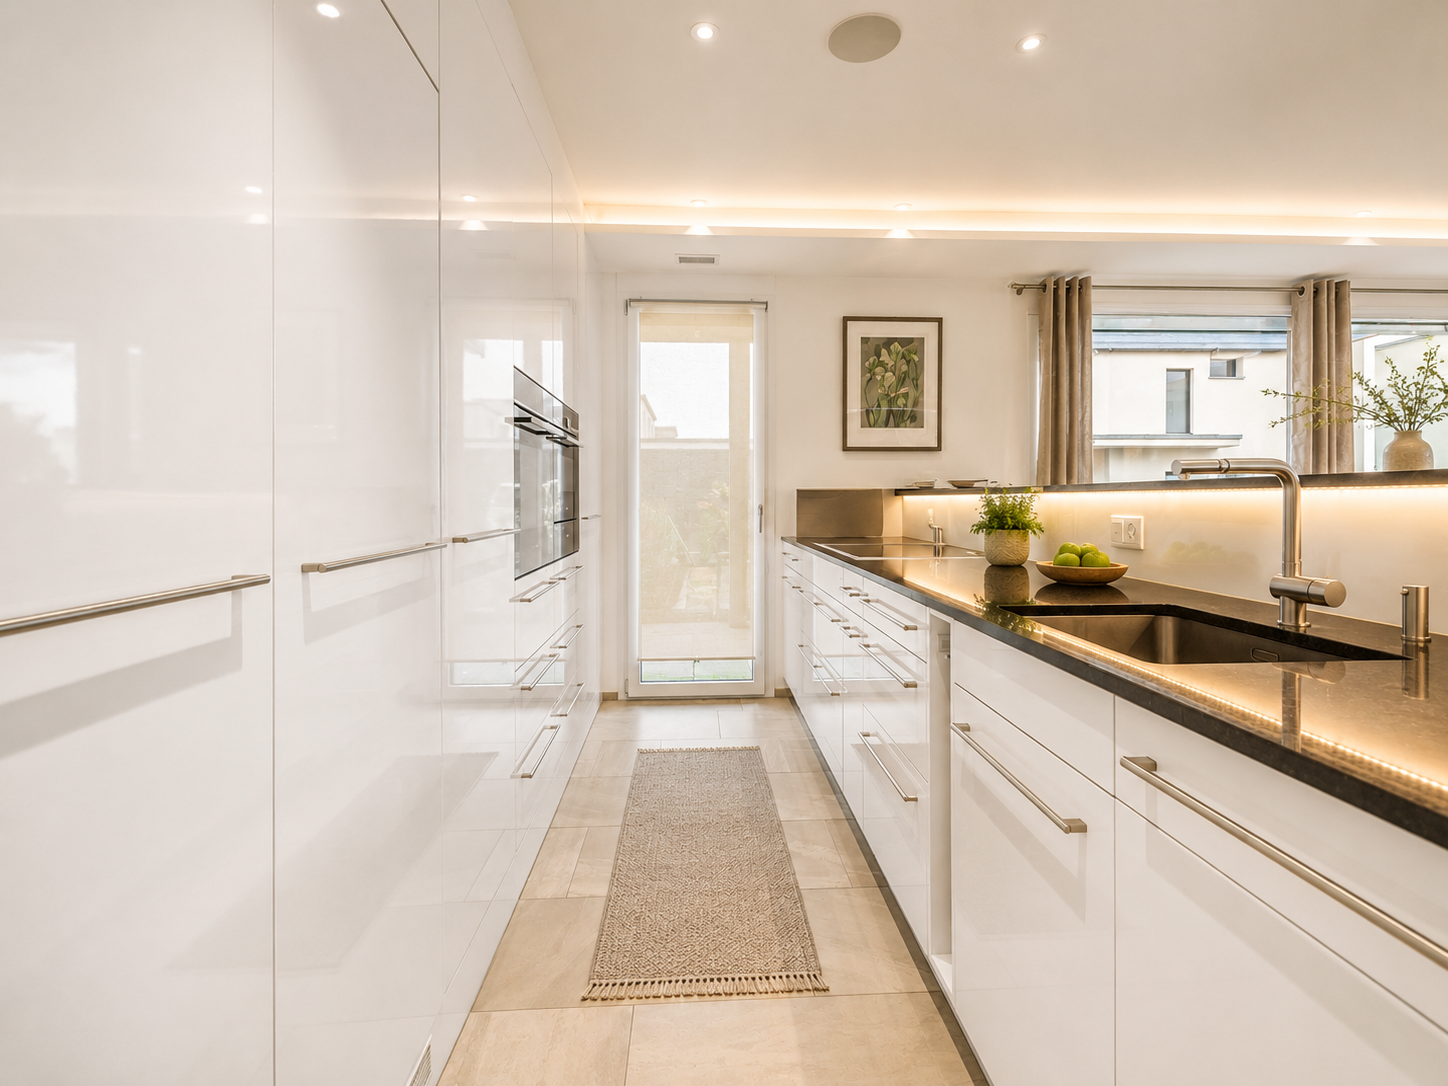
This modern and spacious 3.5-room apartment in Lucerne combines contemporary living comfort with an open room design, plenty of daylight, and an exceptional view of the city.Generous window fronts characterize the entire living experience and offer an impressive view of the Gütsch, the historic Museggmauer, the Lucerne towers, and over the roofs of the city. Thanks to the good orientation, the apartment benefits from excellent sunlight and a pleasantly bright atmosphere at any time of the year.The heart of the apartment is the spacious, openly designed living, dining, and kitchen area. The modern kitchen with a cooking island blends harmoniously into the room concept and offers ideal conditions for joint cooking, enjoying, and socializing. The large window surfaces underline the generosity of the room and create an attractive connection between the interior and exterior areas.Directly from the living area, you can access the spacious outdoor seating area. This offers sufficient space for a lounge, a dining table, or individual planting and expands the living area in a particularly pleasant way into the outdoors.Currently, the apartment is built as a spacious 3.5-room apartment. However, the original design offers the possibility of creating an additional room with corresponding structural adjustments and using the apartment as a 4.5-room apartment. This allows the space offer to be flexibly adapted to different living and housing situations.Two separate bathrooms provide additional comfort. One has a bathtub, the second a shower. Numerous built-in closets offer valuable storage space and support the clear and tidy appearance of the apartment.The property, built in 2012, presents itself in a modern, very well-maintained, and new condition. The contemporary construction and modern energy standard contribute to a pleasant living comfort. An elevator connects the underground garage comfortably to the living floor and enables comfortable and largely barrier-free access. A separate basement room offers additional storage options.The central location in Lucerne combines urban living with high quality of life. Shopping facilities, schools, public transport, and the Lucerne city center are within easy reach. At the same time, the good traffic connections ensure optimal access in all directions.This attractive apartment combines spacious living, flexible usage options, a beautiful outdoor area, and an impressive view of Lucerne - a home for people who value comfort, quality, centrality, and a special living experience.Highlights at a glance • Spacious 3.5-room apartment with potential for 4.5 rooms • Bright room design • Large window fronts with impressive views of Lucerne • View of Gütsch, Museggmauer, Lucerne towers, and the city's roofs • Very good sunlight and bright living rooms • Open living, dining, and kitchen area • Modern kitchen with cooking island • Outdoor seating area • Two separate bathrooms with bathtub and shower • Numerous practical built-in closets • Year of construction 2012 • Modern and very well-maintained, new condition • Contemporary construction and modern energy standard • Elevator directly from the underground garage to the living floorLargely barrier-free access • Separate basement room • Central location in Lucerne • Very good connection to public transport and the road network More information at: www.immo-sp.chWe would be happy to arrange a viewing for you.Consulting & SalesStutterheim & Partner Immobilien GmbHAlpenquai 4 - 6005 LucerneTel. 041 311 01 01www.immo-sp.chWe buy, sell, and appraise properties in the region for over 15 years. Let us advise you free of charge.

New building
1 / 3
14 rooms620m²Price on request
6045 Meggen

Exclusive villa vision in a sought-after residential area of Meggen with a lake view

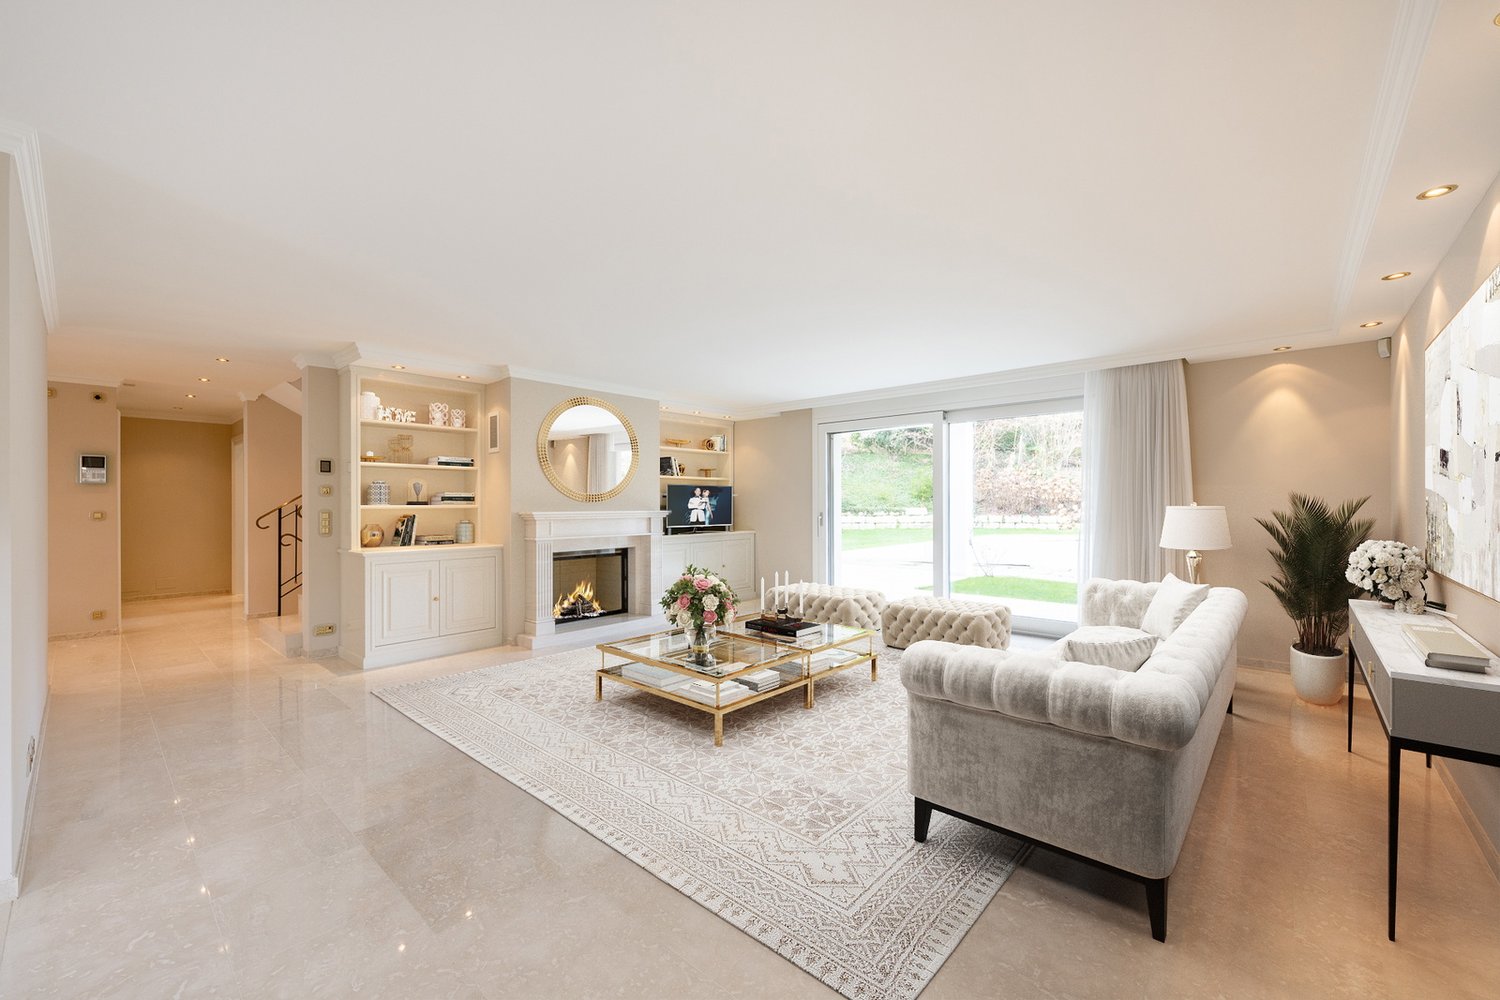
In one of the most sought-after residential areas of Meggen, a rare opportunity arises to realize an exceptional private residence with spacious living areas, timeless architecture, and a high level of living quality.The villa vision combines modern elegance with a warm and natural design. Spacious glass fronts create light-flooded rooms and flowing transitions between the interior and exterior areas. Open living areas, a representative kitchen, and high-quality designed retreat areas convey an exclusive living feeling and offer plenty of space for individuality.Natural materials, warm color tones, and a clear architectural language characterize the character of the possible villa. Extensive terraces and individually designable outdoor areas create a private retreat for relaxed hours and special moments.Turnkey villa project including land and infrastructureThe non-binding target price of CHF 13,000,000 includes the acquisition of the land, its development, and the turnkey construction of a high-quality villa.The definitive scope of services will be determined based on individual planning, a detailed construction description, and a works contract. Since there is no architectural binding, the buyer is fundamentally free to choose the architectural firm and the architectural design. This allows an individual private residence to be created that is tailored to the personal wishes, living habits, and demands of the future owners.Location and potential for development • Preferred and well-sunned residential area in Meggen • Quiet and high-quality living environment • Spacious and individually plannable private residence • Permitted building height of up to 11 meters • Possible building area of approximately 240 to 320 m² per floor • Possible gross floor area of approximately 650 to 900 m² • Possible living area of approximately 520 to 760 m² • No architectural binding The existing residential building on the property will be dismantled and disposed of in a professional manner as part of the planned realization. The corresponding costs are already included in the target price.Along the eastern property boundary, the static forest boundary and the applicable forest distance regulations must be taken into account.Non-binding target priceCHF 13,000,000The target price is based on the current assumptions for the land acquisition, development, and turnkey realization of the presented villa vision. The definitive total price depends on the concrete planning, the agreed scope of services, the execution, the materialization, the official requirements, and the individual buyer's wishes.Important noteThe depicted interior and exterior views are non-binding, created using artificial intelligence, and serve solely for illustration purposes.The images do not show an existing or finally planned or approved construction project. Architecture, room layout, areas, equipment, view, and environmental design are exemplary and may differ from the later execution.All information regarding buildability, utilization, and possible living area is non-binding and does not constitute a guarantee. The definitive feasibility is to be checked by the buyer, corresponding specialists, and the responsible authorities. The realization of the construction project is subject to a legally binding building permit.If you are interested, we would be happy to provide you with the available property and planning documents and explain the possibilities of this exceptional villa vision in a personal conversation.

1 / 5
11.5 rooms345m²Price on request
6048 Horw

3-Family House in Condominium Ownership

Elegant living and investing with character and comfort This well-maintained 3-family house with three condominium units in Horw Felmis convinces with spacious garden and terrace areas as well as a wonderful view of the lake and mountains (from Pilatus to Bürgenstock, Mythen to Rigi). The property is located in the popular and tax-friendly municipality of Horw and offers interesting perspectives for both investors and partial or full self-use.The property, built in 1996, presents itself in a very good and continuously maintained condition. The apartments convince with bright, open floor plans, spacious window fronts, modern kitchens, and high-quality materials. Different apartment sizes - from the charming 2.5-room apartment to the exclusive attic maisonette with fireplace, roof terrace, and lake view - create a versatile and attractive range of apartments.Additional highlights such as private garden areas, spacious terraces, fitness room, wine cellar, and flexible usage options for individual units round off this special offer.Special features • 3-family house with flexible use • Three individual condominium units in a very popular location • Attractive apartments for self-use or rental (2.5, 3.5, and 5.5 rooms) • Potential for renovation/merger of units • Popular residential area with fantastic views of the Alpine chain, Pilatus, and lake • Very good condition • Good construction standard • Wine cellar • Fitness room • Very sunny location • Two garage parking spaces (one with additional reduction) • Additional parking spaces in front of the house • Tax benefits of the municipality of Horw We would be happy to discuss further details of this attractive offer with you.We look forward to your contact.

1 / 4
5.5 rooms190m²Price on request
6019 Sigigen

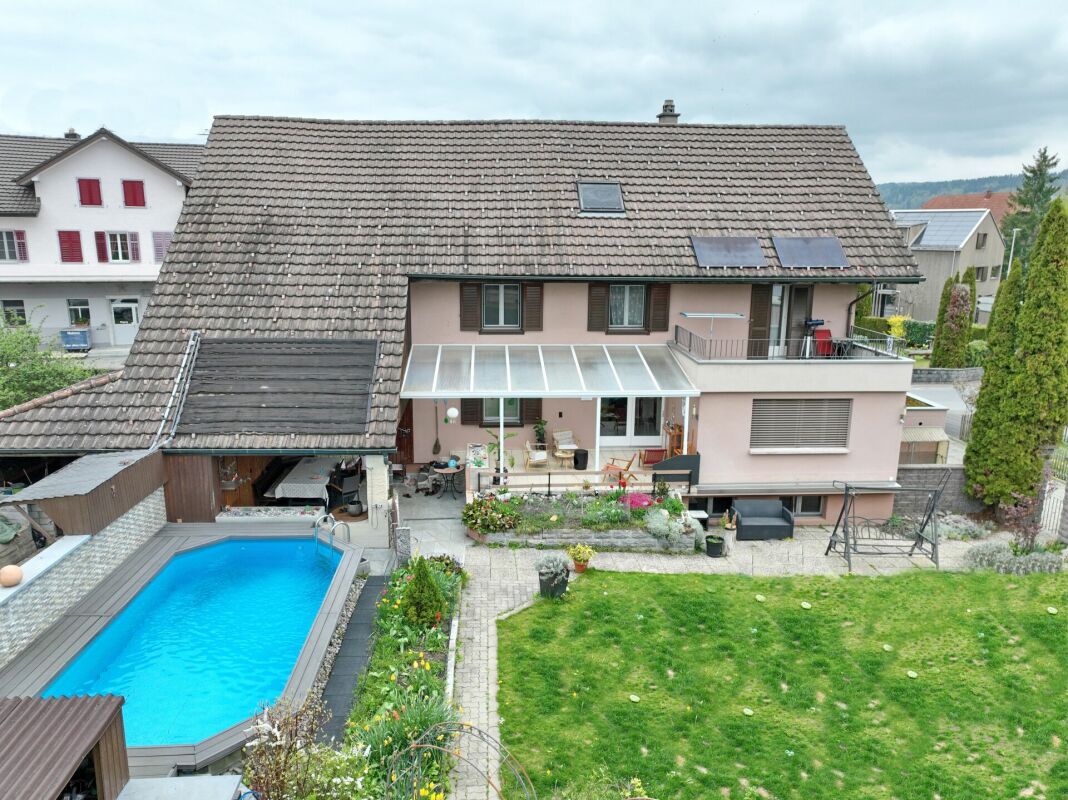
Your new home in a beautiful location with a direct view of the recreational area

Discover this beautiful single-family house on three floors from 1892 with a large garden and unobstructable distant view.The lovingly maintained old building jewel was thermally renovated in 2010, equipped with a thermal solar system, and the attic was renovated. This lover's object has a very own historical charm of a wooden house with beautiful original details.The house offers 190 m² of living space: • 5.5 rooms: Perfect for your family • one toilet/bathroom on each floor: Comfortably equipped for daily needs for the whole family • Central wood heating with chimney: Provides a cozy atmosphere and pleasant radiant heat, the attic is heated with a satellite of the Tiba stove • Various secondary rooms: With the arbors and the basement, you have a lot of additional storage space in addition to the 190m2 living space • Garden, balconies, and terrace: Enjoy the unobstructable view with a distant view of the Jura • Parking: Convenient parking directly at the house Special advantages: The property impresses with its quiet and child-friendly location. The primary school is right next door.The spacious plot of 910 m² offers a lot of space for garden, play, and relaxation. In summer, you can enjoy a lot of sunshine, while the quiet surroundings provide relaxation all year round. Your own fruit and nut trees, as well as a large nut tree, provide shade in the summer.This wonderfully beautiful and special lover's object is ideal for families who value peace, space, and an authentic living atmosphere. The location in Sigigen offers a perfect balance between rural idyll and good accessibility. You can reach the city of Lucerne in 25 minutes by car.Buy now and take advantage of the tax benefits for any structural adjustments to your needs in the next two years.It is also possible to realize a new building on the large plot - entirely according to your wishes.

1 / 1
11 rooms310m²Price on request
6045 Meggen

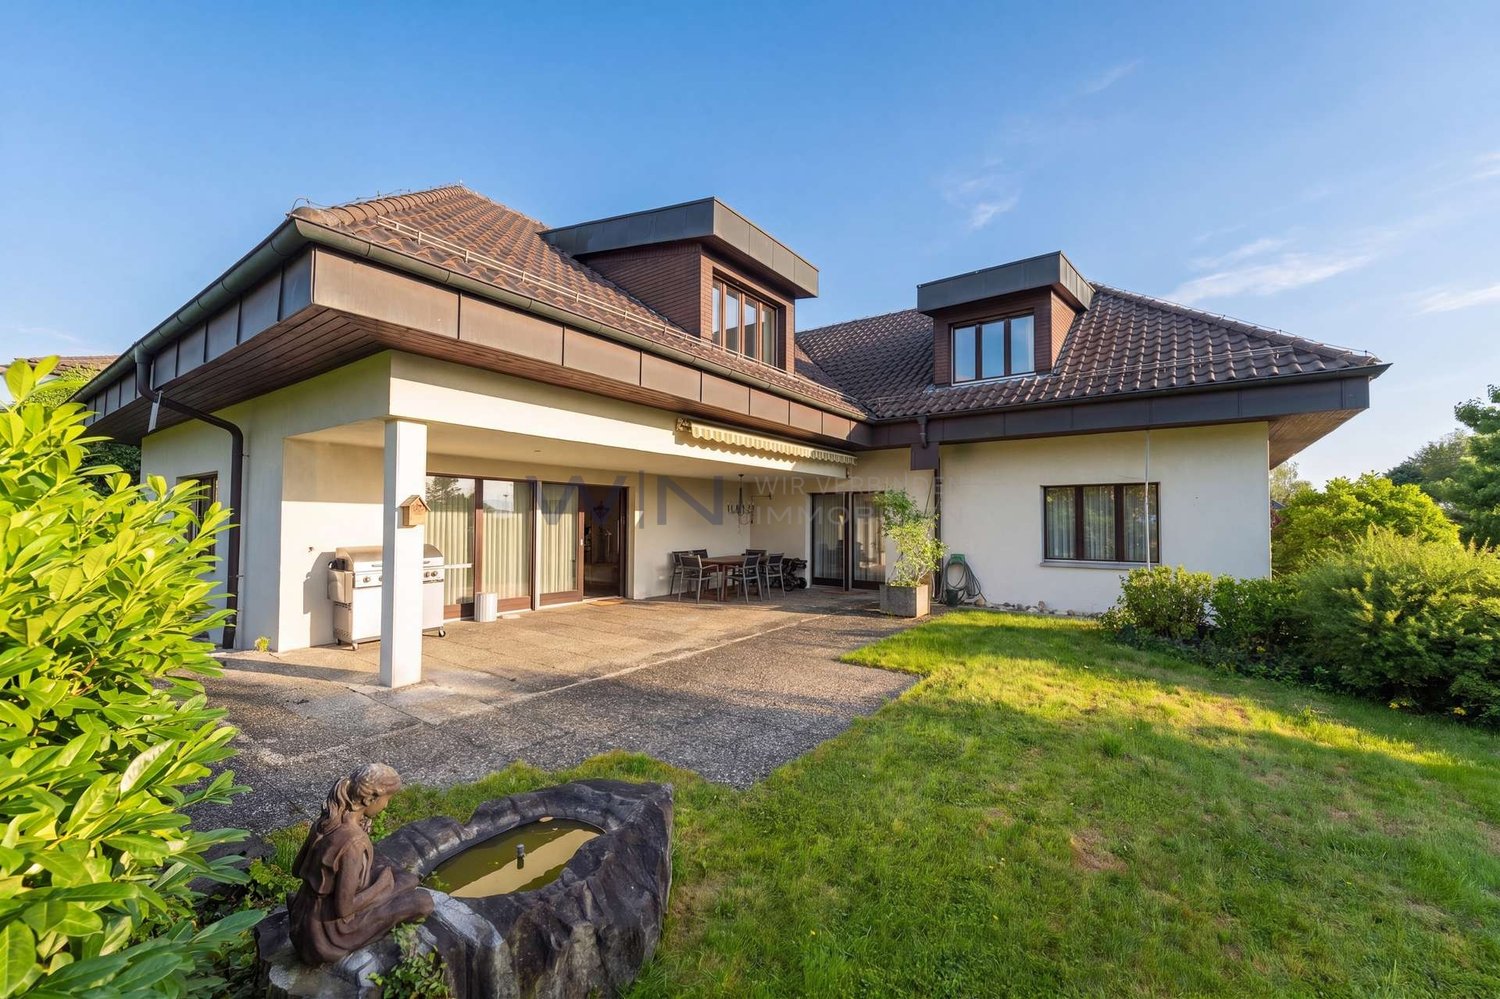
Coming Soon: Lots of Space, Many Opportunities - Two-Family House in a Prime Location in Meggen

In an attractive residential area in Meggen, this spacious two-family house with approximately 310 m² of living space is located. The property offers a lot of space, privacy, and various possibilities for future use - both for families and for buyers who want to combine living and rental income. The house was built in 1979 and has been partially renovated and maintained over the years. The existing division into two residential units allows for very flexible use. One of the apartments is currently empty and has a separate entrance. It can be rented independently, used for family members, or integrated into an individual living or working concept. This provides the opportunity to generate additional rental income and use part of the property as a rental property. With a total of approximately 310 m² of living space, the house already offers an exceptionally spacious room layout today. At the same time, the property has further development and expansion potential. Among other things, the possibility of additional expansion or another floor can be examined. Depending on the future usage concept, this creates interesting opportunities to create additional living space and further develop the property in the long term. The concrete structural feasibility is to be checked by the responsible authorities or in the context of a corresponding project planning. Particularly noteworthy are the good sunlight, the pleasant privacy, and the unobstructed view of Meggen. The spacious plot creates additional free spaces and underlines the independent character of the property. The two-family house is suitable, among other things, for a large family, multi-generational living, the combination of living and working, or for buyers who want to use one apartment themselves and rent out the second unit. The selling price is CHF 7,000,000. Highlights at a glance • Spacious two-family house with approximately 310 m² of living space • Attractive and sought-after residential location in Meggen • Spacious plot with a lot of privacy • Unobstructed view of Meggen • Very good sunlight • Two separate residential units • One apartment currently empty and immediately usable • Separate access or own entrance to the additional apartment • Attractive rental opportunity through rental of the second residential unit • Ideal for multi-generational living or living and working • Partially renovated and maintained over the years • Interesting development and expansion potential • Possibility of additional expansion or creation of additional living space • Flexible usage possibilities for different living and residential concepts

1 / 1
11 rooms310m²Price on request
6045 Meggen

Coming Soon: Lots of Space, Many Opportunities - Two-Family House in a Prime Location in Meggen

In an attractive residential area in Meggen, this spacious two-family house with approximately 310 m² of living space is located. The property offers a lot of space, privacy, and various possibilities for future use - both for families and for buyers who want to combine living and rental income. The house was built in 1979 and has been partially renovated and maintained over the years. The existing division into two residential units allows for very flexible use. One of the apartments is currently vacant and has a separate entrance. It can be rented independently, used for family members, or integrated into an individual living or working concept. This provides the opportunity to generate additional rental income and use part of the property as a rental property. With a total of approximately 310 m² of living space, the house already offers an exceptionally spacious room layout today. At the same time, the property has further development and expansion potential. Among other things, the possibility of an additional extension or another floor can be examined. Depending on the future usage concept, this creates interesting opportunities to create additional living space and further develop the property in the long term. The concrete feasibility is to be checked by the responsible authorities or in the context of a corresponding project planning. Particularly noteworthy are the good sunlight, the pleasant privacy, and the unobstructed view of Meggen. The spacious plot creates additional free spaces and underlines the independent character of the property. The two-family house is suitable, among other things, for a large family, multi-generational living, the combination of living and working, or for buyers who want to use one apartment themselves and rent out the second unit. The selling price is CHF 7,000,000. Highlights at a glance • Spacious two-family house with approximately 310 m² of living space • Attractive and sought-after residential location in Meggen • Spacious plot with a lot of privacy • Unobstructed view of Meggen • Very good sunlight • Two separate residential units • One apartment currently vacant and immediately usable • Separate access or own entrance to the additional apartment • Attractive rental opportunity through rental of the second residential unit • Ideal for multi-generational living or living and working • Partially renovated and maintained over the years • Interesting development and expansion potential • Possibility of additional extension or creation of additional living space • Flexible usage possibilities for different living and residential concepts

Suggested properties for you based on search results

Other interesting objects