













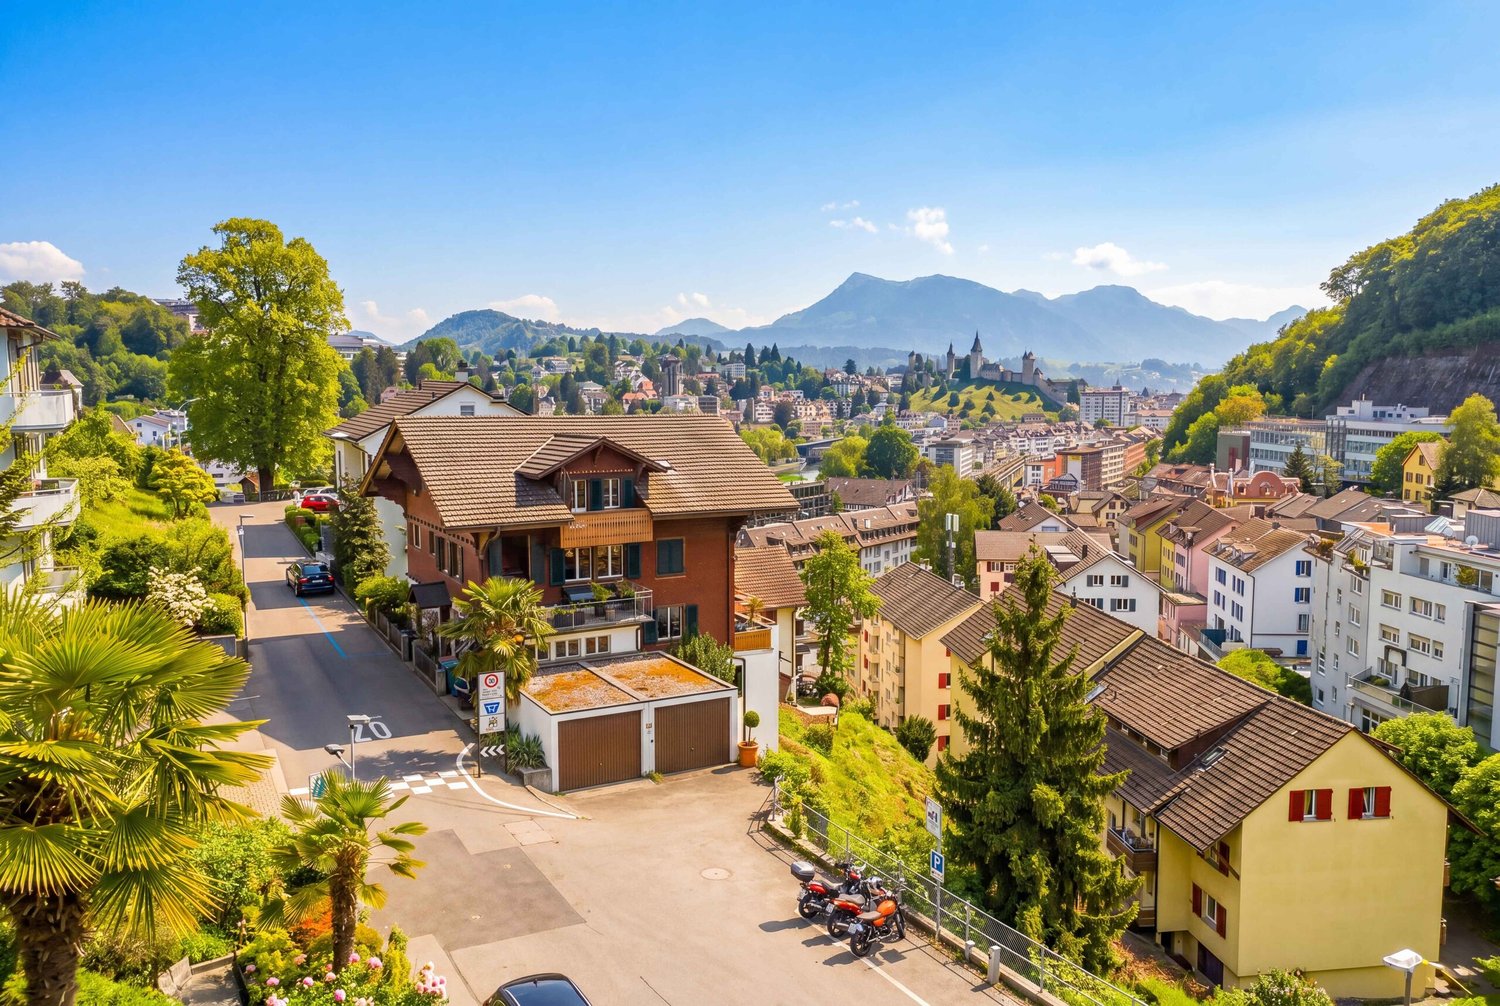


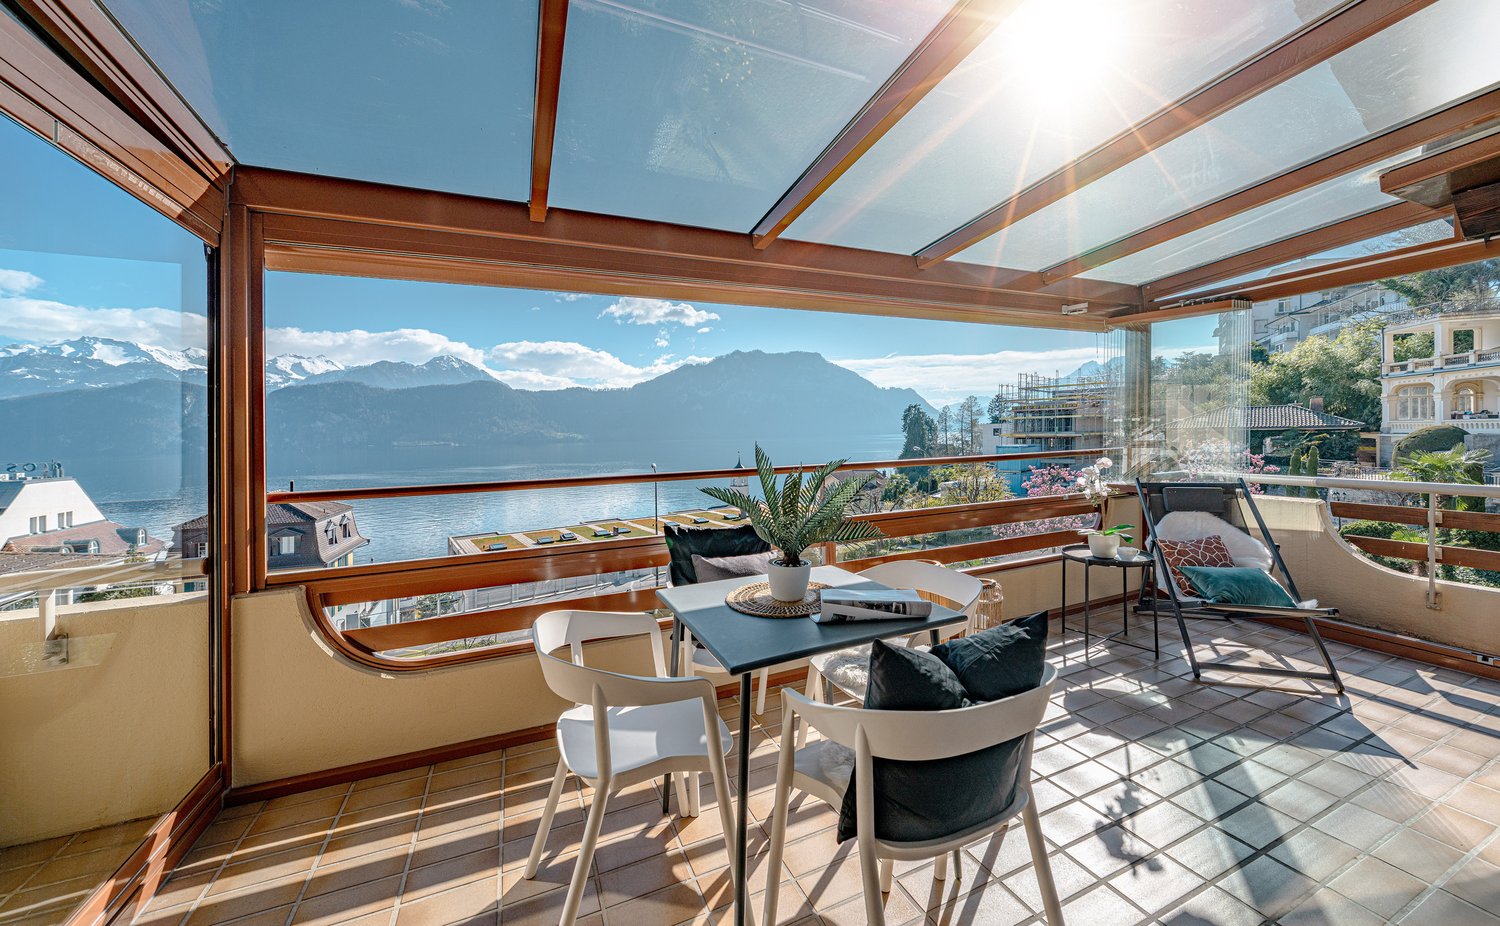

380 results - Properties for sale with Balcony / Terrace: Canton Lucerne

1 / 13
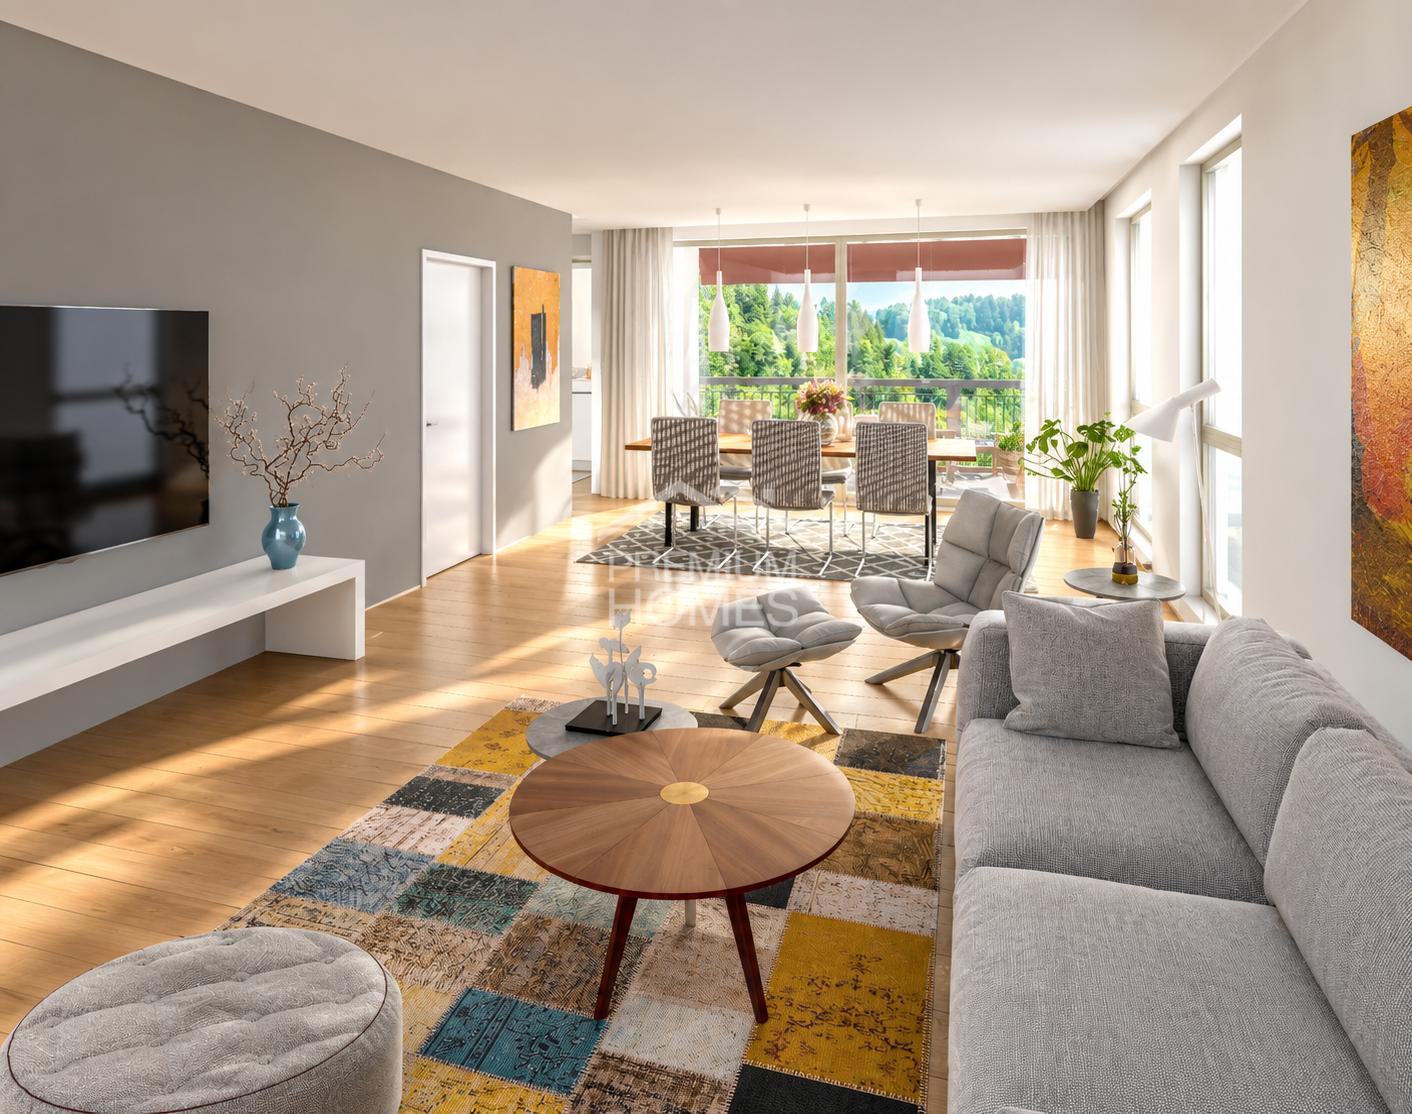
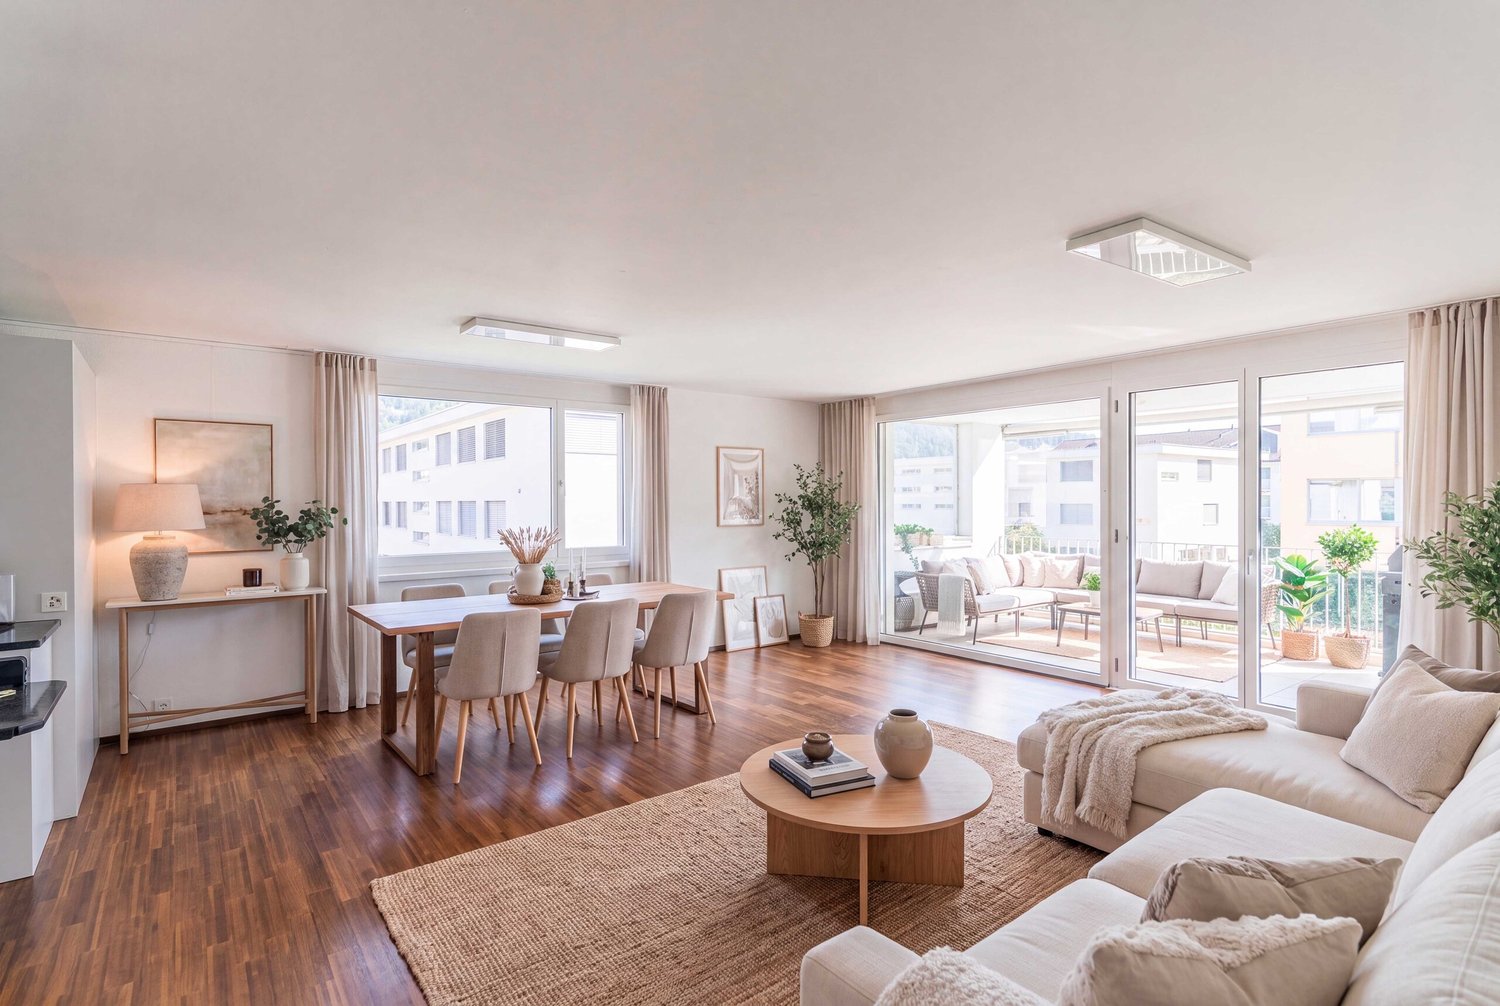
4 rooms93m²Price on request
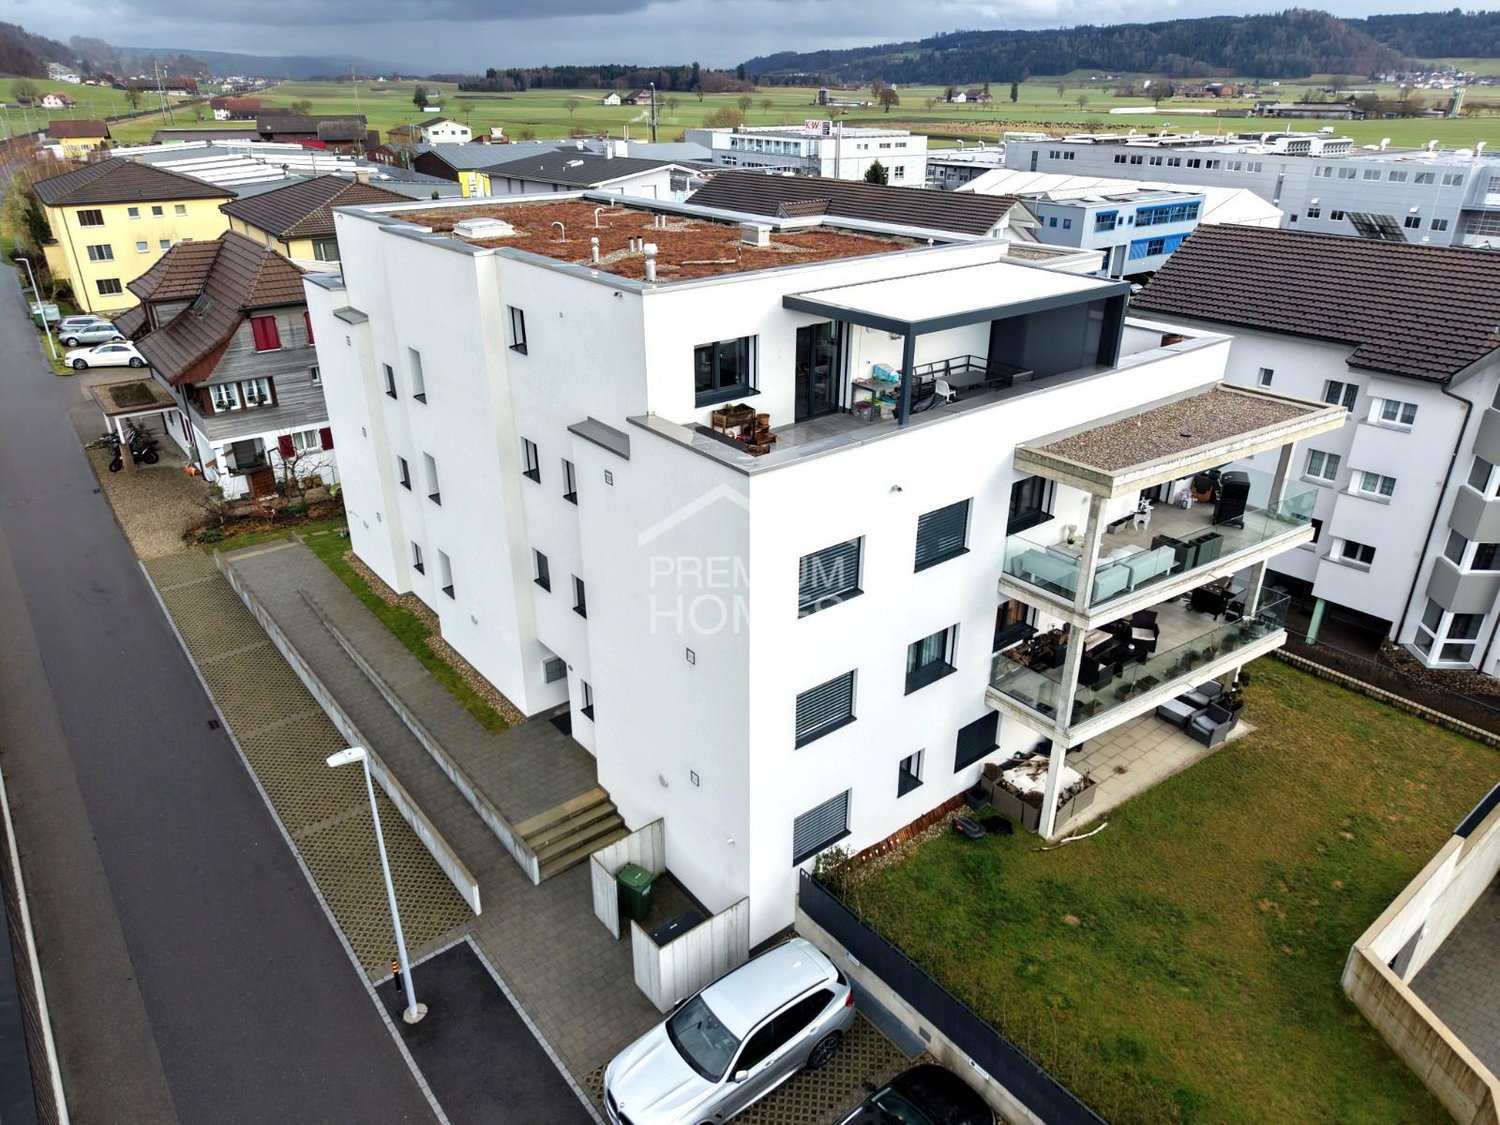
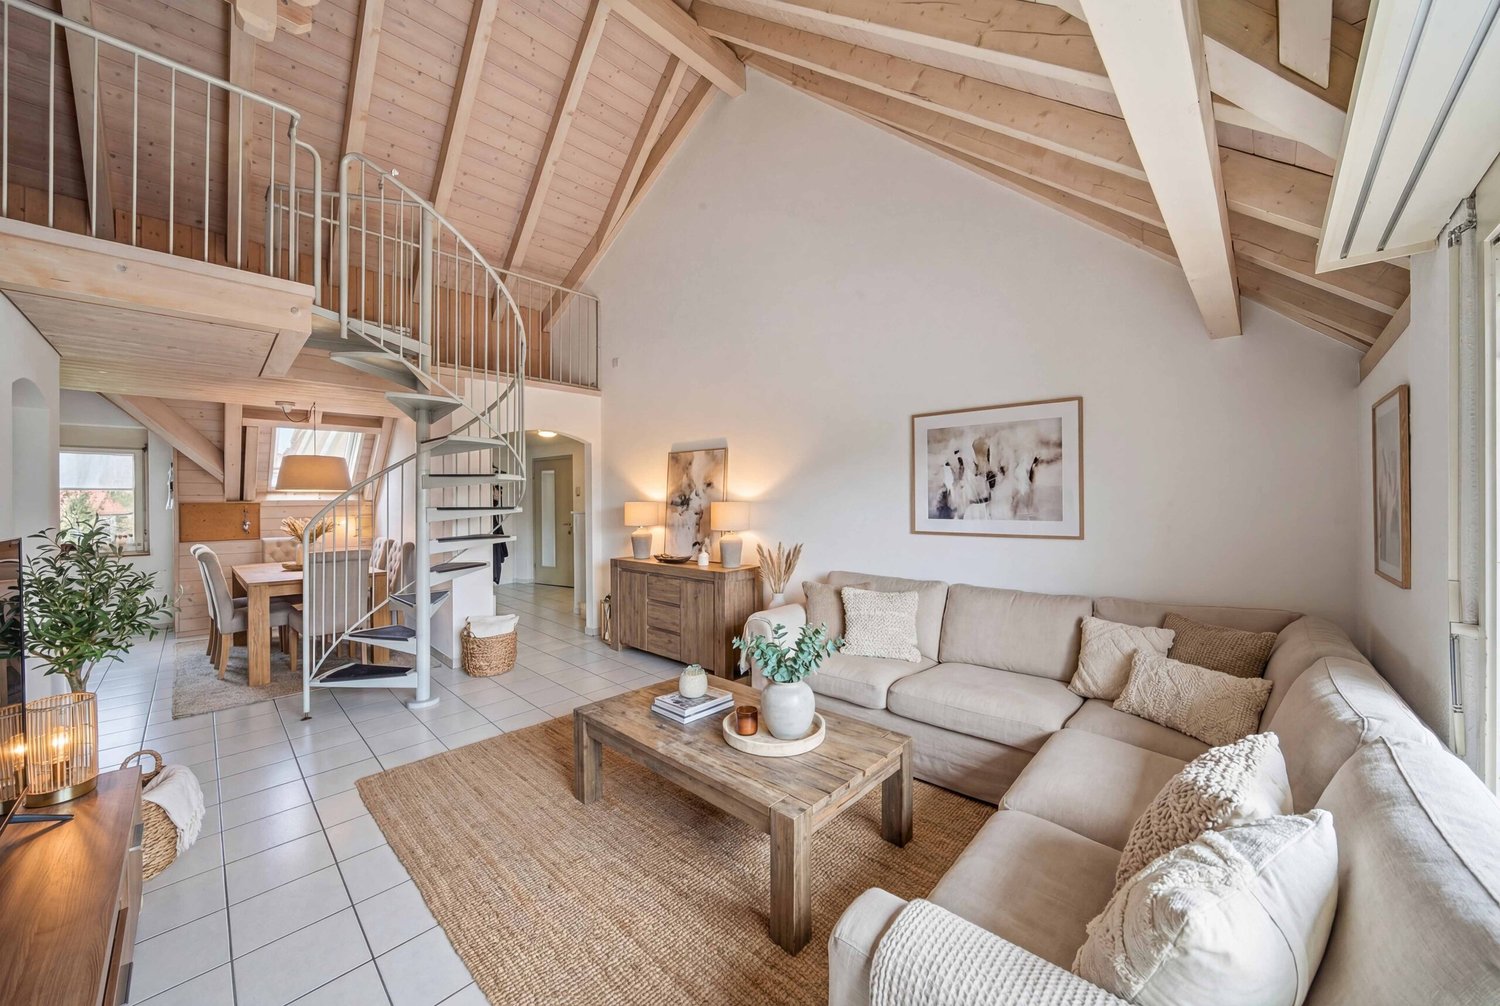
6274 Eschenbach

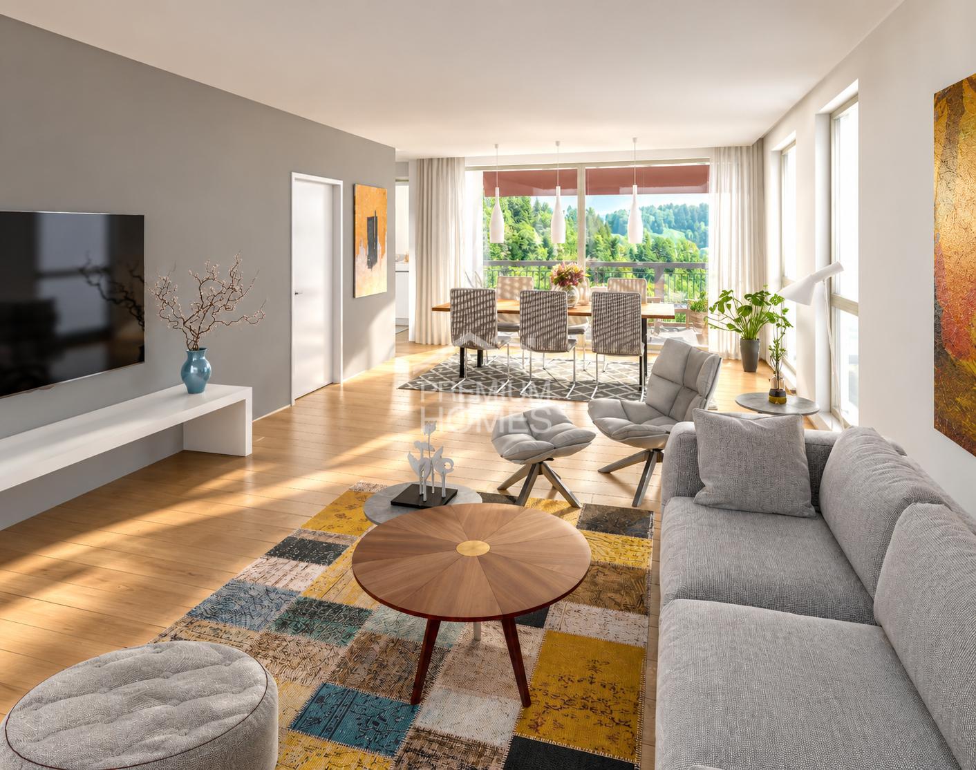
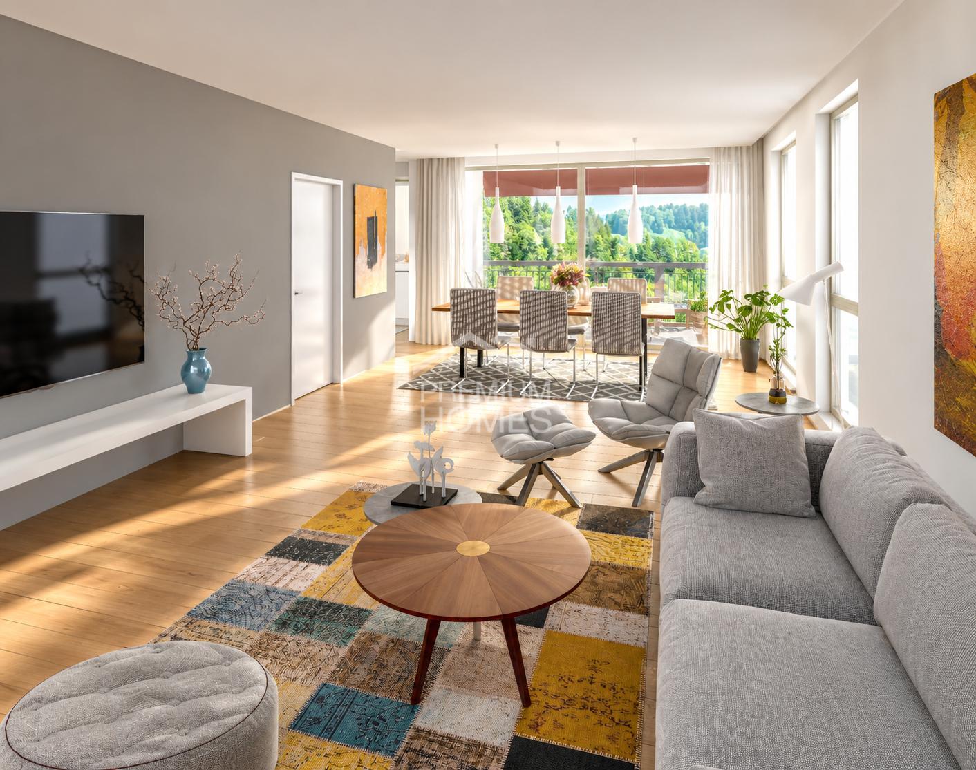
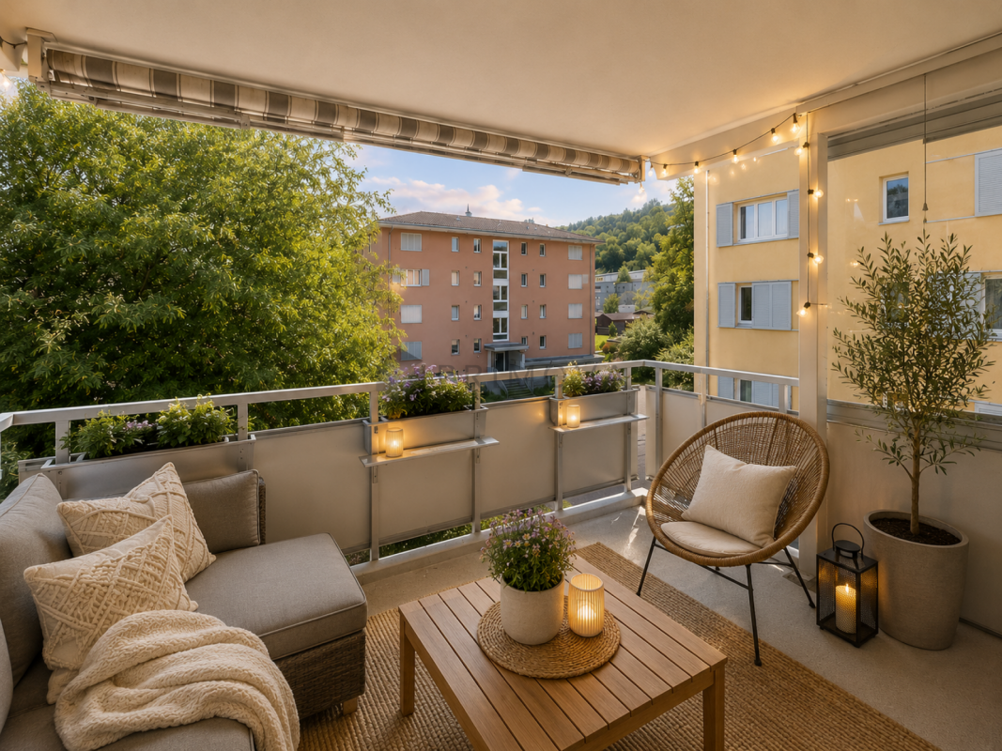
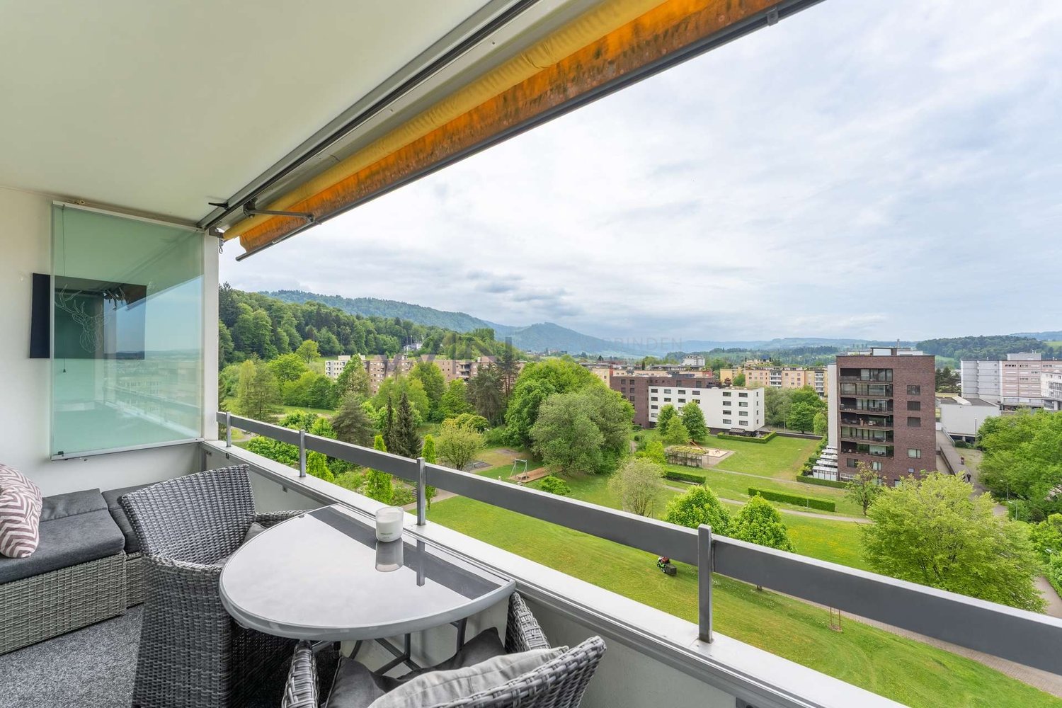
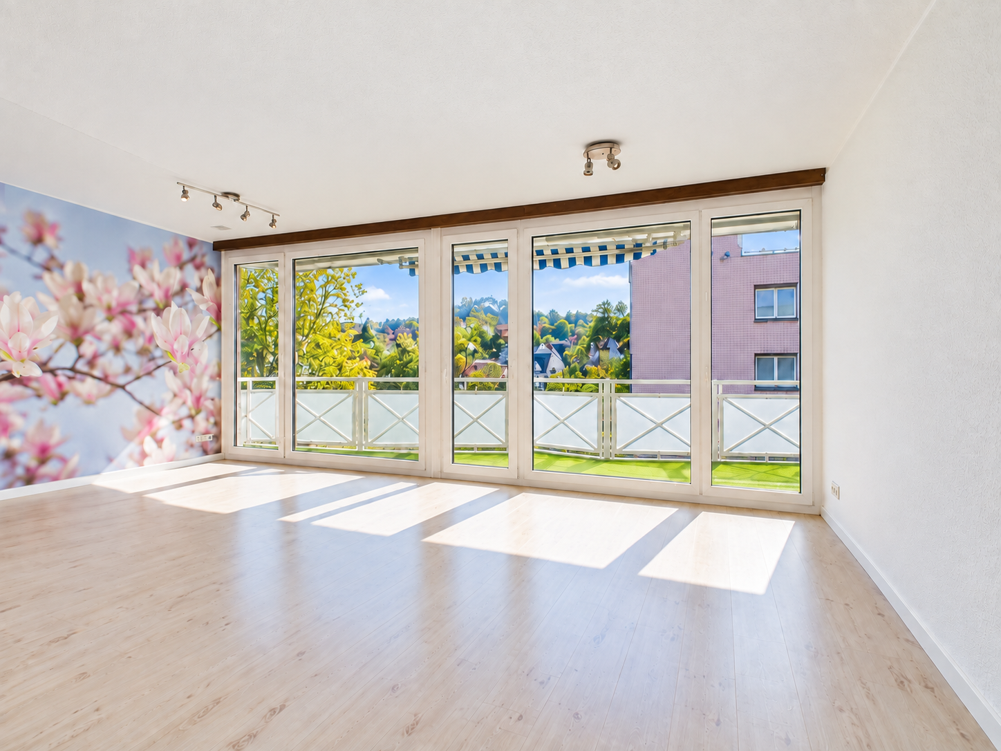
Sunny balcony, family-friendly location and private parking included

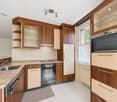
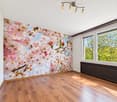
This bright 4-room apartment in Eschenbach (LU) welcomes you with an inviting atmosphere and plenty of space for personal development. Here, tranquility, family-friendliness, and high living comfort blend together - ideal for all those seeking a stylish retreat or a valuable investment. Generous window fronts and a sun-kissed balcony create a cozy living feeling with high quality of life.The well-thought-out floor plan connects three bright bedrooms with pleasant privacy. The bathroom is practically designed, while the open living and dining area offers plenty of space for social hours. The property is in a well-maintained condition (renovated in 2006) and features a comfortable radiator heating system. A private parking space and the proximity to shopping facilities, schools, and public transportation round off this versatile offer perfectly.This property offer is characterized by: • Bright 4-room floor plan with three cozy bedrooms • Sun-kissed balcony for relaxing hours outdoors • Private parking space directly at the property plus underground parking space included • Well-maintained overall condition (renovated in 2006) with slight modernization potential • Cozy room climate thanks to classic radiator heating • Family-friendly and commuter-friendly location in Eschenbach (LU) • Short distances: shopping facilities (598 m), school (1,090 m), and public transportation easily accessible • Attractive opportunity for both owner-occupiers and as a valuable capital investment Interested? Contact us for a non-binding viewing!

1 / 19
8 rooms215m²Price on request
6253 Dagmersellen

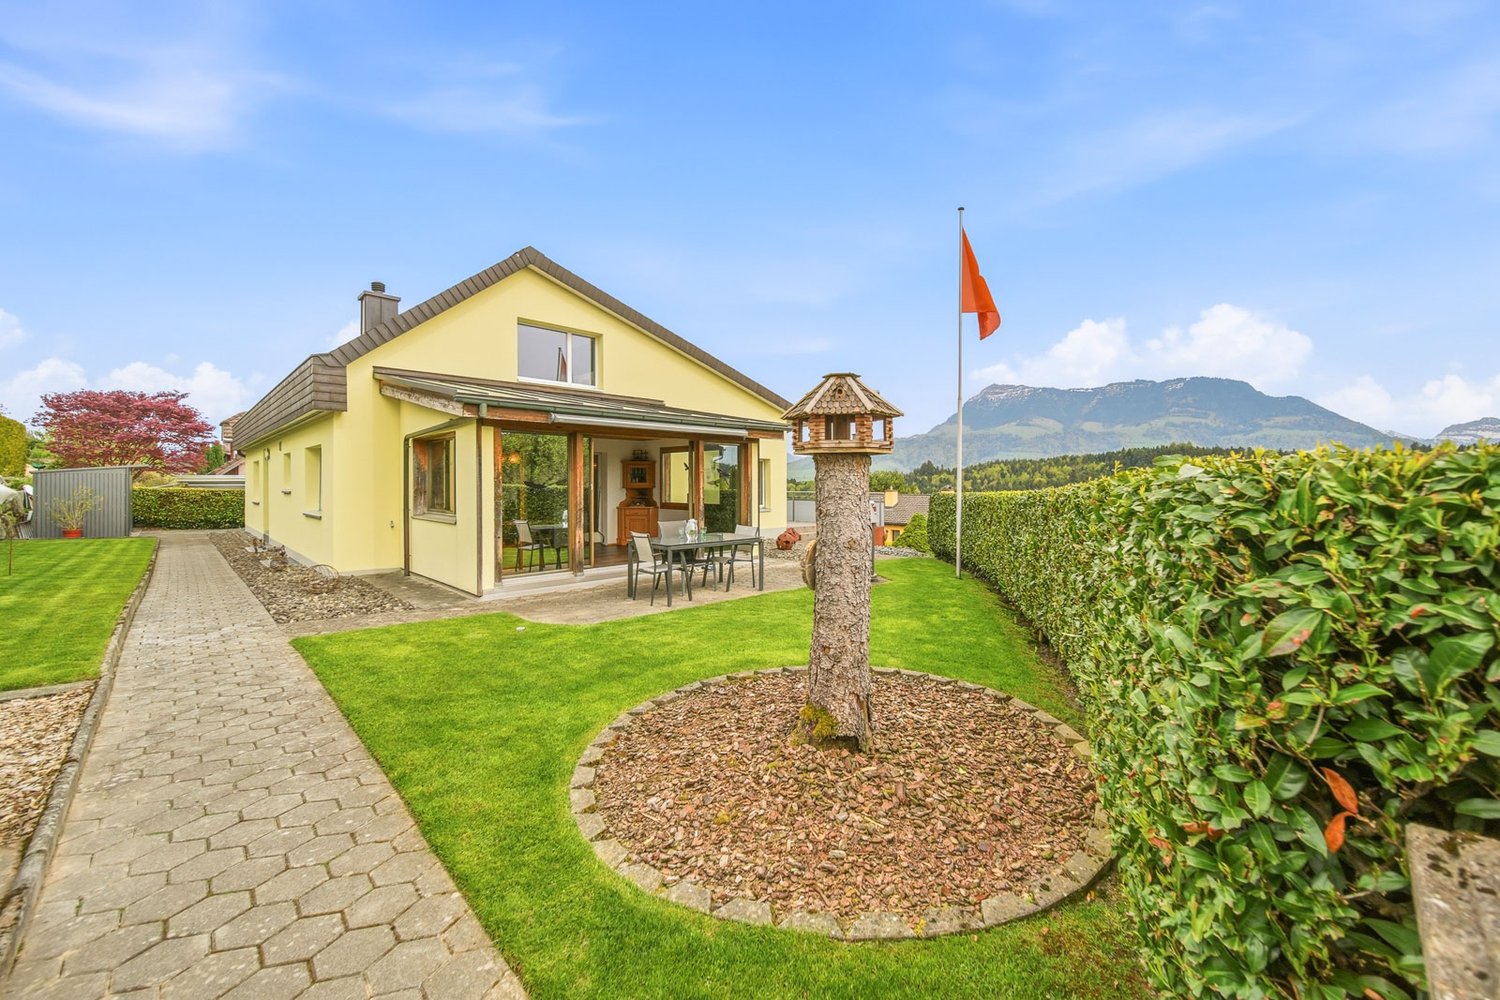
Exclusive 8-room single-family house with annex, large garden and workshop garage in rural location

Spacious living in the countryside, plenty of space for family, hobby and business In an idyllic and rural location in Uffikon, this exceptional property awaits you with plenty of space, privacy and numerous usage possibilities. The spacious 8-room single-family house with a volume of around 1,400 m³ impresses with its impressive space ratios, the beautiful garden and the versatile usable ancillary areas.A special highlight is the large, well-kept garden, which invites you to relax, play and enjoy. Here you can enjoy peace, nature and a high quality of life in an attractive rural environment. Whether cozy family evenings, garden parties or space for children and pets, this property offers ideal conditions.The property also includes a separate 2.5-room annex with its own entrance. This is ideal for renting, as a multi-generation solution or as a separate work and guest area.The infrastructure also leaves nothing to be desired: in addition to a single garage, the property has a very large double garage with its own toilet. The garage was previously used as a car workshop and offers a variety of possibilities for craftsmen, self-employed people, collectors or hobby mechanics.The spacious forecourt also offers space for up to 10 vehicles as well as caravans, motorhomes or trailers.This Nova Casa offer includes: • Spacious 8-room single-family house • Separate 2.5-room annex with its own entrance • Net living area 215 m² • 790 m² plot area • Volume approx. 1,400 m³ • Fully basement • Beautiful, large and well-kept garden • Quiet and rural residential area • Single garage • Very large double garage with its own toilet • Former car workshop & storage with versatile usage potential • Up to 10 outdoor parking spaces • Space for motorhomes, caravans and trailers • Ideal for families, multi-generation living or living and working under one roof • Attractive tax conditions • Facade & balcony renovation approx. 2016 • Ideal for investors, apartments already rented Curious? We invite you to a non-binding viewing!Do you want to sell your property uncomplicated and worry-free? We determine the current market value of your property for you and show you your options, discreetly and non-bindingly! Don't hesitate to contact us for a first conversation.We look forward to you.

1 / 4
374m²CHF 1,995,000.–
Dorfstrasse, 6153 Ufhusen

Dream home for multiple generations or rental property: Attractive three-family house in Ufhusen (LU)

Welcome to a place where quality of life, modern architecture, and rural idyll perfectly combine. This nearly new three-family house in Ufhusen (LU) offers you a bright living experience thanks to its sunny south-facing orientation and an unobstructed, spectacular panoramic view of the Alpine chain.Whether as a generation project where the family comes together under one roof or as an attractive rental property with sustainable rental potential - this property adapts flexibly to your life plans. The property impresses with its quiet and yet central location directly in the charming village center. Since no through traffic disturbs the peace, you can enjoy an oasis of relaxation here, where natural and central living are no longer a contradiction.Highlights of the property Flexible usage concept: Ideal as a multi-generation house or as a stable investment object Dreamy panoramic mountain view: Unobstructed view directly into the Swiss Alps. Optimal south orientation for bright rooms and sunny hours on the balconies and terraces. Quiet & safe: Located in the village center, without through traffic - ideal for families Modern architecture: High-quality interior designLiving in Ufhusen (LU)Ufhusen is a vibrant, rural community with around 900 inhabitants, nestled in the gentle and hilly Napf mountain landscape. Located at an altitude of around 700 m above sea level, the village is considered a true nature paradise and benefits particularly often from its location above the fog sea in autumn and winter. The community is perfectly geared towards families: A kindergarten, primary school, and music school are located directly in the village. The secondary school is located in the nearby Zell, while the high school (Kantonsschule) is located in Willisau, about 7 km away. Despite the rural idyll, you are well connected. A post bus line provides access to the public transport network. If you travel by car, you can reach the motorway connections to the A2 in Reiden, Dagmersellen, or Sursee in about 20 minutes. This means that the economic centers of Lucerne, Basel, and Bern are always within comfortable reach.Your new chapter begins hereEnjoy the perfect balance between a retreat in the green and proximity to urban infrastructure. Let yourself be enchanted by the unique atmosphere and the grandiose view of this exceptional property during a visit!

Thomas Meier

Thomas Meier

1 / 9
4.5 rooms95m²CHF 550,000.–
6260 Reiden

Family-friendly apartment in central location

Family-friendly apartment in central location Here you will find an extremely family-friendly apartment in a well-connected location. Shopping facilities, the post office, the train station, and a fitness center are within walking distance.The multi-family house is in a fairly good condition. In recent years, renovation work has been carried out in stages. The apartment convinces with its inviting living area, the semi-open kitchen with dining area, and the long corridor, which allows you to easily reach all rooms. The room layout and the well-thought-out floor plan offer sufficient space for all those who value a harmonious living ambiance.Thanks to the optimal south-facing balcony, you can enjoy numerous sunny hours and even have a beautiful view into the greenery. The large green area with a playground behind the property and the family-friendly neighborhood are further advantages of this apartment.So, no wishes are left unfulfilled here. Take advantage and convince yourself!This Immobilia Suisse offer includes:- Quiet and family-friendly residential area- Huge green area with children's playground- Bright and airy living rooms thanks to large windows- Optimally sunny balcony with a view- 1x bathtub/sink/toilet + 1x guest toilet- New elevator- Well-maintained multi-family house- Public transportation and shopping facilities in the immediate vicinity- Parking space in the garage and outdoor parking space can be rented additionallyand much more?Interested? We would be happy to take you on a non-binding tour!Do you want to sell your house or apartment worry-free?We will tell you the current market value of your property, discreetly and non-bindingly! Are you interested in a first non-binding exchange of ideas? Don't hesitate to contact us. We look forward to hearing from you. Renovations • 2024 Sink and toilets in wet room and guest toilet renewed • 2020 Elevator • 2020 Outdoor gates • 2020 Painting work in the staircase • 2020 Electrical panel in the basement • 2017 Exterior facade • 2017 Partial roof renovation • 1994 Total renovation of the entire building

1 / 9
4.5 rooms97m²CHF 840,000.–
6006 Luzern

4.5-room apartment with lake and mountain view

In a well-connected location on Schädrütistrasse 35, we are selling this bright 4.5-room apartment on the 3rd floor. The property is perfect for commuters or people who appreciate a direct connection to the city of Lucerne and at the same time need a lot of space for their vehicles.Highlights of the apartment- Optimal accessibility: Located directly on Schädrütistrasse, you can reach the city center or the lake in a short time.- Two balconies: The apartment has two compact balconies, which offer additional outdoor retreats.- Parking wonder: A unique feature in this urban location is the associated parking facilities: - Two separate garage boxes with a forecourt, which can be used for secure parking or as storage space and can be purchased for CHF 50,000 each. - An additional large outdoor parking space, which is ideal for delivery vans or guests and leads to the apartment via a few stairs over the rear house entrance. - The house has no elevator.Room layout - Functional floor plan- Living area with access to both balconies- Kitchen with practical equipment and access to the second balcony - Bathroom/WC - Private basement compartment for additional storage space- Bedroom, with access to the balconyLocation & InfrastructureThe apartment on Schädrütistrasse benefits from its proximity to all amenities:- Mobility: The bus stop is virtually in front of the house, making it easy to connect to Lucerne train station.- Shopping: Various shopping facilities are within a few minutes' reach.- Leisure: Despite the central street location, you can reach the lake and the Dietschiberg recreational area for sports activities in a short time. Have we sparked your interest?Request the sales documentation today and let yourself be convinced.

  • View of mountains, lake, trees and buildings from balcony
  • Modern 2 story house, large glass windows, balcony, Japanese garden, trees
  • a wooden table, 4 chairs, a wooden screen, a chandelier, a flower vase, balcony
  • Hardwood floors, large windows, chandelier, large wooden cabinet, round dining table, striped chairs, side table
  • interior with wooden floor, glass wall, balcony with mountains view, 2 chairs, round table; garden with gravel path, rocks, plants, lantern, grassy area
  • minimalist interior, tatami floor, sliding doors, floor to ceiling windows, bench, plant
  • modern kitchen with white cabinets, black granite countertops, integrated appliances, wooden floor, stainless steel backsplash, ceiling lights, a window
  • Wooden stairs, modern room with large windows, wooden floor, outdoor balcony with railing, ocean view
  • modern white tiled bathroom, bathtub, separate shower, glass walls, towels, and shower head
  • wooden floor, sliding glass door, outdoor garden view, lounge chair, small table, lamps
  • modern bathroom with large soaking tub and white tiled floor, small sink
  • Garden with trees, fruits, rocks, small pathway, grass
  • Zen garden with stones, pathway, and landscaping, lanterns, mountains and water in the background
  • modern design house, overlooking a lake and mountains, brown brick and glass windows, large windows
1 / 14
Modern 2 story house, large glass windows, balcony, Japanese garden, trees
a wooden table, 4 chairs, a wooden screen, a chandelier, a flower vase, balcony
Hardwood floors, large windows, chandelier, large wooden cabinet, round dining table, striped chairs, side table
7.5 rooms312m²Price on request
6353 Weggis

Elegant architect's villa with unobstructable lake and mountain views

Located on the picturesque Lake Lucerne, on an outcrop of the famous Rigi, lies the exclusive architect's villa »ZEN Serenity«. Nestled in a Japanese garden and situated in a quiet cul-de-sac of a prestigious villa district, the house offers an unparalleled 180° panoramic view of the lake, mountains, and the charming lakeside community of Weggis.The 2006-built and continuously maintained villa impresses with light-flooded rooms and a well-thought-out floor plan on approximately 312 m² living space plus 87.7 m² usable space. The garden floor with separate entrance is ideal as a practice, studio, office, or apartment and houses three bright rooms as well as a luxurious spa area.On the ground and upper floors, you will find spacious living and dining areas, a high-quality kitchen, loggias, terraces, and a soon-to-be-completed winter garden.The extensive 1’385 m² garden, with well-maintained facilities, tree groves, and meadows, borders directly on a protected open space and guarantees absolute privacy.Special features: • Absolute privacy, quietly located in a cul-de-sac • Unobstructable 180° dream view of the lake and mountains • Light-flooded, spacious rooms • Garden floor can be used separately (practice, office, studio, apartment) • Luxurious spa area: sauna, steam bath, Jacuzzi • Japanese room integrated, can be removed if needed • House-wide terraces and loggias on all floors • Photovoltaic system & two garages with electric charging stations • KNX smart home system with control of lighting, shutters, and speakers via mobile device • High-quality double-shell masonry, very low-maintenance garden facilities • Winter garden (under construction) and diverse design possibilities for the living areas We would be happy to provide you with the sales documentation upon request and look forward to your contact!

New building
1 / 1
5.5 rooms143m²Price on request
Mühleweg 32, 6030 Ebikon

"Vista Ebikon" New Construction Condominiums in Attractive Location

Approved new construction project "Vista Ebikon" Construction start still this year Building permit granted! We are creating a total of 6 condominiums in the upscale segment at Mühleweg 30 and 32 in Ebikon. The approved new construction project includes two buildings with 3 apartments each. The building at Mühleweg 30 includes three 4 ½ room apartments with approximately 125 m2 of net living space each, the building at Mühleweg 32 includes three 5 ½ room apartments with approximately 143 m2 of net living space each. The detailed apartment types and sales price ranges can be found in the attached document.The detailed construction description and the scope of the equipment are currently being defined and worked out. Accordingly, the definitive sales prices can only be communicated afterwards. The range of purchase prices is between CHF 1.45 million and CHF 1.95 million.Schedule: • November 2026 - Construction start • Summer 2027 - Completion • May 2028 - Handover/occupancy Mühleweg is located in a quiet and well-maintained residential area of Ebikon, which is predominantly characterized by single-family homes. The elevated, sunny location combines pleasant privacy with short distances and excellent connections to the city of Lucerne.The two residential buildings are located at the end of a private road without through traffic - a particularly quiet living situation that offers tangible quality of life in everyday life. At the same time, public schools and shopping facilities are within a few minutes' walking distance.The proximity to Lucerne is also one of the special advantages of the location: the city center can be reached quickly by car or public transport. Thus, the location combines quiet living in the countryside with the diverse shopping, leisure, cultural, and work opportunities of the city of Lucerne.An attractive residential location for people who value peace and privacy without wanting to forego the advantages of a city-near location.We would be happy to register you as an interested party for our new construction project "Vista Ebikon" and inform you as soon as the sales documentation with all details, contents, and prices is available. Please send us a message to info@intellimmo.ch or simply fill out the contact form for this ad. We look forward to your message!

Travel time
-
1 / 3
2.5 rooms130m²CHF 1,010,000.–
Oberdorfstrasse 17, 6354 Vitznau

Maison Seemli - Atelier-Maisonette

Atelier-Maisonette Atelier-Maisonette in Vitznau ? 130 m² for living and working, with garden2.5 rooms on 130 m²: This maisonette gives the same space to working, the atelier, or the guest area as to living. Over two floors, with its own seat in the garden.Highlights • 2.5 rooms, 130.6 m² living area on the ground floor and 1st floor • Unusually spacious floor plan ? space for atelier, office, or guests • 15.2 m² own garden seat plus 14.3 m² terrace/balcony Maison Seemli, VitznauThe "Seemli" which has grown over generations at the quiet village edge of Vitznau forms the origin of this residential project. What was once a working building becomes a home: On the valley side, three row houses are being built in the base, in the striking "Türmli" - the former silo - light-flooded lofts. Above it, the three-story "Dorfkrone" thrives as the heart of the settlement.The staggered buildings create a modern, natural living feeling and open the view in all directions: to the Rigi, the nearby waterfall, the village, Lake Lucerne, and the Innerschwyzer mountain world.Construction is consistently sustainable. The base buildings and "Türmli" in solid construction remain preserved and are reused, the superstructure is built in wood. Bright wood elements and broken white connect the structured facade to a light whole. The photovoltaic shed roofs are oriented towards the sun and at the same time bring north light into the upper floors.Warm colors, natural tones, and modern contrasts make the home a private retreat.About the project • Two underground garages, parking spaces for purchase • Photovoltaic system on the shed roofs • Sustainable construction with reuse and wood construction • Expected move-in date: spring 2029 VitznauDirectly on Lake Lucerne, at the foot of the Rigi. The village center is within walking distance, Lucerne is about 40 minutes by car. The ship station and the valley station of the Rigi railways are 10 minutes' walk away.

Travel time
-
1 / 4
5.5 rooms175m²CHF 1,505,000.–
Oberdorfstrasse 17, 6354 Vitznau

Seemli House - Row House

Row house 5.5-room row house with 175 m² on the outskirts of VitznauA house of one's own over three floors, with its own entrance and clearly separated living and retreat areas. In a quiet location on the outskirts of the village, with the Rigi right on the doorstep.Highlights • 5.5 rooms, 175.5 m² living space over basement, ground floor and 1st floor • Own house entrance, living like in a single-family house • 12.5 m² terrace/seating area Maison Seemli, VitznauThe "Seemli" which has grown over generations on the quiet outskirts of Vitznau forms the origin of this residential project. What was once a working building is becoming a home: on the valley side, three row houses are being built in the base, and in the striking "Türmli" - the former silo - there are brightly lit lofts. Above it, the three-story "Dorfkrone" sits as the heart of the settlement.The staggered buildings create a modern, natural living feeling and open up the view in all directions: to the Rigi, the nearby waterfall, the village, Lake Lucerne and the Inner Swiss mountain world.Construction is consistently sustainable. The base buildings and "Türmli" in solid construction are being preserved and reused (re-use), the superstructure is being built in wood. Bright wood elements and broken white combine the structured facade into a light whole. The photovoltaic shed roofs are oriented towards the sun and at the same time bring north light into the top floors.Warm colors, natural tones and modern contrasts make the home a private retreat.About the project • Two underground garages, parking spaces for purchase • Photovoltaic system on the shed roofs • Sustainable construction with re-use and wood construction • Expected completion date: spring 2029 VitznauDirectly on Lake Lucerne, at the foot of the Rigi. The village center can be reached in a few minutes on foot, Lucerne in about 40 minutes by car. The ship station and the valley station of the Rigi railways are 10 minutes' walk away.

Travel time
-
1 / 4
4.5 rooms126m²CHF 1,360,000.–
Oberdorfstrasse 17, 6354 Vitznau

Maison Seemli - Classic Wooden Apartment

4.5-room wooden apartment in Vitznau ? 45 m² terrace and 48 m² private gardenApartment with house qualities: 45.3 m² terrace and 48.3 m² private garden, directly connected to the apartment. Built in wood, with a noticeably pleasant room climate.Highlights • 4.5 rooms, 125.8 m² living space on the 2nd floor • 45.3 m² terrace and 48.3 m² private garden • Sustainable wooden construction, warm and quiet room climate • Panoramic view of Rigi, Lake Lucerne and mountain panorama Maison Seemli, VitznauThe "Seemli" estate, which has grown over generations on the quiet outskirts of Vitznau, forms the origin of this residential project. What was once a working building is being converted into a home: on the valley side, three row houses are being built in the base, and in the striking "Türmli" - the former silo - light-flooded lofts are being created. Above it, the three-story "Dorfkrone" towers as the heart of the settlement.The staggered buildings create a modern, natural living feeling and open up the view in all directions: to Rigi, the nearby waterfall, the village, Lake Lucerne and the Innerschwyzer mountain world.Construction is being carried out consistently sustainably. The base buildings and "Türmli" in solid construction are being preserved and reused, while the upper structure is being built in wood. Bright wood elements and broken white combine the structured facade into a light whole. The photovoltaic shed roofs are oriented towards the sun and also bring north light into the upper floors.Warm colors, natural tones and modern contrasts make the home a private retreat.About the project • Two underground garages, parking spaces for purchase • Photovoltaic system on the shed roofs • Sustainable construction method with reuse and wooden construction • Expected completion date: spring 2029 VitznauDirectly on Lake Lucerne, at the foot of Rigi. The village center is within walking distance, Lucerne is about 40 minutes away by car. The ship station and the valley station of the Rigi railways are 10 minutes' walk away.

Travel time
-
1 / 7
2.5 rooms67m²CHF 685,000.–
Gartenstrasse, 6130 Willisau

In the old town area: Charming 2.5-room apartment on the 1st floor. Quiet & yet central

Dear interested parties,here in the Gartenstrasse in Willisau, you have the opportunity to acquire a very special garden apartment. The 2.5-room apartment is located on the 1st floor and has 66.5 m² of living space with a very good layout. On your beautiful covered 16m² large terrace, you can enjoy life to the fullest.The house has a total of only 7 apartments, which means you can enjoy a high level of privacy.The beautiful old town of Willisau is within walking distance from here, just a few steps away. You can also get by perfectly without a car. The house is designed so that you can move around barrier-free in the house and in the apartment. Of course, the house has an elevator.The house is heated by a heat pump. In the summer, the heating can also be used for cooling (Freecooling) - which is very pleasant on hot days.So that this apartment becomes your new home, you can still choose the interior design freely. One of our interior architects will support you in the design and selection - e.g. of kitchen, flooring, bathroom, etc. Good budgets are available for all trades (e.g. kitchen) which are, of course, included in the price. A parking space in the underground garage can be purchased for your vehicle (and charging of e-cars will be enabled if required).The apartments are already under construction and will be ready for occupancy in February 2027 - so you can move in soon.If you are interested, please feel free to contact us and request our documentation. At our headquarters in Dagmersellen, you also have the opportunity to visit a model apartment. This reflects the way we build very well.We look forward to getting to know you.Your ACAMA team

Travel time
-
1 / 6
3.5 rooms101m²CHF 1,020,000.–
Gartenstrasse, 6130 Willisau

Quiet, sophisticated and yet central! Top 3.5-room apartment with garden!

Dear interested parties,here in the Gartenstrasse in Willisau, you have the opportunity to acquire a very special garden apartment. The 3.5-room apartment is located on the ground floor and has 100.9 m² of living space with a very good layout. In your own garden (size: 168 m²!) you can enjoy life to the fullest.The house has a total of only 7 apartments, which means you can enjoy a high degree of privacy.The beautiful old town of Willisau is within walking distance from here, just a few steps away. You can also get by perfectly without a car. The house is designed so that you can move around barrier-free in the house and in the apartment. Of course, the house has an elevator.The house is heated by a heat pump. In the summer, the heating can also be used for cooling (Freecooling) - which is very pleasant on hot days.So that this apartment becomes your new home, you can still choose the interior design freely. One of our interior architects will support you in the design and selection - e.g. of kitchen, flooring, bathroom, etc. Good budgets are available for all trades (e.g. kitchen) which are of course included in the price. A parking space in the underground garage can be purchased for your vehicle (and charging of e-cars is also possible if required).The apartments are already under construction and will be ready for occupancy in February 2027 - so you can move in soon.If you are interested, please feel free to contact us and request our documentation. At our headquarters in Dagmersellen, you also have the opportunity to visit a model apartment. This reflects the way we build very well.We look forward to getting to know you.Your ACAMA team

Travel time
-
1 / 3
3.5 rooms87m²CHF 785,000.–
Luzernstrasse 102, 6102 Malters

Modern 3.5-room apartment with Minergie standard in Malters

The 3.5-room apartment in the "martinsblick" Malters combines modern living in a quiet, green location. Bright rooms, a balcony with a view of the greenery, and high-quality equipment create a home that brings joy - whether you're young or experienced. This 3.5-room apartment on the 2nd floor offers the perfect place for couples who appreciate quality of life, comfort, and tranquility. Generous window fronts provide plenty of daylight and a friendly atmosphere. The balcony extends the living space outdoors - ideal for relaxed hours, breakfast in the fresh air, or a cozy dinner with a view.Highlights: • well-thought-out room layout for comfort and practical use • bright living rooms with generous window fronts • balcony with a view of the greenery • air-water heat pump and underfloor heating for pleasant warmth • high-quality parquet and ceramic floors • wood-metal windows with 3-fold insulating glass • practical storage room for storage • washing machine and dryer • elevator from the underground garage to the 2nd floor • quiet, well-maintained estate with plenty of greenery LocationSunny, quiet, and close to nature – the "martinsblick" in Malters is ideal for couples who are looking for quality of life, short distances, and a well-maintained living environment. • Shopping facilities, train station, and schools can be reached quickly • walking and cycling paths directly in front of the house • short drive to Lucerne (approx. 15 minutes) • well-maintained, quiet neighborhood

Travel time
-
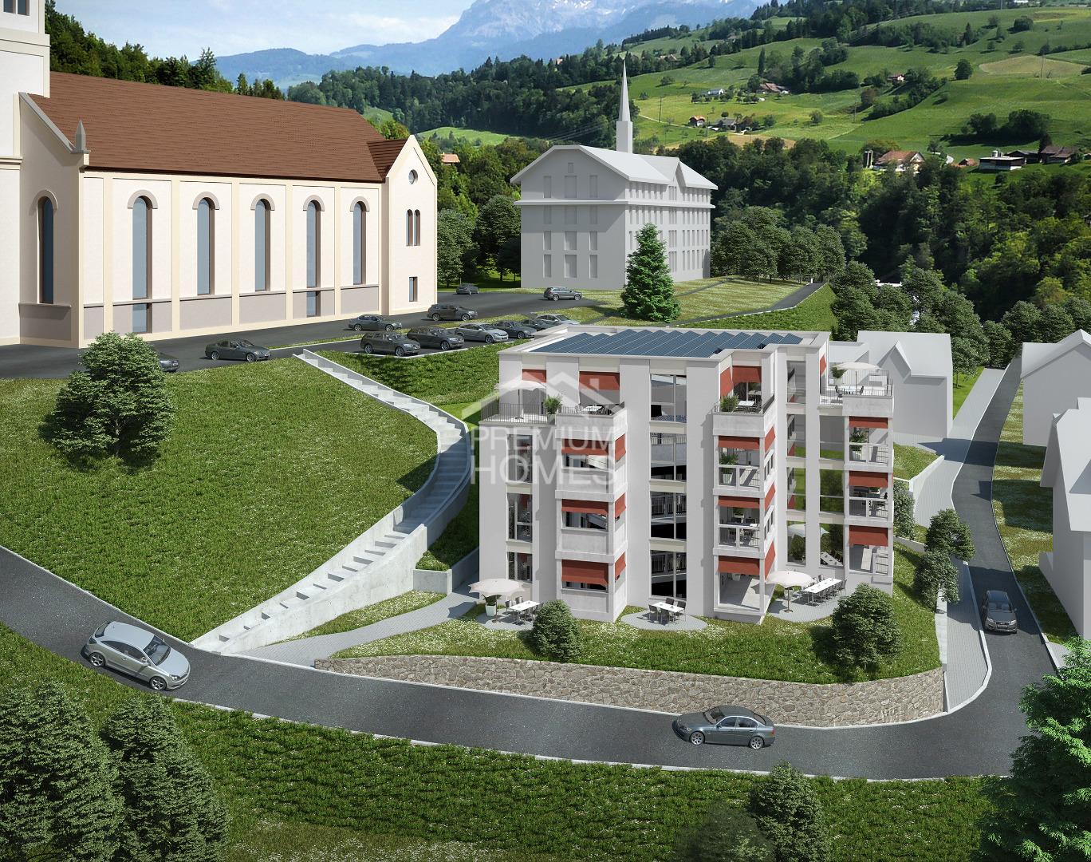
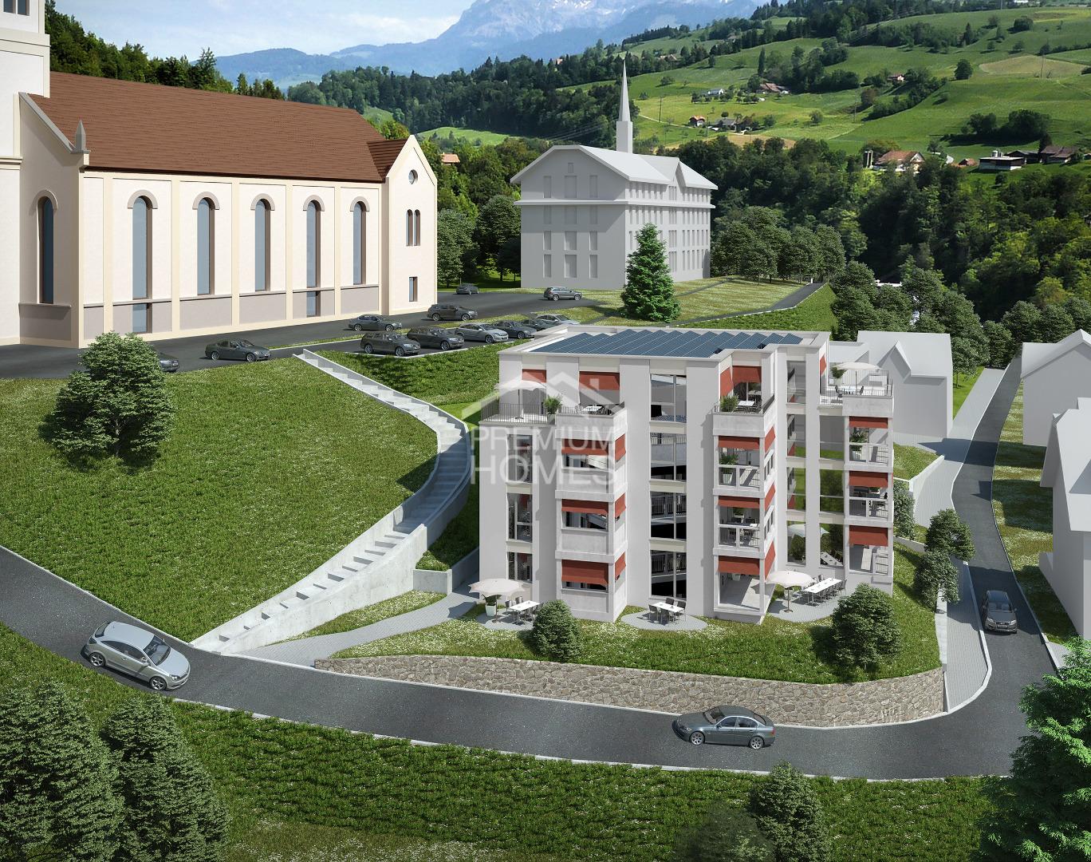
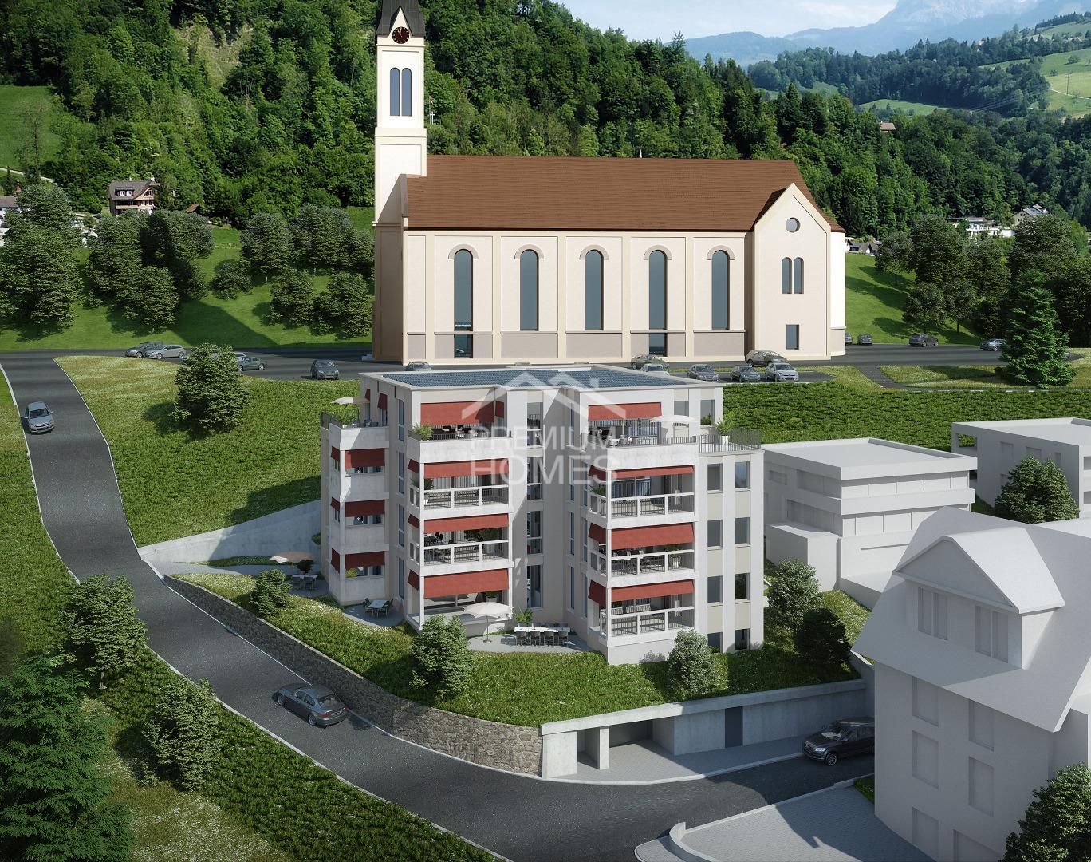
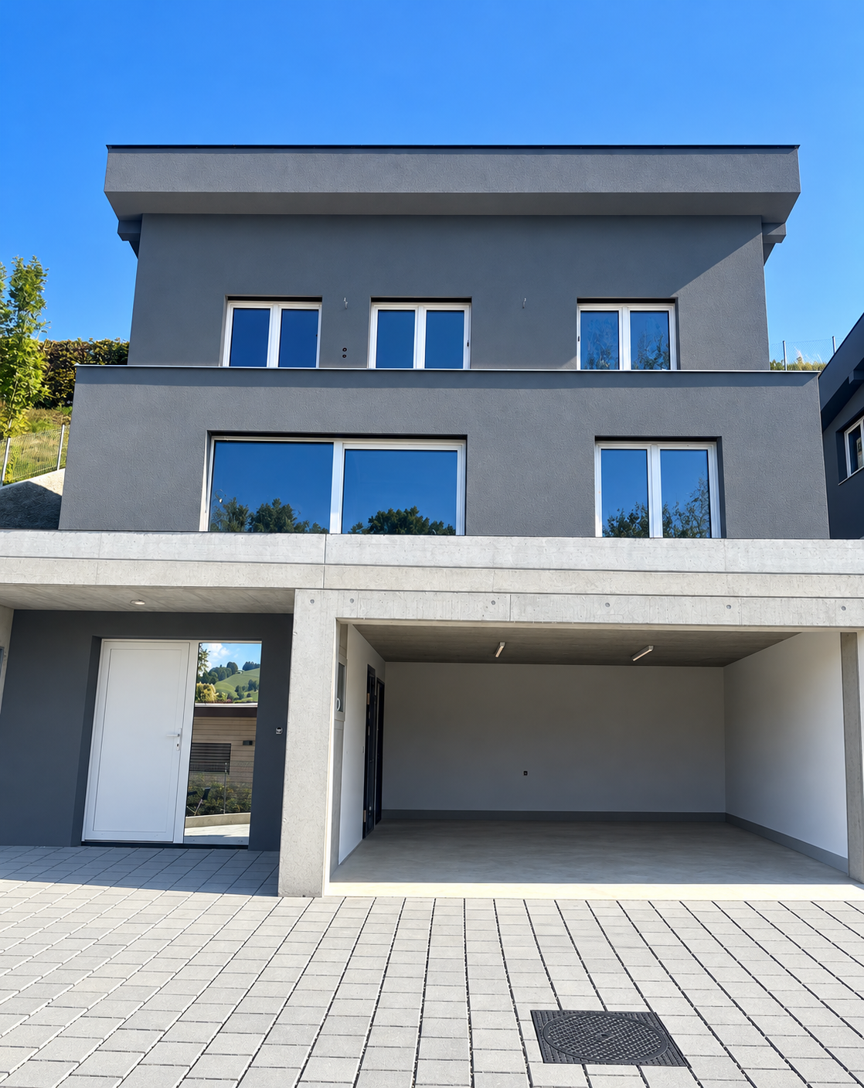
  • Three story residential building, solar panels, white and brown walls, balconies, fenced garden
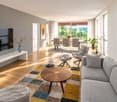
  • white sofa, round coffee table, chandelier, white floor, open kitchen area
  • Modern style living room, beige sofa, two side tables, wooden floor, glass sliding door, balcony, view of the landscape
1 / 3
4.5 rooms113m²CHF 985,000.–
Luzernstrasse 102, 6102 Malters

Modern 4.5-room new building apartment with Minergie standard in Malters

Arrive, breathe, relax - this 4.5-room apartment in Malters gives you exactly that feeling. A place where families grow together, dreams come true, and every day becomes a little easier. Spacious windows let light and nature flow into every room, creating an atmosphere where you immediately feel at home.What makes this apartment special: • a warm, family-friendly floor plan that creates closeness • a balcony - perfect for morning coffee or evening sun • rooms that bring warmth to every moment • sustainable air-water heat pump for underfloor heating for a cozy living feeling • noble parquet floors and modern ceramic tiles - high-quality, timeless, beautiful • wood-metal windows with 3-fold insulating glazing for peace and security • a practical laundry room with its own washing machine and dryer - comfort in everyday life • underground parking and bicycle room easily accessible by elevator A place that creates connection.The "martinsblick" estate is located at a quiet, sunny address - ideal for all those who appreciate nature, community, and short distances. • Schools and kindergarten in safe proximity • Train station and shopping facilities easily accessible on foot • Playgrounds, walking paths, and nature directly in front of the door Here, peace, light, and quality of life merge into a home that wins your heart.

Travel time
-
1 / 10
5.5 rooms219m²Price on request
6354 Vitznau

Luxurious 1st residence or holiday home with top lake view

Luxurious residential or holiday home: garden maisonette with panoramic view The residential estate "Perla" was realized in 2014 in Vitznau in a slightly elevated, quiet southwest slope above the lake shore and certified according to the MINERGIE® standard. Its basic concept: consistent orientation towards light and the breathtaking panoramic view of the lake and mountains, transparency and a clear, reduced line guidance in architecture, a cultivated ambiance and high-quality living comfort as well as an ecological, sustainable construction method. The multi-family house only accommodates six units. The maisonette apartment with 5½ rooms on two floors and a living area of 219 m², private garden, sun balcony and sauna is a luxurious retreat - both as a first residence and as a holiday home on the Lucerne Riviera. Thanks to the living and dining room with integrated kitchen, four bedrooms and three bathrooms modernized in 2020, you can fulfill your desire for sufficient space as a couple or family in one of the most beautiful places in Switzerland. Generous room sizes, noble materials such as warm, parquet flooring and the natural stone wall at the dining area, timeless, linear design for kitchen and bathrooms as well as a harmonious color scheme characterize the apartment. Both levels have access and are accessible by elevator. The washing machine and dryer are located in the entrance area of the ground floor, which saves ways in everyday life. The Reduits inside and outside as well as the two cellar rooms in the basement offer a lot of storage space. You can park your vehicles on two parking spaces in the underground garage.

1 / 3
9.5 rooms293m²CHF 2,150,000.–
12 Minuten von Sursee, 6210 Sursee

Discreet sale: Representative design residence with pool & enormous potential (12 minutes from Sursee)

Are you looking for maximum flexibility for your life and work? This like-new, top-notch property in a tax-attractive community in the Sursee area combines elegant design with unique versatility. Whether as a luxurious single-family home, a multi-generational house for up to three parties, or a representative residential and working seat – all options are open to you here. Sale is carried out absolutely discreetly (Off-Market).The highlights at a glance • First-class location: Quietly and privately located, just about 12 minutes from Sursee. • Space wonder: 246 m² of pure net living space plus 47 m² of fully developed and heated usable space with daylight. • Wellness oasis: New, heated swimming pool in the garden, 3 sophisticated terraces, and a private sauna on the upper floor. • Sustainable future: Brand-new, highly efficient air-water heat pump for minimal ancillary costs. • Plot: 567 m² of low-maintenance, optimally sun-drenched plot. • Room layout & flexibility • Ground floor (4.5 rooms): Light-flooded living area, high-quality wet cells, and a triple-glazed, fully heated winter garden for year-round enjoyment. • Upper floor (4.5 rooms): Spacious rooms, wellness area with sauna. All connections for a second kitchen are already available (problem-free conversion to a 2-family house). • Basement (Flex-Zone): A 47 m² large, internally insulated and heated room with large windows to the garden and its own house entrance. Thanks to prepared connections for kitchen and bathroom, it is ideal as a granny flat (extension to a 3-family house), office, practice, or studio. Important note on the sales processFor reasons of discretion, no exterior photos or precise address data are published online. You will receive the complete sales documentation, including detailed plans and pictures, after a brief personal initial contact and proof of corresponding purchase price financing.

Travel time
-
  • Three-story apartment building, swimming pool, parking spaces, fenced yard, trees
  • Large modern living area with glass walls, couch, chairs, coffee table, floor lamp, decorative plants, glass balcony
  • Modern bedroom with a double bed, large windows, gray furniture, white bedding, two lamps, a chair, and a rug, with a view of the trees outside.
1 / 4
4.5 rooms105m²CHF 890,000.–
Rigistrasse 36, 6036 Dierikon

Modern 4.5-room terrace apartment with panoramic view in Dierikon

Discover this spacious 4.5-room terrace apartment on the 3rd floor at Rigistrasse 36 in Dierikon. With 105 m² of living space, a winter garden with a terrace of over 110 m² and great extras like a swimming pool, sauna and two parking spaces, this apartment offers top living comfort in a quiet and central location.Highlights • Sunny, quiet and central living location • Practical floor plan with open living/dining room • Modern, renovated kitchen • Renovated bathroom with shower/bathtub • Separate toilet • Winter garden and large terrace with great sunlight and impressive views • Swimming pool and sauna • Barbecue area and children's playground • Two garage parking spaces for CHF 30,000 each Maintenance: The apartment has been continuously maintained and modernized. In 2026, a renovation of the building shells (windows, shutters, facades, railings) is planned.Location and surroundings: The apartment is located in a quiet environment and is still well connected: • The bus stop "Oberfeld" can be reached in 10 minutes on foot • The train station "Root D4" in 15 minutes. • Families appreciate the proximity to the Dierikon primary school, which is only 7 minutes away. • The Buchrain motorway junction can be reached in 6 minutes by car • For daily shopping, Aldi and "Moll of Switzerland" are located in the immediate vicinity This child-friendly apartment with great amenities and many extras is perfect for families or anyone looking for upscale living in a central environment.Are you interested in this beautiful apartment? We look forward to hearing from you.

Travel time
-

Suggested properties for you based on search results

Other interesting objects