379 results - Properties for sale with Balcony / Terrace: Canton Lucerne

Roger Burch

Roger Burch

1 / 6
Roger Burch

Roger Burch

  • Parking space
  • Balcony / Terrace
  • Elevator
3.5 rooms56m²CHF 450,000.–
Luzernerstrasse 92, 6010 Kriens

3.5-room attic apartment with great design potential

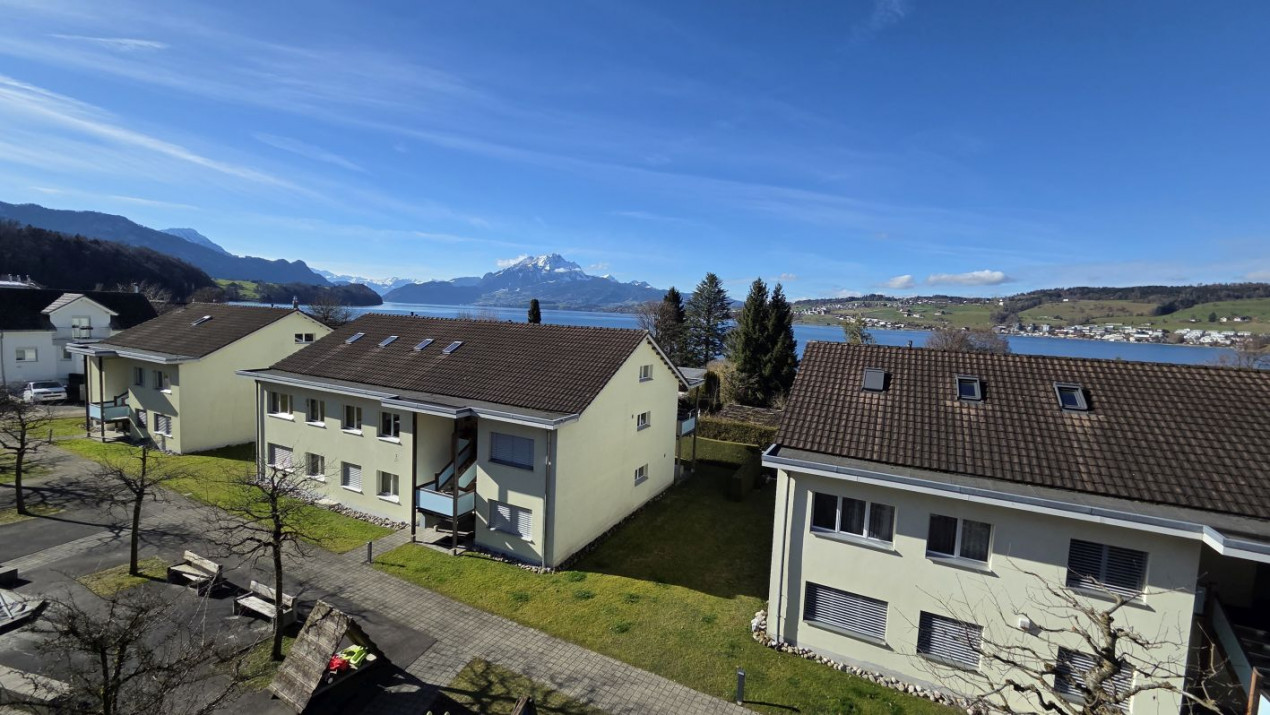
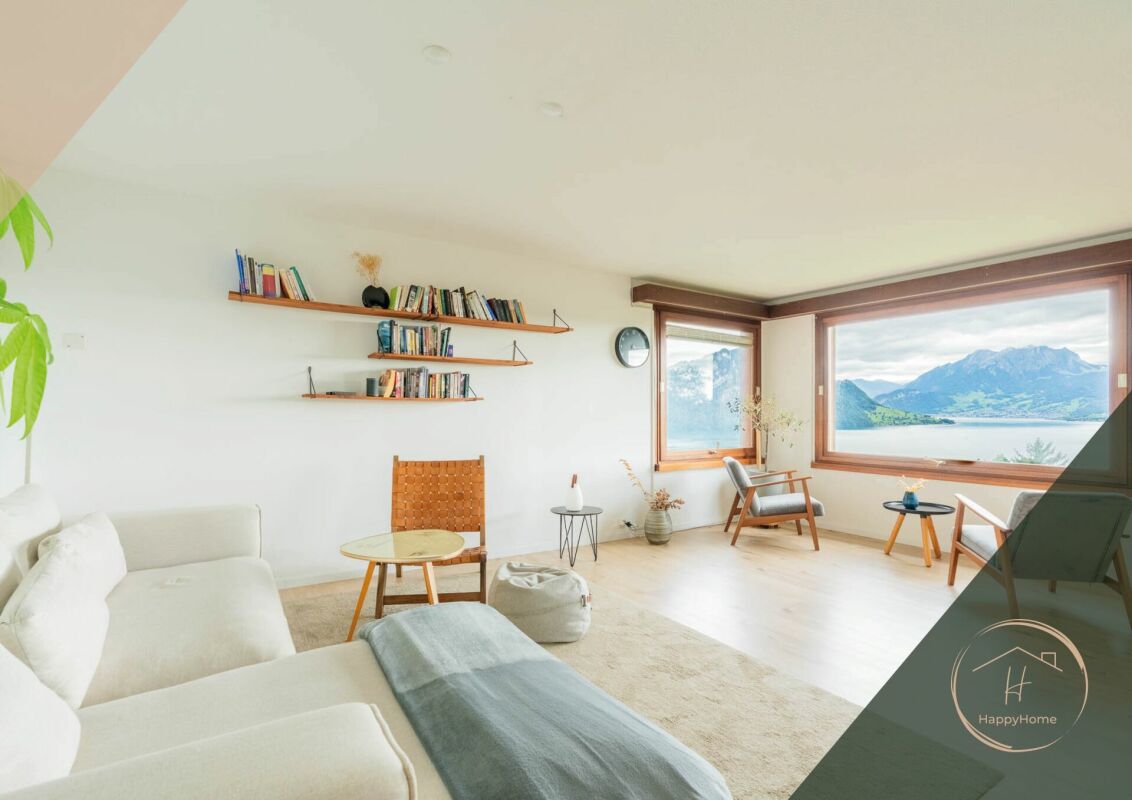
This 3.5-room attic apartment at Luzernerstrasse 92 in Kriens offers an interesting opportunity for buyers who want to modernize and design a apartment according to their own ideas.The apartment is located on the top floor of a multi-family house from 1957 and has approximately 56 m² of living space. The floor plan is functionally designed and includes a spacious living room, two other rooms, a separate kitchen, and a bathroom. A special plus is the approximately 13 m² large balcony, which expands the living space outward and offers a beautiful view towards Pilatus.The apartment is in a state requiring renovation. The kitchen, bathroom, flooring, and other areas no longer meet today's construction standards and offer corresponding potential for comprehensive modernization. This opens up the possibility of designing the equipment, materials, and living atmosphere from the ground up according to personal ideas. The visualizations in this brochure show exemplarily how the rooms could present themselves after a renovation.The heat supply is provided by a gas heating system with ceiling heating.The apartment includes a basement compartment as well as the shared use of a laundry room and drying room. A parking space in the underground garage complements the offer.The central location on the city border to Lucerne, the very good connection to public transport, as well as shopping facilities, schools, and other facilities in short distance make the apartment an interesting basis for an individually designed home.An apartment for people who recognize the potential of an existing property and want to realize their own living ideas.

  • Parking space
  • Balcony / Terrace
  • Elevator
Travel time
-
Taulant Krasniqi

Taulant Krasniqi

1 / 13
Taulant Krasniqi

Taulant Krasniqi

  • Parking space
  • Balcony / Terrace
  • Garage
  • +2
4.5 rooms116m²CHF 845,000.–
6242 Wauwil

Your retreat in Wauwil

This high-quality new apartment presents itself in a nearly new condition due to its first occupancy. The spacious living and dining area with a modern, open-plan kitchen forms the heart of the apartment and convinces with clear lines, high-quality materials, and a timeless design. The large window fronts provide plenty of daylight and create a pleasant, light-filled living atmosphere.The standard of construction meets modern demands and combines comfort with functionality. All rooms are optimally proportioned and offer versatile usage possibilities, whether as a bedroom, home office, or guest room. The well-thought-out room layout and high-quality construction make this property extremely attractive for both owner-occupiers with high standards and as a sustainable capital investment. Here, no wishes are left unfulfilled. Take advantage and convince yourself! This PREMIUM HOMES offer includes: • Quiet and family-friendly residential area • Centrally located in Wauwil • Bright and light-filled rooms • Modern, practical floor plan • Well-maintained interior construction • Wauwil train station within short walking distance • Shopping facilities nearby • School and kindergarten in the vicinity • Good public transport connections to Lucerne • Gross living area approx. 116 m² • Quick access to the A2 motorway • 2 underground parking spaces excl. at CHF 40,000.- • Outdoor parking space excl. at CHF 20,000.- Interested? We would be happy to take you on a non-binding tour! Do you want to sell your house or apartment worry-free? We will tell you the current market value of your property, discreetly and non-bindingly! Are you interested in a first non-binding exchange of ideas? Don't hesitate and contact us. We look forward to hearing from you.

  • Parking space
  • Balcony / Terrace
  • Garage
  • +2
Mark Willers

Mark Willers

1 / 14
Mark Willers

Mark Willers

  • Balcony / Terrace
  • Elevator
  • Mountain view
  • +4
3.5 rooms102m²CHF 990,000.–
6032 Emmen

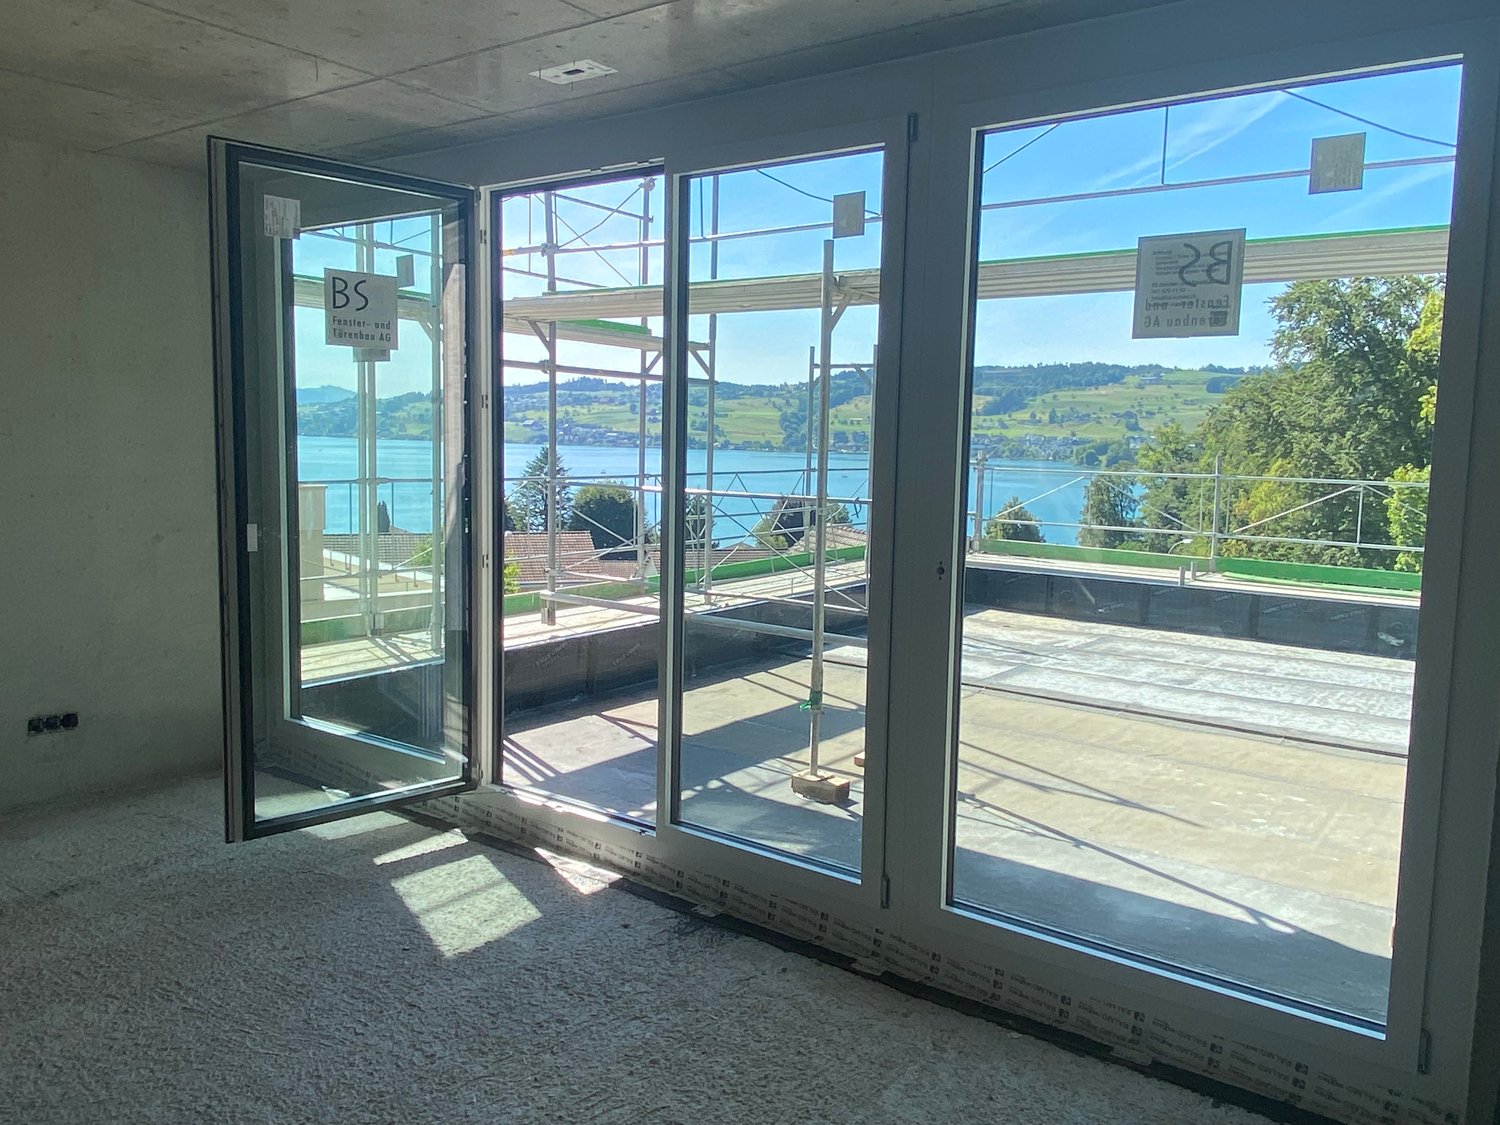
Stylish and nearly new living experience with a grandiose XXL terrace

This great 3.5-room apartment impresses with its nearly new condition and a first-class materialization. On a spacious living area of approximately 91 m², you can expect a well-thought-out, open room concept that is flooded with daylight.The heart of the apartment is the spacious living and dining area with an integrated, highly elegant kitchen. This is equipped with stylish fronts, a noble worktop in marble optics, and the most modern built-in appliances - a dream for every hobby cook. The floor-to-ceiling windows can be easily opened and seamlessly extend the living space outdoors. A spectacular approximately 47 m² large terrace offers you an oasis of peace with maximum privacy.The apartment has two tastefully designed bathrooms and a practical, directly integrated laundry tower. High-quality plank and parquet floors round off the elegant appearance. The entire property is designed to be barrier-free, has a passenger elevator, and offers direct access to the underground garage. This offer is rounded off by an outstanding energy efficiency thanks to solar panels and triple glazing, which is reflected in extremely low ancillary costs of only around CHF 200.- per month. A perfect all-around home for couples, singles with high demands, or a small family that can be moved into immediately without renovation costs.The following highlights are offered by this property: • Nearly new condition • Modern and high-quality interior design • Approximately 91 m² of optimally divided living space with 3.5 rooms • Spectacular XXL terrace with approximately 47 m², water connection, and a great view of the mountains • Luxurious kitchen equipment with cooking island/marble optics and plenty of storage space • Two modern bathrooms: 1x shower/WC, 1x bath/WC • Own laundry tower directly in the apartment • Wheelchair accessible • Basement compartment • Triple glazing • Solar panels on the roof • Central location and quick motorway access • Extremely low ancillary costs (only around CHF 200.-/month) • Basic installation for e-mobility available soon • Parking space in the garage for CHF 35,000.- excl. Have we sparked your interest? Then schedule a viewing appointment today. We look forward to seeing you!

  • Balcony / Terrace
  • Elevator
  • Mountain view
  • +4
Luisa Vogel

Luisa Vogel

1 / 13
Luisa Vogel

Luisa Vogel

  • Parking space
  • Balcony / Terrace
  • Garage
  • +4
4.5 rooms121m²CHF 785,000.–
6264 Pfaffnau

Modern living in your own feel-good oasis

Welcome to your new home - a stylish 4.5-room apartment on the 1st floor, combining modern living and the highest quality of life. This apartment not only impresses with its well-thought-out room layout, but above all with its unique living atmosphere, which delights from the very beginning. • Bright living and dining area with modern, open kitchen • Spacious 42 m² terrace with glazing • Three rooms, two of which have direct access to the terrace • Practical laundry room with washing tower directly in the apartment • Residential building with only 7 parties - quiet, well-maintained and personal • Sustainable heating system via a geothermal probe • Close to school, public transport and recreation This apartment is the ideal place for people who value space, light and well-being. The warm atmosphere, the spacious terrace and the quiet location create a living space where you gladly arrive and stay. Roggliswil itself welcomes you with rural charm, a high quality of life and a community where you immediately feel at home. Nature, tranquility and good connections to the surrounding centers make this place particularly attractive. Whether for couples, families or all those who are looking for something special.The two indoor parking spaces are not included in the purchase price.Apartment CHF 785'000.-2 ESTHP CHF 60'000.-Total CHF 845'000.-

  • Parking space
  • Balcony / Terrace
  • Garage
  • +4
Rinor Dakaj

Rinor Dakaj

1 / 13
Rinor Dakaj

Rinor Dakaj

  • Parking space
  • Balcony / Terrace
  • Garage
12.5 rooms677m²CHF 6,990,000.–
6214 Schenkon

Unique villa with a view of Lake Sempach and the Central Swiss Alps

In an absolutely privileged, unobstructable south-facing location with an impressive view of Lake Sempach and the Central Swiss Alps, this exceptional property is located in the exclusive villa district of Schenkon (LU). The tax-friendly municipality stands for quiet, upscale living with excellent infrastructure at the same time.The property stands on a 1,728 m² large plot of land and offers 12.5 rooms with a living/usable area of approximately 677 m² on three levels. Spacious bedrooms with balcony access, a bright living and dining area with a fireplace and gallery, as well as an extensive kitchen characterize the main house. The room offer is complemented by modern office/practice rooms with a separate entrance and a separate apartment with a balcony.A special highlight is the exclusive wellness area with an indoor pool (8 x 4 m), sauna with infrared function, massage steam shower, and integrated home cinema system with an 8 m wide screen. The spa area is not visible from the outside and offers maximum privacy. A double garage and 8-10 outdoor parking spaces round off the offer. Schools, shopping opportunities, public transport, and motorway access are within a few minutes' reach.In addition, the property opens up attractive development prospects. The plot is located in the residential zone A according to the BZR Schenkon (Art. 33), which would make it possible to realize terraced houses with up to four full floors and a basement floor. A new building with approximately 1,200 m² of pure living space or approximately 1,500 m² of living/usable space, as well as a separate underground garage with access via the lower street, is conceivable. Here, no wishes are left unfulfilled. Take advantage and convince yourself! This PREMIUM HOMES offer includes: • View of Lake Sempach • Central Swiss Alps panorama • Unobstructable south-facing location • Exclusive villa district • Separate apartment with its own entrance • Office/practice rooms with separate access • Wellness area with indoor pool (8 x 4 m) • Finnish sauna with infrared function • Home cinema system with 8 m wide screen • Double garage + 8-10 outdoor parking spaces • Well-maintained, private property • 1,728 m² property in residential zone A • Great development potential: • Terraced houses with 4 full floors • New building with approximately 1,200 m² living space • Tax-friendly municipality • Available for immediate occupancy Interested? We would be happy to take you through a non-binding viewing! Do you want to sell your house or apartment worry-free? We will tell you the current market value of your property, discreetly and non-bindingly! Are you interested in a first non-binding exchange of ideas? Don't hesitate and contact us. We look forward to hearing from you.

  • Parking space
  • Balcony / Terrace
  • Garage
1 / 4
4.5 rooms161m²CHF 1,230,000.–
6014 Luzern

Urban Home for the Whole Family

Welcome to this spacious and family-friendly 4.5-room apartment in the Littau district. With light-filled rooms, high-quality interior design in the Minergie standard, and two glazed balconies, this apartment offers everything families are looking for. Thanks to the intelligent room layout and a charming library room, each family member will find their favorite spot. Schools, kindergartens, and shopping facilities are located in the immediate vicinity – ideal for a relaxed family life. The central location with excellent public transport connections rounds off this offer perfectly.Highlights • Central and sunny location • Public transport, schools, and shopping facilities within walking distance • Kitchen with long cooking island and modern appliances • Family-friendly neighborhood • Two parking spaces For more information about this unique property and an overview of the most beautiful properties in Central Switzerland, please visit our website at www.domba.ch. Order the detailed documentation for the dream home "Urban Home for the Whole Family" now or contact us for a viewing appointment. This property can be viewed via video call. Additionally, you have the option to virtually view the property on our website and get a first impression. Ms. Sandra Bissegger is looking forward to supporting you on your way to your own dream home!Our Bader Team is available at any time via phone, WhatsApp, FaceTime, and email.Sandra Bissegger+41 41 418 08 48+41 79 418 48 48info@domba.ch

New building
1 / 8
2.5 rooms70m²CHF 1,240,000.–
Guetrütistrasse 43, 6010 Kriens

2.5-room apartment with 32 m² terrace – privacy like a single-family home in Kriens

In the exclusive new construction project at Guetrütistrasse 43 in Kriens, apartment W101 is for sale – a spacious 2.5-room apartment with 76.09 m² of living space and a 32.25 m² large terrace.The building comprises only three apartments – one apartment per floor. No direct neighbors on the same floor and the elevator, which leads directly from the parking garage to the apartment, offer a level of privacy and living quality that is otherwise known from a single-family home.The open living and dining area with 33.58 m², generous window surfaces, and the terrace create a bright and modern living ambiance. For the expansion, materials from the luxury class of leading European manufacturers, modern technical equipment, and the possibility of selecting various expansion elements individually during the construction phase are planned.The advertised purchase price includes a parking space with an E-charging station.Special offer for the first buyer of the projectThe first buyer receives a discount of 3 % on the advertised purchase price.In addition, without surcharge:— a split air conditioner including device; — an electric fireplace including device; — an additional storage and shelving system in the basement; — an extended equipment of the kitchen storage with an apothecary pull-out and additional organizers; — an extended selection of color shades for Stucco Veneziano in the areas provided for in the project.The sale is made directly by the builder, without a broker.If a classic bank financing is not suitable, alternative acquisition models can be checked upon request.Planned move-in date: 3rd quarter 2027.Detailed information about the project, floor plan, expansion, and technical equipment can be found in the sales documentation.

Travel time
-
1 / 13
7.5 rooms241m²Price on request
Rankstrasse 13, 6294 Ermensee

Exclusive dream home with park-like garden

This impressive, detached dream home in a privileged location in Ermensee combines stylish architecture with exceptional living comfort. The property impresses with exclusive equipment details, a lovingly designed outdoor area, and a separate annex. In short: a home that meets the highest standards.The property offers a living area of 241 m², supplemented by around 165 m² of expandable attic space. The park-like garden with pool, whirlpool, and water lily pond is not visible from the outside and surrounds the entire property like a green oasis. The heart of the house is the elegant English-style kitchen with an adjacent retreat. From the open dining area, you can directly access the elevated terrace with 91 m² of covered space. In the living area, a tasteful chimney, which was once part of a French castle in Burgundy, invites you to linger.On the upper floor, you will find, in addition to various spacious rooms, a master bedroom with a dressing room and an exceptional shower/bathroom area. In total, you have four high-quality wet zones and a separate housekeeping room at your disposal. The 2.5-room annex with its own garden seat is suitable for multi-generational living, as a guest room, for a representative home office, or for rental.Thanks to a ground-level freight elevator in the outdoor area, even bulky objects can easily be transported to the extensive, optimally structured basement with high shelves.

Travel time
-
1 / 13
5.5 rooms152m²Price on request
Burghöhe 36, 6208 Oberkirch LU

Panoramic semi-detached house with lake and mountain views

This exclusive semi-detached house in Oberkirch combines a high-quality finish with a dreamy lake view and immediate proximity to leisure activities. The location offers privacy and at the same time very good accessibility to regional centers. This high-quality property combines a generous space offer with exclusive living comfort over several floors. Basement: Guest toilet, spacious entrance/cloakroom, practical laundry room, cellar and versatile hobby room with direct access to the garage. Ground floor: The heart of the house - an open gourmet kitchen that flows into the bright living-dining area and connects the inside with the outside. First floor: Two well-proportioned rooms, supplemented by a separate office and a spacious wet zone with shower and bath. Top floor: The sleep paradise with en-suite bathroom offers the most impressive view of the house over the mountains and the water. The representative outdoor area directly adjacent to the agricultural zone becomes your personal refuge in the open air. Leave the daily routine behind with the sound of your own waterfall. Whether sociable evenings at the outdoor grill area or relaxation in the stylishly shaded dining and lounge areas - this surroundings is a unique feature. A garage box and three outdoor parking spaces are included in the offer. The property is located in Oberkirch with a view of Lake Sempach and the surrounding mountains. The Sempach golf park is about 800 meters away and offers attractive leisure activities. The region impresses with a variety of leisure activities on the lake, well-developed hiking and cycling trails, and a natural environment. Public transport is well organized in the region; Sursee train station is within a short drive and offers train connections in all directions. The motorway access is reachable in a few minutes, which enables commuters to make efficient progress in the wider region. Shopping facilities, schools, and local services are available in the surrounding area.

Travel time
-
1 / 4
7.5 rooms290m²CHF 1,950,000.–
6015 Luzern

Living with Charm and Privacy

Living like in your own house – this exceptional maisonette apartment makes it possible. On two floors, you enjoy spaciousness, privacy, and an ambiance with a lot of charm. The living area with a fireplace, the modern kitchen, and the lovingly designed garden create a unique living experience. Here, you can enjoy privacy, peace, and a living ambiance with character – ideal for all those who are looking for something special. The neighboring floor unit is also for sale. This offers a rare opportunity to acquire two units in a historic building as an investment or a generational object.Highlights • Modernized old building with luxurious interior design • Open living and dining room with fireplace • Large private garden area • Private sauna in the apartment • Charming wine cellar • A garage space belongs to the apartment For more information about this unique property and an overview of the most beautiful properties in Central Switzerland, please visit our website at www.domba.ch. Order the detailed documentation for the dream home "Living with Charm and Privacy" now or contact us without obligation for a viewing appointment. This property can be viewed via video call. Additionally, you have the opportunity to view the property virtually on our website and get a first impression. Ms. Martina Knobel is looking forward to supporting you on your way to your own dream home!Our Bader Team is available at any time via phone, WhatsApp, FaceTime, and email.Martina Knobel+41 41 418 08 55+41 79 418 53 53info@domba.ch

1 / 4
7.5 rooms290m²CHF 1,950,000.–
6015 Luzern

Charming Maisonette Apartment with Privacy

Living like in your own house – this exceptional maisonette apartment makes it possible. On two floors, you enjoy spaciousness, privacy, and an ambiance with a lot of charm. The living area with a fireplace, the modern kitchen, and the lovingly designed garden create a unique living experience. Here, you can enjoy privacy, peace, and a living ambiance with character – ideal for all those who are looking for something special. With the new Rüssegg quarter, a modern residential and meeting center with gastronomy, shops, and attractive walking and recreational areas is being created on the Reuss. This develops the location into one of the most exciting living spaces in Lucerne: urban, lively, and with sustainable potential.Highlights • Modernized old building with luxurious interior design • Open living and dining room with fireplace • Large private garden area • Private sauna in the apartment • Charming wine cellar • A garage space belongs to the apartment For more information about this unique property and an overview of the most beautiful properties in Central Switzerland, please visit our website at www.domba.ch. Order the detailed documentation for the dream home "Maisonette Apartment with Charm and Privacy" now or contact us for a viewing appointment. You can view this property via video call. Additionally, you have the option to view the property virtually on our website and get a first impression. Ms. Martina Knobel is looking forward to supporting you on your way to your own dream home!Our Bader Team is available at any time via phone, WhatsApp, FaceTime, and email.Martina Knobel+41 41 418 08 55+41 79 418 53 53info@domba.ch

1 / 18
13.5 roomsCHF 1,750,000.–
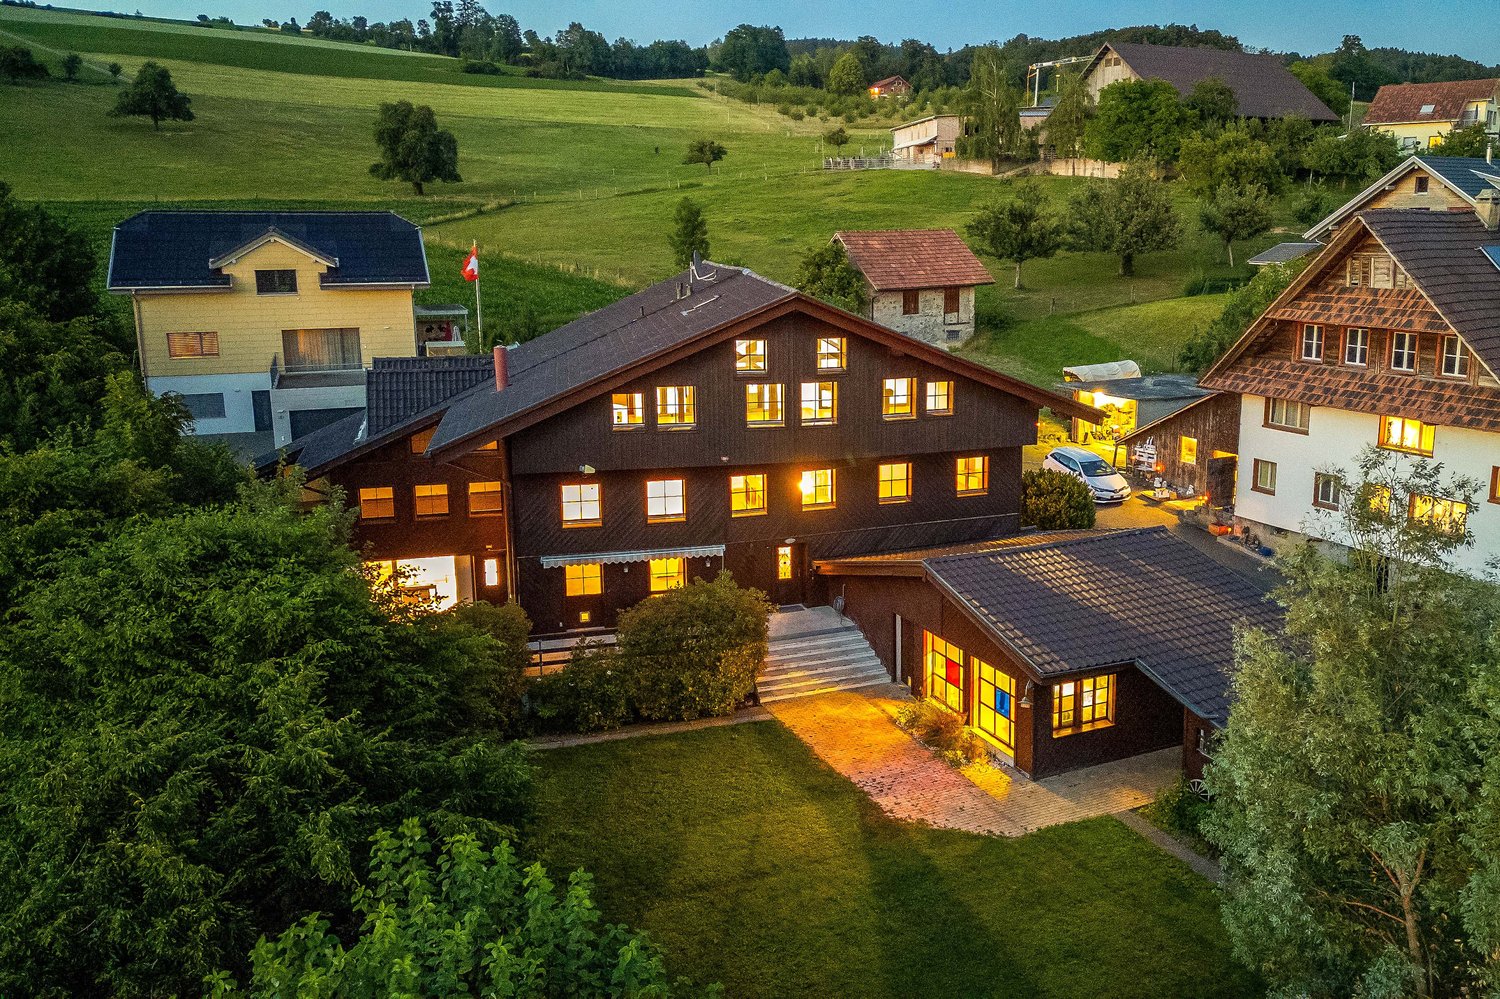
Hauptstrasse 10, 6287 Aesch LU

Attractive rental and multi-generation property near the lake

Attractive rental and multi-generation property near the lakeThis versatile and extremely interesting property offers numerous usage possibilities – be it as a multi-generation house, capital investment, or for the combination of living and working.The property comprises three separate apartments: • 6.5-room apartment • 4.5-room apartment • 2.5-room apartment In addition, the property has a large workshop, which is ideal for craftsmen, self-employed individuals, or as a hobby room.The well-maintained garden invites you to linger and enjoy, and offers plenty of space for family, leisure, and relaxation. A large garage, a covered shelter for motorhomes, caravans, or boats, as well as around 10 outdoor parking spaces provide exceptionally much space and comfort.The attractive location near the lake offers a high quality of life with diverse recreational opportunities and a natural environment.Location & Environment: In the summer, the residents benefit from plenty of sunshine, and even in winter, the sun's radiation is pleasant. The bus stop Aesch Berg is just a 7-minute walk away and provides a good connection to public transport.This versatile multi-family house combines historic character with modern living comfort and offers a unique opportunity in the idyllic municipality of Aesch LU. Convince yourself and arrange a viewing today!

Travel time
-

Suggested properties for you based on search results

Other interesting objects