581 results - Properties for sale: Canton Jura

Courtier Groupe JR

Courtier Groupe JR

1 / 18
Courtier Groupe JR

Courtier Groupe JR

  • Parking space
  • Balcony / Terrace
  • Garage
  • +3
6.5 rooms180m²CHF 930,000.–
Route de la Gare 29, 2882 Clos du Doubs

Magnificent fully renovated villa – Charm and comfort guaranteed!

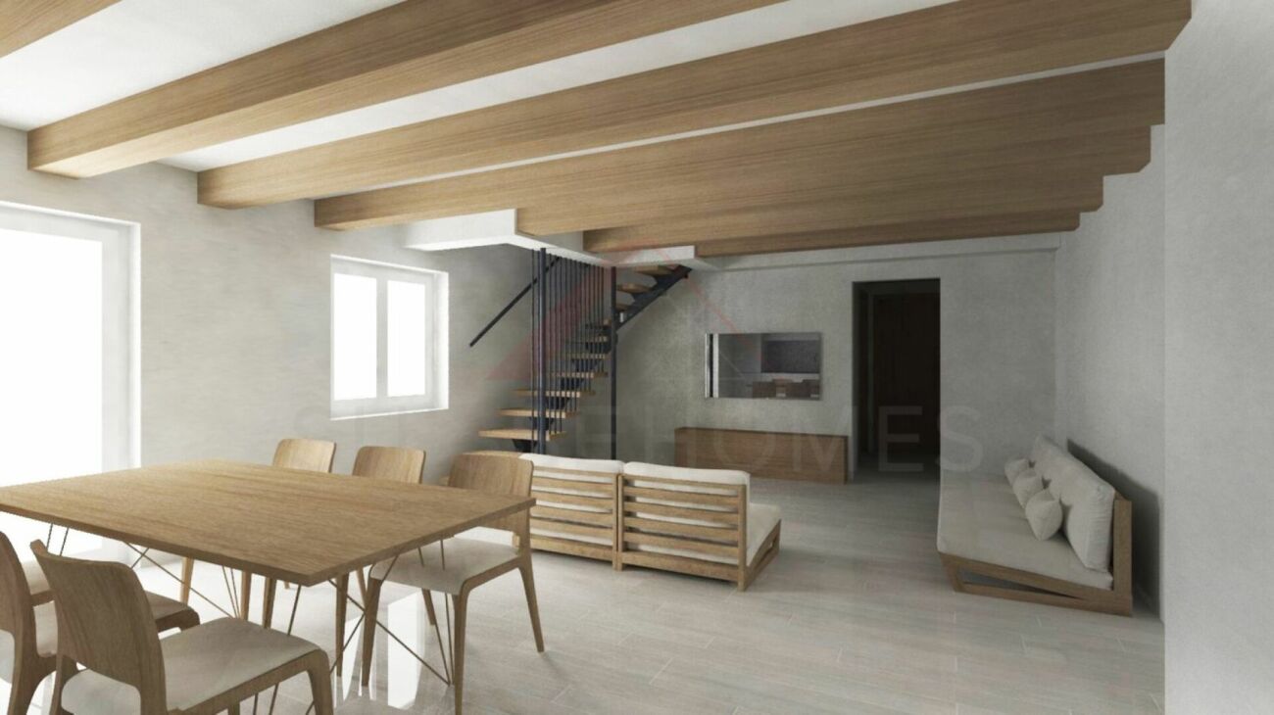
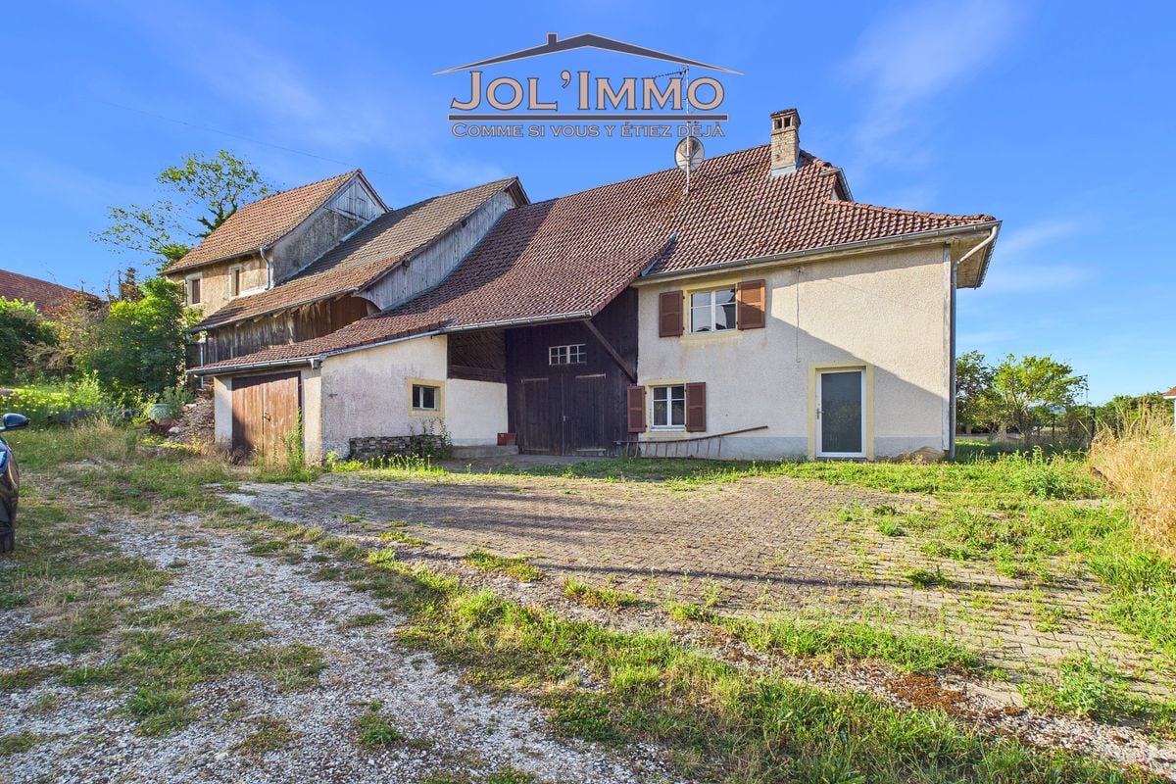
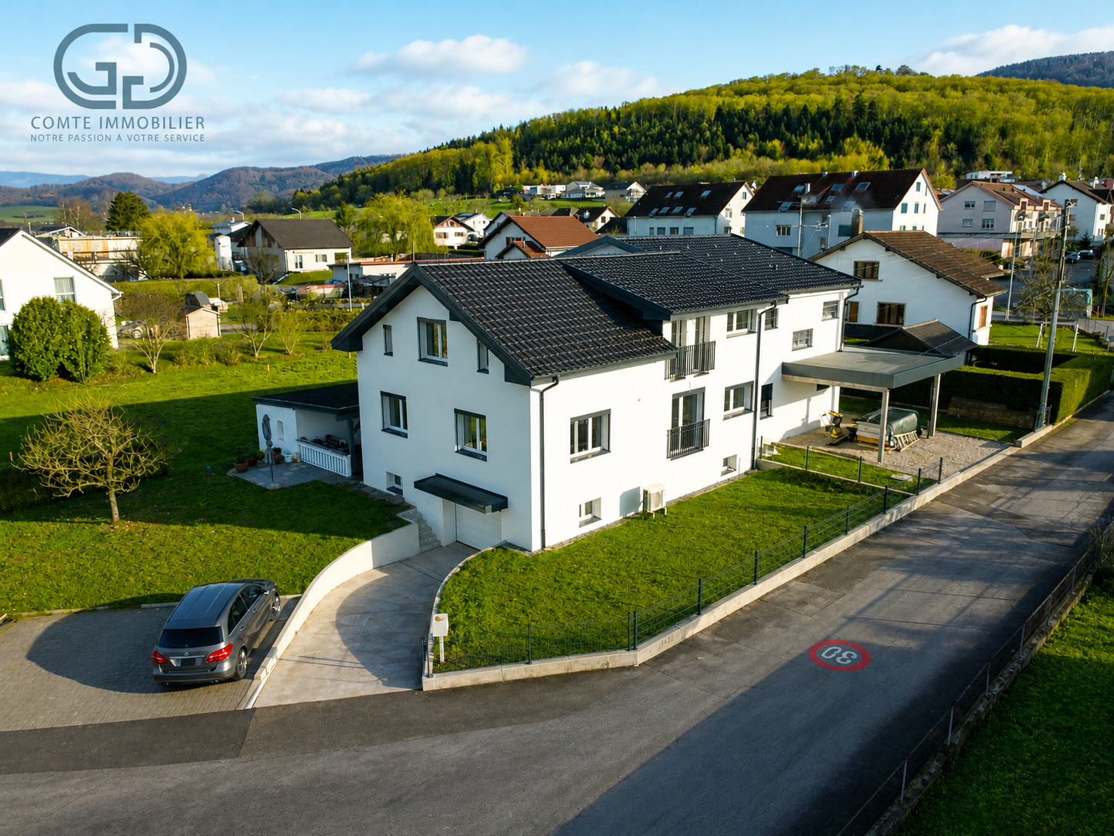
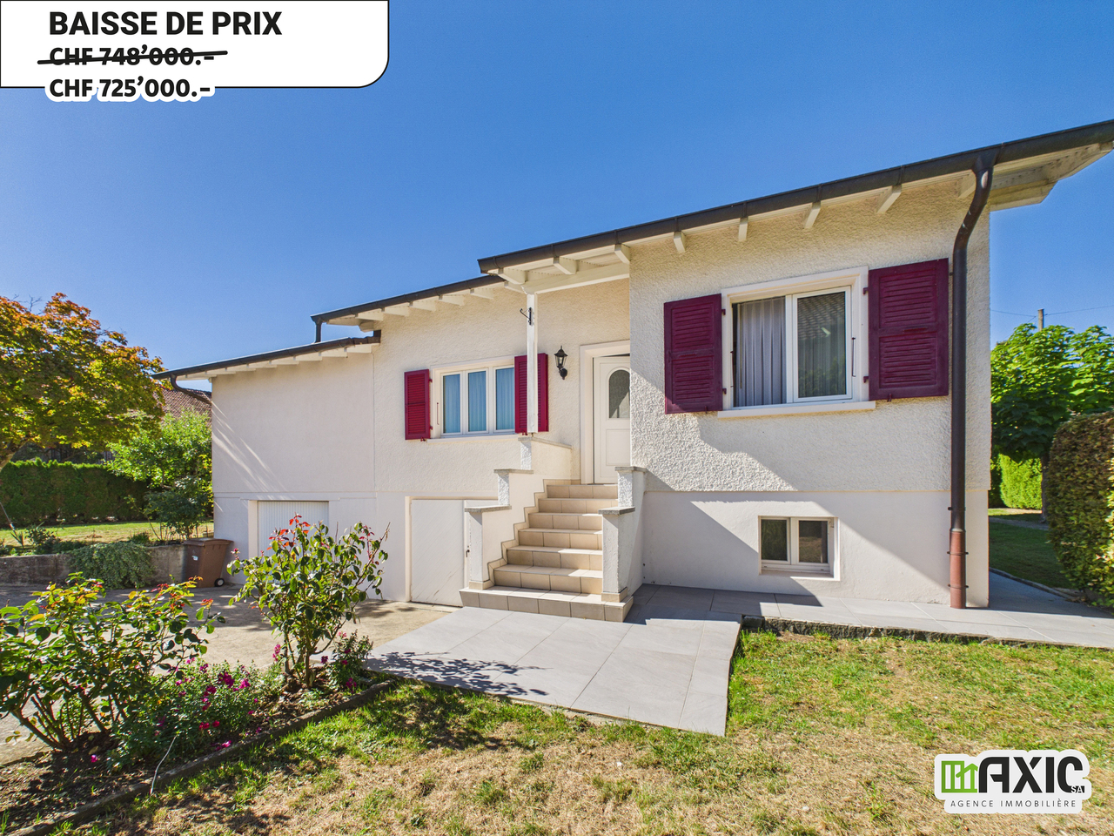
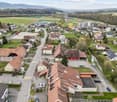
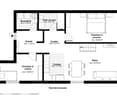
Discover this beautiful single-family home with 6.5 rooms, located in the heart of the charming medieval village of St-Ursanne, Built in 1953, this property offers great potential and will be sold with a complete renovation project, handed over key-in-hand. The price includes the purchase of the house as well as the renovation project, including the work, finishes, and final delivery ready for use.This character house combines the charm of the old with the prospect of modern comfort, in a calm, green, and ideal environment for a family.The house offers beautiful spaces spread over two levels, with bright and pleasant living areas. The living room and dining room benefit from large openings, offering beautiful natural light as well as an unobstructed view of the green surroundings.The renovation project provides for modern, well-designed, and functional rooms, adapted to current needs. An office can be set up, for example, ideal for telecommuting or as an additional bedroom.The property also has two bathrooms, designed for the comfort of the whole family.Outside, you can enjoy a pleasant terrace overlooking a beautiful garden, perfect for moments of relaxation, outdoor meals, or family activities. The 460 m² plot offers a green and peaceful environment.An important advantage of this property: The house has a garage, a private parking space, as well as the possibility of parking two vehicles in front of the property.With its white walls, dark shutters, and timeless architecture, this house integrates perfectly into its natural environment and offers great potential after renovation.Ideal location: Nestled in a calm and peaceful environment, the property benefits from excellent accessibility. The St-Ursanne train station is just a 9-minute walk away, as is the Porte St-Pierre bus stop and the Coop supermarket. The primary school and kindergarten are accessible in about 13 minutes on foot, making it an ideal property for a family. The nearby Doubs River also offers beautiful opportunities for walks and outdoor activities.The house is available immediately and represents a great opportunity to acquire a property with a complete renovation project, delivered key-in-hand.A rare property that you should not miss, for more information, do not hesitate to contact us.
  • Parking space
  • Balcony / Terrace
  • Garage
  • +3
Travel time
-
1 / 18
  • Parking space
  • Balcony / Terrace
  • Garage
  • +3
4.5 roomsCHF 437,000.–
Sur Demande 1, 2900 Porrentruy

Charming house with panoramic views of the castle and two beautiful terraces

Charming house with panoramic views of the castle and two beautiful terraces This unique 4.5-room house, nestled in a peaceful environment, combines authenticity, modern comfort, and luminosity. With a plot of 680 m², two large terraces (approx. 15 m² & 30 m²) and a private, wooded garden, it offers an exceptional living space and a high potential for renovation, ideal for creating a living space tailored to your image. Highlights • 4.5 rooms with authentic charm and unique character • Two generous terraces: approx. 15 m² and 30 m² • Plot of 680 m² with private, wooded garden and total intimacy • Exceptional panoramic view of the castle • High potential for renovation to personalize the property • Availability for use as a primary or secondary residence • Practical access to parking: 1 outdoor space + additional spaces Ground floor - conviviality and luminosity The ground floor offers a spacious living room of approx. 35 m², bathed in light, with direct access to the 15 m² terrace. The compact kitchen of approx. 10 m² is functional and offers excellent potential for modernization. A bathroom of 5 m² and a guest toilet of 1.3 m² complete this floor, offering comfort and practicality. Upper floor - calm and flexibility On the upper floor, the rooms are calm and well distributed: • Bedroom 1: approx. 15 m² • Bedroom 2: approx. 12 m² • Bedroom 3: approx. 10 m² • Office/bedroom: approx. 9 m² with direct access to the 30 m² terrace, ideal for a relaxation area or an outdoor workspace with a panorama. Basement and attic The basement offers direct access to the garden, with laundry room, workshop, and large storage space. The attic (approx. 4 m²) allows for easy storage of seasonal items. Exterior and plot The 680 m² plot, carefully maintained, includes a private, wooded garden, guaranteeing calm and intimacy all year round. The terraces harmoniously extend the living room to the outside, perfect for enjoying the view and convivial moments. Technical details • Year of construction: 1940 • Modernized oil heating: 2017 • Living area: approx. 120 m² • Total usable area: approx. 220 m² • Possible use as a secondary residence Conclusion This 4.5-room house is more than just a dwelling - it's a character property with unique potential, offering charm, luminosity, and an exceptional panorama. A rare opportunity to create a personalized home or a value-enhancing renovation project.Contact us today to organize a visit and discover this charming property.

  • Parking space
  • Balcony / Terrace
  • Garage
  • +3
Travel time
-
1 / 7
  • Parking space
  • Balcony / Terrace
  • Child-friendly
  • +1
11.5 roomsCHF 930,000.–
Sur demande 1, 2830 Courrendlin

Multifamily house with 3 renovated apartments and great rental potential in Courrendlin

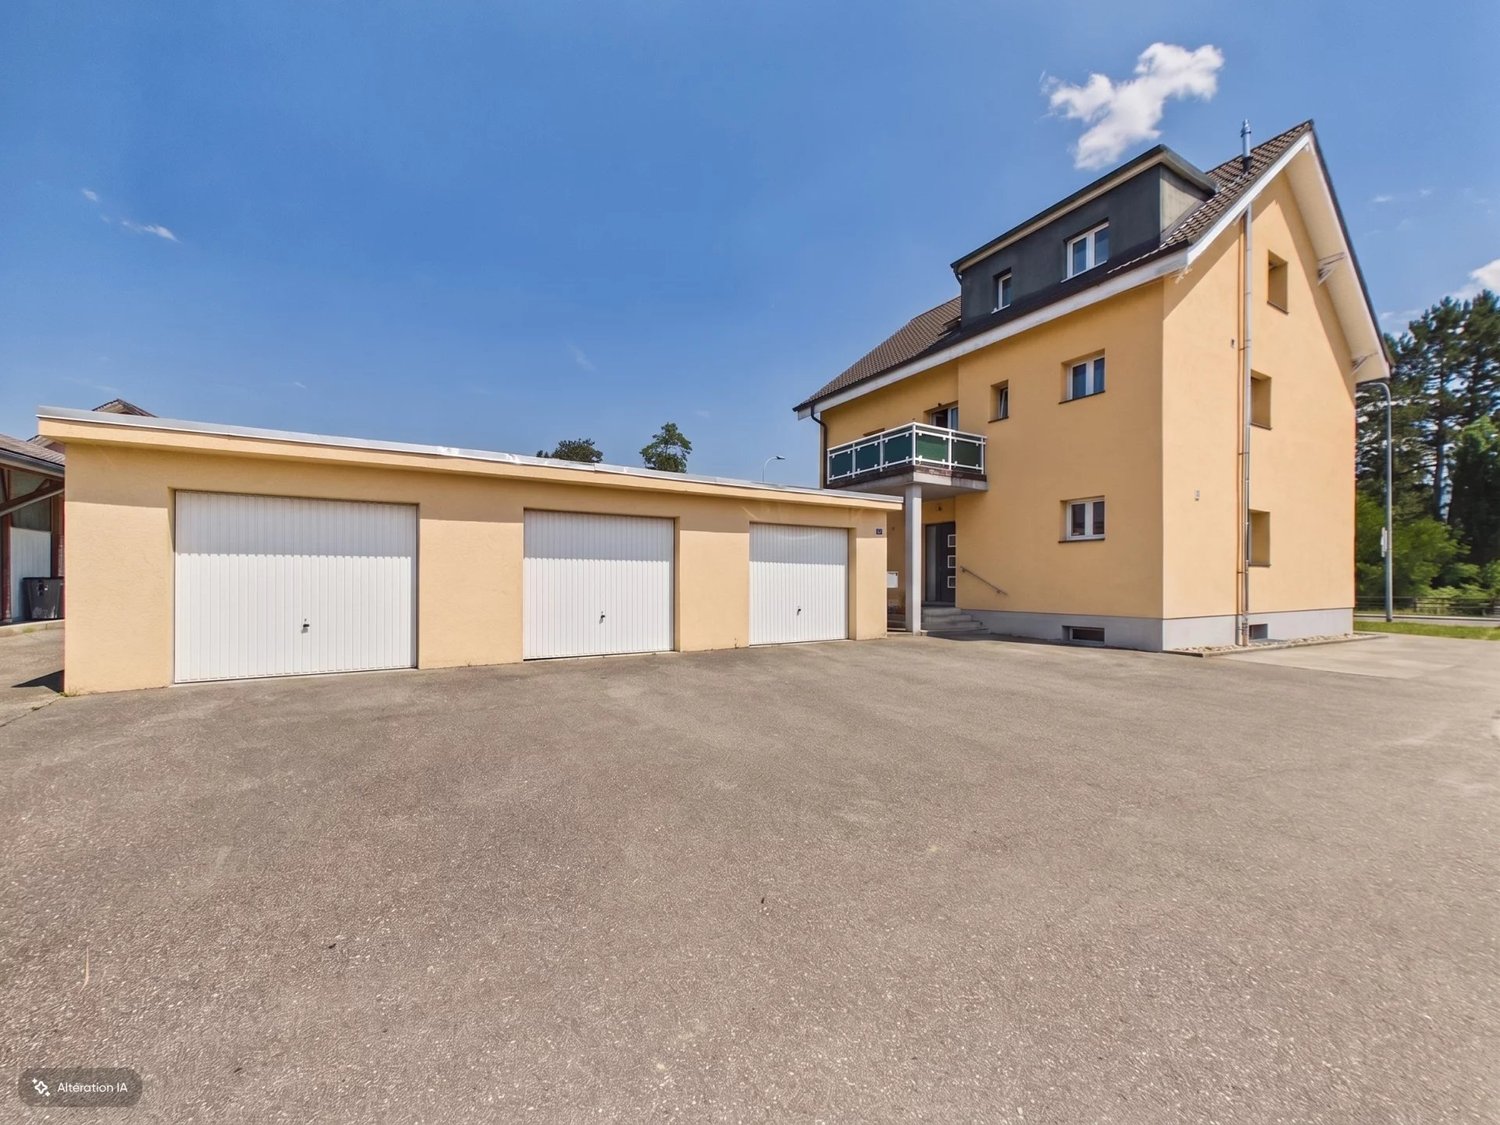
Multifamily house with 3 renovated apartments and great rental potential in Courrendlin In the heart of Courrendlin, this completely renovated multifamily house consists of three separate apartments, offering exceptional flexibility in use. Ideal for a large family, an intergenerational project, or a strategic investment, it combines charm, modern comfort, and genuine outdoor spaces – a rare opportunity on the local market. Highlights • Multifamily house with 3 renovated apartments • Central location in Courrendlin, close to amenities • Accommodations are bright and spacious, blending the charm of the old with modern amenities • Private terrace and large balcony for fully enjoying the outdoors • Flexible configuration: main residence + rental or complete investment • Attractive rental potential Apartment distribution Apartment 1 - 2.5 rooms • Private terrace of over 20 m² • Functional and pleasant room distribution • Ideal for rental or independent apartment Apartment 2 - Duplex 4.5 rooms • Large balcony of 20 m² • 3 bright bedrooms • 2 modern bathrooms • Spacious rooms on two levels Apartment 3 - Duplex 4.5 rooms • 3 bedrooms • 2 bathrooms • Harmonious layout and nice brightness Living with comfort and flexibility Each apartment benefits from a careful renovation, offering functional and cozy spaces perfectly suited for daily needs. The natural brightness and well-thought-out room distribution provide a convivial and pleasant atmosphere.Whether you live in one apartment and rent the others, host close relatives, or invest in a property with high rental potential, this property allows for great freedom in organization. Building & investment potential • Complete renovation • Solid structure and well-maintained • Three separate units offering independence and intimacy • Ideal configuration for stable rental income Conclusion This multifamily house in Courrendlin is more than just a simple building – it's a strategic opportunity that combines charm, profitability, and usage flexibility. Its central location and three renovated apartments make it a particularly sought-after property, both for a family project and for an attractive investment.Contact us today to organize a visit and discover the potential of this exceptional property.

  • Parking space
  • Balcony / Terrace
  • Child-friendly
  • +1
Travel time
-
1 / 12
155m²CHF 695,000.–
La Perche 805c, 2902 Fontenais

Detached house with 5.5 rooms offering a magnificent view

Highlights • Spacious open living area • Optimal space distribution • Two south and southwest-facing terraces • Two cellars, one with a wine cellar • 1 garage space Charming detached house with 5.5 rooms, garden and terrace This property charms from the first moments with its warm atmosphere and carefully thought-out layout. Upon entering, an elegantly integrated office space on the right offers a calm and functional area, perfectly suited for teleworking or a professional activity at home.The heart of the house consists of a spacious open living area combining the dining room, living room, and kitchen. This generous and bright unit creates a convivial and refined ambiance, ideal for daily life as well as for receiving guests. Large window openings provide direct access to the terrace and a beautiful garden surface, offering a true extension of the interior space and inviting to fully enjoy moments of relaxation outdoors.The upper floor accommodates three comfortable bedrooms, each offering a pleasant private space, as well as a shower room with WC, designed with sobriety and functionality. On the ground floor, the house also features an additional bedroom, ideal for guests or a family member, a spacious family bathroom, and a wine cellar and cellar, perfectly responding to storage and conservation needs.A visit? With great pleasure, but we must validate your purchasing potential during the first contact.

Travel time
-
1 / 11
5 rooms78m²CHF 115,000.–
Route de Fahy 17, 2915 Bure

House with 5 rooms in Bure

Located in Bure, this individual house with 5 rooms is an opportunity for those who want to renovate a house with a beautiful plot of land.Built in 1850 and renovated in 1982, this house offers a diverse possibility of layout.InteriorThe interior of the house has a living area of 78 m².On one side of the house, there is the living area with an entrance that leads to a bathroom, a kitchen, and a living room. Upstairs, there are three bedrooms in a row.In the second part of the house, there is the barn with a beautiful storage area. It can also be converted to expand the living area.Exterior and ViewThe house benefits from a generous plot of land of 1244 m², where you can enjoy the beautiful days in an ideal setting.LocationThe house is nestled in the peaceful village of Bure, in a rural setting that is still close to the necessary amenities. The location is also suitable for those who want to invest in a property with major renovation work to turn it into a charming home.Bure is well connected to the main roads, offering easy access to the neighboring towns and local facilities. For those who want to combine the charms of the countryside with the accessibility of the city, this house represents a perfect balance.Main Features • Individual house with 5 rooms • Living area of 78 m² • Convertible barn • Plot of land of 1244 m² that can be built on • Property that needs to be fully renovated • Barn attached to the house on one side To discover the full potential of this property, do not hesitate to contact us today to organize a private visit.

Travel time
-
1 / 15
5.5 rooms130m²CHF 440,000.–
Rue Saint-Randoald 5, 2740 Moutier

Appartement de 5.5 pièces avec magnifique vue dégagée / 5.5-Zimmer Wohnung mit Weitsicht

Appartement de 5.5 pièces avec magnifique vue dégagée / 5.5-Zimmer Wohnung mit Weitsicht A Moutier, idéalement situé dans une charmante copropriété, nous vendons ce bel appartement de 5.5 pièces. Celui-ci se situe au 2ème étage d'une PPE de trois unités. Situé au coeur d'un quartier résidentiel calme et sécurisé, cet appartement est idéal pour les familles. Niché au bout d'une impasse et entouré de chemins piétonniers, il offre un cadre sûr pour les enfants, à deux pas des écoles, alliant confort, tranquillité et qualité de vie.Appartement • Entrée privative avec cage d'escalier indépendante (sans ascenseur) • Hall d'entrée avec rangements • Séjour lumineux • Cuisine habitable • Loggia/jardin d'hiver orienté sud • 4 chambres • 1 salle de bain avec baignoire/WC/lavabo • 1 salle de bain avec douche/WC/lavabo • Tour de lavage dans l'appartement • Grand galetas privatif Annexes • 1 cave • Local technique (chauffage mazout) • Local vélos • Buanderie commune • 1 garage • 1 place de parc extérieure ___________________________________________________In Moutier, Ideal gelegen in einer charmanten Stockwerkeigentümergemeinschaft, verkaufen wir diese schöne 5.5-Zimmer-Wohnung. Sie befindet sich im 2. Obergeschoss eines Dreifamilienhauses.Die Wohnung liegt in einem ruhigen und sicheren Wohnquartier und ist ideal für Familien. Am Ende einer Sackgasse und umgeben von Fusswegen bietet sie Kindern eine sichere Umgebung und ist nur wenige Gehminuten von den Schulen entfernt.Wohnung • Privater Eingang mit eigenem Treppenhaus (ohne Lift) • Eingangsbereich mit Einbauschränke • Helles Wohnzimmer • Wohnküche • Südlich ausgerichtete Loggia/Wintergarten • 4 Schlafzimmer • 1 Badezimmer mit Badewanne/WC/Lavabo • 1 Badezimmer mit Dusche/WC/Lavabo • Waschturm in der Wohnung • Grosser, privater Estrich Nebenräume • 1 Kellerraum • Technikraum (Ölheizung) • Veloraum • Gemeinsame Waschküche • 1 Garage • 1 Aussenparkplatz

Travel time
-
1 / 12
3.5 rooms65m²CHF 185,000.–
Rue du Vieux-Moulin 32, 2854 Bassecourt

Apartment with 3.5 rooms to renovate

Apartment with 3.5 rooms to renovate - Small residential complex in the heart of BassecourtLocated on the 2nd floor in an attic-like position in a small complex of 4 units, this apartment benefits from a particularly pleasant living environment in the center of Bassecourt, just a stone's throw from all amenities. Shops, schools, transportation, and services are accessible within minutes, while enjoying a calm residential environment.One of the great advantages of this property lies in its human-scale condominium, mainly inhabited by its owners, offering a convivial atmosphere. The building also benefits from a beautiful, grassy outdoor area, creating a green and pleasant setting around the building.Interior layoutBuilt in 1978, this approximately 65 m² apartment constitutes an excellent opportunity for a customized renovation project. It consists of a hall, a closed kitchen, a living room, two bedrooms, and a bathroom. Its attic-like position provides more tranquility and a pleasant feeling of independence.Annexes and amenitiesIn the basement, a private cellar and a shared laundry room are available. An outdoor parking space is included in the offer.Condition and potentialThe apartment requires renovation, allowing the future buyer to rethink the spaces and finishes according to their desires. It thus represents a great opportunity to create a home in their image.Technical characteristicsThe building is heated with oil, with distribution through thermostatic valves.Contact us today to organize a visit and discover the full potential of this ideally located apartment in Bassecourt.

Travel time
-
1 / 12
7 rooms255m²CHF 695,000.–
Derrière-Velle 4, 2952 Cornol

Renovated 7-room semi-detached villa

Ideally located in a peaceful residential area in Cornol, this fully renovated semi-detached villa from 2022 offers a modern and perfectly adapted living space for a family. With its living area of 155 m² and its tree-lined plot of 695 m², it provides beautiful interior volumes as well as very appreciable exterior amenities.With its 5 bedrooms, this house meets the needs of large families but can also be rearranged into two separate apartments of 3.5 and 4.5 rooms, offering great flexibility in use.Interior layoutBasementThe lower level includes a garage, a laundry room, a large cellar, and the technical rooms. These spaces offer practical comfort and very useful storage for daily use.Ground floorThe ground floor welcomes an open kitchen overlooking the living room, creating a warm and convivial living space. Three bedrooms and a bathroom complete this level.1st floorThe upper floor has two beautiful bedrooms, one with an integrated dressing room, a bathroom equipped with a bathtub and a shower, as well as a large living room offering a generous relaxation area.ExteriorThe villa benefits from a beautiful tree-lined plot, partially fenced, offering intimacy. Two parking spaces are available outside.An annex building houses an outdoor kitchen and a dining room, extended by a terrace under the overhang, allowing you to fully enjoy the beautiful days and organize convivial meals in all seasons. Highlights • Fully renovated in 2022 • Available immediately • 5 bedrooms, ideal for families • Possibility of arranging 2 independent apartments • Quiet area, sunny and close to amenities • Tree-lined plot of 695 m² • Living area: 155 m² - usable area: 255 m² Contact us today to organize a visit and discover the full potential of this property.

Travel time
-
1 / 11
5.5 rooms160m²CHF 635,000.–
C Derrière-Velle 4, 2952 Cornol

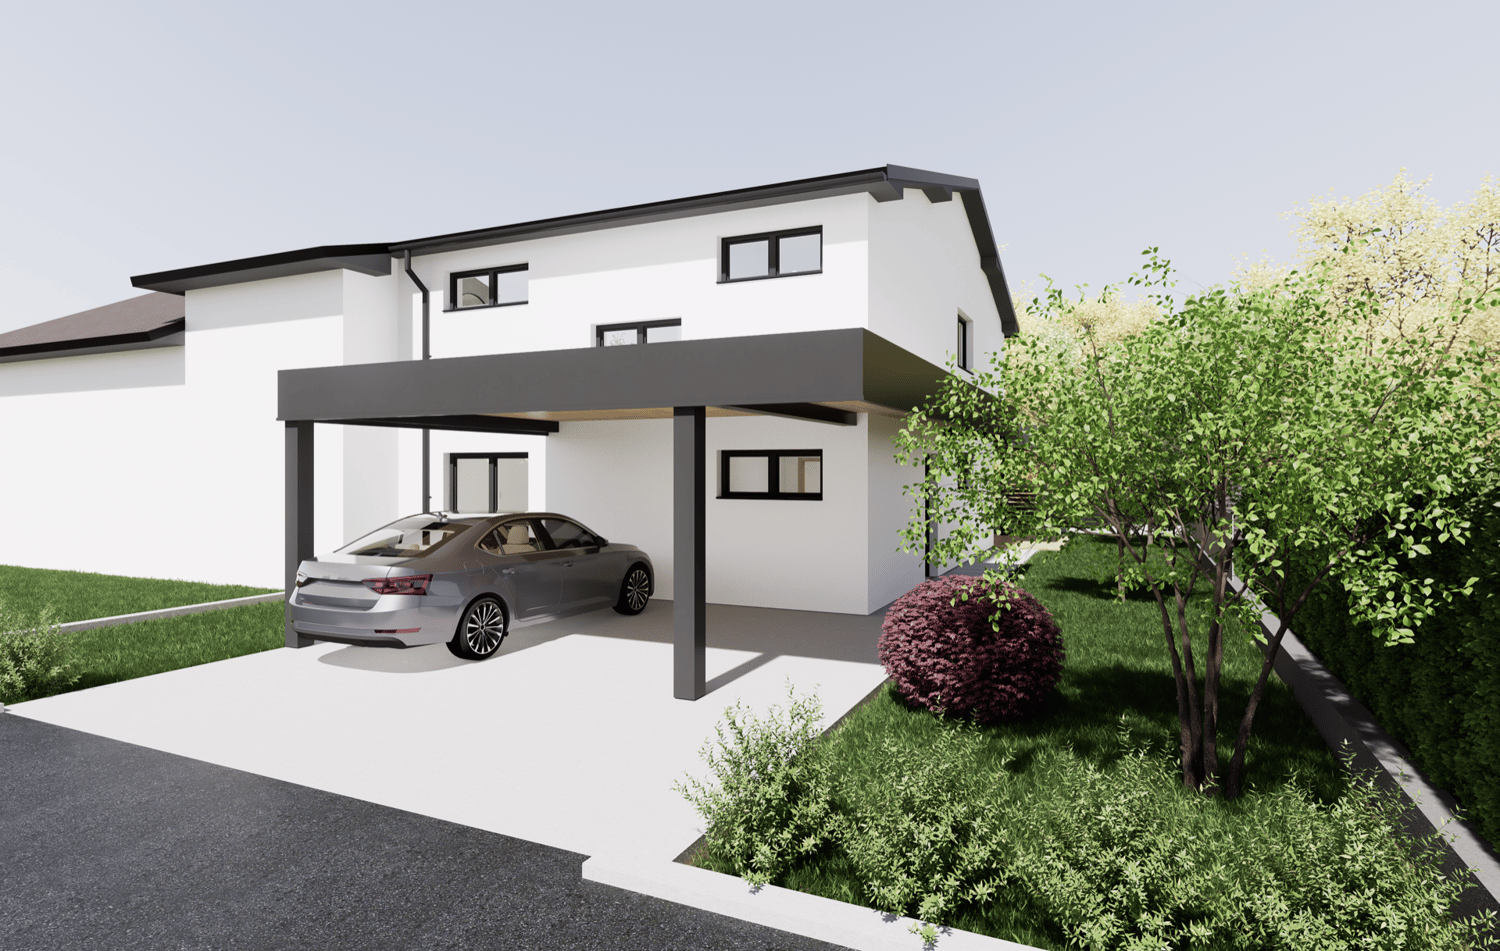
New semi-detached villa with 5.5 rooms and finishes of your choice

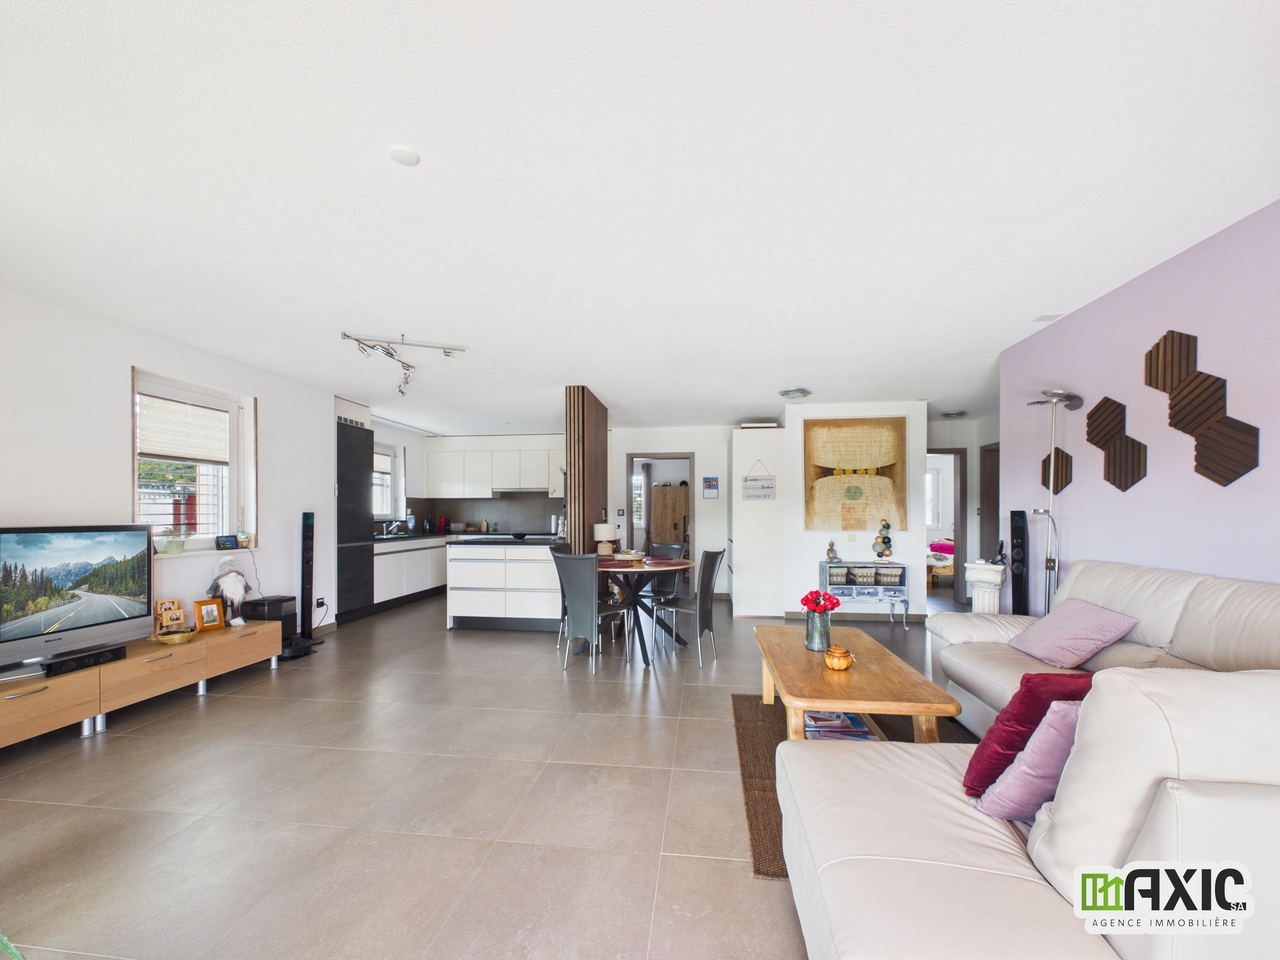
Located in a peaceful and sunny residential area of Cornol, this new semi-detached villa offers a modern, comfortable, and fully customizable living space. With a living area of 160 m² and situated on a flat plot of 306 m², it represents a rare opportunity to acquire a new property, ready to be adapted to your tastes.The buyer benefits from total freedom in choosing the finishes, in accordance with market practices: budgets are allocated for each item, allowing the interior to be configured while controlling the budget.Ground floorThe ground floor consists of an entrance hall, a laundry room with technical rooms, an independent toilet, a pantry, and a bedroom.The main room consists of an open kitchen, a bright living room, and a dining room offering direct access to a covered terrace with a southeast orientation, perfect for extending an already spacious living area.1st floorThe first floor consists of two large bedrooms, a bathroom, and a parental suite including a bedroom, a dressing room, and a private bathroom. An ideal layout for family life, combining comfort and intimacy.ExteriorOutside, the villa benefits from a grassy, completely flat, and easy-to-maintain plot, as well as a carport for two vehicles.A new property available immediatelyThe villa is available immediately, with the schedule for the remaining work to be defined based on the finishes chosen by the future owners.This is a unique opportunity to acquire a new, modern house, perfectly adapted to your needs.It is also possible to acquire the property in its current state and carry out the work at your discretion or accompanied by an architect who will guide you through the different stages of your project.

Travel time
-
1 / 13
4.5 rooms89m²CHF 390,000.–
Rue des Faneurs 1, 2800 Delémont

Last renovated floor with unobstructed view ? 4.5 rooms ready to move in

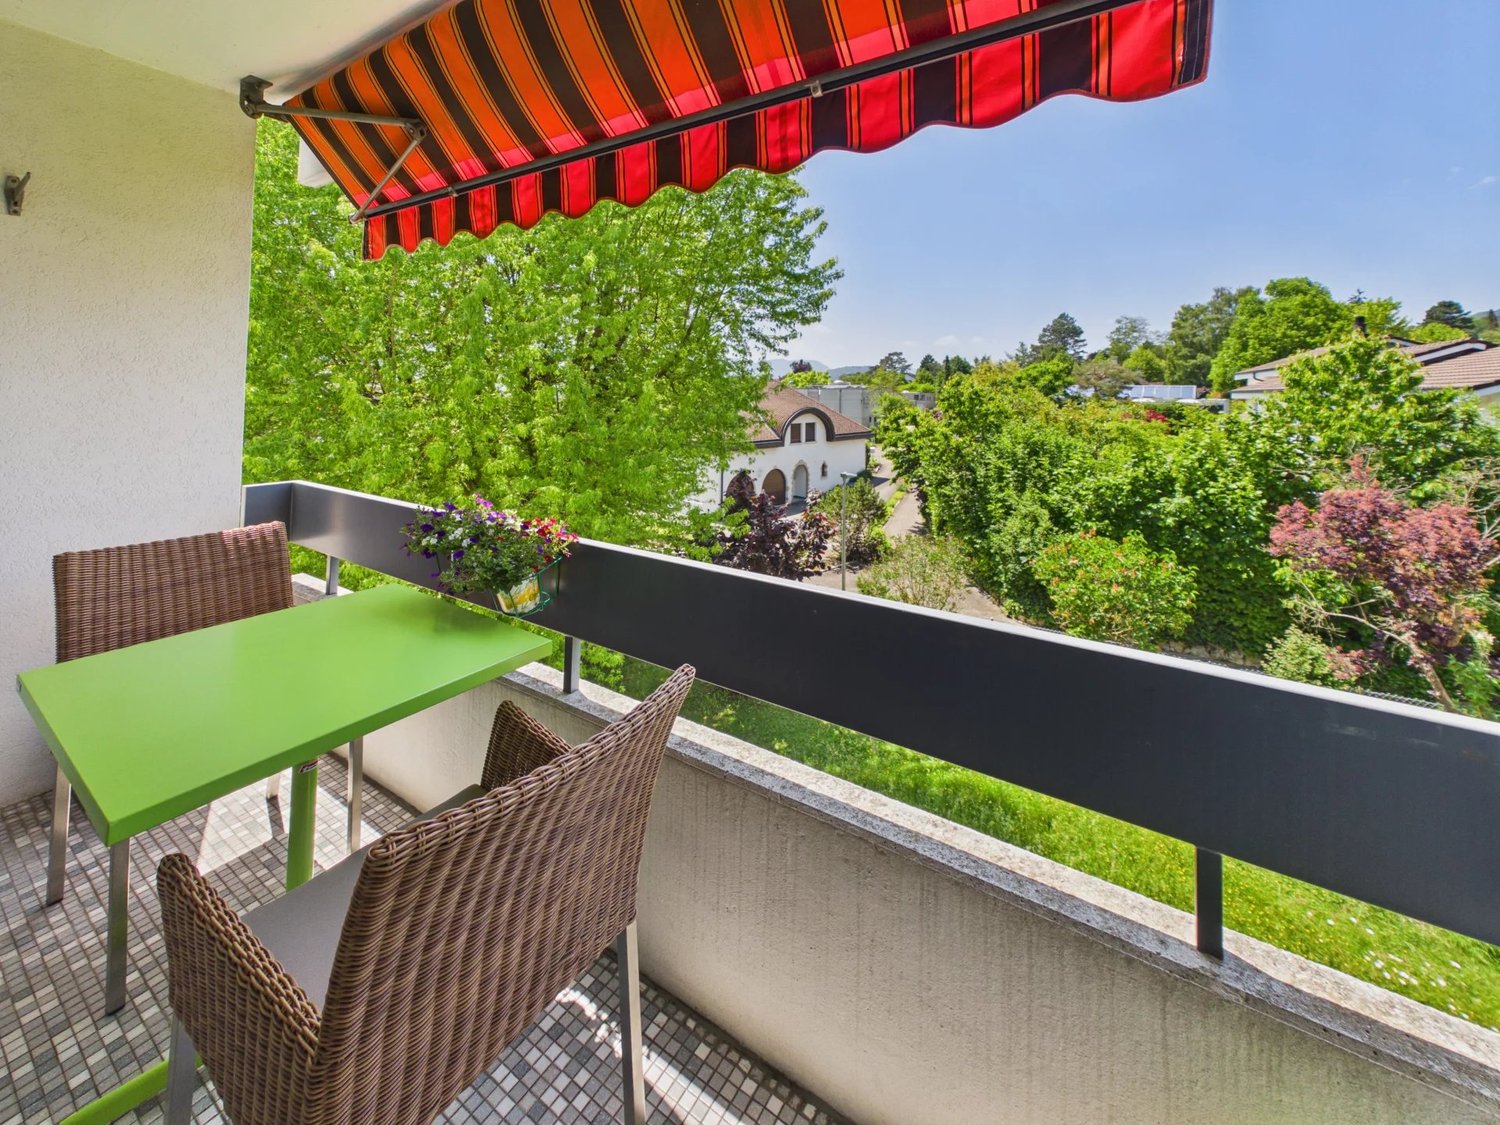
Finding an apartment offering 89 m² of living space, three bedrooms, excellent maintenance, and a price under CHF 400'000 is becoming increasingly rare in Delémont today. Located on the top floor of a carefully maintained PPE, this 4.5-room apartment charms with its brightness, beautiful volumes, and peaceful atmosphere. Here, you enjoy a pleasant living environment, without neighbors above, with an unobstructed view and appreciable tranquility in everyday life. The apartment has benefited from regular maintenance and improvements made over the years, allowing you to move into a healthy, well-maintained, and immediately habitable home today. The spacious living room opens onto a pleasant balcony, the kitchen is functional and fully equipped, while the three bedrooms offer numerous possibilities for layout, whether for a family, a couple, or a home office. The condominium has also made significant investments to preserve the quality of the building in a sustainable way, notably with the renovation of the facades, the replacement of the heating system, the renewal of the windows in the common areas, as well as the renovation of the roof. This rigorous management is a real asset for a future owner. Ideally located near shops, schools, public transport, and main road axes, this property offers an excellent balance between comfort, quality of life, and accessibility. If you are looking for a bright, well-maintained apartment with an excellent ratio of amenities, location, and budget, this property deserves your full attention. Contact us today to organize a visit and discover its full potential.

Loïc Guerne

Loïc Guerne

Courtier immobilier

Travel time
-
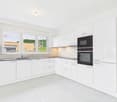
  • central island, black countertop, white cabinets, built-in appliances, sink, modern design
  • empty kitchen with white cabinets, black counter, black hood, white fridge, black top
  • Concrete floor, white walls, two elevators, windows
  • empty room, wooden floor, white walls, large window
  • Large empty room with sliding door and large windows, wooden flooring
  • modern bathroom, double sink, bathtub, toilet, large windows
  • Double sink, toilet, large mirror, built-in toilet paper holder, tiled floor, towel holder, underfloor heating
  • white tiles, modern shower enclosure, bathtub, white vanity, sink, window
  • modern bathroom with bathtub, washing machine, double sink, and shower
  • modern bathroom, white tiles, white toilet, white sink, mirror with light
  • covered terrace with a tiled floor and railings, overlooking a parking lot
  • modern building, balcony, glass sliding doors, tiled floor, metal railings
  • Empty balcony with sliding windows and a railing
  • modern roof terrace with glass walls, metal fence
  • Metal railing, concrete floor, view of the city
  • Yellow apartment building, 6 floors, multiple windows, ground floor balcony, concrete fence
  • multi-story building with balconies and terraces, white exterior, modern design, multiple windows, large lawn
1 / 20
3.5 rooms90m²CHF 535,000.–
Rue Auguste-Quiquerez, 2800 Delémont

Magnificent 3.5-room apartment in Delémont

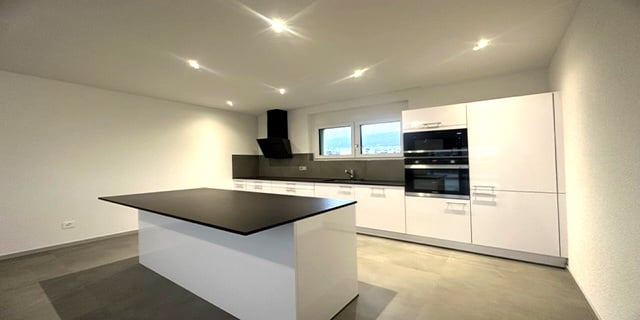
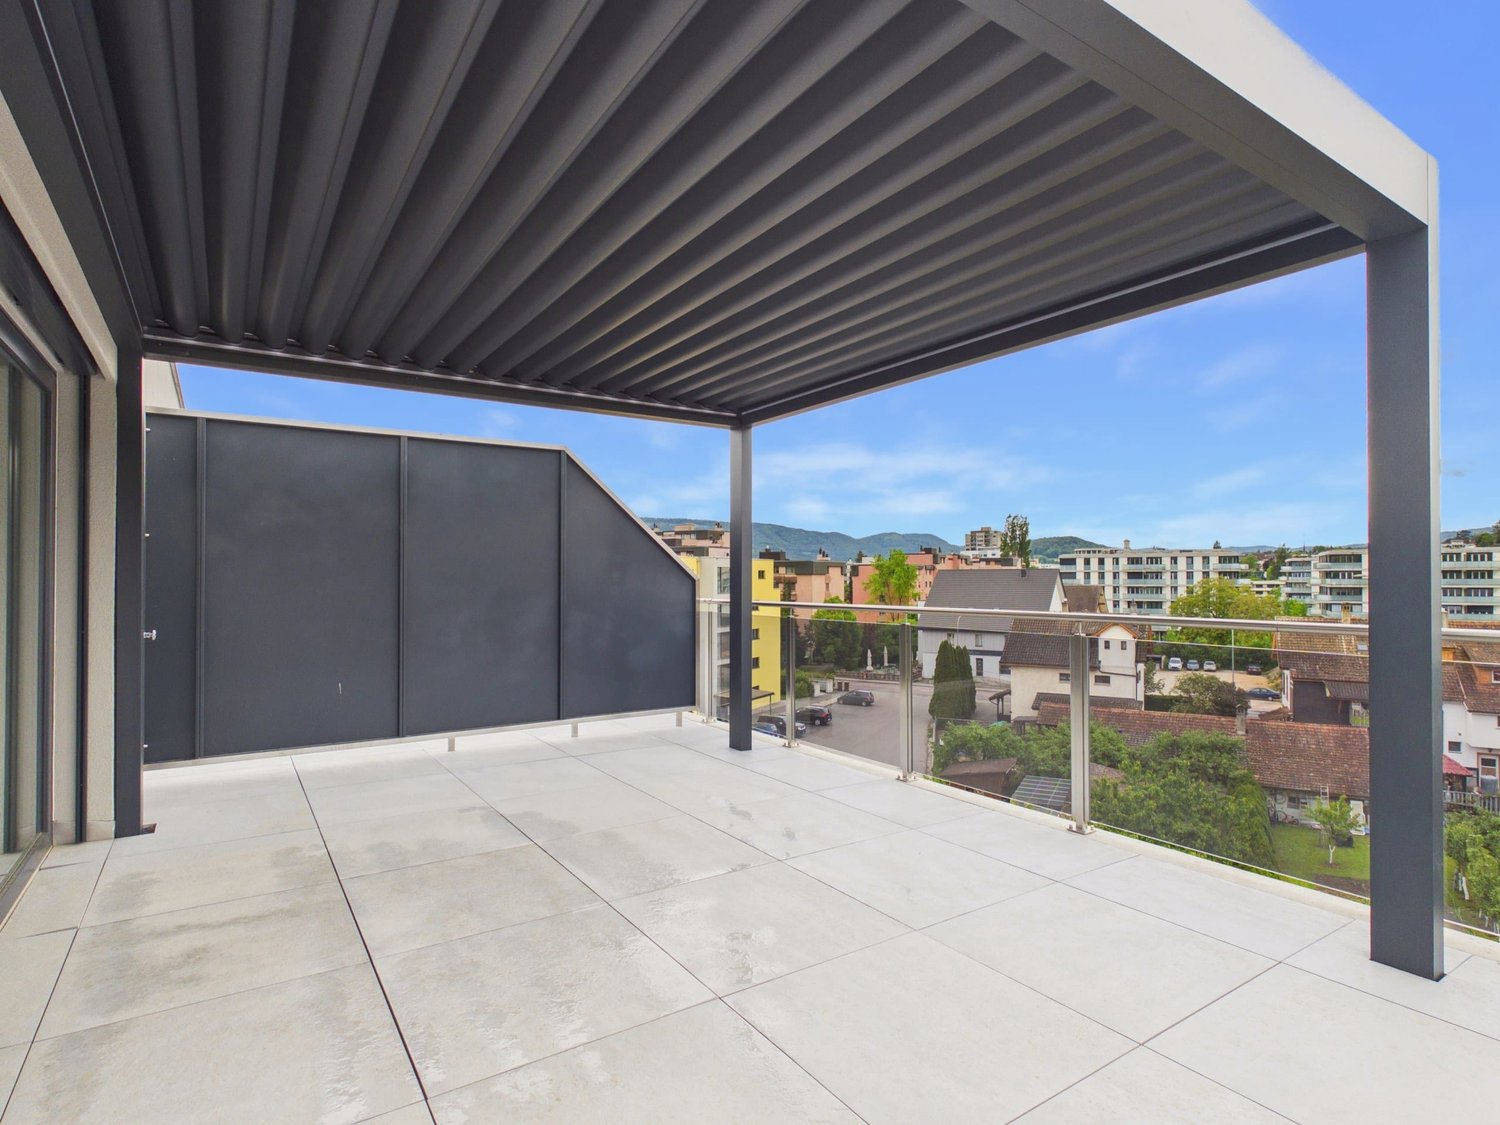
Discover this superb 3.5-room apartment under the roofs located on the 4th floor of a modern building constructed in 2022 on Rue Auguste-Quiquerez in Delémont. With its 67 m² of living space, this new accommodation offers an exceptional living environment in a calm and sunny setting.The apartment includes: • Modern kitchen: Equipped with a central island with black countertop, white cabinets, and built-in appliances including a dishwasher • Bright living areas: Large rooms and bay windows providing access to the balcony • Contemporary bathroom: Double sink, bathtub, modern shower, and underfloor heating • Private balcony: With railing and unobstructed view • Roof terrace: Modern outdoor space with pergolas Quality features: Elevator, double indoor garage (25'000.-), 2 parking spaces (2x 15'000.-), ceiling height of 2.6m, and high-end finishes in a new building.Privileged location: Delémont train station is a 14-minute walk away. École du Gros-Seuc school is accessible within a 4-minute walk, ideal for families. A mio by migrolino supermarket is located 9 minutes away on foot for daily shopping.This apartment benefits from a calm environment with excellent sunlight in the summer, perfect for enjoying the outdoor spaces. Available immediately, it represents a unique opportunity to acquire a modern home in a sought-after neighborhood of Delémont.

Emeline  Wipf

Emeline Wipf

Responsable vente et location

Travel time
-
1 / 11
876m²CHF 980,000.–
Rue de la Maltière 5, 2800 Delémont

ARI-248 Residential building, former restaurant on the ground floor, 2 apartments on the upper floors and large attic

Central location Former restaurant on the ground floor with 2 large apartments on the 1st and 2nd floors; beautiful attic - ceiling heights of over 3 meters; beautiful parquet floors from the period; very well-maintained building. Basement • Basement of 35 m2; • Storage room 1 of 14 m2; • Laundry room of 22 m2; • Technical room of 14 m2; • Storage room 2 of 69 m2. For a living area of 235 m2 and a built volume of 590 m3. Ground floor • North entrance of 7 m2; • WC at the entrance for men and women of 4 m2; • Corridor and distribution of 30 m2; • Kitchen of 27 m2; • Storage room of 11 m2; • Former restaurant with counter of 40 m2; • Former dining room of 33 m2; • Bedroom of 15 m2; • Corridor of 21 m2. For a living area of 235 m2 and a built volume of 730 m3. 1st floor • Distribution and staircase of 48 m2; • Room 1 of 36 m2; • Room 2 of 23 m2; • Room 3 of 30 m2; • Bedroom 1 of 16 m2; • Bedroom 2 of 15 m2; • Bedroom 3 of 11 m2; • Bedroom 4 of 14 m2 For a living area of 235 m2 and a built volume of 792 m3. 2nd floor • Distribution and staircase of 37 m2; • Room 1 of 21 m2; • Room 2 of 25 m2; • Room 3 of 16 m2; • Room 4 of 16 m2; • Room 5 of 21 m2; • Bedroom 1 of 15 m2; • Bedroom 2 of 14 m2; • Bedroom 3 of 11 m2. For a living area of 235 m2 and a built volume of 625 m3. Attic For a living area of 235 m2 and a built volume of 489 m3. • Total living area of 1'179 m2 • Total built volume of 3'227 m3.

Travel time
-
1 / 12
  • Parking space
  • Balcony / Terrace
  • Pets allowed
  • +5
5.5 rooms182m²CHF 699,000.–
Route de Vicques 1, 2830 Courrendlin

Magnificent 5.5-room attic duplex

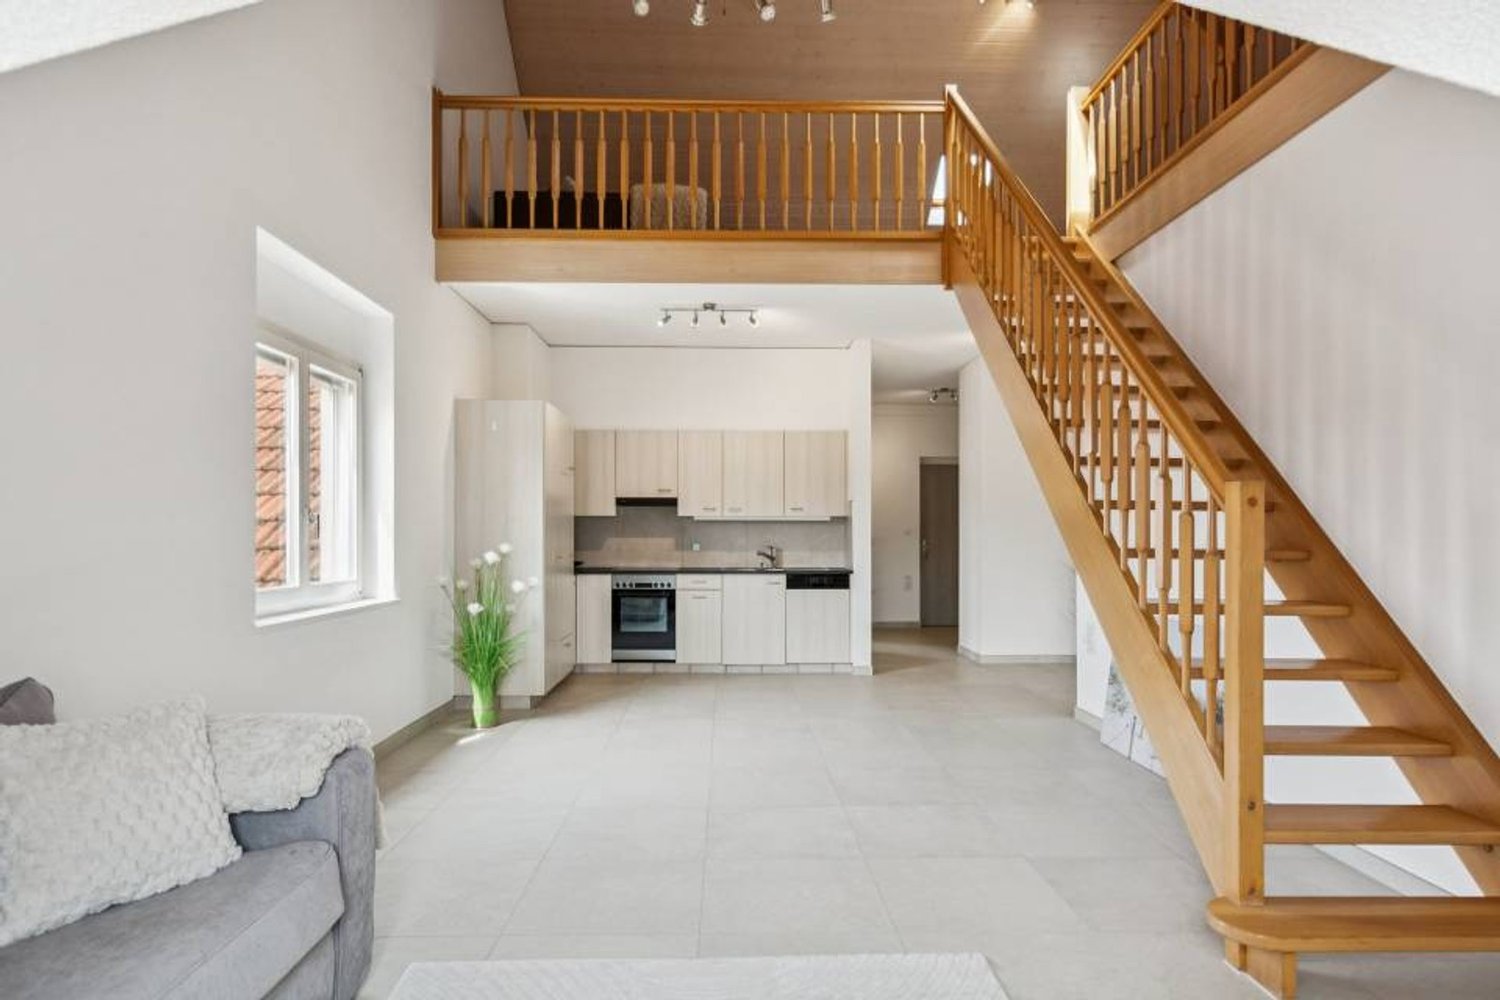
Magnificent 5.5-room attic duplex Located on the 3rd floor of a beautiful, well-maintained building, this superb apartment of over 180 m² seduces with its beautiful volumes, its brightness, and its superb mezzanine full of character.Designed to offer optimal living comfort, it has many appreciable advantages in daily life, such as a beautiful terrace and high-quality materials and equipment, made with modern and high-end finishes, offering an elegant and durable living space.The building is also equipped with a heat pump, ensuring excellent thermal comfort and good energy efficiency.Offering a comfortable and modern environment, it benefits from a practical location, close to all amenities: bus stop, bakery, Coop Pronto, pharmacy, shopping center, as well as nursery, primary, and secondary schools.The advantages:? Over 180 m² of living space? Apartment in excellent condition? Attic duplex? Beautiful mezzanine? Underfloor heating? Building heated by heat pump? High-quality materials and equipment? Spacious and bright? Well-maintained building? Beautiful terrace? Amenities, schools, and transportation nearbyA rare property, ideal for people looking for space and comfort.Do not hesitate to contact us for more information or to organize a visit. We will be happy to answer your requests.Photos are non-contractual

  • Parking space
  • Balcony / Terrace
  • Pets allowed
  • +5
Travel time
-
1 / 12
  • Parking space
  • Balcony / Terrace
  • Pets allowed
  • +5
5.5 rooms182m²CHF 699,000.–
Route de Vicques 1, 2830 Courrendlin

Magnificent 5.5-room attic duplex

Magnificent 5.5-room attic duplex Located on the 3rd floor of a beautiful, well-maintained building, this superb apartment of over 180 m² seduces with its beautiful volumes, its brightness, and its superb mezzanine full of character.Designed to offer optimal living comfort, it has many appreciable advantages in everyday life, such as a beautiful terrace and high-quality materials and equipment, made with modern and high-end finishes, offering an elegant and durable living space.The building is also equipped with heat pump heating, ensuring excellent thermal comfort and good energy efficiency.Offering a comfortable and modern environment, it benefits from a practical location, close to all amenities: bus stop, bakery, Coop Pronto, pharmacy, shopping center, as well as nursery, primary, and secondary schools.The advantages:? Over 180 m² of living space? Apartment in excellent condition? Attic duplex? Beautiful mezzanine? Underfloor heating? Building heated by heat pump? High-quality materials and equipment? Spacious and bright? Well-maintained building? Beautiful terrace? Amenities, schools, and transportation nearbyA rare property, ideal for people looking for space and comfort.Do not hesitate to contact us for more information or to organize a visit. We will be happy to answer your requests.Non-contractual photos

  • Parking space
  • Balcony / Terrace
  • Pets allowed
  • +5
Travel time
-
Patrice Bayard

Patrice Bayard

1 / 13
Patrice Bayard

Patrice Bayard

  • Parking space
4.5 rooms129m²CHF 449,000.–
Jura, 2942 Alle

The Art of Living in the Heart of Ajoie: Elegance and Modernity in Alle

The Art of Living in the Heart of Ajoie: Elegance and Modernity in Alle Switzerland Sotheby's International Realty has the privilege of presenting a rare residential opportunity, combining the prestige of a central address with the refinement of a contemporary renovation completed in 2026.Located at Rue de Courgenay 18, this 4.5-room duplex apartment embodies the perfect balance between urban comfort and village serenity.A Haven of Light and Space As soon as you enter, this 129 m² space seduces with its fluid distribution and high-end finishes. The pièce de résistance of this property is undoubtedly its vast open kitchen, a true theater of conviviality, designed for gastronomy and design enthusiasts. • Nighttime Spaces: The bedrooms, bathed in natural light, offer generous volumes conducive to rest and confidentiality. • Usable Surface Area: In addition to its living area, the apartment has a cellar, offering exceptional potential for your personal projects (workshop, storage, or leisure space). • A parking space is included in the price.A Signature Renovation (2026) Entirely renovated this year, the property benefits from the latest advances in thermal comfort and modern aesthetics. Every detail has been carefully thought out to meet the requirements of a discerning clientele.The Highlights • Strategic Location: Located in the center of the village of Alle, in close proximity to amenities. • Absolute Modernity: Complete renovation finished in 2026. • Generosity of Spaces: An airy living area merging the living room and spacious kitchen. • Luminosity: Optimal orientation guaranteeing natural light throughout the day."Living in Alle means choosing the sweetness of Jura life without compromising on luxury and modernity." Full documentation and visits on request.

  • Parking space
Patrice Bayard

Patrice Bayard

1 / 13
Patrice Bayard

Patrice Bayard

  • Parking space
  • Balcony / Terrace
5.5 rooms260m²CHF 1,395,000.–
Jura, 2800 Delémont

The Exceptional Attic: A Unique Residential Signature in the Heart of

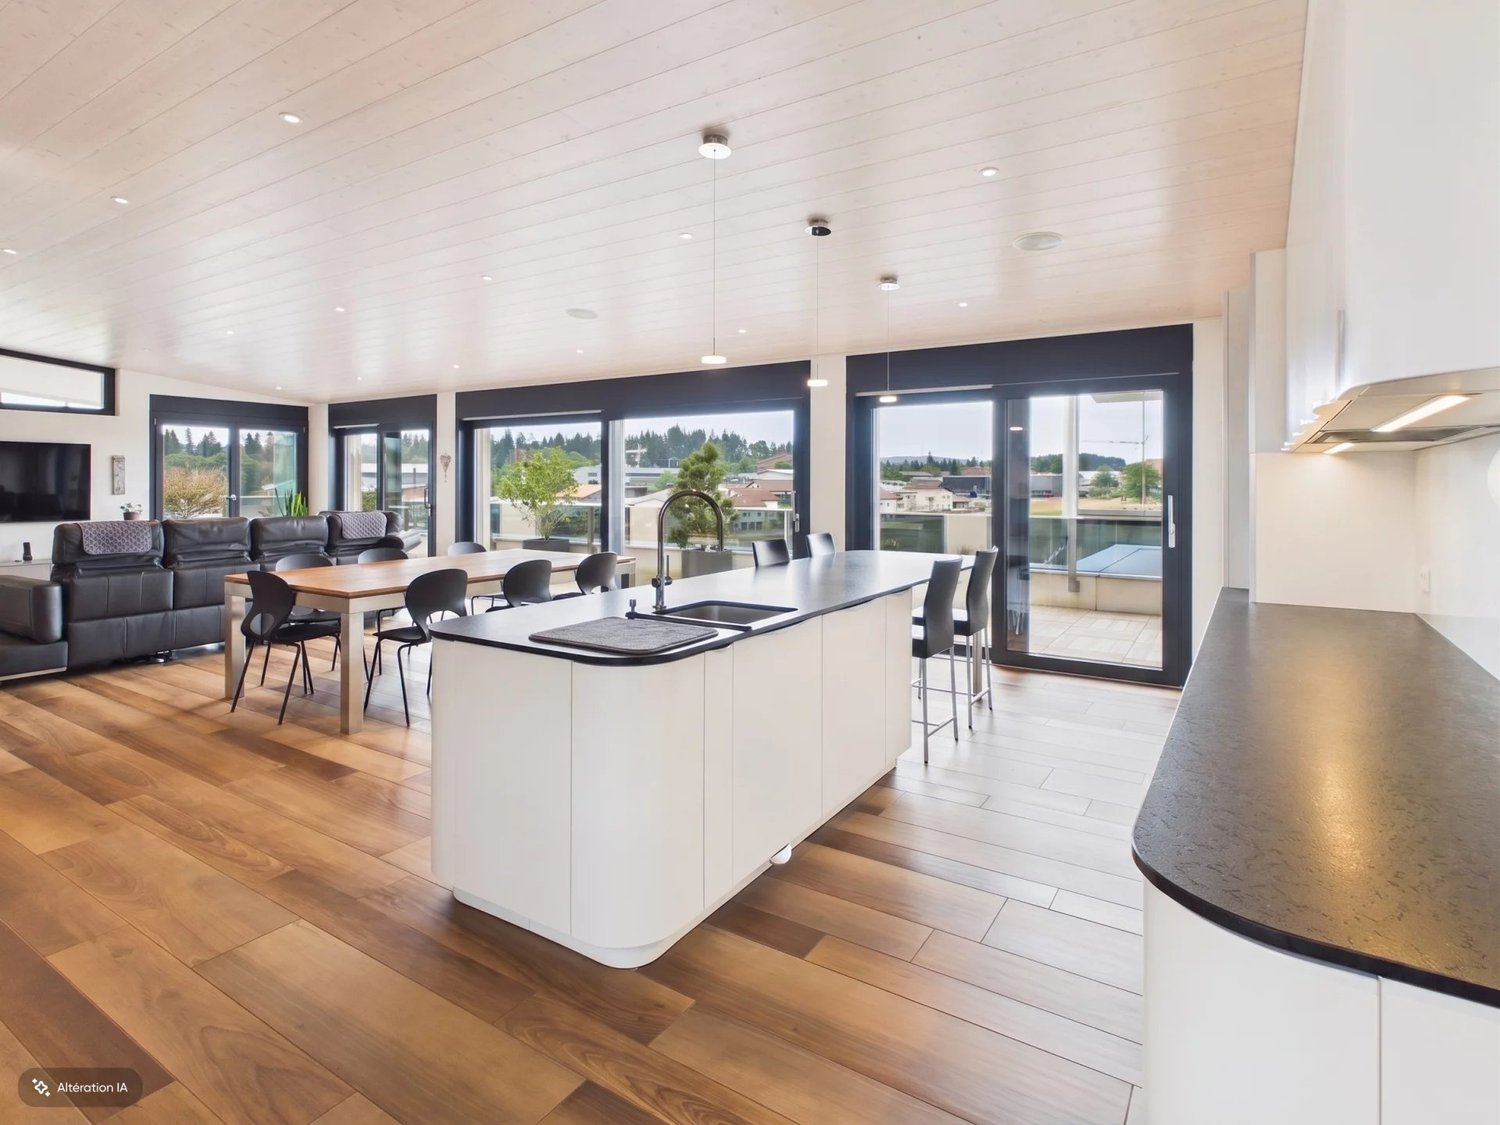
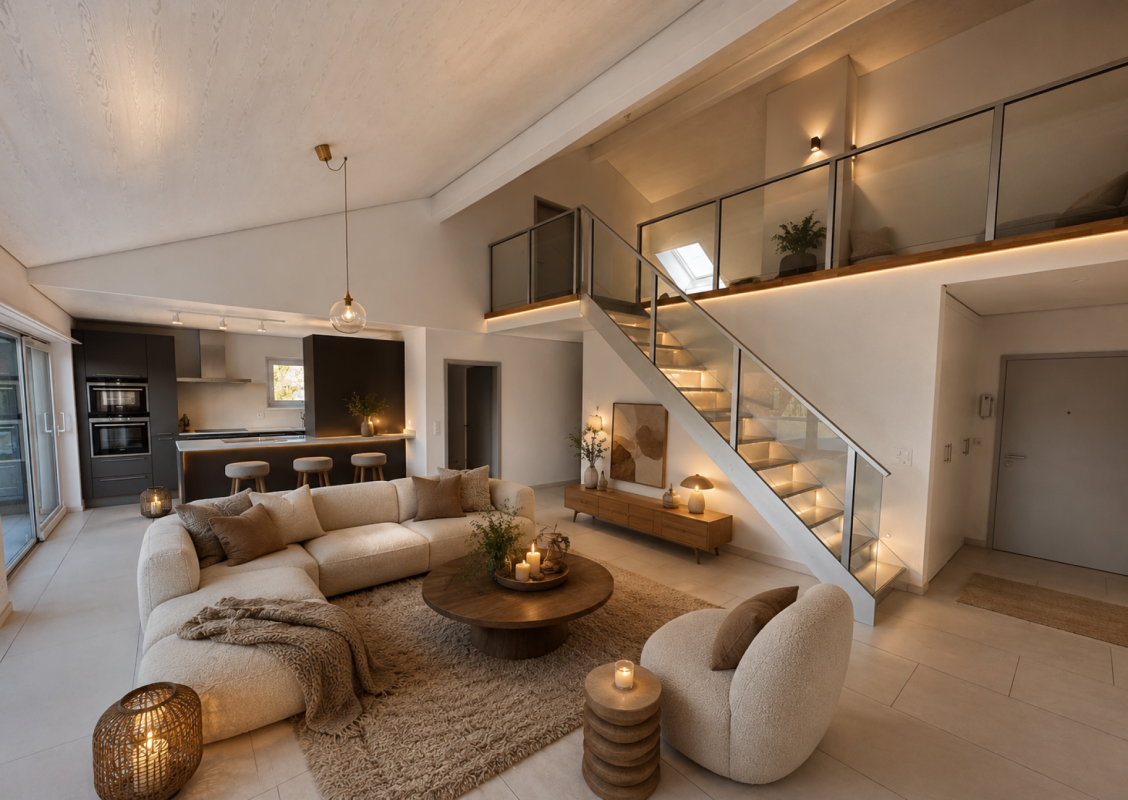
The Property at a GlanceA unique opportunity: Exclusive attic duplex of 5.5 rooms, designed like a true "villa on the roof" in the heart of the Jura capital. Spectacular volumes: A generous living area of 260 m² offering total freedom of layout. A contemporary construction: A high-standard building from 2020, guaranteeing new features and high technology. Modern comfort: A floor heating system (gas) distributing a soft, homogeneous and pleasant heat in all rooms. The Living and Premium FinishesThe "Archi-Chic" spirit: A perfect and bold marriage between textured concrete walls, minimalist lines and genuine, ultra-warm wood flooring. A Haute Couture kitchen: A huge, black central island, perfect for gastronomy enthusiasts and private receptions. A monumental daytime area: A large, naturally lit living room thanks to immense sliding glass windows. An inside-outside transition: Direct access from the living room to splendid attic terraces, offering a panoramic view of the Jura hills. A sculptural staircase: An airy structure in wood and steel that connects the two levels with rare elegance. The Night Space and the "Spa" SanctuariesFour character rooms: On the upper floor, mansard-roofed rooms with generous volumes, sublimated by large Velux-type roof windows inviting daylight and stars at night. Three wellness oases: Bathrooms worthy of large hotels, dressed in large-format ceramic tiles. First-class equipment: Stone sinks, designer fittings, Italian showers, island bathtubs and a perfectly integrated, private laundry room.

  • Parking space
  • Balcony / Terrace

Suggested properties for you based on search results

Other interesting objects