592 results - Properties for sale: Canton Jura

New building
1 / 11
3.5 rooms, 106m², Price on request
Chemin des Royes 11 et 13, 2350 Saignelégier

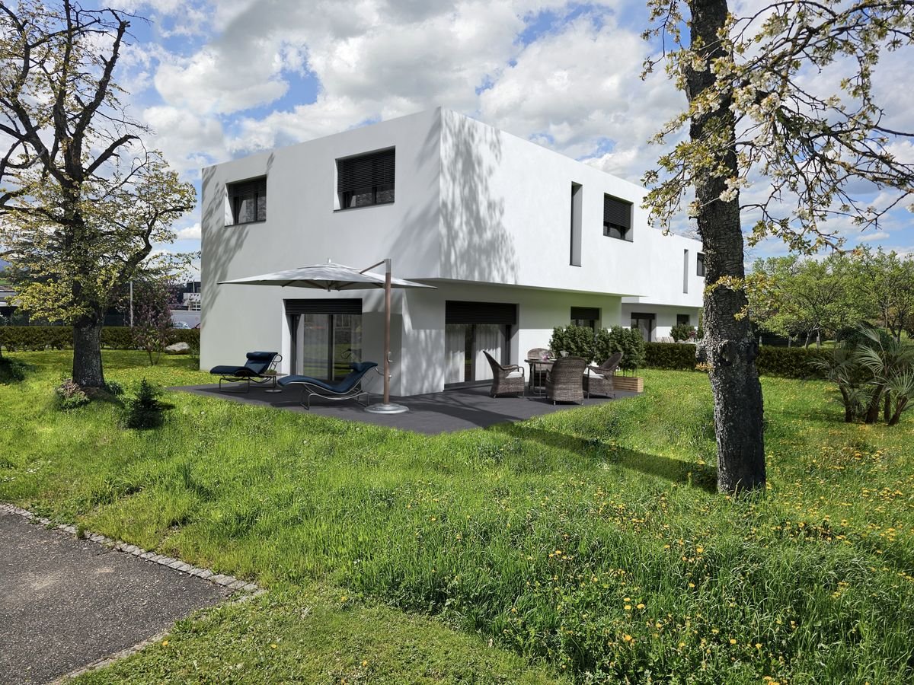
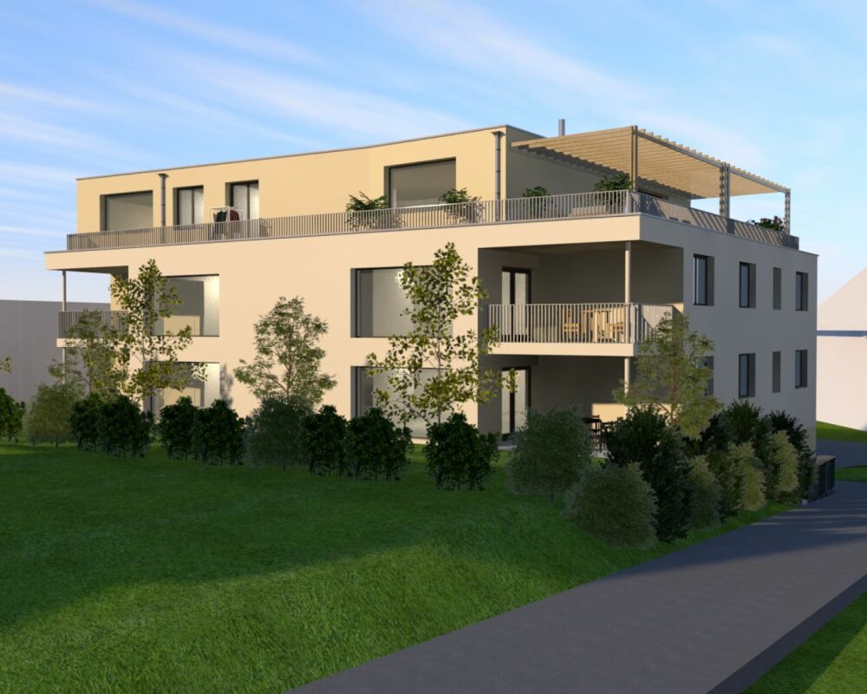
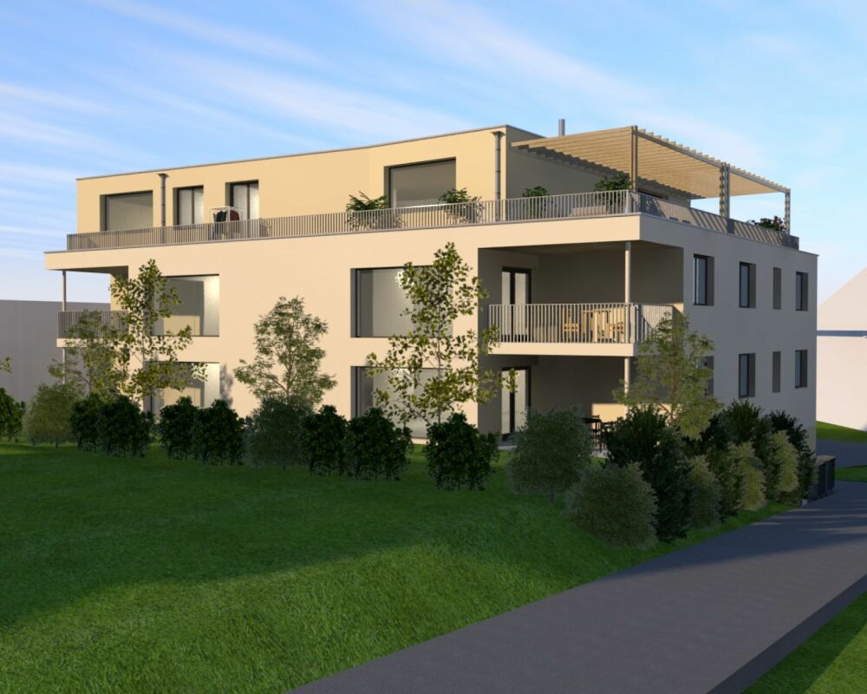
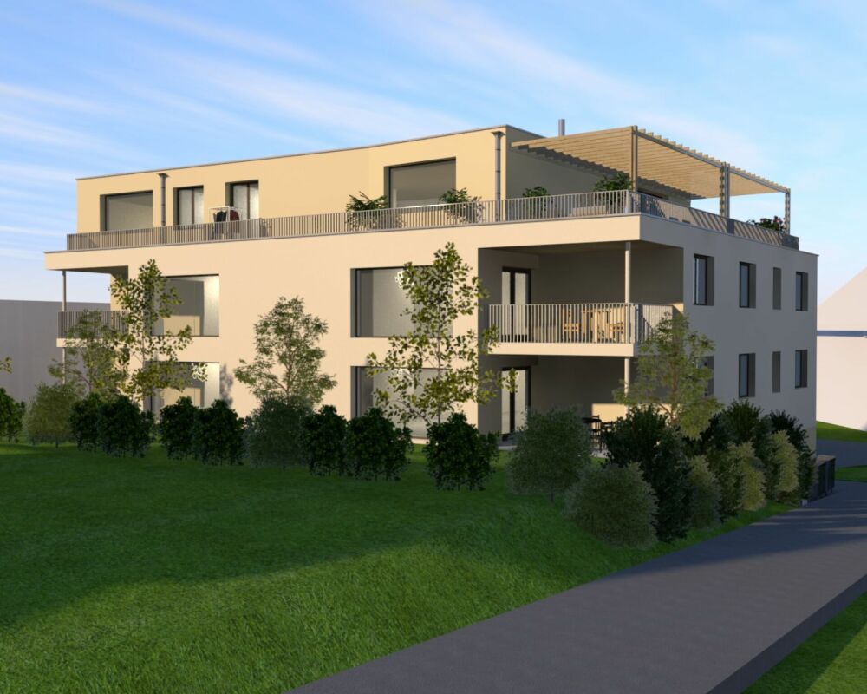
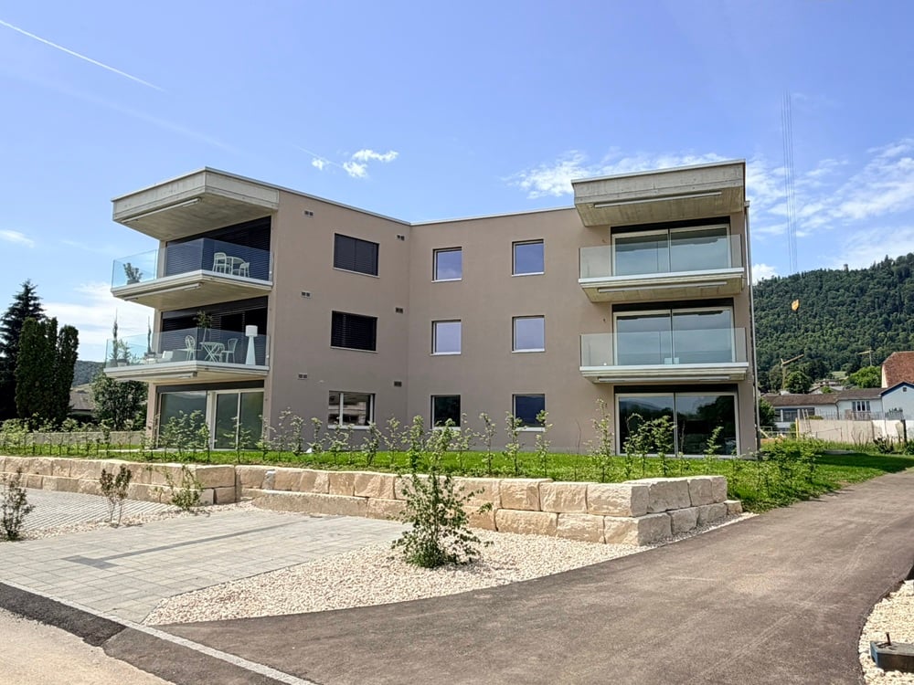
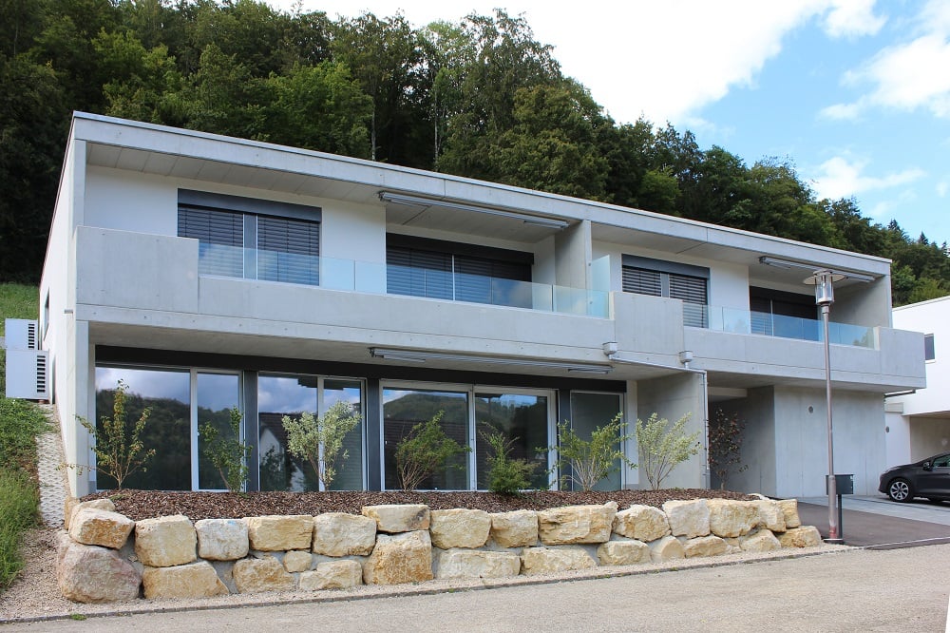
Exceptional new 3.5-room attic | Spectacular volumes & unobstructed view in Saignelégier

The perfect alliance between contemporary architecture, light, and frank-montagnard nature.Located on the 3rd and last floor of an elegant contemporary residence nestled in a green setting, this sumptuous attic of 106 m² living space (121 m² usable) offers a rare quality of life. Designed with noble materials and careful finishes, this new property immediately seduces with its natural light and warm atmosphere.Its major asset? A magnificent private terrace of 46 m², a true extension of the living space to the outside with an unobstructed view of the surrounding nature.The major advantages: • Light-filled living space: Beautiful living room with elegant oak parquet, widely open to the outside thanks to generous windows. • Generous volumes: High ceiling height reinforcing the feeling of space and clarity. • Refined parental suite: Spacious bedroom with its private bathroom adjacent. • Comfort and practicality: Two complete bathrooms for optimal intimacy in daily life, high-end fully equipped kitchen. • Amenities and accessibility: Building adapted for people with reduced mobility (PMR), elevator, secure garage and parking space available. An ideal situation in the heart of the Franches-Montagnes:Enjoy a calm and bucolic environment without making any compromises on amenities: • Transportation: Bus stop 4 minutes away on foot, CJ train station in Saignelégier just 8 minutes away on foot. • Shops and services: Supermarket, bakery, pharmacy, restaurants, and schools accessible on foot in a few minutes. Whether you are looking for a contemporary haven for your retirement, an elegant pied-à-terre, or a new warm home, this attic represents a rare opportunity on the Jura market.Complete file, detailed plans, and prices on request:Denis Marguet | Head of promotion📞 079 637 57 32DVE-immo – Real estate on a human scale

Travel time
-
1 / 4
4.5 rooms, 130m², CHF 790,000.–
Rue de l'Etang 1, 2800 Delémont


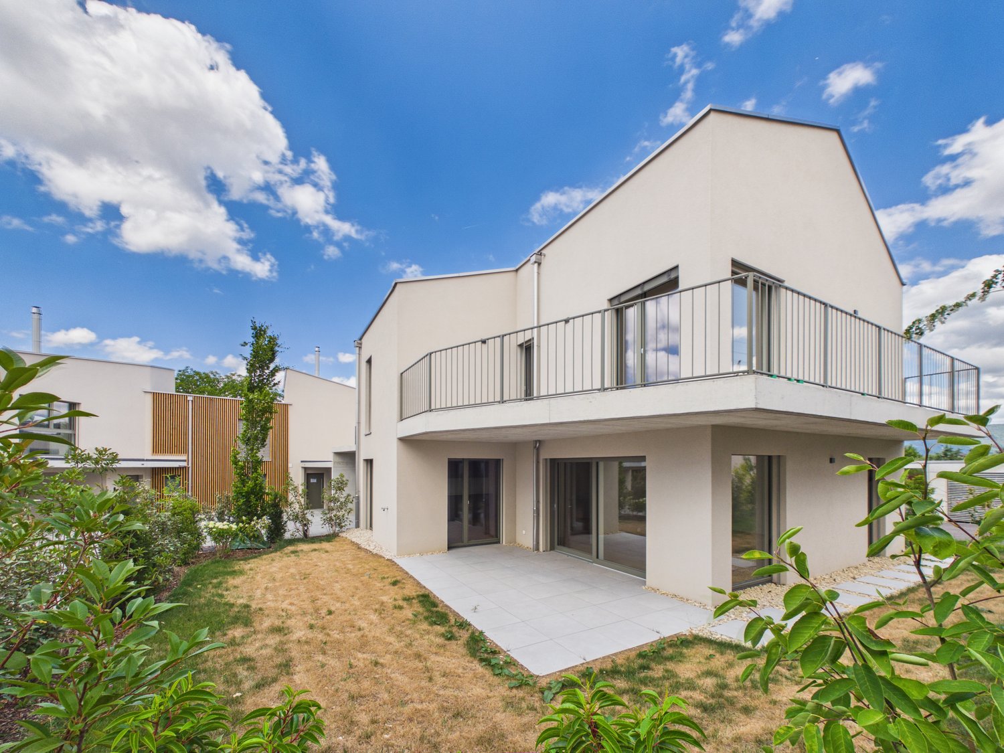
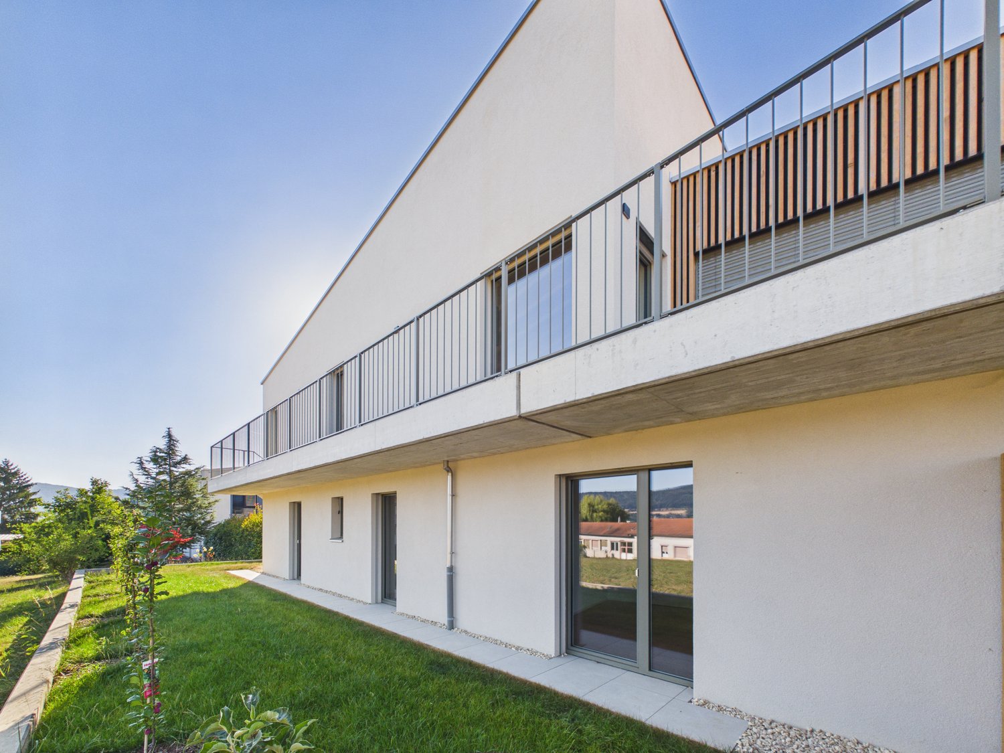
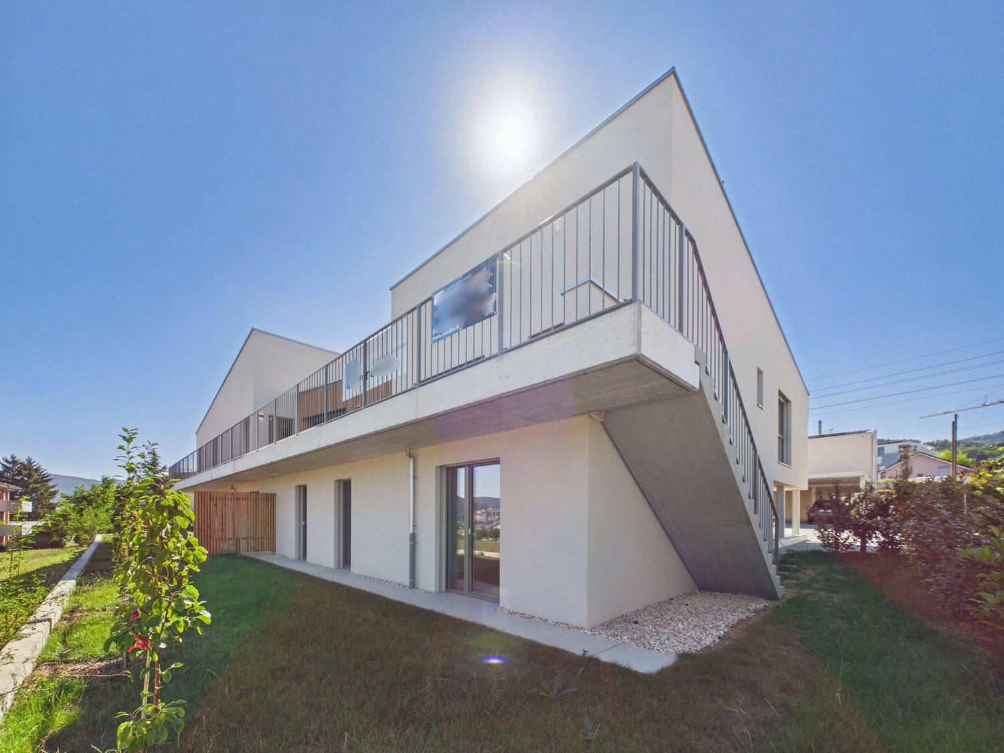
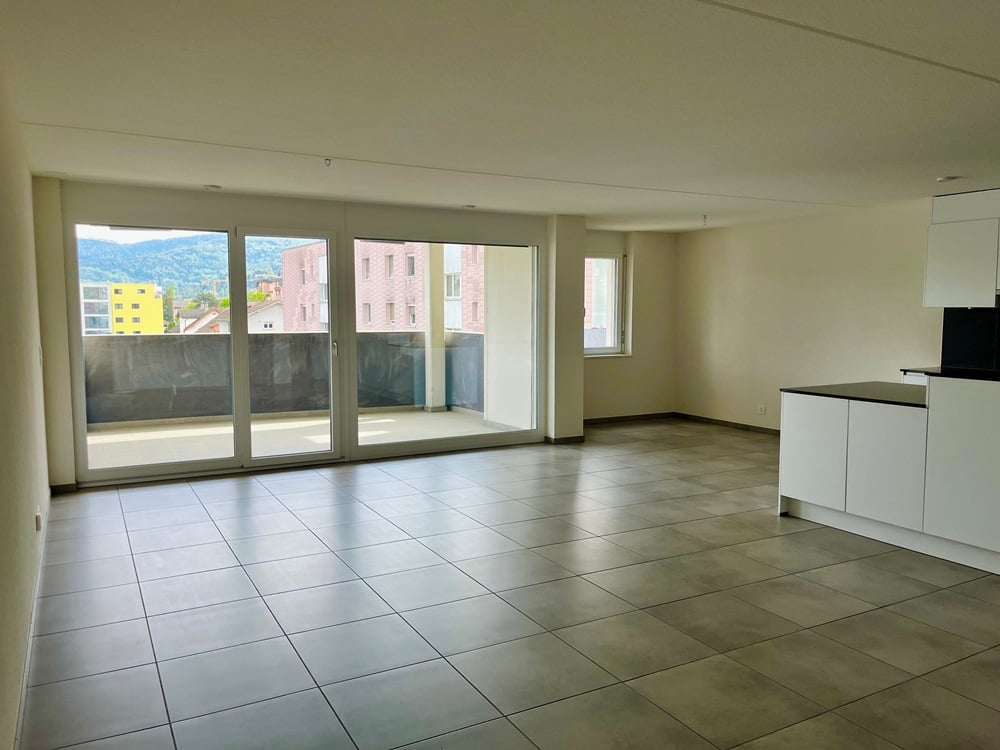
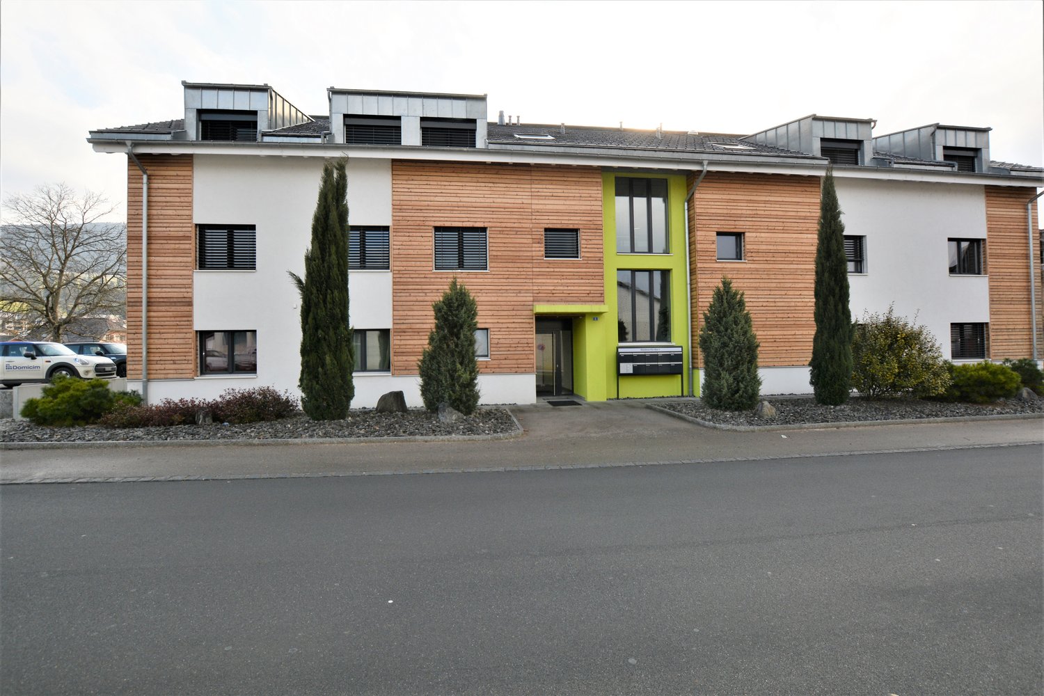
ARI-255 - 4.5-room apartments WEST - Ground floor and 1st floor - living area of 129.80 m2


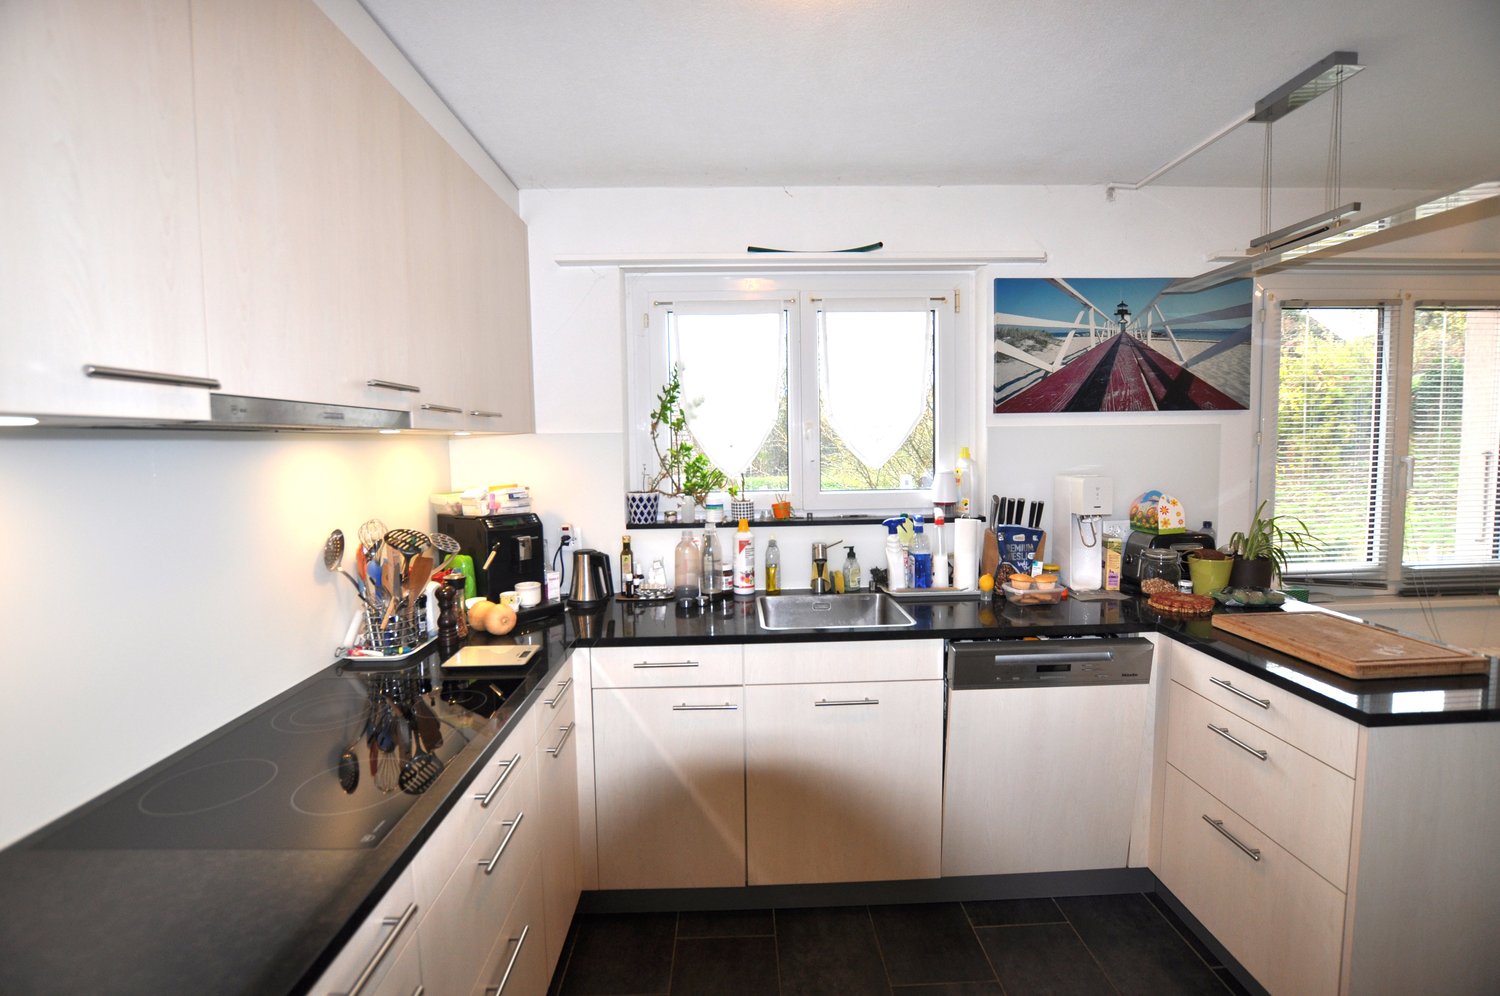
High-end building Building specially designed to welcome you in a warm atmosphere, where every space has been designed to make you feel good from the first instant. A home designed for your well-being, an invitation to relax and enjoy the present moment. A true haven of peace in the heart of Delémont, where comfort and harmony are the master words of this new construction composed of 4 apartments with 4.5 rooms and an exceptional attic apartment with 6 rooms. Apartments in the West The apartments located in the West, on the ground floor and on the first floor, share an identical layout. They offer a particularly pleasant circulation flow and are designed around generous volumes. The internal organization follows a clear framework, optimizing the space into three distinct areas: • "Night" area for rest; • "Life" area for sharing; • "Technical" area for functionality. 4.5-room apartment with 130 m2 on the ground floor West • Entrance hall with vestibule of 3.20 m2; • Bathroom with WC-shower of 4 m2; • Living room with open kitchen of 65.20 m2; • Storage room of 3.50 m2; • Laundry/Technical room of 6.90 m2; • Bathroom with WC-shower and bathtub of 7.20 m2; • Bedroom 1 of 13 m2; • Bedroom 2 of 13 m2, modular with bedroom 3; • Bedroom 3 of 13 m2, modular with bedroom 2; Outdoor areas: • Loggia 1 of 14 m2; • Loggia 2 of 5 m2. Apartment prices • Ground floor West at a price of CHF 790,000.00. • 1st floor West at a price of CHF 820,000.00.

Travel time
-
1 / 4
4.5 rooms, 132m², CHF 800,000.–
Rue de l'Etang 1, 2800 Delémont

ARI-255 - 4.5-room apartments EAST - ground floor and 1st floor - living area of 132.40 m2

High-standard building A building specially designed to welcome you in a warm atmosphere, where every space has been designed to make you feel good from the first moment. A home designed for your well-being, an invitation to relax and enjoy the present moment. A true haven of peace in the heart of Delémont, where comfort and harmony are the guiding principles of this new construction, consisting of 4 apartments with 4.5 rooms and an exceptional attic with 6 rooms. Apartments in the East The apartments in the East, on the ground floor and on the first floor, benefit from a mirror design, ensuring the same quality of life, whether on the ground floor or on the first floor. You will find here the same principle of bright spaces and fluid movements; structured by the same intelligent structure: a clear separation between areas and a guarantee of a serene and organized daily life. • "Night" area for rest; • "Life" area for sharing; • "Technical" area for functionality. Apartment with 4.5 rooms and 132.40 m2 on the ground floor East • Entrance hall with vestibule of 4.90 m2; • Bathroom with WC-shower of 4.20 m2; • Living room with open kitchen of 66.30 m2; • Storage room of 3 m2; • Laundry/technical room of 7 m2; • Bathroom with WC-shower and bathtub of 7.20 m2; • Bedroom 1 of 13 m2; • Bedroom 2 of 16 m2, modifiable with bedroom 3; • Bedroom 3 of 10 m2, modifiable with bedroom 2; Outdoor areas: • Loggia 1 of 13.5 m2; • Loggia 2 of 5 m2. Apartment prices • Ground floor East at a price of CHF 800'000.00. • 1st floor East at a price of CHF 840'000.00.

Travel time
-
1 / 12
270m², CHF 792,000.–
2800 Delémont

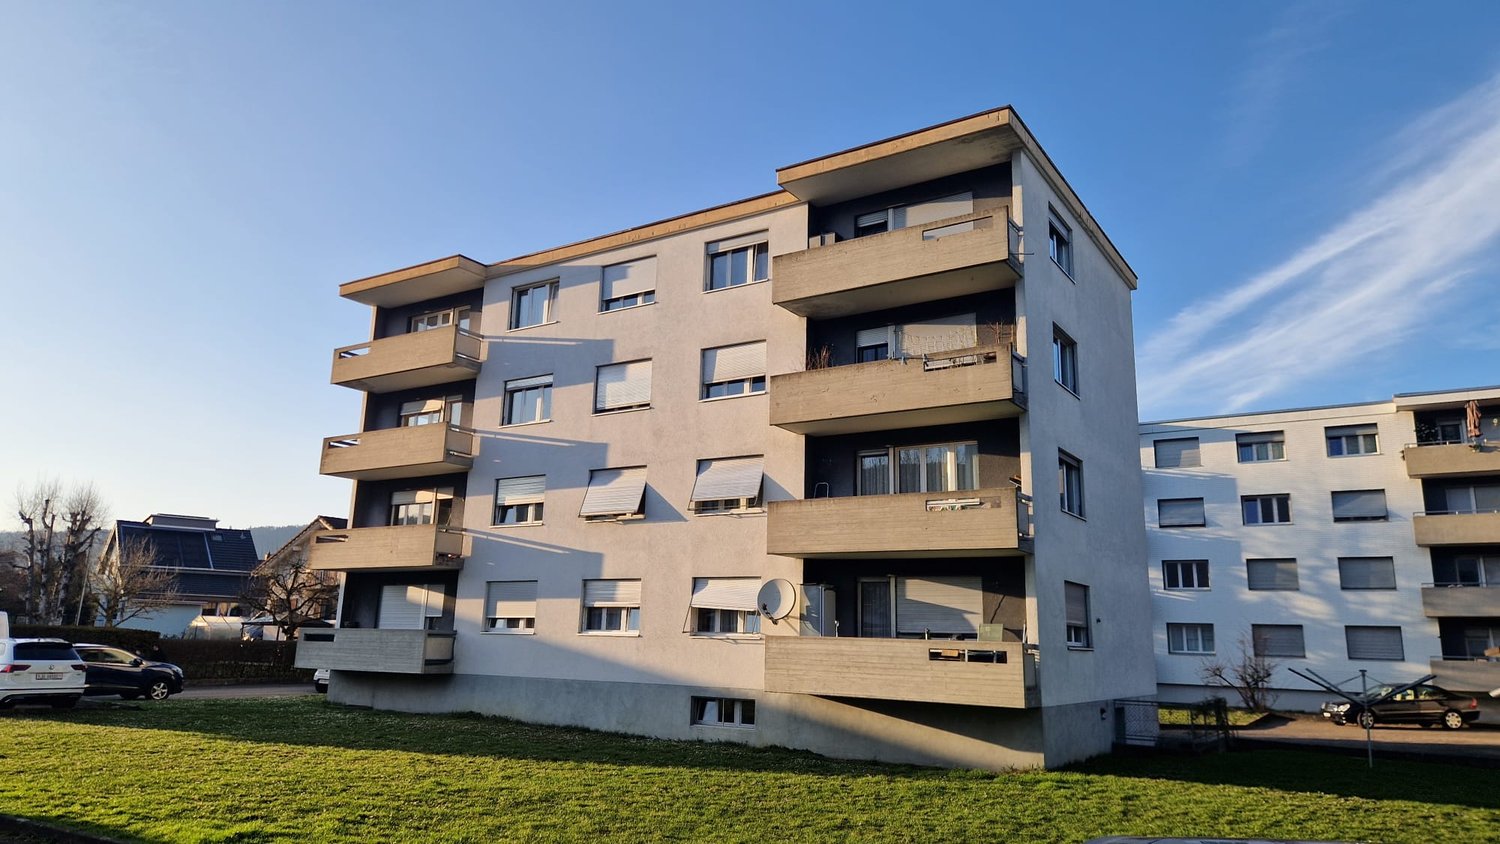
ARI-253 - Building with 3 apartments, 3 garages and 2 parking spaces near the CFF train station

Apartment with 3.5 rooms, 1st floor • Entrance hall with distribution of 10.50 m2; • Living room of 33 m2 with a large balcony facing west of 5 m2; • Equipped kitchen with dining area of 10.50 m2, facing northeast; • Bathroom with WC-Italian shower of 5 m2; • Bedroom 1 of 12.50 m2 facing southeast; • Bedroom 2 of 18 m2 facing west. Apartment with 4 rooms, 2nd floor • Entrance hall with distribution of 11.20 m2; • Living room (central room) of 17.20 m2 facing west; • Equipped kitchen with dining area of 11 m2 facing northeast; • Bathroom with WC-bathtub of 6 m2; • Bedroom 1 of 12.50 m2 facing southeast; • Bedroom 2 of 16 m2 facing southwest; • Bedroom 3 of 16 m2 facing west. Apartment with 2.5 rooms under the roof, 3rd floor • Entrance to a bright living room of 17.50 m2 facing west with a covered balcony of 7.50 m2; • Equipped and habitable kitchen of 14 m2 facing north; • Bathroom of 6 m2 with WC-Italian shower and small bathtub; • Bedroom of 15.50 m2 facing south. Common areas - ground floor / basement Basement (access through a hatch) • Cellar of 15 m2 assigned to the apartment on the 1st floor, with 2 tanks à 1'200 lt; • Cellar of 8 m2 assigned to the apartment on the 2nd floor. Ground floor • Entrance hall of 18 m2 with staircase to access the apartments; • Office of 16 m2 (former garage); • 1 garage for 1 car, with access in the entrance hall; • 2 garages for 1 car, without access in the entrance hall; • Heating room of 5 m2; • Laundry room with washing machine and dryer of 7 m2. Rental income • Rent for the 3 apartments for CHF 2'760.00 per month; • Rent for the 3 garages for CHF 300.00 per month; • Rent for 2 outdoor parking spaces for CHF 100.00 per month. • Total rent per month of CHF 3'160.00 - annual of CHF 37'920.00. Renovation work of the last years • Year 2019 for CHF 19'000.00 (kitchen, bathroom, parquet) • Year 2020 for CHF 17'000.00 (painting, parquet) • Year 2021 for CHF 36'000.00 (kitchen, bathroom, parquet, painting) • Year 2022 for CHF 21'000.00 (tiling, parquet, terrace) • Year 2023 - no renovations • Year 2024 for CHF 13'000.00 (kitchen, bathroom) Total cost of renovation work of the last 6 years of over CHF 106'000.00.

1 / 11
5.5 rooms, CHF 395,000.–
2854 Bassecourt

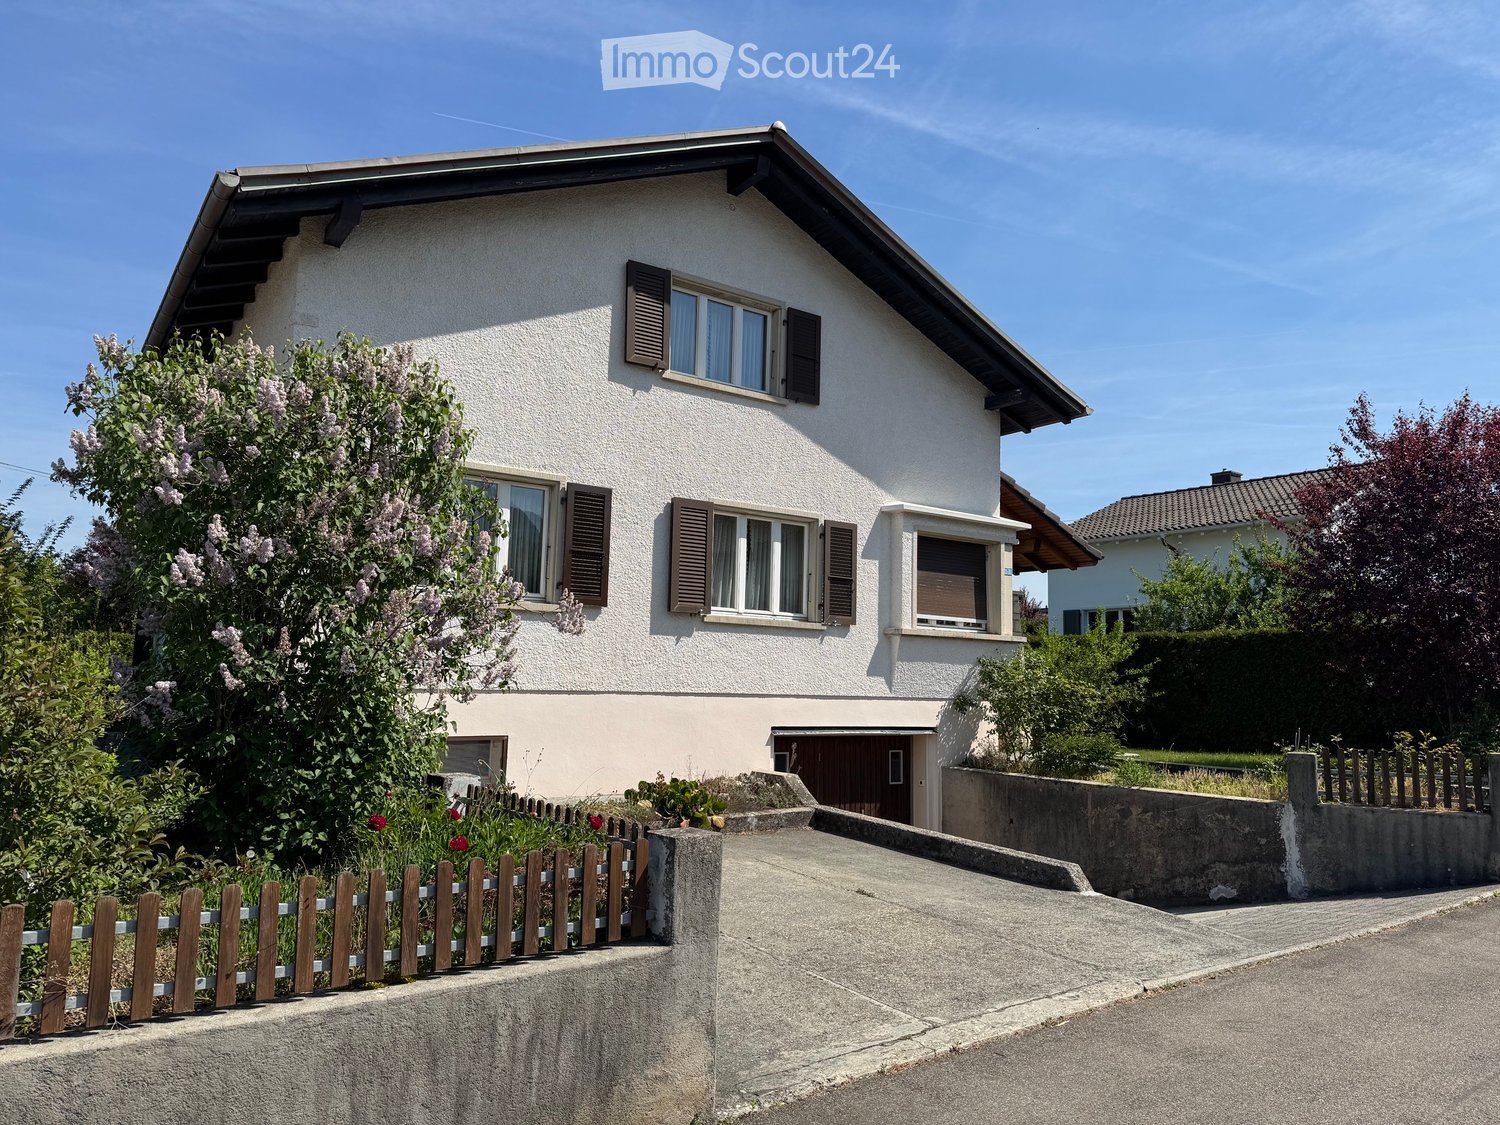
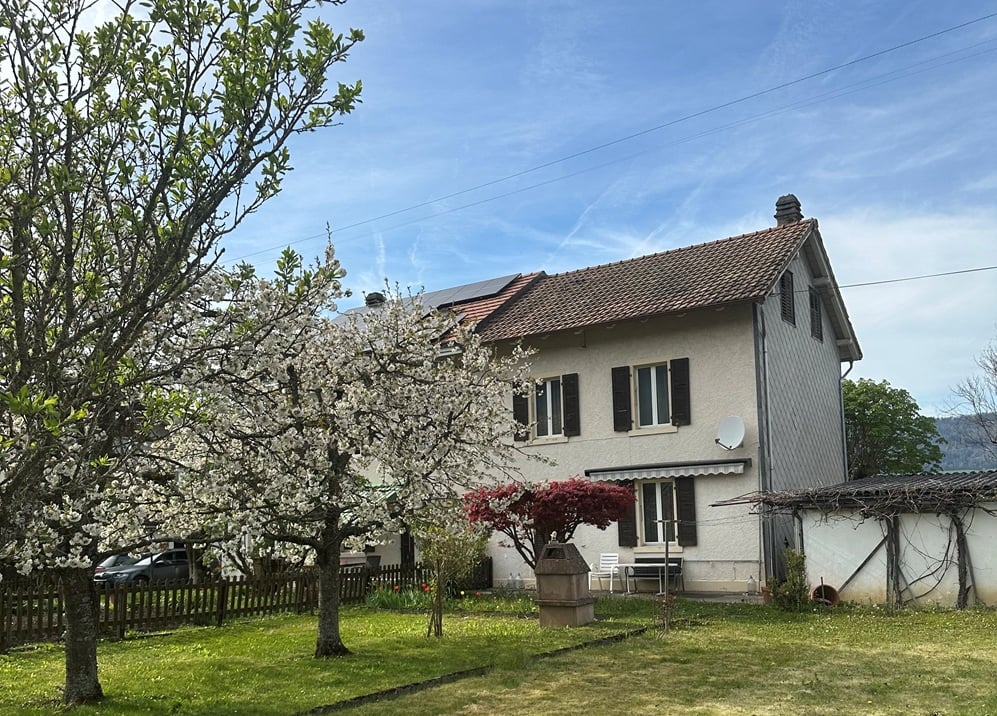
House, Bassecourt - 395000

DescriptionSemi-detached house with 5½ roomsto be renovated. Construction: 1895. Some maintenance work over the years. Electric heating. Possibility of a beautiful renovation for this property located in a pretty little alley and which has a serious asset with its large orchard. FOR MORE PHOTOS: www. avendre. ch- Authentic photos -. SituationThe plot has an area of 690 m2 and is located in a quiet neighborhood. 200 meters from the bus stop. 800 meters from schools, train station, and amenities. 2'500 meters from the A16 highway junction. 45 minutes from Biel and 1 hour from Basel. Basement1 hall provides access to 1 workshop of 8.8 m2 and 1 cellar of 9 m2. Ground floor1 entrance hall provides access to 1 living kitchen of 8.9 m2, 1 living room-dining room of 25.4 m2 with stove and patio door that provides access to the terrace equipped with a sunshade, 1 WC of 1.4 m2. 1st floor1 distribution hall provides access to 1 bedroom of 10.9 m2, 1 bathroom-laundry room of 9.4 m2 with bathtub and sink and provides access to 1 adjacent bedroom of 14.9 m2, 1 WC of 1.5 m2. 2nd floor1 distribution hall of 14.9 m2 provides access to 2 bedrooms of 12.1 m2 and 11.9 m2, 1 storage room of 5 m2, and 1 attic. Outdoor amenities2 garages and 2 parking spaces in front of the house. 1 terrace with barbecue chimney. Nice, fenced orchard with fruit trees. Nice, tree-lined surroundings. - This document has no contractual value -.

1 / 3
CHF 1,350,000.–
Faubourg de france 12, 2900 Porrentruy

For Sale - Building in the Old Town of Porrentruy

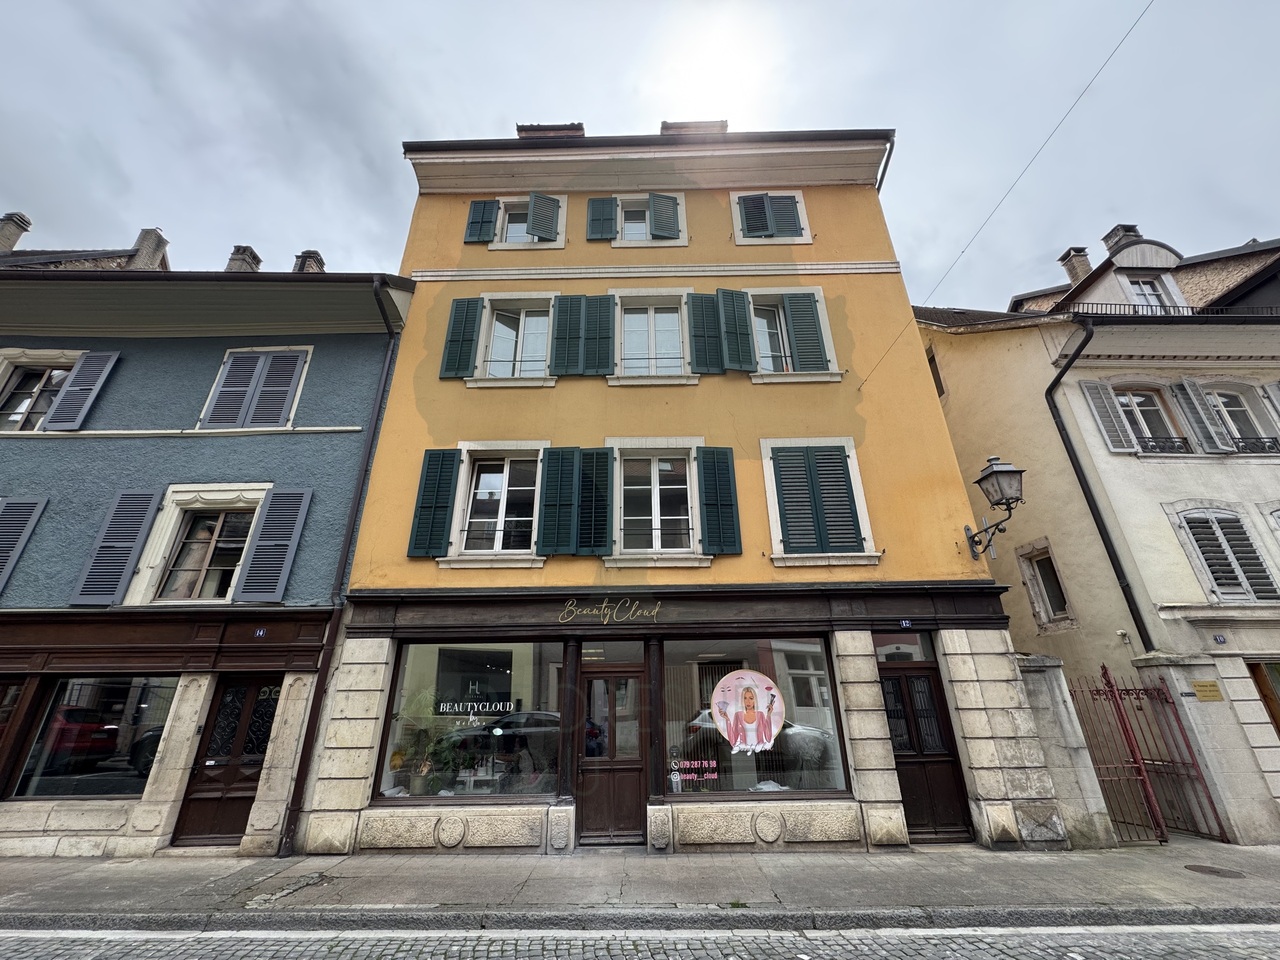
Address of exception - Old Town of Porrentruy (JU)Former Hotel particulier of the Bishop of Basel9 rental units including 1 commercial space with windowsGarden at the back - Individual cellars - Common laundry roomLocated in the heart of the historic center of Porrentruy, this former Hotel particulier of the Bishop of Basel embodies the elegance of the built heritage combined with the functionality of a modern rental building. Fully transformed into a residential building with commercial space, it preserves its noble and architectural character, while offering comfort and profitability.This rare property includes 8 apartments of various types as well as a commercial space of 41.21 m² with a window on the ground floor.Detailed composition of the building:Ground floor: • Commercial space with window - 41.21 m² 1st floor: • Apartment with 3.5 rooms - 52.95 m² • Apartment with 2.5 rooms - 44.36 m² 2nd floor: • Apartment with 3.5 rooms - 54.63 m² • Apartment with 2.5 rooms - 45.51 m² 3rd floor: • Apartment with 3.5 rooms - 54.75 m² • Apartment with 2.5 rooms - 45.93 m² 4th floor: • Large studio - 34.40 m² • Duplex apartment with 4.5 rooms - 86.76 m² Common areas and amenities: • Common laundry room • Individual cellars for each apartment • Garden/green spaces at the back, accessible to tenants Highlights: • Former bishop's residence • Excellent distribution of spaces and types • Commercial space in a strategic location with a window • Green spaces available, rare in the old town • Well-maintained building with preserved architectural character • All apartments are easily rentable and well-cut About Porrentruy:Historic town in the canton of Jura, Porrentruy benefits from a rich architectural heritage, a high quality of life, and excellent accessibility. Located near Delémont, the French border, and less than an hour from Basel, the town attracts both residents and investors. The lively and pedestrian-friendly old town attracts a loyal population, ideal for residential and commercial rental.Current yield: 4.65%Potential yield: 6.11%Address of exception - Old Town of Porrentruy (JU)Former Hotel particulier of the Bishop of Basel9 rental units including 1 commercial space with windowsGarden at the back - Individual cellars - Common laundry roomLocated in the heart of the historic center of Porrentruy, this former Hotel particulier of the Bishop of Basel embodies the elegance of the built heritage combined with the functionality of a modern rental building. Fully transformed into a residential building with commercial space, it preserves its noble and architectural character, while offering comfort and profitability.This rare property includes 8 apartments of various types as well as a commercial space of 41.21 m² with a window on the ground floor.Detailed composition of the building:Ground floor: • Commercial space with window - 41.21 m² 1st floor: • Apartment with 3.5 rooms - 52.95 m² • Apartment with 2.5 rooms - 44.36 m² 2nd floor: • Apartment with 3.5 rooms - 54.63 m² • Apartment with 2.5 rooms - 45.51 m² 3rd floor: • Apartment with 3.5 rooms - 54.75 m² • Apartment with 2.5 rooms - 45.93 m² 4th floor:...

Travel time
-

Suggested properties for you based on search results

Other interesting objects