






593 results - Properties for sale: Canton Jura

Patrice Bayard

Patrice Bayard

1 / 13
Patrice Bayard

Patrice Bayard

  • Parking space
  • Garage
  • Swimming pool
6.5 rooms, 280m², Price on request
CH, 2902 Fontenais

Prestigious retreat on the edge of the forest - Fontenais

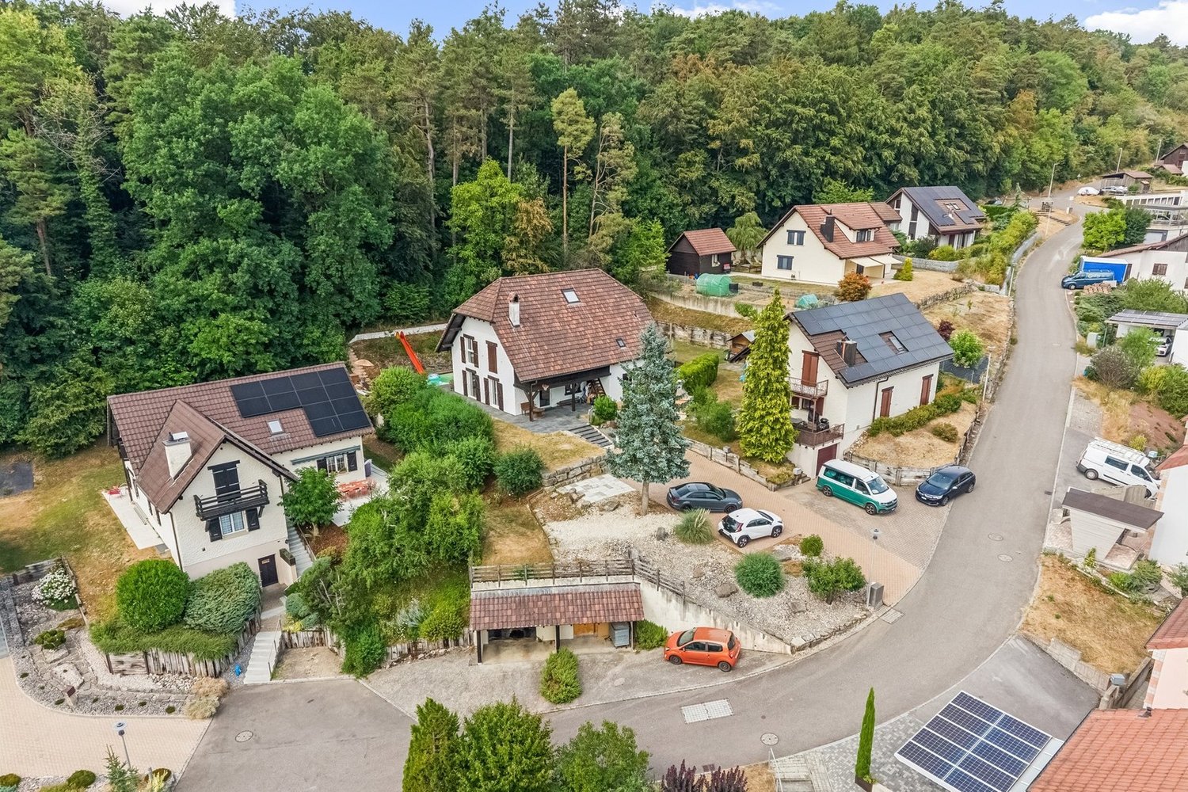
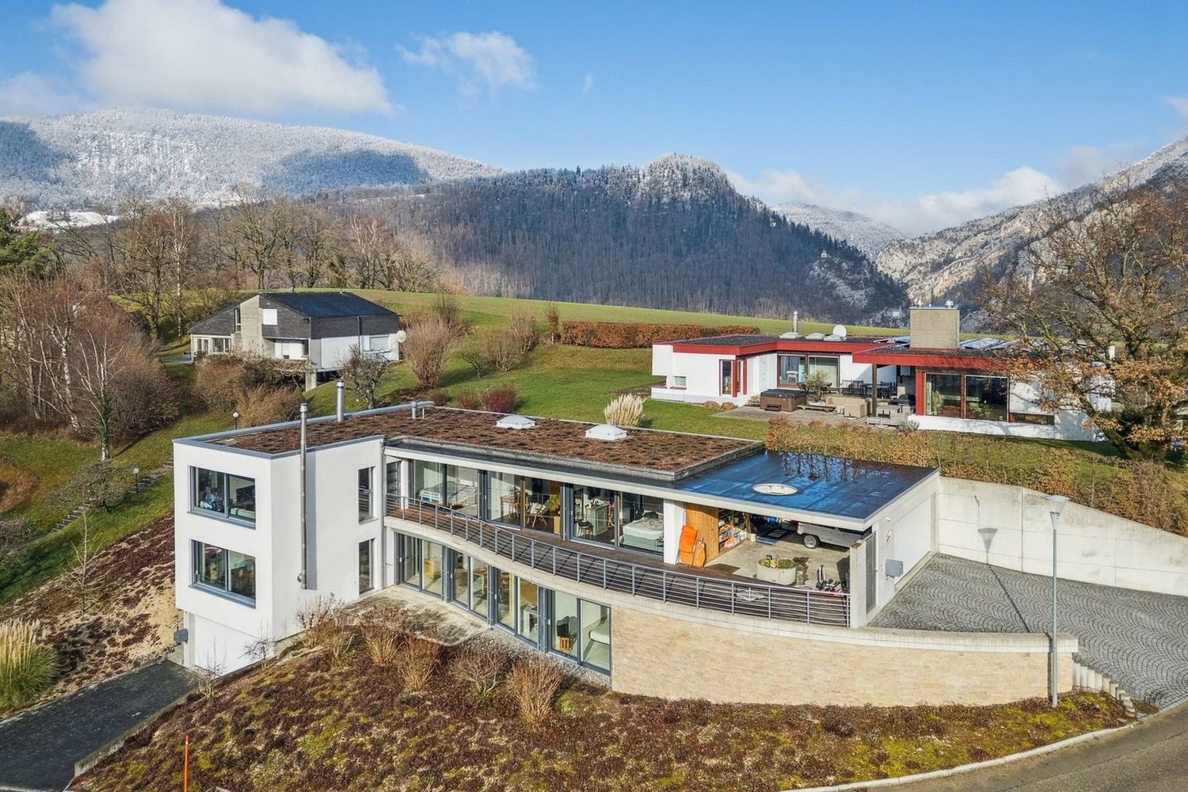
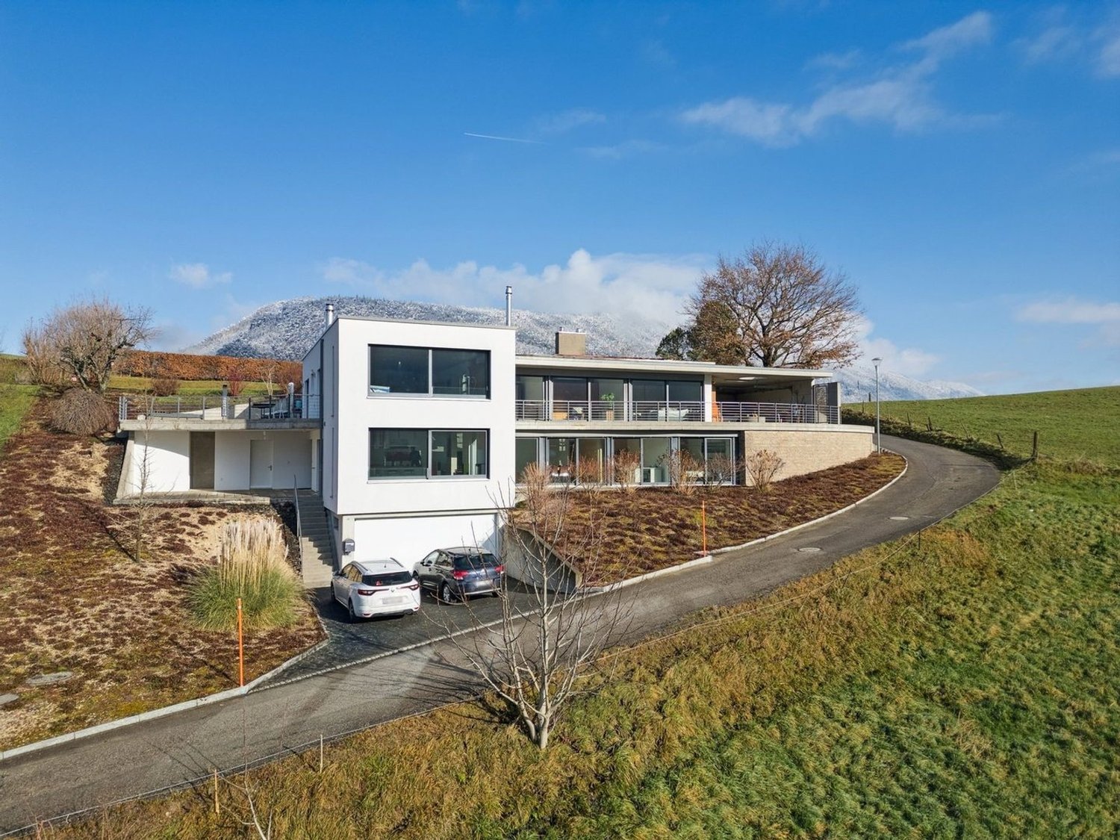
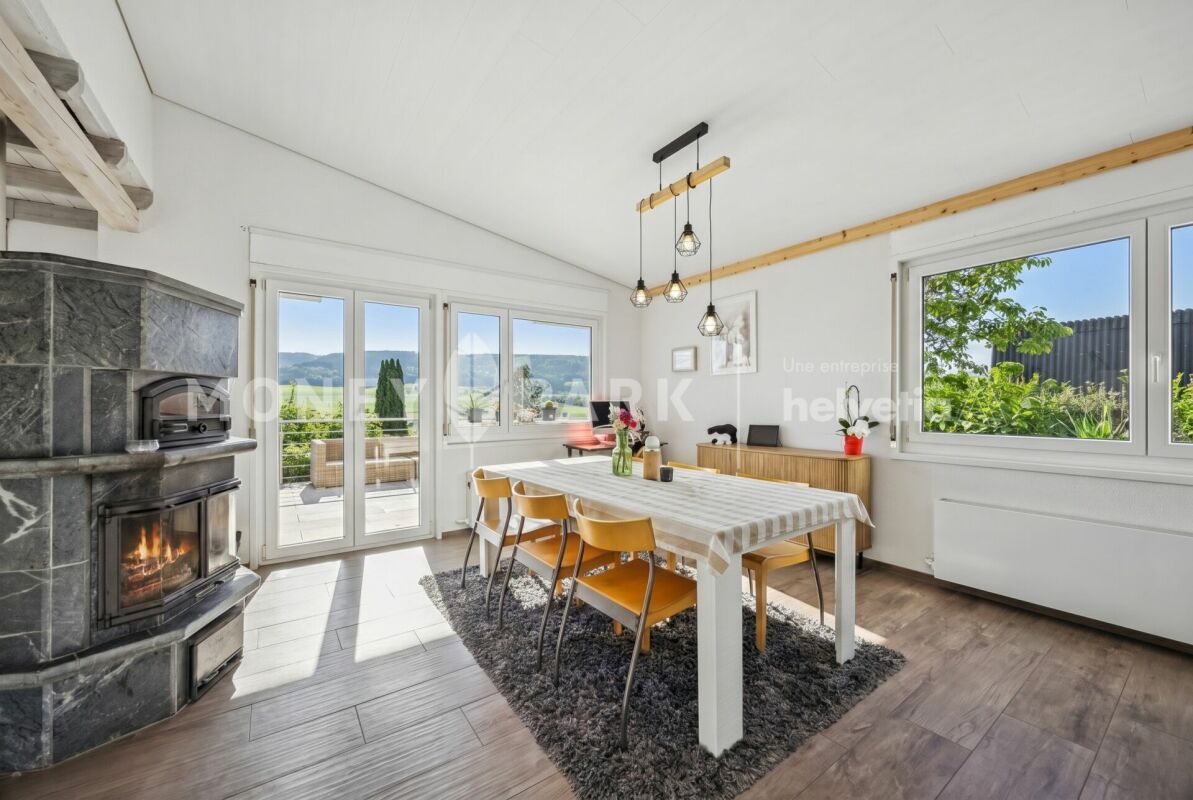
Prestigious retreat on the edge of the forest - FontenaisAn exclusive address on the heights of the CôteThe art of living according to Switzerland Sotheby's International Realty.A rare opportunity to acquire an exceptional property combining contemporary design, generous volumes, and preserved nature.Located on the highly sought-after heights of Fontenais (La Côte 853), this stunning individual property with 7.5 rooms stands like a true haven of peace.Surrounded by nature and offering absolute intimacy, it embodies the quintessence of Swiss style, where the refinement of high-end materials meets the beauty of a green environment.The property's highlightsSpectacular living space: A large reception room bathed in light, opening onto a contemporary kitchen with minimalist lines and fully equipped.Parental haven: A spacious parental suite designed as a cocoon of serenity, complemented by three modern bathrooms (Italian showers and bathtubs).Outdoor living: A large terrace ideally exposed, equipped with a pool and a Jacuzzi, perfect for relaxation or private receptions.Landscape park: A 971 m² beautifully landscaped and grassed plot, offering superb ornamental plantings on the edge of the forest.Technical characteristics & distributionLiving areaApprox. 270 m² of pure standingPlot area 971 m², beautifully landscapedConfiguration 7.5 rooms, including 5 spacious bedroomsBathrooms3 bathrooms and modern showersOutdoor areasTerrace, pool, Jacuzzi, landscaped gardenParkingPrivate garage and several outdoor parking spacesA privileged environment between nature and connectivityWhile offering total disconnection thanks to its dominant position on the edge of the forest, this exceptional property benefits from an immediate proximity to the amenities of the charming commune of Fontenais (schools, shops, doctors, and quality restaurants).Accessibility: The rapid motorway access allows you to reach Delémont in less than 25 minutes.Connections: The public transport of the region ideally serves the economic centers of Basel, Biel, and Bern, combining perfectly professional life and residential serenity.Contact & visitsLet yourself be seduced by the harmony and elegance of this exceptional property. Complete file and private visits on request.

  • Parking space
  • Garage
  • Swimming pool
1 / 13
  • Garage
6.5 rooms, 143m², CHF 790,000.–
2827 Mervelier

Authenticity and superior quality renovation

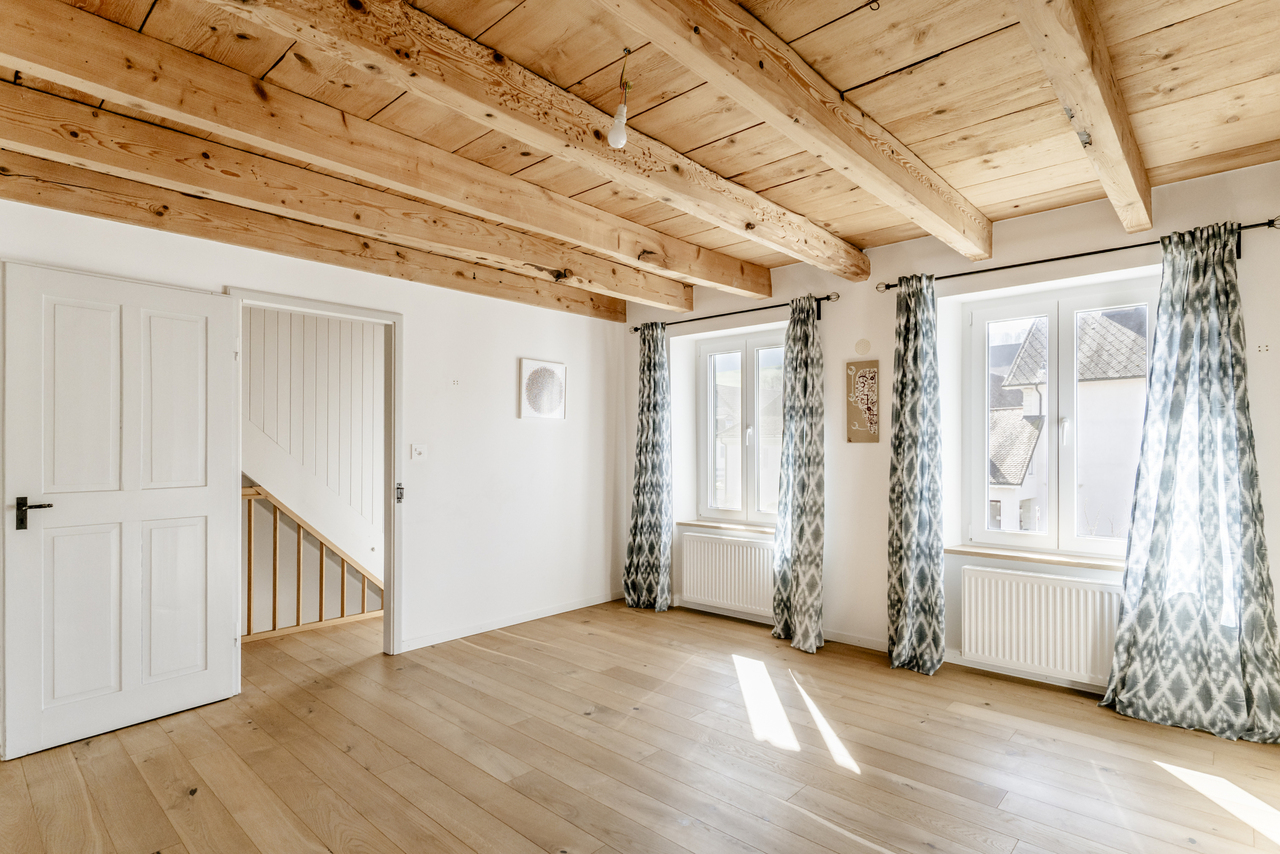
Nestled in the eastern part of Val-Terbi, Mervelier enjoys an idyllic setting thanks to its natural environment and tranquility. Through the picturesque Col de la Scheulte, the A1 highway junction in Oensingen can be reached in just 30 minutes. The municipality is also very well served by public transport, with two buses per hour throughout the day and night services on weekends. In Mervelier, you will find a grocery store, a restaurant, and craftsmen in various trades. Finally, the nature is very generous and offers many possibilities for mountain bikers, downhill bikers (Ju-ride association), hikers, etc.A true gem, this village house, built at the beginning of the 20th century, has benefited from a total renovation in 2018. Particular care has been taken to the quality of the materials, giving this beautiful building elegance and timelessness. Note the solid oak and walnut parquet floors, the exposed beams, the triple-glazed windows, and the tasteful equipment, particularly the kitchen on the ground floor and the contemporary bathrooms.The large, fully flat plot of 991 m2 is a boon for gardening enthusiasts (a large vegetable garden is already installed on the south side), for families (north, the fenced land promises unforgettable football games) and for pet owners. From the back of the garden, you can access the hiking trails in nature directly.Originally, the house housed only one single dwelling, but it was divided into two separate apartments a few years after the renovation. However, it would be enough to remove a partition at the entrance and possibly remove the kitchen on the first floor to regain a single, large dwelling.The ground floor consists of a very beautiful, habitable kitchen with access to the north terrace (currently the entrance to the apartment). The kitchen is bright and cozy and opens directly into the living room, where the functional "kunscht" brings warmth and authenticity to this beautiful living space. A bedroom and a bathroom/WC complete this level.On the first floor, the staircase opens onto a large, habitable hallway that was converted into a kitchen in 2021. From here, you can access 2 bedrooms and a living room. The pièce de résistance of this level is certainly the large, ultra-modern bathroom/WC, where a bathtub could be installed without any problems. A winter garden is also adjacent to the kitchen.The attic still offers an additional space that can be furnished. A former garage converted into a storage room, a heating room, a laundry room, a cellar, and a part of the barn complete this exceptional property.

  • Garage
1 / 13
  • Parking space
  • Balcony / Terrace
  • View
  • +3
2.5 rooms, 50m², CHF 345,000.–
2900 Porrentruy

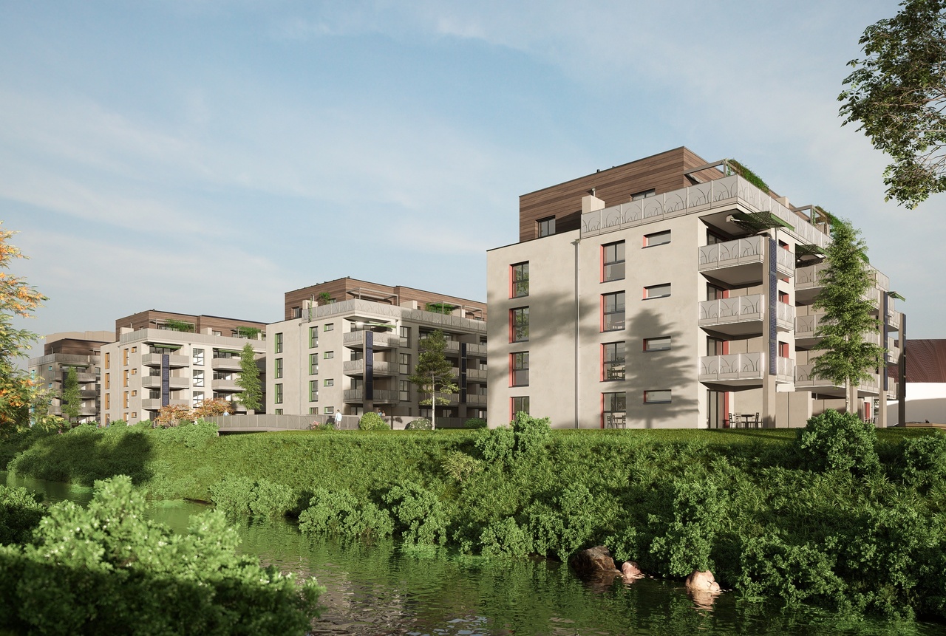
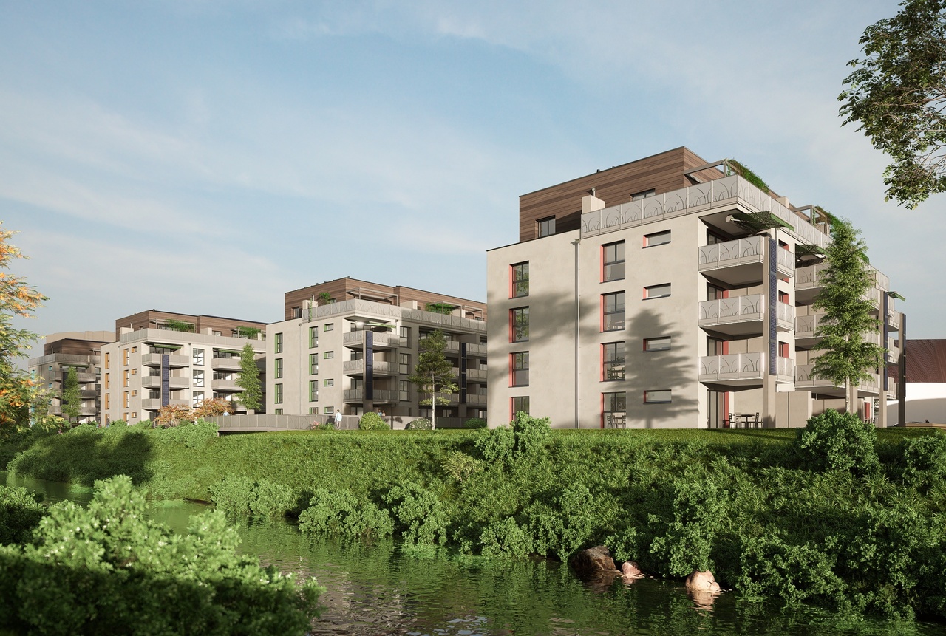
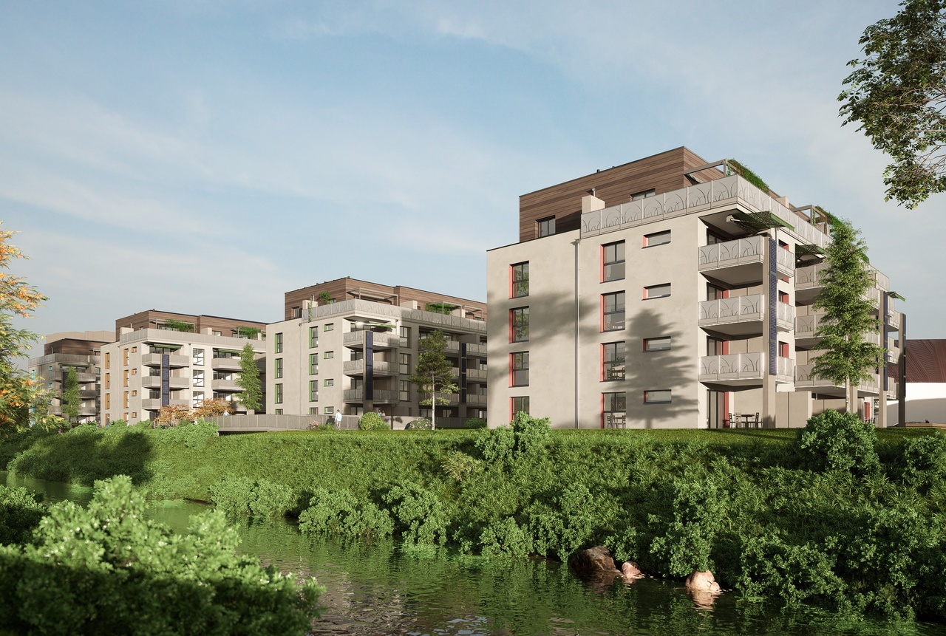
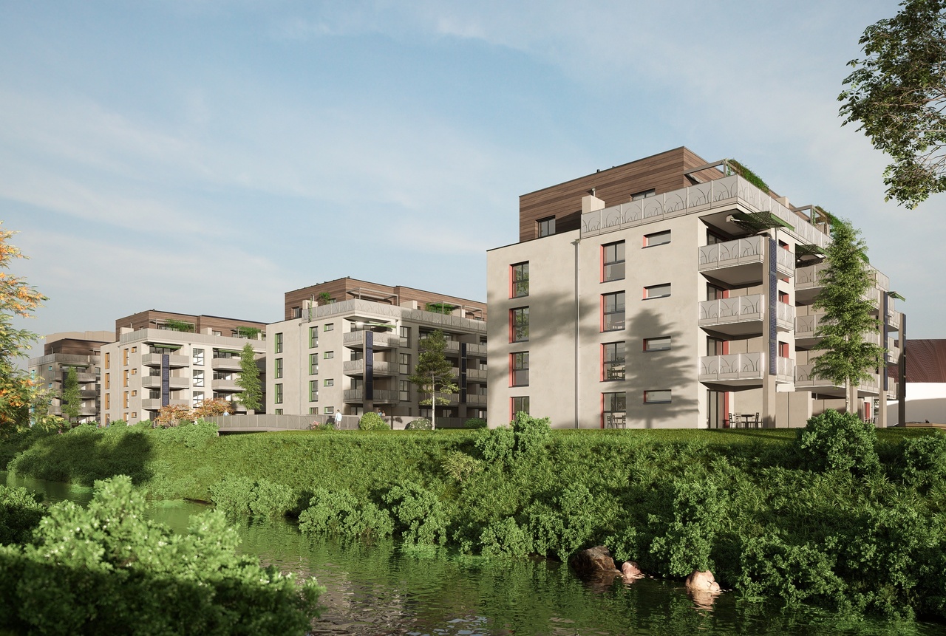
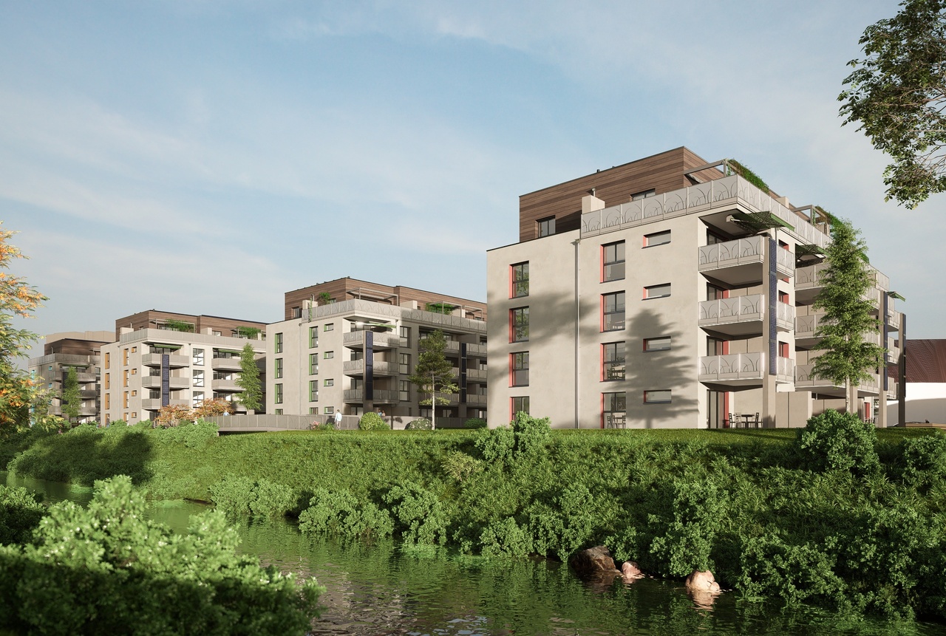
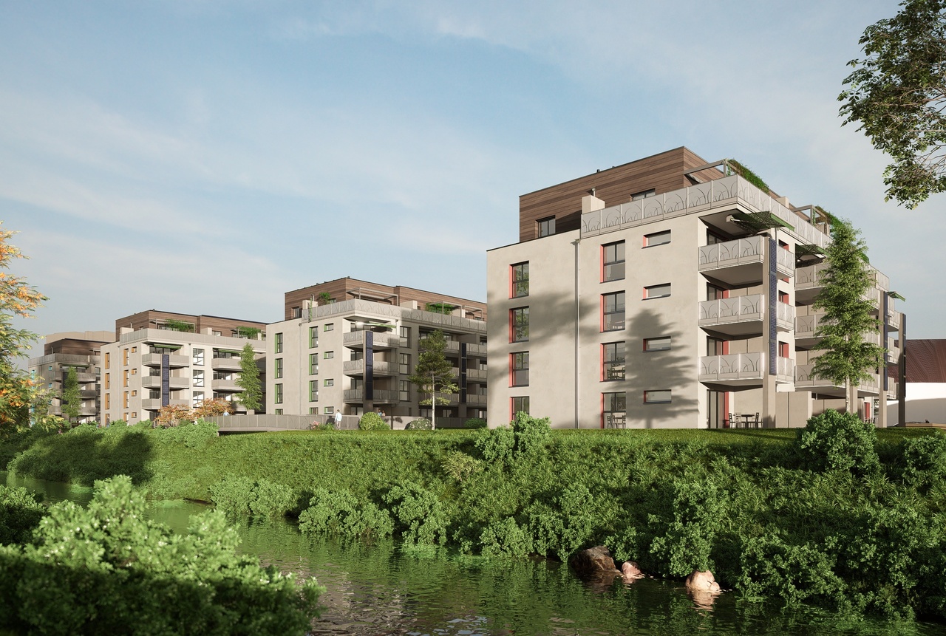
Parc du Moulin - 2.5 room apartment - Lot E13

The Parc du Moulin, an ambitious real estate project, aims to offer its future inhabitants a unique living environment on the banks of the Allaine, while respecting and enhancing the existing built heritage. Thus, the old mill is intended to strengthen the community spirit by becoming a fundamental meeting point, a place for celebrations, recreational activities, courses, lunches, extracurricular activities, etc.Particular care will be taken with the outdoor facilities, including a biotope, generous tree planting, community vegetable gardens, a grill, a playground, a petanque and sports area, etc.The Parc du Moulin aims to be intergenerational, community-based, and ecological (Minergie-Quartier certified), all just a stone's throw from the train station and close to all amenities.Of the 5 buildings, the 2 buildings benefiting from the best situations in the park are intended for sale in co-ownership. Thus, a total of 36 apartments are available for sale, including 4 attic apartments.The opening of the Transjurane to the European motorway network and the creation of the Belfort-Montbéliard TGV station give Porrentruy a very favorable position. Characterized by its historic castle, Porrentruy offers a pleasant and sunny living environment, where urban dynamism is harmoniously combined with the medieval charm of the Ajoie. Settling in the city of the Princes-Bishops means benefiting from a rare quality of life, supported by modern sports infrastructure such as an ice rink and athletics or tennis clubs. Cultural life is just as vibrant, with its theater, cinema, and the scientific influence of JURASSICA. For families, the city constitutes an ideal environment, as schooling takes place from nursery school to university thanks to the presence of the cantonal high school. Local shops, health services, and quick connections to the rail network complete this picture, making Porrentruy a city on a human scale, where all amenities are accessible without renouncing the immediate proximity to a generous and preserved nature.

  • Parking space
  • Balcony / Terrace
  • View
  • +3
1 / 13
  • Parking space
  • Balcony / Terrace
  • View
  • +3
4.5 rooms, 122m², CHF 765,000.–
2900 Porrentruy

Parc du Moulin - Apartment 4.5 rooms - Lot A14

The Parc du Moulin, an ambitious real estate project, aims to offer its future inhabitants a unique living environment on the banks of the Allaine, while respecting and enhancing the existing buildings. Thus, the old mill is intended to strengthen the community spirit by becoming a fundamental meeting point, a place for celebrations, recreational activities, courses, lunches, extracurricular services, etc.Particular care will be taken with the outdoor facilities, including a biotope, generous tree planting, community vegetable gardens, a grill, a playground, a petanque and sports area, etc.The Parc du Moulin aims to be intergenerational, community-oriented, and ecological (Minergie-Quartier certified), all just a stone's throw from the train station and close to all amenities.Of the 5 buildings, the 2 residential blocks benefiting from the best locations in the park are intended for sale in co-ownership. This means that a total of 36 apartments are available for sale, including 4 attic apartments.The opening of the Transjurane on the European highway network and the creation of the Belfort-Montbéliard TGV station give Porrentruy a very favorable position. Characterized by its historic castle, Porrentruy offers a pleasant and sunny living environment, where urban dynamism harmoniously blends with the medieval charm of the Ajoie. Settling in the city of the Prince-Bishops means benefiting from a rare quality of life, supported by modern sports infrastructure such as an ice rink and athletics or tennis clubs. Cultural life is just as vibrant, with its theater, cinema, and the scientific influence of JURASSICA. For families, the city constitutes an ideal environment, as schooling takes place from kindergarten to university thanks to the presence of the cantonal high school. Local shops, health services, and quick connections to the rail network complete this picture, making Porrentruy a city on a human scale, where all amenities are accessible without renouncing the immediate proximity to a generous and preserved nature.

  • Parking space
  • Balcony / Terrace
  • View
  • +3
1 / 13
  • Parking space
  • Balcony / Terrace
  • View
  • +3
4.5 rooms, 112m², CHF 695,000.–
2900 Porrentruy

Parc du Moulin - Apartment 4.5 rooms - Lot E11

The Parc du Moulin, an ambitious real estate project, aims to offer its future inhabitants a unique living environment on the banks of the Allaine, while respecting and enhancing the existing built heritage. Thus, the old mill is intended to strengthen the community spirit by becoming a fundamental meeting point, a place for celebrations, recreational activities, courses, lunches, extracurricular services, etc.Particular care will be taken with the outdoor facilities, including a biotope, generous tree planting, community vegetable gardens, a grill, a playground, a petanque and sports area, etc.The Parc du Moulin wants to be intergenerational, community-oriented, and ecological (Minergie-Quartier certified), all just a stone's throw from the train station and close to all amenities.Of the 5 buildings, the 2 buildings with the best locations in the park are intended for sale in co-ownership. Thus, a total of 36 apartments are available for sale, including 4 attic apartments.The opening of the Transjurane to the European motorway network and the creation of the Belfort-Montbéliard TGV station give Porrentruy a very favorable position. Characterized by its historic castle, Porrentruy offers a pleasant and sunny living environment, where urban dynamism harmoniously blends with the medieval charm of the Ajoie. Settling in the city of the Princes-Bishops means benefiting from a rare quality of life, supported by modern sports infrastructure such as an ice rink and athletics or tennis clubs. Cultural life is just as vibrant with its theater, cinema, and the scientific influence of JURASSICA. For families, the city constitutes an ideal environment, as schooling takes place from kindergarten to university thanks to the presence of the cantonal high school. Local shops, health services, and quick connections to the rail network complete this picture, making Porrentruy a city on a human scale, where all amenities are accessible without renouncing the immediate proximity to a generous and preserved nature.

  • Parking space
  • Balcony / Terrace
  • View
  • +3
1 / 13
  • Parking space
  • Balcony / Terrace
  • View
  • +3
5.5 rooms, 141m², CHF 885,000.–
2900 Porrentruy

Parc du Moulin - Apartment 5.5 rooms - Lot A04

The Parc du Moulin, an ambitious real estate project, aims to offer its future inhabitants a unique living environment on the banks of the Allaine, while respecting and enhancing the existing buildings. Thus, the old mill is intended to strengthen the community spirit by becoming a fundamental meeting point, a place for celebrations, recreational activities, courses, lunches, extracurricular services, etc.Particular care will be taken with the outdoor facilities, including a biotope, generous tree planting, community vegetable gardens, a grill, a playground, a petanque and sports area, etc.The Parc du Moulin wants to be intergenerational, community-oriented, and ecological (Minergie-Quartier certified), all just a stone's throw from the train station and close to all amenities.Of the 5 buildings, the 2 residential blocks benefiting from the best locations in the park are intended for sale in co-ownership. Thus, a total of 36 apartments are available for sale, including 4 attic apartments.The opening of the Transjurane to the European motorway network and the creation of the Belfort-Montbéliard TGV station give Porrentruy a very favorable position. Characterized by its historic castle, Porrentruy offers a pleasant and sunny living environment, where urban dynamism is harmoniously combined with the medieval charm of the Ajoie. Settling in the city of the Princes-Bishops means benefiting from a rare quality of life, supported by modern sports infrastructure such as an ice rink and athletics or tennis clubs. Cultural life is just as rich, with its theater, cinema, and the scientific influence of JURASSICA. For families, the city constitutes an ideal environment, as schooling can take place from kindergarten to university thanks to the presence of the cantonal high school. Local shops, health services, and quick connections to the rail network complete this picture, making Porrentruy a city on a human scale, where all amenities are accessible without renouncing the immediate proximity to a generous and preserved nature.

  • Parking space
  • Balcony / Terrace
  • View
  • +3
1 / 13
  • Parking space
  • Balcony / Terrace
  • View
  • +3
3.5 rooms, 90m², CHF 625,000.–
2900 Porrentruy

Parc du Moulin - 3.5 room apartment - Lot A02

The Parc du Moulin, an ambitious real estate project, aims to offer its future inhabitants a unique living environment on the banks of the Allaine, while respecting and enhancing the existing building stock. Thus, the old mill is intended to strengthen the community spirit by becoming a fundamental meeting point, a place for festivities, recreational activities, courses, lunches, extracurricular activities, etc.Particular care will be taken with the outdoor facilities, including a biotope, generous tree planting, community vegetable gardens, a grill, a playground, a petanque and sports area, etc.The Parc du Moulin wants to be intergenerational, community-oriented, and ecological (Minergie-Quartier certified), all just a stone's throw from the train station and close to all amenities.Of the 5 buildings, the 2 houses with the best locations in the park are intended for sale in co-ownership. Thus, a total of 36 apartments are available for sale, including 4 attic apartments.The opening of the Transjurane to the European motorway network and the creation of the Belfort-Montbéliard TGV station give Porrentruy a very favorable position. Characterized by its historic castle, Porrentruy offers a pleasant and sunny living environment, where urban dynamism harmoniously blends with the medieval charm of the Ajoie. Settling in the city of the Prince-Bishops means benefiting from a rare quality of life, supported by modern sports infrastructure such as the ice rink and athletics or tennis clubs. Cultural life is just as vibrant with its theater, cinema, and the scientific influence of JURASSICA. For families, the city constitutes an ideal environment since complete schooling takes place from kindergarten to university thanks to the presence of the cantonal high school. Local shops, health services, and quick connections to the rail network complete this picture, making Porrentruy a city on a human scale where all amenities are accessible without renouncing the immediate proximity to a generous and preserved nature.

  • Parking space
  • Balcony / Terrace
  • View
  • +3
1 / 13
  • Parking space
  • Balcony / Terrace
  • View
  • +3
3.5 rooms, 79m², CHF 575,000.–
2900 Porrentruy

Parc du Moulin - 3.5 room apartment - Lot E03

The Parc du Moulin, an ambitious real estate project, aims to offer its future inhabitants a unique living environment on the banks of the Allaine, while respecting and enhancing the existing buildings. Thus, the old mill is intended to strengthen the community spirit by becoming a fundamental meeting point, a place for festivities, recreational activities, courses, lunches, extracurricular activities, etc.Particular care will be taken with the outdoor amenities, including a biotope, generous tree planting, community vegetable gardens, a grill, a playground, a petanque and sports area, etc.The Parc du Moulin wants to be intergenerational, community-based, and ecological (Minergie-Quartier certified), all just a stone's throw from the train station and close to all amenities.Of the 5 buildings, the 2 buildings with the best locations in the park are intended for sale in co-ownership. Thus, a total of 36 apartments are available for sale, including 4 attic apartments.The opening of the Transjurane to the European motorway network and the creation of the Belfort-Montbéliard TGV station give Porrentruy a very favorable position. Characterized by its historic castle, Porrentruy offers a pleasant and sunny living environment, where urban dynamism harmoniously blends with the medieval charm of the Ajoie. Settling in the city of the Princes-Bishops means benefiting from a rare quality of life, supported by modern sports infrastructure such as its ice rink and athletics or tennis clubs. Cultural life is just as rich, with its theater, cinema, and the scientific influence of JURASSICA. For families, the city constitutes an ideal environment, as schooling takes place from kindergarten to university thanks to the presence of the cantonal high school. Local shops, health services, and quick connections to the rail network complete this picture, making Porrentruy a city on a human scale, where all amenities are accessible without renouncing the immediate proximity to a generous and preserved nature.

  • Parking space
  • Balcony / Terrace
  • View
  • +3
Patrice Bayard

Patrice Bayard

1 / 13
Patrice Bayard

Patrice Bayard

  • Parking space
  • Balcony / Terrace
  • View
  • +1
5.5 rooms, 150m², Price on request
CH, 2740 Moutier

A rare gem where every moment becomes a privilege.

EXCEPTIONAL VILLA - SOUS-CHAUX 39, MOUTIERElegance Suspended above the Jura HeightsA Privileged AddressLocated in the highly sought-after Sous-Chaux neighborhood, at the end of a private dead-end road, this exceptional villa offers a rare quiet living environment. On the heights of Moutier, it overlooks the town while enjoying a preserved natural environment, between soft light, benevolent silence, and open horizon.An Architecture that Sublimates LightBuilt in 2011, this 5.5-room property deploys 152 m² of living space in perfect harmony between modernity and warmth.The noble materials - satin-finished concrete, high-end peripheral insulation, integrated air-air heat pump with discretion - give the whole a decidedly premium character.Interior Spaces Designed for ComfortThe apartment offers an exemplary distribution:the entrance is on the ground floor and provides access for people with reduced mobility • 4 rooms bathed in natural light, • a large, open living room overlooking the outside and the panoramic view, • 2 elegant bathrooms, • 2 separate toilets, • perfectly balanced volumes, offering a feeling of fluidity and well-being at every step.An Outdoor LifestyleThe highlight of this property is its vast outdoor space: • 104 m² of terrace, a true open-air salon, • an outdoor jacuzzi, inviting you to suspended moments facing the Jura panorama, • a 1,000 m² tree-lined plot, ideal for relaxation, games, or evenings under the stars, • a double, secure garage, guaranteeing intimacy and comfort.Each sunrise and sunset transforms the terrace into a living picture, making this place a privileged space to enjoy the seasons.A Harmonious Location between Serenity and PracticalityJust a few minutes from the essential amenities - bus stop 450 m, schools and shops nearby - this villa combines the tranquility of an exclusive cocoon and the fluidity of a simple and pleasant daily life.A Home for ConnoisseursWhether it's a family looking for a harmonious living environment, a couple in love with elegance, or a visionary investor, this villa represents more than just a place:it's an experience, a feeling, an invitation to live beauty day after day.Sous-Chaux 39, MoutierA rare gem where every moment becomes a privilege.

  • Parking space
  • Balcony / Terrace
  • View
  • +1
Patrice Bayard

Patrice Bayard

1 / 13
Patrice Bayard

Patrice Bayard

  • Parking space
  • Balcony / Terrace
  • View
5.5 rooms, 320m², Price on request
CH, 2946 Miécourt

A Masterpiece of Space and Light in the Heart of Ajoie

A Masterpiece of Space and Light in the Heart of AjoieAu Vouéson 174, 2946 Miécourt - An exclusivity signed by Sotheby's International RealtyLocated in the confidential and green setting of Miécourt, within the prized district of Porrentruy, this exceptional residence redefines the codes of luxury living in the Jura region. Combining the charm of a high-end renovation and the audacity of contemporary architecture, this property is an invitation to serenity.The Art of Living in GrandeurDeploying an unconventional living area of 320 m², this duplex home offers a unique spatial experience. From the entrance, the gaze is captivated by the dizzying volume of the living room: • A Masterful Living Space : A cathedral-like living-dining room bathed in natural light thanks to immense glass windows, opening onto a gourmet kitchen with impeccable finishes. • The Mezzanine : A monumental interior balcony overlooking the living room, offering a versatile space for a library, office, or music room. • Noble Materials : Every detail has been thought out with superior quality materials, creating a perfect harmony between modern luxury and rural authenticity.The Master Suite: A Private SanctuaryA true haven of peace, the master bedroom is an ode to well-being. It has its own spacious bathroom and benefits from direct access to the upper terrace, where a private Jacuzzi awaits for moments of absolute relaxation under the stars.Between Heaven and Earth: Outdoor AmenitiesLife extends far beyond the walls here. Two spectacular terraces prolong the living area, offering breathtaking panoramas over the rolling landscape of the Jura. These are true summer lounges, perfect for receiving guests or simply savoring the absolute calm of the "Au Vouéson" neighborhood.

  • Parking space
  • Balcony / Terrace
  • View
Patrice Bayard

Patrice Bayard

1 / 13
Patrice Bayard

Patrice Bayard

  • Parking space
  • View
3.5 rooms, 136m², Price on request
CH, 2740 Moutier

Dream apartment, design and sparkling view of Moutier

Location & environmentThe house is located in the "Sous-Chaux" district, in Moutier (postal code 2740), in the Bernese Jura. It benefits from a calm and green situation, on the heights of the city, at the end of a small dead-end street (cul-de-sac). Good accessibility: proximity to public transport (bus/tram), schools and shops. Example: bus stop about 150 m away.House characteristicsType: High-standard apartment, approximately 136 m² of living space. Land of approximately 1,000 m²: large outdoor space, well-exposed. Year of construction: 2011. Composed of spacious rooms, high-quality finishes (concrete, lacquered, peripheral insulation, air-water heat pump). Additional qualities:Excellent sunlight. Unobstructed view of the city and the Jura hills. Double garage or large garage + parking spaces depending on the configuration. Main advantagesLocation "above the city" and tranquility: perfect for a calm living environment while remaining close to amenities.Architecture and high-quality finishes: modern house, high-end materials, high added value.Spacious plot allowing for a good outdoor space - garden, terrace, relaxation areas.Potential for a family or a demanding couple, or an investor interested in a high-standard property.The double garage with a workshop is optional for the price of CHF 70,000.-

  • Parking space
  • View
1 / 13
  • Balcony / Terrace
  • Garage
6.5 rooms, 170m², CHF 1,050,000.–
2830 Courrendlin

Panoramic view for this 6.5-room villa

Built in 2019, this villa is in an impeccable state, with no construction defects. Its dominant position offers a superb view of the village, the Béridier and the surrounding mountains. The sun exposure is optimal, until late in the day.With an impressive volume, the villa can easily accommodate a large or blended family. There is also no shortage of storage spaces, with a large double garage with a workshop, a cellar and the laundry/technical room on the ground floor. The entrance to the house is also located on the ground floor and is equipped with a large wall cupboard.It is on the 1st floor that the common areas are located. The spacious living room, equipped with a wood stove, offers many possibilities for layout without limitation of space. One can already imagine the conviviality of large tables gathered around a good meal in all seasons since the terrace is accessible directly from there by a large glass bay. As for the cooks, they will enjoy a well-equipped kitchen with a steam oven and induction hob, all open to the living room.This level is completed by an office and a guest toilet.The "L"-shaped terrace is partially oriented to the east (covered part) and to the south (balcony). To the north, in the extension of the terrace, the house enjoys a grassy area allowing the installation of a pool, swings or simply the use of the grass for ball games or a bit of "farniente". It is worth noting that the villa enjoys a particularly remarkable intimacy thanks to good vegetation and the difference in level between the neighboring houses.On the 2nd level, the "night" area is organized around a large distribution hall. One benefits from 3 bedrooms of beautiful size and a perfectly equipped bathroom (double sink, Italian shower, bathtub and WC). Finally, the parental suite offers a dressing room and a private bathroom/WC.To finish, the villa still has a few very practical advantages: laundry chute from the bathroom, very clear view, maximum sun exposure, electric shutters everywhere, automatic lighting in strategic places and surroundings requiring little maintenance.

  • Balcony / Terrace
  • Garage
1 / 12
9.5 rooms, 165m², CHF 398,000.–
2853 Courfaivre

House to renovate - Great potential

House with great potential - CourfaivreThis individual 9.5 room house is ideal for renovation enthusiasts.Built in 1850, it leaves room for new perspectives on layout. It has a 779 m² plot of land and offers a perfect setting for those seeking tranquility.InteriorWith its 165 m² of living space, this house spans two floors, offering multiple possibilities for layout to optimize each space.The house consists of two separate apartments that can be renovated or fully furnished.With these 9.5 rooms, everything can be renovated to your taste. Imagination is yours, an attic and a barn are also located in the heart of the house, with great potential for layout.Outdoor spacesThe large 779 m² garden also offers a pleasant outdoor area. This plot is located in a quiet area and is far from urban noise.LocationLiving in Courfaivre means enjoying the sweetness of country life while remaining close to modern amenities. Well served by public transport, it allows easy access to neighboring towns for your daily needs and leisure activities.Main features • 9.5 rooms on two floors • 165 m² of living space • 779 m² plot of land • Construction dating back to 1850 • Great potential • To renovate to your taste • Proximity to amenities • Easy access to transport We invite you to contact us today to organize a private visit to this charming property and discover the many advantages it has to offer.

1 / 20
4.5 rooms, 147m², CHF 320,000.–
Rue des Lilas 1, 2908 Grandfontaine

Charming semi-detached house in Grandfontaine – 4.5 rooms with garage and balcony

Discover this semi-detached house full of character, built in 1919 and carefully renovated several times since 2010, nestled in the heart of the peaceful village of Grandfontaine. With its 147 m² of living space on a plot of 217 m², this home combines the charm of the old with modern comfort, ideal for a family.The house offers you: • Open living space: A bright living room and dining room in open space with light parquet, comfortable sofa, decorative fireplace, and a modern, fully equipped kitchen (dishwasher, oven, microwave, refrigerator). • Modern entrance: A carefully designed hallway with light parquet, built-in storage, and glass door, giving an elegant first impression. • Two bathrooms: Modern bathrooms with beige tiling, wooden furniture, and careful finishes. • Large windows: Bringing plenty of natural light into all rooms. • Balcony: An outdoor space to enjoy the fine days. • Garage and parking: Practical for your vehicles. • Ceiling height of 2.7 m: Offering a sense of space and volume. Sunlight and tranquility: The house benefits from beautiful sunlight in summer, and the neighborhood is particularly quiet, both day and night – an ideal setting for a serene family life.Location: Ideally located in the village of Grandfontaine, this house is suitable for families with children. The Grandfontaine Bas du Village bus stop is just a 2-minute walk away, ensuring easy connections with the surrounding areas.This tastefully renovated old house represents a rare opportunity to acquire a property that combines authenticity, comfort, and tranquility in a green village setting. Don't miss this beautiful opportunity!

Travel time
-
1 / 12
155m², CHF 695,000.–
2900 Porrentruy

Detached house with 5.5 rooms offering a magnificent view in Fontenais

Highlights • Spacious open living area • Optimal space distribution • Two south and southwest-facing terraces • Two cellars, one with a wine cellar • 1 garage space Charming detached house with 5.5 rooms, garden and terrace This property seduces from the first moments with its warm atmosphere and carefully thought-out layout. Upon entering, an elegantly integrated office space on the right offers a calm and functional area, perfectly adapted to teleworking or a professional activity at home.The heart of the house consists of a vast open living area bringing together the dining room, living room, and kitchen. This generous and bright ensemble creates a convivial and refined atmosphere, ideal for daily life as well as for receiving guests. Large openings allow direct access to the terrace and a beautiful garden area, offering a true extension of the interior space and inviting you to fully enjoy moments of relaxation outdoors.The upper floor accommodates three comfortable bedrooms, offering each a pleasant private space, as well as a shower room with WC, designed with sobriety and functionality. On the ground floor, the house also has an additional bedroom, ideal for guests or a family member, a spacious family bathroom, and a wine cellar and a cellar, perfectly responding to storage and conservation needs.A visit? With great pleasure, but we must validate your purchasing potential during the first contact.

1 / 12
155m², CHF 695,000.–
2950 Courgenay

Detached house with 5.5 rooms offering a magnificent view in Fontenais

Highlights • Spacious open living area • Optimal space distribution • Two south and southwest-facing terraces • Two cellars, one with a wine cellar • 1 garage space Charming detached house with 5.5 rooms, garden and terrace This property charms from the first moments with its warm atmosphere and carefully thought-out layout. Upon entering, an elegantly integrated office space on the right offers a quiet and functional area, perfectly suited for telecommuting or a professional activity at home.The heart of the house consists of a spacious open living area combining the dining room, living room, and kitchen. This generous and bright unit creates a convivial and refined atmosphere, ideal for daily life and for receiving guests. Large window openings provide direct access to the terrace and a beautiful garden area, offering a true extension of the interior space and inviting you to fully enjoy the moments of relaxation outdoors.The upper floor accommodates three comfortable bedrooms, each offering a pleasant private space, as well as a shower room with WC, designed with sobriety and functionality. On the ground floor, the house also features an additional bedroom, ideal for guests or a family member, a spacious family bathroom, and a wine cellar and a cellar, perfectly responding to storage and conservation needs.A visit? With great pleasure, but we must validate your purchasing potential during the first contact.

1 / 10
5.5 rooms, 170m², CHF 1,300,000.–
Rue du Chat-Perché 7, 2853 Courfaivre

Luxury Villa in Courfaivre with 5.5 Rooms

This contemporary villa dating back to 2022 invites you to discover an exceptional life.Built in 2022, the property offers a unique living environment and domotized facilities. Situated on a generous plot of 705 m², this villa combines comfort and elegance in a welcoming environment for families.The InteriorThe interior of the villa extends over a living area of 170 m², designed to maximize space and natural light. An entrance with a large dressing room leads us into the main living area, oriented south, which accommodates a spacious living room perfect for relaxation, as well as a dining room. The open and contemporary kitchen is equipped with high-end finishes and integrated appliances. We also find a fully equipped laundry room offering all the necessary comfort for the whole family.The villa comprises three large bedrooms, each offering a serene and private setting. The master suite has an en-suite bathroom as well as a beautiful dressing room, while the two other bedrooms share a second, well-equipped and spacious bathroom.The technical room is located in the garage with a surface area of 55 m², designed for two beautiful cars, with direct access to the villa.Outdoor Spaces and ViewsThe outdoor spaces are designed to fully enjoy the beautiful surrounding views. The large garden offers endless possibilities for outdoor activities and relaxation with the family.LocationCourfaivre is a sought-after region for its quality of life. This villa embodies not only a refined home but also an interesting investment opportunity. With facilitated access through efficient transport links, local amenities, schools, and shops are easily accessible.Key Features • 5.5 bright rooms • 170 m² living area • 705 m² plot area • Triple glazing • Heat pump, underfloor heating • 3 spacious bedrooms • Open, high-end kitchen • A large double garage with 55 m² • Recent construction from 2022, with double walls • Bioclimatic pergola • Roller shutter (optional) • Integrated mosquito nets on each window • Solar panels with 17 kWc power on 80 m² area • Child-friendly facilities Contact us today to organize a private visit of this exceptional property and let yourself be seduced by the beauty and comfort that this luxury villa in Courfaivre offers.

Travel time
-

Suggested properties for you based on search results

Other interesting objects