106 results - Properties for sale with Balcony / Terrace, New building: Canton Jura

New building
1 / 6
3.5 rooms, 67m², CHF 400,000.–
Premium
Rue du Colonel-Hoffmeyer 17, 2854 Bassecourt

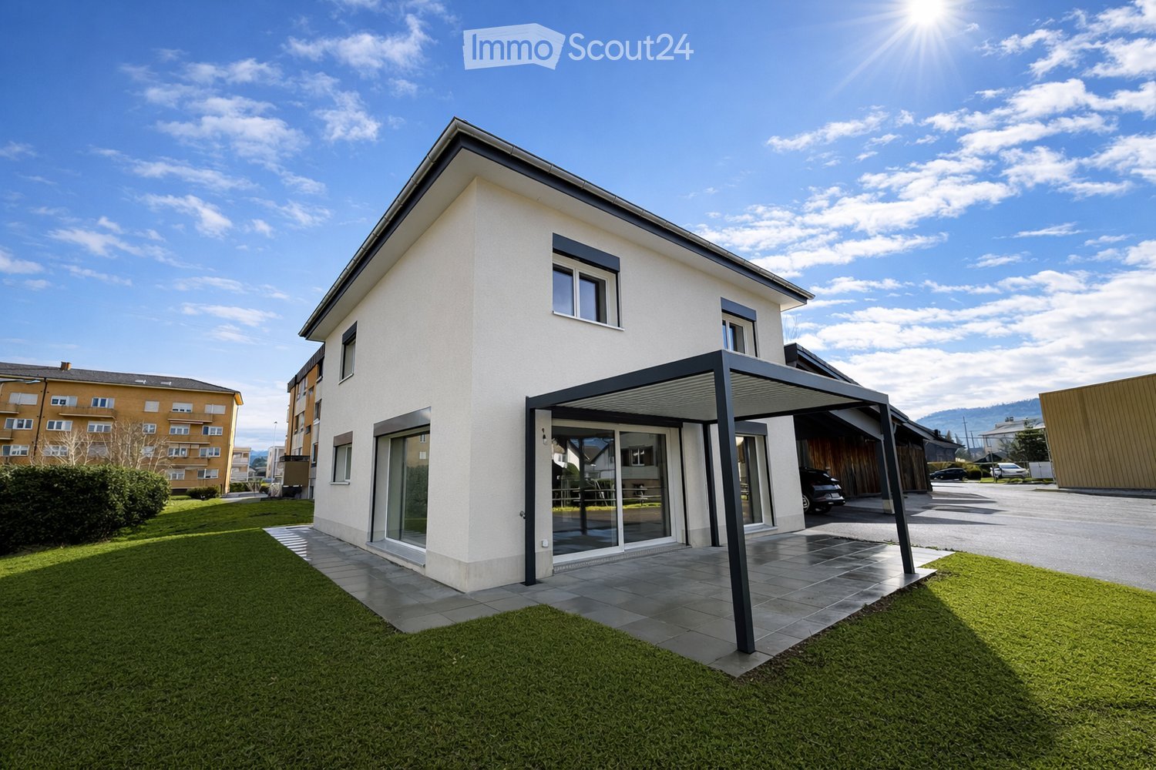
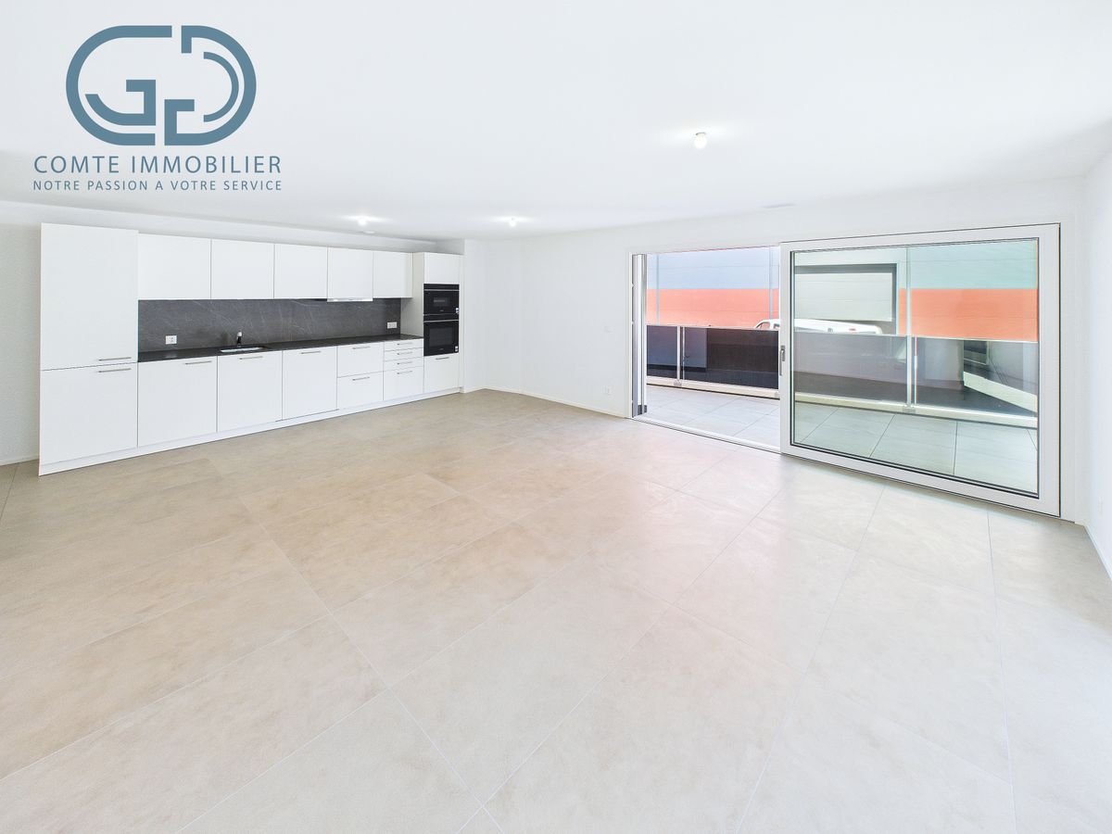
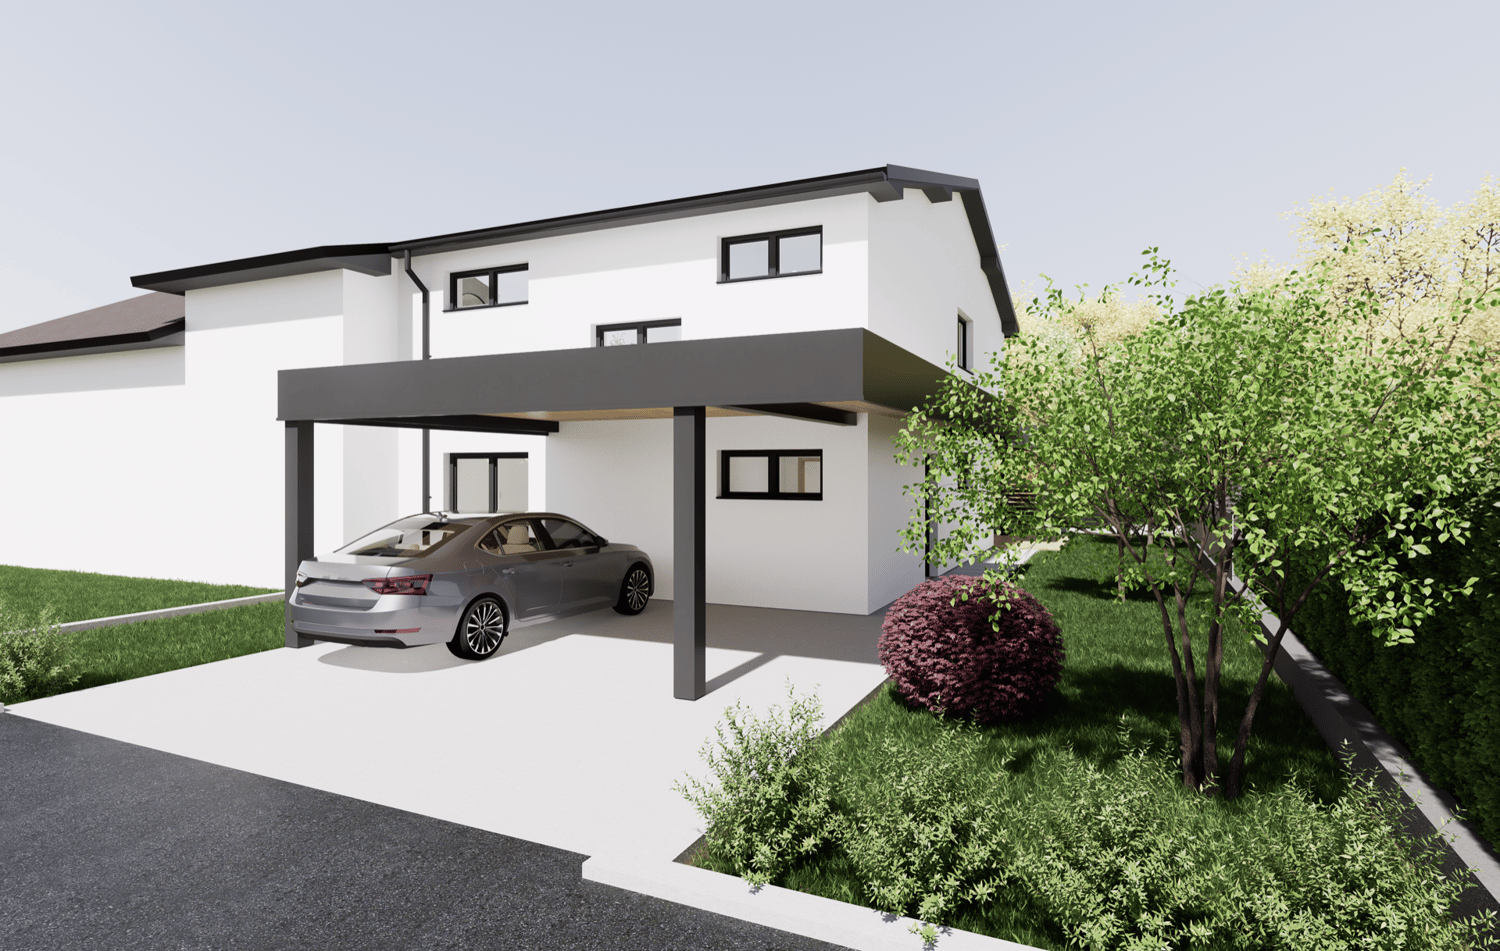
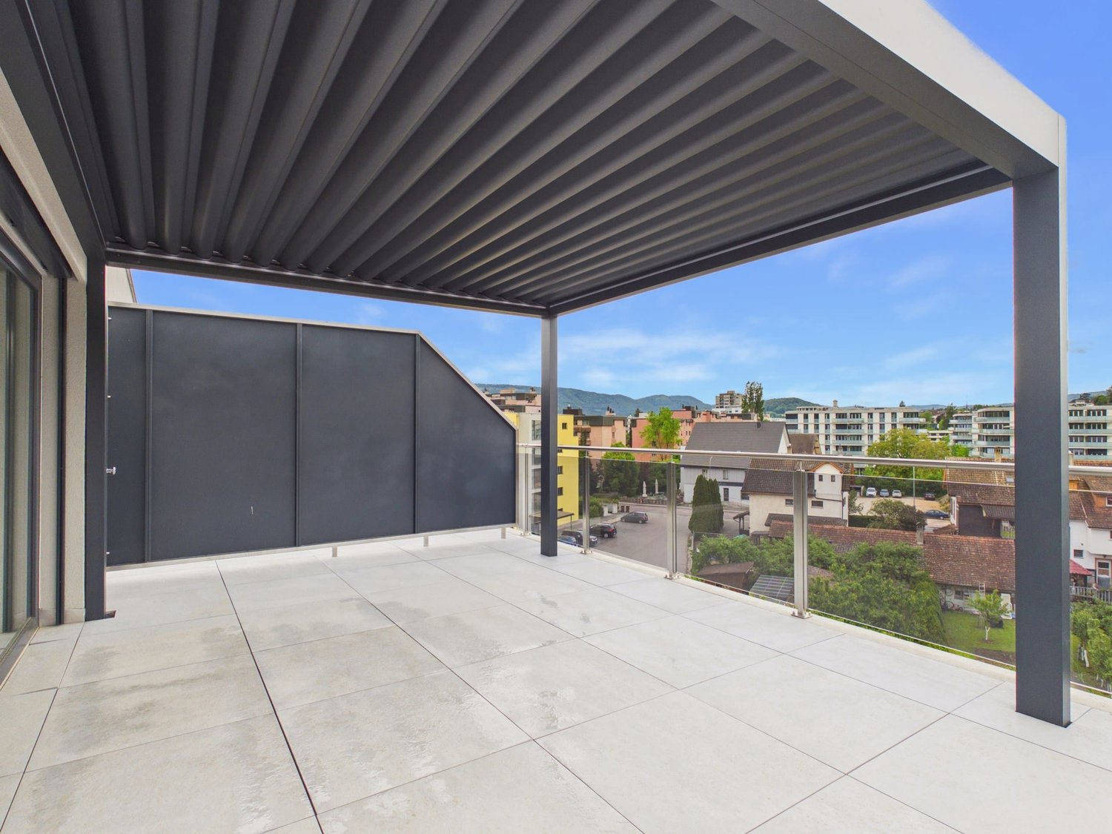
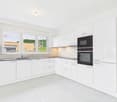
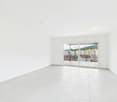
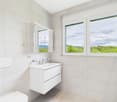
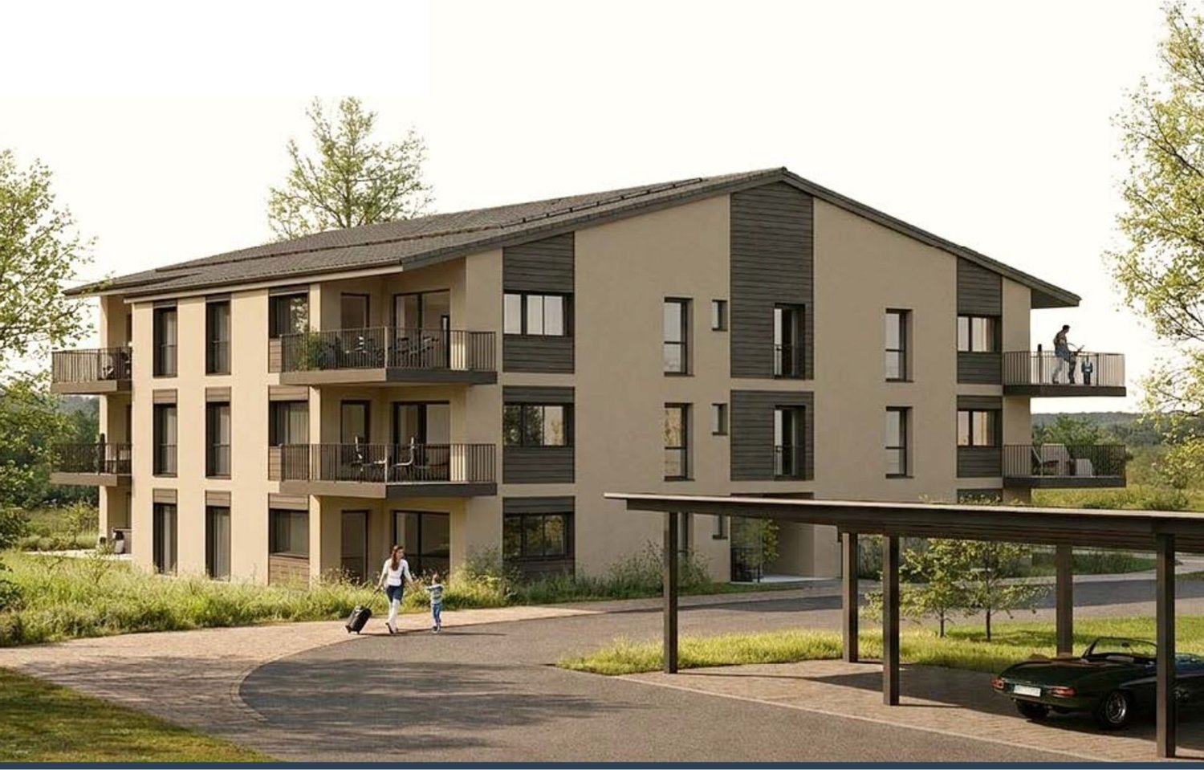
Modern 3.5-room new building apartment on the ground floor in Bassecourt

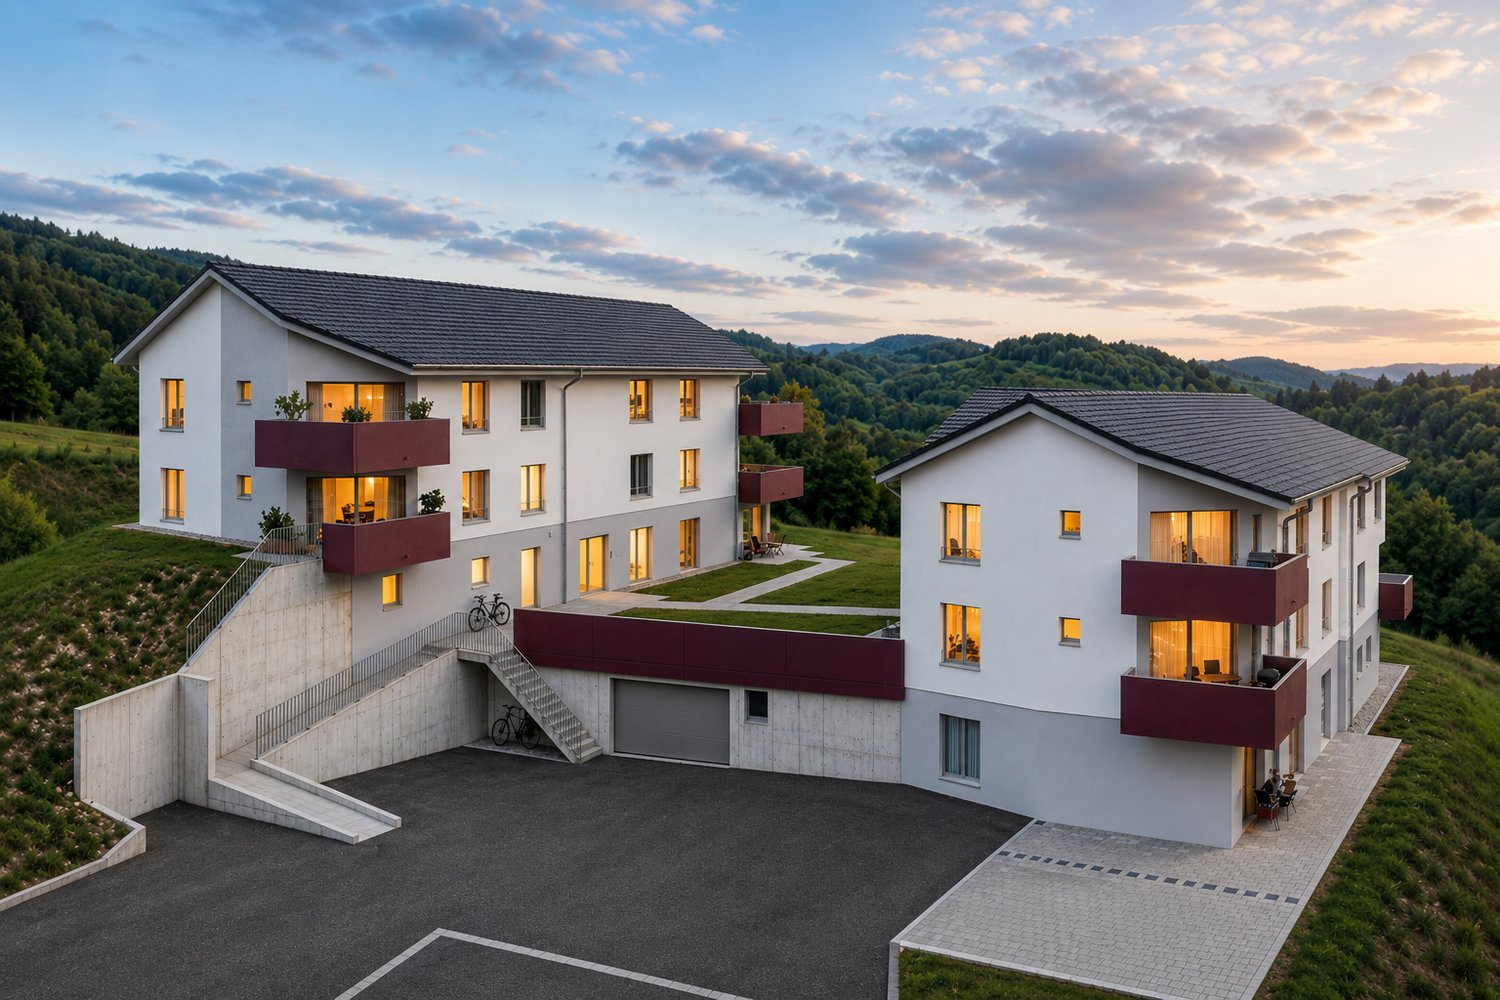
Welcome to this modern new building at Rue du Colonel-Hoffmeyer 17 in Bassecourt! This attractive 3.5-room apartment on the ground floor convinces with contemporary design, high-quality equipment, and a quiet location – ideal for families, couples, or people with limited mobility.The modern, three-story residential building impresses with its white facade, dark shutters, several balconies, and solar panels on the roof – a clear sign of sustainable and forward-thinking construction. Completion is planned for 2027.The apartment offers the following highlights: • Living area: 67 m² of living space on a total area of 110.3 m² • Balcony: Cozy outdoor area for relaxed hours in the fresh air • Garage & parking: Comfortable parking for your vehicle directly at the building • Elevator: Convenient access to all floors • Wheelchair accessible: Barrier-free and ideal for people with limited mobility • Dishwasher: Practical kitchen equipment for everyday life • Beautiful view: Pleasant view from the apartment • Child-friendly: Perfectly suited for families with children Location & surroundings: The apartment is located in a quiet environment and yet offers excellent connections. In the summer, the location benefits from plenty of sunshine. Bassecourt train station is just a 7-minute walk away, and the Combe bus stop is only 3 minutes away. For daily needs, the Denner Partenaire is available within an 8-minute walk. The Apotheke Voirol is just a 1-minute walk away, and the school on Rue de l'Abbé Monnin is also only 7 minutes away on foot – ideal for families with school-age children.This new building apartment combines modern living, sustainability, and comfortable infrastructure. Secure your dream apartment in Bassecourt now!

Travel time
-
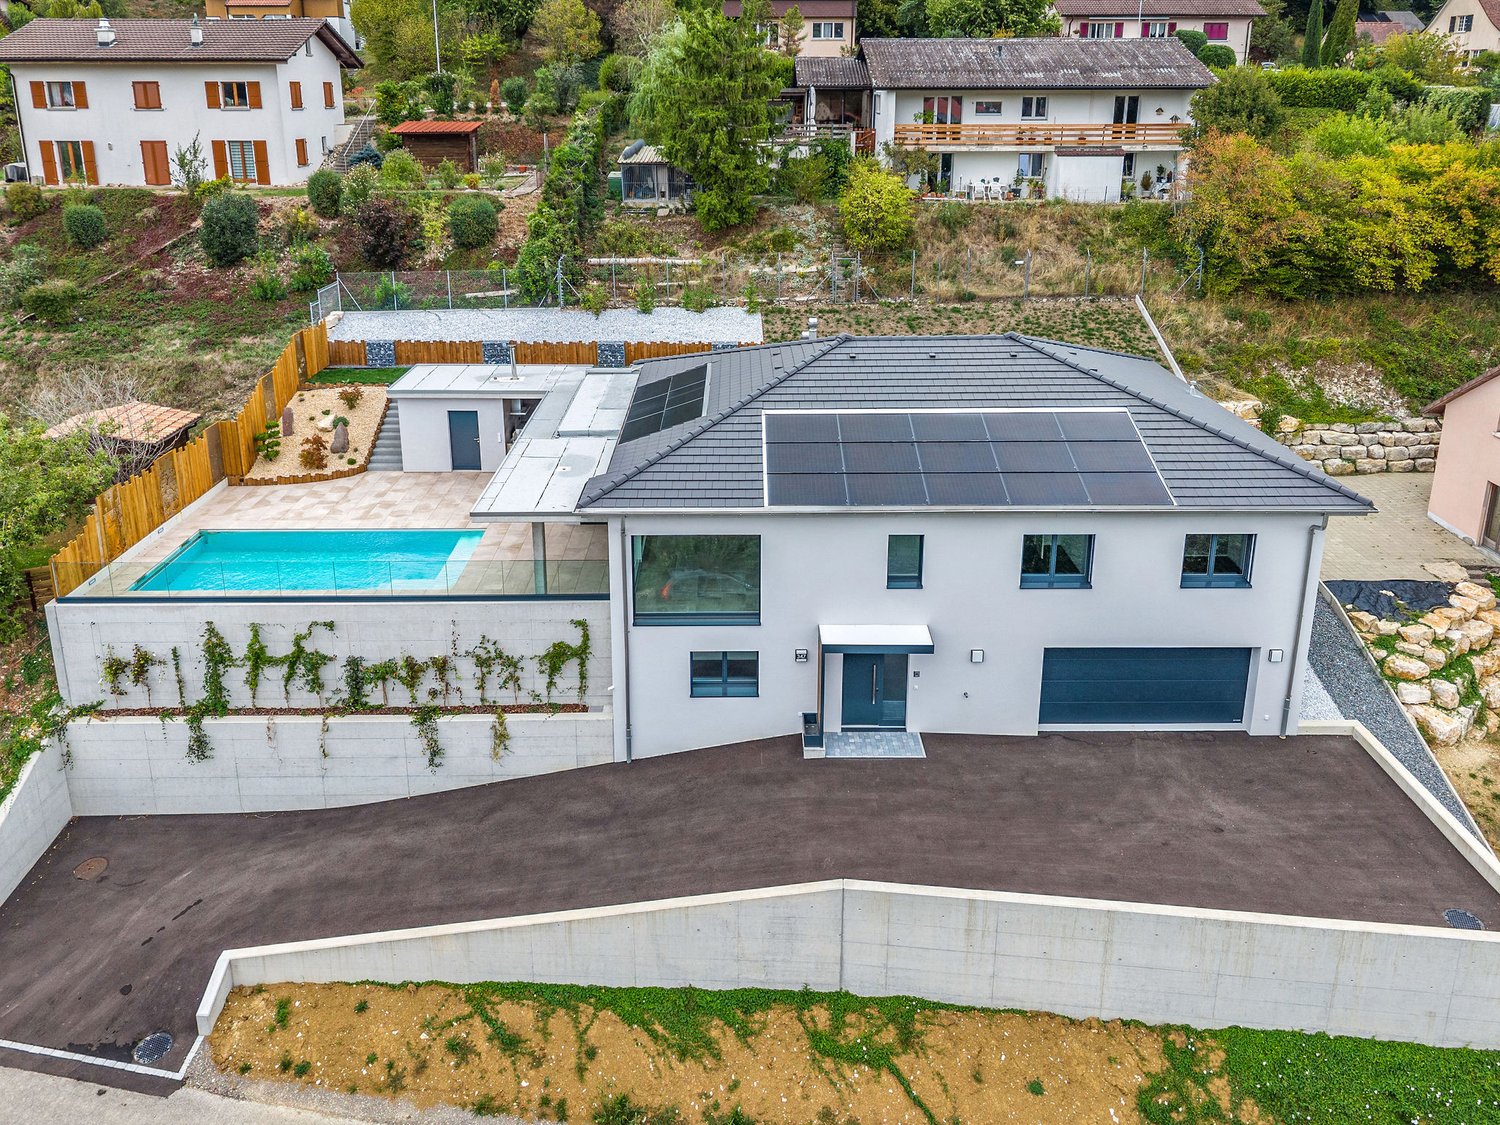
  • Modern two-story house with white exterior, large windows, and a covered patio area. The house features a well-maintained lawn and is situated in a residential area with neighboring buildings visible in the background.
  • Modern bathroom with a white bathtub, toilet, radiator, and wooden door. Light-colored tiles and wooden flooring.
  • Modern bathroom with a bathtub, double sink, large mirror, and dark wooden cabinet.
  • Modern bathroom with a bathtub and separate shower area, featuring beige tiles and geometric patterned borders.
  • Modern kitchen with grey cabinets, a central island, and a sink. The space features wooden accents and a large window offering a view of the outdoor area.
  • Modern bathroom with dark tiled walls, a white toilet, a wooden sink cabinet, a large mirror, and a glass-enclosed shower with a handheld showerhead.
  • Modern living room with a grey sofa, coffee table, armchair, TV, floor lamp, and a fireplace with a view of the garden.
  • Modern living room with wooden flooring, grey sofa, coffee table, dining area, and large windows overlooking a green landscape.
  • Modern bedroom with wooden flooring, a large bed with white bedding, a nightstand, a wardrobe with shelves, and a large mirror on the wall.
  • Utility room with white walls, grey floor, wooden ceiling, electrical panel, water heater, and various pipes.
  • Single-story house with white exterior, large windows, and a well-maintained lawn in front.
  • A modern patio area with a pergola, a dining table with six chairs, and a grill, connected to a house with large glass doors.
1 / 12
Modern bathroom with a white bathtub, toilet, radiator, and wooden door. Light-colored tiles and wooden flooring.
Modern bathroom with a bathtub, double sink, large mirror, and dark wooden cabinet.
Modern bathroom with a bathtub and separate shower area, featuring beige tiles and geometric patterned borders.
5.5 rooms, 145m², CHF 800,000.–
Premium
La Condemène 10a, 2950 Courgenay

New 5.5-room single-family house in the center of Courgenay

Discover this magnificent new single-family house with 5.5 rooms, ideally located in the heart of the charming village of Courgenay in the Jura canton. Available immediately, this 2026 construction combines modernity, comfort, and quality of life in a peaceful and sunny setting.The house is distinguished by its high-end features: • Bright living room with fireplace: A modern and cozy living space with a wood stove, offering a view of the garden. • Refined master bedroom: Solid wood parquet for a comfortable and elegant sleeping area. Large built-in closet. • Modern bathrooms: Carefully designed bathrooms, including one with a bathtub and separate shower, double sink, and large mirror, as well as a bathroom with a glass-enclosed shower on the ground floor – all finished with high-quality materials. • Kitchen: Very large, fully equipped kitchen with oven, refrigerator, dishwasher, and large cooking surface. • Covered terrace: With bio-climatic covering in a west-facing orientation for the evening sun. • Technical room: Equipped with an electrical panel, water heater, and all necessary installations for the 18 solar panels. • Parking space: 2 covered and 4 uncovered parking spaces. • Ground floor: Large entrance hall, office, living room, dining room, kitchen, and WC-shower. • First floor: Large bathroom, 3 bedrooms, including one with a built-in closet. Technical characteristics: • Living area: 145 m². • Total living area: 163 m². • Land area: 580 m². • Number of floors: 2. • Height under ceiling: 2.4 m on the ground floor and 2.6 m on the first floor. • Year of construction: 2026 (new). • Family-friendly: Sunlight and tranquility: The house benefits from beautiful sunlight in the summer. The environment is calm, both day and night, making it a particularly pleasant place to live.Location and amenities: Ideally connected, the house is just a few minutes' walk from the Courgenay train station (6 minutes on foot) and the Courgenay Station bus stop (5 minutes on foot), ensuring excellent transport connections. All shops (food store, butcher, pharmacy, kiosk, etc.) are within a 5-minute walk, making it easy to meet your daily needs. The quiet and green residential area is perfectly suited for families.This new house represents a rare opportunity to acquire an exceptional property in the Jura, combining architectural modernity, comfort, and a privileged natural setting.

Travel time
-
Courtier Groupe JR

Courtier Groupe JR

1 / 13
Courtier Groupe JR

Courtier Groupe JR

  • Parking space
  • Balcony / Terrace
  • View
  • +2
3.5 rooms, 92m², CHF 400,000.–
Rue de l'Avenir 7, 2852 Courtételle

Exceptional opportunity! 3.5 rooms new building on the ground floor!

Discover this new real estate project in the heart of Courtételle, in a calm, green and ideally served environment.This large modern house comprises only 4 apartments with 3.5 rooms, distributed over two levels: 2 apartments on the ground floor and 2 apartments on the 1st floor.Currently, it is for sale on plan, these new apartments will offer a comfortable, bright and functional living space, with a planned delivery for end of 2027.Each dwelling benefits from a careful design, thought to meet the needs of everyday life, whether for a family, a couple or a quality real estate investment.The apartments consist of:A pleasant apartment with 3.5 rooms, ideally laid out, with a bright living space, a equipped kitchen with dishwasher, a modern bathroom and two comfortable bedrooms.Each apartment also has a private technical room, offering a practical additional space for storage, laundry or technical installations.A rare advantage: about 80 m² of private garden will be allocated to each apartment, allowing to fully enjoy a pleasant outdoor space, ideal for family meals, relaxation moments or children's games.The apartments on the ground floor benefit from a practical access to the outside, while those on the 1st floor offer a beautiful brightness as well as a clear view of the surroundings.Highlights of the project: • Sale on plan • Small residence with only 4 apartments • New apartments with 3.5 rooms • 2 apartments on the ground floor and 2 apartments on the 1st floor • About 80 m² of private garden for each dwelling • Private technical room for each apartment • Equipped kitchen with dishwasher • Modern bathroom • Cable TV planned • Parking space available (15,000.-) • Quiet and green environment • Delivery planned for end of 2027 Ideal location in CourtételleThe residence benefits from a practical and sought-after location, in immediate proximity to public transport and shops.You will find within a few minutes on foot: • Courtételle train station, about 2 minutes • Courtételle Gare bus stop, about 3 minutes • Volg supermarket, about 3 minutes • L’Etamine Sàrl drugstore, about 5 minutes • River and natural areas in immediate proximity This project offers an excellent balance between calm, nature and accessibility. The environment is calm, pleasant and family-friendly, while remaining close to daily services.These apartments represent a great opportunity to acquire a new, modern and comfortable home in a small residence.Book your future apartment in Courtételle now and enjoy a new home with a private garden in a privileged living area.

  • Parking space
  • Balcony / Terrace
  • View
  • +2
Travel time
-
Courtier Groupe JR

Courtier Groupe JR

1 / 13
Courtier Groupe JR

Courtier Groupe JR

  • Parking space
  • Balcony / Terrace
  • View
  • +2
3.5 rooms, 92m², CHF 420,000.–
Rue de l'Avenir 7, 2852 Courtételle

An exceptional opportunity! Splendid 3.5-room new apartment on the 1st floor!

Discover this new real estate project located in the heart of Courtételle, in a calm, green and ideally served environment. This large modern house will comprise only 4 apartments of 3.5 rooms, spread over two levels: 2 apartments on the ground floor and 2 apartments on the 1st floor.Currently for sale on plan, these new apartments will offer a comfortable, bright and functional living space, with a delivery planned for late 2027.Each dwelling will benefit from a careful design, thought out to meet the needs of everyday life, whether for a family, a couple or a quality real estate investment.The apartments consist of:A pleasant apartment of 3.5 rooms, ideally laid out, with a bright living space, a kitchen equipped with a dishwasher, a modern bathroom, as well as two comfortable bedrooms.Each apartment will also have a private technical room, offering an additional practical space for storage, laundry or technical installations.A rare advantage: around 80 m² of private garden will be allocated to each apartment, allowing you to fully enjoy a pleasant outdoor space, ideal for family meals, relaxation or children's play.The apartments on the ground floor will benefit from a practical access to the outside, while those on the 1st floor will offer a beautiful brightness and a clear view of the surroundings.High points of the project: • Sale on plan • Small residence with only 4 apartments • New apartments with 3.5 rooms • 2 apartments on the ground floor and 2 apartments on the 1st floor • Around 80 m² of private garden per dwelling • Private technical room for each apartment • Equipped kitchen with dishwasher • Modern bathroom • Cable TV planned • Parking space available (15,000.-) • Quiet and green environment • Delivery planned for late 2027 Ideal location in CourtételleThe residence benefits from a practical and sought-after location, in close proximity to amenities and public transport.You will find within a few minutes' walk: • Courtételle train station about 2 minutes • Courtételle Gare bus stop about 3 minutes • Volg supermarket about 3 minutes • L'Etamine Sàrl drugstore about 5 minutes • River and natural areas nearby This project offers an excellent balance between tranquility, nature and accessibility. The neighborhood is calm, pleasant and family-friendly, while remaining close to daily services.These apartments represent a great opportunity to acquire a new, modern and comfortable home in a small, human-scale residence.Book your future apartment in Courtételle now and enjoy a new home with a private garden in a privileged living area.

  • Parking space
  • Balcony / Terrace
  • View
  • +2
Travel time
-
Courtier Groupe JR

Courtier Groupe JR

1 / 13
Courtier Groupe JR

Courtier Groupe JR

  • Parking space
  • Balcony / Terrace
  • View
  • +2
3.5 rooms, 92m², CHF 420,000.–
Rue de l'Avenir 7, 2852 Courtételle

A Golden Opportunity! Beautiful 3.5 rooms on the 1st floor!

Discover this new real estate project located in the heart of Courtételle, in a calm, green and ideally served environment.This large modern house comprises only 4 apartments with 3.5 rooms, spread over two levels: 2 apartments on the ground floor and 2 apartments on the 1st floor.Currently for sale on plan, these new apartments will offer a comfortable, bright and functional living space, with a planned delivery for end of 2027.Each apartment benefits from a careful design, thought out to meet the needs of daily life, whether for a family, a couple or a quality real estate investment.The apartments consist of:A pleasant apartment with 3.5 rooms, ideally laid out, with a bright living area, a equipped kitchen with dishwasher, a modern bathroom and two comfortable bedrooms.Each apartment also has a private technical room, offering an additional practical space for storage, laundry or technical installations.A rare advantage: approximately 80 m² of private garden will be allocated to each apartment, allowing you to fully enjoy a pleasant outdoor space, ideal for family meals, relaxation moments or children's games.The apartments on the ground floor benefit from a practical access to the outside, while those on the 1st floor offer a beautiful brightness and a clear view of the surroundings.Highlights of the project: • Sale on plan • Small residence with only 4 apartments • New apartments with 3.5 rooms • 2 apartments on the ground floor and 2 apartments on the 1st floor • Approximately 80 m² of private garden for each apartment • Private technical room for each apartment • Equipped kitchen with dishwasher • Modern bathroom • Cable TV planned • Parking space available (15'000.-) • Quiet and green environment • Delivery planned for end of 2027 Ideal location in CourtételleThe residence benefits from a practical and sought-after location, in immediate proximity to amenities and public transport.You will find within walking distance: • Courtételle train station, about 2 minutes • Courtételle Gare bus stop, about 3 minutes • Volg supermarket, about 3 minutes • L’Etamine Sàrl drugstore, about 5 minutes • River and natural areas in immediate proximity This project offers an excellent balance between calm, nature and accessibility. The neighborhood is quiet, pleasant and family-friendly, while being close to daily services.These apartments represent a beautiful opportunity to acquire a new, modern and comfortable home in a small, human-scale residence.Book your future apartment in Courtételle now and enjoy a new home with a private garden in a privileged living environment.

  • Parking space
  • Balcony / Terrace
  • View
  • +2
Travel time
-
New building
1 / 13
  • Balcony / Terrace
  • Garage
  • View
  • +2
4.5 rooms, 170m², CHF 850,000.–
Rue Auguste-Quiquerez, 2800 Delémont

Exclusive attic apartment with large terrace and quiet living location

Exclusive attic apartment with large terrace and quiet living location Are you looking for your dream property? This exclusive attic apartment on Rue Auguste-Quiquerez offers you modern living comfort on a spacious area. The apartment is located on the 4th floor of a new building and impresses with its quiet location.This property offers you everything you could wish for. Enjoy the luxurious living feel in an apartment that convinces with high-quality equipment and a well-thought-out room concept. • Spacious 4.5 rooms • Two modern bathrooms • Spacious 69 m² terrace • Convenient lift access • Private washing machine • Quiet living location • Garage or outdoor parking space can be purchased separately The well-thought-out room layout of this attic apartment offers you numerous advantages. With 4.5 rooms, you have enough space for individual design possibilities, while the two bathrooms provide additional comfort. The lift ensures convenient access to your apartment, and the quiet location guarantees pure relaxation.Have we sparked your interest? Then we look forward to your non-binding contact!Do you own a property that you would like to have valued? Our valuation is completely free and non-binding for you. Contact us today and start your new home!All information about the property at a glanceFill out the contact form and get direct access to the personal object area. There you will find all pictures, floor plans, documents, videos, and 360° tours of the property. You can also book available viewing dates directly or request an individual appointment.Get access to the property now.

  • Balcony / Terrace
  • Garage
  • View
  • +2
Alban Four

Alban Four

1 / 13
Alban Four

Alban Four

  • Balcony / Terrace
  • Garage
  • View
  • +1
Price on request
Adresse sur demande 1, 2800 Delémont

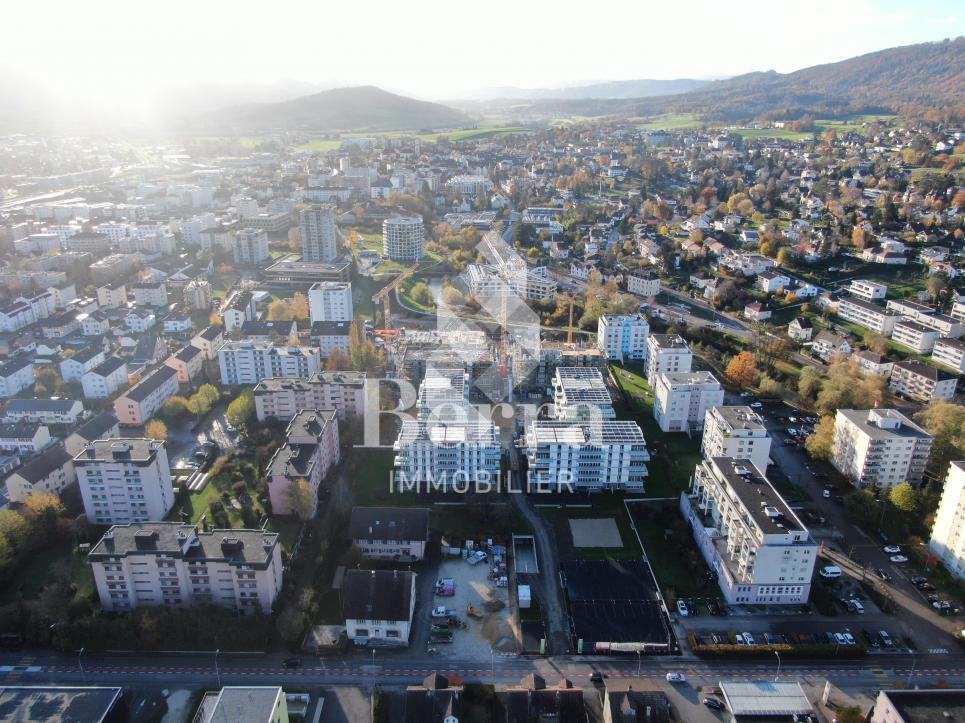
Building in Delémont

!!! EXCLUSIVITY BERRA IMMOBILIER !!!1 rental building in the heart of Delémont ALREADY RENTED!!!!Located in the immediate vicinity of the city center, in a green oasis, this new ecological district of Delémont stands out.Intergenerational and mixed, this new ecological district includes residential units for ownership and rental, commercial spaces, a senior residence with supervision, and relaxation areas. A place of life and activity placed under the sign of sustainability.An ideal location in the heart of Delémont, the project benefits from an ideal situation in the heart of the capital of the Jura canton.YIELD AND CURRENT SITUATIONWe are selling 1 rental building that is already well rented and inhabited (QR)Currently, a GROSS YIELD of 3.7% is achieved. The rental status is in our possession. Do not hesitate to contact us for more information.An ecological districtThe buildings of the ecological district are labeled Minergie Plus and have the 2000 Watts certification, guaranteeing optimal energy performance. Thanks to the bioclimatic design of the buildings, high thermal insulation, and perfect airtightness, significant energy savings are achieved. Particular attention has been paid to the choice of construction materials, favoring local and renewable products with a low carbon footprint.Photovoltaic panels ensure energy production for the dwellings and charging stations for electric vehicles throughout the year. A high-performance and ecological heating system regulates temperatures in summer and winter. ADVANTAGES AND QUALITY SERVICESWith spacious balconies offering an unobstructed view and large windows, as well as a favorable orientation, the apartments enjoy optimal lighting.In addition to these advantages, which also provide natural heating (passive energy), each apartment benefits from high-quality finishes and services:- Green and privileged living environment- Central location- Proximity to many shops and schools- Large balconies with a view- High-quality kitchen with granite countertops- Built-in closets in the entrances and rooms- First-class oak parquet in the rooms- Very high thermal insulation- Double-flow ventilation in the living areas- Photovoltaic panels- Minergie Plus label- Double-flow ventilation- Elevator with accessibility for people with disabilities- Great importance given to soft mobility- Over 700 bicycle parking spaces- Garage with electric charging stations and bicycle parking spacesCOMFORT - LOCATIONFurthermore, these future apartments benefit from numerous amenities, just a few steps away. The center of Delémont and the main points of interest can be reached on foot.:- The A16 Biel-Porrentruy highway axis is only 3 minutes away by car.- City center: 5 minutes on foot- Primary school: 50 meters- Secondary school: 200 meters- Train station: 10 minutes on foot- Shops: 200 metersBrochure and other documents available upon request only!With us, curiosity is a nice fault! Do not hesitate to contact me for information at 079 913 86 16!!!! FIND ALL OUR PROPERTIES FOR SALE ON WWW.BERRA-IMMOBILIER.CH !!!

  • Balcony / Terrace
  • Garage
  • View
  • +1
1 / 13
3.5 rooms, 110m², CHF 435,000.–
Route de Delémont 5, 2842 Rossemaison

New 3.5-room apartment with large terrace - High energy performance

Discover this superb new Minergie P certified 3.5-room apartment located in Rossemaison, at the gates of Delémont, offering a modern, bright and sustainable living environment. With 77 m² of living space, a total useful area of 109.5 m², a spacious 23.3 m² terrace facing northeast and an included underground parking space, this property provides all the comfort and quality of life sought.The apartment features an entrance with wall cabinets leading to a beautiful open living/dining room, extended by a modern fully equipped kitchen. The sleeping area includes two bright bedrooms, all with direct access to the terrace, a bathroom, a separate toilet and carefully executed finishes made with sustainable and quality materials.This property stands out for its modern equipment and high level of energy performance: • Minergie P certification • 1st floor facing northeast • Domotic installation for comfort and energy management • Possible connection for electric vehicles • Elevator and access adapted for people with reduced mobility • Separation of terraces by canisses to preserve intimacy • Private cellar of 9.2 m² and common areas for bicycles and motorcycles Located in a contemporary residence of 16 apartments, the apartment benefits from a beautiful unobstructed view and a pleasant environment, while remaining in immediate proximity to Delémont and its amenities. The apartments are ready to be delivered and only 9 units are still available.This new apartment seduces with its strategic location, modern comfort and energy efficiency. Contact us today to organize a visit.

1 / 13
4.5 rooms, 151m², CHF 585,000.–
Route de Delémont 5, 2842 Rossemaison

New 4.5-room apartment with large terrace - High energy performance

Discover this superb, Minergie P certified new apartment of 4.5 rooms located in Rossemaison, at the gates of Delémont, offering a modern, bright and sustainable living environment. With 98 m² of living space, a total useful area of 151 m², a spacious 44.1 m² southwest-facing terrace and an included underground parking space, this property provides all the comfort and quality of life sought.The apartment features an entrance with wall cabinets leading to a beautiful open living/dining room, extended by a modern fully equipped kitchen. The sleeping area includes three bright bedrooms, all with direct access to the terrace, a bathroom, a shower room and carefully executed finishes made with durable and quality materials.This property stands out for its modern equipment and high level of energy performance: • Minergie P certification • 1st floor southwest facing • Domestic installation • Possible connection for electric vehicle • Lift and adapted access for people with reduced mobility • Separation of terraces by canisses to preserve intimacy • Private cellar of 9.3 m² and common areas for bicycles and motorcycles Located in a residence of 16 apartments, the apartment benefits from a beautiful unobstructed view and a pleasant environment, while remaining in immediate proximity to Delémont and its amenities. The apartments are ready to be delivered.This new apartment seduces with its strategic location, modern comfort and energy efficiency. Only 9 apartments are still available. Contact us today to organize a visit.

1 / 13
4.5 rooms, 152m², CHF 575,000.–
Route de Delémont 5, 2842 Rossemaison

New 4.5-room apartment with large terrace - High energy performance

Discover this superb new Minergie P certified apartment of 4.5 rooms located in Rossemaison, at the gates of Delémont, offering a modern, bright and sustainable living environment. With 105 m² of living space, a total useful area of 152 m², a spacious 37.6 m² southeast-facing terrace and an included underground parking space, this property provides all the comfort and quality of life sought.The apartment has an entrance with wall cabinets leading to a beautiful open living/dining room, extended by a modern fully equipped kitchen. The sleeping area includes three bright bedrooms, all with direct access to the terrace, a bathroom, a shower room and carefully crafted finishes made with durable and quality materials.This property stands out for its modern equipment and high level of energy performance: • Minergie P certification • 1st floor southeast facing • Domotic installation • Possible connection for electric vehicle • Elevator and access adapted for people with reduced mobility • Separation of terraces by canisses to preserve intimacy • Private cellar of 9.2 m² and common rooms for bicycles and motorcycles Located in a residence of 16 apartments, the apartment benefits from a beautiful unobstructed view and a pleasant environment, while remaining in immediate proximity to Delémont and its amenities. The apartments are ready to be delivered.This new apartment seduces with its strategic location, modern comfort and energy efficiency. Only 9 apartments are still available. Contact us today to organize a visit.

1 / 13
3.5 rooms, 110m², CHF 445,000.–
2842 Rossemaison

New 3.5-room apartment with large terrace - High energy performance

Discover this superb new Minergie P certified apartment of 3.5 rooms located in Rossemaison, at the gates of Delémont, offering a modern, bright and sustainable living environment. With 77 m² of living space, a total useful area of 109.5 m², a spacious terrace of 23.3 m² oriented Northeast and an underground parking space included, this property provides all the comfort and quality of life sought.The apartment has an entrance with wall cabinets leading to a beautiful open living / dining room, extended by a modern fully equipped kitchen. The sleeping area includes two bright bedrooms, all with direct access to the terrace, a bathroom, a shower room and finishes carefully made with sustainable and quality materials.This property stands out for its modern equipment and high level of energy performance: • Minergie P certification • 2nd floor • Domotic installation for comfort and energy management • Possible connection for electric vehicle • Elevator and access adapted for people with reduced mobility • Separation of terraces by canisses to preserve intimacy • Private cellar of 9.2 m² and common areas for bicycles and motorcycles Located in a contemporary residence of 16 apartments, the apartment benefits from a beautiful unobstructed view and a pleasant environment, while remaining in immediate proximity to Delémont and its amenities. The apartments are ready to be delivered and there are only 9 lots left.This new apartment seduces by its strategic location, its modern comfort and its energy efficiency. Contact us today to organize a visit.

1 / 13
  • Balcony / Terrace
  • View
  • Child-friendly
6.5 rooms, 205m², CHF 1,570,000.–
2857 Montavon

Luxury contemporary villa with unobstructed view in Montavon

In Montavon, in a green and peaceful environment, this individual contemporary villa with 6.5 rooms, completed in 2025, seduces with its architecture, its generous volumes, and especially with the particularly careful level of its finishes.Built on a plot of 780 m², it offers approximately 205 m² of living space for 248.8 m² of usable space and a generous volume of 1'360 m. It has two terraces totaling approximately 65 m², a balcony of 20.7 m², as well as three covered and two outdoor parking spaces.The house was designed to combine contemporary architecture, great brightness, and particularly high daily comfort. Its south exposure and large openings offer optimal sunlight throughout the day, with an unobstructed view of the countryside, the hills, and the Jura landscape.Materials and finishes rarely encountered in new constructionParticular attention was paid to the choice of materials. The owners invested CHF 178,500 in additional costs to far exceed the services of a standard construction.The kitchen is one of the masterpieces of the house. Open to the vast living space, it is organized around a imposing central island dressed in solid wood and has, among other things, two ovens and an integrated wine cellar.The bathrooms continue this search for quality with built-in Gessi faucets, showers integrated into the ceiling, and custom-made furniture with granite sinks. The surfaces are dressed with generous 120 × 120 cm tiles, extended outside by 60 × 120 cm thick slabs of 2 cm thickness.Wood, granite, large mineral formats, and purified lines make up a contemporary but warm interior design. The visible wooden ceilings on the upper floor reinforce this architectural identity, particularly in the rooms and several spaces on the upper floor.A spectacular living spaceThe ground floor is articulated around a living room of approximately 54 m², widely open to the outdoors and the kitchen. The large windows naturally extend the living spaces to the terraces and the garden.This level also accommodates an office, ideal for teleworking or a professional activity at home, a bathroom, a cellar, the technical spaces, as well as various storage volumes.The contemporary staircase and the large openings create a visual continuity between the two levels and participate in the very bright character of the entire house.An upper floor designed as a true private spaceThe upper floor accommodates several rooms as well as a generous parental suite. This includes a room of approximately 18 m², a dressing room of almost 9 m², and a bathroom. Three other rooms complete this level, as well as a bathroom and a laundry room.The suite also benefits from privileged access to the outdoors and the view thanks to the large balcony.One of the particularly exclusive elements of the property is the custom-made sauna, which transforms the parental area into a true private wellness zone. This equipment alone represents an announced added value of CHF 33,000.-.Modern comfort and excellent energy performanceThe villa does not content itself with being aesthetic. It benefits from a modern energy design with air-water heat pump, underfloor heating, photovoltaic panels, and triple glazing. The file indicates an energy class A for both energy efficiency and the building envelope.The equipment has also been pushed far beyond the standard: domotics, connected thermostats, electric blinds, central vacuum cleaner, water softener, 7,000-liter tank, wine cellar, outdoor lighting, and preparation/connection for...

  • Balcony / Terrace
  • View
  • Child-friendly
1 / 11
5.5 rooms, 160m², CHF 635,000.–
C Derrière-Velle 4, 2952 Cornol

New semi-detached villa with 5.5 rooms and finishes of your choice

Located in a peaceful and sunny residential area of Cornol, this new semi-detached villa offers a modern, comfortable, and fully customizable living environment. With a living area of 160 m² and a plot of 306 m², it represents a rare opportunity to acquire a new property that can be adapted to your tastes.The buyer has complete freedom in choosing the finishes, in accordance with market practices: budgets are allocated for each item, allowing you to configure the interior while controlling your budget.Ground floorThe ground floor consists of an entrance hall, a laundry room with technical rooms, a separate toilet, a storage room, and a bedroom.The main living area consists of an open kitchen leading to a bright living room and a dining room with direct access to a covered terrace oriented southeast, perfect for extending an already spacious living space.1st floorThe first floor consists of two large bedrooms, a bathroom, and a parental suite with a bedroom, dressing room, and private bathroom. An ideal layout for family life, combining comfort and intimacy.ExteriorOutside, the villa benefits from a grassy, completely flat, and easy-to-maintain plot, as well as a carport for two vehicles.A new property available immediatelyThe villa is available immediately, with the schedule of remaining work to be defined based on the finishes chosen by the future owners.This is a unique opportunity to acquire a new, modern house that is perfectly suited to your needs.It is also possible to acquire the property in its current state and carry out the work at your discretion or accompanied by an architect who will guide you through the different stages of your project.

Travel time
-
New building
1 / 13
  • Balcony / Terrace
  • View
2.5 rooms, 97m², CHF 425,000.–
Rue Auguste-Quiquerez, 2800 Delémont

Stylish attic apartment with large terrace and exclusive living comfort in Delémont

Discover exclusive living comfort in this stylish attic apartment in Delémont. The modern 2.5-room apartment is located on the 4th floor of a high-quality new building and combines contemporary architecture with a well-thought-out living concept. The bright and openly designed living and dining area creates a welcoming atmosphere and offers a pleasant living experience with plenty of daylight thanks to the generous window fronts. The spacious terrace extends the living space outdoors and invites you to relax and enjoy cozy hours in the fresh air. This exclusive property is ideal for singles or couples who value quality, peace, and a modern living location. Highlights of the apartment: • First occupancy • High-quality and modern equipment • Spacious terrace • Elevator in the building • Private basement compartment • Underground parking space or outdoor parking space can be purchased separately • Sustainable heat pump with comfortable underfloor heating • Quiet environment • Public transport in the immediate vicinity • Schools and shopping facilities easily accessible The intelligent room layout combines functionality with stylish living and ensures a pleasant living ambiance. The modern bathroom and high-quality materials underline the exclusive character of this property.Let yourself be impressed by this attractive attic apartment and realize your dream of living in Delémont. Have we sparked your interest? Then we look forward to your non-binding contact. Do you own a property that you would like to have appraised? Our valuation is completely free and non-binding for you. Contact us today and start your new home. All information about the property at a glance Fill out the contact form and get direct access to the personal object area. There you will find all pictures, floor plans, documents, videos, and 360° tours of the property. You can also book available viewing appointments directly or request an individual appointment. Get access to the property now.

  • Balcony / Terrace
  • View
1 / 9
5.5 rooms, 162m², CHF 690,000.–
Le Clôtre 160, 2905 Courtedoux

New semi-detached villa in the center of Courtedoux

Discover this high-end construction in Courtedoux, where two semi-detached villas, connected only by the technical room, offer optimal insulation and absolute tranquility. Designed with quality materials, including masonry/concrete with peripheral insulation, these villas benefit from a southwest orientation, allowing for maximum sunlight throughout the day.Each villa has a private garden, sheltered from prying eyes, perfect for enjoying relaxed moments in complete intimacy. A practical shared access leads to the villas, all equipped with an independent heat pump and photovoltaic panels, ensuring autonomy and energy efficiency. The underfloor heating provides optimal thermal comfort, while the Italian showers bring a touch of modernity to the spacious bathrooms. Additionally, you will have the possibility to personalize the interior materials according to your tastes, in order to create a living space in your image.They are divided as follows:Ground floor: • Technical room of 13.10 m² • Entrance of 13.30 m² • WC of 3.30 m² • Cellar of 4.50 m² • Bedroom of 12.60 m² • Living room and open kitchen of 46.40 m² • 1st floor: • Corridor of 3.50 m² • Bathroom of 9.40 m² • Parental bedroom of 14.30 m² • Dressing room and bathroom of 13.50 m² • Bedroom of 13.60 m² • Bedroom of 15.50 m² • Outdoor facilities: • Car shelter + entrance 37.00 m² • Covered terrace 15.00 m² These villas, designed to offer comfort, elegance, and sustainability, will be delivered in 2025. Do not miss this unique opportunity to acquire a new property in a calm and green environment, ideally located near amenities. • This document has no contractual value -

Travel time
-
1 / 12
2.5 rooms, Price on request
Rue du Jura 13, 2824 Vicques

Promotion - The Frimesse in Vicques

A NEW ADDRESS TO LIVE, INVEST AND DREAM IN VICQUESWe present to you the promotion Frimesse, a new residential construction located at Rue de la Frimesse in Vicques, in the heart of the Delémont valley.Just a short distance from Delémont, the project benefits from a calm and green environment, while remaining close to schools, shops, public transport, sports facilities, and main roads. Vicques offers a particularly sought-after compromise.The promotion includes the construction of a contemporary building with 13 apartments of 2.5, 3.5, and 4.5 rooms, as well as a commercial space. The architecture has been designed to offer functional, bright, and comfortable living spaces, each with generous outdoor areas in the form of a balcony, terrace, or garden.APARTMENTS FOR DIFFERENT LIFE PROJECTSThe diversity of apartment types allows us to meet the expectations of singles or couples, as well as families or investors.The promotion includes: • 2.5-room apartments of approximately 63 to 69 m² • 3.5-room apartments of approximately 87 m² • 4.5-room apartments of approximately 118 m² • Balconies or terraces of up to approximately 14.4 m² • Spacious private gardens for the ground-floor apartments • A cellar allocated to each apartment • A commercial space of approximately 30 m² • Available parking spaces The indicative prices of the apartments currently range from CHF 350,000 to CHF 690,000, depending on the type, floor, and location. A parking space is available at an additional cost of CHF 10,000.BRIGHT AND SPACIOUS ROOMSThe apartments have been designed around open, convivial living areas, with particular attention paid to natural light and the relationship with outdoor spaces.The living rooms accommodate kitchen, dining room, and lounge in beautiful volumes, while the apartments on the upper floors benefit from a higher ceiling height, further enhancing the sense of space.The layouts have also been designed to preserve a coherent separation between day and night areas, while integrating practical storage spaces and annexes for daily use.BUYING OFF-PLAN, ALSO MEANS PERSONALIZING YOUR FUTURE HOMEOne of the main advantages of this promotion is the possibility of personalizing the finishes of your apartment.Depending on the project's progress and the conditions provided, future owners will be able to participate in the choice of different design elements to create an interior that corresponds to their tastes and lifestyle.Budgets are allocated for floor coverings, sanitary facilities, entrance closets, and kitchens. For example, kitchen budgets reach CHF 22,000 including VAT for 2.5-room apartments, CHF 26,000 for 3.5-room apartments, and CHF 30,000 for 4.5-room apartments.The promoter has also chosen to collaborate with local artisans, with the intention of supporting the local economy and regional businesses.A PROJECT DESIGNED FOR DAILY COMFORTThe common areas include 14 covered outdoor parking spaces, 4 uncovered outdoor parking spaces, 13 cellars, a bicycle room, a stroller room, and a common outdoor area.The ensemble is integrated into a contemporary and sober architecture, perfectly adapted to its residential environment.VICQUES: PEACE AND PROXIMITY TO DELÉMONTWith approximately 1,800 inhabitants, Vicques seduces with its village character while having the necessary infrastructure for daily life: schools, kindergarten, local shops, associations, and sports facilities.Nature lovers will also appreciate the numerous hiking trails, bike paths, and green spaces in the region. The proximity to Delémont and the A16 also facilitates travel to Basel, Biel, Porrentruy, and the main economic centers of the region.You can thus enjoy peace and quiet without being isolated.INTERESTED IN THE FRIMESSE PROMOTION?You want to know the apartments still available, compare the different types, or discover precisely the plans, surfaces, prices, and possibilities for personalization?Contact us to receive the complete sales brochure of the Frimesse promotion.An opportunity to choose your future apartment today and participate in its personalization before it is built.

Travel time
-
1 / 9
4.5 rooms, 81m², CHF 450,000.–
Oeuches Navez, 2942 Alle

New promotion in Alle - 3.5 and 4.5 room apartment

Promotion "Les Terrasses des Prés" in Alle - 11 apartments for sale, delivery in 2027Discover our website dedicated to this promotion: Les Terrasses d'AlleThese two residential buildings are located in a quiet neighborhood in Alle.Building "North": This building consists of 5 apartments with 4.5 rooms.Building "South": This building consists of 3 apartments with 3.5 rooms and 3 apartments with 4.5 rooms.Discover this new promotion in Alle offering a modern and eco-responsible living environment. The buildings are designed to provide comfort and energy efficiency, with their own elevator and photovoltaic panels. Modern equipment allows for optimal energy management through domotics. Solutions for connecting electric vehicles are designed to meet the needs of sustainable mobility.The apartments are sold on plan and feature an open kitchen, several bedrooms, one or two bathrooms, a balcony or terrace, a cellar, and an underground parking space. Each apartment has its own washing and drying machines. Buyers have the option to choose the finishes, particularly for floor coverings, kitchens, and sanitary appliances.An outdoor parking lot with 10 parking spaces and access to the underground garage is available to residents and visitors. Each building has its own bicycle cellar in the basement.Building "North": Delivery spring 2027Ground floor:Apartment with 4.5 rooms and an area of 121.54 m2 with a terrace of 21.7 m2, oriented southeast. It is sold at a price of CHF 710,000.-1st floor:Apartment with 4.5 rooms and an area of 121.55 m2 with a balcony of 18.93 m2, oriented southwest. It is sold at a price of CHF 720,000.-Apartment with 4.5 rooms and an area of 113.09 m2 with a balcony of 13.47 m2, oriented southeast. It is sold at a price of CHF 650,000.-2nd floor:Apartment with 4.5 rooms and an area of 121.55 m2 with a balcony of 13.47 m2, oriented southwest. It is sold at a price of CHF 690,000.-Apartment with 4.5 rooms and an area of 113.09 m2 with a balcony of 13.47 m2, oriented southeast. It is sold at a price of CHF 650,000.-Building "South": Delivery summer 2027Ground floor:Apartment with 3.5 rooms and an area of 104.00 m2 with a terrace of 25.13 m2, oriented southeast. It is sold at a price of CHF 630,000.-1st floor:Apartment with 4.5 rooms and an area of 97.47 m2 with a balcony of 13.48 m2, oriented southwest. It is sold at a price of CHF 560,000.-Apartment with 4.5 rooms in a duplex with an area of 103.70 m2 with a balcony of 7.49 m2, oriented southeast. It is sold at a price of CHF 590,000.-Apartment with 3.5 rooms and an area of 79.75 m2 with a terrace of 17.01 m2, oriented north. It is sold at a price of CHF 450,000.-2nd floor:Apartment with 4.5 rooms and an area of 97.47 m2 with a balcony of 13.48 m2, oriented southwest. It is sold at a price of CHF 560,000.-Apartment with 3.5 rooms and an area of 79.75 m2 without a terrace, oriented north. It is sold at a price of CHF 450,000.-Do not hesitate to contact us if you have any questions about this promotion."This document has no contractual value"


1 / 13
7.5 rooms, 208m², CHF 1,540,000.–
Rue des Mûriers 347, 2906 Chevenez

High-end individual villa, Minergie-P certified, with 7.5 rooms in Chevenez

Bright family villa, Minergie-P certified, with 7.5 rooms on a magnificent plot of 848 m2.Located in Chevenez, on the heights of the village and benefiting from a superb unobstructed view, this high-end family villa of approximately 208.13 m2 on 2 floors consists of:On the first floor • 1 distribution hall of approximately 16.92 m2 • 1 kitchen of approximately 11.00 m2 open to the living room • 1 living room of approximately 25.78 m2 with access to a terrace • 1 lounge of approximately 22.76 m2 • 1 parental suite of approximately 29.98 m2 with dressing room and bathroom with bathtub, Italian shower, WC and sink • 1 bedroom of approximately 15.71 m2 • 1 bedroom of approximately 12.20 m2 • 1 bedroom/office of approximately 10.08 m2 • 1 shower room of approximately 7.11 m2 with Italian shower, WC and sink • 1 cellar of approximately 5.36 m2 • 1 laundry room of approximately 9.00 m2 with access to the outside On the ground floor • 1 entrance hall of approximately 12.65 m2 with vestibule • 1 bedroom/office of approximately 10.63 m2 • 1 wine cellar of approximately 6.84 m2 • 1 storage room of approximately 6.41 m2 • 1 technical room of approximately 5.70 m2 • 1 double garage of approximately 44.43 m2 with electric gate control Outside • 1 terrace, partially covered, with a superb unobstructed view • 1 summer kitchen, covered • 1 heated swimming pool (length 8.00 m / width 3.80 m) with protection curtain • 1 pool house of approximately 7.50 m2 with shower and WC Completed by the following amenities: • stone and planted masses • lawned area Municipality of Chevenez (www.hauteajoie.ch)Located in the Ajoulote countryside, the village of Chevenez is part of the merged municipality of Haute-Ajoie, which consists of 4 other villages. The approximately 1,100 inhabitants of Haute-Ajoie benefit from all the amenities (food store, butcher, schools, kindergarten, daycare) offered for a comfortable daily life, and a bus line serves the municipality.The Ajoulote capital, Porrentruy, is about 7 kilometers from Chevenez, and the municipality of Haute-Ajoie benefits from a motorway junction that allows quick access to Delémont, the capital of the Jura canton.Nature is at home in Chevenez, with numerous hikes offered in the beautiful surrounding forests. A forest cabin is also part of the infrastructure provided by the municipality. Furthermore, the famous caves of Réclère and the dinosaurs of the Préhisto-Parc, near the village of Chevenez, take you on a journey through time. Various local, cultural, and sports associations make Haute-Ajoie a pleasant municipality to live in.

Travel time
-

Suggested properties for you based on search results

Other interesting objects