324 results - Properties for sale with Balcony / Terrace: Canton Jura

1 / 13
  • Parking space
  • Balcony / Terrace
  • View
  • +3
4.5 rooms122m²CHF 765,000.–
2900 Porrentruy

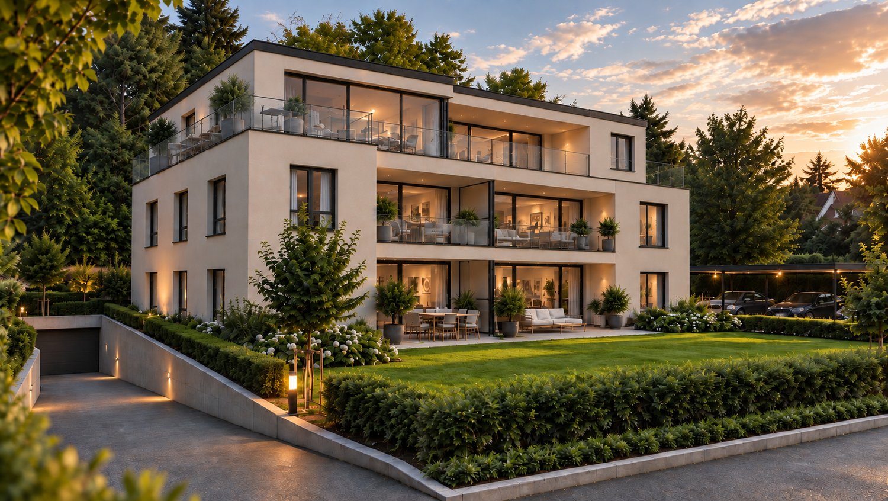
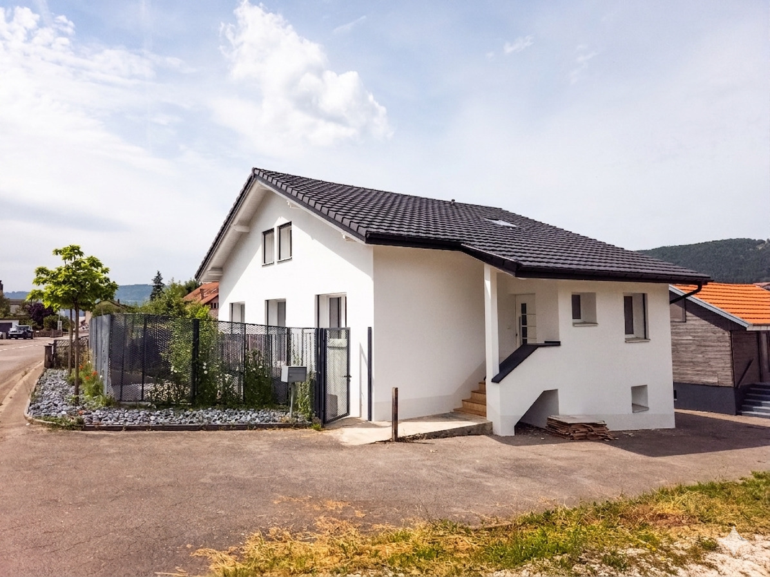
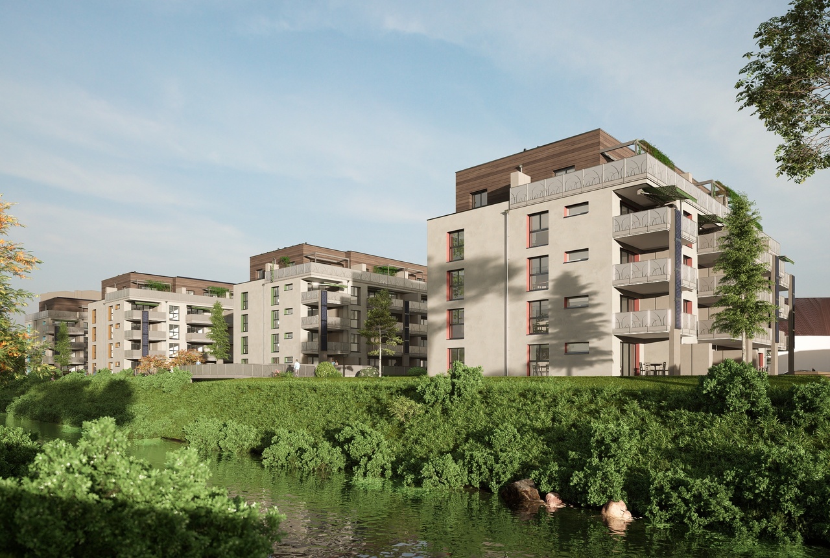
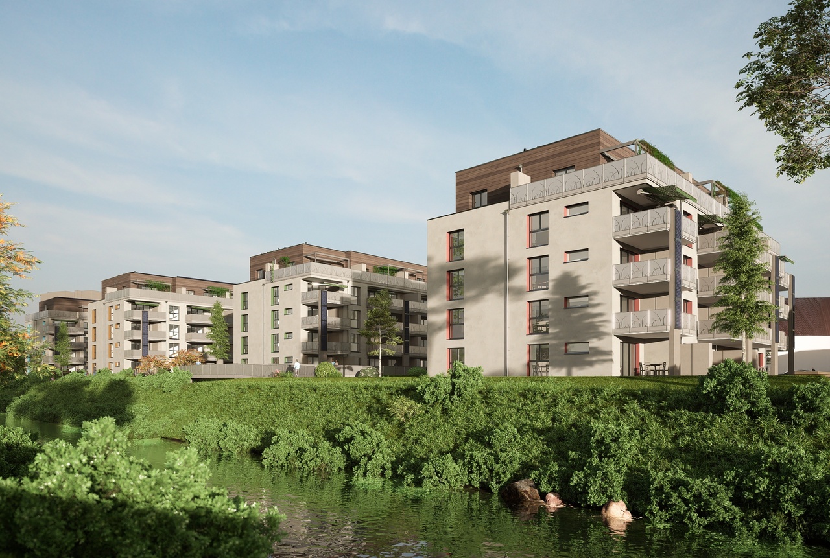
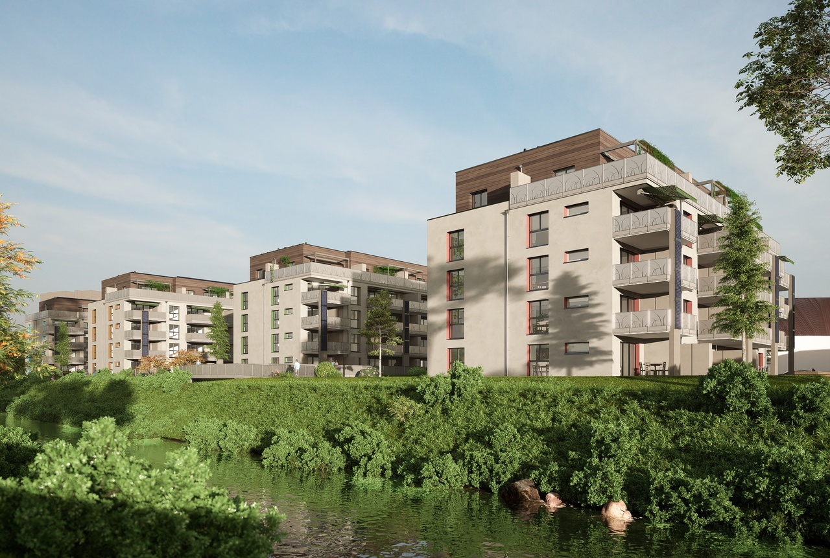
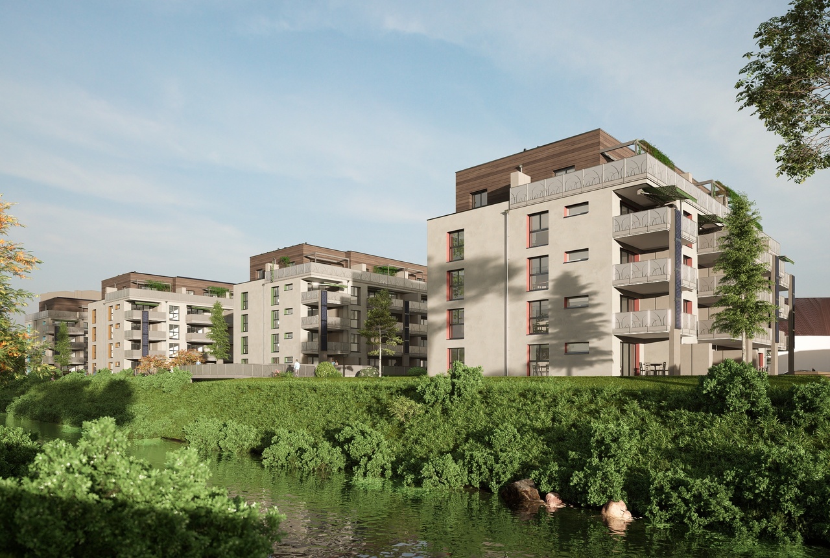
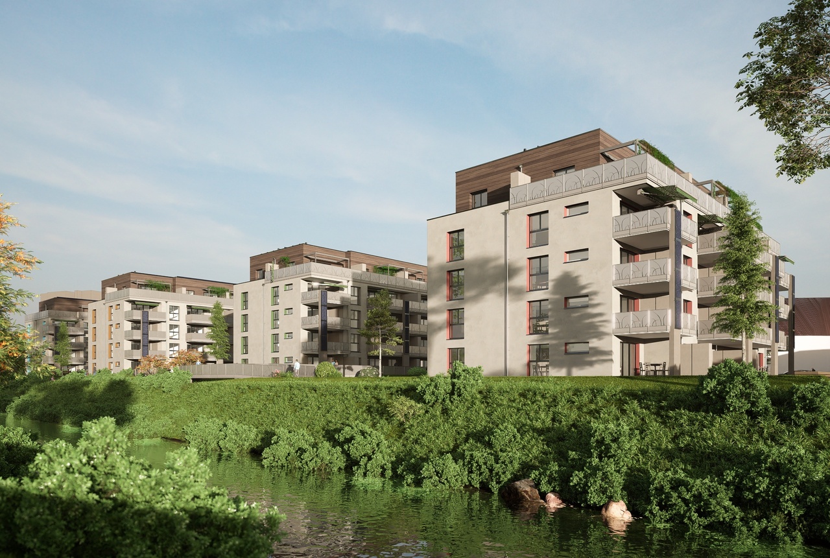
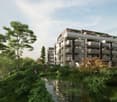
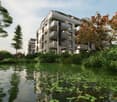
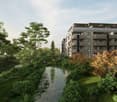
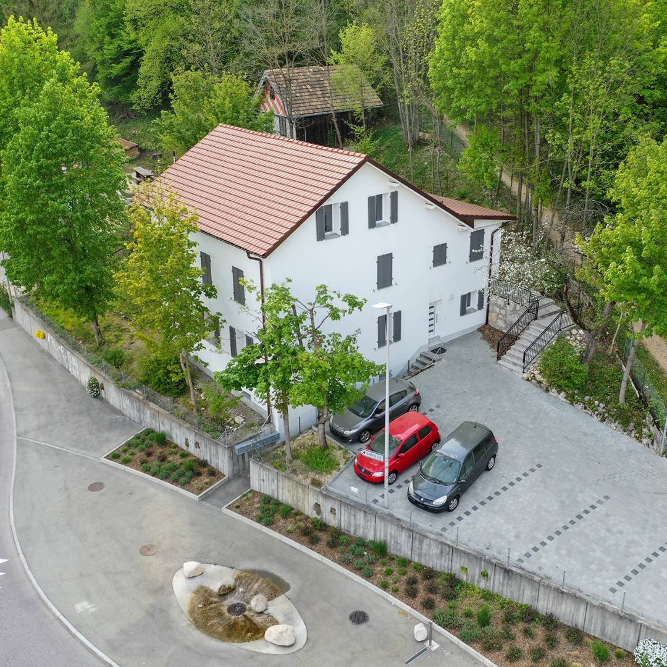
Parc du Moulin - Apartment 4.5 rooms - Lot A14

The Parc du Moulin, an ambitious real estate project, aims to offer its future inhabitants a unique living environment on the banks of the Allaine, while respecting and enhancing the existing buildings. Thus, the old mill is intended to strengthen the community spirit by becoming a fundamental meeting point, a place for festivities, recreational activities, courses, lunches, extracurricular activities, etc.Particular care will be taken with the outdoor facilities, including a biotope, generous tree planting, community vegetable gardens, a grill, a playground, a petanque and sports area, etc.The Parc du Moulin wants to be intergenerational, community-oriented, and ecological (labeled Minergie-Quartier), all just a stone's throw from the train station and close to all amenities.Of the 5 buildings, the 2 buildings with the best locations in the park are intended for sale in co-ownership. Thus, a total of 36 apartments are available for sale, including 4 attic apartments.The opening of the Transjurane on the European highway network and the creation of the Belfort-Montbéliard TGV station give Porrentruy a very favorable position. Characterized by its historic castle, Porrentruy offers a pleasant and sunny living environment, where urban dynamism harmoniously blends with the medieval charm of the Ajoie. Settling in the city of the Princes-Bishops means benefiting from a rare quality of life, supported by modern sports infrastructure such as the ice rink and athletics and tennis clubs. Cultural life is just as vibrant with its theater, cinema, and the scientific influence of JURASSICA. For families, the city constitutes an ideal environment since the complete schooling takes place from kindergarten to the doors of the university thanks to the presence of the cantonal high school. The local shops, health services, and quick connection to the rail networks complete this picture, making Porrentruy a city on a human scale where all amenities are accessible without renouncing the immediate proximity to a generous and preserved nature.

  • Parking space
  • Balcony / Terrace
  • View
  • +3
1 / 13
  • Parking space
  • Balcony / Terrace
  • View
  • +3
4.5 rooms112m²CHF 695,000.–
2900 Porrentruy

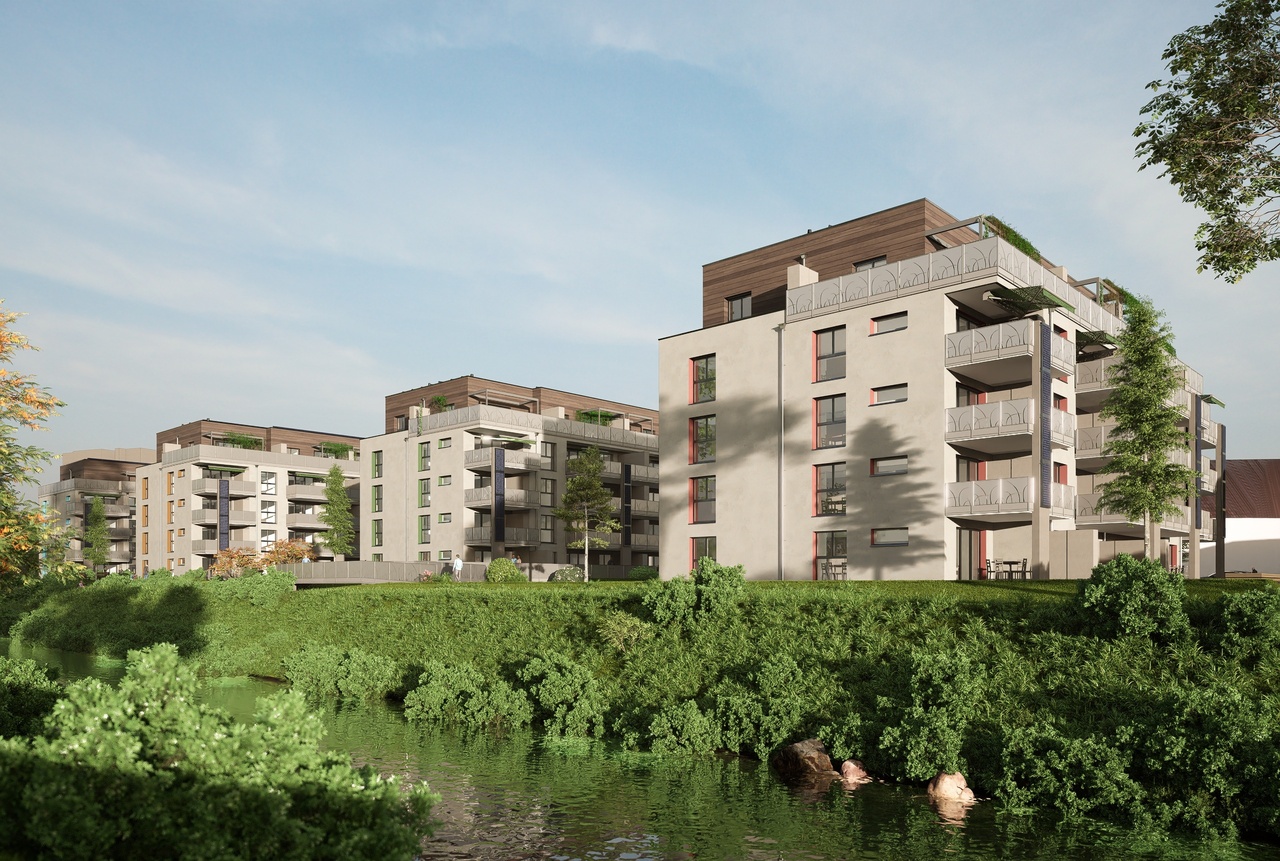
Parc du Moulin - Apartment 4.5 rooms - Lot E11

The Parc du Moulin, an ambitious real estate project, aims to offer its future inhabitants a unique living environment on the banks of the Allaine, while respecting and enhancing the existing buildings. Thus, the old mill is intended to strengthen the community spirit by becoming a fundamental meeting point, a place for celebrations, recreational activities, courses, lunches, extracurricular activities, etc.Particular care will be taken with the outdoor amenities, including a biotope, generous tree planting, community vegetable gardens, a grill, a playground, a petanque and sports area, etc.The Parc du Moulin wants to be intergenerational, community-oriented, and ecological (labeled Minergie-Quartier), all just a stone's throw from the train station and close to all amenities.Of the 5 buildings, the 2 residential blocks benefiting from the best locations in the park are intended for sale in co-ownership. Thus, a total of 36 apartments are available for sale, including 4 attic apartments.The opening of the Transjurane to the European motorway network and the creation of the Belfort-Montbéliard TGV station give Porrentruy a very favorable position. Characterized by its historic castle, Porrentruy offers a pleasant and sunny living environment, where urban dynamism is harmoniously combined with the medieval charm of the Ajoie. Settling in the city of the Prince-Bishops means benefiting from a rare quality of life, supported by modern sports infrastructure such as an ice rink and athletics or tennis clubs. Cultural life is just as vibrant with its theater, cinema, and the scientific influence of JURASSICA. For families, the city constitutes an ideal environment since complete schooling takes place from kindergarten to university thanks to the presence of the cantonal high school. Local shops, health services, and rapid connections to the rail network complete this picture, making Porrentruy a city on a human scale where all amenities are accessible without renouncing the immediate proximity to a generous and preserved nature.

  • Parking space
  • Balcony / Terrace
  • View
  • +3
1 / 13
  • Parking space
  • Balcony / Terrace
  • View
  • +3
5.5 rooms141m²CHF 885,000.–
2900 Porrentruy

Parc du Moulin - Apartment 5.5 rooms - Lot A04

The Parc du Moulin, an ambitious real estate project, aims to offer its future inhabitants a unique living environment on the banks of the Allaine, while respecting and enhancing the existing buildings. Thus, the old mill is intended to strengthen the community spirit by becoming a fundamental meeting point, a place for celebrations, recreational activities, courses, lunches, extracurricular activities, etc.Particular care will be taken with the outdoor facilities, including a biotope, generous tree planting, community vegetable gardens, a grill, a playground, a petanque and sports area, etc.The Parc du Moulin wants to be intergenerational, community-oriented, and ecological (labeled Minergie-Quartier), all just a stone's throw from the train station and close to all amenities.Of the 5 buildings, the 2 buildings with the best locations in the park are intended for sale in co-ownership. Thus, a total of 36 apartments are available for sale, including 4 attic apartments.The opening of the Transjurane to the European highway network and the creation of the Belfort-Montbéliard TGV station give Porrentruy a very favorable position. Characterized by its historic castle, Porrentruy offers a pleasant and sunny living environment, where urban dynamism harmoniously blends with the medieval charm of the Ajoie. Settling in the city of the Princes-Bishops means benefiting from a rare quality of life, supported by modern sports infrastructure such as an ice rink and athletics or tennis clubs. Cultural life is just as rich, with its theater, cinema, and the scientific influence of JURASSICA. For families, the city constitutes an ideal environment, as schooling takes place from kindergarten to university, thanks to the presence of the cantonal high school. Local shops, health services, and quick connections to the rail network complete this picture, making Porrentruy a city on a human scale, where all amenities are accessible without renouncing the immediate proximity to a generous and preserved nature.

  • Parking space
  • Balcony / Terrace
  • View
  • +3
1 / 13
  • Parking space
  • Balcony / Terrace
  • View
  • +3
3.5 rooms90m²CHF 625,000.–
2900 Porrentruy

Parc du Moulin - 3.5 room apartment - Lot A02

The Parc du Moulin, an ambitious real estate project, aims to offer its future inhabitants a unique living environment on the banks of the Allaine, while respecting and enhancing the existing buildings. Thus, the old mill is intended to strengthen the community spirit by becoming a fundamental meeting point, a place for celebrations, recreational activities, courses, lunches, extracurricular activities, etc.Particular care will be taken with the outdoor facilities, including a biotope, generous tree planting, community vegetable gardens, a grill, a playground, a petanque and sports area, etc.The Parc du Moulin wants to be intergenerational, community-based, and ecological (labeled Minergie-Quartier), all just a stone's throw from the train station and close to all amenities.Of the 5 buildings, the 2 residential blocks benefiting from the best locations in the park are intended for sale in co-ownership. Thus, a total of 36 apartments are available for sale, including 4 attic apartments.The opening of the Transjurane to the European highway network and the creation of the Belfort-Montbéliard TGV station give Porrentruy a very favorable position. Characterized by its historic castle, Porrentruy offers a pleasant and sunny living environment, where urban dynamism harmoniously blends with the medieval charm of the Ajoie. Settling in the city of the Princes-Bishops means benefiting from a rare quality of life, supported by modern sports infrastructure such as its ice rink and athletics or tennis clubs. Cultural life is just as vibrant with its theater, cinema, and the scientific influence of JURASSICA. For families, the city constitutes an ideal environment, as schooling takes place from kindergarten to university thanks to the presence of the cantonal high school. Local shops, health services, and quick connections to the rail network complete this picture, making Porrentruy a city on a human scale, where all amenities are accessible without renouncing the immediate proximity to a generous and preserved nature.

  • Parking space
  • Balcony / Terrace
  • View
  • +3
1 / 13
  • Parking space
  • Balcony / Terrace
  • View
  • +3
3.5 rooms79m²CHF 575,000.–
2900 Porrentruy

Parc du Moulin - 3.5 room apartment - Lot E03

The Parc du Moulin, an ambitious real estate project, aims to offer its future inhabitants a unique living environment on the banks of the Allaine, while respecting and enhancing the existing building stock. Thus, the old mill is intended to strengthen the community spirit by becoming a fundamental meeting point, a place for celebrations, recreational activities, courses, lunches, extracurricular services, etc.Particular care will be taken with the outdoor facilities, including a biotope, generous tree planting, community vegetable gardens, a grill, a playground, a petanque and sports area, etc.The Parc du Moulin aims to be intergenerational, community-oriented, and ecological (labeled Minergie-Quartier), all just a stone's throw from the train station and close to all amenities.Of the 5 buildings, the 2 buildings benefiting from the best locations in the park are intended for sale in co-ownership. Thus, a total of 36 apartments are available for sale, including 4 attic apartments.The opening of the Transjurane to the European highway network and the creation of the Belfort-Montbéliard TGV station give Porrentruy a very favorable position. Characterized by its historic castle, Porrentruy offers a pleasant and sunny living environment, where urban dynamism harmoniously blends with the medieval charm of the Ajoie. Settling in the city of the Princes-Bishops means benefiting from a rare quality of life, supported by modern sports infrastructure such as an ice rink and athletics or tennis clubs. Cultural life is just as rich with its theater, cinema, and the scientific influence of JURASSICA. For families, the city constitutes an ideal environment since complete schooling takes place from kindergarten to university thanks to the presence of the cantonal high school. Local shops, health services, and quick connections to the rail network complete this picture, making Porrentruy a city on a human scale where all amenities are accessible without renouncing the immediate proximity to a generous and preserved nature.

  • Parking space
  • Balcony / Terrace
  • View
  • +3
Patrice Bayard

Patrice Bayard

1 / 13
Patrice Bayard

Patrice Bayard

  • Parking space
  • Balcony / Terrace
  • View
  • +1
5.5 rooms150m²Price on request
CH, 2740 Moutier

A rare gem where every moment becomes a privilege.

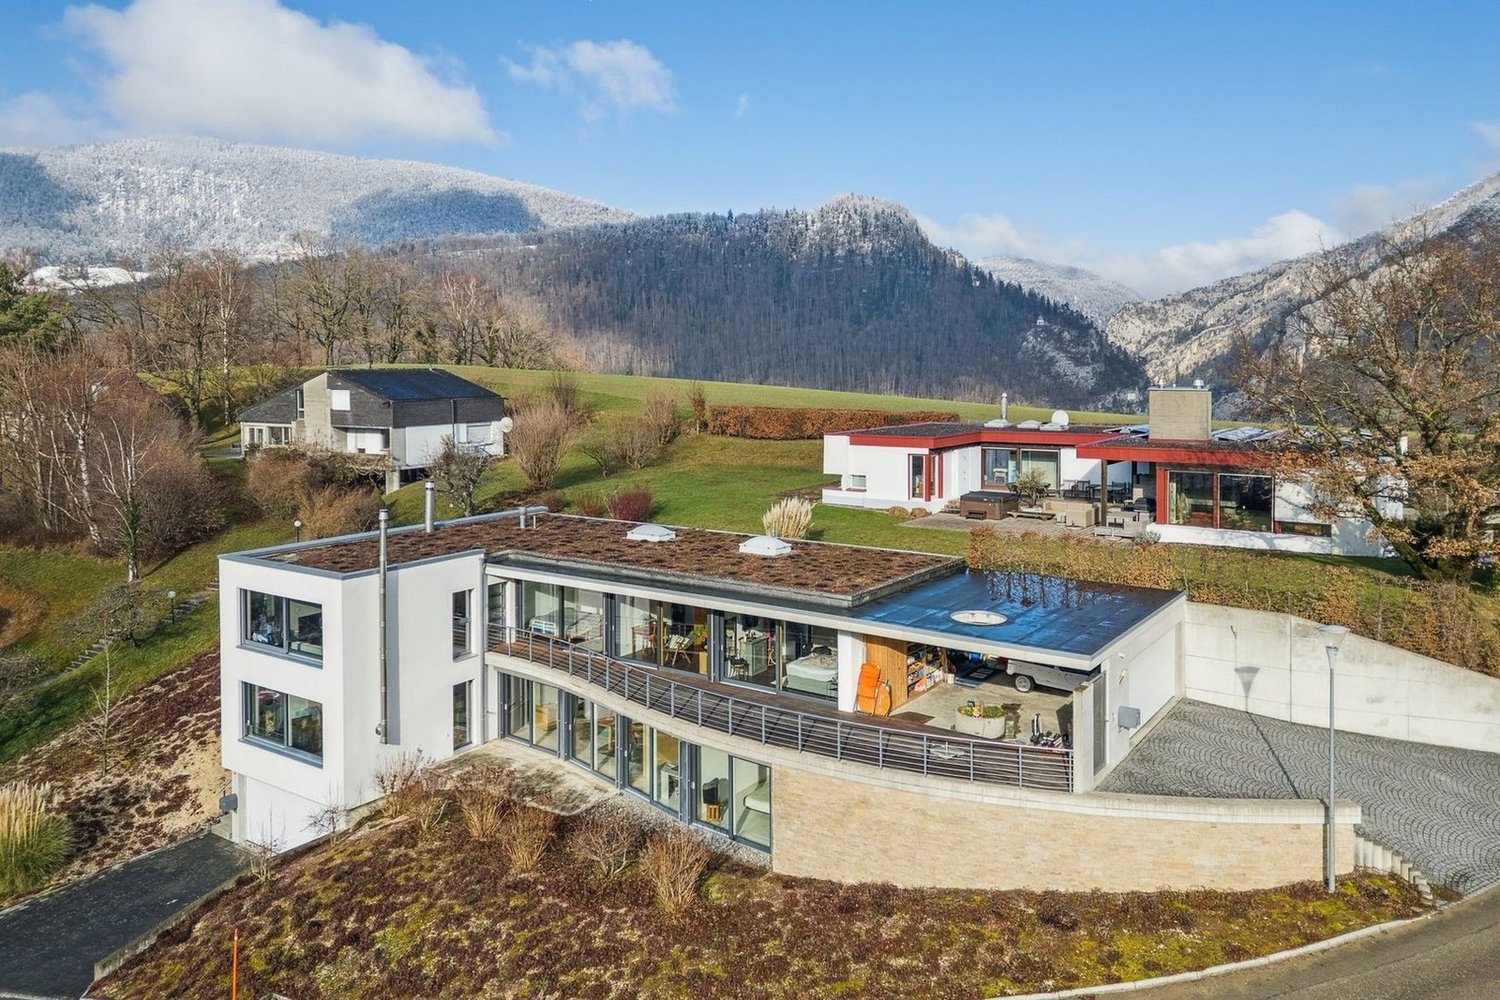
EXCEPTIONAL VILLA - SOUS-CHAUX 39, MOUTIERElegance Suspended above the Jura HeightsA Privileged AddressLocated in the highly sought-after Sous-Chaux neighborhood, at the end of a private dead-end road, this exceptional villa offers a rare quiet living environment. On the heights of Moutier, it overlooks the city while enjoying a preserved natural environment, between soft light, benevolent silence, and open horizon.An Architecture that Sublimates LightBuilt in 2011, this 5.5-room property deploys 152 m² of living space in perfect harmony between modernity and warmth.The noble materials - satin-finished concrete, high-end peripheral insulation, integrated air-air heat pump with discretion - give the whole a resolutely premium character.Interior Spaces Designed for ComfortThe apartment offers an exemplary distribution:the entrance is at ground level and provides access for people with reduced mobility • 4 bedrooms bathed in natural light, • a vast living room open to the outside and the panoramic view, • 2 elegant bathrooms, • 2 separate toilets, • perfectly balanced volumes, offering a feeling of fluidity and well-being at every step.An Outdoor LifestyleThe pièce de résistance of this property is its vast outdoor space: • 104 m² of terrace, a true open-air salon, • an outdoor jacuzzi, inviting to suspended moments facing the Jura panorama, • a 1,000 m² tree-lined plot, conducive to relaxation, games, or evenings under the stars, • a double secure garage, guaranteeing intimacy and comfort.Each sunrise and sunset transforms the terrace into a living picture, making this place a privileged space to enjoy the seasons.A Harmonious Location between Serenity and PracticalityJust a few minutes from the essential amenities - bus stop 450 m, schools and shops nearby - this villa reconciles the tranquility of an exclusive cocoon and the fluidity of a simple and pleasant daily life.A Home for AesthetesWhether it's a family looking for a harmonious living environment, a couple in love with elegance, or a visionary investor, this attic represents more than just a place:it's an experience, a feeling, an invitation to live beauty day after day.Sous-Chaux 39, MoutierA rare gem where every moment becomes a privilege.

  • Parking space
  • Balcony / Terrace
  • View
  • +1
Patrice Bayard

Patrice Bayard

1 / 13
Patrice Bayard

Patrice Bayard

  • Parking space
  • Balcony / Terrace
  • View
5.5 rooms320m²Price on request
CH, 2946 Miécourt

A Masterpiece of Space and Light in the Heart of Ajoie

A Masterpiece of Space and Light in the Heart of AjoieAu Vouéson 174, 2946 Miécourt - An exclusivity signed by Sotheby's International RealtyLocated in the confidential and green setting of Miécourt, within the prized district of Porrentruy, this exceptional residence redefines the codes of luxury living in the Jura region. Combining the charm of a high-end renovation and the audacity of contemporary architecture, this property is an invitation to serenity.The Art of Living on a Grand ScaleDeploying an unconventional living space of 320 m², this duplex home offers a unique spatial experience. From the entrance, the gaze is captivated by the dizzying volume of the living area: • A Masterful Living Space : A cathedral-like living and dining room bathed in natural light thanks to immense glass windows, opening onto a gourmet kitchen with impeccable finishes. • The Mezzanine : A monumental interior balcony overlooking the living room, offering a versatile space for a library, office, or music room. • Noble Materials : Every detail has been thought out with superior quality materials, creating a perfect harmony between modern luxury and rural authenticity.The Master Suite: A Private SanctuaryA true haven of peace, the master bedroom is an ode to well-being. It has its own spacious bathroom and benefits from direct access to the upper terrace, where a private Jacuzzi awaits for moments of absolute relaxation under the stars.Between Heaven and Earth: Outdoor AmenitiesLife extends far beyond the walls here. Two spectacular terraces prolong the living area, offering breathtaking panoramas over the rolling landscape of the Jura. They are true summer lounges, perfect for receiving guests or simply savoring the absolute calm of the "Au Vouéson" neighborhood.

  • Parking space
  • Balcony / Terrace
  • View
1 / 13
  • Balcony / Terrace
  • View
6.5 rooms205m²CHF 1,568,000.–
2857 Montavon

Absolute elegance and bucolic setting for this new villa

It's a gray day in Delémont as I take the road to Montavon. Just twelve minutes later, the scenery changes: here, the sun is generous and despite the cool temperatures, it's warm on the skin. This small village, like a pearl in a natural setting, is enchanting in itself. The stress of my morning disappears instantly.The villa reveals itself, modern and perfectly integrated into the landscape. The large windows promise a cinematic view of the surrounding nature. In the garden, I imagine children and dogs playing safely while adults share a drink on the vast south-facing terrace.On the north side, a large canopy allows for parking several cars. I'm pleasantly surprised to discover a spacious storage room (bikes, garden tools, etc.) as well.As I open the front door, my heart starts beating. The entrance hall, with its large windows surrounding the staircase, is bathed in light. Under the stairs, I discover a cozy nook with a wooden bench where children can sit to get dressed. The utility room will allow us to store many things, and the guest bathroom is ideally located in the entrance. So far, it's flawless!I move on to the office, which also has a large window, and contemplate the view of the snow-capped mountains. Working in this setting will require no effort from me!From the entrance hall, I go down a few steps to the living area.I arrive in front of the kitchen with its central wooden island and sober, elegant lines. There's even an integrated wine cellar! The adjacent cellar adds a welcome convenience to daily life.Windows surround the entire living room on the south side, letting in the sun generously. This large room will allow me to easily receive many guests. I'm conquered by the elegance of the ultra-sober flooring, like cement, which will easily match with everything. On the east side, the patio door opens onto a shadier terrace.On the first floor, the charm continues. I discover three bedrooms under a beautiful light wood ceiling, a refined bathroom with superior quality materials, and finally, the laundry room. No need to go up and down the stairs with laundry baskets anymore!The master suite convinces me completely. The floor-to-ceiling windows surround the large balcony, where nature unfolds before my eyes. I breathe deeply and return inside to discover the elegant private shower. In the bedroom, I'll install a walk-in closet, the space is more than sufficient. Finally, I let myself dream of winter evenings when the already planned sauna will warm us up. On the balcony, we'll refresh ourselves in the moonlight and observe the frozen nature...I have no more doubts, this villa is really the one of my dreams: nature, elegance, superior quality, security, and absolute quietness. I'm convinced!

  • Balcony / Terrace
  • View
1 / 13
  • Balcony / Terrace
  • Garage
6.5 rooms170m²CHF 1,050,000.–
2830 Courrendlin

Panoramic view for this 6.5-room villa

Built in 2019, this villa is in an impeccable state, with no construction defects. Its dominant position offers a superb view of the village, the Béridier and the surrounding mountains. The sun exposure is optimal, until late in the day.With an impressive volume, the villa can easily accommodate a large or blended family. There is also no shortage of storage space, with a large double garage with a workshop area, a cellar and the laundry/technical room on the ground floor. The entrance to the house is also located on the ground floor and is equipped with a large wall cupboard.It is on the 1st floor that the common areas are located. The spacious living room, equipped with a wood stove, offers many possibilities for layout without limitation of space. One can already imagine the conviviality of large tables gathered around a good meal in all seasons, since the terrace is accessible directly from there by a large glass bay. And the chefs will enjoy a well-equipped kitchen with a steam oven and induction cooking, all open to the living room.This level is completed by an office and a guest toilet.The "L"-shaped terrace is partially oriented to the east (covered part) and to the south (balcony). To the north, in the extension of the terrace, the house enjoys a grassy area where a swimming pool, swings or simply the grass for ball games or a bit of "farniente" can be installed. It is worth noting that the villa enjoys a particularly remarkable intimacy, thanks to good vegetation and the difference in level between the neighboring houses.On the 2nd level, the "night" area is articulated around a large distribution hall. One benefits from 3 bedrooms of beautiful size and a perfectly equipped bathroom (double sink, Italian shower, bathtub and WC). Finally, the parental suite offers a dressing room and a private bathroom/WC.To finish, the villa still has a few very practical advantages: laundry chute from the bathroom, very clear view, maximum sun exposure, electric shutters everywhere, automatic lighting in strategic places and surroundings requiring little maintenance.

  • Balcony / Terrace
  • Garage
1 / 17
3.5 rooms120m²CHF 650,000.–
Rue de l'indépendance 3, 2714 Les Genevez

Immeuble d’habitation avec locaux commerciaux - Wohn-Geschäftshaus

Cette grande maison comprend un bel appartement de 3,5 pièces entièrement rénové, réparti entre le rez-de-chaussée et le 1er étage, avec la possibilité d’aménager des pièces ou des appartements supplémentaires ; un grand atelier au rez-de-chaussée avec des espaces de rangement supplémentaires, accessible par deux entrées équipées de portes roulantes ; de grands espaces de rangement aux 1er et 2e étages complètent l’espace disponible.La maison se distingue par un agencement agréable et compact ainsi que par un volume important offrant de nombreuses possibilités d’aménagement.Un grand parking, un abri de jardin, une pergola (inachevée), un espace vert et une magnifique vue sur la campagne viennent parfaire ce bijou en sommeil, qui recèle un grand potentiel de développement.Das grosse Haus verfügt über eine schöne, totalrenovierte 3.5-Zimmerwohnung im Erd- und 1. Obergeschoss mir der Möglichkeit für den Einbau von zusätzlichen Zimmern oder Wohnungen, ein grosses Atelier im Erdgeschoss mit zusätzlichen Lagerräumen im Erdgeschoss und erschlossen mit zwei Rolltor-Einfahrten, grosse Lagerräume ergänzen im 1.und 2. Obergeschoss das Raumangebot.Das Haus zeichnet sich durch einen gefälligen, kompakten Grundriss und ein grosses, ausbaufähiges Volumen aus.Ein grosser Parkplatz, ein Gartenhaus, eine Pergola (unvollendet), Grünfläche und ein wunderbarer Ausblick ins Grüne runden dieses Bijou im Dornröschenschlaf mit grossem Entwicklungspotential aufs Beste ab.

Travel time
-
1 / 12
11 roomsCHF 450,000.–
Route de Réchésy 49B, 2935 Basse-Vendline

Rental building with 3 apartments and 1'400m2 green area

Building located in a quiet environment, offering an investment opportunity with an annual rental income of CHF 27'840.-. The building consists of three apartments as well as common areas on the ground floor.1st floor – 4-room apartment Entrance hall, two bedrooms, living room with access to a balcony, bathroom with bathtub, fitted kitchen with access to a large terrace, large communal garden currently used and maintained by the tenant of this apartment. Access also possible directly from the back of the building, at the level of the apartment. Annual rent: CHF 11'400.-2nd floor – 4-room apartment Entrance hall, two bedrooms, living room with access to a balcony, bathroom with bathtub, fitted kitchen. This apartment is identical to the one on the first floor, with recent renovations. Annual rent: CHF 9'000.-3rd floor – 3-room apartment Entrance hall, one bedroom, bathroom with shower, kitchen, living room with access to an unheated attic, a second unheated attic. Annual rent: CHF 7'440.-Ground floor – Common areas Two cellars, communal laundry room with washing machine and dryer, technical room.The total annual rental income is CHF 27'840.-.The property also includes a grassy area of approximately 1'400m2.The building is in good general condition, with renovations already carried out. The roof is in good condition and the roof structure has been treated.

Travel time
-
1 / 11
3 rooms70m²CHF 345,000.–
Route de Courgenay 20, 2942 Alle

Charmant appartement de 3 pièces au 1er étage à Alle

Découvrez ce charmant appartement de 3 pièces situé au 1er étage, offrant un cadre de vie confortable, fonctionnel et lumineux au quotidien.Idéal pour une personne seule, un couple ou une petite famille, ce bien allie praticité et confort dans un environnement agréable.Dès l'entrée, vous serez séduit par ses espaces bien agencés et sa belle luminosité naturelle. L'appartement se compose de :2 chambres, dont une avec une vitre apportant une belle clartéUn chauffage au sol pour un confort optimal en toute saisonDes fenêtres en bois à double vitrage assurant une bonne isolationUn sol entièrement carrelé, facile d'entretien et moderneUne cuisine entièrement équipée comprenant :réfrigérateur-congélateurplaque vitrocéramiquefourlave-vaisselleUne grande salle de bains fonctionnelle avec :baignoire/douchedouble lavabogrand miroirbranchement pour colonne de lavageUn espace de rangement pratique grâce à une armoire intégréeÀ l'extérieur, vous profiterez d'une agréable terrasse avec local de rangement, idéale pour les beaux jours.Un appartement soigné, bien équipé et prêt à accueillir ses nouveaux occupants dans un cadre confortable et pratique.Atout rare : de nombreux commerces et services indépendants se trouvent dans le même bâtiment !Centre de fitness, cabinet de physiothérapie, magasin alimentaire, onglerie et service de toilettage.Entdecken Sie diese charmante 3-Zimmer-Wohnung im 1. Stock, die ein komfortables, funktionales und helles Lebensumfeld für den Alltag bietet.Ideal für eine Einzelperson, ein Paar oder eine kleine Familie, verbindet diese Immobilie Praktikabilität und Komfort in einer angenehmen Umgebung.Schon beim Betreten der Wohnung werden Sie von den gut aufgeteilten Räumen und der schönen natürlichen Helligkeit begeistert sein. Die Wohnung besteht aus :2 Schlafzimmer, eines davon mit einer Glasscheibe, die für eine schöne Helligkeit sorgtEine Fußbodenheizung für optimalen Komfort zu jeder Jahreszeit.Holzfenster mit Doppelverglasung, die für eine gute Isolierung sorgen.Ein komplett gefliester Boden, pflegeleicht und modernEine voll ausgestattete Küche mit :Kühl- und GefrierschrankGlaskeramikkochfeldBackofenGeschirrspülerEin großes, funktionales Badezimmer mit :Badewanne/DuscheDoppelwaschbeckengroßer SpiegelAnschluss für WaschsäulePraktischer Stauraum durch einen integrierten SchrankDraußen genießen Sie eine angenehme Terrasse mit Abstellraum, ideal für die warmen Tage.Eine gepflegte, gut ausgestattete Wohnung, die bereit ist, ihre neuen Bewohner in einer komfortablen und praktischen Umgebung zu empfangen.Seltener Pluspunkt: Zahlreiche unabhängige Geschäfte und Dienstleistungen befinden sich im selben Gebäude!Fitnesscenter, Physiotherapiepraxis, Lebensmittelgeschäft, Nagelstudio und Grooming-ServiceDiscover this charming 3-room apartment on the 1st floor, offering a comfortable, functional and bright living environment on a daily basis.Ideal for a single person, a couple or a small family, this property combines practicality and comfort in a pleasant environment.From the moment you enter, you'll be seduced by the apartment's well-appointed spaces and natural light. The apartment comprises :2 bedrooms, one of which has a glass window for natural lightUnderfloor heating for optimum comfort in all seasonsDouble-glazed wooden windows for excellent insulationModern, easy-care tiled floorsFully equipped kitchen including :fridge-freezerceramic hobovendishwasherLarge, functional bathroom with :bath/showerdouble washbasinlarge mirrorconnection for washing columnPractical storage space thanks to integrated cabinetOutside, you'll enjoy a pleasant terrace with storage space, ideal for sunny days.A well-kept, well-equipped apartment ready to welcome its new occupants in a comfortable and practical setting.A rare asset: numerous independent shops and services are located in the same building!Fitness center, physiotherapy practice,...


Travel time
-
1 / 13
3.5 rooms74m²CHF 400,000.–
Rue des Primevères, 2854 Bassecourt

Apartment with 3.5 rooms - Net area of 74 m2 - Terrace of 19 m2 - West-facing

Apartment with 3.5 rooms, west-facing - Ground floor - Building B • Net living area of 74 m2; • Entrance hall of 9 m2; • Living room of 28 m2 with access to the terrace; • 1 bathroom with WC and Italian shower of 4 m2; • 1 bathroom with WC, bathtub and washing machine/dryer column of 6 m2; • 1 bedroom of 15 m2; • 1 bedroom of 12 m2; • 1 large, west-facing terrace of 19 m2; • 1 basement in the basement of 6 m2; • 1 parking space in the underground garage. Photos of a similar apartment. Kitchen, sanitary facilities and flooring may vary. Apartment is currently rented. Interesting rental yield (on request). Equipment Large building components and insulation The 3 buildings are built according to SIA standards and the guidelines of the civil engineer • • Masonry and reinforced concrete, • Reinforced concrete slabs, • Base plate, • Load-bearing walls made of reinforced concrete, • Other walls made of fired bricks, • Perimeter insulation of facades according to Minergie standards, • Plaster and fine, white plaster. Heating and hot water production Heat production by air-water heat pump - 1 heat pump per building • • Floor heating - independent thermostats in each room, • Individual heating cost allocators per apartment, • Individual water meters per apartment, • Hot water production by photovoltaic solar panels. Electricity • • Each apartment has its own electrical panel, • Electric shutters on each window or glass door, • TV via Bluewin or similar system, • Recessed spots in the slabs, • Video intercom, • Standard domotics, • 3 power outlets per bedroom, • Central vacuum cleaner. Elevator • • Installation of an elevator per building for 8 people, max. 625 kg. Roof • • Flat roof according to the execution plan. Windows and shutters • • PVC windows, insulating triple glazing, white inside and anthracite outside, • Electric shutters, • Window sills made of aluminum outside and white wood inside. Carpentry • • Internal doors made of veneered wood, • Entrance door fireproof, PVC type, with 3-point security lock. Locksmithing • • Group of mailboxes, thermally coated, • Stair railing made of metal/stainless steel/glass, • Protective railings for balconies/terraces, thermally coated and glass. Underground garage • • Automatic door, • 1 parking space in the underground garage is included in the sales price of an apartment, • 2 parking spaces in the underground garage are included in the sales price of a 5.5-room apartment, • Possibility to acquire an additional parking space in the underground garage for CHF 20'000.--, • Several outdoor parking spaces for visitors. Basement and common rooms in the basement • • 1 basement in the basement is included in the sales price of an apartment, • 1 common room for bicycles, • 1 technical room with fire-resistant door. Outdoor facilities • • Paving or asphalt on the access roads, • Paving around the buildings, • Lawn on the remaining plot.

Travel time
-
1 / 13
6.5 rooms200m²CHF 1,570,000.–
2857 Montavon

Villa d'exception - 6,5 pièces - dans un écrin de nature à Montavon.

Nichée au coeur du paisible hameau de Montavon, cette villa d'exception offre un cadre de vie rare, alliant luxe, nature et sérénité. Entourée de champs et de forêts, elle bénéficie d'un environnement ouvert et verdoyant, propice au calme et à la détente.L'architecture élégante mêle tons beiges et bois foncé, parfaitement intégrée au tissu villageois. À l'extérieur, terrasses, patio intimiste, balcon parental et jardin paysager agrémenté de lavande, bambous et graminées composent un véritable havre de paix, complété par un espace foyer en pierre.L'intérieur séduit par ses volumes lumineux et ses finitions haut de gamme. Le hall d'entrée met en valeur un escalier architectural en béton, accompagné d'éléments en bois sur mesure. Le rez-de-chaussée comprend une pièce polyvalente, un WC visiteurs, un espace technique et un vaste séjour baigné de lumière, ouvert sur le patio et la terrasse plein sud. La cuisine ouverte, moderne et entièrement équipée, dispose d'un îlot central et d'un réduit attenant.À l'étage, trois chambres, une salle de bain complète et une buanderie assurent un confort optimal. La suite parentale, entièrement vitrée, offre un espace bien-être avec sauna, salle d'eau privative et grand balcon avec vue dégagée.Conçue en étroite collaboration entre architecte et promoteur, cette villa allie harmonieusement design contemporain, matériaux nobles et intégration paysagère. Une propriété unique, offrant un art de vivre raffiné dans un cadre naturel privilégié.Diese außergewöhnliche Villa liegt im Herzen des friedlichen Weilers Montavon und bietet einen seltenen Lebensrahmen, der Luxus, Natur und Gelassenheit vereint. Umgeben von Feldern und Wäldern, profitiert sie von einer offenen und grünen Umgebung, die Ruhe und Entspannung fördert.Die elegante Architektur mischt Beigetöne und dunkles Holz und fügt sich perfekt in die dörfliche Struktur ein. Im Außenbereich bilden Terrassen, ein intimer Innenhof, ein elterlicher Balkon und ein Landschaftsgarten mit Lavendel, Bambus und Gräsern eine wahre Oase der Ruhe, die durch eine Feuerstelle aus Stein ergänzt wird.Das Innere besticht durch seine hellen Räume und die hochwertigen Ausführungen. In der Eingangshalle kommt eine architektonische Treppe aus Beton zur Geltung, die von maßgefertigten Holzelementen begleitet wird. Das Erdgeschoss umfasst einen Mehrzweckraum, ein Gäste-WC, einen Technikbereich und einen großen, lichtdurchfluteten Wohnbereich, der sich zum Innenhof und zur Südterrasse hin öffnet. Die offene, moderne und voll ausgestattete Küche verfügt über eine zentrale Insel und ein angrenzendes Reduit.Im Obergeschoss sorgen drei Schlafzimmer, ein komplettes Badezimmer und ein Hauswirtschaftsraum für optimalen Komfort. Die vollständig verglaste Mastersuite bietet einen Wellnessbereich mit Sauna, eigenem Badezimmer und einem großen Balkon mit freiem Blick.Diese Villa wurde in enger Zusammenarbeit zwischen Architekt und Bauträger entworfen und vereint harmonisch zeitgenössisches Design, edle Materialien und die Integration in die Landschaft. Ein einzigartiges Anwesen, das einen raffinierten Lebensstil in einer privilegierten natürlichen Umgebung bietetNestled in the peaceful hamlet of Montavon, this exceptional villa offers a rare blend of luxury, nature and serenity. Surrounded by fields and forests, it benefits from an open, verdant environment conducive to calm and relaxation.The elegant architecture blends beige tones and dark wood, perfectly integrated into the village fabric. Outside, terraces, an intimate patio, a balcony for parents and a landscaped garden with lavender, bamboo and grasses create a haven of peace, complemented by a stone fireplace.The interior features luminous volumes and top-of-the-range finishes. The entrance hall features an architectural concrete staircase, accompanied by custom wood elements. The first floor includes a multi-purpose room, a guest toilet, a technical area and a vast, light-filled living room opening...
Suggested properties for you based on search results

Other interesting objects