Rooms
13
Living space
340 m2
Selling price
CHF 1,100,000.–
Notify on price drop
"Beautiful mansion with an apartment and a commercial space"
Address
Route de Rossemaison 79, 2800 DelémontTravel time
- 10 min.Station: Delémont
Surrounding information
Supermarket
9 min.DennerPharmacy
2 min.Pharmacie du JuraSchool
10 min.Auto-école PascalPublic Transport
< 1 min.Pont de Rossemaison
Times refer to the route on foot.
Price
- Purchase price:
- CHF 1,100,000.–
- Notify on price drop
Main information
- Availability:
- Immediately
- Type:
- Single house
- No. of rooms:
- 13
- Number of floors:
- 4
- Surface living:
- 340 m2
- Land area:
- 1421 m2
- Volume:
- 1750 m3
- Year built:
- 1928
Characteristics
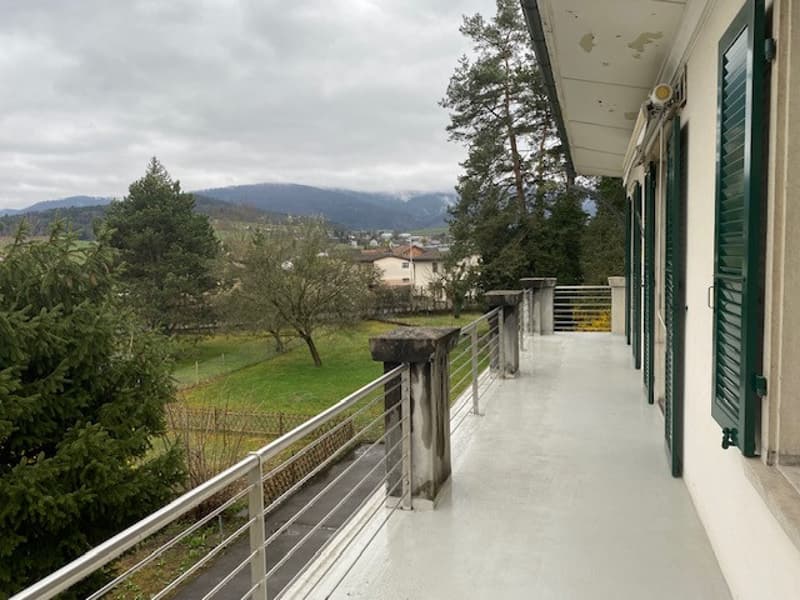
Balcony / Terrace
View
Parking space
Documents (0)
Description
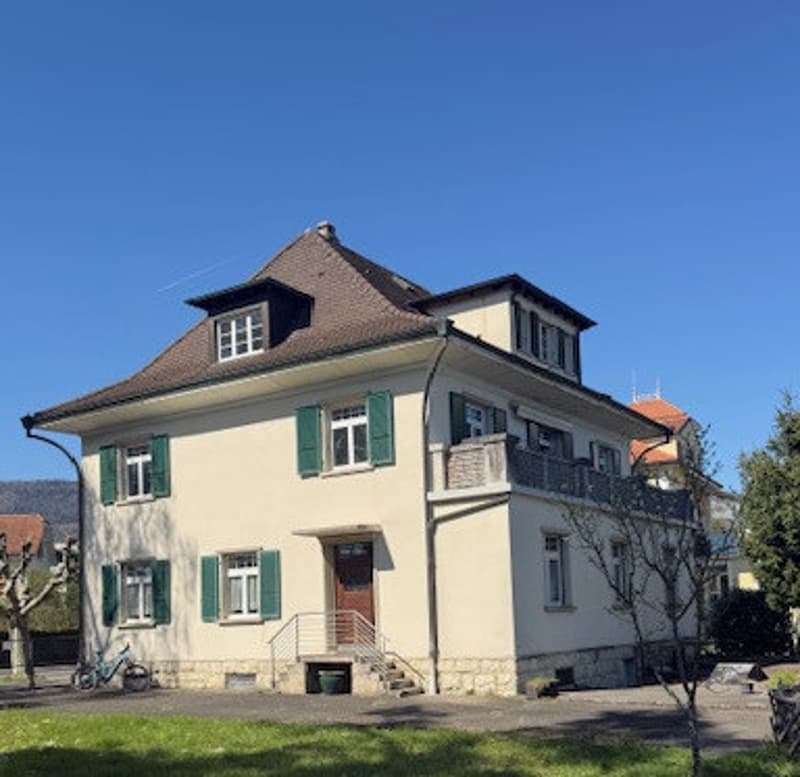
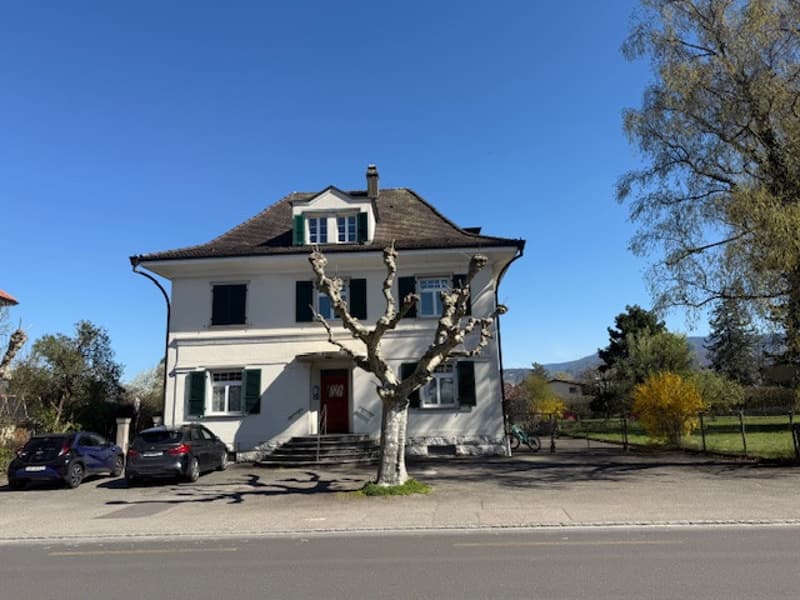
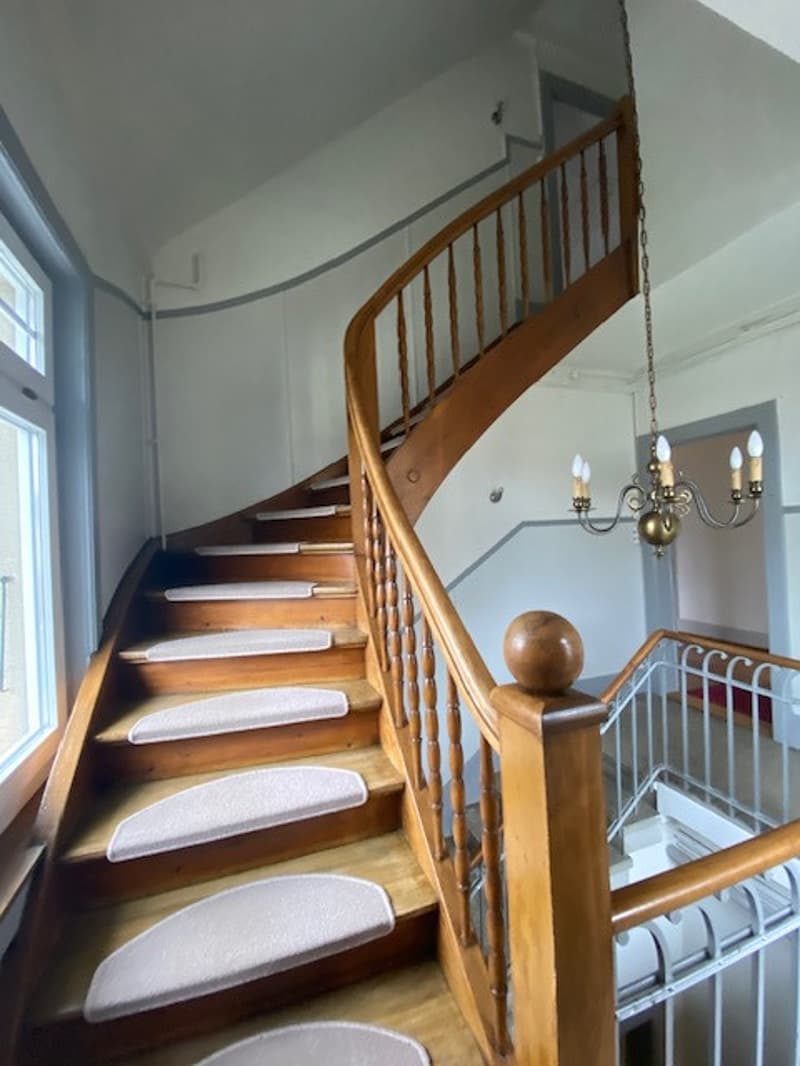
Beautiful mansion, consisting of a duplex apartment available and a rented commercial space.
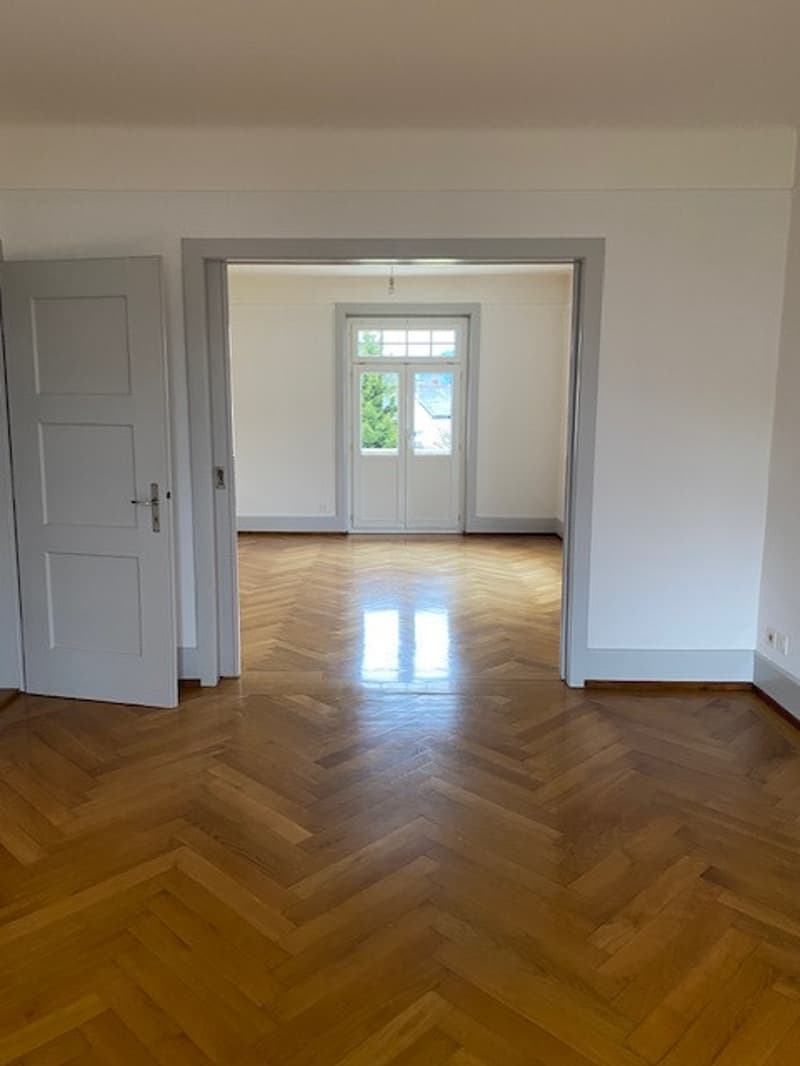
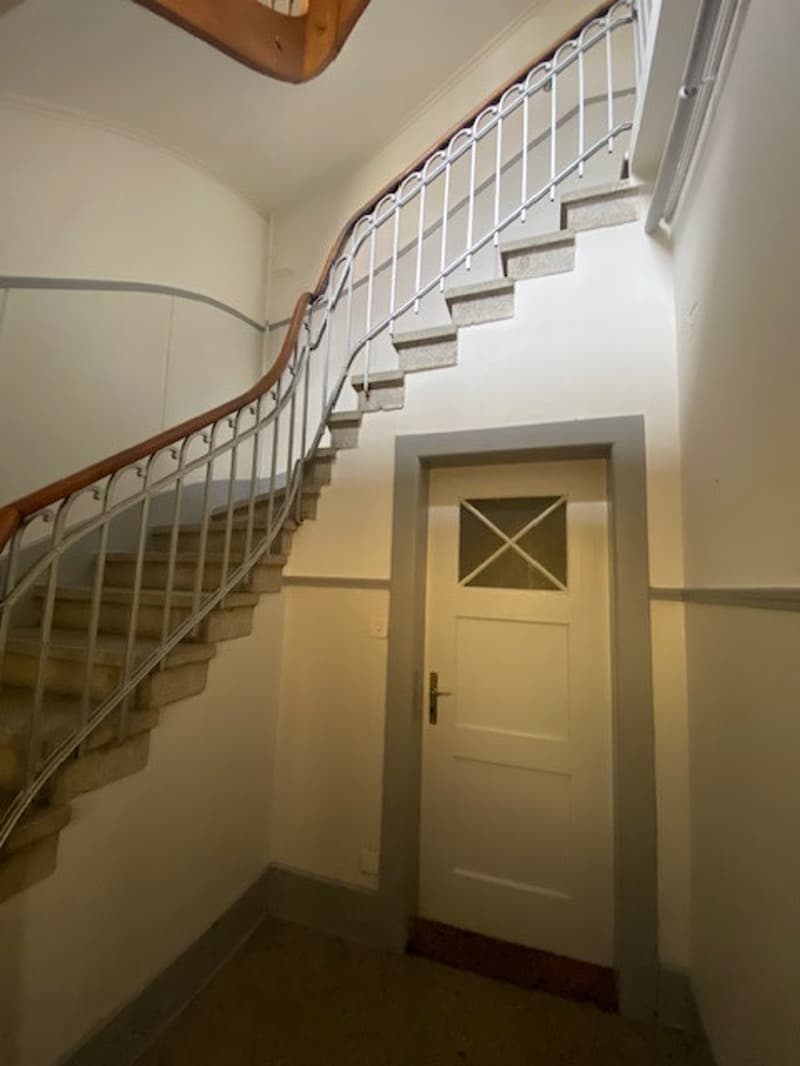
The building, constructed in 1928 and expanded in 1949, has been maintained in the style of the era and offers over 390 m2 of living space (heated) spread over 4 floors.
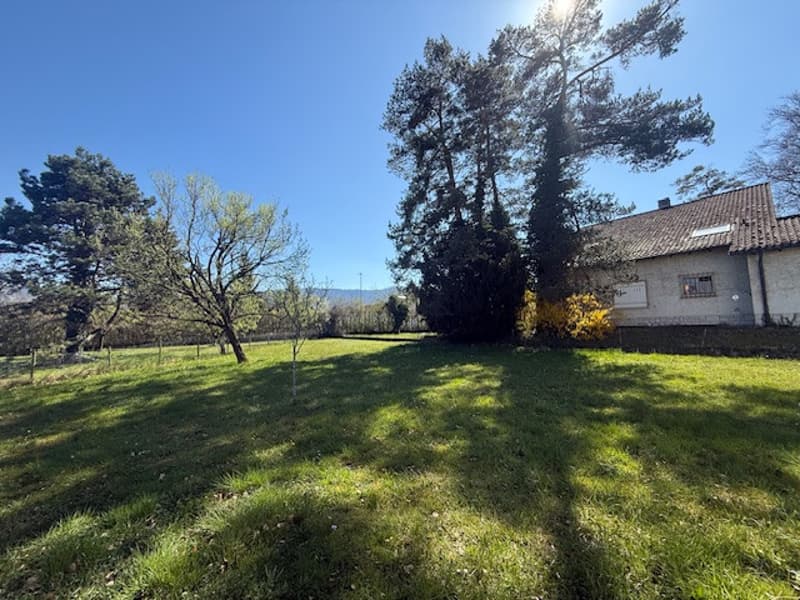
Large plot of land available (existing land reserve), this property is ideal for:
- a private individual wishing to live in a period setting with regular rental income alleviating their rental charges, or
- a private individual wishing to develop a liberal activity, or
- a real estate development with the existing building.
Possibility of separating the duplex into two distinct apartments.
Composition of the building:
Basement: game room, wine cellar, laundry room, technical room.
Ground floor: meeting room, office, cafeteria, sanitary facilities.
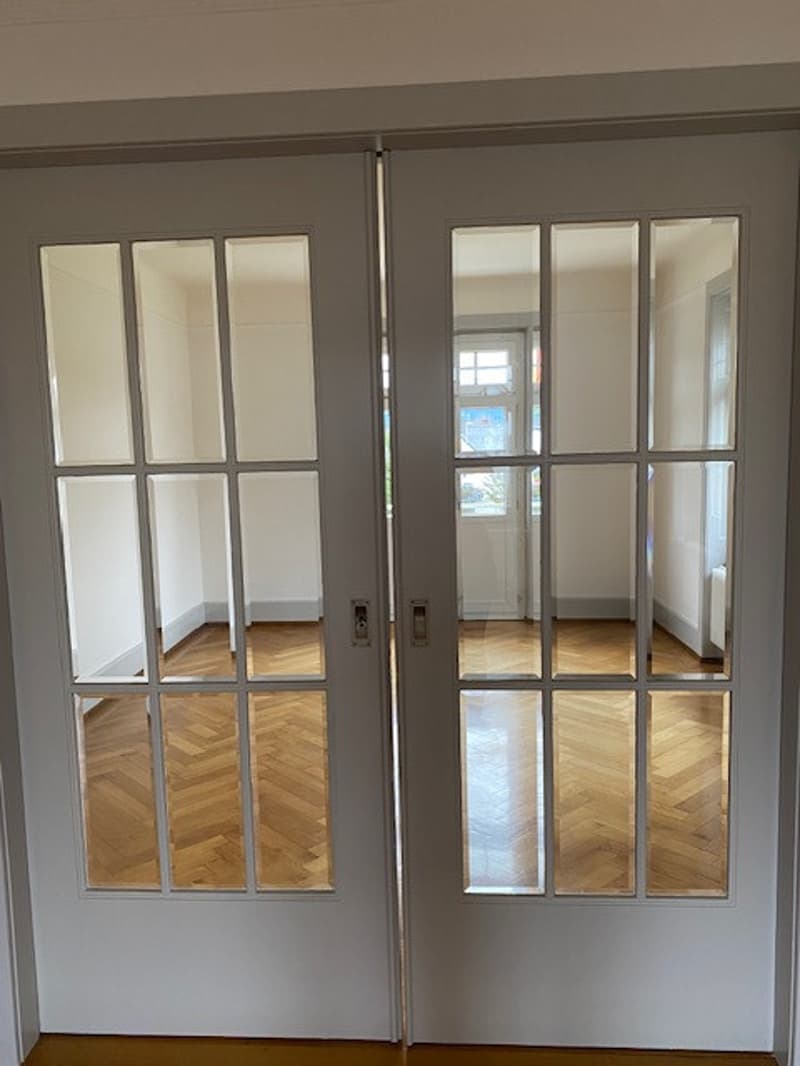
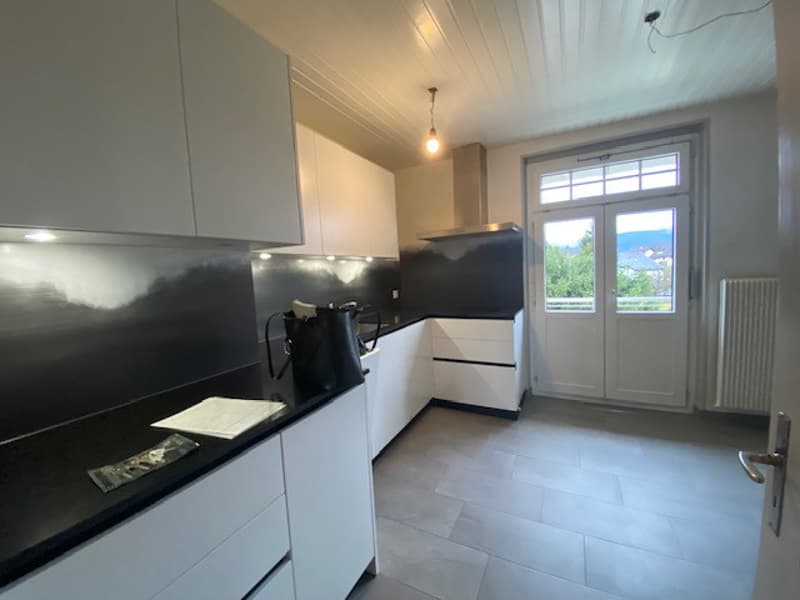
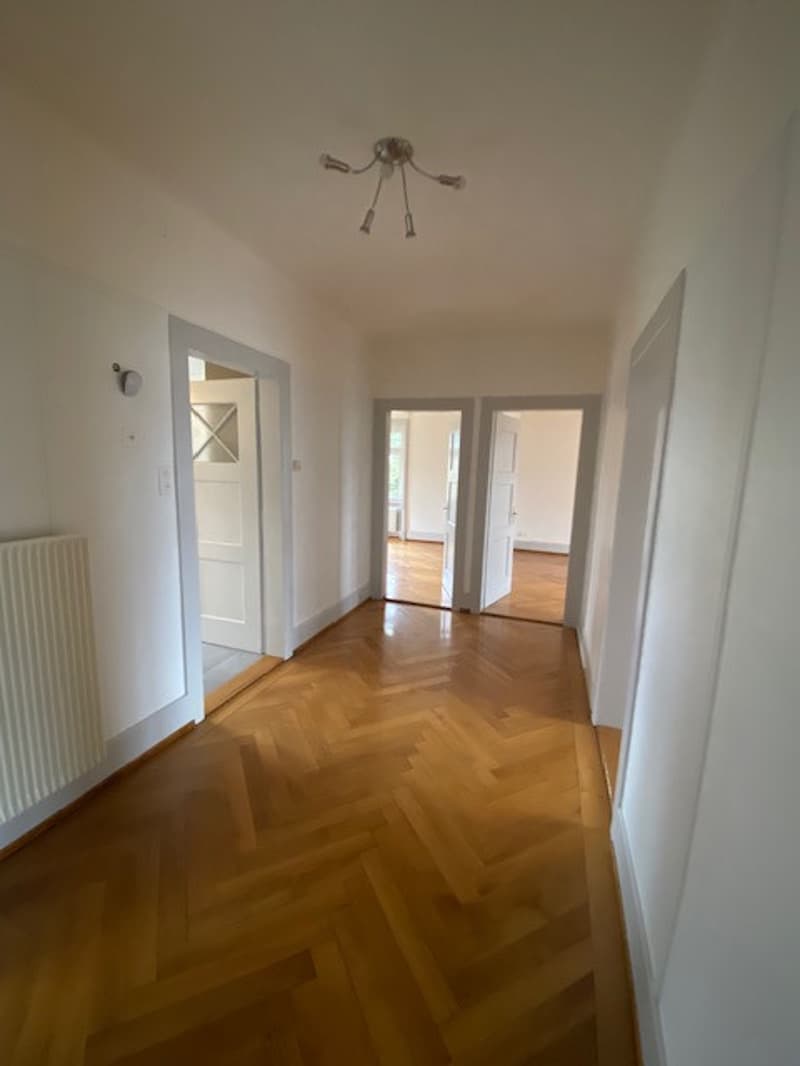
First floor: 4-room apartment with a bathroom, balcony, two bedrooms, living room, and dining room.
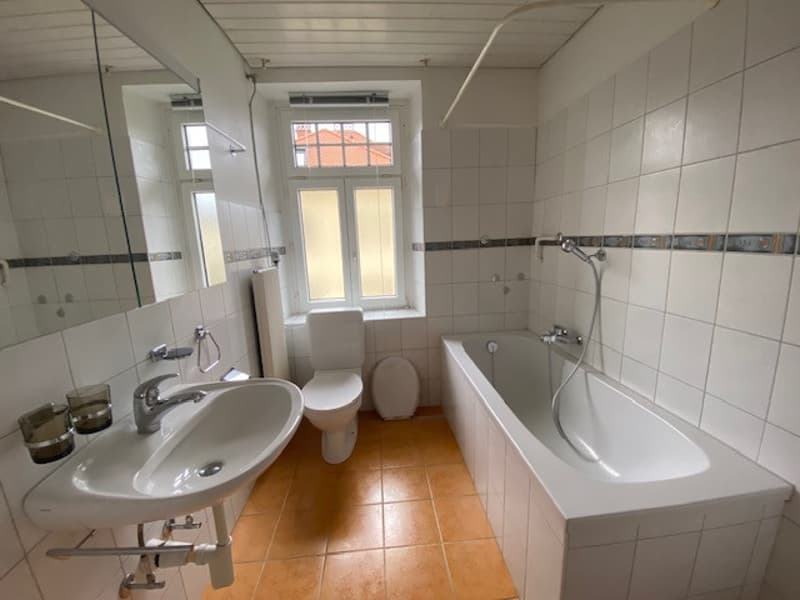
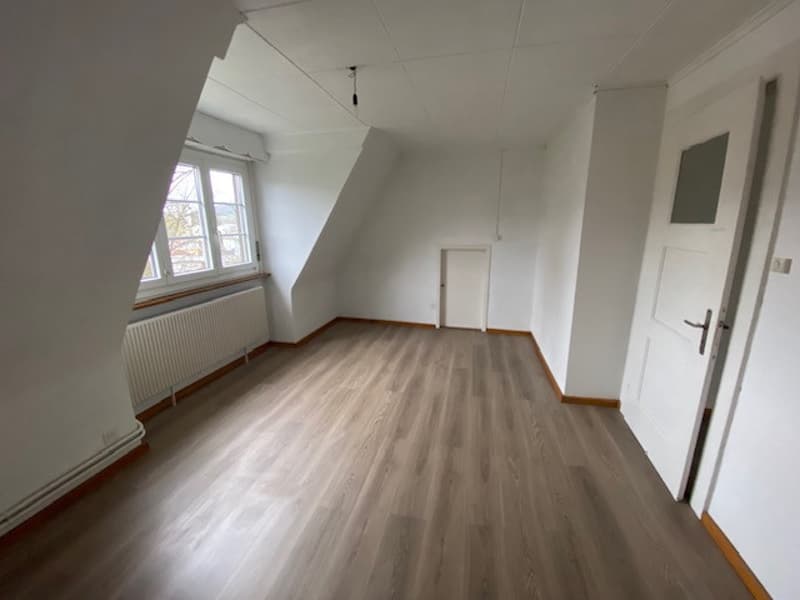
Second floor: extension of the apartment with four bedrooms and a bathroom.
Exceptional property, just two steps from the train station south of the tracks!
Visits possible from June 2026.
The building, constructed in 1928 and expanded in 1949, has been maintained in the style of the era and offers over 390 m2 of living space (heated) spread over 4 floors.
Large plot of land available (existing land reserve), this property is ideal for:
- a private individual wishing to live in a period setting with regular rental income alleviating their rental charges, or
- a private individual wishing to develop a liberal activity, or
- a real estate development with the existing building.
Possibility of separating the duplex into two distinct apartments.
Composition of the building:
Basement: game room, wine cellar, laundry room, technical room.
Ground floor: meeting room, office, cafeteria, sanitary facilities.
First floor: 4-room apartment with a bathroom, balcony, two bedrooms, living room, and dining room.
Second floor: extension of the apartment with four bedrooms and a bathroom.
Exceptional property, just two steps from the train station south of the tracks!
Visits possible from June 2026.
Mortgage Calculator
From dream house to home ownership: the mortgage calculator can help you estimate the affordability of this property.

Free
Create an account for more options
Create your account to manage your favorites across all devices, keep track of your search alerts, and never miss an update. Everything you need for your home search, all in one place!
Viewing
Contact for viewing
Hervé Schaffter

Contact
Hervé Schaffter
- Listing ID
- 4003120166
- Object ref.
- P31645