








741 results - Buy a new build apartment: Canton Fribourg

1 / 9
5.5 rooms198m²CHF 1,580,000.–
Route de la Guerite, 1753 Matran

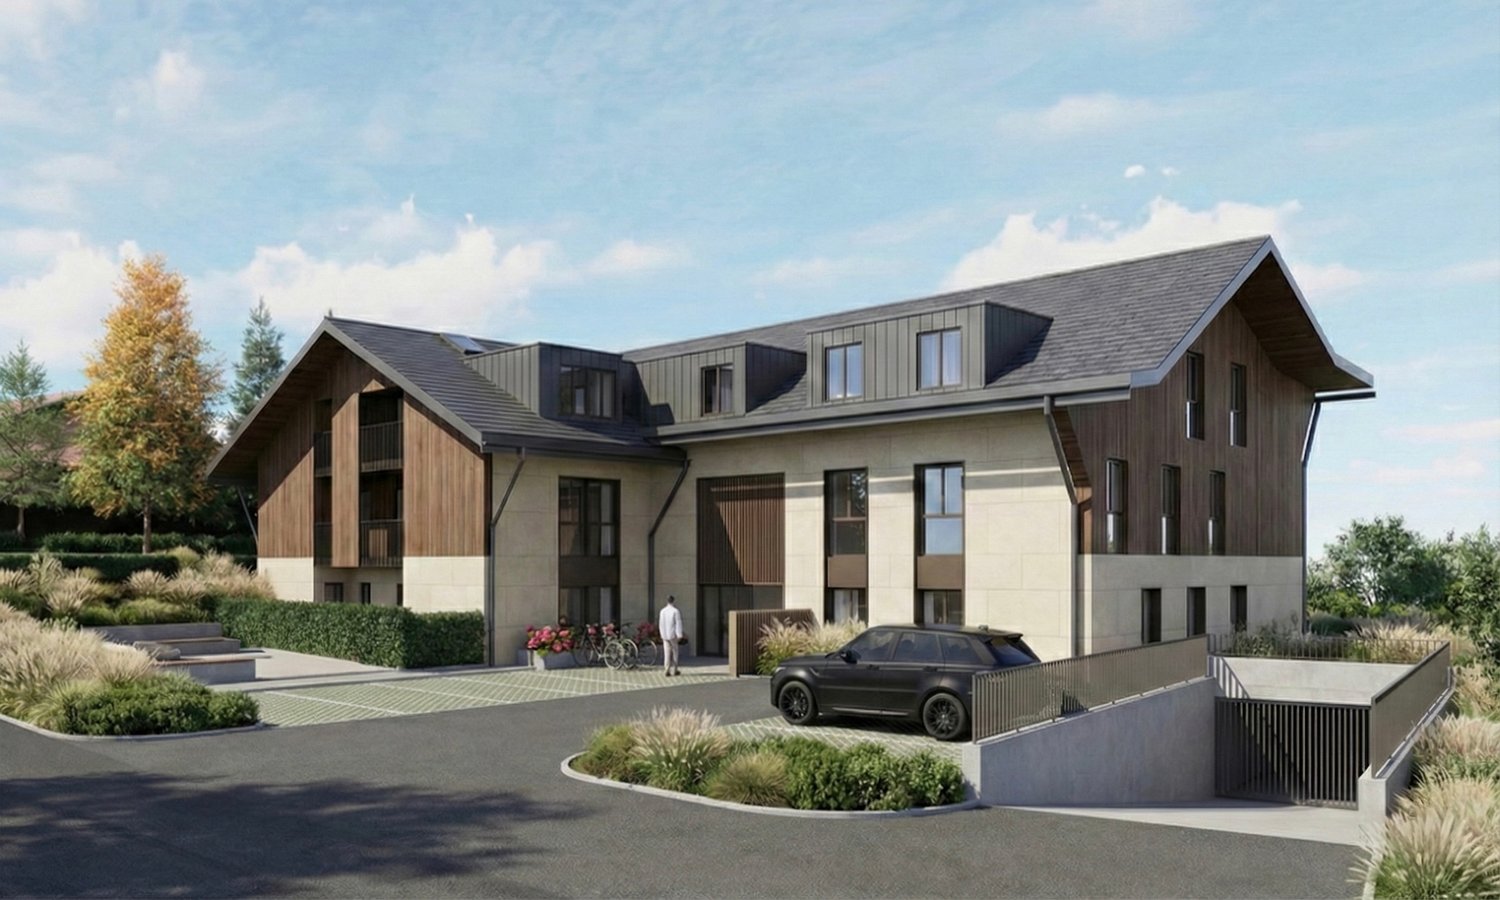
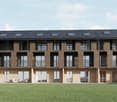
3 magnificent villas for sale in the commune of Matran

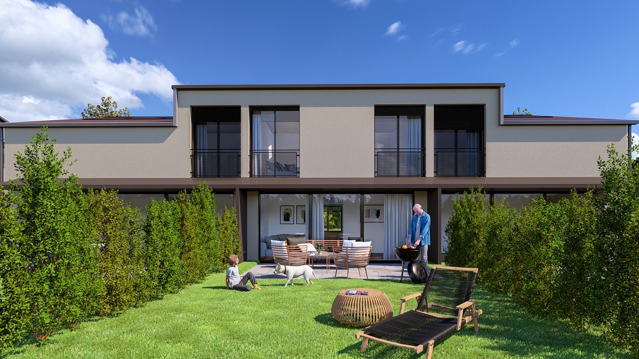
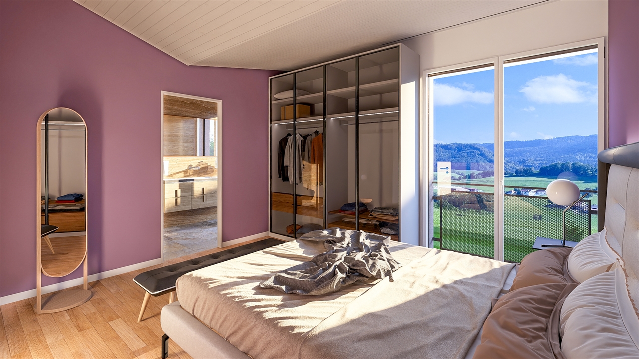
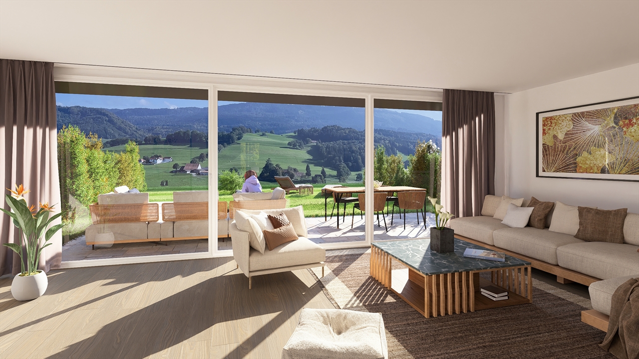
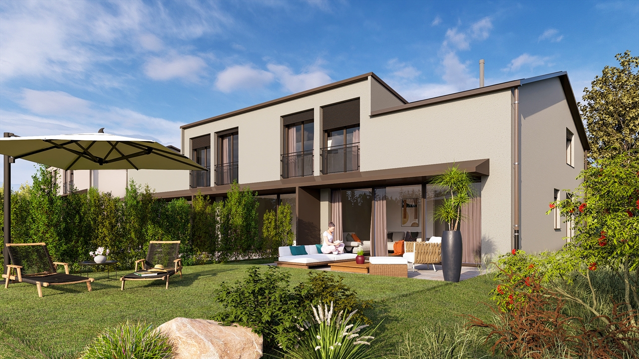
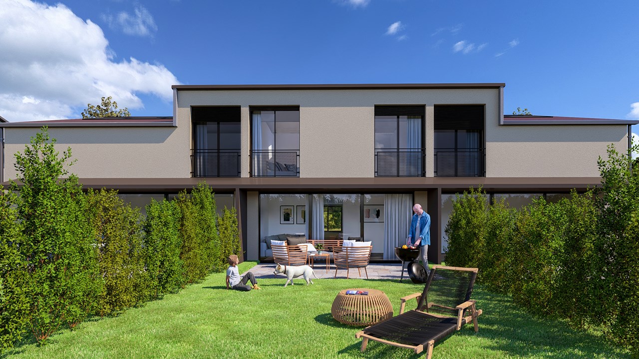
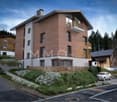
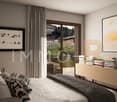
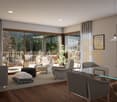
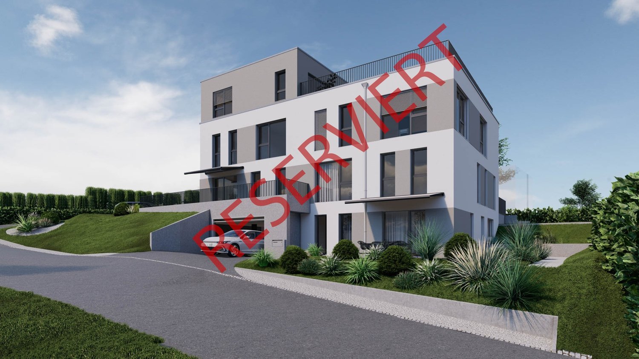
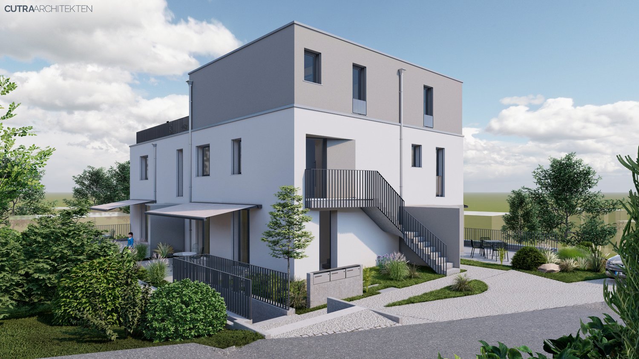
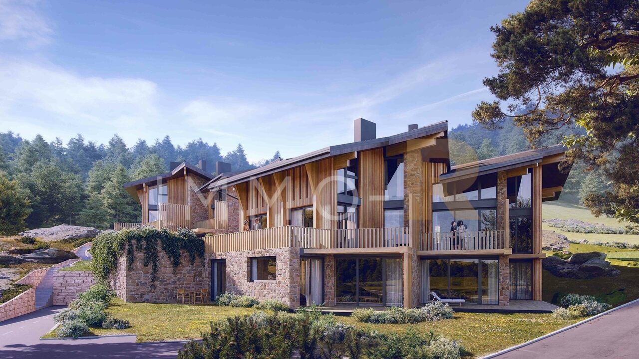
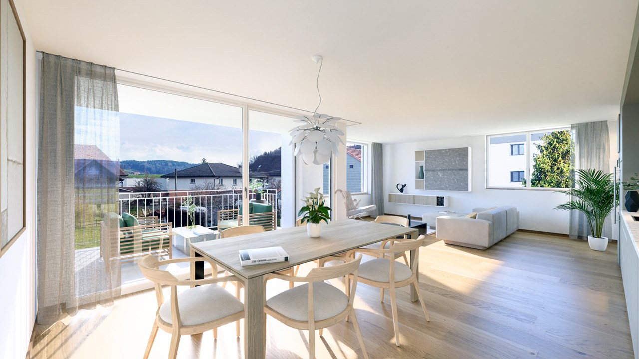
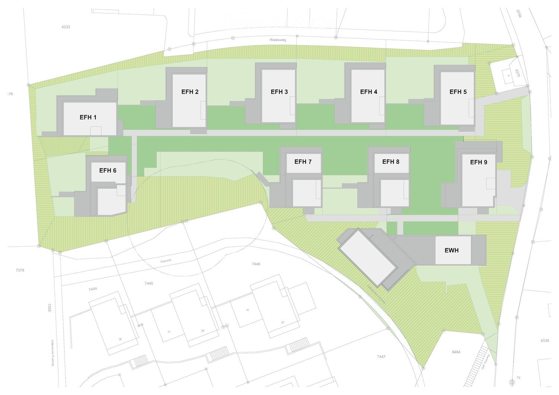
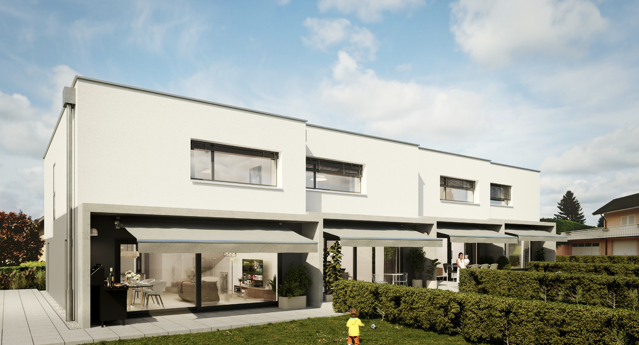
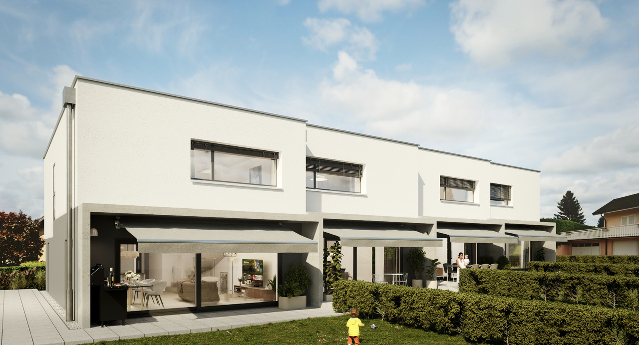
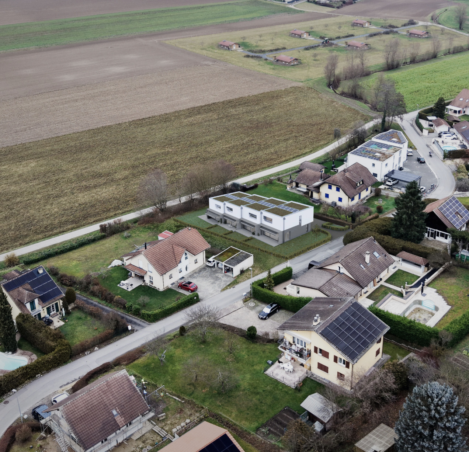
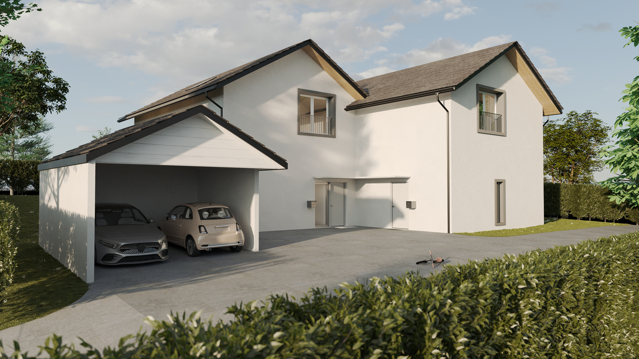
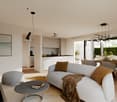
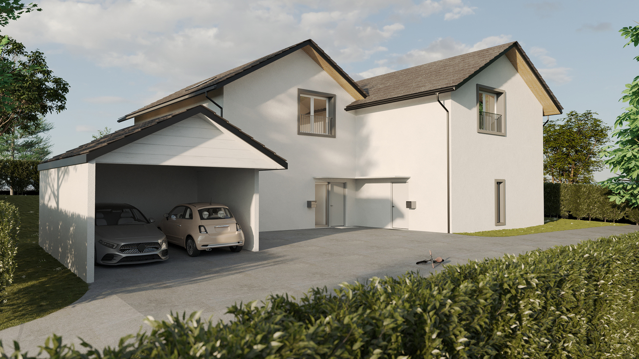
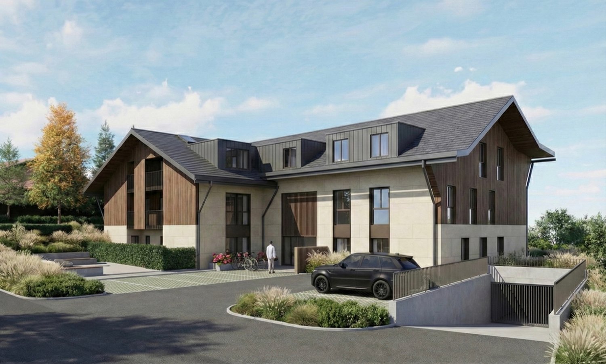
3 magnificent villas for sale in the commune of MatranMatran, between town and natureMatran is a Swiss commune in the canton of Fribourg, located in the district of Sarine, with over 1,850 inhabitants as of the end of 2024. Close to Fribourg, it benefits from easy access via the A12 motorway, public transport (train/bus), and offers an active living environment with many local societies, pedestrian paths along the Glâne, and the Matran Centre shopping centre.Matran is bordered by Corminboeuf, Villars-sur-Glâne, Hauterive, Neyruz, and Avry. It is part of the Agglo Fribourg area. Matran is 10 minutes from Fribourg by train and 20 minutes by bus.Matran is a welcoming commune that combines comfort and nature. It offers a range of services and activities: 10 minutes by car, we have many shops, institutions for childcare and schools, a library, as well as many sports facilities, a tennis club, and a swimming pool.Matran is also a haven of peace: surrounded by nature, the commune is at the heart of a rich network of pedestrian paths.A high-quality living environmentBuilt on the heights of the commune with a magnificent panoramic view, these villas offer a central location: 5 minutes' walk from public transport and shops, all your needs are within reach. Rising along a tree-lined garden, the villas enjoy a south-facing exposure, offering beautiful sunlight.Vibrant and yet a peaceful place, surrounded by nature. The commune is also at the heart of a rich network of pedestrian paths. Cycling is safe and practical, both for going to school and for walks or to explore the surrounding countryside, rivers, and forest paths.Description:The project consists of 3 semi-detached villas distributed over a plot located on the heights of the village of Matran.Careful architecture, traditional construction, heating with heat pumps and underfloor heating, photovoltaic panels are the technologies used for these constructions.The quality of the private spaces is reflected in functional and harmonious floor plans, prioritizing well-being and comfort.These elegant villas meet your requirements. Their modern architecture offers high quality and luxurious comfort, maximum ergonomics, and a serene living environment. Space, light, and balanced distribution are the key words to describe them.In addition to the modernity of the design and the quality of the materials, the buyer has complete freedom in choosing all interior finishes. Each person will find a home that meets their own expectations and requirements.Interior layout:On the lower floor: a cellar, a technical room with a heating system with a heat pump, 2 beautiful, bright, and spacious bedrooms with bathroom, toilet, and sinkOn the upper floor: 2 parking spaces, an entrance hall, 3 beautiful, bright, and spacious bedrooms with bathroom, bathtub, and sink, as well as pre-installation for the washing machine. We also have the parental suite with private bathroom, shower, sink, and toilet.On the upper floor: a hallway leading to the living area, with open kitchen and dining area, and a terrace oriented south and offering a view of the surrounding nature: nothing is better for meals or relaxation, a guest toilet, a spacious living area, the entire ambiance bathes in the light of large doors and windows, which offer exceptional natural lighting

1 / 8
4.5 rooms110m²CHF 712,000.–
Route de la Poste 29, 1745 Lentigny

Magnificent 4½-room apartment in Lentigny

Discover this new promotion of only 9 apartments ideally located between Fribourg, Payerne, Bulle and Romont. Offering a peaceful living environment while being perfectly connected to the main axes, this residence will seduce all those seeking comfort and practicality. This 4.5-room apartment has a generous surface area and a well-thought-out layout, including three bedrooms, one of which is a parental suite with a private bathroom, a large, bright living room of almost 42 m², a spacious entrance hall equipped with wall cabinets for optimal storage, and a common bathroom with a bathtub. In addition, there is a pleasant terrace of almost 13 m², ideally oriented to enjoy the calm and sunshine throughout the day. These apartments combine modernity, functionality, and quality of life in a privileged environment. A rare opportunity to be seized quickly.Highlights:- Sustainable features (photovoltaic panels, high-performance thermal insulation, triple glazing, geothermal heat pump)- Double-flow ventilation- Overall energy efficiency A- Pre-installation for washing machine connection in each apartment- Finishes chosen by the buyers (kitchen, sanitary, floors)Description of unit 1:- Kitchen/living room/dining room: 41.92 m²- Parental suite 14.20 m² + WC/shower 4.30 m²- Bedroom 1: 11.29 m²- Bedroom 2: 11.41 m²- Entrance hall with wall cabinets: 15.42 m²- Bathroom with WC/bathtub 5.07 m²- Terrace 12.95 m²Net area 103.61 m²PPE area 110.59 m²1 cellar is included in the price1 covered parking space for CHF 30,000.- extra.Other units are available in the PPE, including 2.5-room apartments.Do not hesitate to contact us to make an appointment!

Travel time
-
1 / 6
4.5 rooms114m²CHF 1,010,000.–
Chemin de la Colombière 8, 1762 Givisiez

Magnificent villas in Givisiez - PPE area of 119 m²!

Discover four magnificent semi-detached villas ideally located in Givisiez, in the immediate vicinity of all amenities and benefiting from quick access to the highway entrance. Their strategic location guarantees you optimal living comfort. Each villa offers modern, bright and spacious living areas designed to meet the needs of an active and harmonious family life. On the ground floor, you will be seduced by a beautiful open living room, giving access to a large terrace and a garden for exclusive use, perfect for enjoying the beautiful days. An entrance hall equipped with built-in wall units, a guest toilet as well as a laundry room complete this level with practicality and elegance.Upstairs, you will discover three beautiful bedrooms, including a large parental suite with its own bathroom. A distribution hall as well as a common bathroom complete the layout of the sleeping area. One of the villas also offers a balcony on this level. Combining modernity, comfort and privileged location, these villas are a rare opportunity for those who wish to settle in a pleasant living environment, close to the center of Fribourg.1 parking space in the underground garage for an additional CHF 30,000.-The 4 available villasVilla on the red plan CHF 990,000.- Villa on the purple plan CHF 1,100,000.- Villa on the blue plan CHF 1,010,000.-Villa on the green plan CHF 1,050,000.-Do not hesitate to contact us to receive more details.

Travel time
-
1 / 7
2.5 rooms68m²CHF 467,000.–
Route de la Poste 29, 1745 Lentigny

Magnificent 2.5-room apartment in Lentigny

Discover this new promotion of only 9 apartments ideally located between Fribourg, Payerne, Bulle and Romont. Offering a peaceful living environment while remaining perfectly connected to the main axes, this residence will seduce all people seeking comfort and practicality. This 2.5-room apartment on the 2nd and last floor of the building offers natural charm and intelligent distribution, designed to provide optimal comfort in everyday life.It consists of a pleasant living area combining the kitchen, dining area and living room in a convivial and bright space. You will also find a spacious master bedroom, a functional bathroom, as well as a large hallway equipped with built-in closets for easy storage.Finally, a beautiful terrace ideally oriented completes this property and will allow you to fully enjoy the beautiful days in a peaceful setting.These apartments combine modernity, functionality and quality of life in a privileged environment. A rare opportunity to be seized quickly.Highlights:- Sustainable features (photovoltaic panels, high-performance thermal insulation, triple glazing, geothermal heat pump)- Double flow ventilation- General energy value A- Pre-installation for washing machine connection in each apartment- Finishes to the choice of buyers (kitchen, sanitary, floors)Description of lot 9:- Kitchen/living room/dining room: 33.12 m²- Bedroom: 14.33 m²- Hallway with wall closets: 10.18 m²- Bathroom with WC/shower: 5.73 m²- Terrace: 10.17 m²Net area: 63.36 m²PPE area: 68.85 m²1 cellar is included in the price1 covered parking space for CHF 30,000.- extra.Other lots are available in the PPE, including other 2.5-room apartments, 3.5-room apartments and 4.5-room apartments.Do not hesitate to contact us to make an appointment!

Travel time
-
1 / 7
2.5 rooms86m²CHF 575,000.–
Rue de Forcel 4, 1636 Broc

2½ rooms modular in Broc in a new promotion!

Spacious 2.5-room apartment, part of a new high-standard condominium promotion. Located in the heart of a serene village neighborhood, this residence is the perfect blend of modernity and comfort. This apartment consists of a generous and bright living room/kitchen of over 48 m², a spacious bedroom, a hall with integrated storage, and a shower room. In addition, a terrace offers a beautiful view of the surrounding countryside and mountains. The finishes can be personalized according to the buyers' preferences, with comfortable budgets, to ensure quality and satisfaction.Finally, the necessary amenities are nearby, facilitating soft mobility with close access to public transportation, ensuring an optimal quality of life.Highlights:- Sustainable features (photovoltaic panels, high-performance thermal insulation, triple glazing, geothermal heat pump)- Double flow ventilation- Overall energy value A- Pre-installation for a washing column in each apartment- Only 9 minutes from the Charmey station (ski, bath, and pool station)- Perfect integration of an existing linden tree into the projectDescription of lot 4:- Kitchen/living/dining room: 48.07 m²- Bedroom: 14.54 m²- Hall with wall cabinets: 9.56 m²- Bathroom with WC/shower: 5.17 m² - Terrace: 16.29 m² 1 cellar is included in the price1 covered outdoor parking space for CHF 25,000.- extra.Other lots are available in the PPE, including other 2.5 rooms, a 3.5 room, and 4.5 roomsDo not hesitate to contact us for more information.

Travel time
-
1 / 7
4.5 rooms111m²CHF 735,000.–
Rue de Forcel 4, 1636 Broc

Beautiful 4½-room apartment in Broc with large covered balcony!

Spacious 4.5-room apartment as part of a new high-end condominium promotion. Located in the heart of a serene village district, this residence is the perfect blend of modernity and comfort. This accommodation consists of a generous and bright living/kitchen area of over 42 m², three spacious bedrooms including a parental suite with a private shower room, a hall with integrated storage and a common bathroom. In addition, a terrace offers a beautiful view of the surrounding countryside and mountains. The finishes can be personalized according to the preferences of the buyers, with comfortable budgets, to ensure quality and satisfaction.Finally, necessary amenities are nearby, facilitating soft mobility with close access to public transportation, thus ensuring optimal quality of life.Highlights:- Sustainable features (photovoltaic panels, high-performance thermal insulation, triple glazing, geothermal heat pump)- Double flow ventilation- General energy value A- Pre-installation for a washing column in each apartment- Only 9 minutes from the Charmey station (ski, bath, and pool station)- Perfect integration of an existing linden tree into the projectDescription of lot 6:- Kitchen/living/dining room: 42.17 m²- Parental suite 14.85 m² + bathroom 3.61 m²- Bedroom 1: 11.84 m²- Bedroom 2: 11.41 m²- Hall with wall cabinets: 12.14 m²- Bathroom with WC/shower 4.68 m²- Terrace 20.41 m² 1 cellar is included in the price1 underground parking space for CHF 35,000.- and 1 covered outdoor space for CHF 25,000.- extra. Other lots are available in the PPE, including other 4.5-room apartments, a 3.5-room apartment, and modular apartments in 2.5 or 3.5 roomsDo not hesitate to contact us for more information.

Travel time
-
1 / 6
  • Parking space
  • Balcony / Terrace
  • Tumble dryer
  • +4
3.5 rooms218m²CHF 850,000.–
3212 Gurmels

Modern living near the lake - Two exclusive new apartments in Kleingurmels

Don't miss this unique opportunity In the idyllic municipality of Kleingurmels, an exclusive new construction project with only two stylish owner-occupied apartments is being built. The natural location, just a few minutes' walk from the lake, combines tranquility, relaxation, and high quality of life with modern living comfort. Spacious floor plans, timeless architecture, and high-quality construction create a home to feel good in.A special advantage: The building permit is already available. Thanks to innovative system construction, the construction time is only six to eight months from the start of construction. This will take place after the sale of the first apartment. Currently, both residential units are still available.Both apartments have 109m² of living space and convince with a well-thought-out floor plan. The heart of the apartment is the approximately 45m² large living and dining area with an open kitchen and spacious window fronts, which provide bright and friendly rooms. The room offer includes a main bedroom, another room for children, guests or home office, a modern bathroom with shower, toilet, and washing machine and dryer, as well as an additional separate guest toilet.Depending on the location, you can enjoy a private garden seat on the ground floor or a spacious sun terrace on the upper floor. An own cellar compartment and a common hobby room with separate toilet complete the offer. Each apartment also includes a covered carport and an additional outdoor parking space in the purchase price.Since the project is still in the pre-construction phase, the kitchen, bathroom, flooring, and parts of the surroundings can be designed according to your personal ideas. A modern photovoltaic system also ensures sustainable and energy-efficient energy supply.This exclusive new construction project combines natural living with modern architecture, high-quality equipment, and a short construction time. An ideal opportunity for couples, small families, or single people who want to secure an individual home in attractive lake proximity.The following highlights are offered by this property: • Exclusive new construction project with two owner-occupied apartments • Quiet living location in Kleingurmels, just a few minutes' walk from the lake • Building permit already available • Ready for occupancy just 6 to 8 months after the start of construction • Approximately 109m² of living space per apartment • Spacious living and dining area with approximately 45m² • Two bedrooms and separate guest toilet • Own washing machine and dryer in the apartment • Private garden seat on the ground floor or spacious terrace on the upper floor • Own cellar compartment and common hobby room with toilet • One carport and one outdoor parking space included • Individual design of kitchen, bathroom, flooring, and surroundings • Sustainable photovoltaic system Take advantage of the unique opportunity to secure one of the two exclusive owner-occupied apartments and design the interior according to your personal ideas. Arrange a non-binding consultation appointment today - we look forward to your contact.Please note that we have virtually furnished the pictures. The room layout and room sizes, of course, correspond to the actual circumstances.

  • Parking space
  • Balcony / Terrace
  • Tumble dryer
  • +4
Ronald Schütz

Ronald Schütz

Immobilienberater

1 / 6
  • Parking space
  • Garage
6.5 rooms199m²CHF 1,150,000.–
1775 Grandsivaz

Creation of a semi-detached villa with studio (A)

Two semi-detached villas will be built in Grandsivaz, with a building permit in progress and a planned start of construction upon its issuance. Each villa will span two levels and benefit from a plot of approximately 400 m². The ground floor will offer a bright living room, an independent studio, a guest toilet, as well as direct access to the garden. The upper floor will accommodate four bedrooms. The high ceilings will bring volume and character to the living spaces. The basement will be fully excavated and the roof equipped with photovoltaic panels. A double garage and an outdoor parking space will complete this property.This offer from BETTERHOMES is characterized by the following advantages: - quiet and pleasant residential area- beautiful plot of 400 m²- three private parking spaces- bright and spacious living room- independent studio offering more intimacy- direct access to the garden- parental suite with dressing room and private bathroom- fully excavated basement for more space- photovoltaic installation on the roof for a more ecological energy consumption- close to amenities while being in a peaceful environment- etc., etc., etc. ...Interested? Contact us for a non-binding visit - online visit also possible!Not the right one? You will find over 2,000 other objects on: www.betterhomes.ch - The Swiss specialist for real estate transactions.Do you have a property to market?Take advantage of our expertise: https://www.betterhomes.ch/en/benefitDo you want to know the value of your property?Discover its value now with our free, non-binding, and immediate estimate!https://www.betterhomes.ch/en/knowledge/estimationMore details

  • Parking space
  • Garage
1 / 6
  • Parking space
  • Garage
6.5 rooms199m²CHF 1,200,000.–
1775 Grandsivaz

Creation of a semi-detached villa with Studio Villa B

Two villas will be built in Grandsivaz, with a construction project currently in progress and work scheduled to start as soon as the building permit is granted. Each villa will be built on two levels and will have a plot of approximately 400 m². The ground floor will offer a bright living room, an independent studio, a guest toilet, and direct access to the garden. The upper floor will have four bedrooms. The high ceilings will give the living areas volume and character. The basement will be fully excavated and the roof will be equipped with photovoltaic panels. A double garage and an outdoor parking space will complete this property.This offer from BETTERHOMES is characterized by the following advantages: - quiet and pleasant residential area- plot of 400 m²- three private parking spaces- bright and spacious living room- independent studio for more intimacy- direct access to the garden- parental bedroom with dressing room and private bathroom- fully excavated basement for more space- photovoltaic installation on the roof for a more ecological energy consumption- close to amenities while being in a peaceful environment- etc., etc., etc. ...Interested? Contact us for a non-binding visit - online visit also possible!Not the right one? You will find over 2,000 other objects on: www.betterhomes.ch - The Swiss specialist for real estate transactions.Do you have a property to sell?Take advantage of our expertise: https://www.betterhomes.ch/en/profitierenDo you want to know the value of your property?Discover its value now with our free, non-binding, and immediate estimate!https://www.betterhomes.ch/en/knowledge/estimationMore details

  • Parking space
  • Garage
New building
1 / 6
6.5 rooms140m²CHF 1,430,000.–
1625 Sâles

Your future villa in Gruyère: a living space designed for you

In a privileged environment in the heart of Gruyère, discover a new project of individual villas where comfort, light, and quality of life come together.These contemporary villas of 6.5 rooms offer spacious and perfectly designed spaces for a harmonious family life. Located on beautiful plots ranging from 515 m² to 611 m², they benefit from a privileged situation with an open orientation, beautiful luminosity, and a peaceful environment.The villa proposes an ideal organization on three levels. The ground floor accommodates a vast living space with an open kitchen, dining room, and living room, extended by a terrace of over 30 m² inviting you to fully enjoy the outdoors. An office that can also serve as a bedroom, a storage room, and a guest toilet complete this level.On the upper floor, you will discover three bedrooms, a family bathroom, and a parental suite with a shower and private toilet. The fully excavated basement offers additional, particularly valuable spaces: a laundry room of 19 m², a cellar, a technical room with an air-water heat pump, as well as a room of 27 m² that can be heated according to your needs.Each villa also has a double garage and a covered outdoor entrance.As the building permit is being issued, it's the ideal time to imagine your future home and personalize the materials, finishes, and equipment according to your desires.Several variants of villas are proposed, with different land areas, orientations, and price levels, from CHF 1'430'000.-.A privileged location between lake and mountainsLocated in an authentic and warm village, this project offers a sought-after living space, combining tranquility, nature, and proximity to amenities. Schools, extracurricular care, school transportation, local shops, and a dynamic association life contribute to an appreciated quality of life.Nature lovers will be able to take advantage of numerous routes accessible directly from the house, whether on foot, by road bike, or mountain bike. Thanks to quick access to the highway, Bulle is accessible in 10 minutes, Vevey in 20 minutes, and Lausanne, Bern, or Sion in about 50 minutes. A nearby bus stop also allows you to easily reach Bulle or Romont.As I live in the village with my family and am convinced by the qualities of this environment, I know this sector and its advantages on a daily basis. I will be pleased to accompany you in your project and make you discover this opportunity.Contact me to receive the complete dossier, obtain personalized information, or organize a meeting on site.Laurence Mauron078 811 42 00laurence@murith-immobilier.chA gem? That's Murith!

Laurence Mauron

Laurence Mauron

Conseillère en immobilier

Suggested properties for you based on search results

Other interesting objects