Rooms
4.5
Living space
126 m2
Selling price
CHF 750,000.–
Notify on price drop
"Last 4.5-room apartment"
Address
Les Prés du Tennis 25-27, 1619 Les PaccotsTravel time
- 55 min.Station: Châtel-Saint-Denis
Surrounding information
School
4 min.Association PolybatPublic Transport
4 min.Les Paccots
Times refer to the route on foot.
Price
- Purchase price:
- CHF 750,000.–
- Notify on price drop
Main information
- Availability:
- By agreement
- Type:
- Apartment
- No. of rooms:
- 4.5
- Surface living:
- 126 m2
- Year built:
- 2025
Characteristics
Balcony / Terrace
Wheelchair access
Child-friendly
Parking space
Elevator
Documents (0)
Description
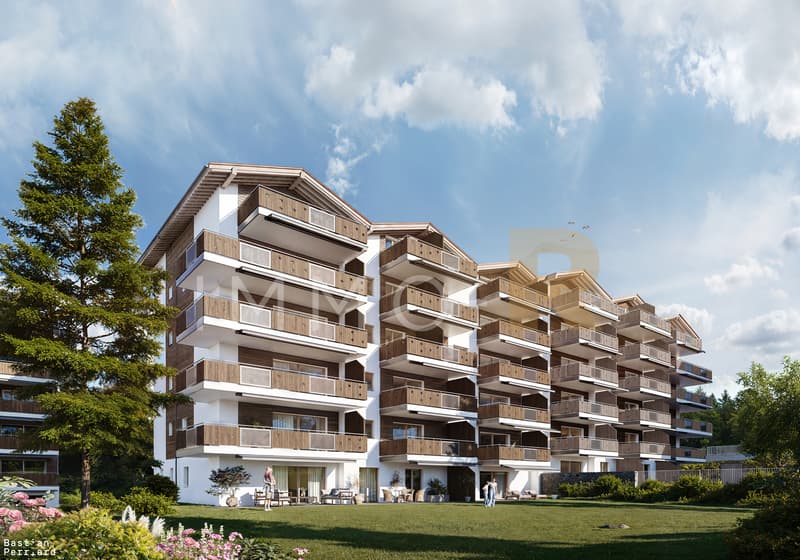
The PPE Les Prés du Tennis D-E is a magnificent building with 31 apartments of 2.5, 3.5, 4.5, and 5.5 rooms and 4 locals in the basement. The apartments are spread over 6 levels and benefit from a southwest exposure.
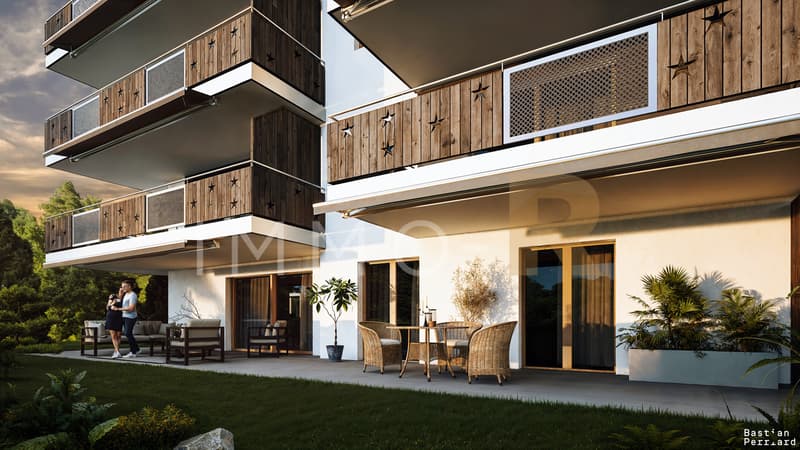
With its partially wooden facades, the building integrates perfectly into the landscape.
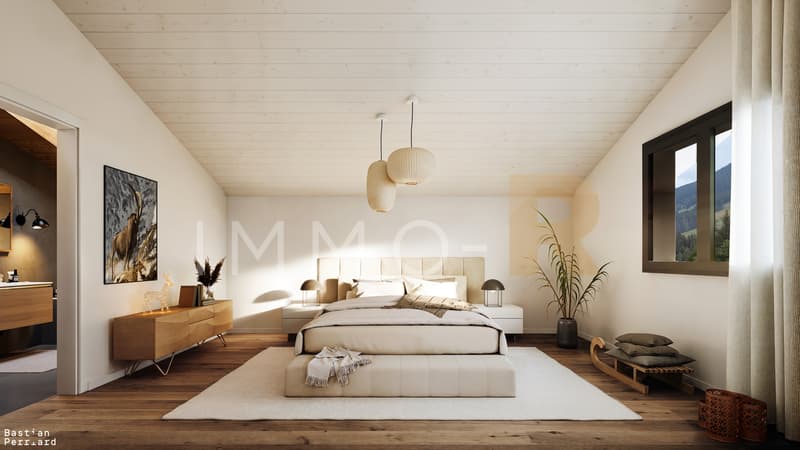
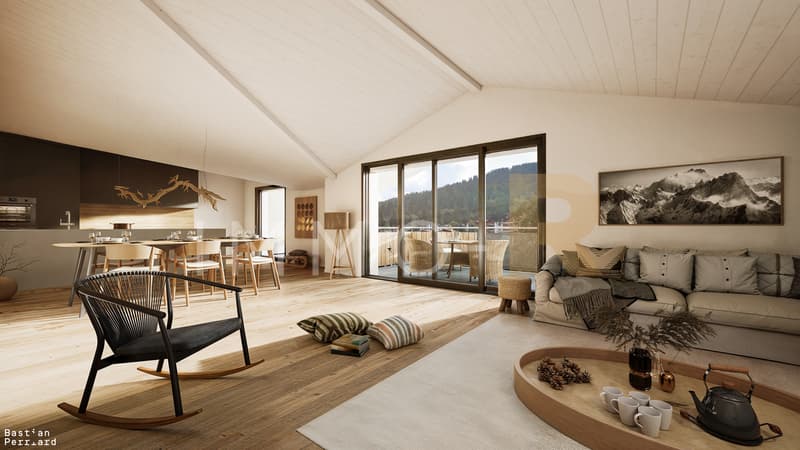
Each lot offers a very well-studied distribution, prioritizing space and light. The kitchens are open to the living room and perfectly arranged.
The interior finishes are chosen by the future buyers (depending on the progress of the construction)
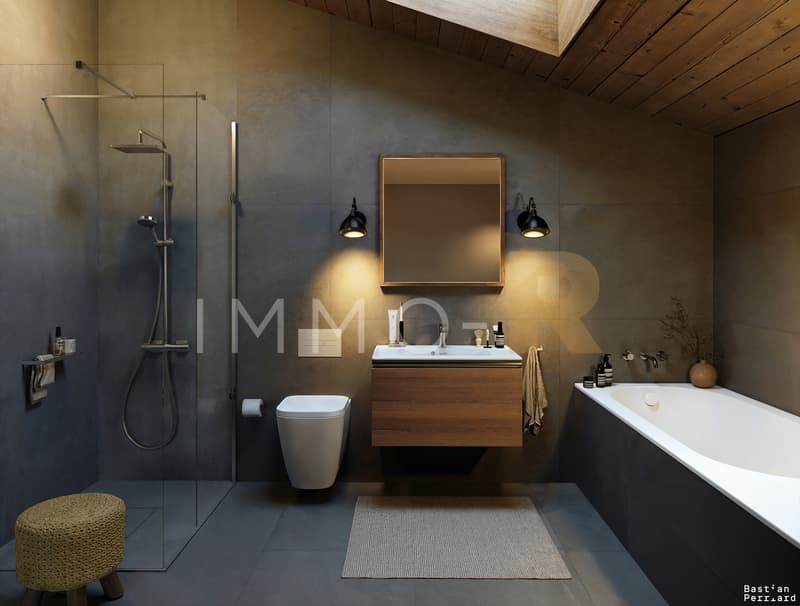
The combination of modern materials and the charm of wood will give your home a pleasant atmosphere.
Sale to foreigners and secondary residence authorized
> Delivery expected for autumn 2027
Remaining lot:
Lot 34: 4.5 rooms on the 3rd floor with a 21 m2 balcony -> 805'000 CHF + indoor parking
With its partially wooden facades, the building integrates perfectly into the landscape.
Each lot offers a very well-studied distribution, prioritizing space and light. The kitchens are open to the living room and perfectly arranged.
The interior finishes are chosen by the future buyers (depending on the progress of the construction)
The combination of modern materials and the charm of wood will give your home a pleasant atmosphere.
Sale to foreigners and secondary residence authorized
> Delivery expected for autumn 2027
Remaining lot:
Lot 34: 4.5 rooms on the 3rd floor with a 21 m2 balcony -> 805'000 CHF + indoor parking
Mortgage Calculator
From dream house to home ownership: the mortgage calculator can help you estimate the affordability of this property.

Free
Create an account for more options
Create your account to manage your favorites across all devices, keep track of your search alerts, and never miss an update. Everything you need for your home search, all in one place!
Viewing
Contact for viewing
Marine Vinez


Contact
- Listing ID
- 4003425199
- Object ref.
- 6182259