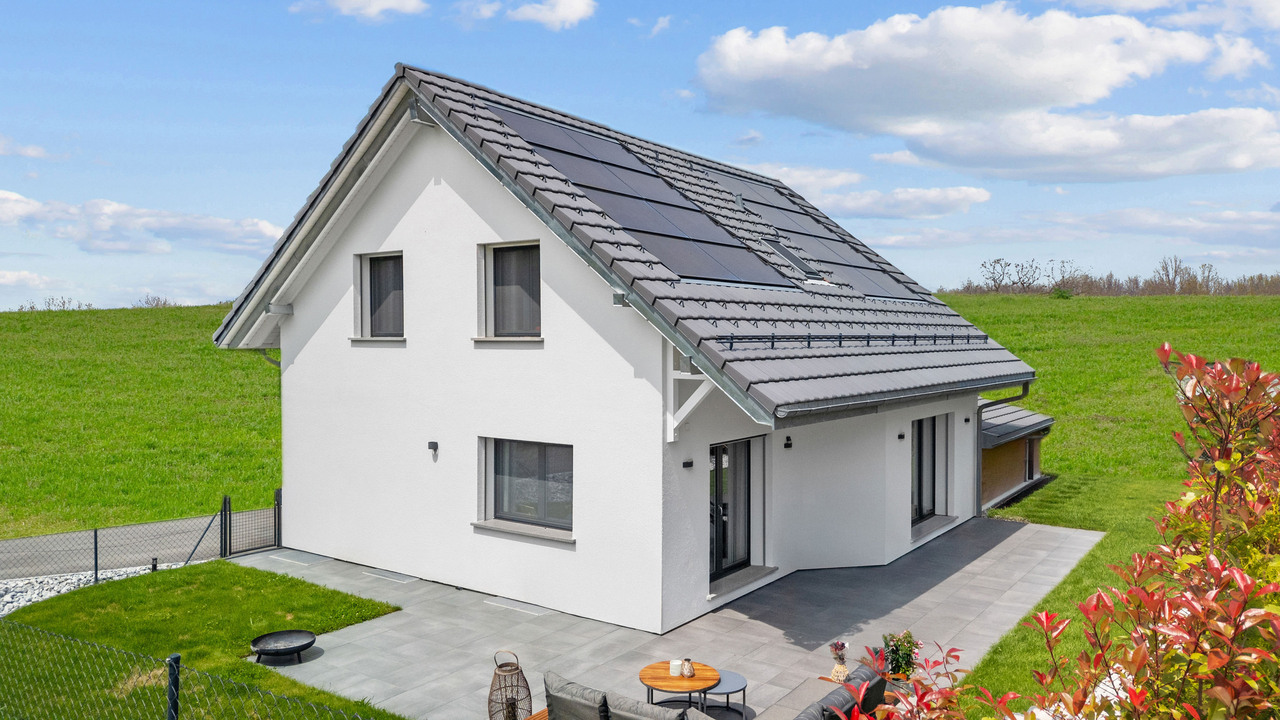
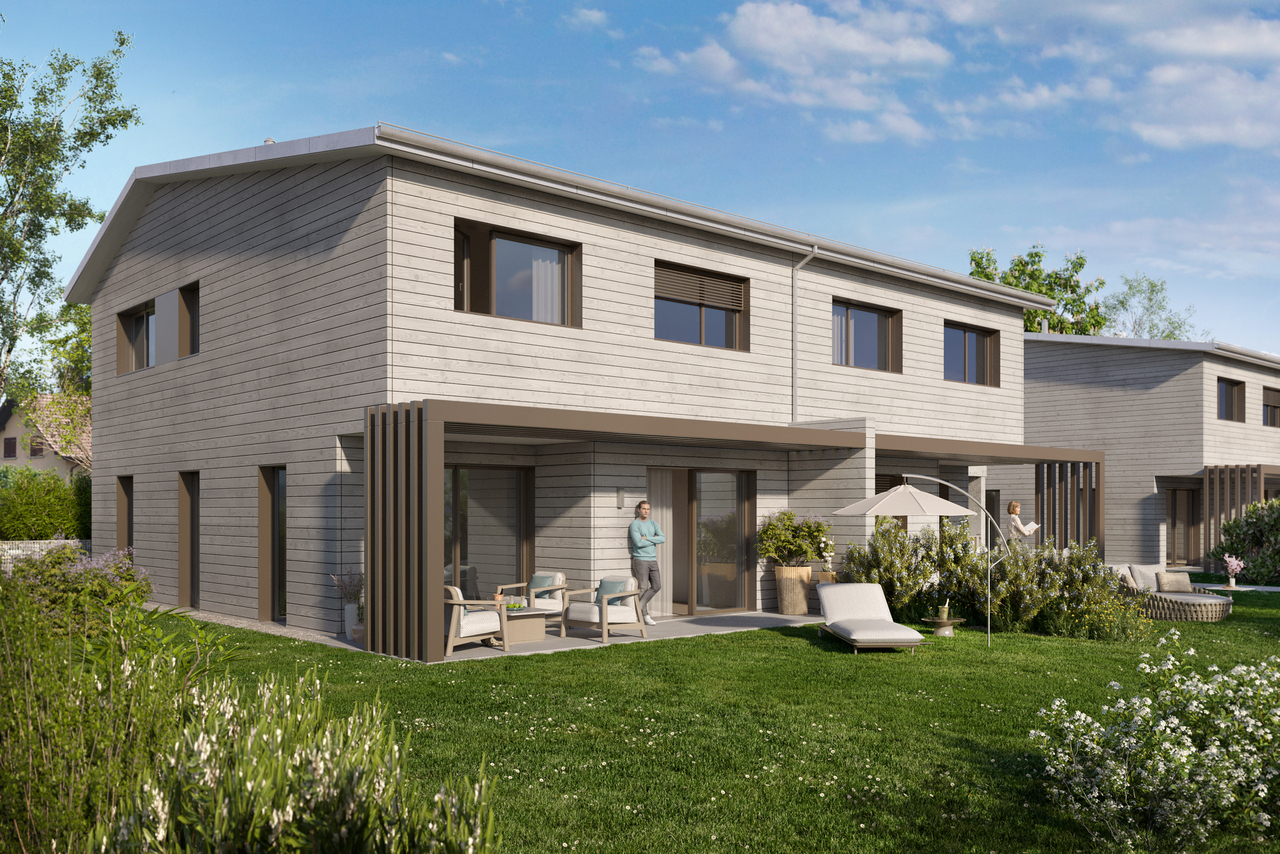
775 results - Buy a new build apartment: Canton Fribourg

1 / 6
4.5 rooms, 122m², CHF 924,000.–
Route d'Estavayer-le-Gibloux 3, 1742 Autigny

New 4.5-room apartment in Autigny with balcony and 2 parking spaces (LOT 4)

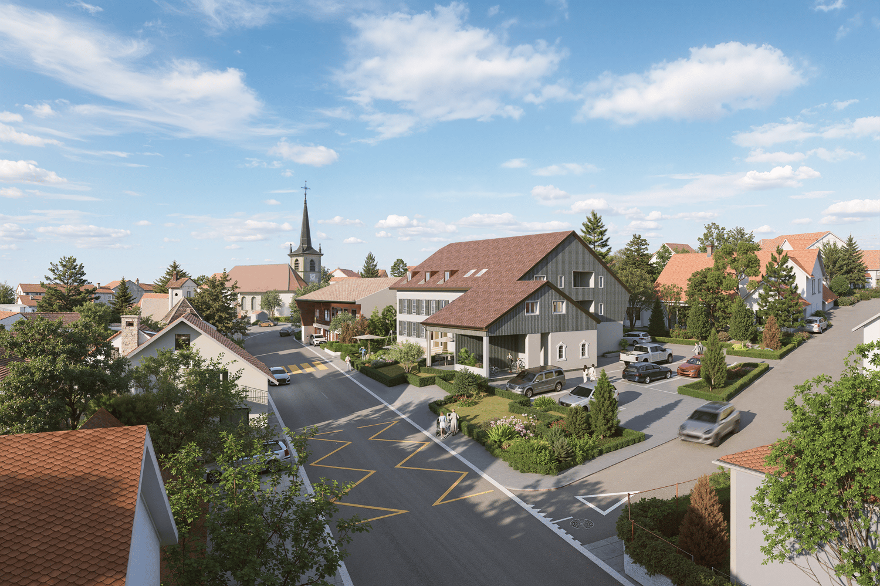
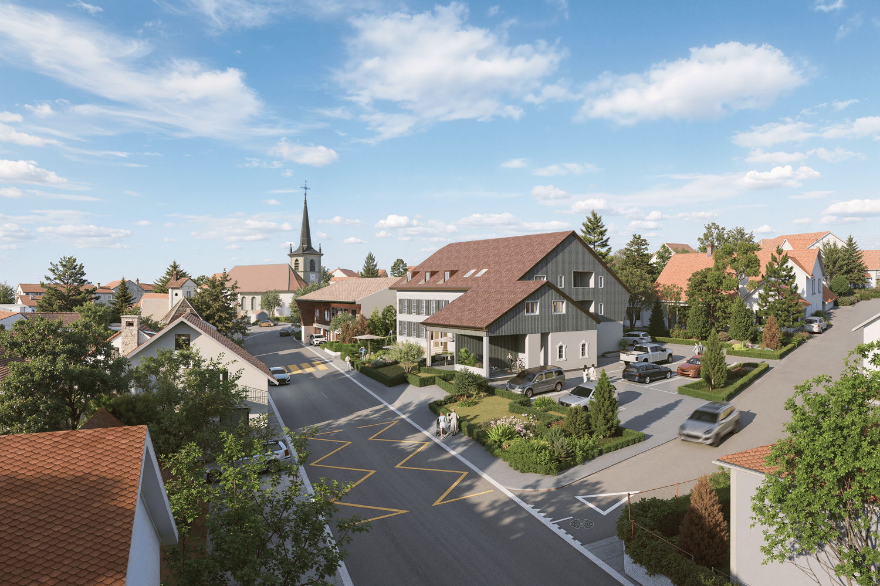
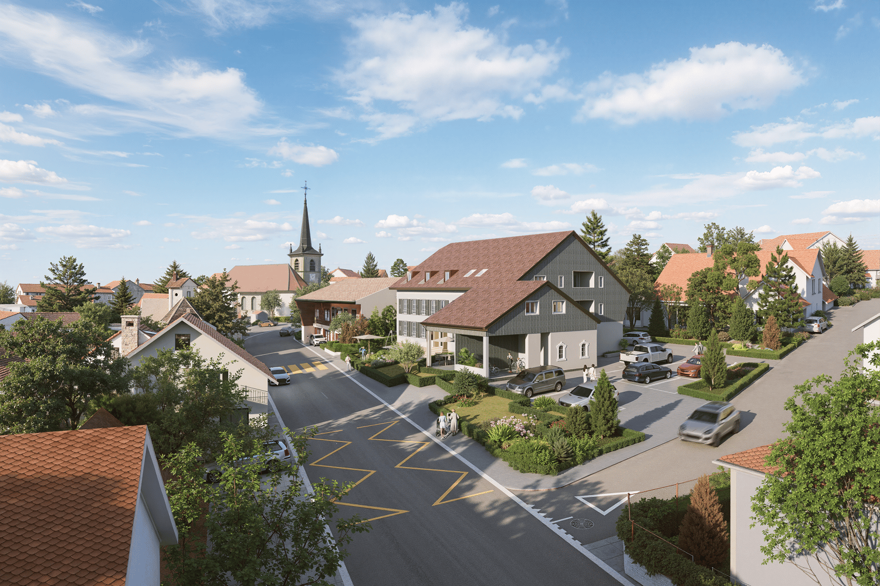
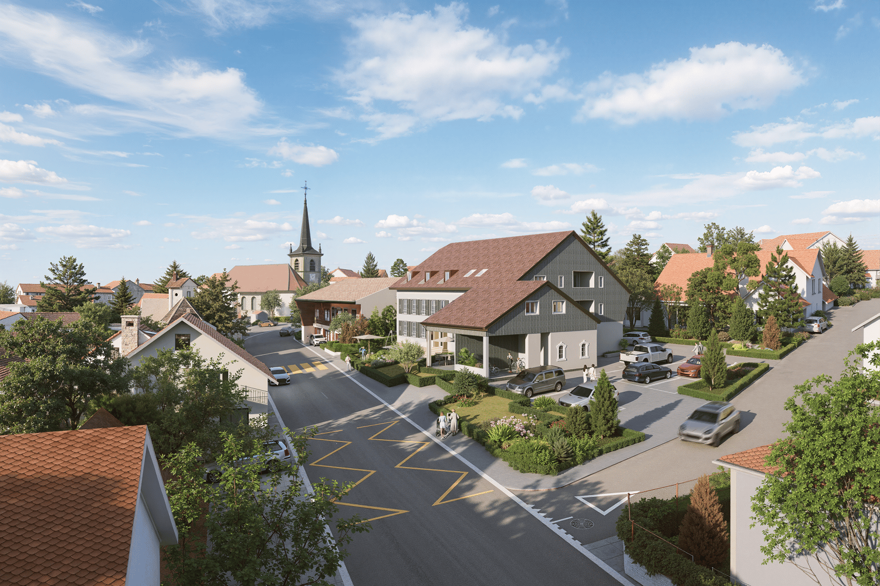
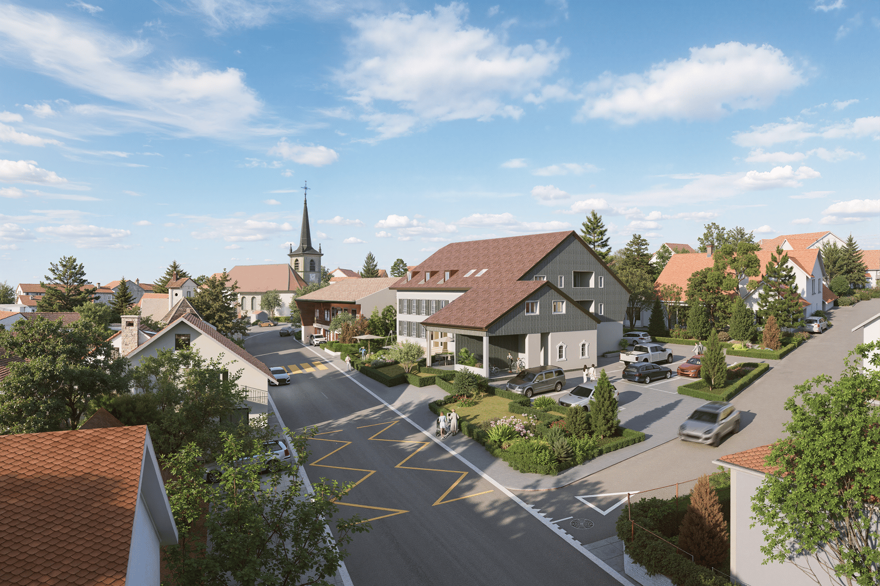
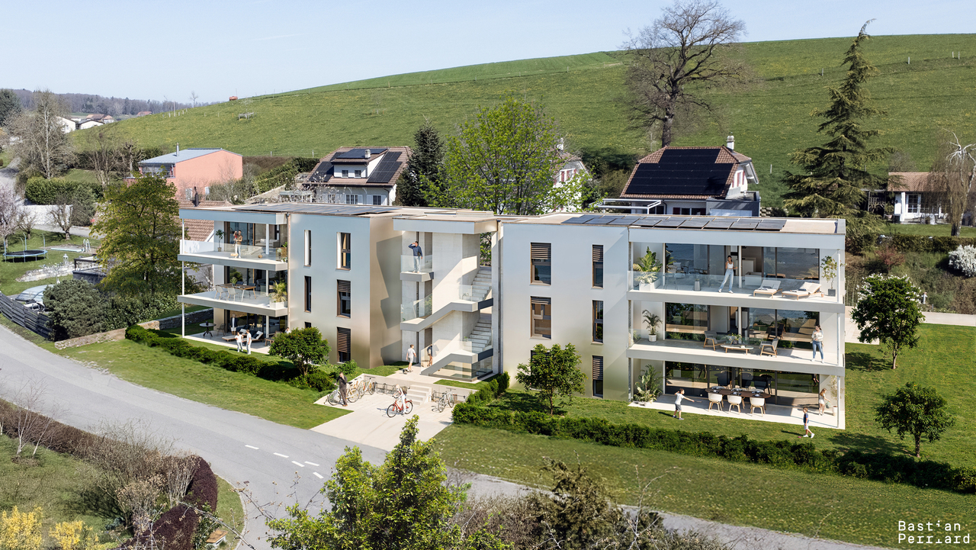
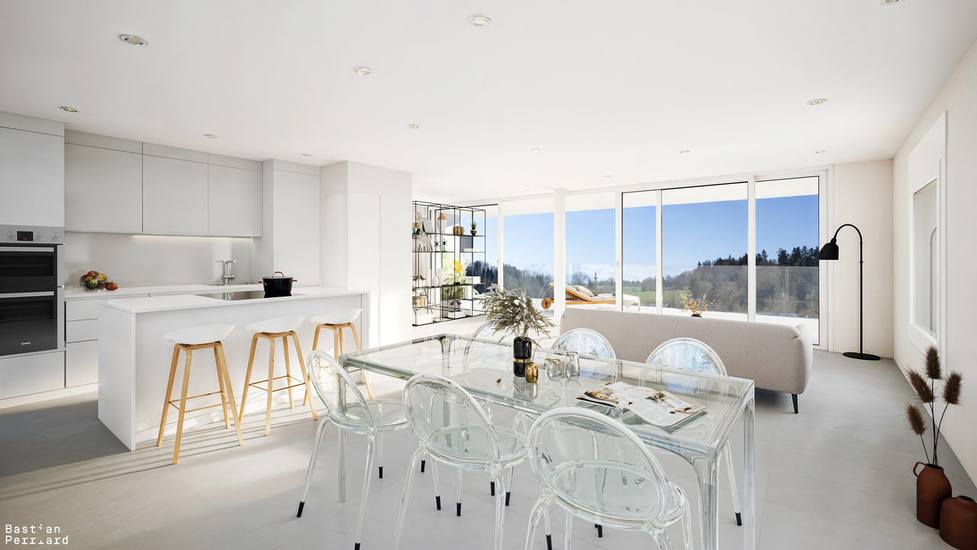
Project descriptionLocated in the heart of the charming village of Autigny, this new PPE promotion results from the complete transformation of an old building, combining authenticity, modern comfort, and energy efficiency.The project includes 7 carefully designed apartments, offering various typologies from 2.5 to 6.5 rooms, to meet the needs of couples, families, and investors.The spacious volumes, high-quality materials, and modern amenities ensure a comfortable and sustainable living environment, while preserving the unique character of the existing building. Each apartment benefits from a private outdoor space (garden, terrace, or balcony), ideal for enjoying the surrounding peace.The major advantages • Exclusive project with small size (7 apartments) • Charm of an old, renovated building with modern amenities • Choice of finishes • High energy efficiency (geothermal heat pump) • Private outdoor spaces • Quiet and green environment • Proximity to Fribourg and main roads LocationAutigny offers a peaceful living environment, while remaining close to amenities and urban centers. • Fribourg: approx. 15 minutes • Quick access to main roads • Schools and public transportation nearby • Sought-after village environment Availability and pricesThe apartments are offered for sale on a plan, with a choice of finishes and attractive prices according to typology and surface area. Parking spaces are available as an option.Complete dossier, plans, and lot table available upon requestInterested?Contact us to receive: • detailed plans • complete technical description • prices per lot • updated availability

Travel time
-
1 / 6
4.5 rooms, 151m², CHF 1,188,000.–
Route d'Estavayer-le-Gibloux 3, 1742 Autigny

New 4.5-room apartment in Autigny with balcony and 2 parking spaces (LOT 3)

Project descriptionLocated in the heart of the charming village of Autigny, this new PPE promotion results from the complete transformation of an old building, combining authenticity, modern comfort, and energy efficiency.The project includes 7 carefully designed apartments, offering various typologies from 2.5 to 6.5 rooms, to meet the needs of couples, families, and investors.The spacious rooms, high-quality materials, and modern amenities ensure a comfortable and sustainable living space, while preserving the unique character of the existing building. Each apartment benefits from a private outdoor space (garden, terrace, or balcony), ideal for enjoying the surrounding calm.The main advantages • Exclusive project with small size (7 apartments) • Character of an old, renovated building with modern amenities • Customizable finishes • High energy efficiency (geothermal heat pump) • Private outdoor spaces • Quiet and green environment • Proximity to Fribourg and main axes LocationAutigny offers a peaceful living environment, while being close to amenities and urban centers. • Fribourg: approx. 15 minutes • Quick access to main roads • Schools and public transportation nearby • Sought-after village environment Availability and pricesThe apartments are offered for sale on a plan, with customizable finishes and attractive prices according to typology and size. Parking spaces are available as an option.Complete dossier, plans, and lot table available upon requestInterested?Contact us to receive: • detailed plans • complete technical description • prices per lot • updated availability

Travel time
-
1 / 6
2.5 rooms, 61m², CHF 518,000.–
Route d'Estavayer-le-Gibloux 3, 1742 Autigny

New 2.5-room apartment in Autigny duplex with parking space (LOT 2)

Project descriptionLocated in the heart of the charming village of Autigny, this new PPE project results from the complete transformation of an old building, combining authenticity, modern comfort, and energy efficiency.The project includes 7 carefully designed apartments, offering various types from 2.5 to 6.5 rooms, to meet the needs of couples, families, and investors.The spacious volumes, high-quality materials, and modern amenities ensure a comfortable and sustainable living space, while preserving the unique character of the existing building. Each apartment benefits from a private outdoor space (garden, terrace, or balcony), ideal for enjoying the surrounding calm.Major advantages • Exclusive small-sized project (7 apartments) • Charm of an old, renovated building with contemporary amenities • Choice of finishes • High energy efficiency (geothermal heat pump) • Private outdoor spaces • Quiet and green environment • Proximity to Fribourg and main axes LocationAutigny offers a peaceful living atmosphere, while being close to amenities and urban centers. • Fribourg: approx. 15 minutes • Quick access to main roads • Schools and public transportation nearby • Sought-after village environment Availability and pricesThe apartments are offered for sale on a plan, with a choice of finishes and attractive prices according to type and size. Parking spaces are available as an option.Complete dossier, plans, and inventory list available upon requestInterested?Contact us to receive: • detailed plans • complete technical description • prices per unit • updated availability

Travel time
-
1 / 6
4.5 rooms, 132m², CHF 1,089,000.–
Route d'Estavayer-le-Gibloux 3, 1742 Autigny

New 4.5-room apartment in Autigny with terrace, garden and 2 parking spaces (LOT 1)

Project descriptionLocated in the heart of the charming village of Autigny, this new PPE promotion results from the complete transformation of an old building, combining authenticity, modern comfort, and energy efficiency.The project includes 6 carefully designed apartments, offering various typologies from 2.5 to 6.5 rooms, to meet the needs of couples, families, and investors.The spacious volumes, high-quality materials, and modern amenities ensure a comfortable and sustainable living space, while preserving the unique character of the existing building. Each apartment benefits from a private outdoor space (garden, terrace, or balcony), ideal for enjoying the surrounding calm.The main advantages • Exclusive small-scale project (7 apartments) • Charm of an old, renovated building with modern amenities • Customizable finishes • High energy efficiency (geothermal heat pump) • Private outdoor spaces • Quiet and green environment • Proximity to Fribourg and main roads LocationAutigny offers a peaceful living environment, while being close to amenities and urban centers. • Fribourg: approx. 15 minutes • Quick access to main roads • Schools and public transportation nearby • Sought-after village atmosphere Availability and pricesThe apartments are offered for sale on a plan, with customizable finishes and attractive prices according to typology and size. Parking spaces are available as an option.Complete dossier, plans, and lot table available upon requestInterested?Contact us to receive: • detailed plans • complete technical description • prices per lot • updated availability

Travel time
-
1 / 6
2.5 rooms, 79m², CHF 649,000.–
Route d'Estavayer-le-Gibloux 3, 1742 Autigny

New 2.5-room apartment in Autigny with balcony and 1 parking space (LOT 5)

Project descriptionLocated in the heart of the charming village of Autigny, this new PPE promotion results from the complete transformation of an old building, combining authenticity, modern comfort, and energy efficiency.The project includes 6 carefully designed apartments, offering various typologies from 2.5 to 6.5 rooms, to meet the needs of couples, families, and investors.The spacious rooms, high-quality materials, and modern amenities ensure a comfortable and sustainable living space, while preserving the unique character of the existing building. Each apartment benefits from a private outdoor space (garden, terrace, or balcony), ideal for enjoying the surrounding calm.Main advantages • Exclusive project with small size (6 apartments) • Character of an old, renovated building with modern amenities • Choice of finishes • High energy efficiency (geothermal heat pump) • Private outdoor spaces • Quiet and green environment • Proximity to Fribourg and main roads LocationAutigny offers a peaceful living environment, while remaining close to amenities and urban centers. • Fribourg: approx. 15 minutes • Quick access to main roads • Schools and public transportation nearby • Sought-after village environment Availability and pricesThe apartments are offered for sale on a plan, with a choice of finishes and attractive prices according to typology and size. Parking spaces are available as an option.Full documentation, plans, and inventory available on requestInterested?Contact us to receive: • detailed plans • complete technical description • prices per unit • updated availability

Travel time
-
1 / 7
5.5 rooms, 165m², CHF 1,234,000.–
Rue des Charmilles 35, 1632 Riaz

Votre villa individuelle 5.5 pièces à Riaz - Dernière opportunitées à saisir

Dernières opportunités à saisir : votre villa sur mesure en GruyèreDécouvrez nos lots encore disponibles dans l'un des derniers quartiers de villas individuelles de la région de Bulle !Le permis de construire est en force, vous permettant de réaliser votre projet de maison cette année encore !Chaque villa est implantée sur sa propre parcelle, vous garantissant indépendance, intimité et confort de vie.La commune de Riaz, à proximité immédiate de Bulle, séduit par son environnement naturel et son atmosphère paisible, offrant une belle qualité de vie au coeur de la Gruyère. Entourée de paysages alpins et bénéficiant d'une vue dégagée sur les Préalpes et le Moléson, la commune permet de profiter pleinement de la nature tout en étant proche des axes routiers. La région se trouve à mi-chemin entre Lausanne et Berne ainsi qu'à mi-chemin entre la ville de Fribourg et la Riviera vaudoise, offrant une situation inégalée en Romandie.À seulement quelques minutes de Bulle, Riaz conjugue tranquillité et proximité urbaine. Les commerces, écoles, collège, école professionnelle ainsi que les infrastructures sportives et culturelles sont facilement accessibles. Les bains thermaux, les pistes de ski et les sentiers de randonnée se trouvent à courte distance. Une situation idéale pour les familles comme pour les actifs recherchant confort, sérénité et mobilité.Des villas modernes, confortables, entièrement excavées et entièrement personnalisables, conçues en collaboration avec notre cabinet d'architecture à l'écoute de vos besoins.Votre villa individuelle avec vue sur le Moléson dès CHF 1'560.- / mois*Caractéristiques principales :Villa de 5,5 pièces ou plus, spacieuse, lumineuse et fonctionnelle.Sous-sol complet offrant un vaste potentiel d'aménagement.Carport et places de parc extérieures.Chauffage au sol alimenté par le chauffage à distance (CAD), avec prise en charge de l'entretien par notre partenaire GESA.Panneaux photovoltaïques pour une efficacité énergétique optimale.Votre villa bénéficie du Label ECO-lomique, conforme aux normes environnementales en vigueur, garantissant des coûts de production et de consommation réduits, ainsi qu'une isolation hors pair.Prologis, votre partenaire depuis 1997, a réalisé près de 3'000 logements en Suisse. Spécialistes de la villa clé en main, nous vous accompagnons à chaque étape de votre projet:de la recherche du financement à la conception de vos plans, jusqu'à la remise des clés environ six mois après le début des travaux.Pour mieux vous projeter, venez visiter nos villas d'exposition à l'échelle 1:1 à Oron-la-Ville (VD) ou à Aproz (VS).Nos conseillers vous accueillent :Du lundi au vendredi : 08h00 - 12h00 / 13h30 - 18h30Le samedi : 09h00 - 16h00 (non-stop)* Calcul basé sur un taux SARON négocié le 16.07.2026 pour Prologis à 0,80 % et 1 % d'amortissement, constituant une épargne forcée.Contactez nous dès aujourd'hui afin de profiter de cette dernière opportunité et devenez propriétaire de votre villa en Gruyère.(Textes, images et calculs non contractuels.)Last-minute opportunities: your custom-built villa in GruyèreDiscover our lots still available in one of the last neighborhoods of single-family villas in the Bulle region!The building permit is in effect, allowing you to build your dream home this year!Each villa is situated on its own lot, guaranteeing you independence, privacy, and a comfortable lifestyle.The town of Riaz, right next to Bulle, charms with its natural surroundings and peaceful atmosphere, offering a wonderful quality of life in the heart of Gruyère. Surrounded by alpine landscapes and boasting unobstructed views of the Pre-Alps and Moléson, the town allows you to fully enjoy nature while remaining close to major roadways. The region is located halfway between Lausanne and Bern, as well as halfway between the city of...

Travel time
-
1 / 6
4.5 rooms, 124m², CHF 1,060,000.–
Chemin du Gibart 1, 1720 Corminboeuf

L'ÎLOT DU GIBART APPARTEMENT NEUF DE 4.5 PCES

Découvrez la nouvelle promotion d'appartements "L'Îlot du Gibart", nichée dans un cadre paisible et serein. Située à l'écart des nuisances routières, la résidence offre une tranquillité absolue, idéal pour ceux qui recherchent la quiétude et le confort.Profitez du meilleur des deux mondes : un environnement calme et reposant, tout en étant à proximité de toutes les infrastructures essentielles. Les commerces, écoles, centres de santé et transports en commun sont facilement accessibles, vous permettant de bénéficier d'une qualité de vie exceptionnelle sans compromis.Les appartements modernes et élégants sont conçus pour répondre à vos besoins et à vos attentes. Chaque détail a été soigneusement pensé pour offrir un espace de vie harmonieux et fonctionnel.La production de chaleur est assurée par une pompe à chaleur géothermique, alimentée par 3 sondes verticales. En période estivale, la pompe à chaleur assurera également le rafraîchissement des logements.Ne manquez pas cette opportunité unique de vivre dans un cadre idyllique, où la tranquillité et la commodité se rencontrent. Contactez-nous dès aujourd'hui pour plus d'informations et organiser un rendez-vous personnalisé. LOT 2A - 4.5 pces - 1er étage - REPARTITION- Dégagement de 15.20 m2- Chambre à coucher de 12.30 m2- Salle de bain de 6.00 m2- WC visiteurs de 1.80 m2- Chambre à coucher de 12.60 m2- Chambre parentale avec dressing de 18.00 m2 et salle de bain (douche) privative de 4.00 m2- Réduit de 1.50 m2- Cuisine et séjour de 53.10 m2 avec accès sur la terrasse couverte de 30.60 m2- 2 places de parc couvertes (en sus) Entdecken Sie das neue Wohnprojekt ,,L'Îlot du Gibart", eingebettet in eine friedliche und ruhige Umgebung. Abseits von Verkehrslärm gelegen, bietet die Wohnanlage absolute Ruhe - ideal für alle, die Ruhe und Komfort suchen.Genießen Sie das Beste aus beiden Welten: eine ruhige und erholsame Umgebung und gleichzeitig die Nähe zu allen wichtigen Einrichtungen. Geschäfte, Schulen, Gesundheitszentren und öffentliche Verkehrsmittel sind leicht erreichbar, sodass Sie von einer außergewöhnlichen Lebensqualität ohne Kompromisse profitieren können.Die modernen und eleganten Wohnungen sind so konzipiert, dass sie Ihren Bedürfnissen und Erwartungen gerecht werden. Jedes Detail wurde sorgfältig durchdacht, um einen harmonischen und funktionalen Wohnraum zu schaffen.Die Wärmeversorgung erfolgt über eine geothermische Wärmepumpe, die von drei vertikalen Sonden gespeist wird. Im Sommer sorgt die Wärmepumpe zudem für die Kühlung der Wohnungen.Lassen Sie sich diese einmalige Gelegenheit nicht entgehen, in einer idyllischen Umgebung zu leben, in der Ruhe und Komfort Hand in Hand gehen. Kontaktieren Sie uns noch heute, um weitere Informationen zu erhalten und einen persönlichen Besichtigungstermin zu vereinbaren.OBJEKT 2A - 4,5 Zimmer - 1. Etage - RAUMAUFTEILUNG- Flur mit 15,20 m²- Schlafzimmer mit 12,30 m²- Badezimmer mit 6,00 m²- Gäste-WC mit 1,80 m²- Schlafzimmer mit 12,60 m²- Elternschlafzimmer mit Ankleidezimmer von 18,00 m² und eigenem Badezimmer (Dusche) von 4,00 m²- Abstellraum von 1,50 m²- Küche und Wohnzimmer mit einer Fläche von 53,10 m² und Zugang zur überdachten Terrasse mit einer Fläche von 30,60 m²- 2 überdachte Parkplätze (zusätzlich) Discover the new "L'Îlot du Gibart" apartment development, nestled in a peaceful and serene setting. Located away from traffic noise, the residence offers absolute tranquility--ideal for those seeking peace and comfort.Enjoy the best of both worlds: a calm and relaxing environment, while still being close to all essential amenities. Shops, schools, healthcare centers, and public transportation are easily accessible, allowing you to enjoy an exceptional quality of life without compromise.The modern and elegant apartments are designed to meet your needs and expectations. Every detail has been carefully considered to provide a harmonious and functional...

Travel time
-
1 / 6
4.5 rooms, 124m², CHF 1,100,000.–
Chemin du Gibart 1, 1720 Corminboeuf

MAGNFIQUE APPARTEMENT NEUF DE 4.5 PCES AVEC JARDIN

Découvrez la nouvelle promotion d'appartements "L'Îlot du Gibart", nichée dans un cadre paisible et serein. Située à l'écart des nuisances routières, la résidence offre une tranquillité absolue, idéal pour ceux qui recherchent la quiétude et le confort.Profitez du meilleur des deux mondes : un environnement calme et reposant, tout en étant à proximité de toutes les infrastructures essentielles. Les commerces, écoles, centres de santé et transports en commun sont facilement accessibles, vous permettant de bénéficier d'une qualité de vie exceptionnelle sans compromis.Les appartements modernes et élégants sont conçus pour répondre à vos besoins et à vos attentes. Chaque détail a été soigneusement pensé pour offrir un espace de vie harmonieux et fonctionnel.La production de chaleur est assurée par une pompe à chaleur géothermique, alimentée par 3 sondes verticales. En période estivale, la pompe à chaleur assurera également le rafraîchissement des logements.Ne manquez pas cette opportunité unique de vivre dans un cadre idyllique, où la tranquillité et la commodité se rencontrent. Contactez-nous dès aujourd'hui pour plus d'informations et organiser un rendez-vous personnalisé. LOT 1B - 4.5 pces - rez-jardin - REPARTITION- Dégagement de 15.20 m2- Chambre à coucher de 12.30 m2- Salle de bain de 6.00 m2- WC visiteurs de 1.80 m2- Chambre à coucher de 12.60 m2- Chambre parentale avec dressing de 18.00 m2 et salle de bain (douche) privative de 4.00 m2- Réduit de 1.50 m2- Cuisine et séjour de 53.10 m2 avec accès sur la terrasse couverte de 30.60 m2- Jardin de 170 m2- 2 places de parc couvertes (en sus) Entdecken Sie das neue Wohnprojekt ,,L'Îlot du Gibart" in einer ruhigen und beschaulichen Umgebung. Abseits von Verkehrslärm gelegen, bietet die Wohnanlage absolute Ruhe - ideal für alle, die Ruhe und Komfort suchen.Genießen Sie das Beste aus beiden Welten: eine ruhige und erholsame Umgebung und gleichzeitig die Nähe zu allen wichtigen Einrichtungen. Geschäfte, Schulen, Gesundheitszentren und öffentliche Verkehrsmittel sind leicht erreichbar, sodass Sie von einer außergewöhnlichen Lebensqualität ohne Kompromisse profitieren können.Die modernen und eleganten Wohnungen sind so konzipiert, dass sie Ihren Bedürfnissen und Erwartungen gerecht werden. Jedes Detail wurde sorgfältig durchdacht, um einen harmonischen und funktionalen Wohnraum zu schaffen.Die Wärmeversorgung erfolgt über eine geothermische Wärmepumpe, die von drei vertikalen Sonden gespeist wird. Im Sommer sorgt die Wärmepumpe zudem für die Kühlung der Wohnungen.Verpassen Sie nicht diese einmalige Gelegenheit, in einer idyllischen Umgebung zu leben, in der Ruhe und Komfort Hand in Hand gehen. Kontaktieren Sie uns noch heute, um weitere Informationen zu erhalten und einen persönlichen Besichtigungstermin zu vereinbaren.OBJEKT 1B - 4,5 Zimmer - Erdgeschoss mit Garten - RAUMAUFTEILUNG- Flur 15,20 m²- Schlafzimmer 12,30 m²- Badezimmer 6,00 m²- Gäste-WC 1,80 m²- Schlafzimmer 12,60 m²- Elternschlafzimmer mit Ankleidezimmer (18,00 m²) und eigenem Bad (Dusche) (4,00 m²)- Abstellraum (1,50 m²)- Küche und Wohnzimmer mit 53,10 m² und Zugang zur überdachten Terrasse mit 30,60 m²- Garten mit 170 m²- 2 überdachte Parkplätze (zusätzlich) Discover the new "L'Îlot du Gibart" apartment development, nestled in a peaceful and serene setting. Located away from traffic noise, the residence offers absolute tranquility, ideal for those seeking peace and comfort.Enjoy the best of both worlds: a calm and relaxing environment, while still being close to all essential amenities. Shops, schools, health centers, and public transportation are easily accessible, allowing you to enjoy an exceptional quality of life without compromise.The modern and elegant apartments are designed to meet your needs and expectations. Every detail has been carefully considered to provide a harmonious and functional living space.Heating is provided by a...

Travel time
-
1 / 10
5.5 rooms, 152m², CHF 1,120,000.–
1699 Bouloz

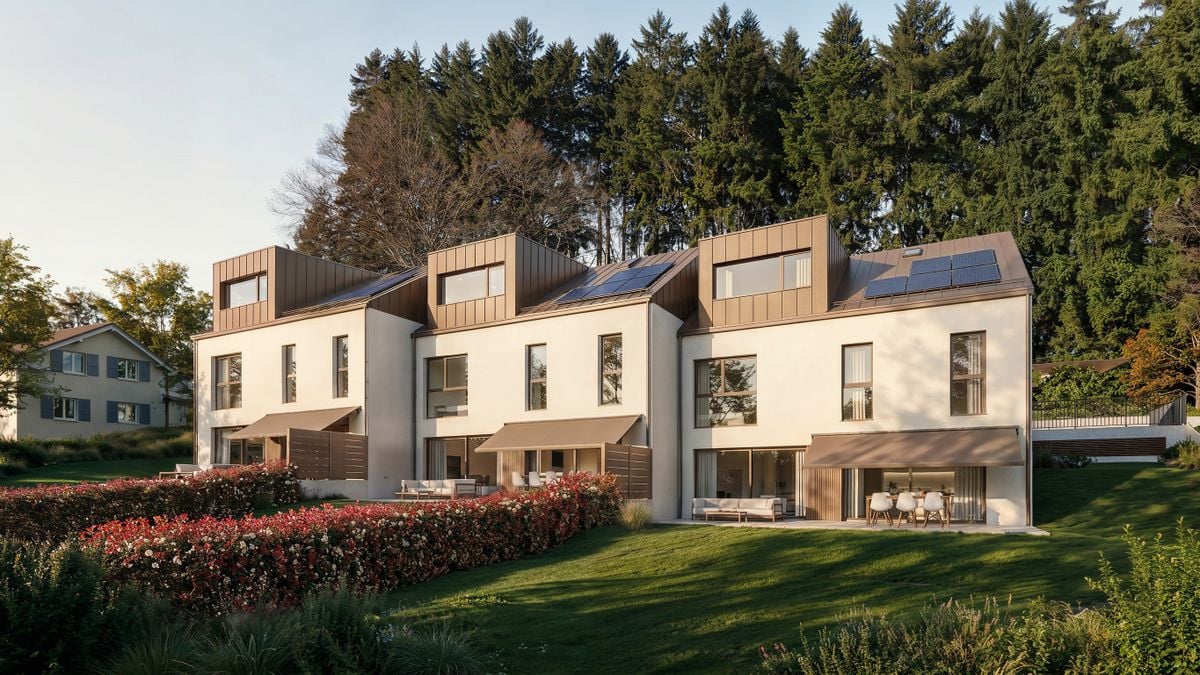
Beautiful adjacent villa to be built (villa C)

Beautiful semi-detached house with 5.5 rooms, located at the end of a group of 3 units, to be built in the charming village of Bouloz.Situated in a quiet and green environment, this house offers a peaceful living atmosphere, in the heart of the Fribourg countryside.Designed to provide optimal comfort and excellent quality of life, this home charms with its carefully designed contemporary architecture, its generous spaces, its natural brightness as well as the quality of the selected materials.The interior distribution has been thought out in a functional and harmonious way to meet the needs of everyday life and ensure a pleasant living environment for the whole family.The future owners will have the possibility to personalize the finishes according to their tastes and desires, in order to create an interior in their image.The house is distributed as follows:Ground floor • Main entrance with wall cabinets • 2 bedrooms • Shower room with window (WC - sink - shower) • Large garage Garden floor • Spacious living area with a beautiful open kitchen, opening onto the dining area and the living room, exit to the outside • Storage room-pantry • Separate WC Attic • Parental bedroom with dressing area • Bedroom or office • Bathroom (WC - sink - bathtub) The villa benefits from a large terrace with garden. Possibility of installing a pergola as an added value.1 outdoor parking space completes the property.Each dwelling has a private cellar in a communal area.Heating by heat pump, common to the 3 units.Location and amenitiesThe village of Bouloz is part of the municipality of Le Flon, located in the district of Veveyse, in the canton of Fribourg.Bouloz offers the tranquility of the Fribourg countryside while benefiting from an excellent proximity to the regional centers of Oron-la-Ville, Romont and Châtel-Saint-Denis, accessible in 10 minutes by car for the closest.The village of Bouloz is served by the TPF bus network, allowing easy access to the regional stations of Oron-la-Ville, Romont and Palézieux. Daily trips to the main employment and training centers of the region are thus facilitated.

1 / 10
6.5 rooms, 196m², CHF 1,300,000.–
1544 Gletterens

Exceptional new villa in Gletterens (plot D)

Exceptional new villa in Gletterens - between lake and countrysideLet yourself be seduced by this stunning contemporary new villa, ideally located in a peaceful residential area of Gletterens, just a few minutes from Lake Neuchâtel.With its 196 m² of living space spread over two levels, this villa offers spacious and bright areas, designed for the comfort of the whole family.Ground floor • Entrance with wall cabinets • Spacious living room of 60 m² bathed in light thanks to large windows • Open modern and functional kitchen with convivial dining area • Practical storage room (6 m²) • Bedroom of 12 m² • Shower room (shower and sink) • Guest toilet • Direct access to the 30 m² terrace and private garden First floor • Furnished hall (15 m²), ideal for a home office or relaxation • Parental suite with private bathroom • 3 comfortable bedrooms (13 to 15 m²) • Additional bathroom (bathtub, double sink, washing machine and toilet) Basement • Technical room (heat pump and boiler) • 2 spacious cellars (8 and 16 m²) Comfort & Technology • Geothermal heat pump and underfloor heating in all rooms • Photovoltaic panels integrated into the roof for optimized energy consumption • Electric shutters for daily comfort • Large aluminum windows with triple glazing for optimal brightness and good insulation Finishes to choose fromEach buyer has the possibility to personalize the finishes: • Tiles and parquet to your liking • Equipped kitchen with modern appliances and ceramic countertops • Sanitary ware and furniture for bathrooms to choose from Living environmentNested in the Fribourg Broye, this villa benefits from a privileged location in a green and quiet environment, ideal for a harmonious family life. • Nature and beaches of the lake in immediate proximity • Shops and services accessible within a few minutes • Fribourg and Bern at 40 minutes by car IllustrationsThe presented photos and visuals are reworked projections from the raw volumes.They allow you to project yourself into the final layout, but are not contractual.Contact us today to receive the complete dossier or organize a visit.

1 / 9
5.5 rooms, 133m², CHF 950,000.–
Route de Fribourg 20, 1772 Grolley

Les Terrasses de Manon | grand 5.5 pièces au rez supérieur

Dans notre nouvelle promotion "Terrasses de Manon" à Grolley, à une dizaine de minutes de Fribourg - 8 appartements (d'ores-et-déjà 6 appartements vendus !) : - Lot C grand 5.5 pièces au rez supérieur- 133.71 m2 de surface nette- 52.2 m2 de terrasse - belle orientation Sud-Ouest - cave et ascenseur- 2 places de parc en sus du prix de vente | 1 place intérieure à 30'000.- | 1 place extérieure à 15'000.-- finitions de qualité- budget cuisine de 30'000.- TTC- budget sanitaire de 18'000.- TTC- budget des sols de 90.-/m2 pour le parquet et 60.-/m2 pour le carrelage - tout le confort nécessaire: pompe à chaleur avec sonde géothermique, panneaux solaires, thermostats, fenêtres triples vitrages, stores électriques et manuels selon descriptif , fibre optique, etc.- catégorie énergétique A-A (taux hypothécaires plus avantageux !)Idéalement situé pour une vie familiale de qualité, proche de toutes les commodités: - 250 m du premier restaurant- 350 m du cabinet pédiatrique- 650 m de l'école primaire- 700 m de la gare et du bus- 700 m de Denner, la boucherie, la Poste, etcC'est votre première acquisition pour votre habitation principale? Économisez 15'000.- en frais d'achat sur cet appartement!N'hésitez pas à vous inscrire gratuitement pour demander le dossier de vente ou un rendez-vous sans engagement.In unserer neuen Überbauung "Terrasses de Manon" in Grolley, 10 Minuten von Freiburg entfernt - 8 Wohnungen (von denen bereits 6 verkauft sind!) : - Parzelle C gross 5,5 Zimmer im Obergeschoss- 133,71 m2 Nettofläche- 52,2 m2 Terrasse - schöne Südwest-Ausrichtung - Keller und Lift- 2 Parkplätze zusätzlich zum Kaufpreis | 1 Innenparkplatz für 30 000.- | 1 Aussenparkplatz für 15 000.-- hochwertige Ausstattung- Küchenbudget von 30 000.- inkl. MwSt.- Sanitärbudget von 18 000.- inkl. MwSt.- Bodenbelagsbudget von 90.-/m2 für Parkett und 60.-/m2 für Fliesen - alles nötige Komfort: Wärmepumpe mit Erdsonde, Solaranlage, Thermostate, Dreifachverglasung, elektrische und manuelle Jalousien wie im Exposé beschrieben, Glasfaser, etc.- Energieklasse A-A (günstigere Hypothekarzinsen!)Ideal gelegen für ein angenehmes Familienleben, in der Nähe aller Annehmlichkeiten: - 250 m zum ersten Restaurant- 350 m zum Kinderarzt- 650 m zur Primarschule- 700 m zum Bahnhof und Bus- 700 m zum Denner, Metzgerei, Post, etc.Sie kaufen zum ersten Mal Ihr Hauptwohnobjekt? Sparen Sie 15 000.- an Kaufkosten für diese Wohnung!Melden Sie sich kostenlos an, um das Verkaufsdossier anzufordern oder einen unverbindlichen Termin zu vereinbaren.In our new promotion "Terrasses de Manon" in Grolley, just 10 minutes from Fribourg - 8 apartments (6 apartments already sold !) : - Lot C large 5.5-room apartment on the upper floor- 133.71 m2 of net living space- 52.2 m2 of terrace - beautiful south-west orientation - cellar and elevator- 2 parking spaces in addition to the sale price | 1 indoor parking space for 30,000.- | 1 outdoor parking space for 15,000.-- high-quality finishes- kitchen budget of 30,000.- TTC- sanitary budget of 18,000.- TTC- floor budget of 90.-/m2 for parquet and 60.-/m2 for tiles - all the necessary comfort: heat pump with geothermal probe, solar panels, thermostats, triple-glazed windows, electric and manual blinds as described, fiber optic, etc.- energy category A-A (more advantageous mortgage rates !)Ideally located for a quality family life, close to all amenities: - 250 m from the first restaurant- 350 m from the pediatrician's office- 650 m from the primary school- 700 m from the train station and bus stop- 700 m from Denner, the butcher's, the post office, etcIs this your first acquisition for your main residence? Save 15,000.- in purchase costs on this apartment!Don't hesitate to register for free to request the sales file or a non-binding appointment.


Travel time
-
1 / 9
5.5 rooms, 156m², CHF 1,075,000.–
Route de Fribourg 20, 1772 Grolley

Les Terrasses de Manon | grand 5.5 pièces en attique

Dans notre nouvelle promotion "Terrasses de Manon" à Grolley, à une dizaine de minutes de Fribourg - 8 appartements (d'ores-et-déjà 6 appartements vendus !) : - Lot H grand 5.5 pièces en attique- 156.1 m2 de surface nette- 55.3 m2 de terrasse - belle orientation Sud-Est- cave et ascenseur- galetas de près de 70 m2- 2 places de parc en sus du prix de vente | 1 place intérieure à 30'000.- | 1 place extérieure à 15'000.-- finitions de qualité- budget cuisine de 30'000.- TTC- budget sanitaire de 20'900.- TTC- budget des sols de 90.-/m2 pour le parquet et 60.-/m2 pour le carrelage - tout le confort nécessaire: pompe à chaleur, panneaux solaires, thermostats, fenêtres triples vitrages, stores électriques et manuels selon descriptif , fibre optique, etc.- catégorie énergétique A-A (taux hypothécaires plus avantageux ! )Idéalement situé pour une vie familiale de qualité, proche de toutes les commodités: - 250 m du premier restaurant- 350 m du cabinet pédiatrique- 650 m de l'école primaire- 700 m de la gare et du bus- 700 m de Denner, la boucherie, la Poste, etcC'est votre première acquisition pour votre habitation principale? Économisez 7'500.- en frais d'achat sur cet appartement!N'hésitez pas à vous inscrire gratuitement pour demander le dossier de vente ou un rendez-vous sans engagement.In unserer neuen Überbauung Terrasses de Manon in Grolley, nur 10 Minuten von Freiburg entfernt - 8 Wohnungen (von denen bereits 6 verkauft sind!) : - Liegenschaft H, 5.5-Zimmer-Attikawohnung- 156.1 m2 Netto-Grundfläche- 55.3 m2 Terrasse - schöne Südost-Ausrichtung- Keller und Lift- Galerieraum von fast 70 m2- 2 Parkplätze zusätzlich zum Kaufpreis | 1 Innenparkplatz für 30 000.- | 1 Aussenparkplatz für 15 000.-- hochwertige Ausstattung- Küchenbudget von 30 000.- inkl. MwSt.- Sanitärbudget von 20 900.- inkl. MwSt.- Bodenbelagsbudget von 90.-/m2 für Parkett und 60.-/m2 für Fliesen - alle notwendigen Komfortmerkmale: Wärmepumpe, Solaranlage, Thermostate, Dreifachverglasung, elektrische und manuelle Rollläden wie im Exposé beschrieben, Glasfaser, etc.- Energieklasse A-A (günstigere Hypothekarzinsen!)Ideal gelegen für ein angenehmes Familienleben, in der Nähe aller Annehmlichkeiten: - 250 m zum ersten Restaurant- 350 m zum Kinderarzt- 650 m zur Primarschule- 700 m zum Bahnhof und Bus- 700 m zum Denner, Metzgerei, Post, etc.Sie erwerben Ihre erste Immobilie als Hauptwohnsitz? Sparen Sie 7 500.- an Kaufkosten für diese Wohnung!Melden Sie sich kostenlos an, um das Exposé anzufordern oder einen unverbindlichen Termin zu vereinbaren.

Travel time
-
1 / 9
5.5 rooms, 134m², CHF 1,080,000.–
Route de la Principale 170, 1642 Sorens

Villa jumelle A1 - 5,5 pièces sur un terrain de 291 m²

Les Cotages de Sorens - Un nouveau cadre de vie au coeur de la Gruyère.Découvrez Les Cotages de Sorens, un écoquartier composé de 16 villas jumelées, idéalement situé dans un environnement verdoyant et paisible.Des villas pensées pour offrir un cadre de vie agréable, alliant confort, nature et qualité de vie, dans un environnement idéal pour les familles. Découvrez le projet et les villas sur notre site internet :les-cotages-de-sorens.ch Pour recevoir la brochure complète et découvrir tous les détails du projet, rendez-vous directement sur le site internet et remplissez le formulaire de demande de brochure.Les Cotages de Sorens - Votre nouveau chez-vous vous attend.Les Cotages de Sorens - Ein neues Wohnumfeld im Herzen der Gruyère.Entdecken Sie ,,Les Cotages de Sorens", ein Ökoviertel bestehend aus 16 Doppelhaushälften, ideal gelegen in einer grünen und ruhigen Umgebung.Die Villen sind darauf ausgelegt, ein angenehmes Wohnumfeld zu bieten, das Komfort, Natur und Lebensqualität vereint - in einer für Familien idealen Umgebung. Entdecken Sie das Projekt und die Villen auf unserer Website:les-cotages-de-sorens.ch Um die vollständige Broschüre zu erhalten und alle Details des Projekts zu erfahren, besuchen Sie direkt die Website und füllen Sie das Formular zur Anforderung der Broschüre aus.Les Cotages de Sorens - Ihr neues Zuhause erwartet Sie

Travel time
-
1 / 9
5.5 rooms, 134m², CHF 1,120,000.–
Route de la Principale 170, 1642 Sorens

Villa jumelle C1 - 5,5 pièces sur un terrain de 274 m²

Les Cotages de Sorens - Un nouveau cadre de vie au coeur de la Gruyère.Découvrez Les Cotages de Sorens, un écoquartier composé de 16 villas jumelées, idéalement situé dans un environnement verdoyant et paisible.Des villas pensées pour offrir un cadre de vie agréable, alliant confort, nature et qualité de vie, dans un environnement idéal pour les familles. Découvrez le projet et les villas sur notre site internet :les-cotages-de-sorens.ch Pour recevoir la brochure complète et découvrir tous les détails du projet, rendez-vous directement sur le site internet et remplissez le formulaire de demande de brochure.Les Cotages de Sorens - Votre nouveau chez-vous vous attend.Les Cotages de Sorens - Ein neues Wohnumfeld im Herzen der Gruyère.Entdecken Sie ,,Les Cotages de Sorens", ein Ökoviertel bestehend aus 16 Doppelhaushälften, ideal gelegen in einer grünen und ruhigen Umgebung.Die Villen sind darauf ausgelegt, ein angenehmes Wohnumfeld zu bieten, das Komfort, Natur und Lebensqualität vereint - in einer für Familien idealen Umgebung. Entdecken Sie das Projekt und die Villen auf unserer Website:les-cotages-de-sorens.ch Um die vollständige Broschüre zu erhalten und alle Details des Projekts zu erfahren, besuchen Sie direkt die Website und füllen Sie das Formular zur Anforderung der Broschüre aus.Les Cotages de Sorens - Ihr neues Zuhause erwartet Sie

Travel time
-
1 / 9
5.5 rooms, 134m², CHF 1,120,000.–
Route de la Principale 170, 1642 Sorens

Villa jumelle C2 - 5,5 pièces sur un terrain de 265 m²

Les Cotages de Sorens - Un nouveau cadre de vie au coeur de la Gruyère.Découvrez Les Cotages de Sorens, un écoquartier composé de 16 villas jumelées, idéalement situé dans un environnement verdoyant et paisible.Des villas pensées pour offrir un cadre de vie agréable, alliant confort, nature et qualité de vie, dans un environnement idéal pour les familles. Découvrez le projet et les villas sur notre site internet :les-cotages-de-sorens.ch Pour recevoir la brochure complète et découvrir tous les détails du projet, rendez-vous directement sur le site internet et remplissez le formulaire de demande de brochure.Les Cotages de Sorens - Votre nouveau chez-vous vous attend.Les Cotages de Sorens - Ein neues Wohnumfeld im Herzen der Gruyère.Entdecken Sie ,,Les Cotages de Sorens", ein Ökoviertel bestehend aus 16 Doppelhaushälften, ideal gelegen in einer grünen und ruhigen Umgebung.Die Villen sind darauf ausgelegt, ein angenehmes Wohnumfeld zu bieten, das Komfort, Natur und Lebensqualität vereint - in einer für Familien idealen Umgebung. Entdecken Sie das Projekt und die Villen auf unserer Website:les-cotages-de-sorens.ch Um die vollständige Broschüre zu erhalten und alle Details des Projekts zu erfahren, besuchen Sie direkt die Website und füllen Sie das Formular zur Anforderung der Broschüre aus.Les Cotages de Sorens - Ihr neues Zuhause erwartet Sie

Travel time
-
1 / 9
5.5 rooms, 134m², CHF 1,100,000.–
Route de la Principale 170, 1642 Sorens

Villa jumelle B2 - 5,5 pièces sur un terrain de 274 m²

Les Cotages de Sorens - Un nouveau cadre de vie au coeur de la Gruyère.Découvrez Les Cotages de Sorens, un écoquartier composé de 16 villas jumelées, idéalement situé dans un environnement verdoyant et paisible.Des villas pensées pour offrir un cadre de vie agréable, alliant confort, nature et qualité de vie, dans un environnement idéal pour les familles. Découvrez le projet et les villas sur notre site internet :les-cotages-de-sorens.ch Pour recevoir la brochure complète et découvrir tous les détails du projet, rendez-vous directement sur le site internet et remplissez le formulaire de demande de brochure.Les Cotages de Sorens - Votre nouveau chez-vous vous attend.Les Cotages de Sorens - Ein neues Wohnumfeld im Herzen der Gruyère.Entdecken Sie ,,Les Cotages de Sorens", ein Ökoviertel bestehend aus 16 Doppelhaushälften, ideal gelegen in einer grünen und ruhigen Umgebung.Die Villen sind darauf ausgelegt, ein angenehmes Wohnumfeld zu bieten, das Komfort, Natur und Lebensqualität vereint - in einer für Familien idealen Umgebung. Entdecken Sie das Projekt und die Villen auf unserer Website:les-cotages-de-sorens.ch Um die vollständige Broschüre zu erhalten und alle Details des Projekts zu erfahren, besuchen Sie direkt die Website und füllen Sie das Formular zur Anforderung der Broschüre aus.Les Cotages de Sorens - Ihr neues Zuhause erwartet Sie

Travel time
-
1 / 9
5.5 rooms, 134m², CHF 1,120,000.–
Route de la Principale 170, 1642 Sorens

Villa jumelle E1 - 5,5 pièces sur un terrain de 263 m²

Les Cotages de Sorens - Un nouveau cadre de vie au coeur de la Gruyère.Découvrez Les Cotages de Sorens, un écoquartier composé de 16 villas jumelées, idéalement situé dans un environnement verdoyant et paisible.Des villas pensées pour offrir un cadre de vie agréable, alliant confort, nature et qualité de vie, dans un environnement idéal pour les familles. Découvrez le projet et les villas sur notre site internet :les-cotages-de-sorens.ch Pour recevoir la brochure complète et découvrir tous les détails du projet, rendez-vous directement sur le site internet et remplissez le formulaire de demande de brochure.Les Cotages de Sorens - Votre nouveau chez-vous vous attend.Les Cotages de Sorens - Ein neues Wohnumfeld im Herzen der Gruyère.Entdecken Sie ,,Les Cotages de Sorens", ein Ökoviertel bestehend aus 16 Doppelhaushälften, ideal gelegen in einer grünen und ruhigen Umgebung.Die Villen sind darauf ausgelegt, ein angenehmes Wohnumfeld zu bieten, das Komfort, Natur und Lebensqualität vereint - in einer für Familien idealen Umgebung. Entdecken Sie das Projekt und die Villen auf unserer Website:les-cotages-de-sorens.ch Um die vollständige Broschüre zu erhalten und alle Details des Projekts zu erfahren, besuchen Sie direkt die Website und füllen Sie das Formular zur Anforderung der Broschüre aus.Les Cotages de Sorens - Ihr neues Zuhause erwartet Sie

Travel time
-

Suggested properties for you based on search results

Other interesting objects